










Bathroom and dressing with warm integrated LED lighting in oak & white
Warm LED lines cut through the white cabinetry and carry the eye from the dressing wall into the bathroom. Oak surfaces soften the straight runs, while the stone-look tiles in the wet zone shift the mood from storage to wash area without breaking the visual rhythm. The result is a bathroom and dressing with LED lighting that feels built around light, material, and clean geometry rather than around separate rooms.
Cabinet fronts, oak surfaces, and the light that joins them
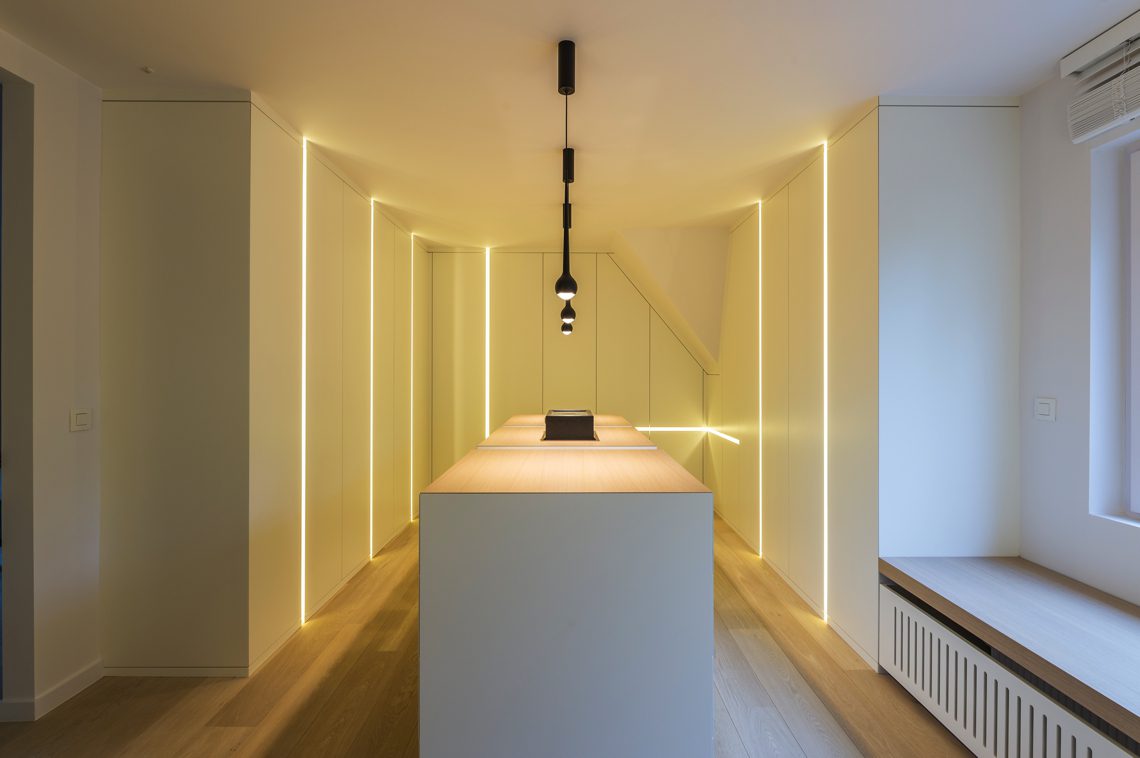
The dressing wall is built from custom fitted cabinets in white, with oak used where the hand meets the surface. Those warmer sections are not decorative add-ons; they break up the long cabinet run and give the room a clear horizontal line. Recessed LED strips trace the edges of the joinery, so the storage wall reads as one continuous composition even when the doors, niches, and open sections change depth.
In several views, the lighting sits inside the cabinet structure instead of above it. That detail matters. It keeps the ceiling clear and lets the illuminated edges define the room. A black pendant lamp hangs over one furniture zone, adding a darker point against the pale walls and white fronts. The contrast is modest, but it helps the eye locate the center of the dressing without adding clutter to the space.
Dressing room lighting in niches and cabinet lines
One of the strongest gestures is the use of dressing room lighting in niches. Square and rectangular openings are framed by warm LED strips, so the recessed areas become visible objects rather than empty gaps. In the open dressing section, the light reaches the back panels and the interior shelving, which makes the storage read more clearly from the corridor side. The wooden floor running into the dressing adds another soft surface beneath the sharper lines above.
From the bathroom side, the same wall appears again with illuminated edges and white fronts. That overlap gives the two spaces a direct visual connection. Instead of treating the dressing as an isolated storage room, the project lets the cabinet wall continue as part of the wider interior sequence. The bath and dressing share the same language: white lacquered fronts, oak work surfaces, and light set into the joinery itself.
The shower zone, kept calm by glass and stone-look tile
The wet zone turns to a quieter palette. Large stone-look tiles wrap the shower wall and keep the surfaces visually steady behind the glass screen. Their mottled grey tone sits well beside the black shower fittings and the line of light at the ceiling. The shower partition stays visually light, allowing the tile field to remain legible while separating spray from the rest of the room.
Here the bathroom and dressing with LED lighting becomes more than a lighting story. It is also a story of surfaces being kept distinct. The glass screen does not interrupt the material shift; it frames it. The shower’s stone-look finish sits beside white wall areas and crisp ceiling edges, so the zone reads as a clear wet area with a restrained set of materials. Nothing is overworked. The geometry does the work.
Linear LED bathroom lighting above the wash zone
The vanity area is shaped by linear LED bathroom lighting set along the ceiling, giving the wash zone a sharp horizontal emphasis. Below it, the double vanity uses white fronts and an oak countertop, a combination repeated elsewhere in the project but especially clear here. The countertop adds a warmer band across the room and visually connects to the dressing cabinetry, which keeps the two areas in conversation.
The double sink layout gives the vanity a measured symmetry, but the project avoids making it feel rigid. Black taps and fittings punctuate the lighter surfaces, and the mirror zone reflects the warm lighting back into the room. Because the LED is integrated rather than added as a separate fixture, the whole wall reads as one composed field. The light washes across the vanity without drawing attention away from the cabinetry and the materials underneath.
How the two rooms meet at the threshold
The transition between dressing and bathroom is one of the most readable parts of the project. Looking through the opening, the illuminated frames in the dressing can be seen from the bath, while the shower glass and vanity return the view in the other direction. That exchange gives the rooms a shared presence. The white wall finish, oak worktop, and grey stone-look tile each keep their own identity, but the lighting links them through the route between spaces.
Another detail that stands out is the way the light follows the architecture of the joinery. In a square niche, the LED traces the perimeter and turns the recess into a focused void. Along a cabinet edge, the strip becomes a thin line that marks the boundary of the furniture. This use of indirect LED niche lighting keeps the surfaces readable at night and gives the room a measured glow without depending on decorative fittings alone.
Because the materials stay limited to oak, white, grey stone-look tile, glass, and a few black accents, the spaces never feel visually overloaded. The dressing wall, shower enclosure, and vanity each carry their own role, but the project treats them with the same discipline. The visible result is a bathroom and dressing with LED lighting where the cabinetry, wash zone, and shower area are connected by light drawn into the joinery itself.
That consistency is what holds the interior together. Warm LED strip lines run through the cabinet wall, the vanity is lit by a direct linear band, and the shower side stays calm behind glass and stone-look tile. Each element is clearly separated, yet none of them fights for attention. The project stays close to the material evidence: white fronts, oak tops, recessed light, and clean edges. It is enough, and that restraint gives the rooms their clarity.
Want to see more of QTD Interieur Architecten? View the page of QTD Interieur Architecten for even more great projects and company information.





NEW 2026 Jubileum Edition The Best Interior Designers Benelux
Order Now €125


NEW 2026 Jubileum Edition The Best Interior Designers Benelux
Order Now €125


NEW 2026 Jubileum Edition The Best Interior Designers Benelux
Order Now €125


