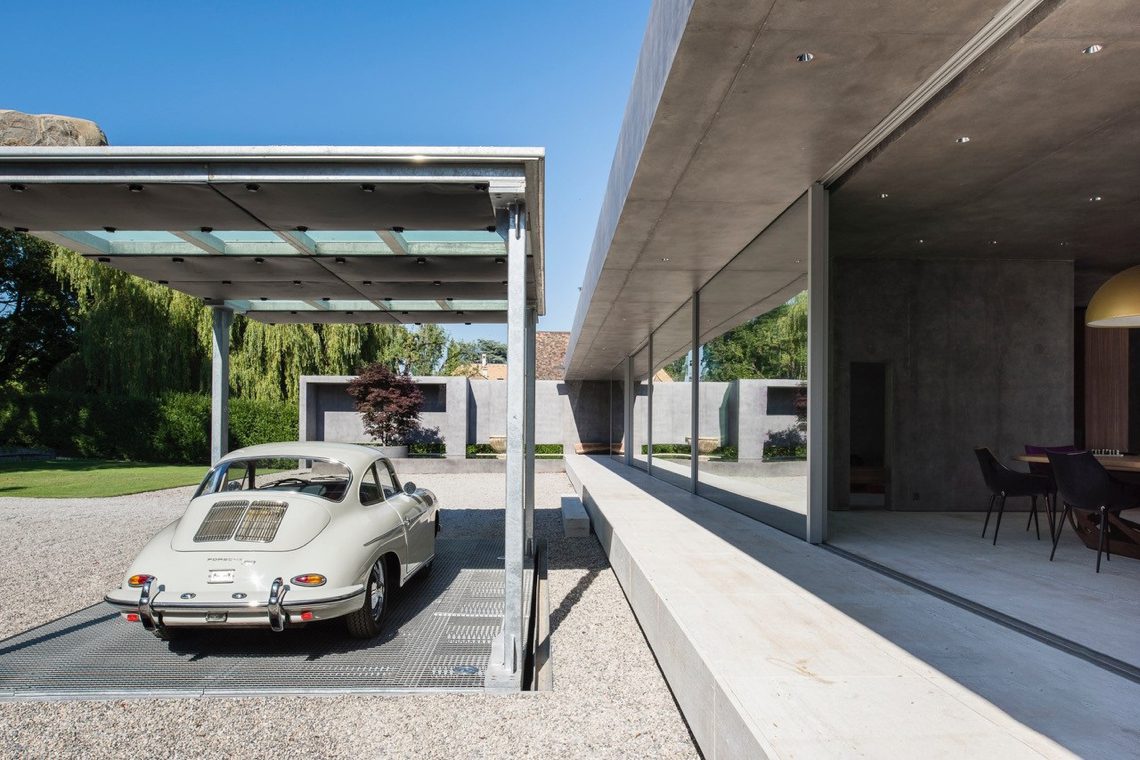
Covered car lift in courtyard
A covered car lift sits at the centre of the courtyard, its black metal frame drawing a clear line across the stone paving. The structure is visible at once, not hidden at the edge of the scene but placed where the paving, the round tree planter, and the facade all meet. The result is a courtyard composition shaped as much by movement as by surfaces, with the lift giving the space its most direct function.
The lift reads as part of the courtyard, not an afterthought
The car lift in courtyard is framed by a field of paving stones that keeps the ground plane visually calm. Around it, the central round tree planter breaks the hard geometry with a planted circle and a single tree rising into the open air. That contrast between metal, stone, and planting gives the space a clear centre. The lift’s covered form also changes how the courtyard is read: it becomes a structured place for vehicle access rather than an open parking surface.
From the street-facing side of the scene, the classic facade sets a different tone. Light beige masonry, rendered areas, and decorative brickwork create a measured background for the darker steel construction. Windows and balconies punctuate the elevation, adding depth without competing with the lift. The courtyard does not try to erase that architecture. Instead, the covered car lift is placed in dialogue with it, so the technical element and the residential frontage remain distinct but visually connected.
Metal frame, paving, and planting in one urban courtyard
The car lift with metal frame is the most assertive object in the space. Its straight members and overhead cover introduce a crisp outline against the softer tones of the facade. Close to the ground, the paving stones give the courtyard a textured base. The surface appears carefully laid, with the rhythm of the joints visible across the open area. That material density matters here, because the lift needs a ground plane that can carry both movement and pause.
One of the most visible details is the round tree planter. Set into the middle of the courtyard, it interrupts the paving with a circular edge and a planted core. The shape is simple, but it shifts the entire reading of the space. Rather than turning the courtyard into a flat service yard, the planter gives it a central marker that the eye returns to after each line of the metal frame. In this urban courtyard, the tree and the lift share the foreground.
A technical element with a clear architectural setting
The covered car lift works because the surroundings are not neutral. The facade behind it has a classical rhythm, with repeated openings, balcony edges, and a pale surface that catches light softly. In front of that, the steel structure holds its own profile. It does not dissolve into the background, nor does it try to dominate the elevation. The project depends on that balance of contrast: heavy and light, masonry and metal, planted circle and paved field.
Seen across the courtyard, the composition is ordered but not rigid. The central tree planter softens the straight run of paving, while the lift’s verticals and overhead cover create a readable frame for vehicle access. The space feels urban in the plain sense of the word: enclosed by building fronts, shaped by hard surfaces, and organised around a practical piece of infrastructure. Even so, the details remain legible, from the stone underfoot to the black outline of the structure.
What the materials make visible
Material contrast carries the project. The paving stones have a granular, almost tactile look, while the metal frame reads smoother and more industrial. Against those, the facade mixes masonry and rendered surfaces in light beige tones, with openings and balconies breaking the wall plane. The covered car lift fits into that mix because its finish is restrained enough to sit with the architecture, but precise enough to mark a technical intervention. Nothing here relies on ornament to make the point.
The urban courtyard gains its character from the way each element stays specific. The tree planter is circular, the lift is rectilinear, the facade is layered, and the paving stretches as a field beneath them all. That layering makes the scene easy to read in one glance and still rewarding when looked at more closely. For reference searches, phrases such as covered car lift, car lift in courtyard, and car lift with metal frame point to the core of the project without overstating it.
Classic facade and vehicle access in the same frame
The classic facade stays present throughout the view, but it is never forced into the foreground. Its pale colour and decorative detail provide a stable backdrop for the car lift, especially where the metal frame cuts across the open courtyard. The lift’s covered form gives the vehicle access point a defined top line, which makes the whole arrangement easier to understand visually. The eye can move from the masonry, to the planter, to the structure without losing the overall layout.
This is where the project becomes more than a single device in a courtyard. The stone paving marks out the usable ground, the planted circle adds a pause, and the classic facade gives the setting its architectural context. The covered car lift then sits in the middle of that sequence as a direct, visible intervention. It is a practical structure, but it is also the element that ties the courtyard’s surfaces and edges together into one readable exterior scene.
A courtyard shaped around access and threshold
What stands out most is the threshold quality of the space. The covered car lift introduces a point of passage, while the surrounding courtyard remains open enough to keep the setting legible. The black frame, the pale wall behind it, and the circle of planting in the middle of the paving form a clear spatial order. Nothing is overloaded. Each part has a place, and the lift sits exactly where the courtyard needs a technical centre.
That clarity makes the project easy to reference as part of a broader set of car lift projects and urban exterior projects. It also fits naturally among courtyard design projects where hard paving, planted islands, and architectural fronts have to share the same view. Here, the covered car lift does not hide its purpose. It shows how vehicle access can be inserted into a historic-looking urban setting without erasing the geometry already there.
Why the scene stays memorable in one image
The image works because the strongest shapes are simple: a metal frame, a round planter, and a facade with repeated openings. Those shapes stay visible even when the eye moves across the courtyard. The combination of stone paving and planted centre gives the ground plane enough texture to keep the frame from feeling isolated. As a result, the covered car lift remains the focal point, while the classic facade and urban courtyard provide the context that explains why it belongs there.
For anyone looking at this project as a reference, the value lies in that legibility. The structure is easy to identify, the courtyard is easy to read, and the material choices stay close to what is actually visible: metal, stone, rendered wall surfaces, and planting. The project presents a car lift in courtyard setting with enough architectural detail to ground it, and enough visual restraint to keep the lift itself at the centre.
Want to see more of CARDOK Carlift? View the page of CARDOK Carlift for even more great projects and company information.