Modern luxury interior with kitchen island
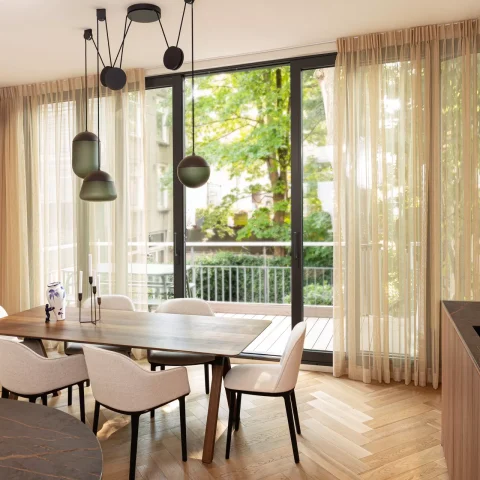
The kitchen island sets the tone here. It sits in an open living area where glass partitions, black metal frames and spherical pendant lights draw clear lines through the room. The worktop has a stone-like surface, while the seating side is set up for daily use with bar stools pulled close to the edge. In this modern luxury interior, the island is not separate from the rest of the house; it anchors the route between kitchen, dining zone and sitting area.
Kitchen island and integrated seating
The island is built as a long, fitted block with integrated fronts and a dark work surface. Around it, the space stays open, so the kitchen island with seating can be read from several angles at once. The bar stools sit along one side and keep the circulation loose. A matte tap and a marbled backsplash add a sharper note without breaking the calm of the composition. This is a kitchen island that works as a daily counter, a meeting point and a visual divider.
What stands out most is the contrast in the surfaces. Pale cabinetry meets darker tones in the worktop and lower elements, while the stone-look finish brings a slight movement across the horizontal plane. The finish is precise rather than decorative. It lets the geometry of the kitchen carry the room. Seen from the living area, the island reads almost like furniture: solid, grounded and set deliberately in the open plan.
Open living area with glass wall
Beyond the kitchen, the open living area with glass wall continues the same visual language. Black metal framing divides the rooms without closing them off, so sightlines remain long and open. The glass catches the light and keeps the room edges sharp. In one view, the living room appears through these partitions with a large corner sofa placed against the clear structure of the windows and frames. The result is an interior that moves easily from cooking to sitting without losing definition.
The living room with glass partition brings a different texture into the layout. A deep blue sofa and a patterned rug soften the hard lines of the glazing and metal, while the large panes keep the room connected to the rest of the interior. Open shelving and built-in recesses appear in another zone, adding depth to the wall surface. Nothing is overworked. The strongest impression comes from how the rooms stay visually linked while each area still keeps its own use.
Light fixed above the table and island
Statement pendant lighting is used as a marker rather than decoration. The spherical bulbs hang in clusters and create a steady rhythm over the island and nearby dining area. Their shape repeats across the project, which helps tie the kitchen and living spaces together. Set against the darker frames and the pale ceiling, the lights pull the eye upward and give the open plan a clear vertical note. They also make the island feel more central, especially when viewed from the lounge.
Elsewhere, a second lighting layer is quieter. Small ceiling spots and concealed accents sit at the edges of the rooms, catching the stair landing and the upper transition points. This keeps the visual weight on the main fixtures while still giving the interior a measured depth after dark. The pendants do the visible work; the rest of the lighting supports them without competing for attention.
Materials that stay close to the frame
The palette stays controlled: white, black, bronze-gold, dark blue and grey move through the rooms in measured blocks. Glass is used for the partitions and doors, steel for the frames, and a stone or ceramic floor finish carries the rooms underfoot. That combination gives the project its clarity. The materials are not used to make a dramatic statement on their own. Instead, they support the sharp edges of the glazing, the weight of the island and the clean lines of the built-in elements.
One detail that repeats across the interiors is the way dark elements are placed against lighter fields. A black frame cuts across a glazed opening. A dark countertop sits beneath a pale surround. A bronze-toned lamp body hangs against a white ceiling. These shifts are small, but they keep the rooms from flattening out. They also make the kitchen island easier to read as part of a larger interior rather than a stand-alone feature.
Stairs, entry and the same visual line
The staircase continues the same restrained approach. Wooden treads step up beside a stone-like floor finish, and the structure remains open enough to keep the sightline active. From the entry side, the lighting is softer, but the same metal and glass language returns in the nearby openings. Even in the hall, the project avoids a separate mood. The route from entrance to living space feels connected through material and frame rather than through decorative gestures.
Across the interior, the kitchen island remains the strongest fixed point, but it is supported by the surrounding rooms rather than isolated from them. The glass partitions, the pendant lights, the built-in shelving and the open stair all point back to that central idea of a room that can stay open and still feel ordered. It is the kind of modern luxury interior that is read in layers: first the island, then the light above it, then the rooms that unfold around it.
A kitchen viewed as part of the whole interior
The project is most convincing when seen from the living room toward the kitchen. From that angle, the kitchen island with seating becomes a fixed reference point, the glass wall frames the background, and the pendant lights pull the whole composition together. The open living area with glass wall gives the interior its depth, while the living room with glass partition adds softness through upholstery and carpet. Every room keeps its own texture, but the visual language stays consistent from one zone to the next.
For readers exploring more interior projects, the strength of this scheme lies in its restraint. The rooms depend on proportion, clear edges and a few strong details: the island, the glazing, the lamps and the staircase. That is what makes the page worth studying alongside other modern kitchen projects, luxury living spaces and open-plan interiors. The project does not chase effect. It uses a kitchen island, light and transparent partitions to organise the home with precision.
Want to see more of RA Studio? View the page of RA Studio for even more great projects and company information.



NEW 2026 Jubileum Edition The Best Interior Designers Benelux
Order Now €125


NEW 2026 Jubileum Edition The Best Interior Designers Benelux
Order Now €125