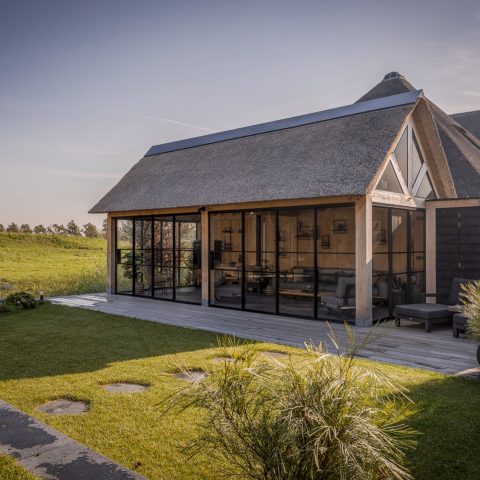
Insulated garden room with outdoor kitchen
Large glass panels set the pace here. They pull daylight deep into the insulated garden room and make the black steel window frames read as slim lines rather than heavy borders. Douglas wood sits beside that glazing with a drier, more grounded texture, while the concrete floor keeps the interior visually steady. The result is a lounge space that feels open to the terrace without losing its own clear outline.
Glass, steel and Douglas wood in one clear volume
The exterior reads as a compact rectangular volume, built from a limited set of materials that do different work. Douglas wood covers the body of the garden room and gives the long wall a warm grain, while the black steel frames sharpen each opening. Because the glazing is so large, the structure never feels closed in. Instead, the room shows how a garden room can hold a lounge area and still remain legible from the terrace.
That contrast becomes stronger at the edges. The dark profiles sit against the pale ground of the paving, and the threshold is visible rather than hidden. In the images, the glass, steel and timber are repeated in different proportions, from wide openings to tighter details at the frame. Those repeated parts make the project easy to read from a distance and precise up close. It is an insulated garden room, but the material language stays light and direct.
A lounge that keeps the floor visible
Inside, the concrete floor garden room gives the lounge a calm base. The surface reflects light only slightly, so the room keeps its shape even when the glass walls bring in brighter exterior light. A wooden dining table and a black stove-like opening appear in the interior views, but the floor remains the steady element that holds everything together. The room does not rely on decoration; it relies on proportion, surface and the way each object sits in relation to the glass.
Light grey wall surfaces and dark steel inserts add a second layer. They sit behind the furniture and keep the room from becoming visually busy. The interior feels measured rather than crowded. You can see how the opening to the garden and the darker structural lines frame the lounge area, while the concrete base anchors the whole space. That balance is especially clear in the shots where the seating and table are seen through the glass.
Details where the frame meets the terrace
Several close-ups focus on the edge of the room, and those images matter because they show how the parts meet. The black steel window frames are thin, but they are not invisible; they define the boundary between the insulated garden room and the terrace. At the base, a concrete sill and the paving outside create a hard line under the glass. The project gains clarity from that junction. Nothing is overdrawn, and the threshold stays readable in the same way from both sides.
The terrace itself is part of the visual composition. Stone-like paving extends in front of the garden room and gives the Douglas timber a harder counterpart. In one view, a timber seat or platform sits beside the paving, echoing the wood used on the building. That repetition links the outdoor area to the room without turning it into a separate scene. The boundary remains visible, but the route from terrace to interior is straightforward and direct.
A garden room with outdoor kitchen as a second living zone
The garden room with outdoor kitchen shifts the project beyond a simple lounge pavilion. The kitchen area appears as a separate but connected zone, with pale fronts, wood panels and a countertop that reads as concrete or stone. The bar-like setup gives the room another use without breaking the calm of the interior. It is still one compact volume, yet it can host both sitting and preparing food within the same clear frame.
Seen from different angles, the outdoor kitchen bar area introduces a change in texture. Light-coloured panels sit next to warmer wood fronts, while the work surface has a heavier visual presence. The open view through the glazing keeps the kitchen tied to the garden, and the black steel frames add rhythm around it. The project does not hide the working part of the room; it presents it as part of the living space, with the same measured material palette.
How the kitchen zone is built into the room
The kitchen images show a compact arrangement with enough width to read the surfaces clearly. Wood fronts, pale vertical panels and a stone-like counter create layers instead of one flat block. In some views, the bar edge becomes the dominant line, suggesting a place to sit or stand beside the working surface. The opening above and around the kitchen keeps the room connected to the rest of the garden room, so the cooking zone never feels cut off from the lounge.
What stands out is the restraint in the detailing. There are no surplus gestures, only the visible joinery of wood, the darker frame structure and the hard edge of the counter. That makes the outdoor kitchen easy to understand in a single glance. It belongs to the same project language as the lounge: concrete below, timber above, and black steel used to sharpen the transitions. The room reads as a completed composition rather than a collection of separate parts.
Three surfaces that define the project
Douglas wood, black steel and concrete do most of the work here. Douglas wood garden room panels introduce grain and depth; the black steel window frames cut those surfaces into clear openings; and the concrete floor and concrete-like counter hold the heavier parts of the composition. Because the palette stays limited, each material becomes easier to see. The eye moves from the timber skin to the glass, then down to the floor and across to the kitchen edge. Nothing competes for attention.
The strength of the project lies in that sequence. The insulated garden room has enough glazing to feel open, yet enough solid surface to keep its body. The lounge space uses that structure well, and the kitchen zone adds another layer without changing the tone. It is a practical arrangement, but the story is told through what is visible: the long timber wall, the crisp dark frames, the floor that continues under the furniture, and the terrace that sits just beyond the glass.
From the first exterior view to the final close-up of the frame, the project keeps returning to the same clear vocabulary. That consistency is what makes the room readable. You see the garden room as a single volume, then notice the lounge, then the kitchen, then the way the glazing meets the base. For anyone looking for garden rooms with an outdoor kitchen, this project shows how a compact plan can still hold several distinct uses inside one calm, carefully proportioned structure.
Want to see more of Bronkhorst Buitenleven? View the page of Bronkhorst Buitenleven for even more great projects and company information.

Contributors



NEW 2026 Jubileum Edition The Best Interior Designers Benelux
Order Now €125


NEW 2026 Jubileum Edition The Best Interior Designers Benelux
Order Now €125