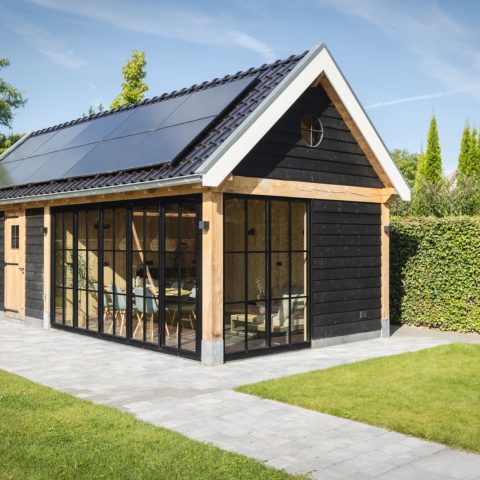
Garden house with thatched roof
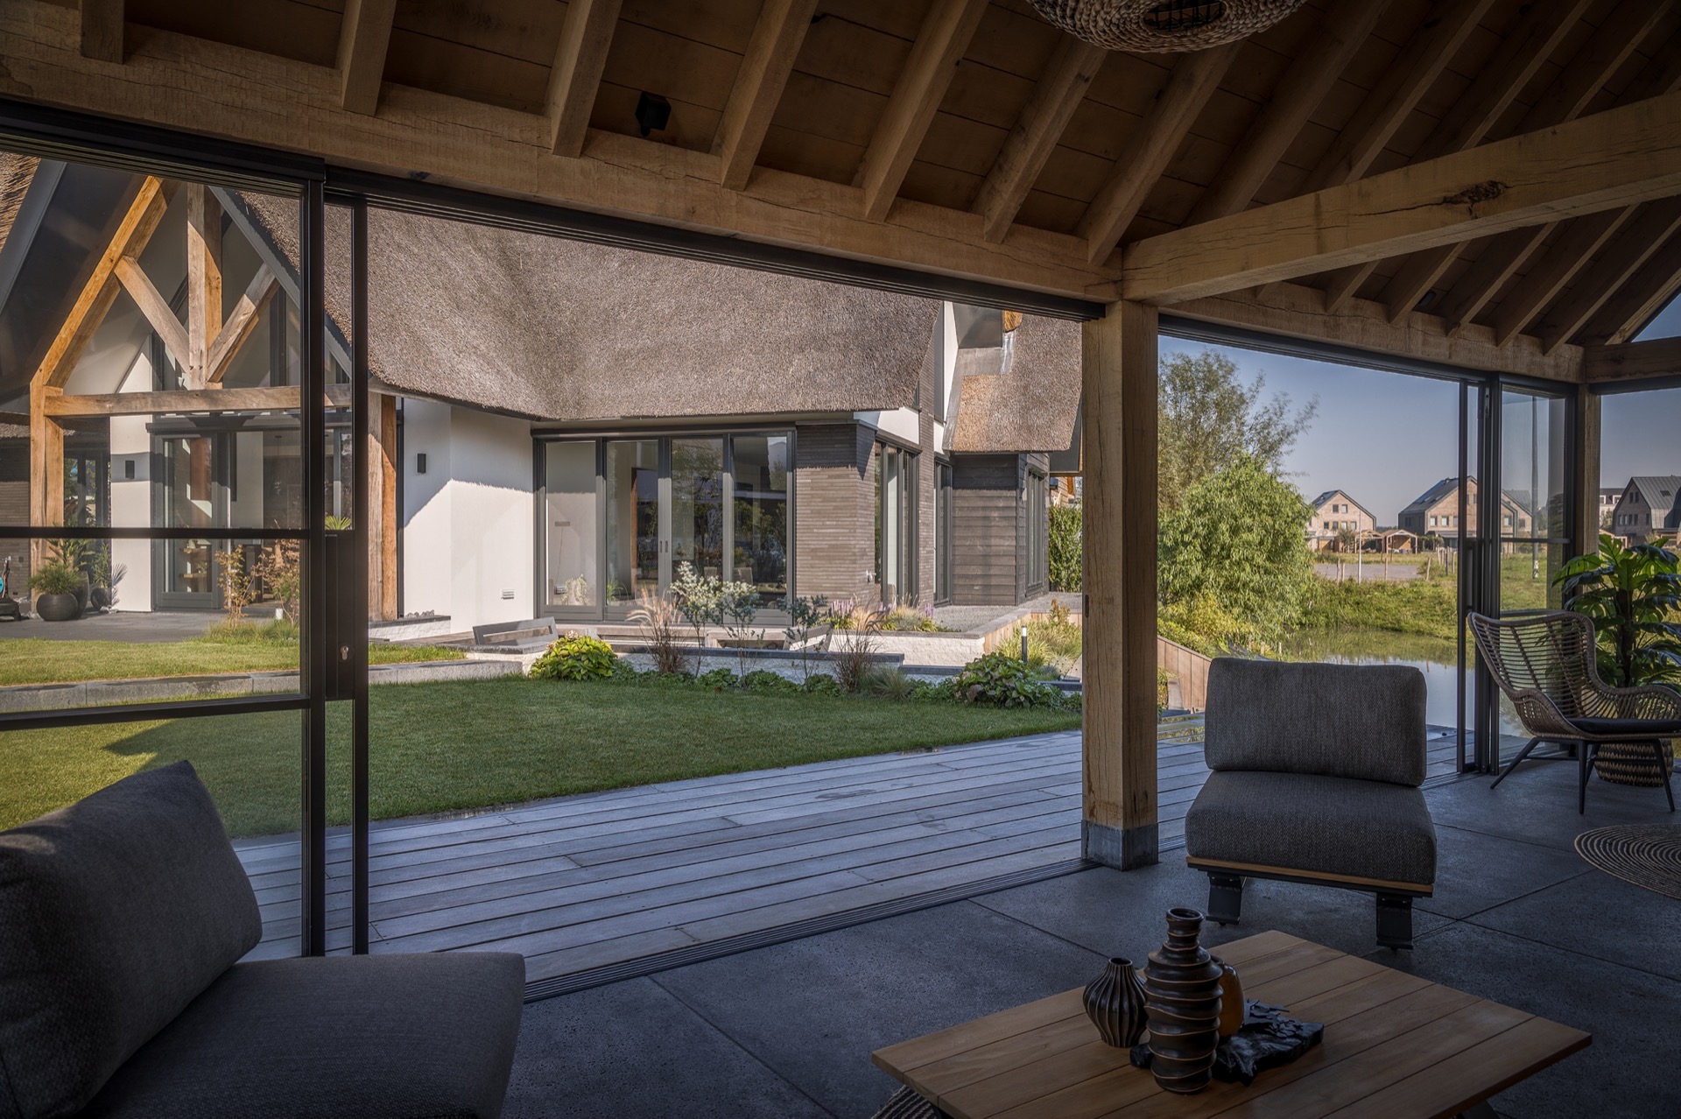
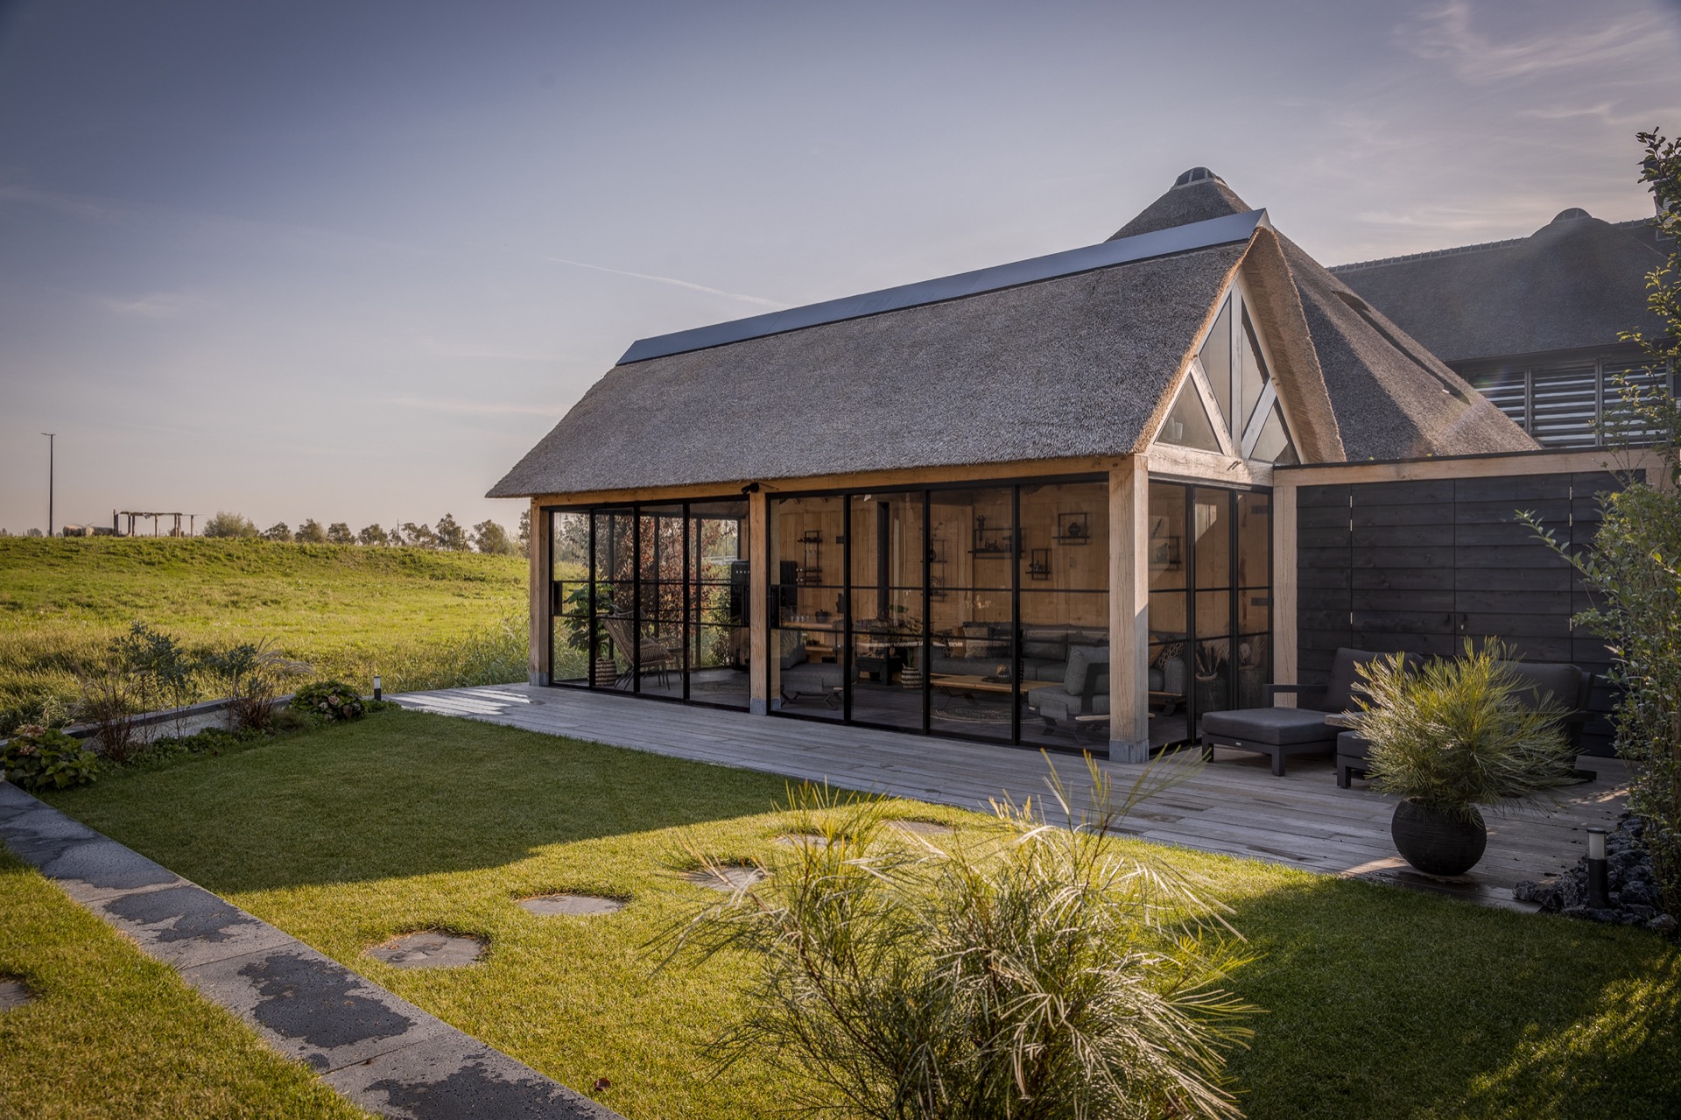
A black-framed opening cuts across the terrace side, while the thatched roof softens the outline above it. The garden house sits close to the water and looks out over grass and paving, with a floor that runs from inside to outside without a step in between. It reads as a covered outdoor terrace first, but the timber structure and closing glass doors give it the character of a wood and glass outdoor room as well.
Thatched roof and a clear roofline
The thatched roof sits on robust oak posts and settles the building into the landscape without making it heavy. A straight ridge line keeps the profile sharp, and the edge of the roof is easy to read against the darker frames below. From the outside, the contrast between reed, timber, steel and glass does most of the work. Nothing is overdrawn. The materials speak through their own color, texture and depth, especially where the roof meets the glazed terrace side.
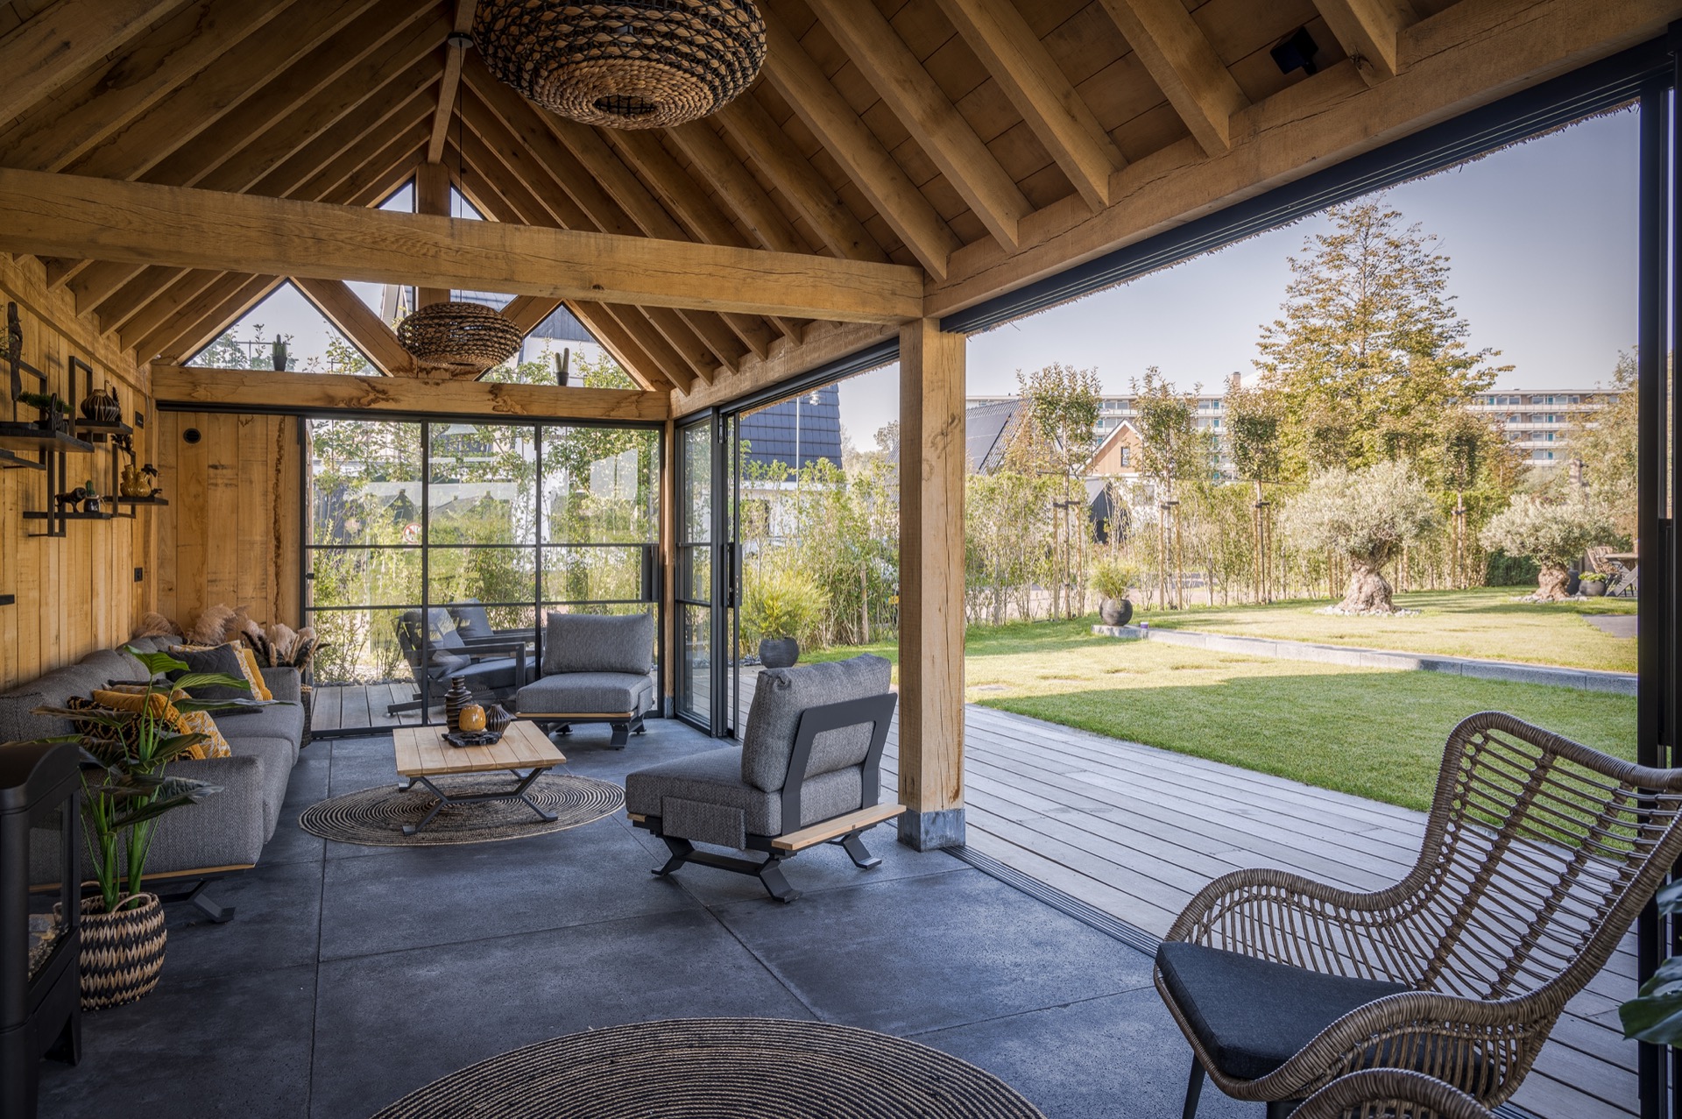
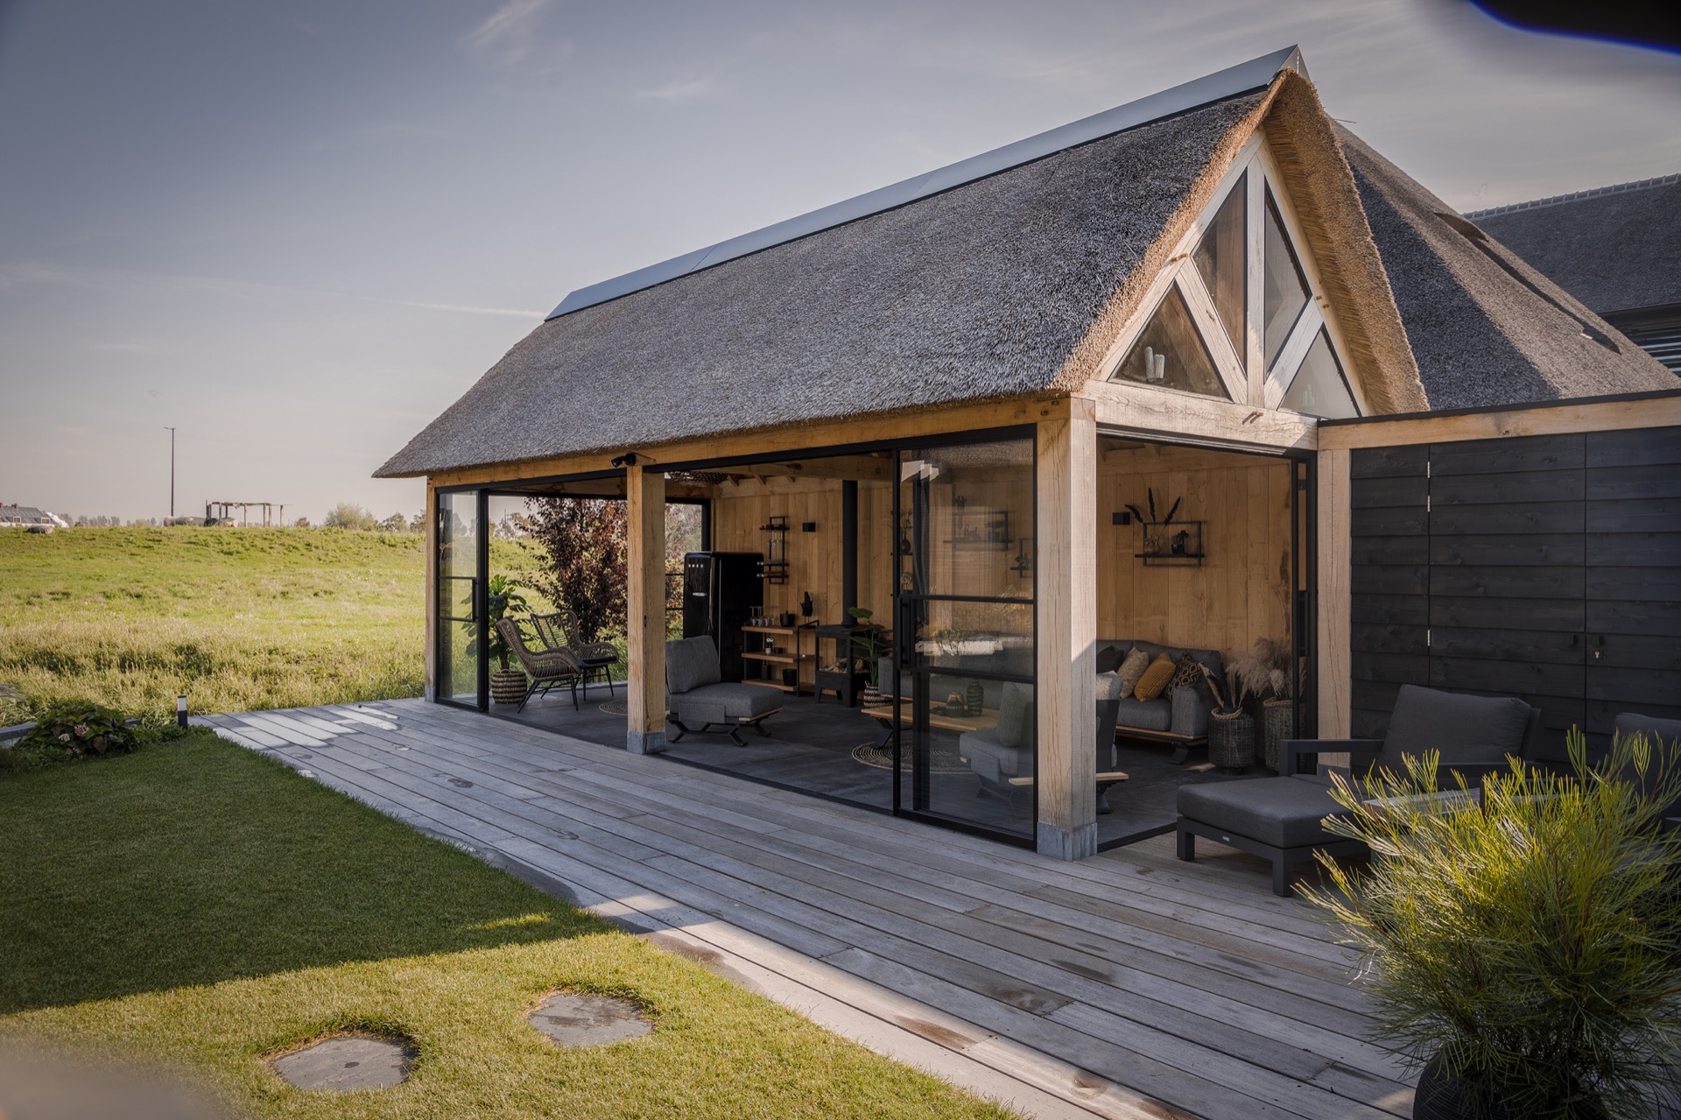
Inside the covered zone, the structure stays visible. Oak trusses run across the ceiling, and the timber parts are left exposed rather than hidden behind finishes. That makes the garden house with thatched roof feel open, even when the sliding fronts are closed. The floor is laid in generous tiles, which give the room a broad base and carry the eye toward the glass. This is also where the project becomes more than a simple shelter: it has the scale of a room, not just a canopy.
Black sliding doors frame the view
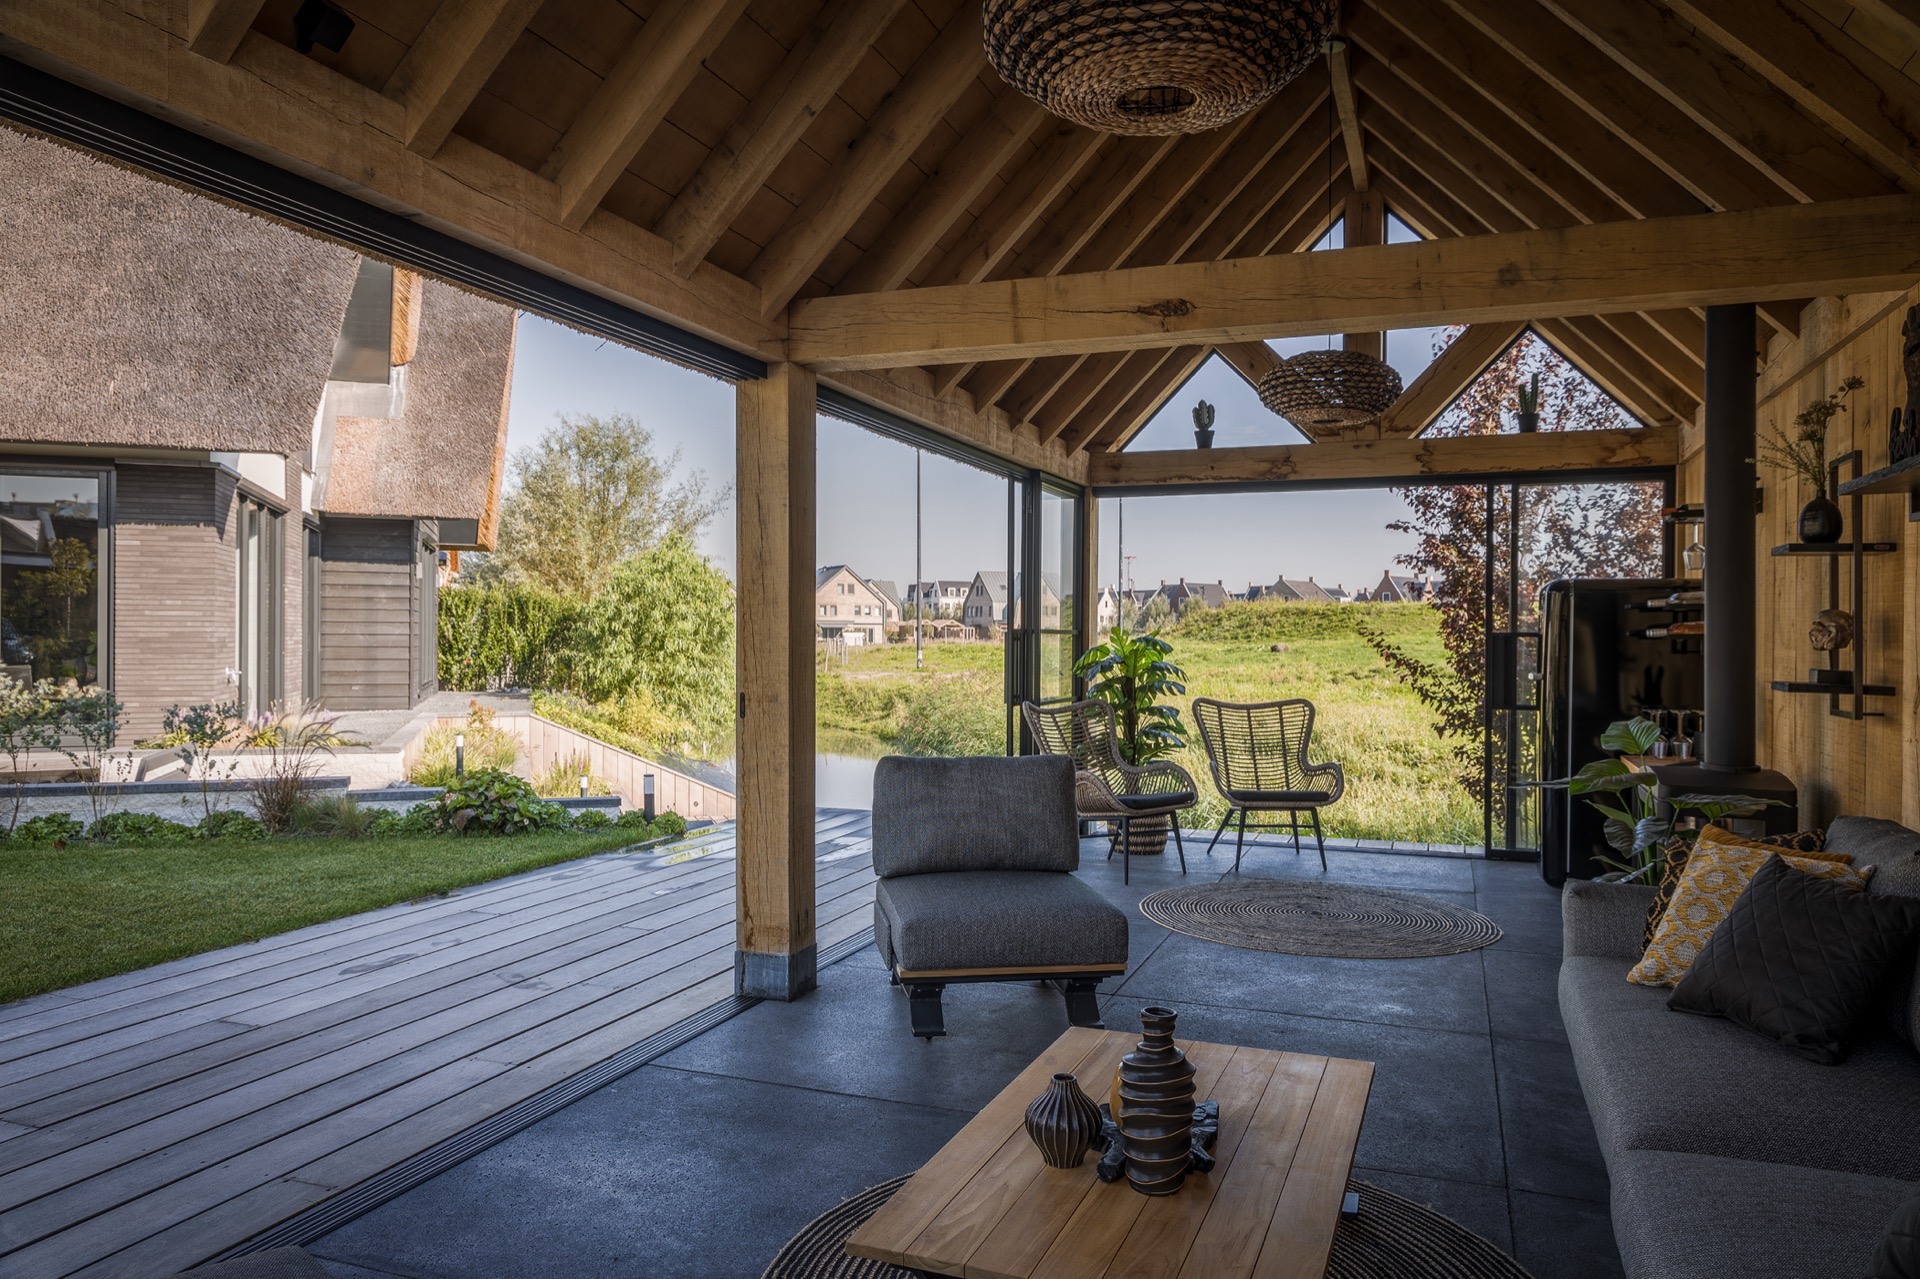
Large black sliding doors define the main opening. They allow the space to close off completely, so the terrace can function as an enclosed outdoor room when the weather changes. The glass panels pull in the view of lawn and water, while the dark profiles keep the opening visually calm. On the terrace side, the door line sits flush with the floor, so movement in and out stays direct. That detail matters here, because the threshold is part of the architecture rather than an afterthought.
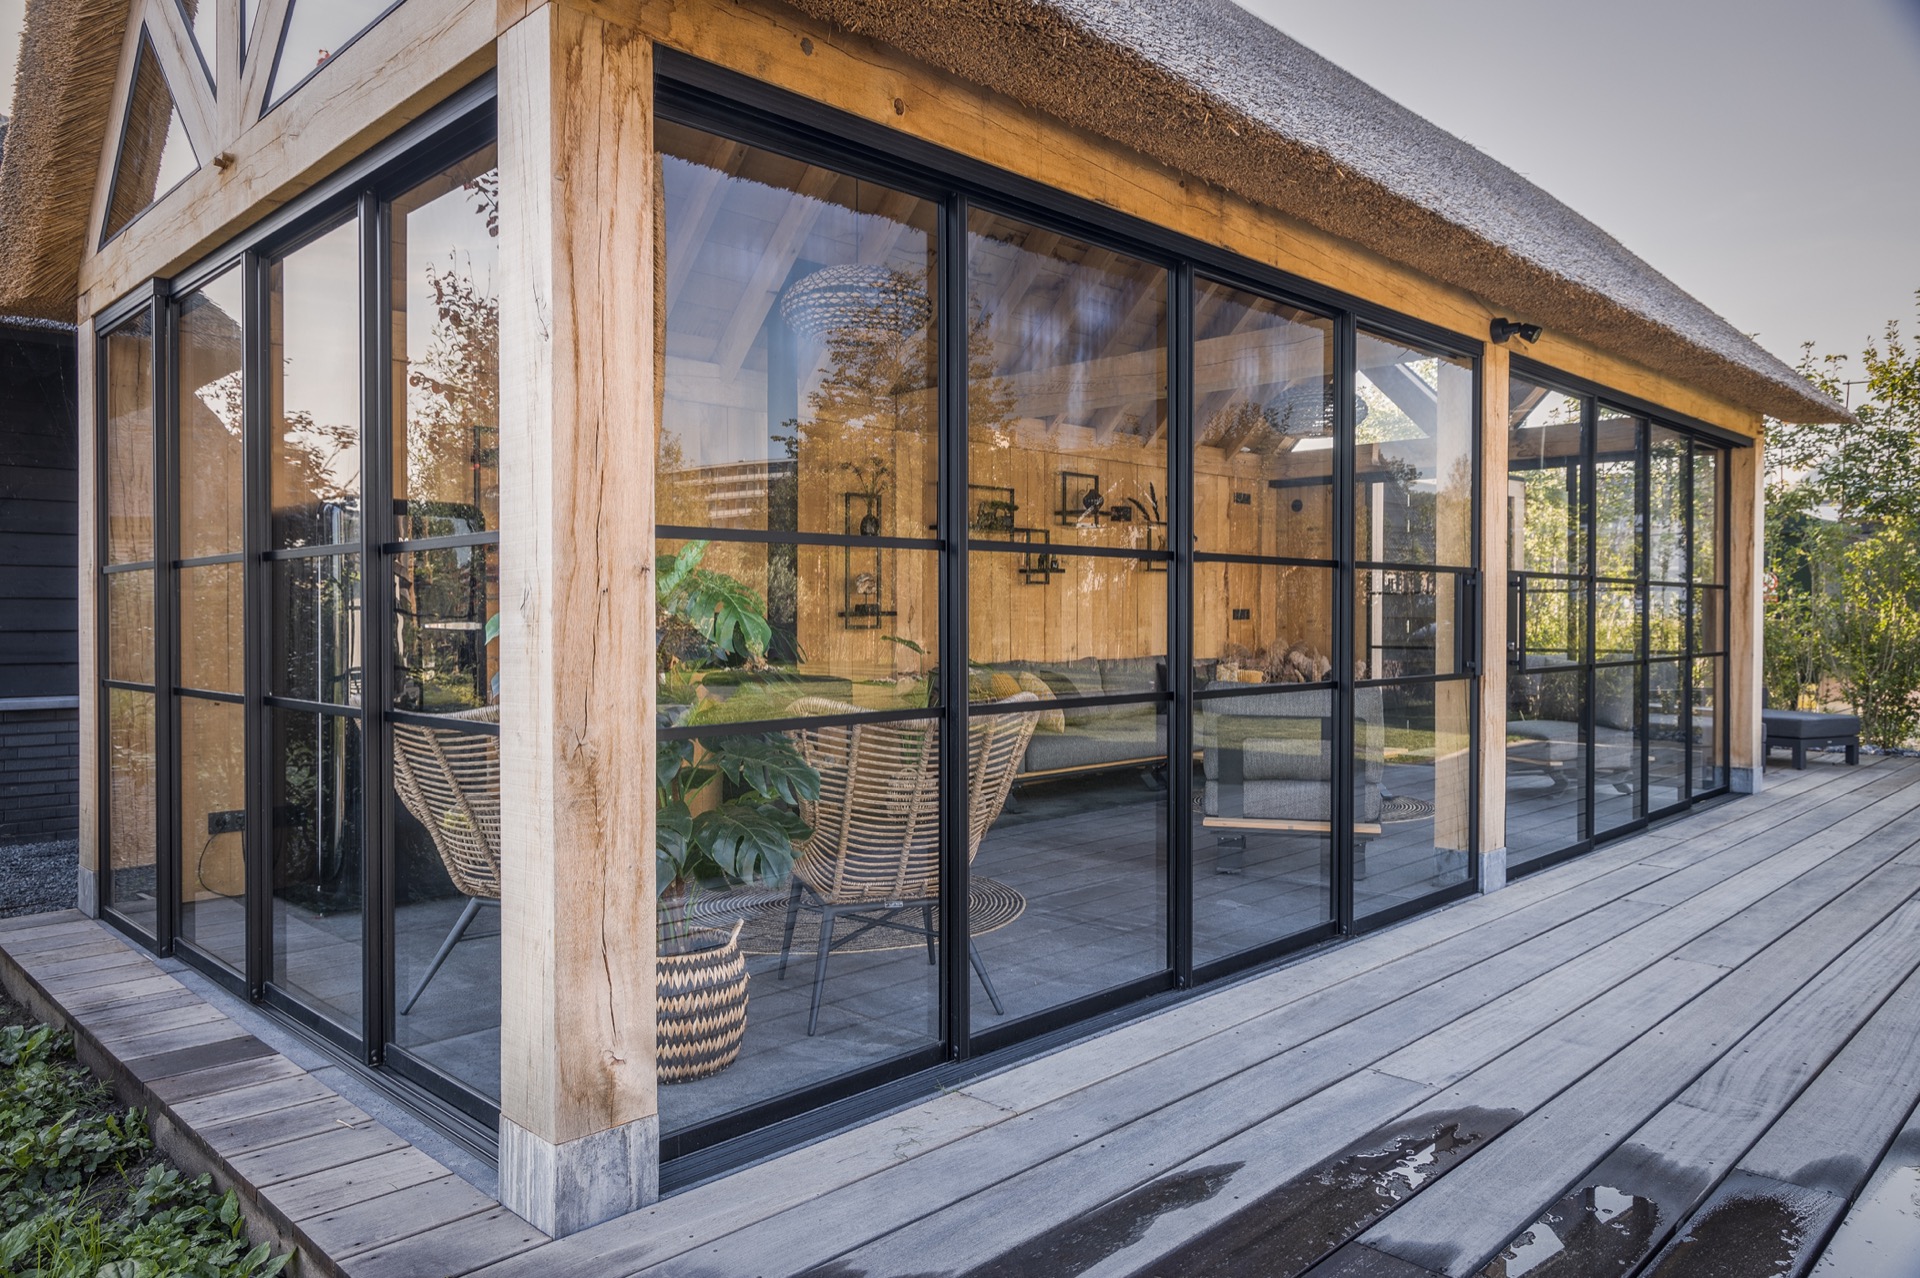
Seen from outside, the glazing sits under the thatch like a clear band beneath the roof edge. The black frames sharpen the composition and set up a strong contrast with the oak structure and the vertical timber back wall. This is where the garden house with thatched roof feels most precise: soft roof above, hard lines below, and a transparent wall that can disappear or close depending on the moment. The room keeps its view even when it is shut.
Wood, glass and the vertical back wall
The rear wall is lined in vertical oak, which brings a tighter grain and a different rhythm to the space. Against the smooth glass and the square tile floor, the timber surface gives the room a more tactile centre. It also picks up the oak posts and trusses, so the structure is readable from one side to the other. The mix of wood and glass outdoor room elements is not decorative in the light sense; it is structural and spatial. You can see how the parts hold together.
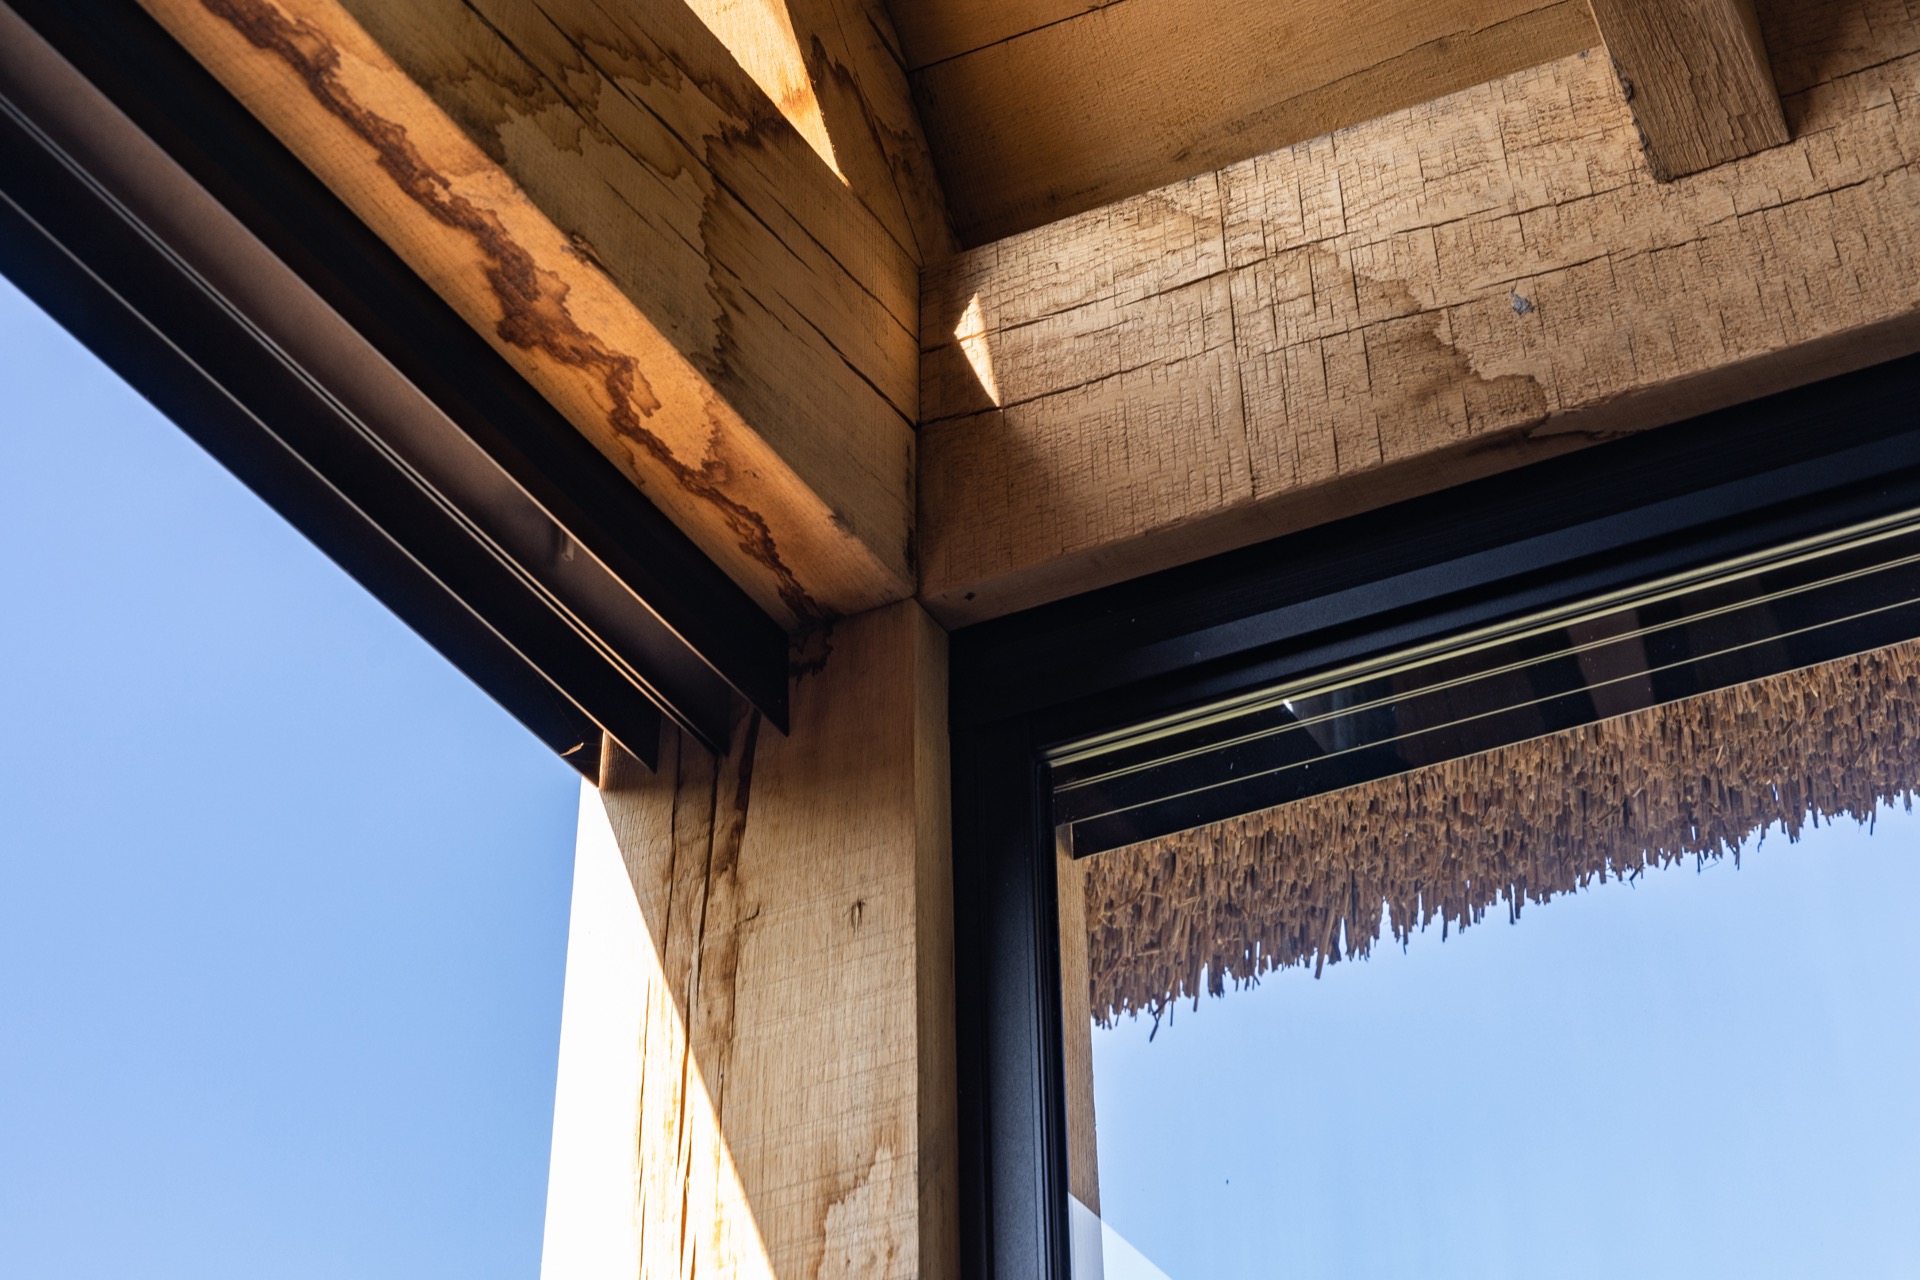
Steel window frames sharpen that reading. They sit against the timber members with a clear, almost graphic edge, and the dark profiles pull attention back to the openings. The result is not a closed pavilion and not an open pergola, but something in between: a covered outdoor terrace with enough enclosure to use comfortably and enough transparency to stay tied to the garden. The materials do the dividing, not extra walls or added ornament.
A side wall that hides the storage
One side of the building is reserved for storage, tucked behind a black Swedish-style batten wall. The volume is there when you need it, but it does not interrupt the main room. That keeps the garden house with thatched roof visually clean from the terrace side, while still giving the building a practical second layer. The cladding changes the tone of the side elevation: darker, more closed, and set back from the open glass front.
This outdoor room with storage benefits from that separation. Garden items stay out of sight, and the main space keeps its open character. The side wall does not compete with the roof or the glazing; it simply carries the function quietly. From the photos, the storage line reads as part of the composition rather than an added box. That is useful here, because the building relies on clear volumes and simple edges. The more that remains visible, the easier the room is to read.
Made for colder days, without losing the open feeling
A gas heater is built into the room, giving the enclosed layout a practical use on cooler days. It sits within the covered zone, so the heat belongs to the space rather than being detached from it. That matters in a garden house with thatched roof, because the project is clearly meant for longer use than a fair-weather terrace. The black sliding doors, roof, and side storage all support that reading: this is an outdoor room that can be closed, heated and used for a longer stretch of the year.
Even with the heater in place, the room keeps its connection to the garden. The large panes still draw in light, and the broad tile floor extends that calm, level base toward the openings. You can read the building as a sequence of layers: water and grass outside, glazing in the middle, timber structure and roof above. The covered outdoor terrace holds those layers together without crowding them. That is where its strength lies: in the clear order of parts, not in extra effects.
From the side, the project shows another useful detail. The roof line remains strong while the glazing below stays light, almost suspended under the thatch. This balance of weight and transparency gives the garden house with thatched roof its particular presence. It is solid enough to stand apart, yet open enough to keep the terrace and the lawn visually linked. The image set makes that clear from several angles, especially where the roof edge, black frames and timber posts meet at the corner.
Want to see more of De TuynKamer? View the page of De TuynKamer for even more great projects and company information.



NEW 2026 Jubileum Edition The Best Interior Designers Benelux
Order Now €125