Custom interior project with bathroom and fitted wardrobes
A run of light walls, wood veneer, and clean joinery sets the tone in this custom interior project. The rooms are tied together by the same quiet language: flat cabinet fronts, long horizontal lines, and integrated lighting that stays close to the surfaces. The result is not about one statement piece, but about how the bathroom, bedroom storage, living area, and utility room repeat the same measured choices in different ways.
Custom bathroom with a double vanity and integrated basins
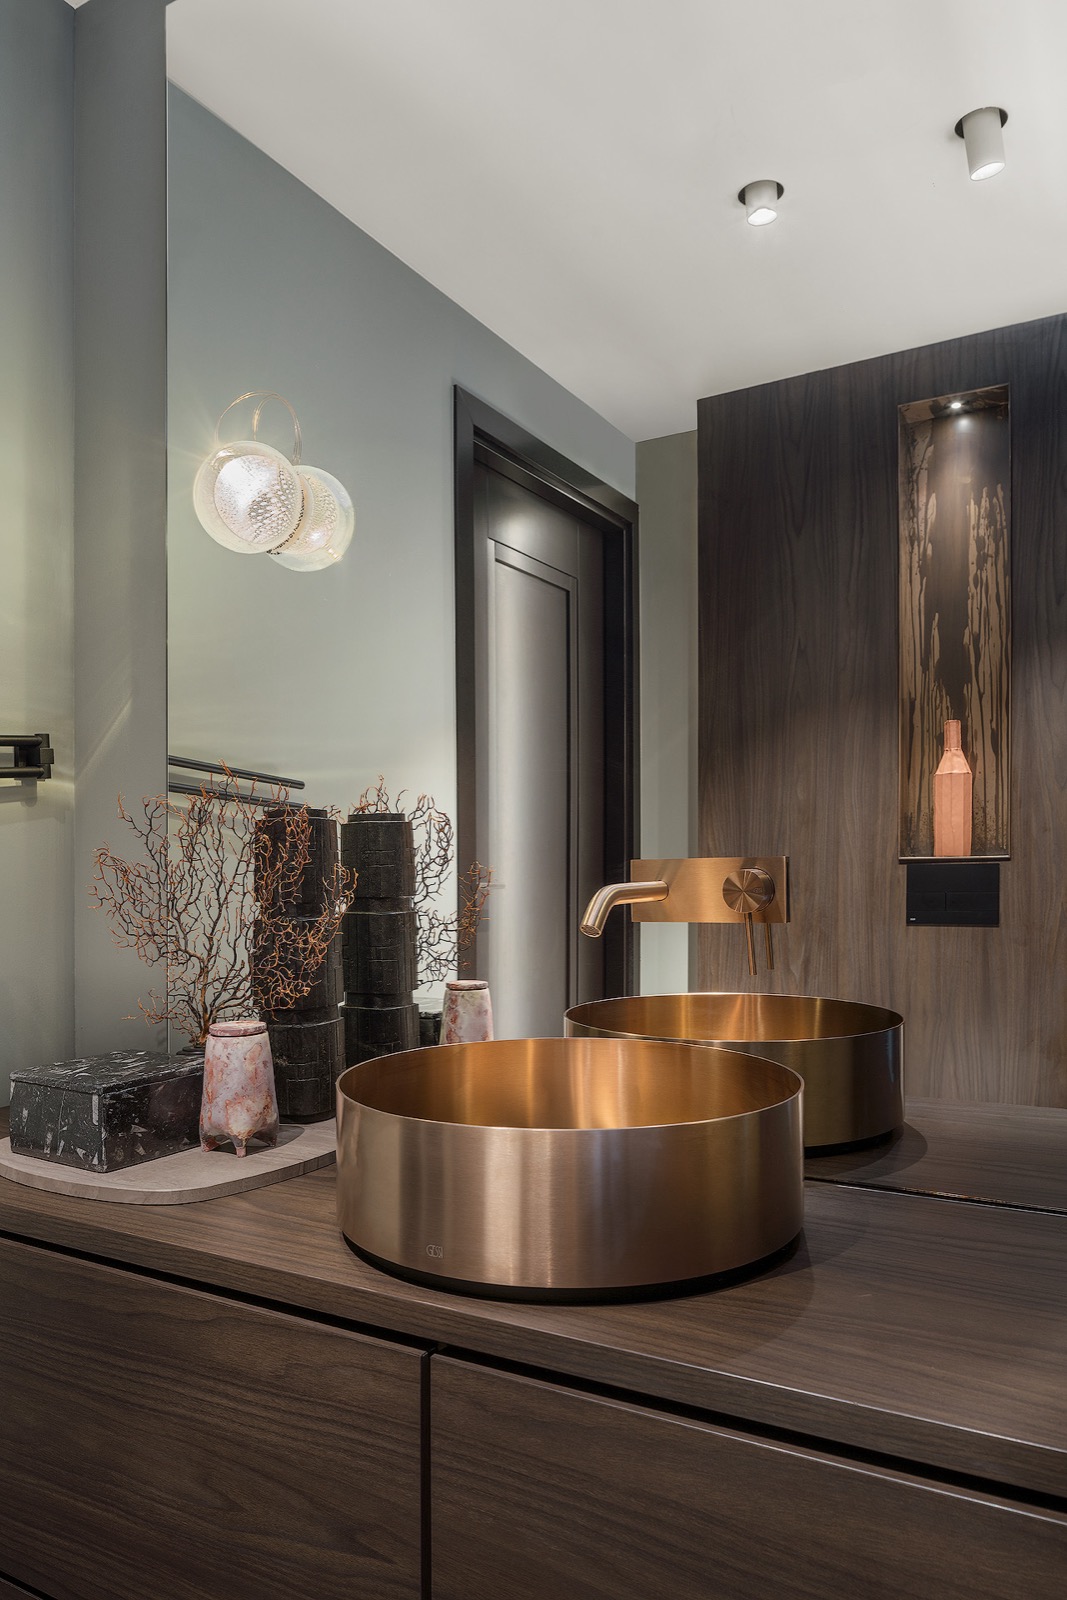
The bathroom is where the project speaks most clearly. A double vanity sits beneath a wide mirror wall, with the basins set into a continuous top so the surface reads as one long band. Pale wall finishes and glass reflect the light, while the lower joinery introduces wood veneer in a warmer tone. Hanging lights and recessed spots keep the ceiling uncluttered and draw attention to the cabinet line rather than to the hardware.
Across the vanity run, the detail is in the edges. Drawer fronts align with the basins, and the storage is broken into horizontal sections that keep the composition calm without turning it rigid. In the images, the mirror wall also carries light, either through built-in illumination or by reflecting the ceiling spots back into the room. That gives the custom bathroom its clearest depth: a narrow, controlled space expanded by surfaces that do more than simply hold a reflection.
A shower zone kept visually open
Next to the vanity, the shower area is defined by a rain shower and a clear glass screen. The wall finish remains light and stone-like, so the enclosure reads as part of the room rather than a separate volume. A rectangular opening in the partition introduces a small shift in geometry, and the glass keeps the view through the bathroom open. It is a restrained setup, but the materials do the work: glass, tile, and a precise line where one surface stops and the next begins.
Built-in bedroom cabinets shaped around the window
The bedroom continues the same approach with built-in bedroom cabinets that sit flush against the wall. Their wood fronts are cut into regular panels, and the repetition gives the room a stable frame without clutter. A window with horizontal blinds breaks the wall surface and adds a softer rhythm, especially where daylight passes across the cabinet line. The storage is not treated as background filler; it is part of the room’s proportion and holds the wall in place.
One image shows the cabinets extending in a long run beside a glazed opening, while another focuses on the panel pattern and the handles set into the wood. That kind of detailing matters in a custom interior project because it turns storage into architecture. The room stays visually calm, but the joinery is active. It sets the line of the room, marks the height of the wall, and keeps the opening around the window clean.
Living room storage with a wood TV wall unit
In the living area, the wood TV wall unit anchors the room with a broader horizontal piece of joinery. The front panels are continuous, and the set of open niches beside them gives the wall a measured break. Light-coloured walls push the wood forward, while the ceiling spots keep the upper plane discreet. The TV zone is treated as built-in furniture rather than a separate object, which lets the room stay visually ordered even with multiple functions in view.
The wall unit also works as a transition between storage and display. Some sections are closed, others are left open for objects or equipment, and the balance between them is handled through proportion rather than ornament. The result is especially visible in the way the niches sit inside the larger wood field. They create depth without adding visual noise, and that keeps the living room connected to the rest of the custom fitted wardrobes and cabinetry used elsewhere in the project.
A utility room that keeps appliances behind the joinery
The custom utility room is smaller, but it is one of the clearest examples of the project’s practical side. A washing machine is built into the cabinetry, and the surrounding storage includes open sections for baskets and boxes. The wood finish continues here, so the room does not feel cut off from the rest of the interior. Even the visible openings are handled in a straight, modular way, which makes the whole wall read as a single built-in system.
Because the appliance is integrated, the utility room avoids the usual visual interruption of freestanding equipment. Instead, the cabinet fronts and shelf openings set the pace. The light surfaces around them keep the room bright, while the wood introduces enough contrast to make the layout legible at a glance. It is a compact part of the project, but it carries the same logic as the larger rooms: storage is made to sit within the architecture, not beside it.
Material contrast kept under control
What ties the project together is the controlled mix of wood veneer, white or pale wall finishes, tile, and glass. None of the materials are used for effect alone. Wood appears on cabinet fronts and panel zones where a room needs depth; glass keeps the bathroom and shower area open; pale finishes carry the daylight; and the tile surfaces give the wet rooms their hard edges. Across the photos, the same materials repeat in different arrangements, which makes the custom interior project feel consistent without becoming repetitive.
Lighting is handled just as carefully. Ceiling spots, hanging fixtures, and illuminated mirror details appear where they are useful, not as decoration. That approach suits the fitted joinery, because the cabinets already carry much of the visual structure. With light kept close to the surfaces, the rooms feel precise and easy to read. The project’s strength lies in that discipline: every room has its own function, but the cabinets, mirrors, and wall panels keep speaking the same language.
Another angle on the same custom interior project
Seen as a whole, the project moves between wet room, storage, bedroom, and living area without changing its tone. The double vanity, rain shower glass screen, built-in bedroom cabinets, and wood TV wall unit all rely on the same straight lines and restrained surfaces. Nothing is overdrawn. The joinery carries the composition, and the rooms are left to show that through their proportions, their edges, and the way light lands on each finish. That is what gives the custom interior project its clarity from room to room.
For readers looking at similar work, the strongest details are the ones that repeat: fitted wardrobes that follow the wall, a custom bathroom with integrated basins, and storage that keeps utility functions out of sight. The project shows how a room can change in use without losing its visual order. If you want to compare more examples of this kind of custom interior project, the other portfolio pages offer more fitted joinery, bathroom furniture, and built-in storage solutions in the same measured register.
Want to see more of Hubbers interieurmakers? View the page of Hubbers interieurmakers for even more great projects and company information.




NEW 2026 Jubileum Edition The Best Interior Designers Benelux
Order Now €125


NEW 2026 Jubileum Edition The Best Interior Designers Benelux
Order Now €125