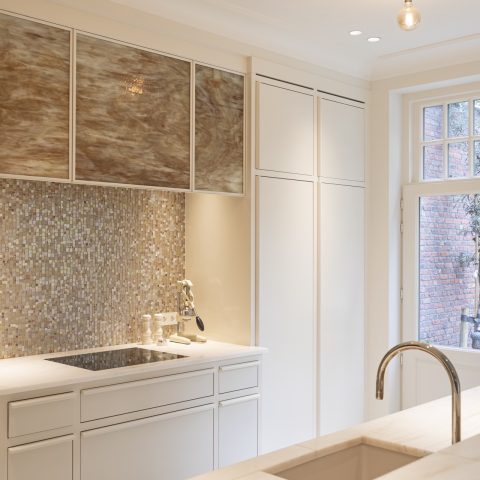
Modern kitchen with island
The island sets the pace here. Its long surface runs across the room as one clear plane, with an integrated sink zone cut into the dark stone-look worktop. Around it, the black flat fronts keep the room visually steady, while the leather-look cabinet wall adds depth without breaking the line. The result is a kitchen with island that reads as one composed interior, with each element placed where the eye naturally lands.
A central island with room to work around it
The modern kitchen island is wide enough to hold the sink area, leaving generous work space on either side. That layout makes the island feel more like a working centre than a freestanding block. A black mixer tap rises from the counter, and the sink is set neatly into the surface so the edges stay clean. The warm tone of the wooden floor softens the darker cabinetry and keeps the room from feeling flat.
From this angle, the island also draws the room toward the back wall. The countertop line continues visually toward the built-in units, which helps connect the cooking zone with the storage wall. Small shifts in height and material do the work instead of extra decoration. The stone-look countertop, with its even texture and straight edge, gives the kitchen a restrained surface that suits the clear geometry of the room.
Dark kitchen fronts with a leather-look cabinet wall
The dark kitchen fronts have a matte, almost velvety look that absorbs light rather than reflecting it. That finish gives the run of cabinets a quiet presence, especially where the tall leather-look cabinet wall takes over the full height of the room. Its vertical rhythm breaks the mass of storage into narrower sections, and the built-in arrangement keeps appliances and storage visually contained.
In the wall unit, a niche with lighter and glass-like segments interrupts the darker panels. That detail adds relief without asking for attention. A built-in oven detail sits within the cabinetry, reinforcing the idea that the whole wall has been drawn as one unit. This is where the kitchen with island gains its strongest contrast: the open centre of the room against a dense, dark storage wall.
Built-in appliances and a measured vertical rhythm
The cabinet wall is not just a backdrop. It carries the appliances, storage and niche openings in a strict vertical order that gives the room a clear structure. Seen across the height of the wall, the dark surfaces move in narrow bands, and the seams between them stay discreet. That precision suits the rest of the project, where every line seems to stop exactly where it should.
There is also a practical calm to the layout. The built-in oven detail sits where it can be read immediately, yet it does not dominate the composition. Around it, the leather-look cabinet wall keeps the visual weight to one side of the room, allowing the island to stay open and usable. It is a simple contrast: storage along the wall, movement around the centre.
Stone-look countertop, sharp edges and a quiet sink zone
The stone-look countertop is one of the clearest material gestures in the kitchen. Its surface looks dense and even, with a finish that suits the black fronts and the dark sink zone below it. The integrated sink is almost level with the rest of the worktop, so the surface remains uninterrupted for most of its length. Close-up views make the edge treatment visible, including the straight line where the top meets the cabinet body.
That detail matters because the island is not just a display piece. The sink zone, the work area and the surrounding counter all belong to the same surface logic. Nothing is overdrawn. Even the corner transition of the worktop is handled with a neat, minimal turn, which keeps the island visually crisp when seen from across the room. The kitchen with island gains its poise through those small, exact changes in material and edge.
Rail lighting and pendant lamps shape the room after dark
Lighting is used with the same restraint as the materials. Rail lighting tracks across the ceiling and aims directly at the work zones, while round pendant lamps hang lower near the island and dining area. Their shapes soften the harder lines of the cabinetry, but they do not compete with the architecture of the room. Instead, they mark out the places where the kitchen is used most.
In the evening images, the light picks up the texture of the fronts and the slight sheen of the worktop. It also separates the island from the surrounding floor, making the central block feel anchored rather than floating. The mix of rail lighting and hanging lamps gives the room depth, especially where the ceiling stays light and the cabinetry remains dark. That contrast keeps the kitchen readable from every angle.
How the island meets the dining area
The kitchen does not end at the cabinets. At one side, the dining area comes into view with chairs, a bench and a table positioned close to the kitchen edge. Because the island keeps a low, clear profile, the connection between cooking and eating feels direct. The pendant lamps continue this link overhead, tracing a line from the work zone toward the seating area.
Seen together, the kitchen and dining space share the same dark palette, but they are not copied from one another. The island is harder and more technical, while the table area introduces softer forms. This shift in furniture keeps the room from becoming monotonous. It also shows why the kitchen with island works well as a central interior piece: it can hold a strong visual identity and still leave room for the rest of the space to speak.
Close details that hold the composition together
Several small elements keep the project grounded. The black tap stands against the pale reflection on the worktop. The glass and light niche inside the cabinet wall opens the composition just enough to avoid a closed, heavy look. The floor, with its warm wood tone, sits beneath the darker furniture and gives the room a more domestic base. None of these details tries to dominate; they simply keep the lines readable.
What stands out most is the discipline of the whole arrangement. The kitchen with island is built from broad surfaces, not decoration, and that makes the material contrasts easier to read. Dark fronts, a leather-look cabinet wall, the stone-look countertop and the measured lighting all work as distinct layers. Together they create a room that is calm in outline, but never empty.
Want to see more of Diepeveen Keukens en Badkamers? View the page of Diepeveen Keukens en Badkamers for even more great projects and company information.




NEW 2026 Jubileum Edition The Best Interior Designers Benelux
Order Now €125


NEW 2026 Jubileum Edition The Best Interior Designers Benelux
Order Now €125


NEW 2026 Jubileum Edition The Best Interior Designers Benelux
Order Now €125