









Luxury kitchen in a historic house
Dark cabinet fronts, a glass wall and a run of stone-look surfaces set the tone before the eye reaches the ceiling. In this luxury kitchen in a historic house, the real move is spatial: the basement was lowered by one metre, and part of the rear bel-etage was removed to give the kitchen the height it needed. What had been a low room of roughly two metres now opens up into a double-height kitchen with clear views, sharper light and room for long vertical lines.
A kitchen built into the rear basement
The kitchen sits at the back of the basement, where the original proportions were too tight for the brief. By deepening this level and opening the upper edge behind it, the intervention turned a constrained zone into the centre of the plan. The result is not just more volume, but a different pace of movement. One step into the room and the eye lifts immediately to the full height of the space, where large glass panels pull daylight deep inside and frame the kitchen against the historic house interior around it.
That sense of expansion is reinforced by the glazing. The kitchen with large glass panels reads almost like a threshold between the older shell and the new living zone. The glass does not compete with the interior detailing; it sets it off. Dark custom cabinetry stands against the brighter opening, and the lines of the room become easier to read. In a house that already carries weight in its walls and rooms, this is a direct way to make the kitchen feel open without losing definition.
Vertical cabinetry and a strong material rhythm
One of the most striking elements is the cabinetry height. The kitchen includes five-metre-high cupboards finished in wood and patterned in a Hungarian-point arrangement, which gives the storage wall a clear vertical cadence. The same pattern appears again on the living room floor, linking the two spaces through material rather than decoration. It is a subtle but deliberate move: the kitchen does not sit apart from the living area, but continues into it through the floor and the repeated grain direction.
Close to the working area, the finishes stay restrained and dark. The bespoke kitchen uses dark custom cabinetry to hold the volume together, while the countertop and wall surfaces keep the background calm enough for the glass and height to remain dominant. The material contrast is part of the project’s force. Wood, glass and stone-like finishes are used in different registers, so the room feels composed through repetition rather than contrast for its own sake.
The blue steel staircase as a visual break
A staircase interior can disappear into the background, but here the modern blue steel stair does the opposite. Its slim, dark profile cuts across the lighter parts of the room and gives the kitchen a sharper edge. Because the stair sits inside such a tall volume, it reads almost as a line drawing in space. It marks the shift between levels and adds a different texture to the room, one that feels industrial next to the wood and the glazed wall.
The staircase also helps explain the room’s proportions. Without a strong vertical element, six metres of height could have felt abstract. Instead, the stair gives scale. It anchors the eye and makes the doubled volume legible from the first glance. In a luxury interior like this, that kind of structural clarity matters as much as finish. The room is remembered not only for its size, but for the way circulation, cabinetry and light all move through it.
Details that hold the room together
A so-called minor detail can change the atmosphere of a space, and the acoustic ceiling is one of those elements. It is mentioned almost in passing, yet it plays an important role in keeping the large volume readable as a living kitchen rather than an echoing shell. The ceiling sits quietly above the more visible gestures: the glass, the tall cupboards, the stair. That restraint gives the room discipline, especially in a setting where every surface is asked to carry visual weight.
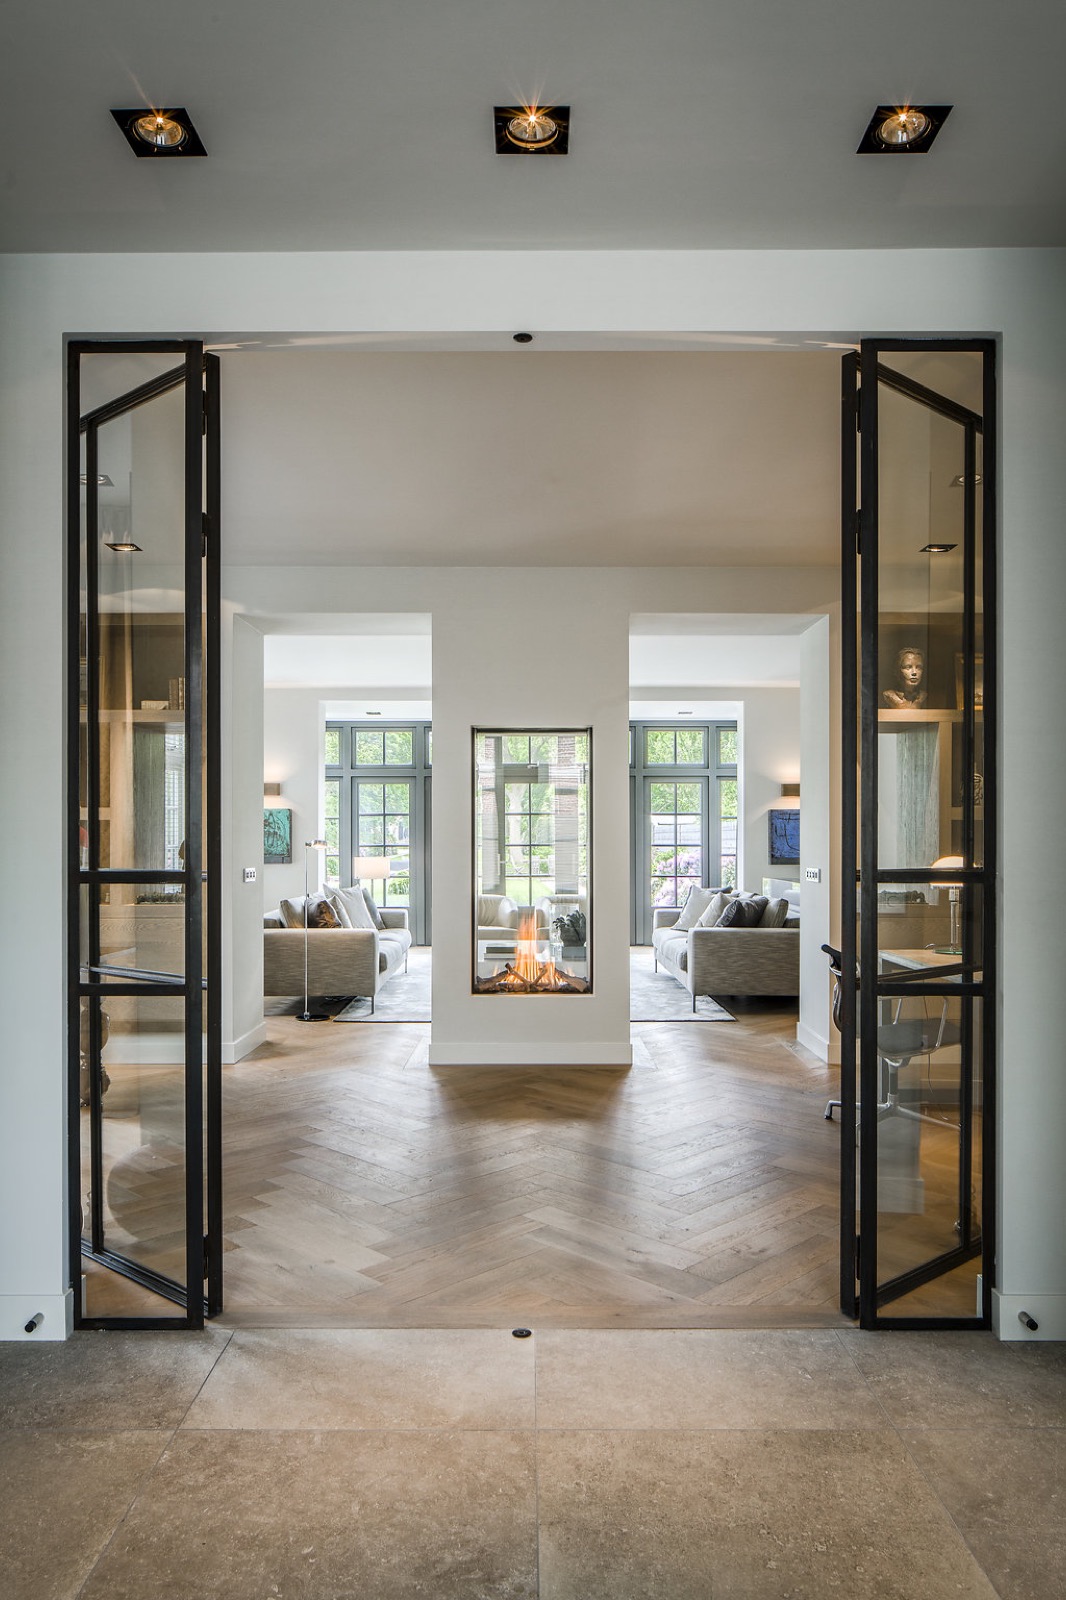
The same approach is visible in the way the kitchen and living room speak to each other. The patterned wood floor in the living zone does not simply repeat a finish from the kitchen; it extends the language of the project. Grain direction, tone and rhythm continue across the boundary, so the transition between cooking and living feels deliberate. It is a small move with a large effect, because it allows the room to remain open while still reading as a sequence of distinct areas.
Living space, pattern and surface
Seen from the living area, the project becomes less about one room and more about how the entire rear portion of the house has been recalibrated. The patterned floor carries the same visual logic as the tall cabinetry, while the surrounding historic house interior provides a quieter backdrop. In the images, darker wall surfaces, stone-look tiles and textured panels add depth to the palette, but the kitchen remains the anchor. Its height and glazing set the rhythm for everything around it.
That rhythm is what makes the double-height kitchen feel convincing. The room does not rely on ornament. It uses proportion, cut-outs, material repetition and a few sharply defined elements to do the work. The floor pattern in the living room, the dark cabinetry, the glazed opening and the blue steel stair all contribute to the same reading: a historic structure adapted for a very specific way of cooking, gathering and moving through space.
Why the intervention feels so direct
There is a clear logic behind the transformation. The kitchen was placed where it could take advantage of the basement position, and the building was opened where height was most needed. Nothing about the layout is decorative. Every change answers the same problem: how to make a low rear room work inside a historic shell without losing the presence of the original house. By lowering the basement and removing part of the rear bel-etage, the project found height where it did not exist before.
That logic is what gives the space its strength. The kitchen with large glass panels, the bespoke kitchen joinery and the staircase interior all belong to one measured intervention, not to separate ideas layered on top of each other. The result is a luxury kitchen in a historic house that reads clearly in both plan and section. You can see the old structure, the new volume and the exact points where one was adjusted to serve the other.
Want to see more of Kabaz? View the page of Kabaz for even more great projects and company information.




NEW 2026 Jubileum Edition The Best Interior Designers Benelux
Order Now €125


NEW 2026 Jubileum Edition The Best Interior Designers Benelux
Order Now €125


NEW 2026 Jubileum Edition The Best Interior Designers Benelux
Order Now €125


NEW 2026 Jubileum Edition The Best Interior Designers Benelux
Order Now €125


