Luxury garden with outdoor kitchen, jacuzzi and dock
The large antracite slabs set the pace straight away. They run through a waterside garden that is split into clear zones, with the outdoor kitchen at one end, a wellness corner close to the house, and a lounge area opening toward the water. The route between those parts is not left to chance. Long lines in the paving, alternating surfaces, and planted screens guide the eye from one setting to the next, while keeping the private backyard open enough to move through easily.
Outdoor kitchen and dining under one roofline
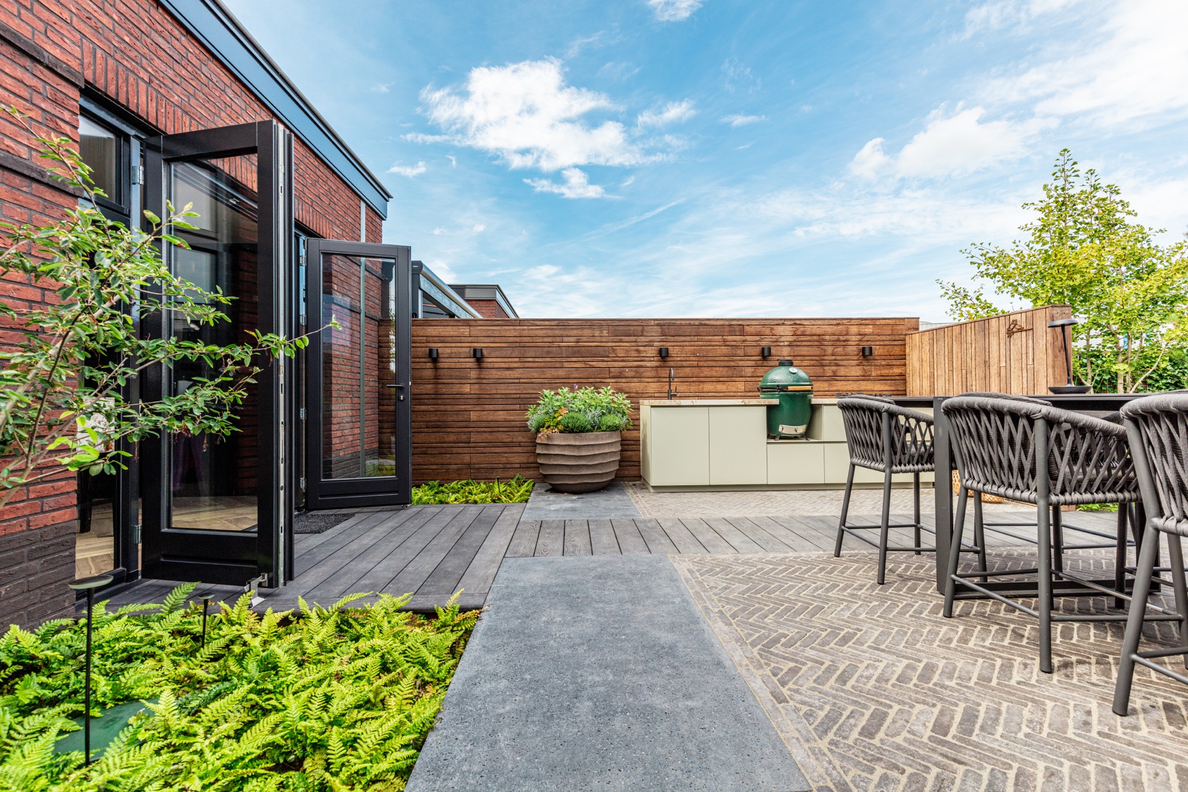
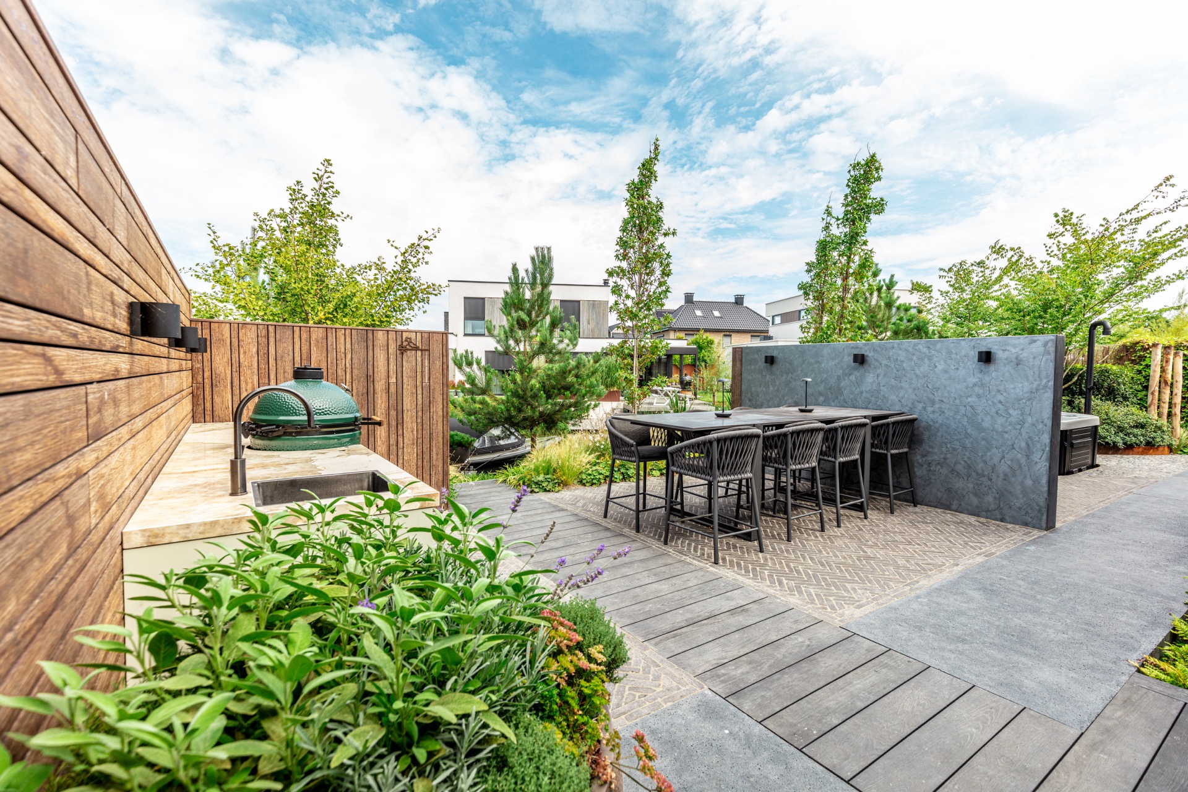
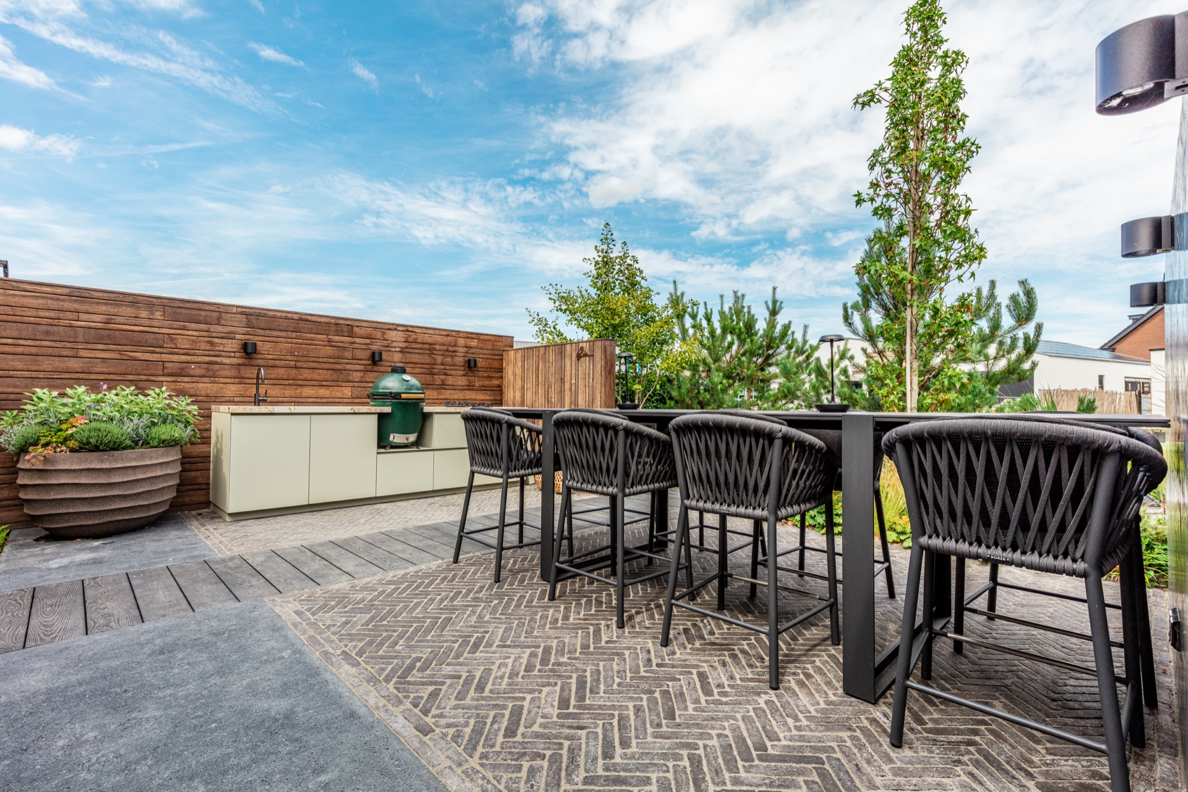
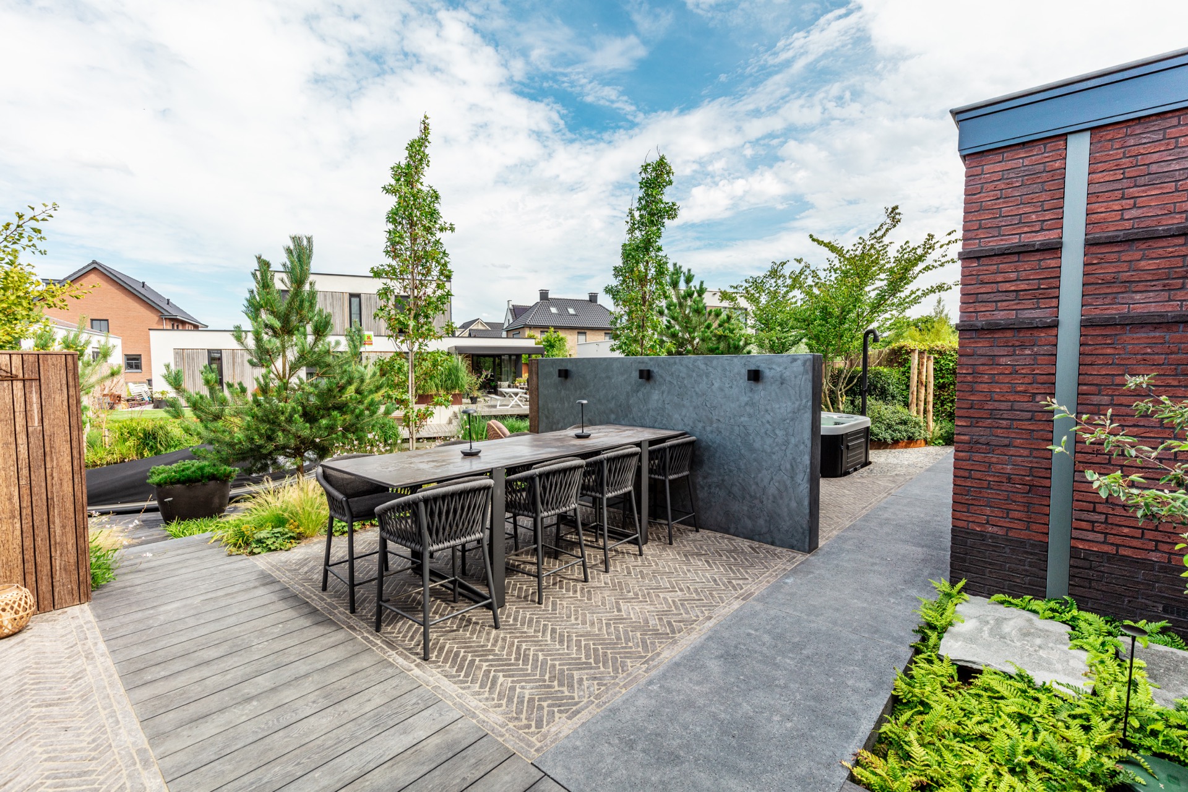
The dining zone is built around an outdoor kitchen with a barbecue, a hob and a sink with tap. It sits beside a table that is ready for long meals outside, with the terrace finished in stone and patterned paving that gives the space some depth. A low dark wall in the background adds weight to the composition and helps frame the cooking area. Nothing here feels temporary or improvised; the worktop, cooking equipment and seating all occupy their own clear positions.
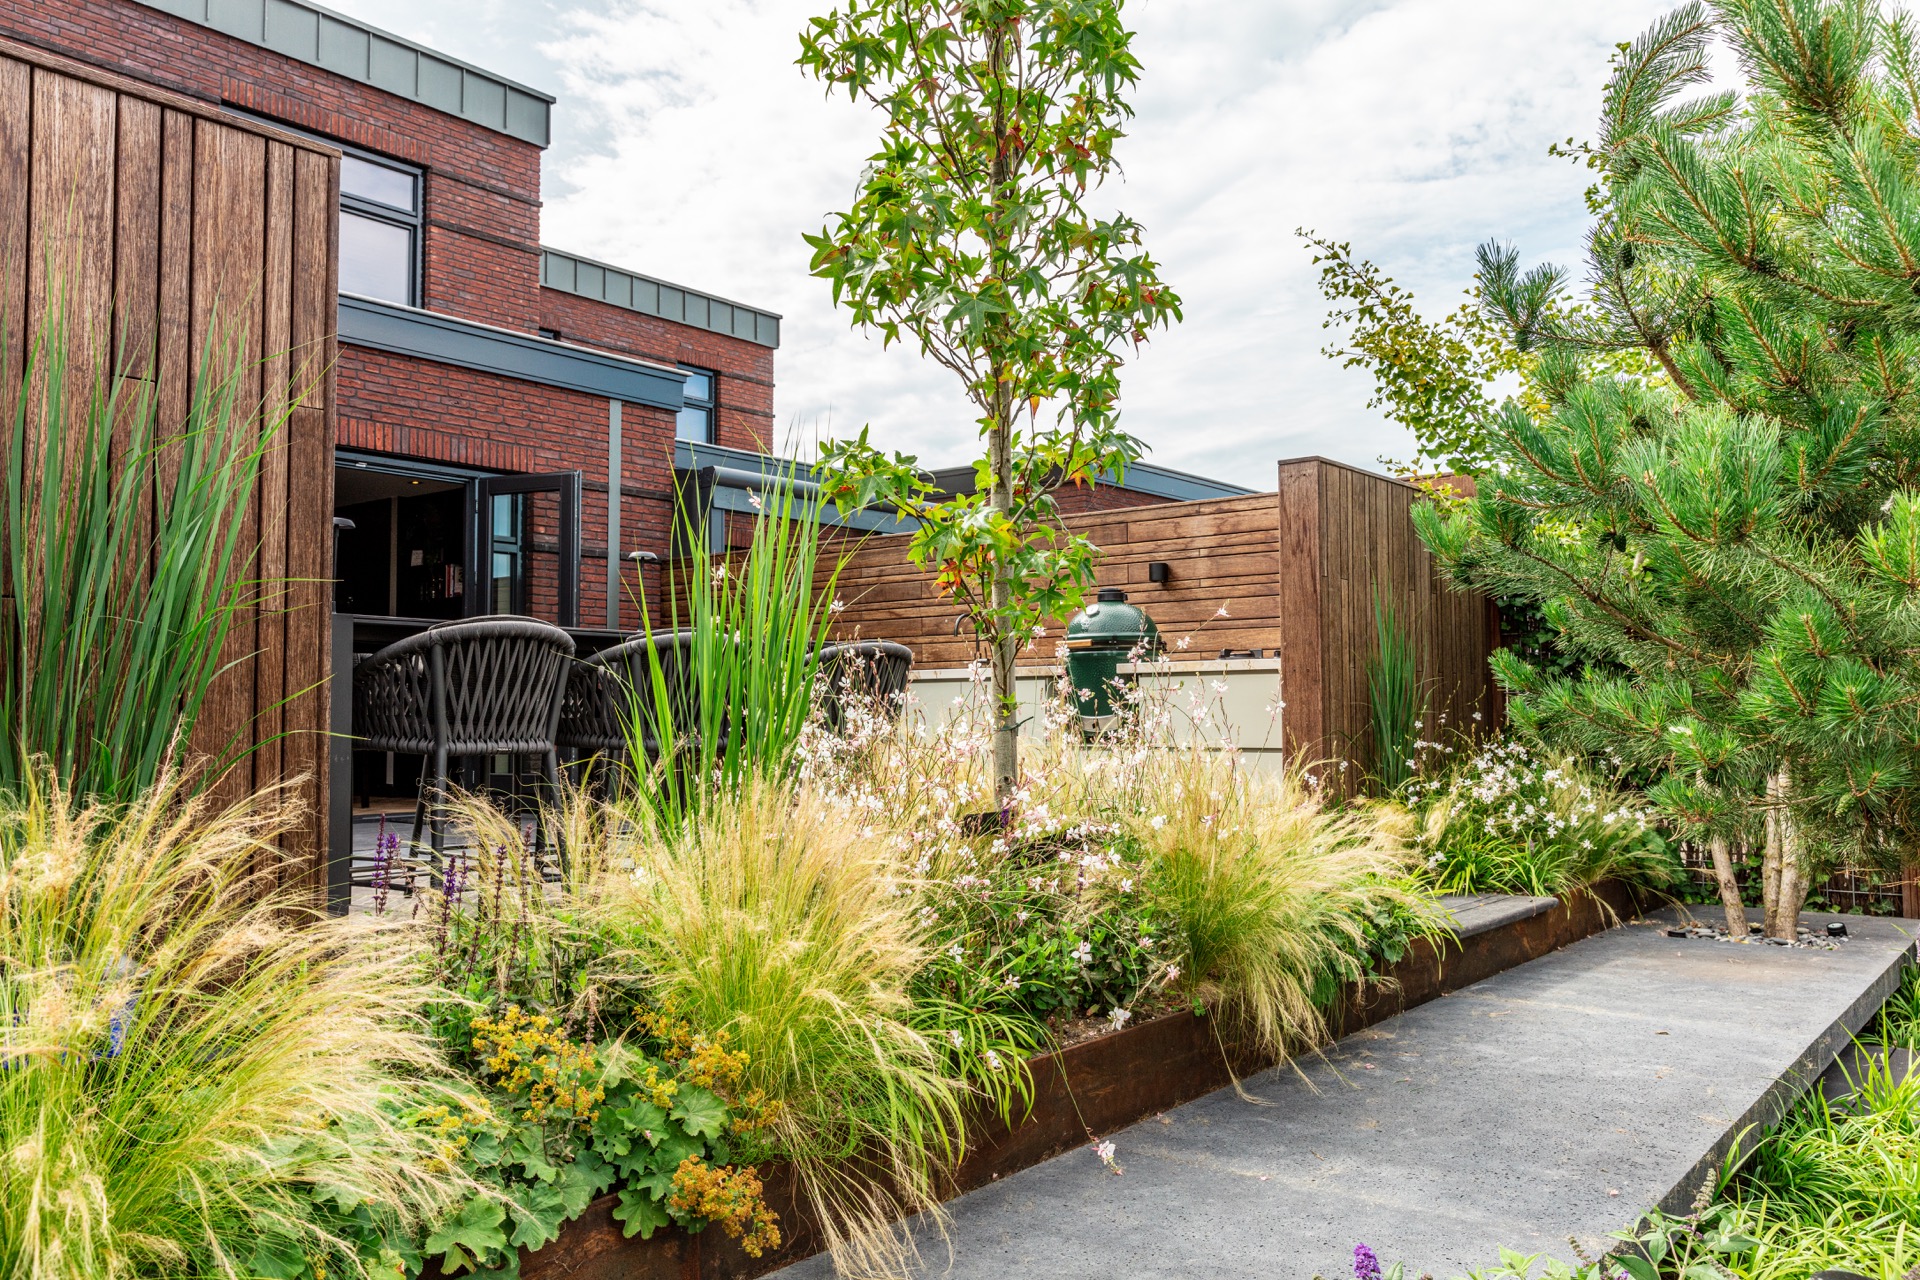
Seen from the seating side, the cooking area reads as a place to stay rather than just pass through. The BBQ unit stands in front of storage elements, and the paving changes underfoot as the zone shifts toward the rest of the garden. That variation matters. It marks the outdoor kitchen as one part of a larger garden zoning plan, not an isolated feature dropped onto a terrace.
Wellness close to the house
Near the home, the garden turns into a more enclosed setting with a jacuzzi, an outdoor shower and a deep lounge bench. The spa area is framed by fencing and planting, so the boundaries feel deliberate without becoming hard or closed off. A black shower fitting and the surrounding greenery give the space a sharper outline. The jacuzzi sits low and square within its own enclosure, with the terrace pattern continuing around it rather than stopping at the edge.
This part of the private backyard is the most sheltered. It relies on height, planting and the run of the fence to hold the space together. From certain angles, the lounge bench appears tucked between the house and the planted border; from others, the shower element and the jacuzzi take over the view. That shifting perspective keeps the wellness zone readable from both inside and outside.
A lounge corner that faces the water
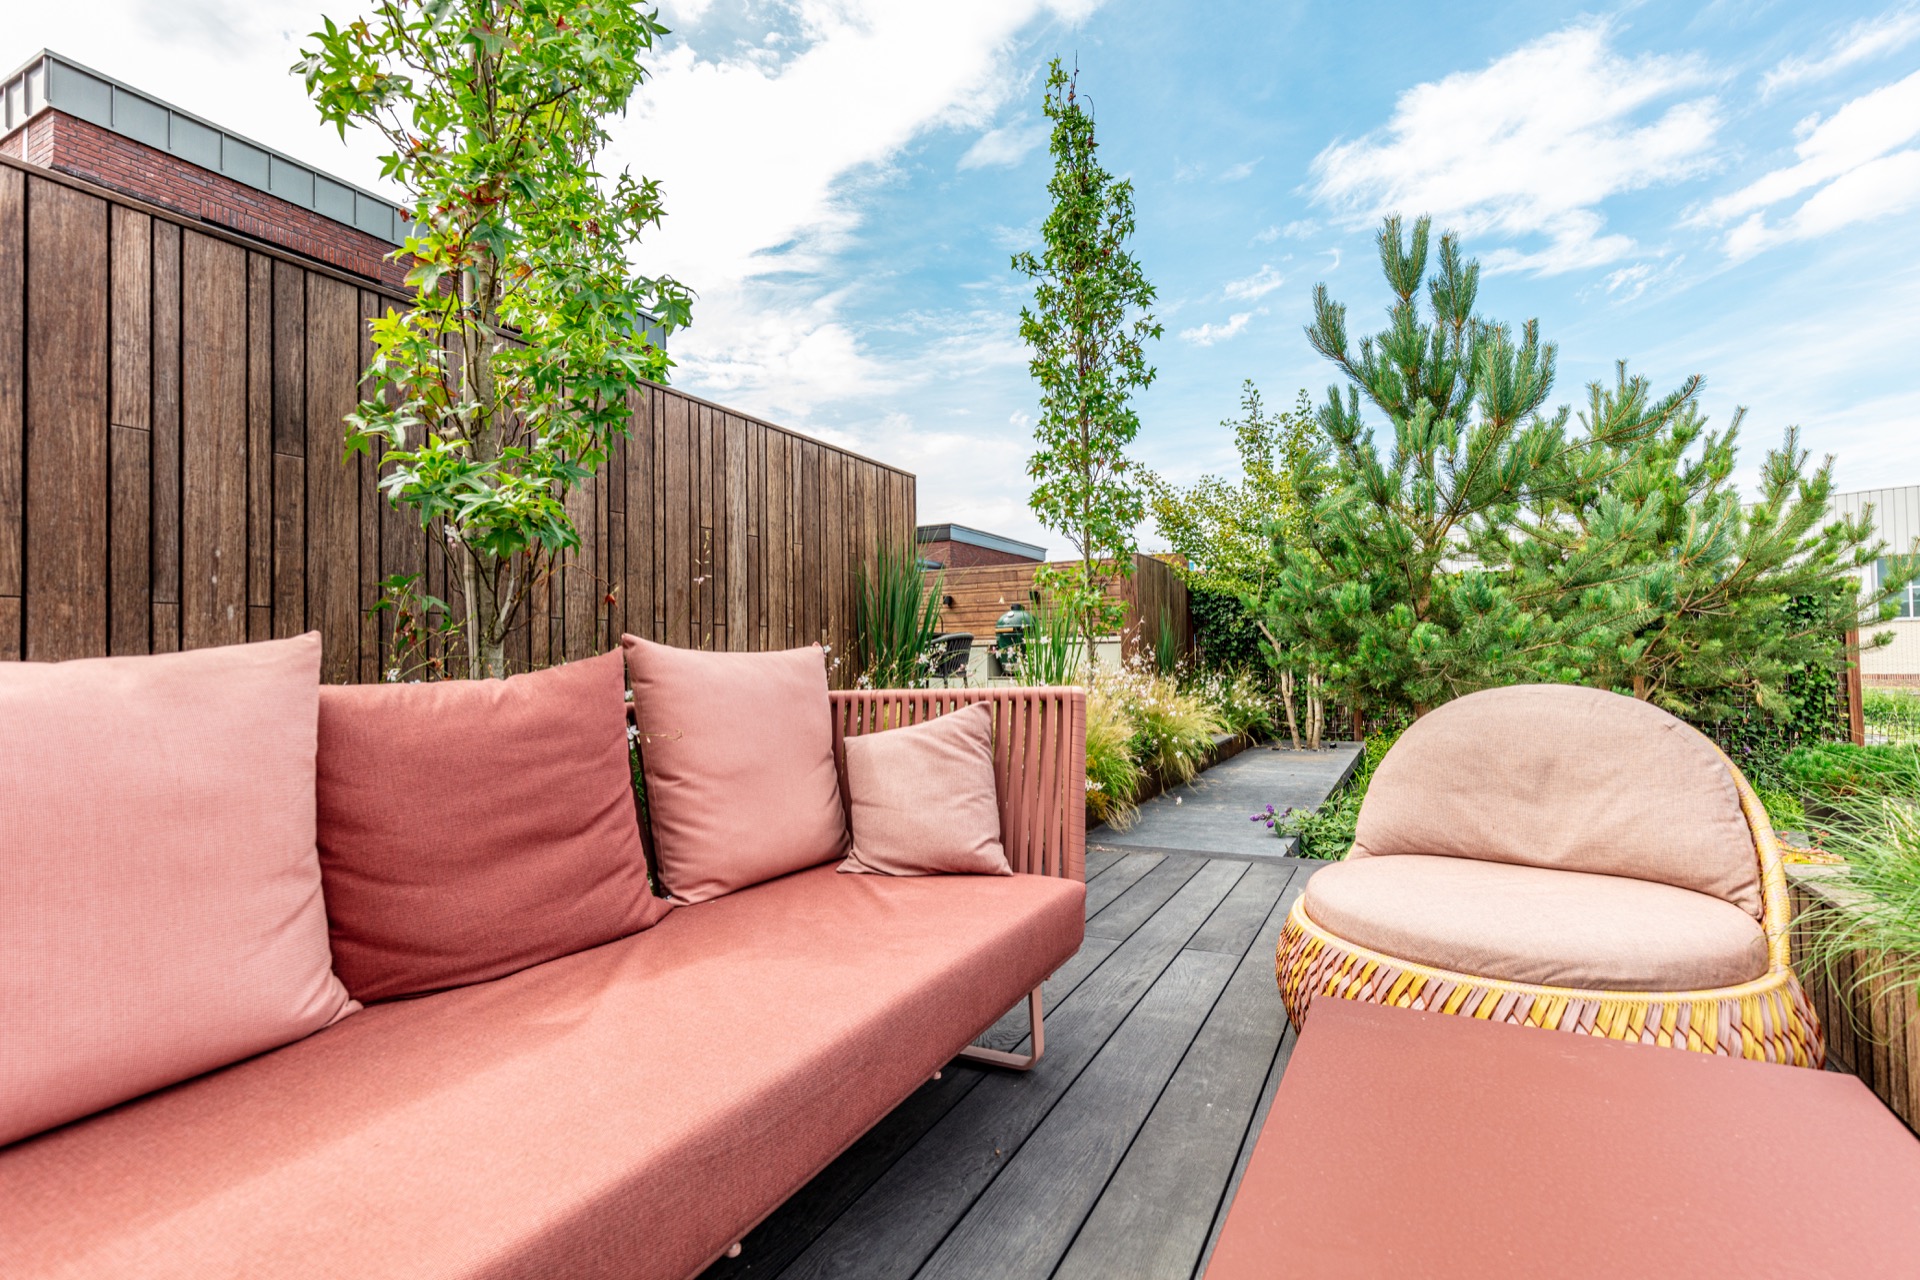
At the water’s edge, the garden opens again. A lounge area is positioned to look out across the surface, so the view becomes part of the room. The dock provides a direct connection to the water and also changes the way the garden is used: one side is for sitting still, the other for stepping out. From here the planting is not just decorative. Trees, shrubs and taller borders soften the line between the terrace and the wider landscape beyond the plot.
The furniture in this zone is arranged with the view in mind. Low seating, large cushions and the broad terrace edge keep attention on the water rather than on the house. It is one of the few places in the garden where the layout loosens slightly, and that gives the dock and lounge area a quieter rhythm than the cooking and wellness zones.
Lines, screens and planted breaks
What holds the project together is not a single material but the way the lines travel across it. Fencing and planting do more than mark the boundary; they cut through the plot and create pauses between the four sections. That brings privacy without sealing the garden off. It also introduces small openings, so each zone can be seen partly from the next one. The effect is practical, but it also gives the garden a layered reading as you move through it.
Those planted breaks are used with restraint. They are not packed tightly along the perimeter alone, and they do not flatten the site into one broad terrace. Instead, they create a sequence of garden rooms. In a private backyard like this, that kind of spacing matters as much as the furniture or the water view. It lets the zones breathe while still keeping the plan legible.
Modern patio paving with contrast in every step
The paving does a lot of the visual work. Large 200 x 100 cm slabs in anthracite create the long lines that tie the garden together, and they are broken up with smaller setts and smooth pebbles. That mix changes the surface from one section to the next, so the floor itself becomes part of the zoning. The large format slabs have a blunt, grounded presence, while the smaller stones slow the pace and introduce texture. The contrast is practical and visual at the same time.
Raised edging in corten steel adds another layer. It allows for changes in height and gives the planting beds a firmer edge against the paving. A timber deck board is used elsewhere as a durable alternative to hardwood, with a realistic finish that keeps the material language varied. Between the stone, steel and wood, the garden avoids repetition. Every surface has a role, whether it is carrying the route, containing the planting or marking a place to sit.
Floating patio tiles and light after dark
One of the most striking moves is the path of floating patio tiles leading toward the lounge terrace. Set above the ground, they seem to hover slightly, and the lighting beneath them gives the route a strong evening presence. The light does not flood the whole garden; it sits under the slabs and turns the path into a sequence of lit steps. That is enough to change the mood of the terrace without overpowering the planting or the water view.
The same large-format thinking appears here as in the main paving. The slabs are not decorative fragments but part of the route system. They point the way from the house to the lounge area and hold the garden together as a single walkable composition. In daylight the detail reads as a clean line; after dark it becomes a subtle feature that leads the eye along the terrace.
Green layers around the boundary
Planting keeps the project from becoming too hard-edged. Grasses, shrubs and small trees soften the fences and break up the straight paving runs. The borders also respond to the stonework and the wooden screens, so the materials never sit alone for long. A planted edge can hide part of the outdoor kitchen, then open up again toward the lounge area or the dock. That constant change in visibility is what gives the garden its pace.
Even where the materials are bold, the planting pulls the eye back in. It frames the jacuzzi, filters the view toward the water and brings the dock into the same language as the rest of the plot. The result is a private backyard where the zones remain distinct, but the transitions are handled with enough care to keep the whole garden easy to read. The outdoor kitchen, the wellness corner, the dock and the lounge area each have their own address, yet they stay connected by the same surfaces and lines.
Want to see more of Shellfish? View the page of Shellfish for even more great projects and company information.




NEW 2026 Jubileum Edition The Best Interior Designers Benelux
Order Now €125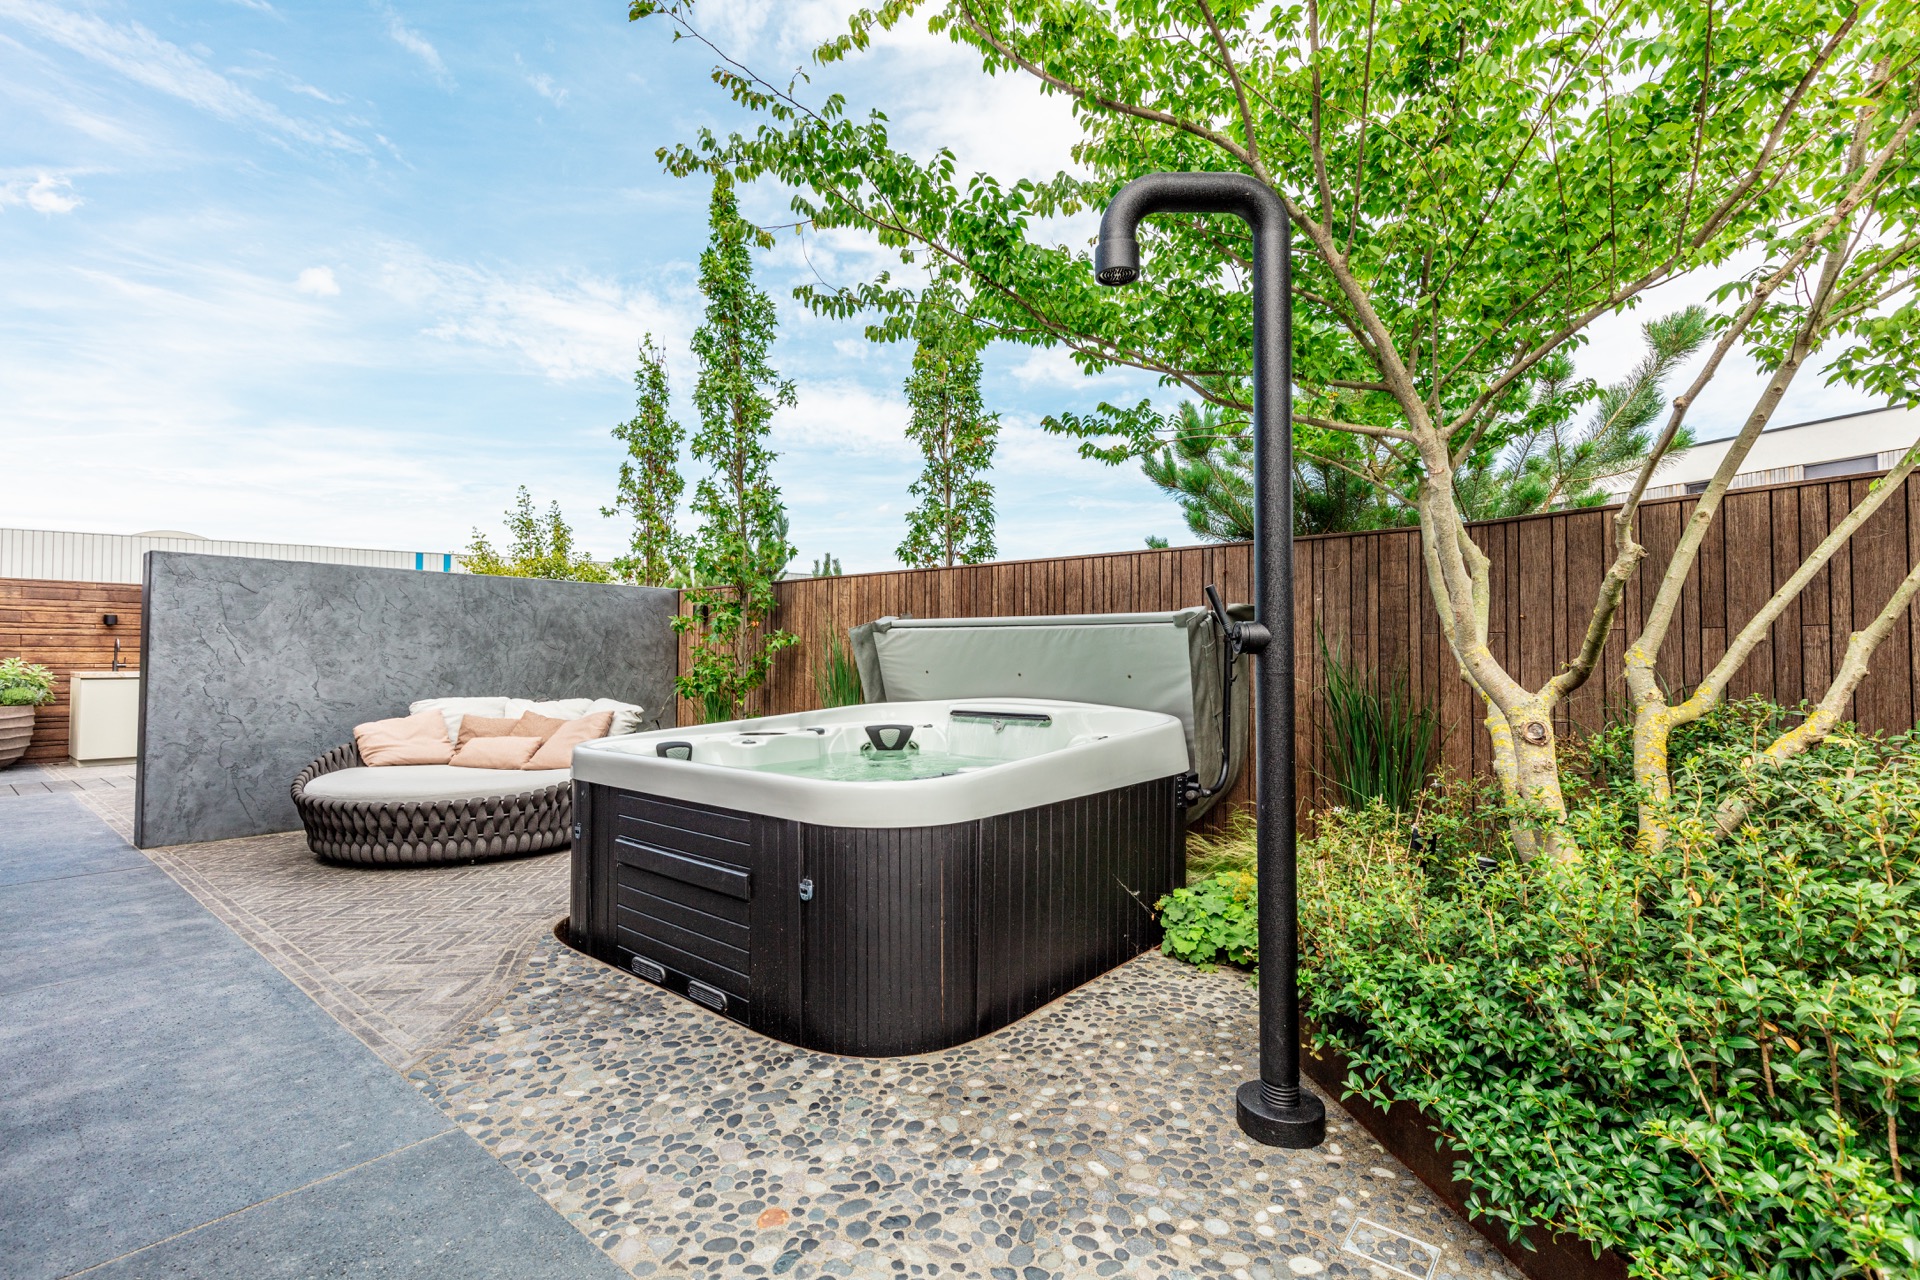

NEW 2026 Jubileum Edition The Best Interior Designers Benelux
Order Now €125