Modern villa garden with pool and terrace
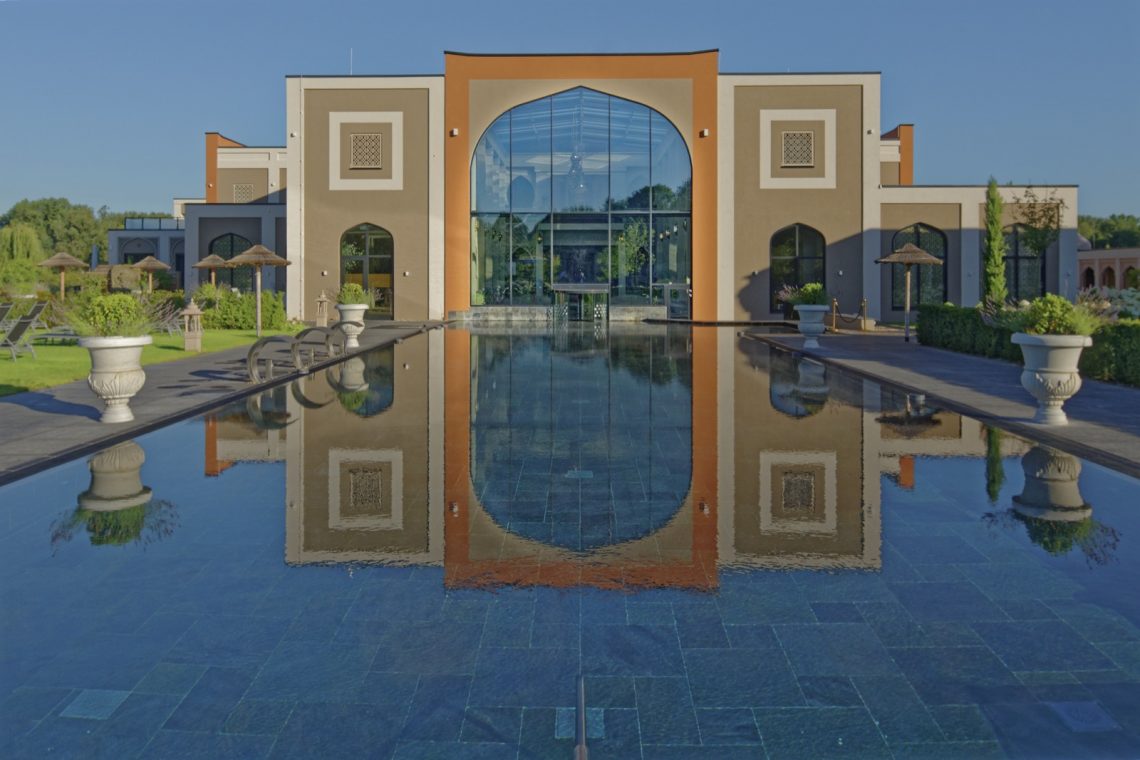
The pool cuts a clear rectangle into the garden, with blue water set off by broad grey paving and a terrace that runs close to the edge. The result is a modern pool garden that reads in clean lines first and planting second. Low beds and restrained greenery keep the sightline open, while the house with its thatched roof and light glazing sits just behind the water as part of the same scene.
Pool and terrace laid out as one outdoor room
The strongest impression comes from the way the pool with terrace is organised as a single surface area rather than as separate parts. Wide slabs surround the water and give room to walk, stand, and look back toward the house. The edges are straight, the corners are firm, and the paving pattern reinforces that order. In a modern villa garden, that kind of layout does most of the visual work without relying on decoration.
From one side to the other, the eye moves along the length of the pool and into the terrace beyond it. The space feels measured by the waterline and the paving joints. Nothing interrupts the geometry. Even the transition between the pool zone and the rest of the garden stays quiet, which lets the hard surfaces and the reflective surface of the water stay in focus.
Structured paving around the water
The clean-lined pool area depends on the paving just as much as on the basin itself. Large grey tiles or stone slabs create a broad frame around the pool and give the garden a clear rhythm. Their neutral tone keeps attention on the blue water and the straight outline of the basin. The surface is open enough to read as a terrace, but it is disciplined enough to hold the composition together.
That structured paving also sets up the route around the pool. You can follow the edge without visual clutter, and the terrace remains usable as a place to move through or pause beside the water. The geometry is especially visible where the paved areas meet the planted sections. There, the hard and soft parts are kept separate, which sharpens the overall plan.
A spacious terrace beside the pool
The spacious terrace around the pool gives the project its most inhabited zone. It stretches wide enough to work as a living area beside the water, not just as a narrow strip of edging. Because the terrace is generous, the pool is framed rather than crowded. There is space for movement, for standing at the edge, and for taking in the full length of the garden without any tight corners or leftover spaces.
What makes the terrace effective is its restraint. The surface is even, the colours stay in the grey range, and the paving does not compete with the water. That keeps the relationship between pool and terrace very direct. In a modern pool garden, this kind of clear composition matters more than ornament, and here it is carried through from the first view to the last.
Minimal planting keeps the focus on the layout
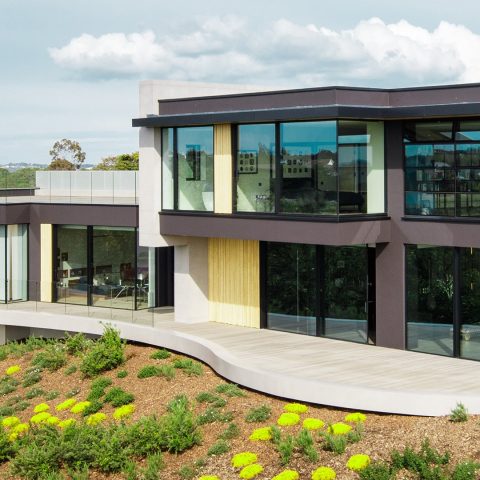
Minimal planting is used as a border rather than as a main event. The beds are modest in scale and set low against the paving, so they do not break the open character of the garden. Their role is to mark the edges of the design and soften the transition where the hard surfaces meet the rest of the site. The effect is controlled, not sparse in a barren sense.
Because the planting stays limited, the basin, terrace, and paving remain the key elements. That is especially visible in the way the garden beds sit beside the straight lines of the pool. The contrast between rectilinear water and low vegetation gives the plan clarity. It is a useful reminder that a modern villa garden does not need dense planting to feel complete; here, the emptier areas help the architecture of the garden read more clearly.
The house as a calm backdrop
The house behind the pool adds a second layer to the composition. Its thatched roof softens the silhouette above the terrace, while the large glazed openings and light exterior surfaces reflect daylight back into the garden. Rather than drawing attention away from the pool, the building frames it. The garden and the house face each other across the water, connected by the terrace that sits between them.
That relationship becomes visible in the reflections and the long horizontal lines. The roof line, the terrace edge, and the pool boundary all run in parallel or near-parallel directions, which strengthens the sense of order. The building does not dominate the outdoor space; it gives the modern pool garden a domestic backdrop and a clear point of orientation.
Details that hold the composition together
The project works because every element is disciplined to the same visual language. Rectangular water, straight paving joints, low planting, and broad open terrace areas all speak the same way. There is no need for elaborate gestures when the proportions are already doing the work. The pool with terrace becomes a single outdoor setting, shaped by line, surface, and distance rather than by decoration.
Seen as a whole, the garden is about control of space. Blue water, grey paving, and restrained greenery create a clear sequence from house to terrace to pool edge. The result is a modern villa garden that can be read at once, but still rewards a slower look at the details: the paving pattern, the planted borders, and the way the house sits quietly behind the water.
For readers exploring similar work, this project sits naturally alongside other projects and garden projects with a focus on pool garden inspiration and modern garden design. It is especially useful as a reference for a clean-lined pool area where the terrace, water, and planting are planned as one visible composition.
Want to see more of Schellevis? View the page of Schellevis for even more great projects and company information.