A modern villa terrace that follows the landscape
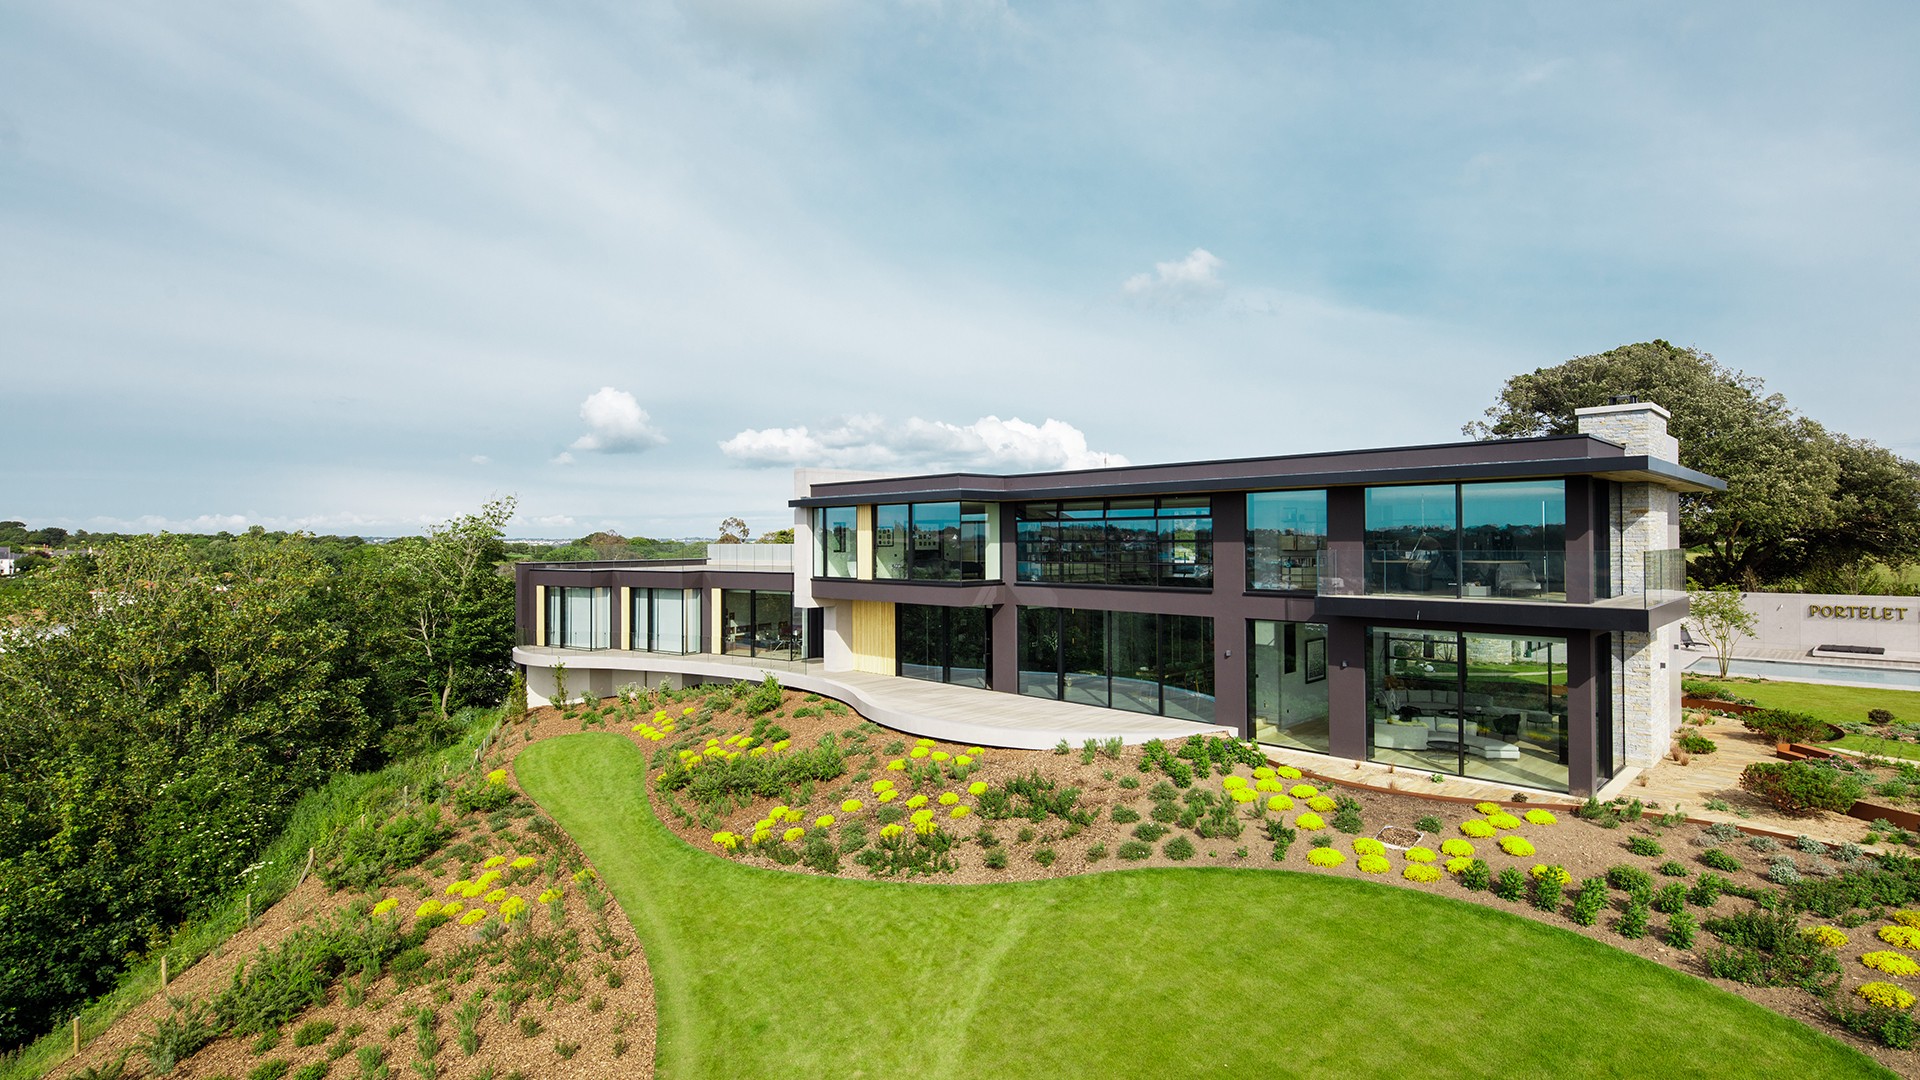
Glass pulls the eye straight through the house, then out to the terrace and the water beyond. The modern villa terrace sits low against the ground, with broad paved surfaces that meet the garden without a hard break. Light lands on the stone-toned finish and shifts across the curved edges, while the line of the pool gives the outdoor space a clear direction. From the first step outside, the indoor-outdoor connection is built into the way the levels are set.
Glass facades and long sightlines
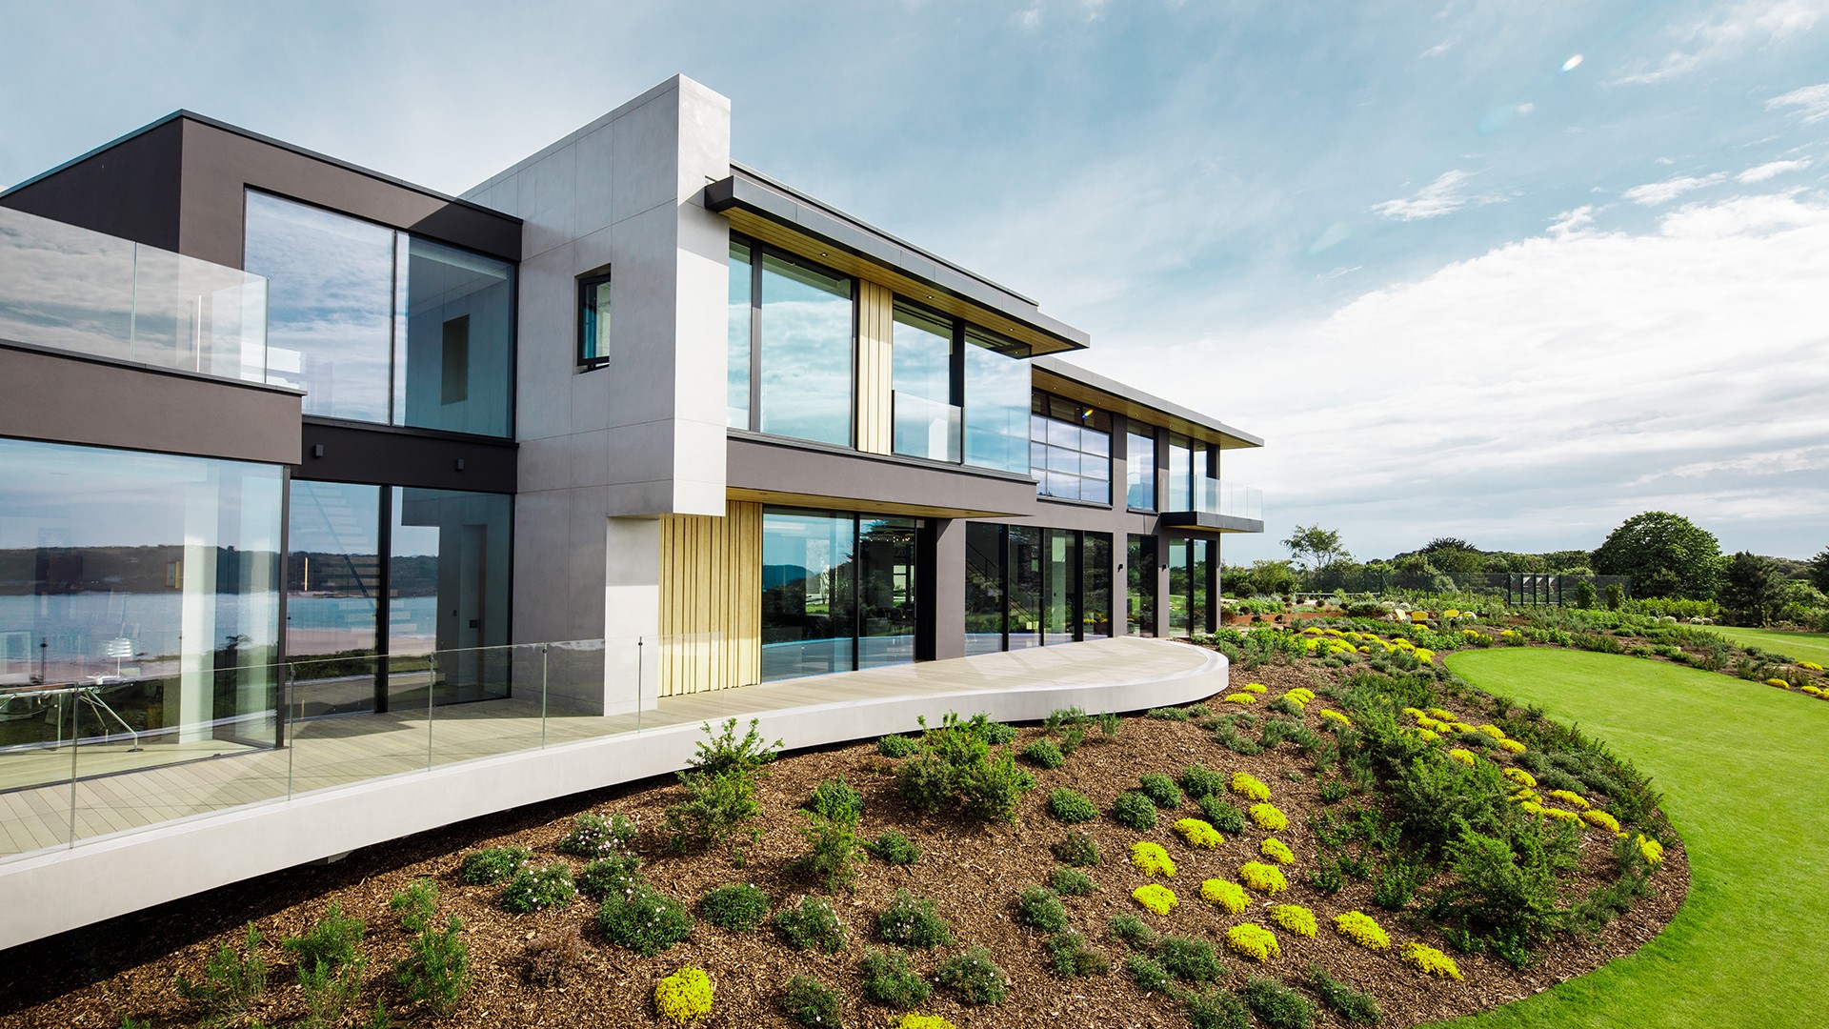
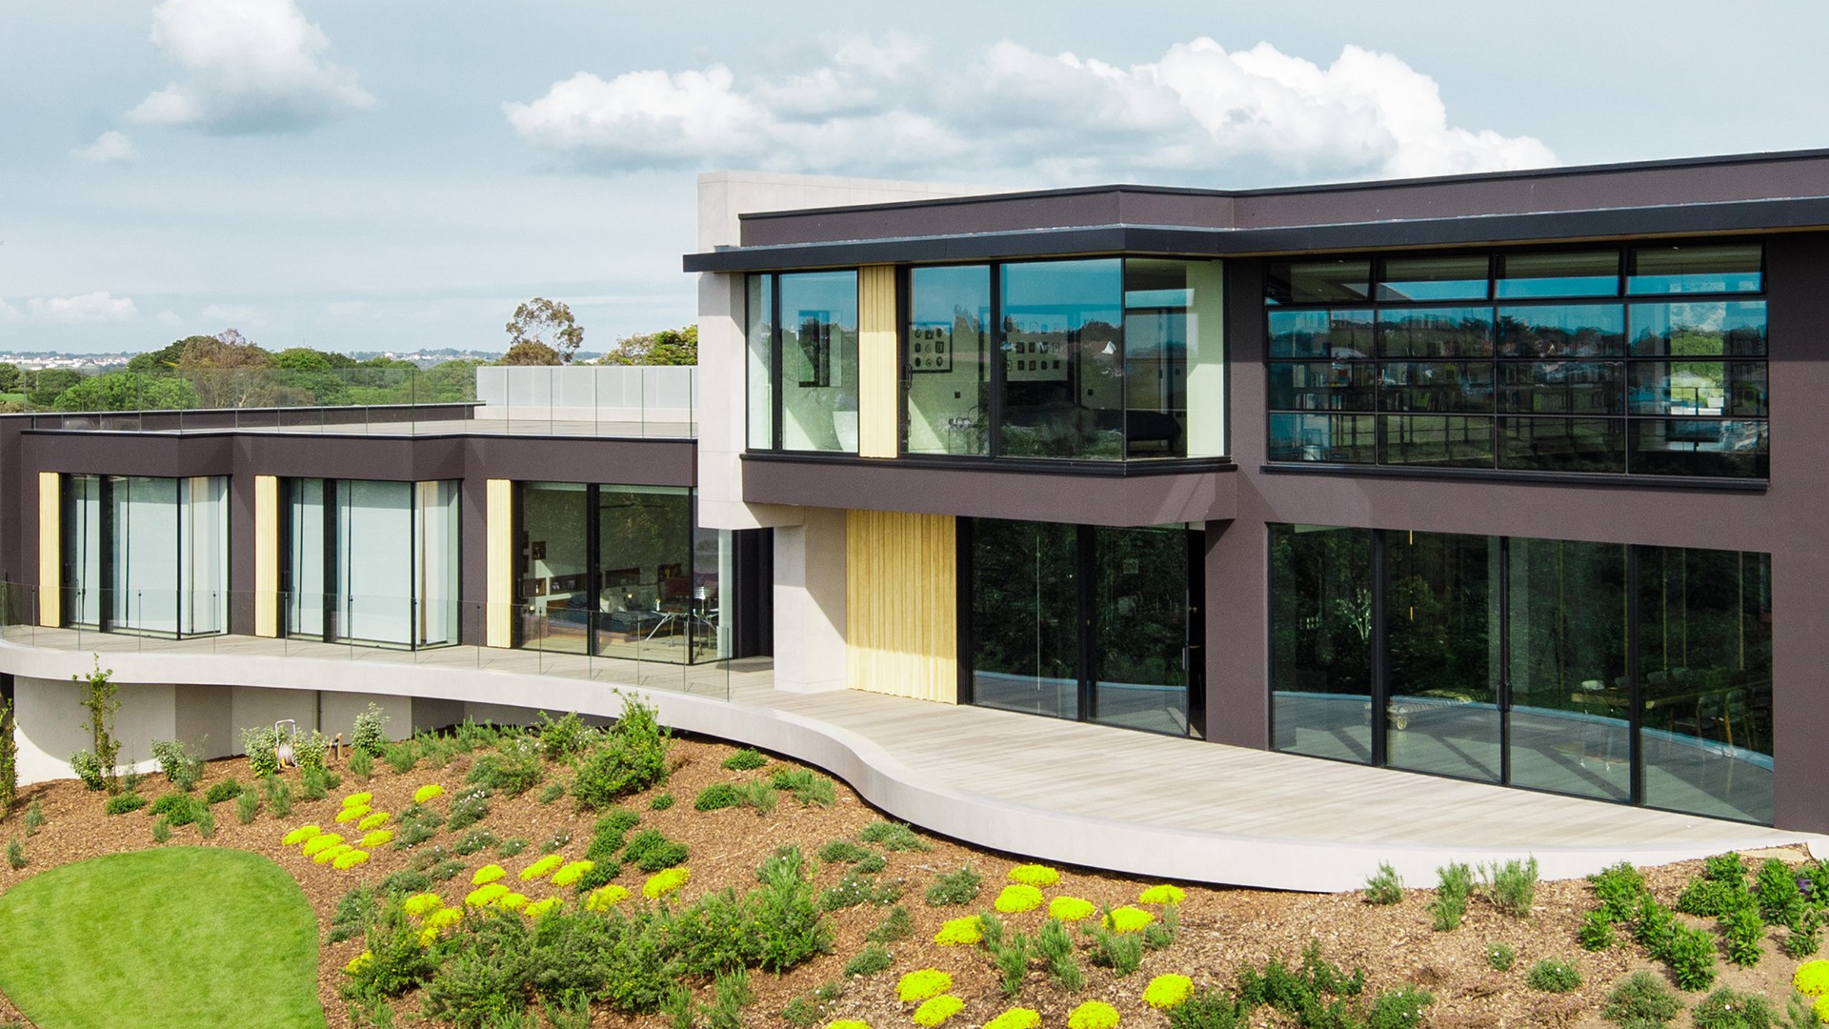
Large panes and continuous window bands open the living spaces to the outside, so the view reads in layers: glass, terrace, planting, then water. The glass facade is not treated as a separate feature; it works with the overhang above the opening and the broad threshold below it. That pairing makes the modern villa terrace feel close to the rooms behind it, even when the scene widens toward the garden. The result is a steady visual run from inside to outside, with very little interruption.
The image of the house is shaped as much by reflection as by structure. Daylight lands on pale walls, dark frames and warmer timber accents, then travels across the paved surface toward the pool deck. Because the openings are wide, the terrace and pool stay present even from deeper inside the villa. This is where the indoor-outdoor connection becomes more than a view: it is a sequence of aligned surfaces, with each step pointing toward the next.
Terrace lines that follow the terrain
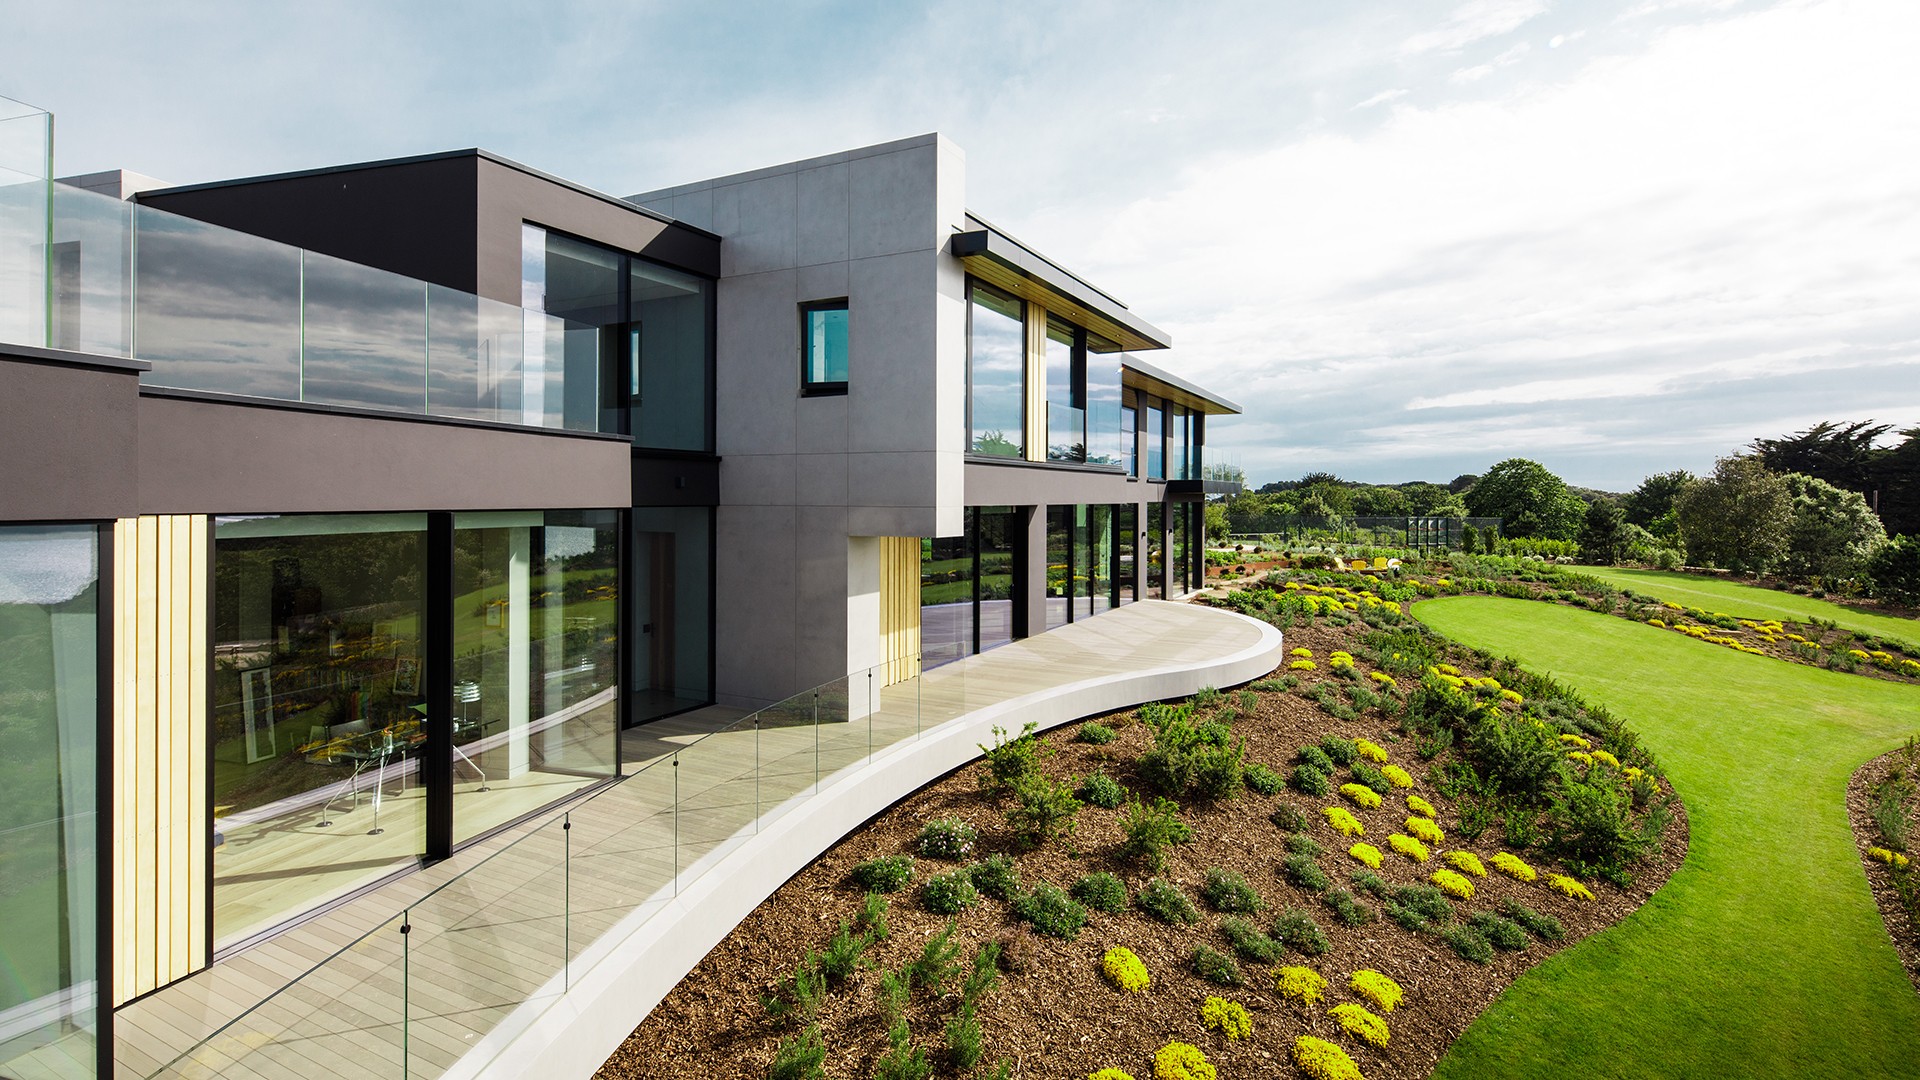
The terrace does not sit as a flat slab dropped onto the site. Its edges curve with the ground, and the paving follows the slope in a way that picks up the landscape rather than correcting it. That curved terrace edge is visible in the changing line between the hard surface and the planted banks. Low beds, trimmed grass and soft mounds frame the route around the house, so the modern villa terrace reads as part of the garden layout instead of a separate platform.
In the wider view, the terrace and garden work in bands. A straight run near the facade gives way to softer bends where the planting thickens, and those shifts keep the outdoor space from feeling fixed in one shape. The materials stay restrained: stone-like paving, glass, pale wall finishes and a few warmer timber notes. Against that backdrop, the curved terrace edge becomes the main drawing line, guiding the eye toward the pool and the open view beyond.
Pool deck and lounge areas in one continuous move
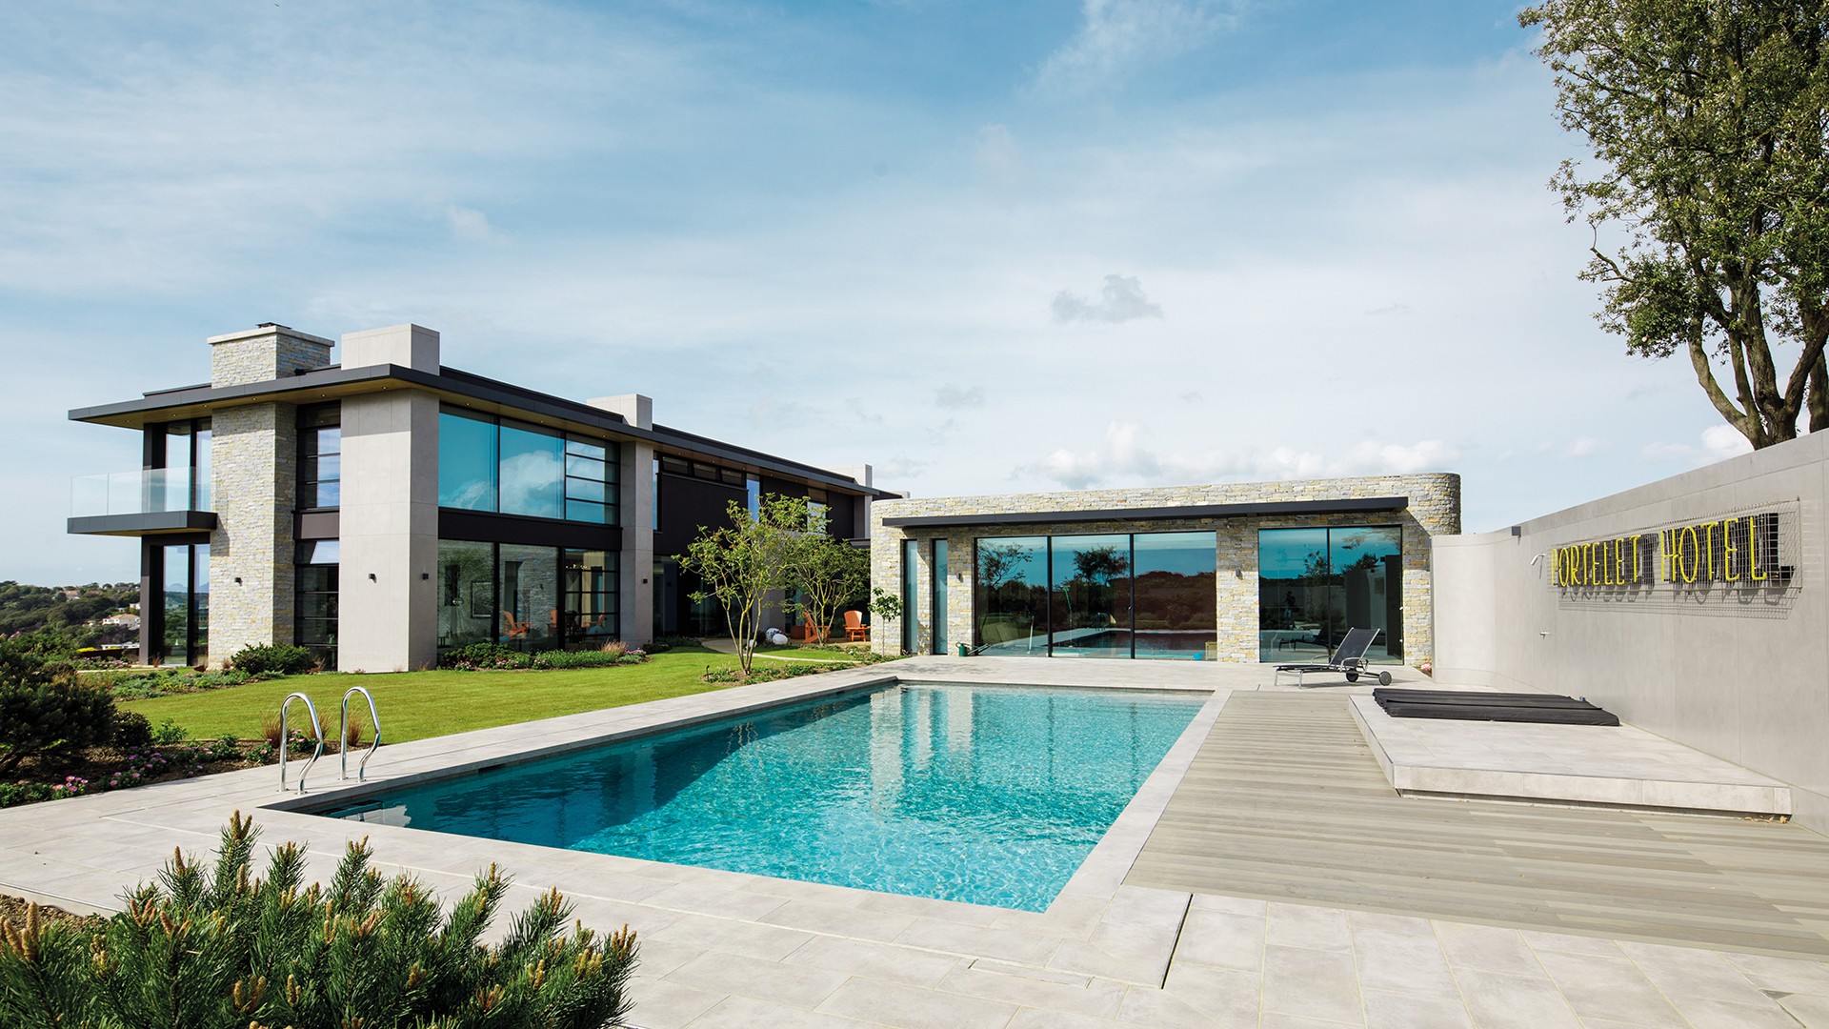
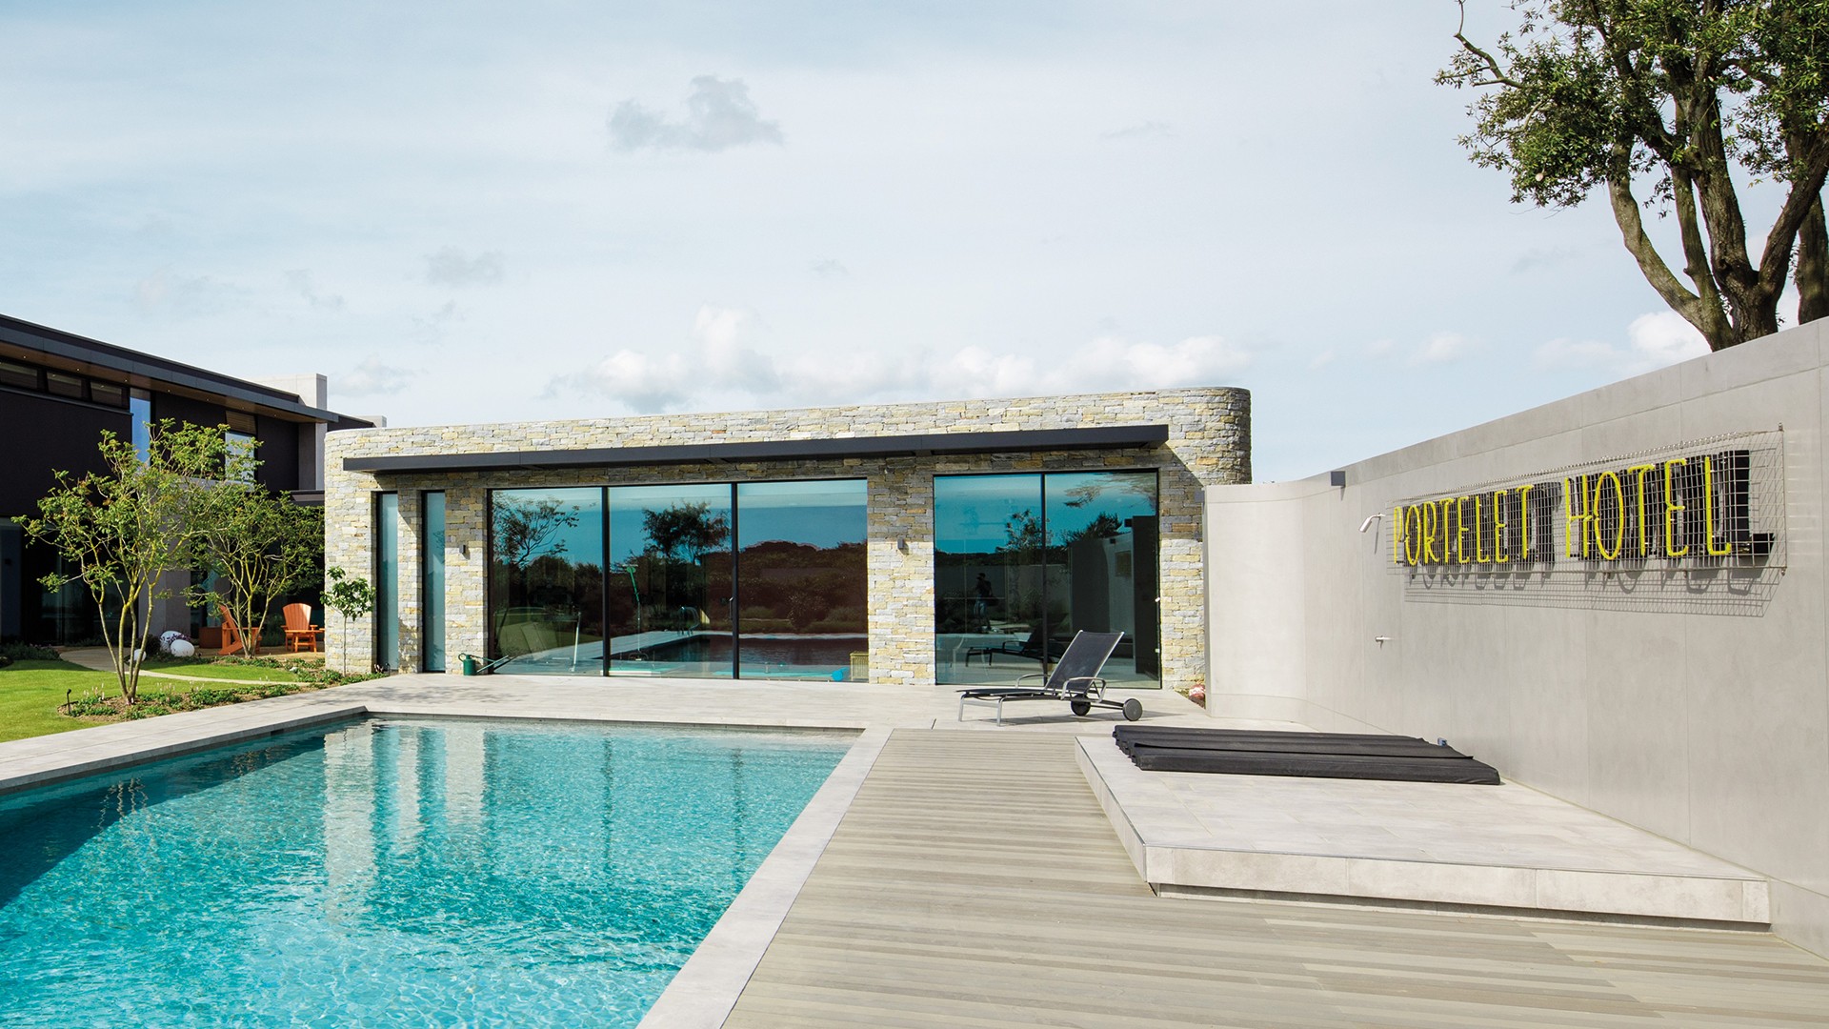
The terrace and pool meet in a single plane, with the rectangular in-ground pool set into the paving rather than separated from it. Water sits flush with the surrounding deck, so the boundary is defined by line and colour more than by height. A lounge zone is placed close to that edge, which makes the outdoor living area feel active without becoming crowded. On warm days, the route from the house to the water is short and direct.
From the poolside, the composition is easy to read: wall, glass, deck, pool, lawn. The open strip around the water keeps the edges clear, and the right angles of the pool sharpen the softer sweep of the nearby garden. This contrast gives the modern villa terrace its character. Straight lines hold the pool in place, while the curved terrace edge and layered planting pull the scene back toward the slope of the site.
A terrace designed for bare feet and sea air
The paving invites people to step outside without stopping to adjust to the surface. Bare feet, a breeze, and a view across the water are the small details that shape the mood here. The modern villa terrace is made for that kind of movement, from the shaded area near the opening to the brighter stretch beside the pool. Materials are chosen to carry daylight, not compete with it, so the setting changes from morning to evening without losing its clarity.
Shifting seasons only change the way the garden reads. In summer, the terrace feels open to the water and the long horizontal view; in quieter weather, the planting and the pale paving take over. The indoor-outdoor connection still holds because the geometry does the work. Wide openings, a level terrace and a measured curve in the edge keep the house and garden in conversation through every month of the year.
Materials that stay close to the landscape
What makes the whole composition believable is the way the surfaces stay close to the site’s colours. Glass keeps the volume light. Stone-toned paving grounds it. Timber brings a warmer accent where the facade meets the shaded zone. Even the garden supports that palette, with green bands and low planting set against the hard edges of the terrace and pool. Nothing here tries to dominate the setting; the modern villa terrace is drawn to sit beside it.
The same approach is visible in the way the overhang, wall planes and transparent balustrade elements are placed. They do not interrupt the view, but they do give the outdoor space a clear boundary where needed. That is what allows the terrace and pool to remain open and easy to read, while still feeling ordered. The project credits in the source note the architect and photographer, but the space itself tells the story through line, light and surface.
Want to see more of Esthec? View the page of Esthec for even more great projects and company information.


NEW 2026 Jubileum Edition The Best Interior Designers Benelux
Order Now €125