Modern garden with spa pool
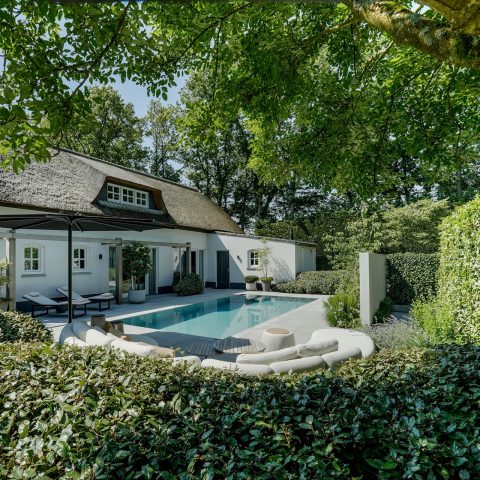
The long narrow spa pool sets the pace from the first view. Grey concrete paving runs tight along the water, while gravel edges break the hard line and keep the planting zones distinct. Seen from the terrace, the basin reads as a clear strip through the garden rather than a broad open pool, with loungers placed alongside it and light catching on the water surface. It is a modern garden with spa pool in the most literal sense: measured, linear, and built around the passage between stone, water, and planting.
Long narrow pool with loungers and a low terrace edge
The pool sits close to the paved terrace, so the transition from seating area to water stays direct. Large rectangular concrete slabs form a calm field underfoot, and the scale of those slabs matches the length of the basin. Along one side, loungers line up beside the water and give the pool a resort-like reading without adding visual clutter. A wooden edge appears at points around the side view, setting a warmer line against the grey paving and the darker gravel bed.
From this angle, the modern pool garden depends on proportion as much as on materials. The water is narrow enough to keep the surface controlled, but long enough to lead the eye across the plot. That stretch is important: it gives the garden a clear axis and lets the paving, pool coping, and planting beds work as separate bands. The result is not busy, even though several surfaces are in play. Each one has a defined role, from the concrete patio and gravel to the water line itself.
Garden path with concrete pavers and grasses
A route of rectangular pavers cuts through the garden and links the outdoor zones. The path does not disappear into planting; it stays visible, framed by ornamental grass borders and flowering edges that soften the straight layout. The grasses move the eye upward, while the paving keeps the ground plane precise. This is where the project shows its more practical side: a loop that connects house, pool, and seating without losing the sharp geometry that defines the rest of the site.
Planting that works with the hard surfaces
The borders stay narrow and controlled, with grasses planted in repeated clumps rather than scattered loosely through the space. That repetition matters. It lets the garden read cleanly against the concrete and gravel, especially where the path passes close to the bed edges. The planting does not hide the hardscape; it traces it. In several views, the border line runs parallel to the pool or the walkway, and that parallel movement is what gives the scene its order.
Gravel also appears in several zones, sometimes as a bed along the edge of the house and sometimes as a finish beside the terrace. Because the stones are kept visually low and even, they work as a transition rather than as a feature in themselves. The eye moves from the grey slabs to the lighter gravel to the taller grass stems. That layered shift is subtle, but it keeps the modern garden with spa pool from feeling flat.
Water, wood, and gravel in side view
Seen from the side, the pool edge becomes more architectural. The waterline is crisp, the terrace board or wooden finish sits against it, and the gravel bed collects the darker tones at ground level. Reflections on the water bring a little movement into the composition, especially where evening light touches the surface. It is one of the strongest views in the set because it shows how the materials meet: smooth water, hard paving, and the rougher texture of stones or pebbles along the base.
That side view also reveals how carefully the garden uses depth. The wood element does not dominate; it simply marks a change in plane. The gravel zone absorbs the line between pool and planting, so the basin never feels isolated from the rest of the plot. As a modern garden with spa pool, it relies on these small adjustments at the edges. Nothing is overdrawn, but every boundary is legible.
The house edge, framed by pavers and planting
Near the house, the garden turns more restrained. Large windows look out over a strip of gravel and ornamental grasses, with concrete pavers leading toward the entrance. The planting here stays low enough to keep the façade readable, while still softening the line where the building meets the garden. The surfaces are mostly grey, beige, and green, which keeps the attention on the geometry of the paths and the spacing between beds.
This housefront zone shows the project at its most disciplined. The path does not meander; it follows a direct line. The gravel bed sits beside it like a quiet buffer, and the grasses fill the gap without blocking the view. Because the same concrete paving appears in several parts of the garden, the entire layout feels connected through material rather than through decoration. That is also why the project reads well as a modern pool garden: the paving, pool, and border planting repeat one another in a controlled sequence.
Evening light across the terrace
Some of the images carry a softer light, with the pool reflecting the sky and the terrace picking up a warmer tone. In that light, the rectangular slabs look less rigid, and the water surface becomes the clearest moving part of the scene. The surrounding gravel stays matte, which helps the reflections stand out. This shift in light does not change the layout, but it changes how the surfaces are read, especially where the terrace meets the pool edge.
A lounge corner set apart by shade and gravel
The outdoor lounge sits as its own pocket in the garden, marked by grey seating, white elements, and a large parasol overhead. The furniture rests on the concrete paving, so the area stays visually tied to the rest of the terrace, yet the shade makes it feel separate. Around it, the gravel border and grasses keep the edges light and open. It is a compact setup, but the arrangement of chairs, parasol, and paving gives it enough presence to hold its own beside the water.
What stands out here is how little is needed to define the zone. There is no heavy enclosure, only the parasol, the seating group, and the materials underfoot. That restraint suits the rest of the garden, where the long narrow spa pool, the concrete patio and gravel, and the structured borders already do most of the visual work. The lounge corner simply extends that language into a place to sit, pause, and look back across the water.
Across the full sequence of views, the project keeps returning to the same ingredients: concrete slabs, gravel, water, wooden accents, and planted strips. Each one is used plainly, without excess. The long narrow spa pool remains the central line, but the path, the house edge, and the lounge area all help to shape the experience around it. Taken together, they form a garden where movement is clear and every surface has a role.
Want to see more of Schellevis? View the page of Schellevis for even more great projects and company information.




NEW 2026 Jubileum Edition The Best Interior Designers Benelux
Order Now €125