’60s Townhouse Renovation: preserving character with custom joinery and a refined layout
The first thing that stands out in this 60s townhouse renovation is how the wood, white plaster, and stone-like surfaces meet without fuss. The house keeps its original identity, yet the rooms now move with a clearer rhythm. An optimized floor plan has opened up sightlines, and the new interventions settle into the existing shell as if they had always belonged there. That sense of continuity is not explained with decoration; it comes from the way materials touch and the way one room leads into the next.
A layout that clears the route through the house
The renovation begins with space, not finish. A stair turns through the interior with wooden steps and a dark handrail, setting a direct line through the house. White walls frame that movement, while continuous wood cladding holds the edges together. The result is calm in a practical sense: openings feel better placed, transitions read more clearly, and the plan no longer relies on awkward pauses. This is where the idea of an optimized floor plan becomes visible, in the way each step reveals the next room.
That clarity continues in the corridors and thresholds. Sharp corners, light stone flooring, and built-in wall sections guide the eye instead of breaking it. The spaces do not present themselves as separate gestures; they connect through proportion and aligned surfaces. In several views, the house seems to fold around a series of quiet axes, with the open staircase, the white planes, and the timber finishes pulling the interior into order.
Wood surfaces that carry the rooms
Warm wood cladding runs through the project as a fixed backdrop rather than a decorative layer. It wraps walls, frames niches, and gives the rooms a steady depth that contrasts with the crisp white plaster. In the bedroom images, the bed sits against a broad timber surface, while vertical white slats add a finer rhythm nearby. That detail repeats in another room as a slat wall, where the linear pattern breaks up the surface without making it busy. The material palette stays restrained, but it is never flat.
Custom built-in cabinets and niches appear throughout the house, and they do more than store things. They define edges, create pauses, and let the wall surfaces continue in a controlled way. One inbuilt cabinet combines closed fronts with open compartments, some of them picked out in muted color. Another niche sits beside long timber panels, turning a narrow passage into a place with depth. These interventions keep the rooms from feeling overworked. Instead, they give each area a clear place for objects, light, and movement.
Vertical slats as a quiet divider
The vertical slat wall is one of the most legible elements in the house. In the living and work areas, it spans a long surface and creates a fine grain across the room. Elsewhere, the same language appears beside the bedroom wall, where the slats catch light differently from the larger timber boards. The effect is subtle but important: the rooms gain direction without relying on heavy partitions. Seen alongside the white walls, the slats help the interior feel measured rather than crowded.
In the work corner, the slat detail sits beside built-in storage and open shelving. The combination of open and closed zones gives the room a clear function without needing a separate enclosure. You can read the geometry at once: vertical lines, squared niches, a low visual horizon. Nothing is overdrawn. The room simply holds what it needs, and the materials keep the surfaces calm enough for that to work.
Kitchen surfaces with a stone-like edge
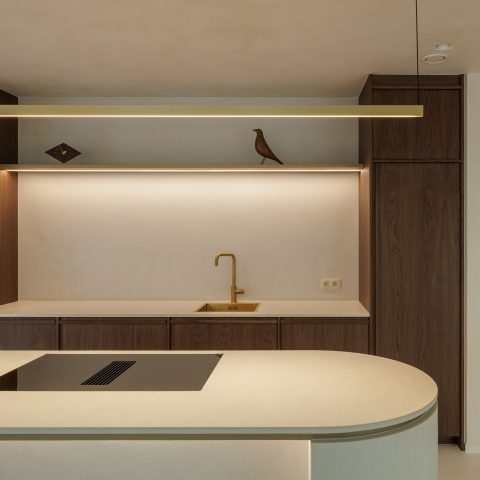
The kitchen introduces a colder note through stone-look surfaces with a marble-like veining. Against white fronts and timber side panels, the worktop has the weight of a fixed surface rather than a temporary insert. That matters in a house like this, where the new work has to sit alongside the older fabric without competing with it. The kitchen zone reads as part of the same interior language: straight lines, pale planes, and a material contrast that stays controlled.
Stone-like accents return in the furniture as well, especially in the larger table and the low coffee table with a marbled top. These pieces echo the kitchen without copying it. In the living room, the tabletop sits beneath a wooden ceiling and against white walls, so the surface becomes a way to connect the rooms visually. Even the brick glimpses around the fireplace zone feel integrated into that broader material mix, giving the interior a rougher note where it needs one.
Light, ceiling lines, and the parts you notice on the way through
The ceiling treatment helps the house read as one sequence rather than a set of isolated rooms. In one area, timber planks and dark structural lines run overhead; in another, the ceiling light picks up the same wood tone seen on the walls. These details are not there to be admired on their own. They anchor the route through the house, especially where the stair meets a doorway or where the corridor opens toward the living spaces. The eye keeps finding repeated lines, but never in a rigid pattern.
What makes the renovation convincing is the restraint in the transitions. A round opening in a white wall, a narrow passage between timber panels, a sharp change from slatted surfaces to smooth plaster: each move is precise, but none of them announces itself loudly. The original identity of the house remains readable in the structure and the proportions, while the updated interior gives everyday use a clearer path. That is where this 60s townhouse renovation earns its strength: in rooms that feel resolved through planning, not through excess.
Seen together, the open staircase wooden steps, the custom built-in cabinets and niches, and the vertical slat wall form a language that carries through the whole interior. The house keeps its character by staying disciplined about what changes and what stays in view. Wood, stone-like surfaces, white planes, and a few brick accents do the work. They let the old and new parts meet without noise, and they leave the house with a clearer interior life than before.
The result is not a display of separate features, but a sequence of rooms that know where they belong. The optimized floor plan supports that reading from the first stair to the last corridor, while the coordinated materials keep the surfaces from pulling apart. In that sense, the renovation feels less like a transformation than a careful reordering. The house remains itself, only easier to move through, easier to use, and easier to read.
Want to see more of David Bulckaen? View the page of David Bulckaen for even more great projects and company information.




NEW 2026 Jubileum Edition The Best Interior Designers Benelux
Order Now €125


NEW 2026 Jubileum Edition The Best Interior Designers Benelux
Order Now €125


NEW 2026 Jubileum Edition The Best Interior Designers Benelux
Order Now €125


NEW 2026 Jubileum Edition The Best Interior Designers Benelux
Order Now €125