Interior architecture with custom joinery and layered living spaces
The first thing you read in this house is the joinery. A kitchen line runs into the stair, a cabinet cuts through the floor, and the book storage continues upward as if one gesture had been stretched across two levels. That kind of connection is what gives the interior architecture its character here: the rooms are distinct, but their edges keep meeting through openings, panels, and sightlines. The result is an open living space that feels arranged around movement rather than around a single front room.
A kitchen that anchors the ground floor
On the ground floor, the kitchen is not treated as a separate zone. It supports the stair, the open shelving, and the living area around it. The worktop sits against a line of custom joinery, while the central fireplace is wrapped in a mineral finish that gives the room a harder edge. Around it, a colored polished concrete floor runs from inside toward the garden, so the same surface carries the view outward. The room reads as one continuous field of cooking, sitting, and passing through.
That continuity matters because the work zone is visible from several points at once. The kitchen front is clean and long, with openings for storage and display rather than a heavy bank of cabinets. It allows the stair and the through-floor cabinet to remain part of the composition instead of being pushed to the side. In this part of the house, the bespoke interior is doing structural work in the visual sense: it ties together the floor, the opening above, and the living area without needing extra decoration.
Double-height space and the stair as a hinge
A large double-height void opens the ground floor to the level above. It draws daylight deeper into the plan and makes the stair a focal element instead of a hidden connector. Seen from below, the stair sits beside the void like a vertical marker; seen from above, it links the extra living room to the kitchen below. The shift in height changes how the house is used. Voices, light, and movement pass between floors, but each level still keeps its own zone and pace.
The ceiling on the upper level is lined with original Brooklyn tins, and that surface is visible from several angles, including the garden and the sitting area on the ground floor. It gives the upper floor a distinct reading in the interior architecture, because one material plane becomes legible across multiple rooms. The open cabinet that passes through the floor and ends in a bookcase reinforces that idea. It is a straightforward piece of custom joinery, but it also acts as a marker between levels, turning storage into an architectural line.
Built-in shelving as a way to connect rooms
Instead of isolating storage in one room, the shelving grows across the plan. The open kitchen cabinet becomes a bookcase upstairs, so the same element changes function as it crosses the floor slab. That move is simple, but it changes how the house is read. The shelving does not sit against the architecture; it threads through it. In a project centered on interior architecture, that kind of detail matters more than a decorative finish because it shapes circulation, views, and use at the same time.
The upper living room continues that logic with a library corner, a film area, and a DJ booth set into the layout. These are not separate rooms, but pockets within one broader level. The furniture and built-in shelving hold those uses in place, while the opening back to the void keeps the ground floor visible. The parents’ bedroom and bathroom sit on the same level, yet the plan still reads as layered rather than closed. It is a house that uses depth, not only area.
Indoor-outdoor living through a wide opening
At the back, the house opens much more freely. Large glazing and a folding corner door let the full ground floor expand toward the small garden on warm days. The door line disappears into the edge of the room, and the polished concrete floor continues outward, which makes the garden feel like part of the same living sequence. This is where the open living space becomes most legible: the kitchen, sitting area, and exterior ground plane all meet in one movement.
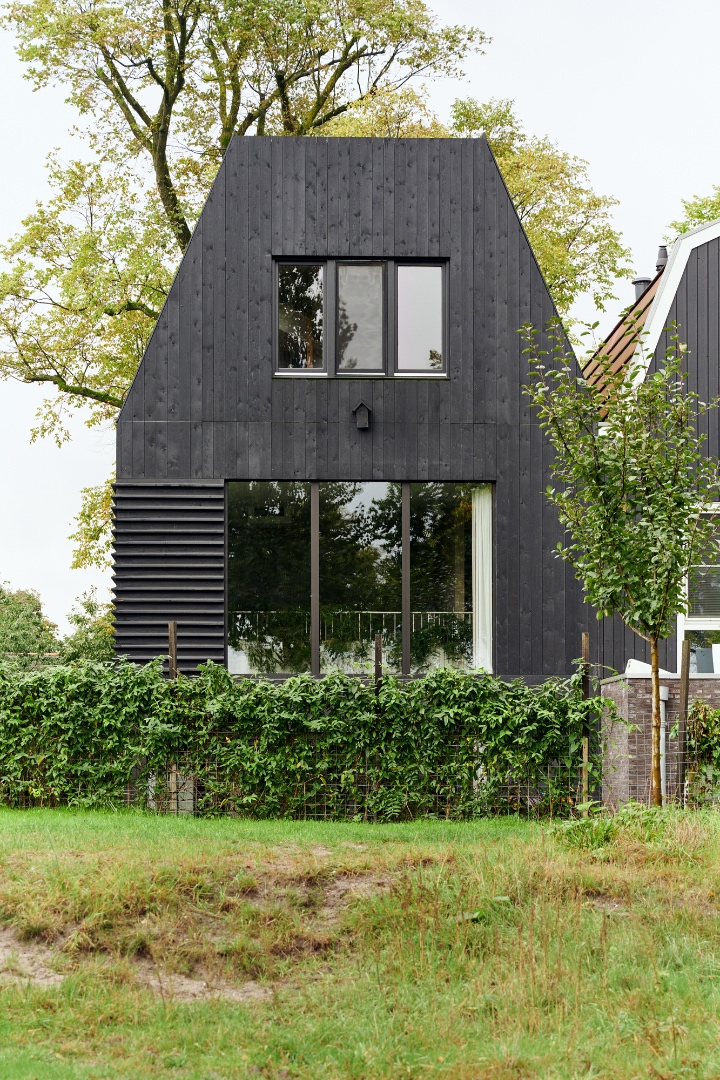
From the inside, the stronger contrast is at the front. Dark timber cladding with vertical slats gives the exterior a tighter rhythm, while the rear is set up for openness and light. That difference is not just about appearance. It helps the interior architecture work from within, because the house can hold privacy where needed and release itself where the garden should be active. The envelope is doing the sorting, and the rooms benefit from that clear division.
Panels that close, then disappear
The workroom sits close to the kitchen and can be joined to it or closed off with large oak panels. When open, the room becomes part of the daily route between cooking and sitting. When closed, it gains privacy without breaking the layout. Those panels are a practical piece of custom joinery, but they also change the atmosphere of the ground floor in a direct way: they shift the room from extension to enclosure with one move. The house relies on that kind of adjustment rather than on fixed separation.
That flexibility continues in the details of the ground floor. The fireplace is centered, the floor surface carries through to the garden, and the kitchen remains the organizing piece around which the other elements gather. Nothing feels overdesigned for its own sake. Instead, every built-in surface has a role in how the rooms attach to one another. The project reads as interior architecture because the plan is not only arranged; it is joined, folded, and carried from one level into the next.
Rooms above, each with their own built-in logic
The top floor contains three children’s rooms and a roof terrace, each with a custom piece of furniture made for sleeping, working, climbing, or playing. That is a different kind of bespoke interior: smaller in scale, but just as specific in use. The rooms are described as separate worlds, which makes sense when each one has its own built-in element rather than a generic layout. The fixed stair to the roof terrace adds another layer, and the transition from room to outdoor platform feels direct rather than ceremonial.
From the terrace, the view opens over the water and the surrounding landscape. The house itself remains compact in the city, but the upper level gives it another horizon. Back inside, the materials stay restrained: wood, glass, colored concrete, tile, and the metal ceiling on the upper floor. What keeps the project together is not decoration but the way the joinery, void, stair, and openings work as one interior architecture sequence from the ground floor to the roof.
Across the house, the strongest idea is connection through form. The cabinet that crosses the floor, the stair beside the void, the kitchen with fireplace, and the folding opening to the garden all do the same job in different ways. They link rooms without flattening them into one space. That is why the project feels precise rather than generalized: it uses custom joinery and spatial shifts to organize daily life, while letting each level keep its own rhythm, light, and view.
Want to see more of studio RIANKNOP? View the page of studio RIANKNOP for even more great projects and company information.





NEW 2026 Jubileum Edition The Best Interior Designers Benelux
Order Now €125


NEW 2026 Jubileum Edition The Best Interior Designers Benelux
Order Now €125


NEW 2026 Jubileum Edition The Best Interior Designers Benelux
Order Now €125