Modern villa with large glass panels
Set among trees, the modern villa is drawn with sharp verticals and long horizontal runs. The composition reads clearly from the first view: grey surfaces, wide panes of glass and a restrained palette that lets the surrounding greenery stay visible. Large openings pull daylight deep into the house, while the exterior and interior floors continue in the same light tone. That decision does more than link the spaces; it gives the terrace and the living areas one uninterrupted plane.
Glass walls that open the house to the trees
Floor-to-ceiling glazing gives the villa its strongest visual rhythm. On the main elevations, the grey facade with glass is broken up by wooden frames and broad stone-like wall sections, so the building never feels flat. The glass panels are large enough to carry the view across corners, and the wooded setting becomes part of the interior experience. From inside, the edge between room and garden softens as reflections, branches and sky move across the panes.
The same clarity appears in the way the building is stacked. Strong vertical and horizontal lines define the volumes and keep the outline crisp against the trees. Overhangs and deeper wall planes create shadow, which makes the lighter surfaces read more clearly in daylight. Seen from the outside, the villa has a calm, ordered presence; seen from the inside, those same lines help frame the view and guide the eye toward the openings.
A light interior carried by one floor surface
Inside, the first thing that registers is the floor. A light stone floor runs through the living spaces and continues outside, so the transition to the terrace is almost unbroken. The surface is visually quiet, which leaves room for the windows, the white walls and the changing light to do the work. In the living room, the pale floor also sharpens the contrast with the grey exterior tones and the darker window frames at the edges.
Because the indoor-outdoor flooring is kept the same, the threshold does not stop the movement of the room. Furniture can sit close to the glass without the floor changing under it, and the open sightlines stay intact from one area to the next. The result is easy to read in the photographs: a room that reaches outward rather than ending at the wall, with the terrace acting as a direct continuation of the living area.
Open sightlines around the living area
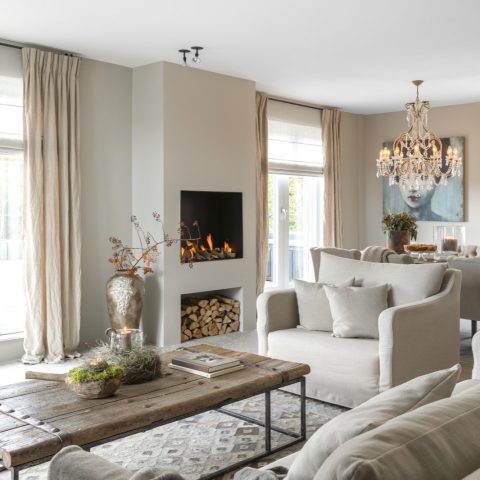
White walls and wide openings keep the interior bright, but it is the arrangement of the spaces that gives them shape. In the living room, corners of glazing pull in views from more than one direction, so the room reads as a sequence of frames rather than a closed box. A recessed ceiling detail with lighting appears above the seating area, while a large hearth wall anchors the room without breaking the open plan. The light stone floor keeps the larger surfaces legible and lets the windows remain the dominant element.
Elsewhere, the glazing does something more specific: it directs the gaze toward the garden, the terrace and the wooded edge beyond. The house does not turn inward. It keeps borrowing depth from outside, and the interior becomes a place of long views. That is especially visible where the corner windows meet, because the room opens in two directions at once and the tree line stays part of the composition.
The staircase as a hinge between levels
The staircase offers a change of texture in the otherwise pale interior. Wooden steps cut through the white space and add a warmer surface underfoot, while the open structure keeps the stair run visually light. From a nearby window and upper landing, the staircase reads as part of the interior circulation rather than a separate object. The view past the railings, toward the trees outside, makes the stair zone feel connected to the rest of the house.
That connection is reinforced by the way the light falls along the risers and adjacent walls. The stairwell is not hidden away; it sits beside glazed openings that bring in daylight and show the greenery outside. In one image, the treads and the window line up almost in parallel, so the geometry of the interior becomes easy to follow. It is a small but important shift from one level to another, handled with plain materials and clear sightlines.
Where the terrace continues the room
Outside, the terrace reads less like a separate platform and more like a continuation of the interior floor. The same light surface carries from inside to out, and the edge of the house is defined by glass rather than by a heavy threshold. This is where the modern villa with large windows shows its strongest spatial idea: the room does not stop at the facade. It stretches toward the trees, with the terrace acting as a pause between the living area and the wooded setting.
The grey facade with glass is especially effective here because it keeps the building quiet against the landscape. Broad wall sections hold the composition together, while the transparent parts open it up. The house looks structured from a distance, but close up the glazing brings movement: reflections of branches, shifting daylight, and the darker depth of the interior all sit in the same frame. That contrast gives the villa its clear, measured character.
Stone, glass and wood in a restrained palette
Materially, the project stays focused. Grey, stone-like surfaces cover much of the exterior, glass forms the large openings, and wood appears in the staircase and window frames. None of these elements competes for attention. Instead, each one has a clear task: the stone-like cladding grounds the volumes, the glazing opens them, and the wood introduces a finer, more tactile note inside. The palette stays close to natural tones, which suits the wooded setting without trying to imitate it.
What makes the villa memorable is not excess, but the way the parts are arranged. Strong vertical and horizontal lines, large glass panels and indoor-outdoor flooring create a readable sequence from facade to living space to terrace. The house keeps its language consistent, yet the details change from surface to surface: rougher grey outside, pale stone inside, wood at the stair. That shift is what gives the project its clarity.
Want to see more of Van Dinther Bouwbedrijf? View the page of Van Dinther Bouwbedrijf for even more great projects and company information.

Contributors



NEW 2026 Jubileum Edition The Best Interior Designers Benelux
Order Now €125


NEW 2026 Jubileum Edition The Best Interior Designers Benelux
Order Now €125