Black kitchen with bar and polished stone island
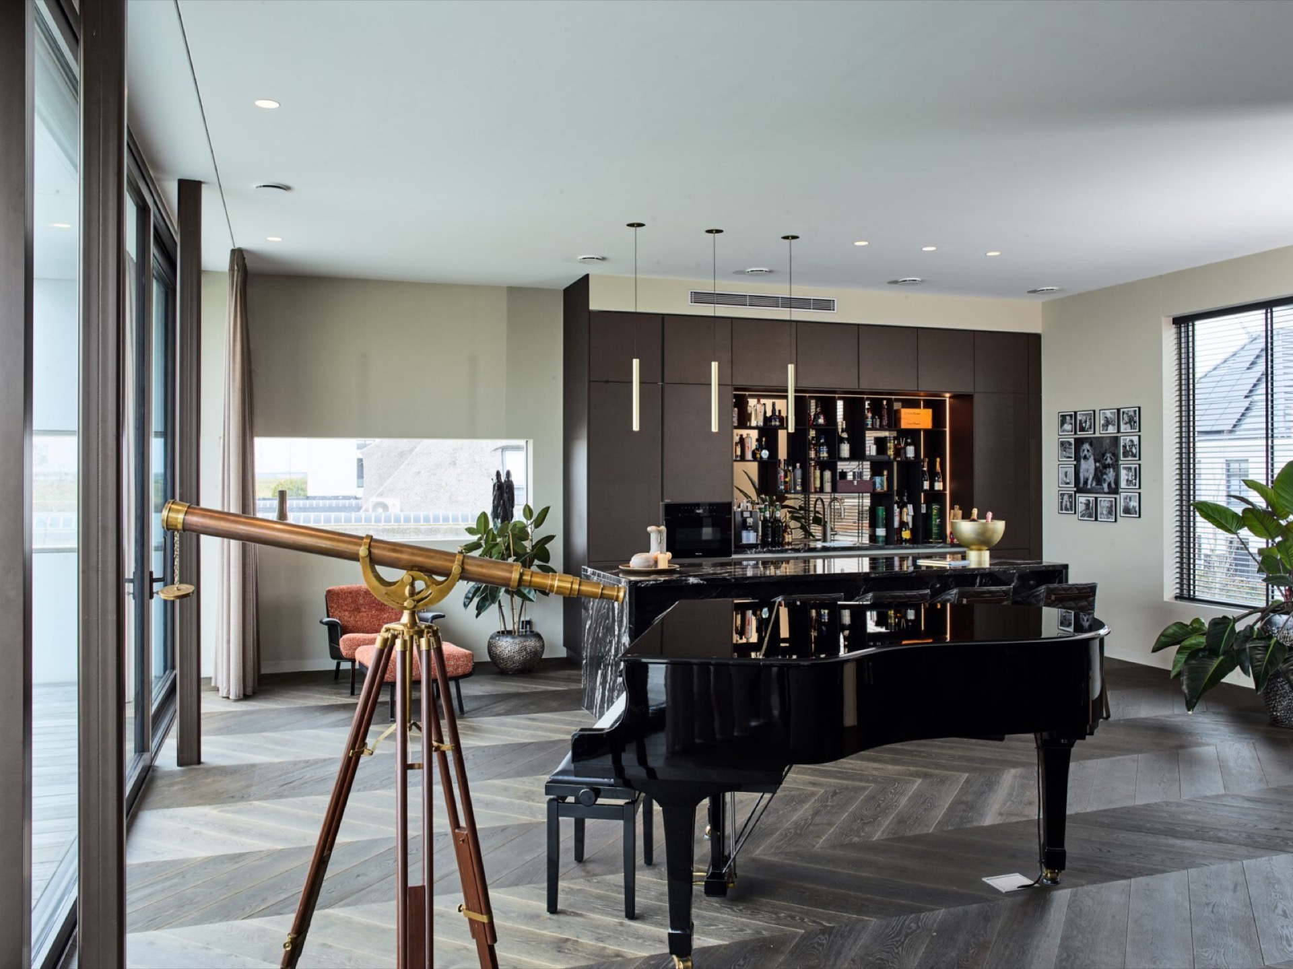
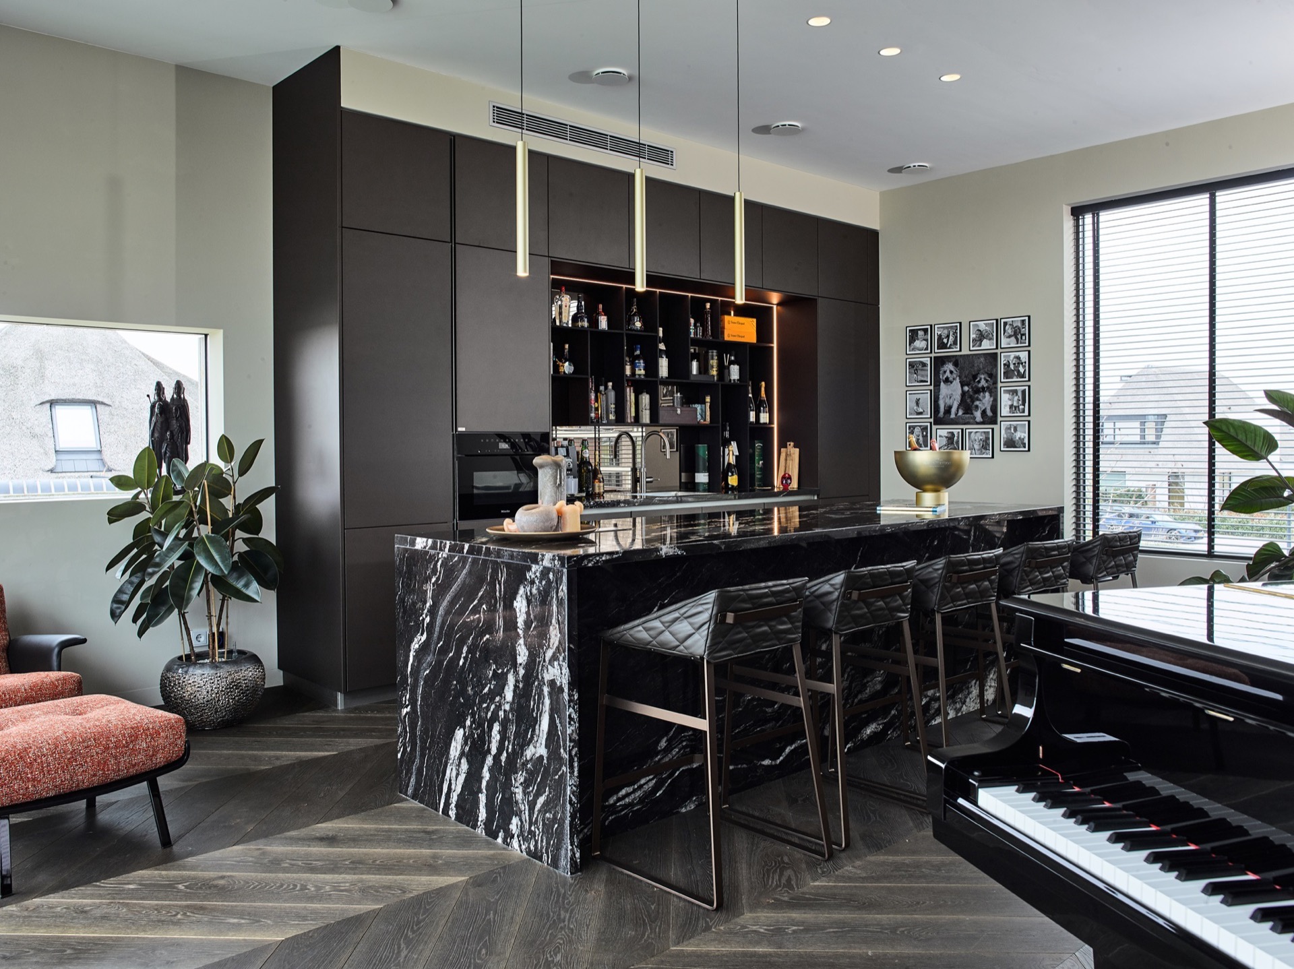
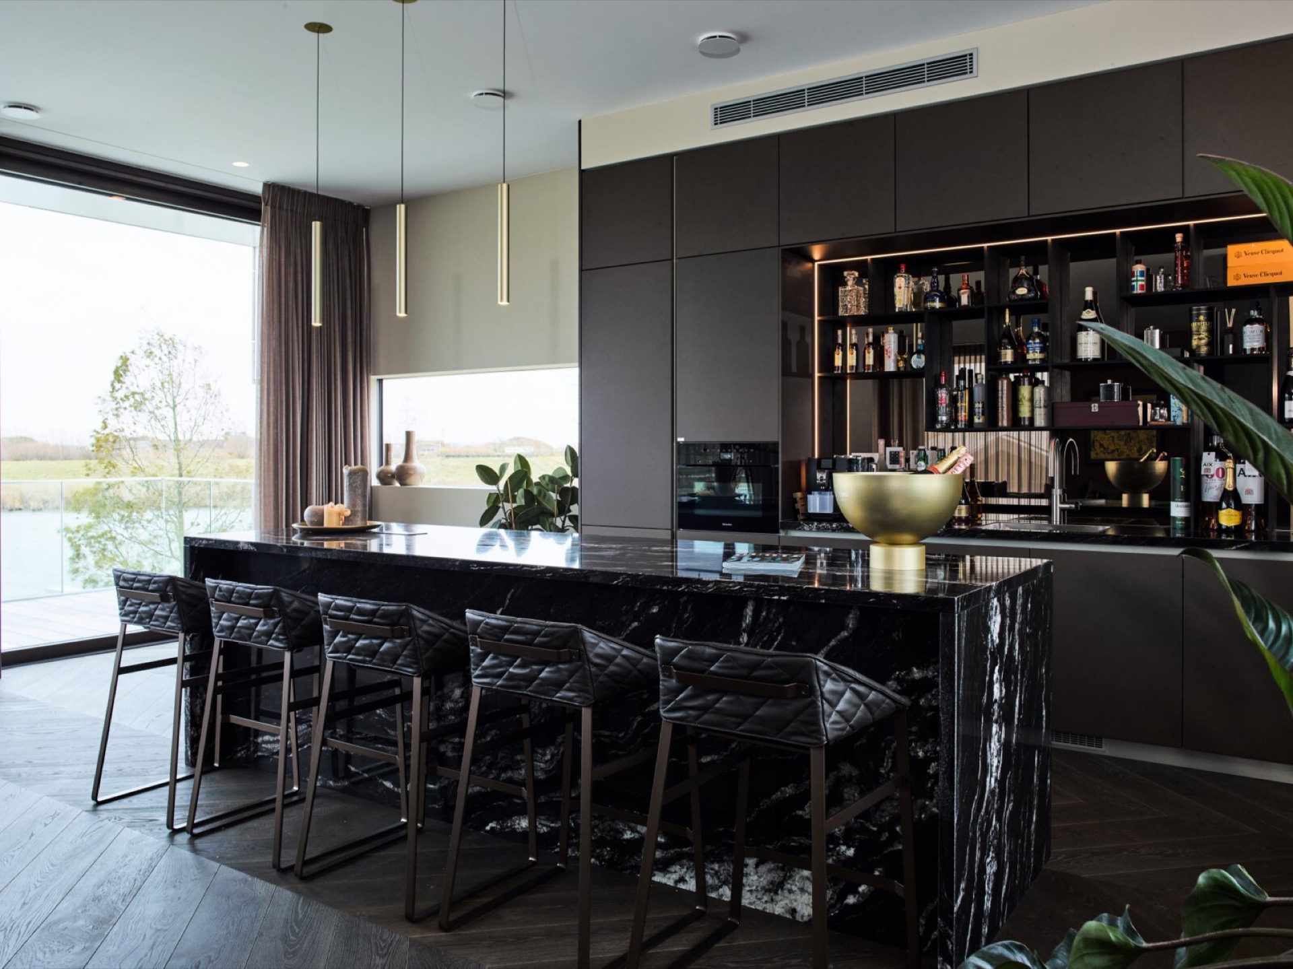
The polished stone catches the light first. Across the island, the dark surface shows pale veining with bronze and gold tones, while the matte black fronts keep the rest of the room visually quiet. In this black kitchen with bar, the island sits at the center of an open living space rather than a cooking zone, with the lounge and the windows close by. The result is a room built for sitting down, pouring a drink, and looking out across the view.
Illuminated niches in the kitchen bar wall
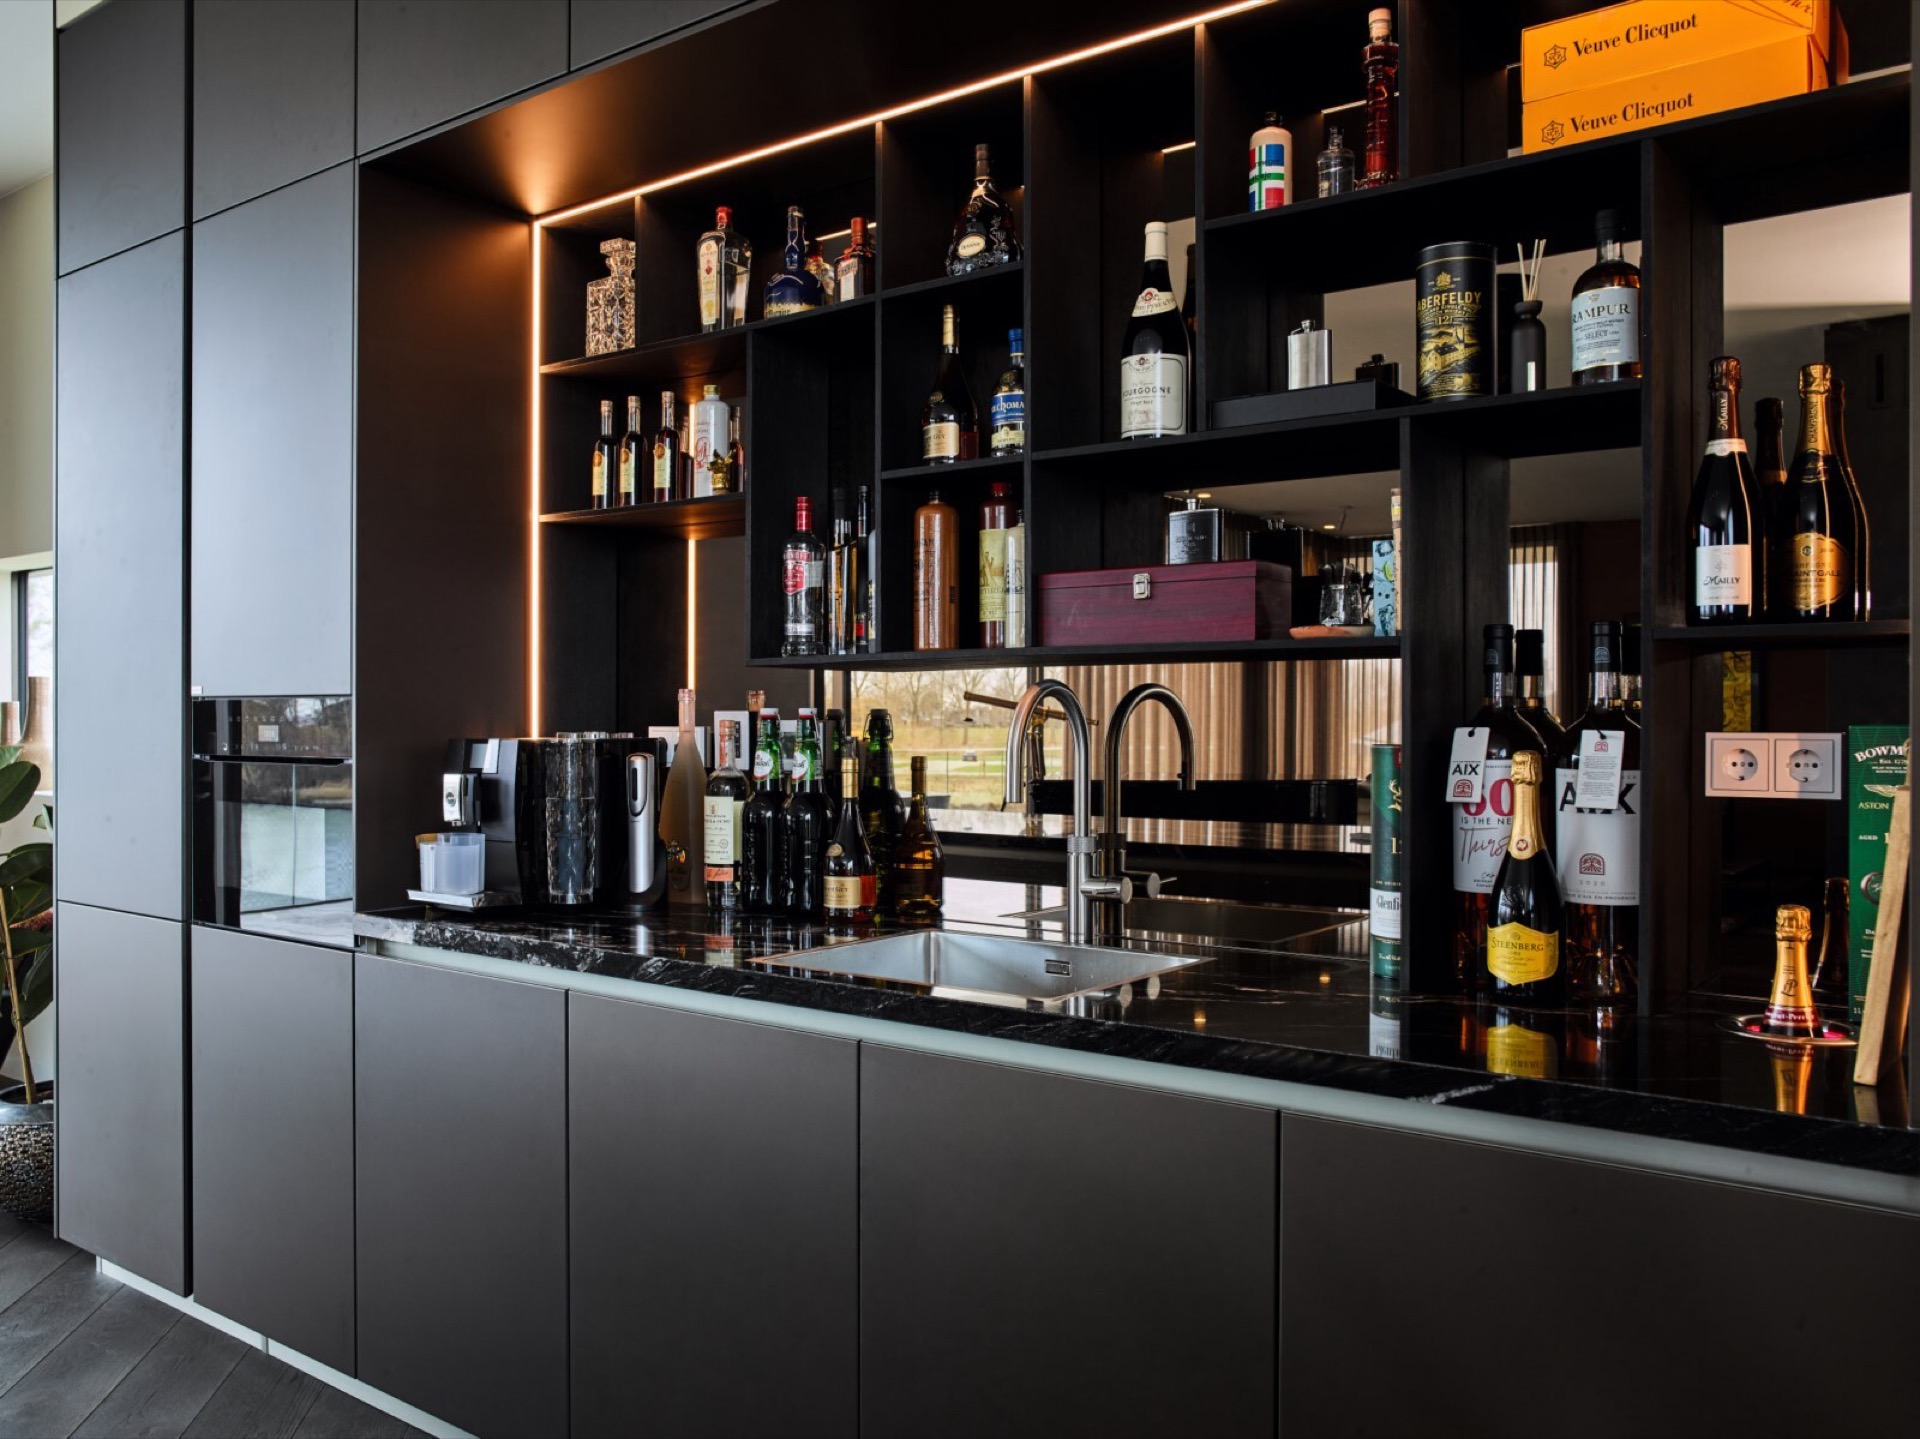
The kitchen bar wall is cut into a series of open niches, each one set at a different size. Bottles can be placed there, but the shelves also break up the height of the tall cabinetry and give the wall a measured rhythm. Warm LED kitchen lighting runs through the recesses and throws a soft line across the dark surfaces. The light does more than decorate the wall: it marks the bar area, draws attention to the openings, and keeps the black cabinetry from reading as a single solid block.
Seen straight on, the composition has a clear order. Closed fronts rise on either side, then the niches open up in the middle, and the bar zone sits in front of them as a place to pause. That shift in depth matters in a room like this. It gives the black kitchen with bar a social focus, one that feels closer to a lounge than to a working galley. The open compartments also make the wall easier to read from a distance, especially when the lighting glances across the edges.
Polished stone island with Cosmic Black depth
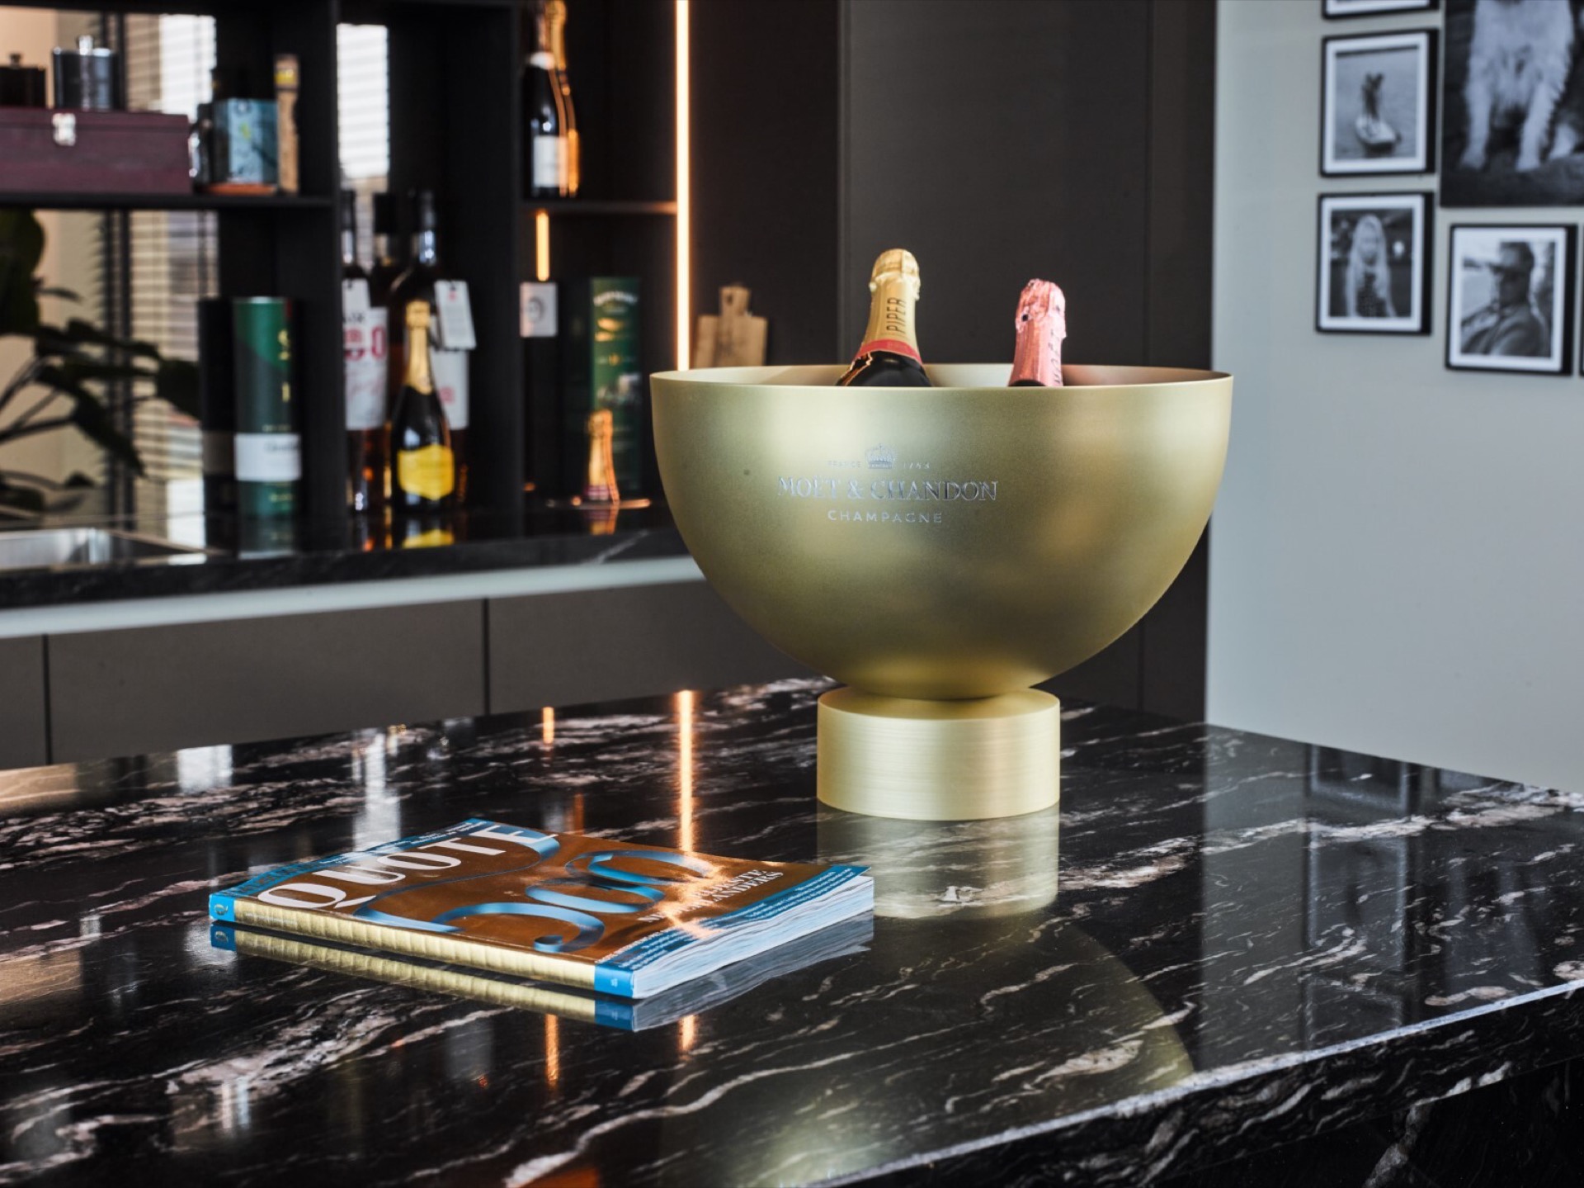
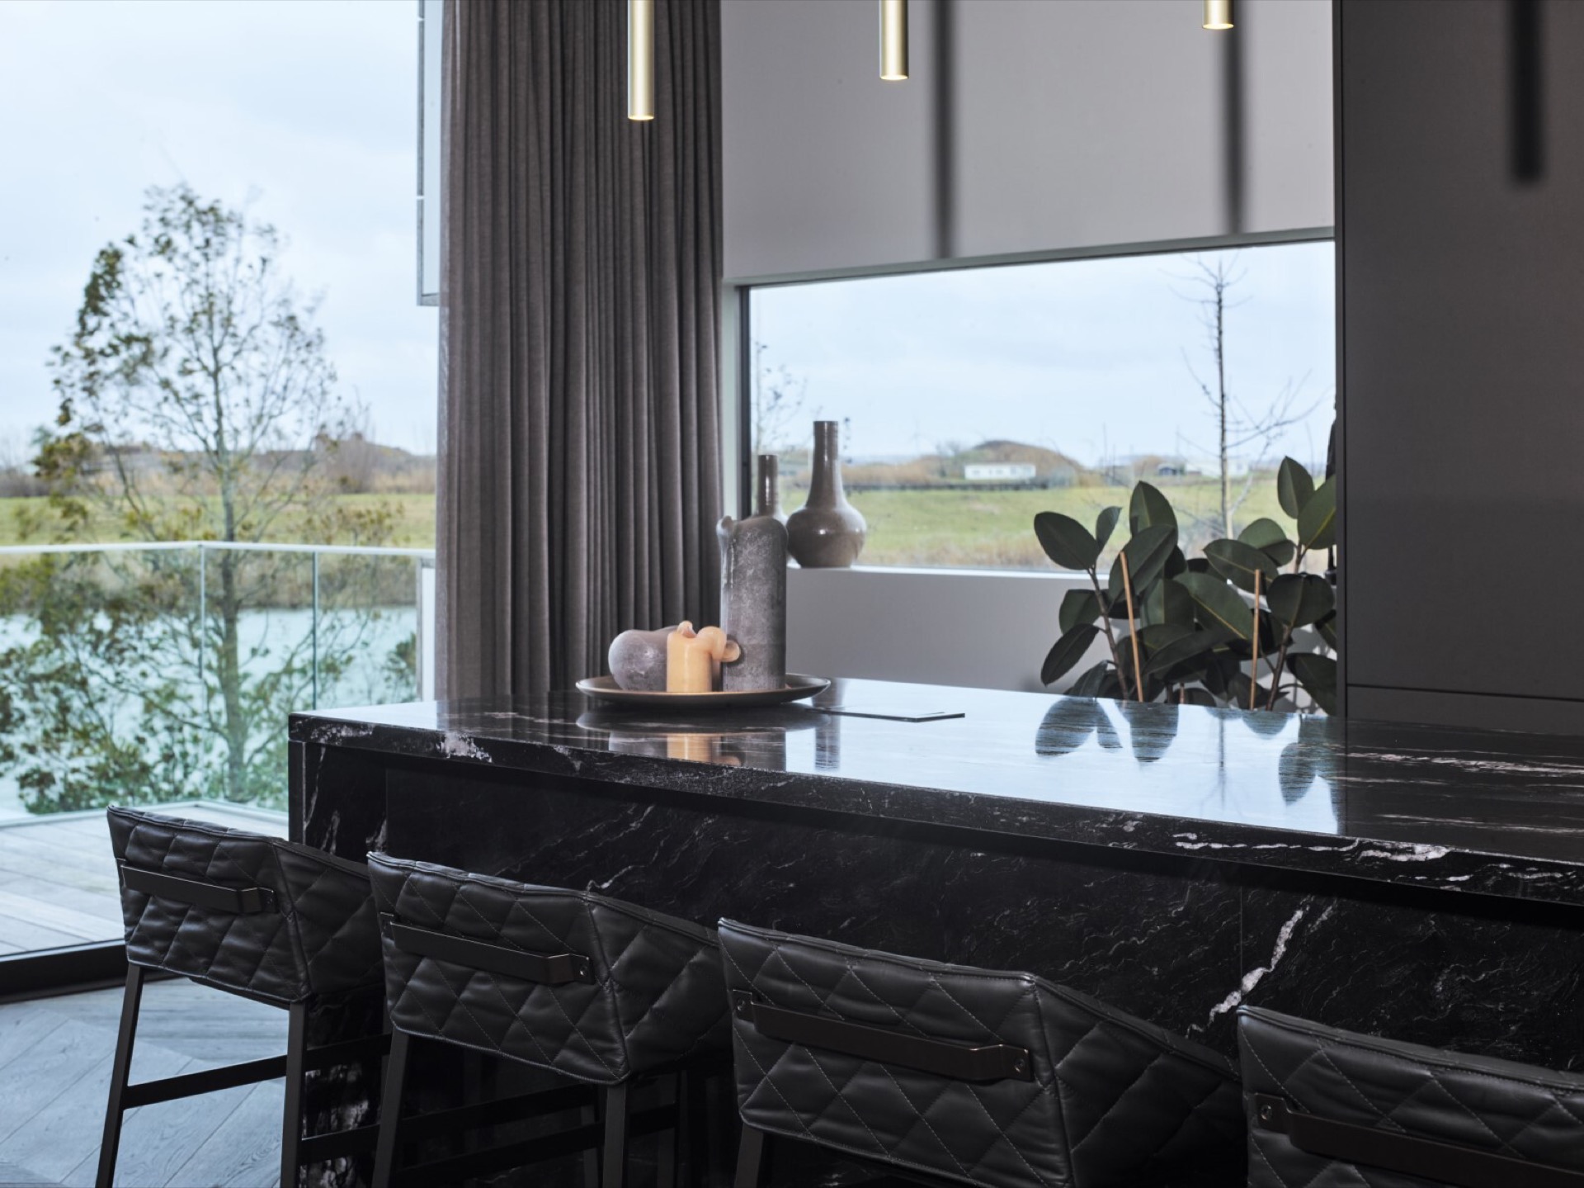
The island is finished in Cosmic Black granite, and the polished stone island surface reflects the room in a muted way. White veining crosses the black field in broad sweeps, with gold-toned traces appearing where the light lands. Because the top is polished, those details stay visible even from across the room. The stone gives the island a different presence from the matte cabinet fronts: one surface absorbs light, the other returns it. That contrast is one of the strongest parts of the room.
The island is also the place where the eye rests after moving through the tall wall and its niches. Its edges are crisp, the top reads as a single slab, and the sheen brings out the stone’s pattern without making it loud. In this project, the polished stone island is not a backdrop for appliances or cooking equipment; it is the main horizontal plane in the room. Set against the darker cabinetry, it introduces a reflective surface that connects the bar area to the seating area near the windows.
What the island changes in the room
Because the island sits in an open layout, it works like a divider without closing anything off. It frames the bar side, holds the eye in the center of the room, and leaves the lounge area visible beyond. The stone top also carries the room’s strongest color story: black, white veining, and hints of bronze. That mix is repeated in smaller reflections from the lighting and in the metal accents seen on the surface. The kitchen with niches and the island feel linked by those repeated tones rather than by ornament.
A kitchen that reads as part of the lounge
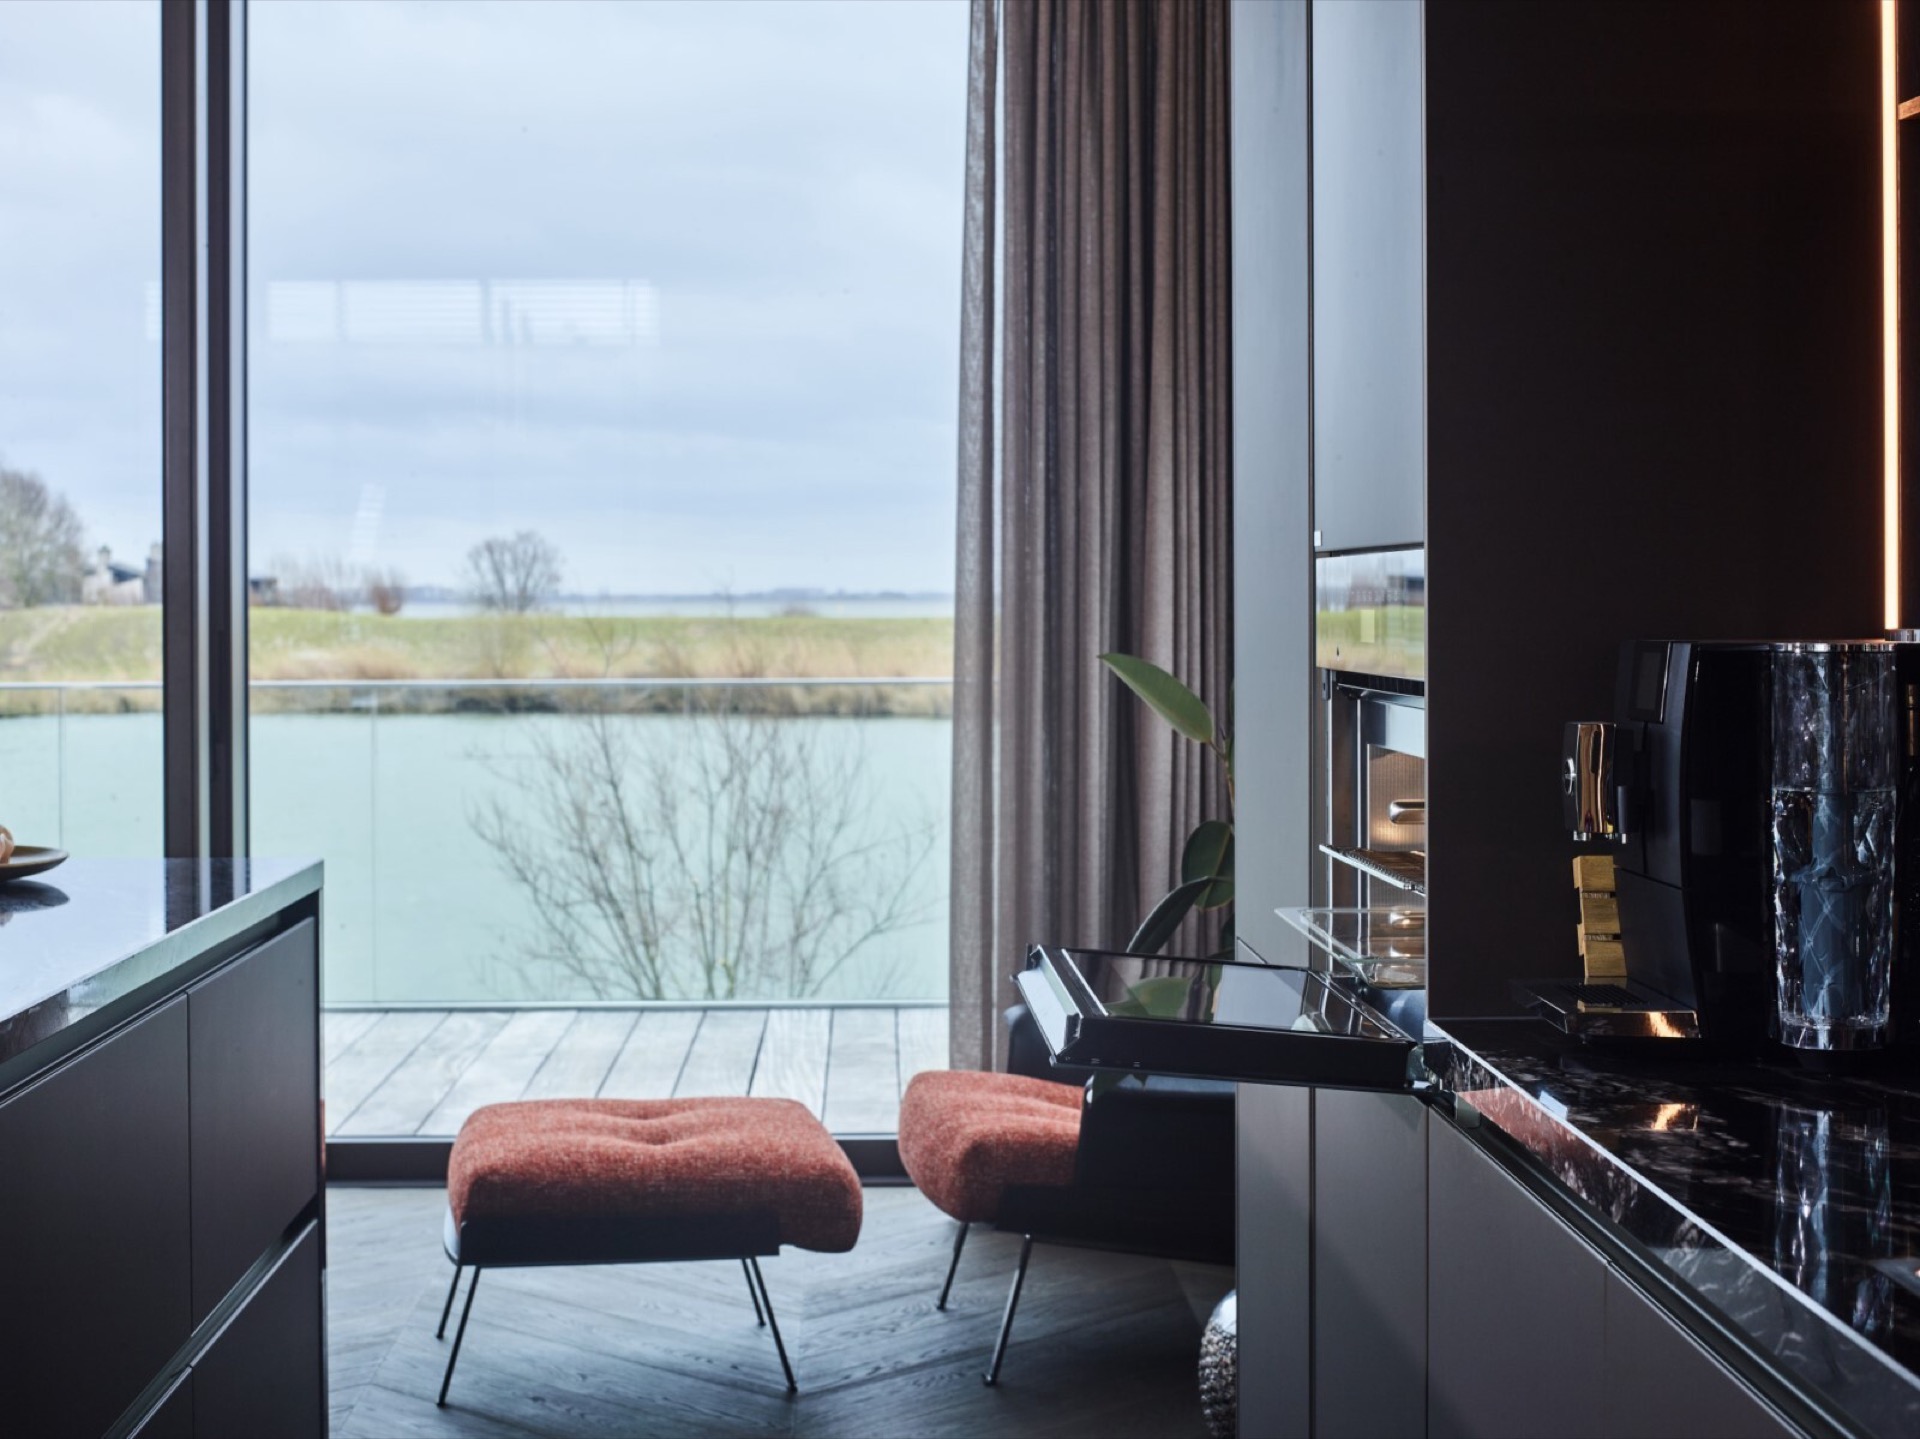
This space is described as a place to have a drink at the bar, and the layout supports that use. Large windows sit close to the kitchen and the seating area, so the room opens toward the view instead of turning inward. The black kitchen with bar is therefore not isolated as a work corner. It belongs to the living level of the house, with the sofa zone nearby and the bar wall standing as a threshold between movement and sitting. The open plan lets the room stretch from cabinetry to lounge without losing its centre.
The choice of appliances reinforces that reading. The kitchen is fitted with an oven, a dishwasher, and a refrigerator with freezer compartment, along with a wine climate cabinet kitchen arrangement and a wine cooler for serving bottles at the right temperature. Those elements support the social use of the room without turning it into a heavy cooking setup. There is no excess of visible equipment. Instead, the cabinetry stays composed, the appliances are limited, and the focus remains on the bar wall, the stone, and the setting around them.
Open views, dark fronts, and a measured line of light
From the seating side, the room is read in layers. First comes the dark cabinetry, then the lit openings in the bar wall, and finally the polished top of the island catching the window light. Hanging linear fixtures add another line above the bar zone, extending the horizontal logic of the room. Their shape is simple, which keeps attention on the surfaces below. Together with the warm LED kitchen lighting inside the niches, they give the black kitchen with bar a clear visual structure after dark.
The open niches are small, but they carry much of the character of the wall. They hold bottles, interrupt the height of the tall units, and create a pattern that feels intentional without becoming decorative noise. The dark finish around them makes the openings seem brighter, while the warm light softens the edges. In a kitchen with niches like this, the storage is not hidden away completely. It becomes part of the display, visible in the bar wall and aligned with the room’s social use.
At the window line, the room changes again. The seating area sits close enough to read the kitchen as part of the same everyday landscape, yet far enough away that the island and bar still keep their own identity. That distance is useful. It lets the polished stone island stand out, and it lets the tall wall keep its rhythm of black surfaces, open recesses, and light. The final impression is not of a room overloaded with features, but of one shaped by a few strong moves placed with restraint.
The details around the bar support that sense of precision. A gold-toned object on the island catches the reflected light, repeating the bronze notes in the stone. The nooks in the wall sit cleanly within the cabinetry, and the dark surfaces remain uninterrupted where they need to be. In this black kitchen with bar, everything visible has a purpose in the composition: the stone surface, the open niches, the linear light, and the view toward the lounge all work together to define how the room is used.
Contributors
Grillo
Miele
Kaelo
Want to see more of Tieleman Keukens? View the page of Tieleman Keukens for even more great projects and company information.



NEW 2026 Jubileum Edition The Best Interior Designers Benelux
Order Now €125