Black steel doors with glass in a modern interior
Black steel doors with glass set the tone from the first view. The frames draw a dark line through the rooms, then open the interior again with clear panes and narrow muntins. In one image the steel grid sits beside a light kitchen; in another it runs under exposed timber beams, where the rougher roof structure and the precise metalwork meet without competing for attention. The result is a house where the partitions do more than divide rooms: they shape sightlines, carry daylight, and keep the plan readable.
Steel frames that pull the rooms together
The black steel windows with glass appear as wall sections, door leaves, and fixed partitions rather than as isolated elements. Their cross divisions and slim profiles give each opening a measured rhythm. In one room, the grid is placed against a pale wall and a brick surface at the edge of the view; in another, the same dark framing catches daylight from a window nearby. Because the steel is repeated across several spaces, the interior feels connected without becoming repetitive.
That steel glass partition also changes how the rooms are experienced. It holds a clear boundary between zones while allowing the eye to continue through to the kitchen or toward a brighter opening. The glass keeps the plan open to light, but the dark frames still define each transition. This is most visible where a doorway and a fixed panel meet: one element moves, the other stands still, and together they give the interior a crisp sequence of thresholds.
A light kitchen with white cabinets and open views
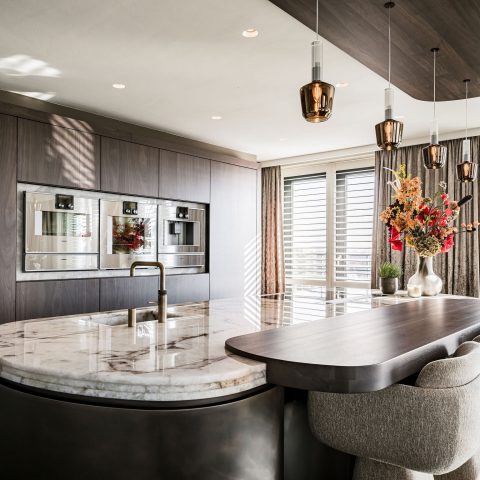
The kitchen keeps its palette quiet. White cabinets line the room, with a simple worktop and few visual interruptions. Against that pale background, the black steel doors with glass become more noticeable, especially where they separate the kitchen from another interior zone. The contrast is direct: matte dark framing against white fronts, glass against solid cabinetry. It keeps the kitchen bright, but not empty.
Natural light plays a visible role here. Large windows bring in daylight and lift the surfaces of the cabinetry and walls. In the narrower views, the kitchen appears almost tucked into the structure, while the steel partition marks its edge. The room is not styled as a showpiece. Instead, the details are reduced to what is needed: straight cabinet fronts, a clear work surface, and a passage that remains open enough for the eye to move on.
Where timber beams meet black steel
Above the kitchen and adjoining spaces, exposed wooden beams and roof members add a second layer of structure. They are older in character than the steel, with a warmer tone and visible grain, yet they do not fight the newer additions. The beams run across the ceiling while the black framing below cuts the space into functional zones. That distance between roof and partition gives the rooms depth, especially in the upper level where the slope of the roof remains visible.
The combination of timber and steel is strongest in the upper rooms. A black steel door with glass sits beneath the beams, and the contrast is immediate: horizontal timber overhead, vertical and cross-braced metal below. Because the materials are left legible, the room reads as a sequence of layers. The structure is not hidden, but neither is it overemphasized. It simply forms the backdrop for the kitchen and circulation spaces.
Bathroom details kept clear and restrained
The bathroom continues the same language with white tile walls, black profiles, and glass panels around the shower. In the walk-in shower, the dark framing outlines the enclosure and gives the transparent surface a sharper edge. The tile finish stays pale and even, so the profiles stand out without the room becoming heavy. A low threshold and a small recessed area near the shower entry make the layout feel practical, but the strongest visual point is still the black line of the enclosure.
A second bathroom view shows the same black steel glass wall beside a bathtub. Here the glass panel sits next to the bath rather than enclosing a shower, and that shift changes the mood of the room. The white tiled walls continue in the background, while the black frame creates a clear pause between bathing zones. The bathroom with black steel glass wall is therefore not treated as a single feature shot; it is part of the broader interior language that runs through the house.
White tile, dark profiles, and a simple bath zone
The bathroom with black steel glass wall works because the surfaces stay calm. White tile covers the walls, the floor reads in muted grey tones, and the glass remains transparent enough to keep the room from feeling closed in. The dark profiles trace the edges of the shower and the bath area, giving the room structure without adding visual noise. In close-up, the junctions matter more than decoration: tile to steel, glass to frame, bath to wall.
Even in the tighter bathroom shots, the space is not packed with fixtures. What stands out are the lines around the shower and the bath, and the way the black frames echo the steel used elsewhere in the house. That repetition is subtle, but it matters. It ties the bathroom back to the rest of the interior, so the room feels like part of the same composition rather than a separate insertion.
Daylight, openings, and the view beyond the glass
Several images place the steel and glass elements against strong daylight. One interior view looks toward window openings and outside, while another shows the kitchen with bright wall surfaces reflecting light back into the room. The panes are clear, so the openings do not interrupt the flow of light. At the same time, the dark frames keep the edges visible. That balance makes the rooms feel ordered and practical, especially in the upper level where the roof structure could otherwise dominate.
The project also uses openings to shape movement. A person passing from one room to another would move through a black-framed doorway, then into a brighter kitchen or a bathroom finished in white tile. Those transitions are simple, but they give the interior a clear hierarchy. The steel and glass do not sit as decoration on top of the plan; they are the way the plan is drawn. That is what gives this interior its particular character: straight lines, daylight, timber overhead, and rooms that remain visually linked even when separated by a door.
How the project reads as a whole
Seen together, the rooms rely on a limited set of materials: black steel, glass, white cabinets, white tile, grey flooring, and visible wood. The palette stays tight, which makes the shifts in texture easier to read. Steel defines the openings, glass keeps the view open, timber adds depth above, and the kitchen and bathrooms use pale finishes to hold the light. Black steel doors with glass are the strongest recurring element, but they work because the surrounding rooms remain restrained.
That restraint is what keeps the project clear. The kitchen does not compete with the steel framing, and the bathrooms do not turn away from it. Instead, each room picks up part of the same vocabulary: a dark profile, a transparent panel, a clean white surface, a structural beam overhead. The result is an interior where the route from kitchen to upper room to bathroom feels continuous, even as each space has its own material emphasis.
Want to see more of Exclusive Steel? View the page of Exclusive Steel for even more great projects and company information.



NEW 2026 Jubileum Edition The Best Interior Designers Benelux
Order Now €125


NEW 2026 Jubileum Edition The Best Interior Designers Benelux
Order Now €125