Modern interior with custom detailing and warm wood accents
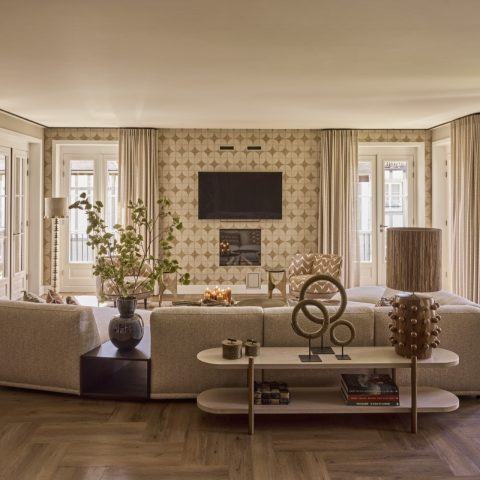
Wood runs through the rooms in different ways here: as a ceiling strip above the seating area, as a light floor under the living space, and as a calm surface in the bathroom. The setting is a modern interior custom work project by Valk Design, with the custom wall around the fireplace and television forming the clearest focal point in the main living area. Open niches break up the wall and give the composition depth without crowding the room.
Custom wall composition with open niches and a fireplace opening
The main wall does more than hold equipment. It sets the rhythm of the living room with recessed shelves, a central opening and darker matte panels that frame the lighter oak tones around them. That mix keeps the wall from reading as one flat surface. It becomes a built-in composition instead, with the custom fireplace wall anchoring the seating area and the surrounding niches catching light at different hours of the day.
Across the floor, the herringbone wooden floor softens the strong lines of the wall. The pattern is visible immediately, but it does not compete with the joinery. It runs under the sofa group and toward the dining zone, which helps the room feel larger than a single seating corner. The oak accents return in smaller details, so the project keeps its focus on material repetition rather than decoration.
Layered light over wood and matte surfaces
Lighting is used in layers instead of with one central gesture. Small points in the ceiling, integrated strips near the niches and pendant lamps above the table each define a different zone. That keeps the open room legible after dark. The wooden ceiling beam or cladding element adds another horizontal line, and it gives the open living and dining area a measured outline without closing it in.
Seen from the side, the room shifts between smooth and textured planes. The black-framed glazing brings in a hard edge, while curtains, wood and upholstered seating absorb the light. The result is a living zone that reads quietly but still carries enough contrast to make the custom work stand out. The modern interior custom work remains the point of emphasis, not the furniture around it.
Dining and living zones tied together by material rhythm
The dining table sits within the same visual language as the lounge. Pendants hang low enough to mark the table without pulling attention away from the broader room, and the ceiling wood follows above them as a continuous band. This is where the project’s strength becomes obvious: the custom wall, the herringbone floor and the ceiling treatment all speak to each other through line and proportion. Nothing feels isolated, yet each element can be read on its own.
The floor treatment changes in other parts of the house. A diamond pattern tile flooring appears in the entrance and adds a sharper, more graphic note before the softer wood finishes take over. That contrast is useful. It gives the house a clear threshold, then lets the warm material palette unfold in the living areas. The tiles make the first steps feel deliberate, while the wood floor keeps the interior calm once you move further in.
Entrance details set the tone before the living room opens up
The hall is defined by black frames, a glazed door and the patterned floor below. A printed or patterned wall zone adds another layer, but the strongest effect comes from the floor and the dark trim. It prepares the transition into the main space without repeating it. The entrance does not try to compete with the living room; it simply introduces a sharper line before the softer wood and upholstery take over.
In the wider views, the rooms stay open and connected. Seating groups, dining furniture and wall elements are arranged so the eye can travel from one zone to the next without interruption. The custom wall with niches keeps returning as a visual reference, and that repetition gives the interior its order. Valk Design’s work is most visible where storage, display and fireplace function are brought together in a single built-in composition.
Bathrooms and bedrooms keep the same material language
The bathroom shifts the palette but keeps the same discipline. Two basins sit beneath round bathroom mirrors, a detail that softens the straight lines of the vanity and wall surfaces. Behind them, the timber-look wall treatment uses vertical rhythm to break up the plane. The result is a double vanity bathroom that feels considered through shape and texture rather than through ornament. Metal taps, pale counters and the warm wall finish do the work together.
Close-up views show how the round mirrors and the slatted or veneer-like wall surface relate to each other. The circles sit clearly against the vertical grain, and that contrast keeps the vanity from becoming visually heavy. The bathroom does not introduce a different story; it extends the home’s use of oak accents and measured detailing into a smaller room. Even here, the materials stay restrained and easy to read.
Bedrooms stay quiet and precise
The bedrooms are more subdued, but they continue the same approach to surfaces and light. One room sits under a sloping ceiling, with curtains, a bed and a pale wood floor arranged in a simple layout. Another has a vertical wall finish, pendant lights above the bed and small ceiling spots that define the space after dark. These rooms do not carry the visual weight of the living area, yet they confirm the project’s consistency in material choice and lighting.
Across the whole interior, the same few elements return: wood, dark panels, soft textiles, patterned tile and built-in joins. That repetition is what gives the project its clarity. Valk Design’s contribution is most evident where the custom wall with niches meets the fireplace opening, and where the oak accents continue into the quieter rooms. The house reads as a sequence of connected spaces, each with its own surface treatment, but all tied to the same interior language.
Want to see more of Valk Design? View the page of Valk Design for even more great projects and company information.



NEW 2026 Jubileum Edition The Best Interior Designers Benelux
Order Now €125


NEW 2026 Jubileum Edition The Best Interior Designers Benelux
Order Now €125


NEW 2026 Jubileum Edition The Best Interior Designers Benelux
Order Now €125