Open-plan living with generous seating and made-to-measure details
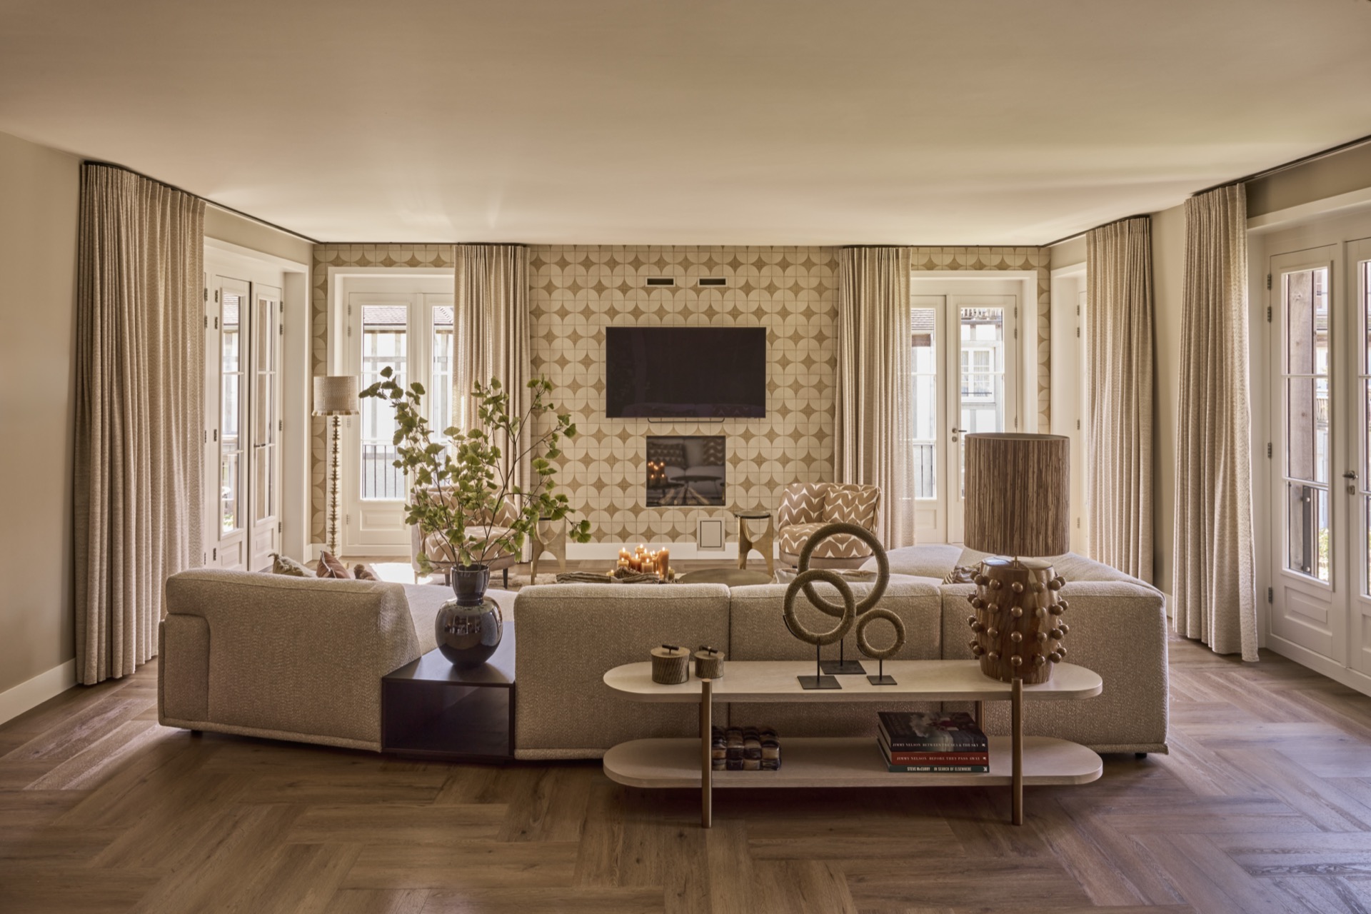
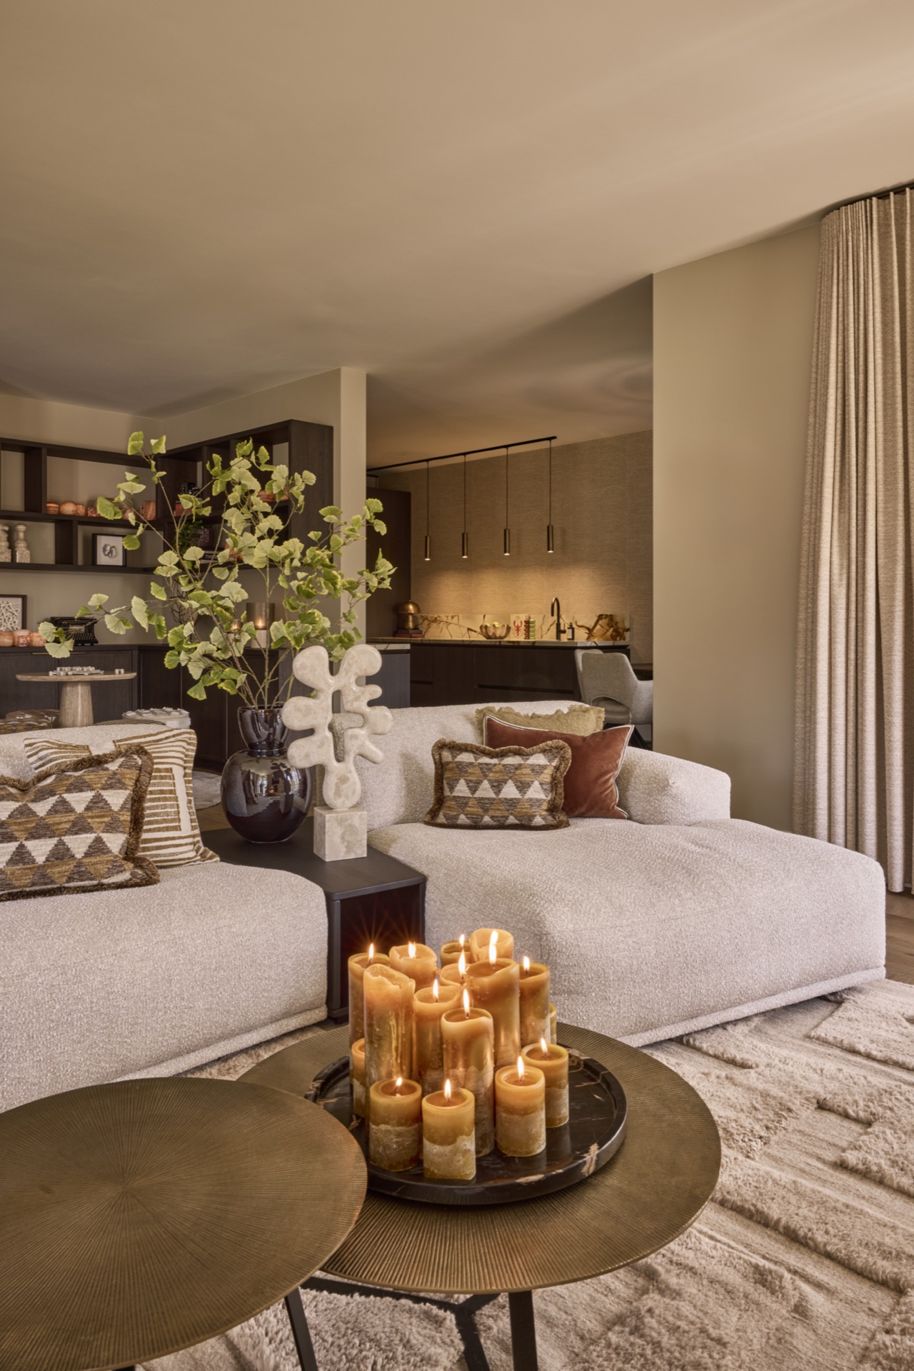
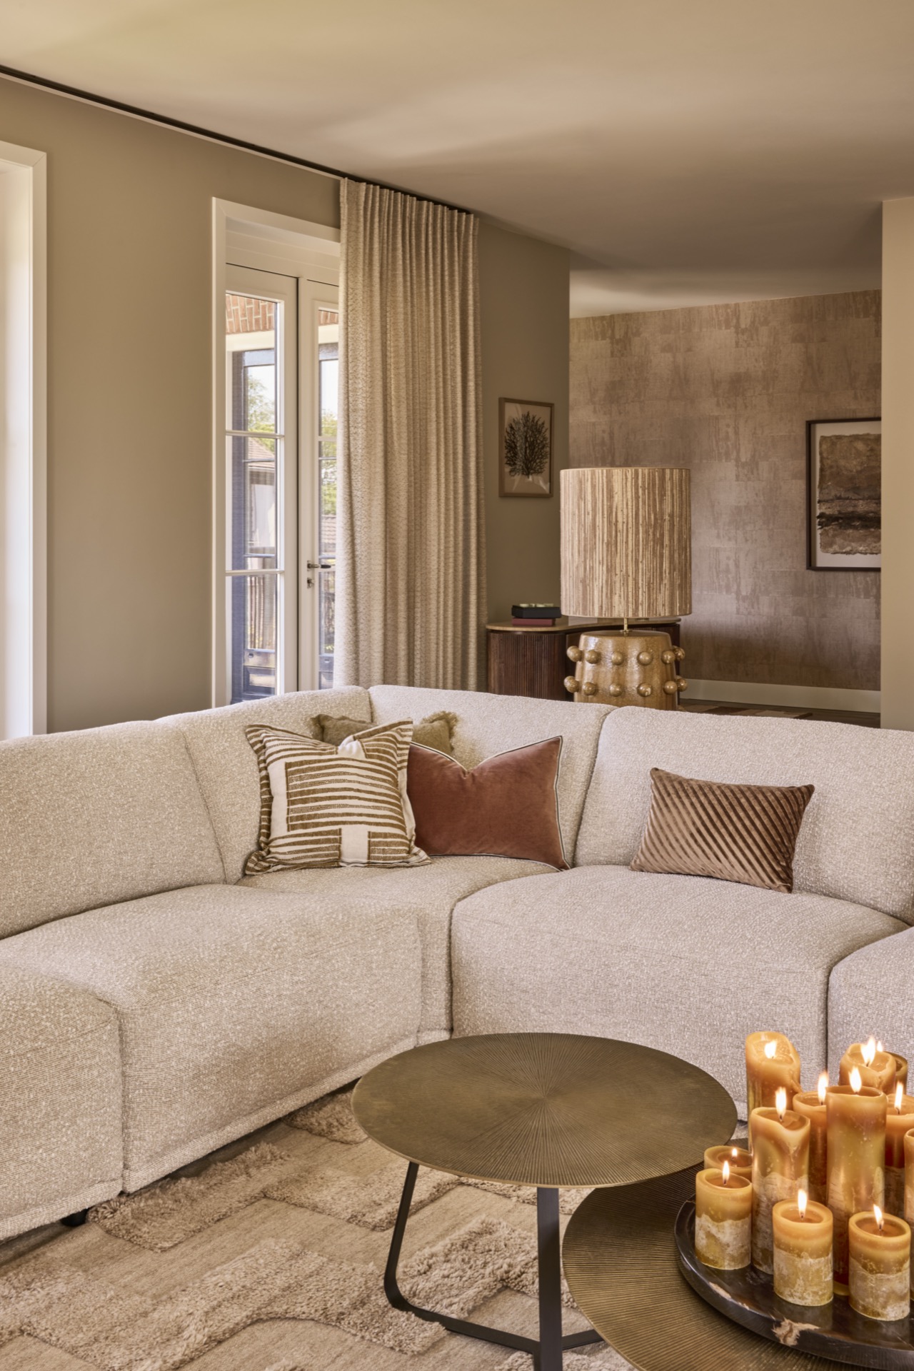
The open-plan living room with generous seating sets the tone as soon as you enter. A large sofa sits at the center of the room, not pushed to the edge but used to define the main zone. Around it, layered wall finishes and soft beige textiles pull the eye across the space. The layout leaves room for movement, yet it also creates a clear place to sit, talk, and linger by the window. That mix of openness and enclosure gives the room its pace.
Walls that do more than frame the room
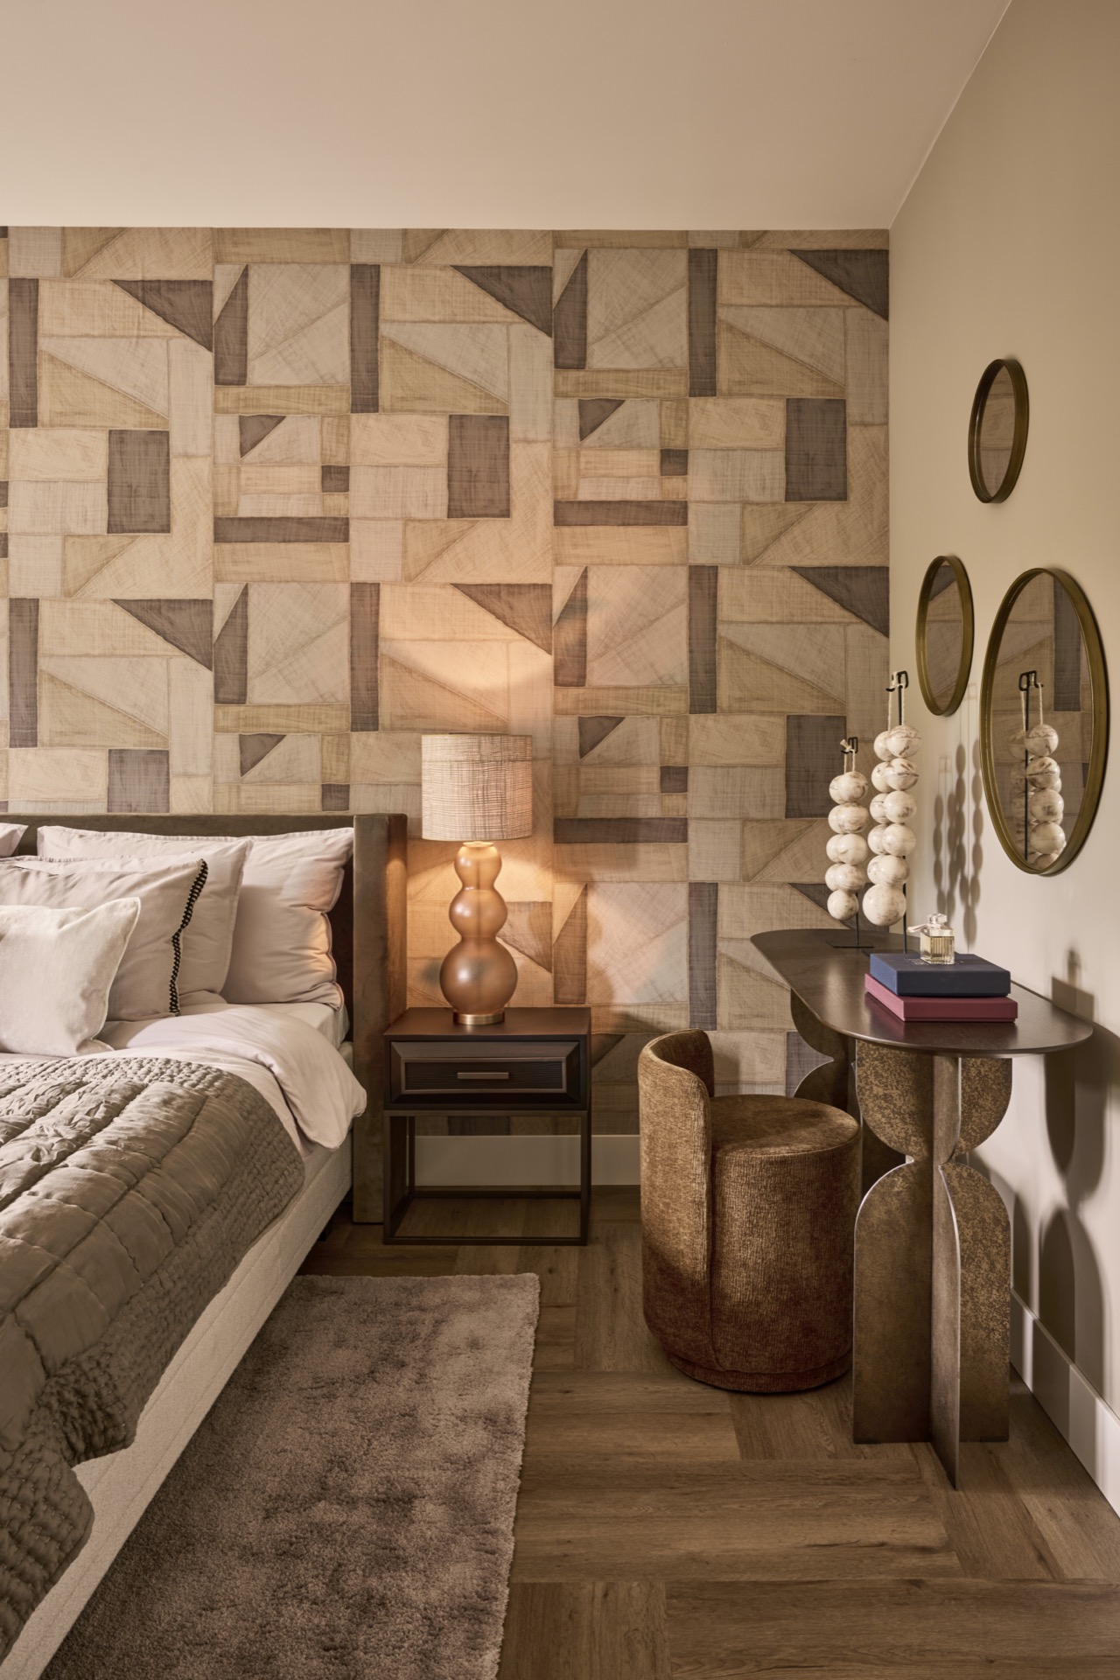
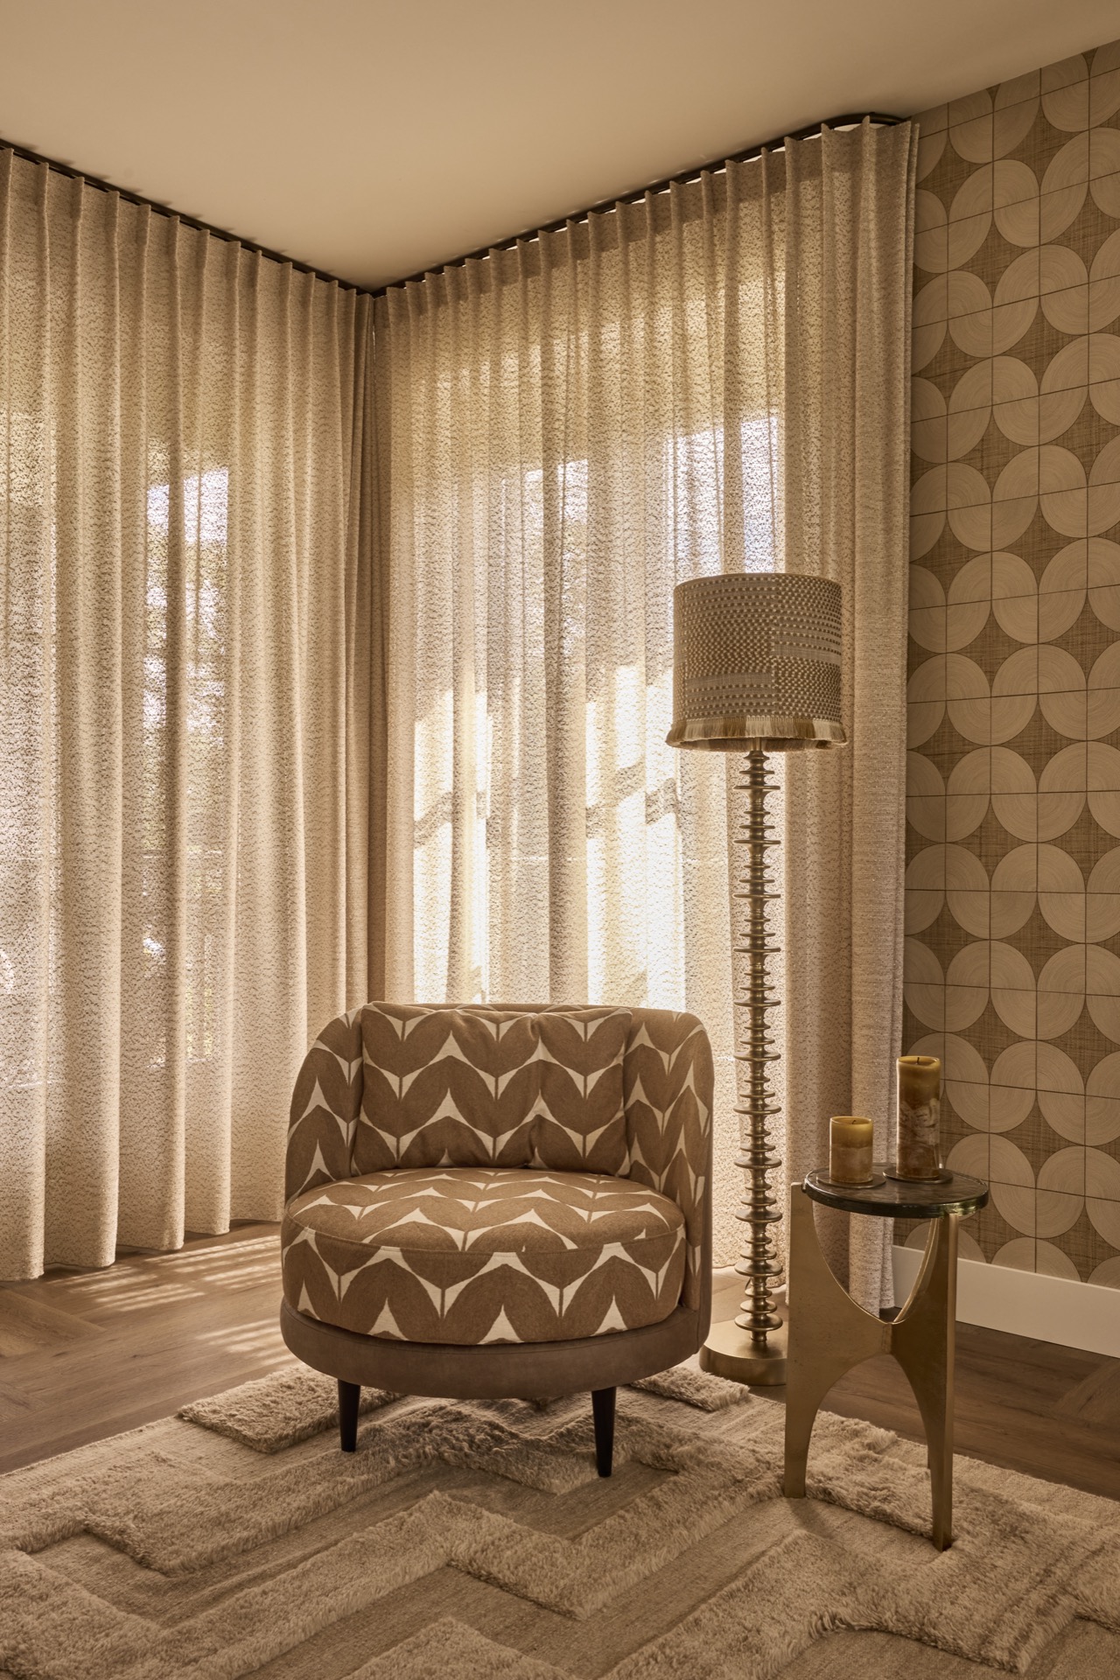
A patterned accent wall in the living room adds structure to the broad interior. The motif is visible without taking over, and it works with the textured surfaces around it rather than competing with them. Near the same line of sight, custom wall cabinets with niches bring order to the room. The open compartments break up the storage wall and keep the composition from feeling heavy. Their dark finish gives the whole zone a grounded edge.
Material contrast does much of the work here. There is fabric, wallpaper, wood-look finish, and stone-like surface, each with a different way of catching light. Instead of one flat plane, the room is built from layers. That layered warm interior styling is especially clear where the wall finishes shift from smooth to patterned and from matte to slightly reflective. The result is not polished in an obvious sense; it is more about depth, texture, and visual pauses.
Made-to-measure storage with open compartments
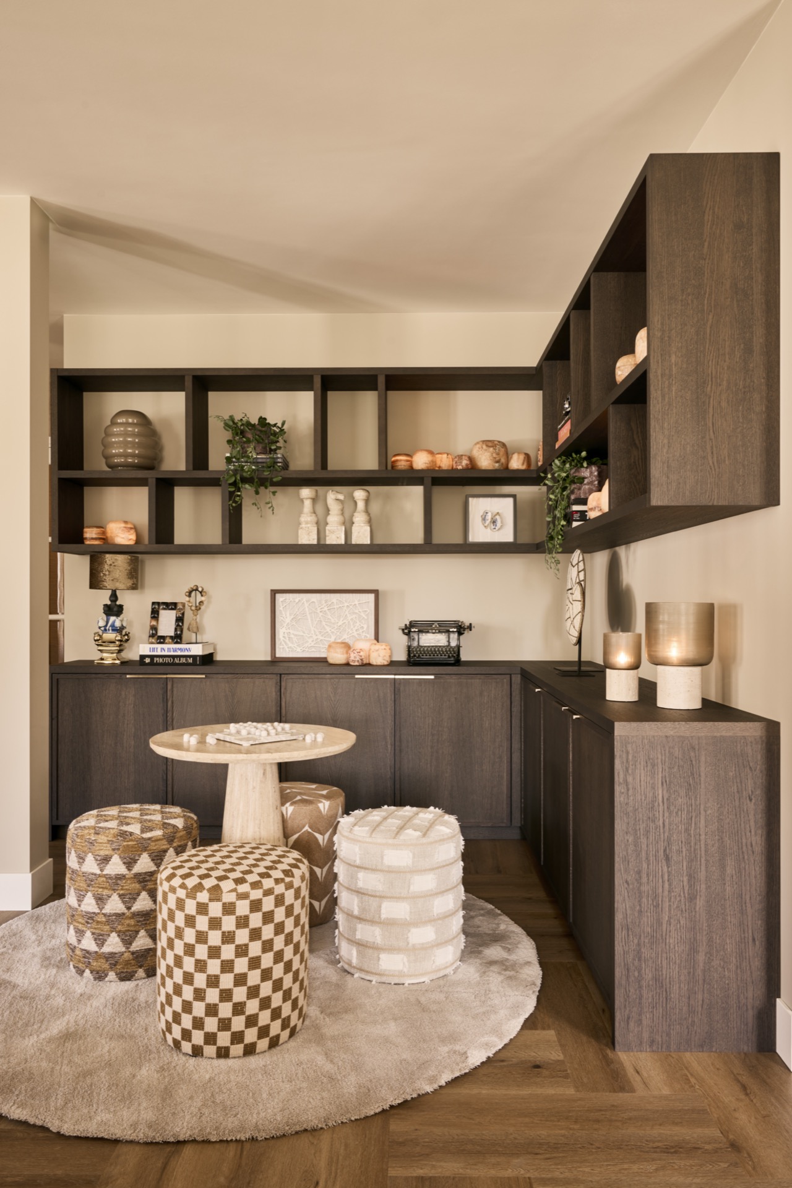
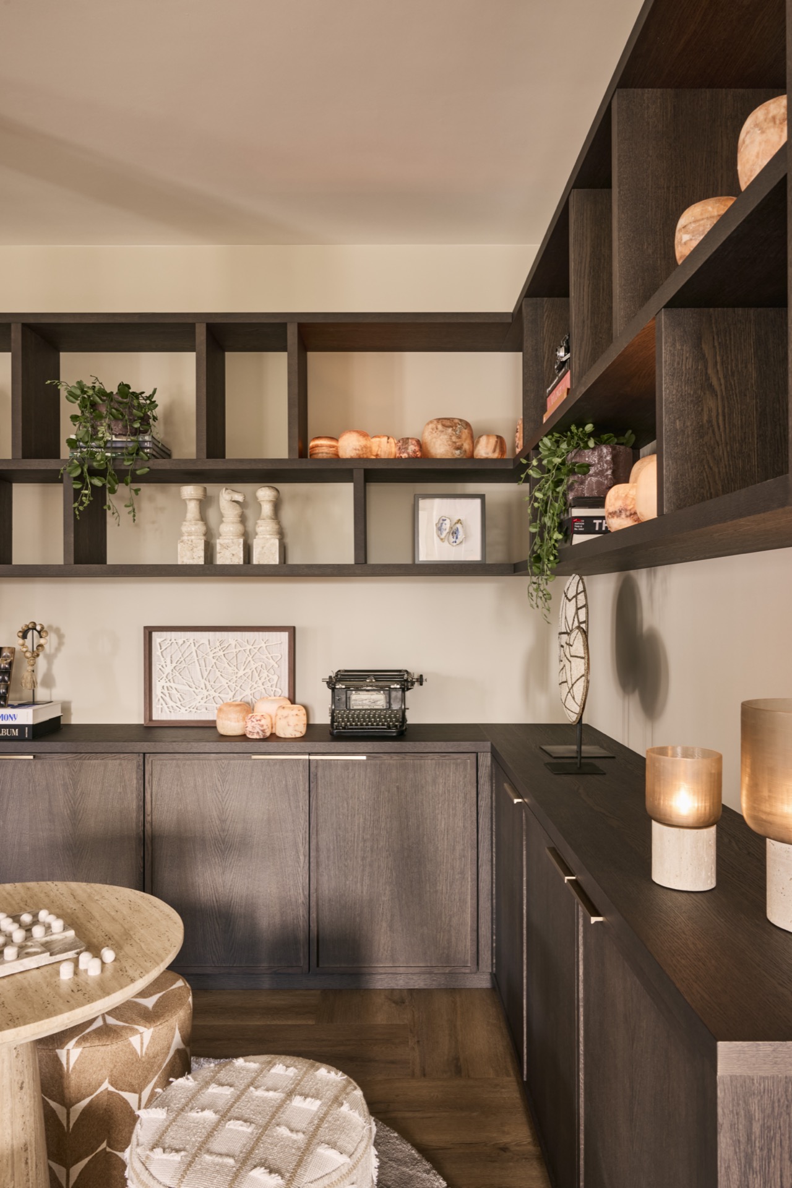
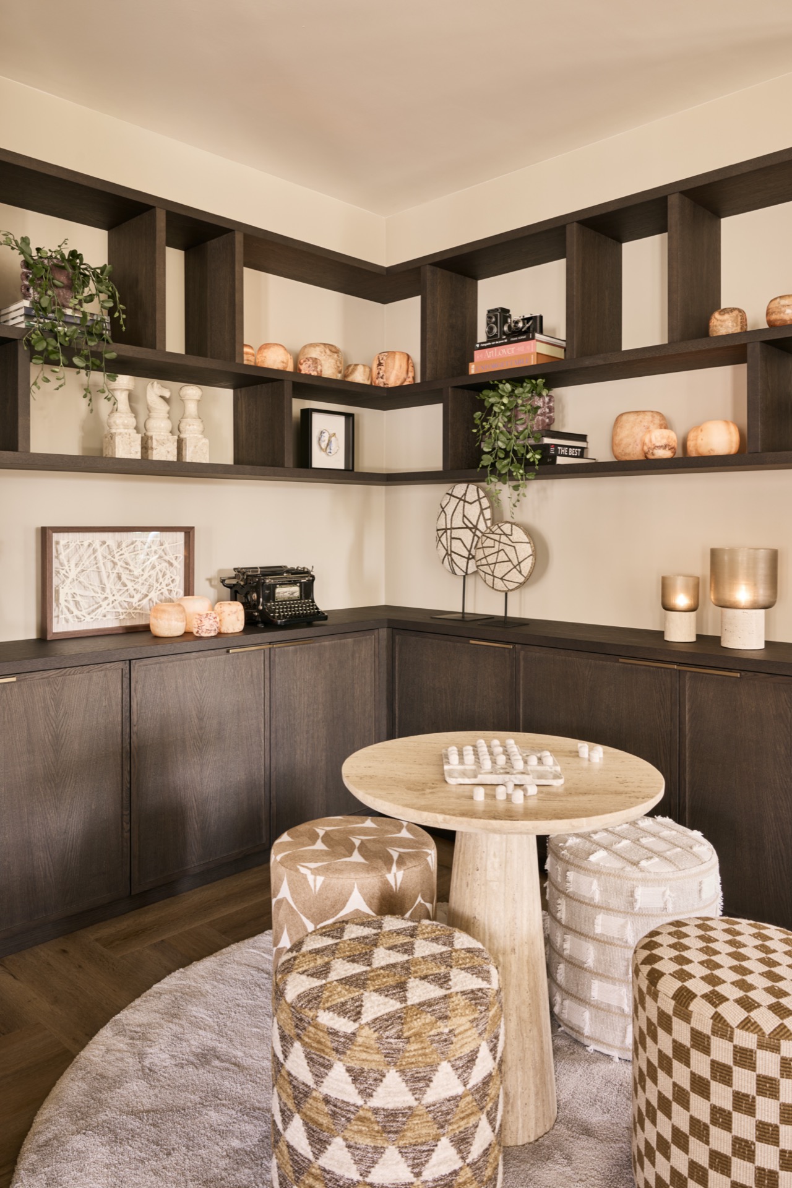
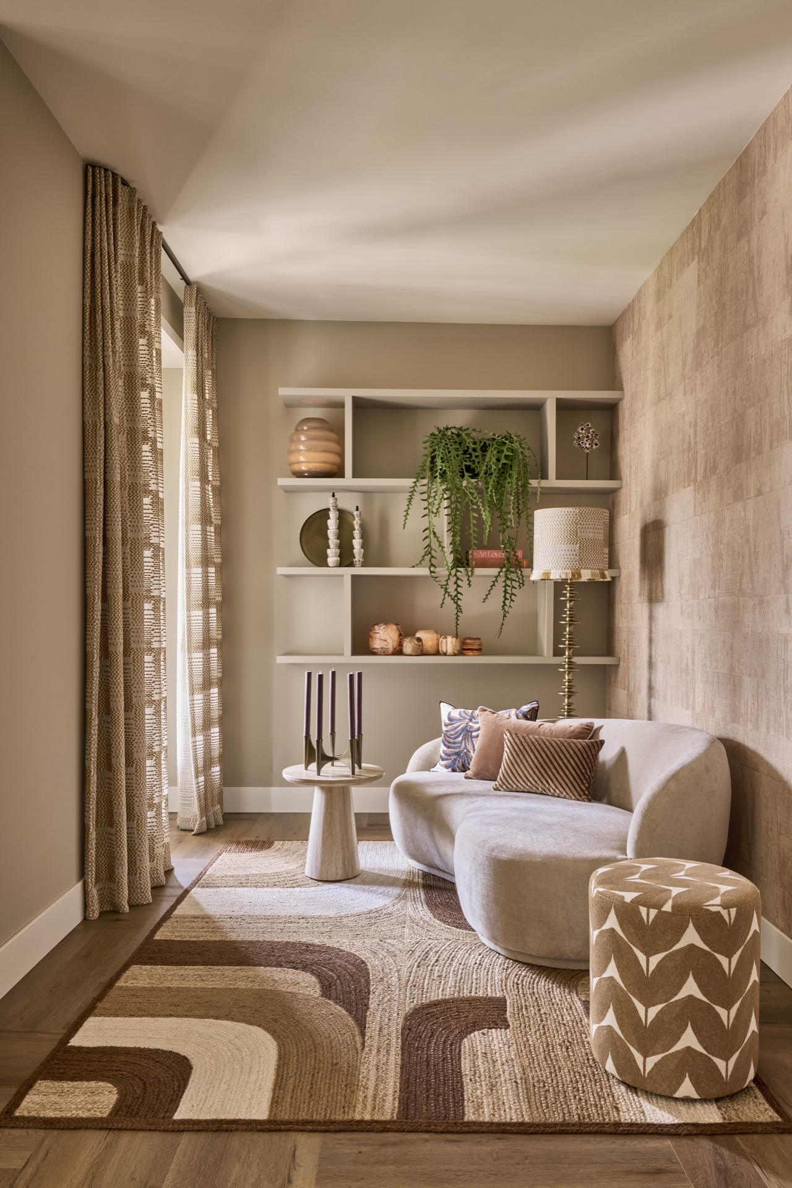
The storage wall shows how built-in elements can stay calm while still being useful. Custom wall cabinets with niches are set up as a sequence of closed and open sections, so books, objects, or lighting can sit inside the structure rather than in front of it. The rhythm of the openings keeps the wall from becoming a single block. From a distance, the storage reads as part of the architecture; up close, the individual shelves and recesses give it scale.
One of the strongest details is how the room forms smaller pockets inside a larger plan. A generous sofa area does not erase the need for corners. Here, the seating faces inward, while the window side and the built-in wall create separate moments within the same space. That is why the open-plan living room with generous seating feels livable rather than empty. It allows different uses to sit side by side without a hard division.
Soft light at the edge of the room
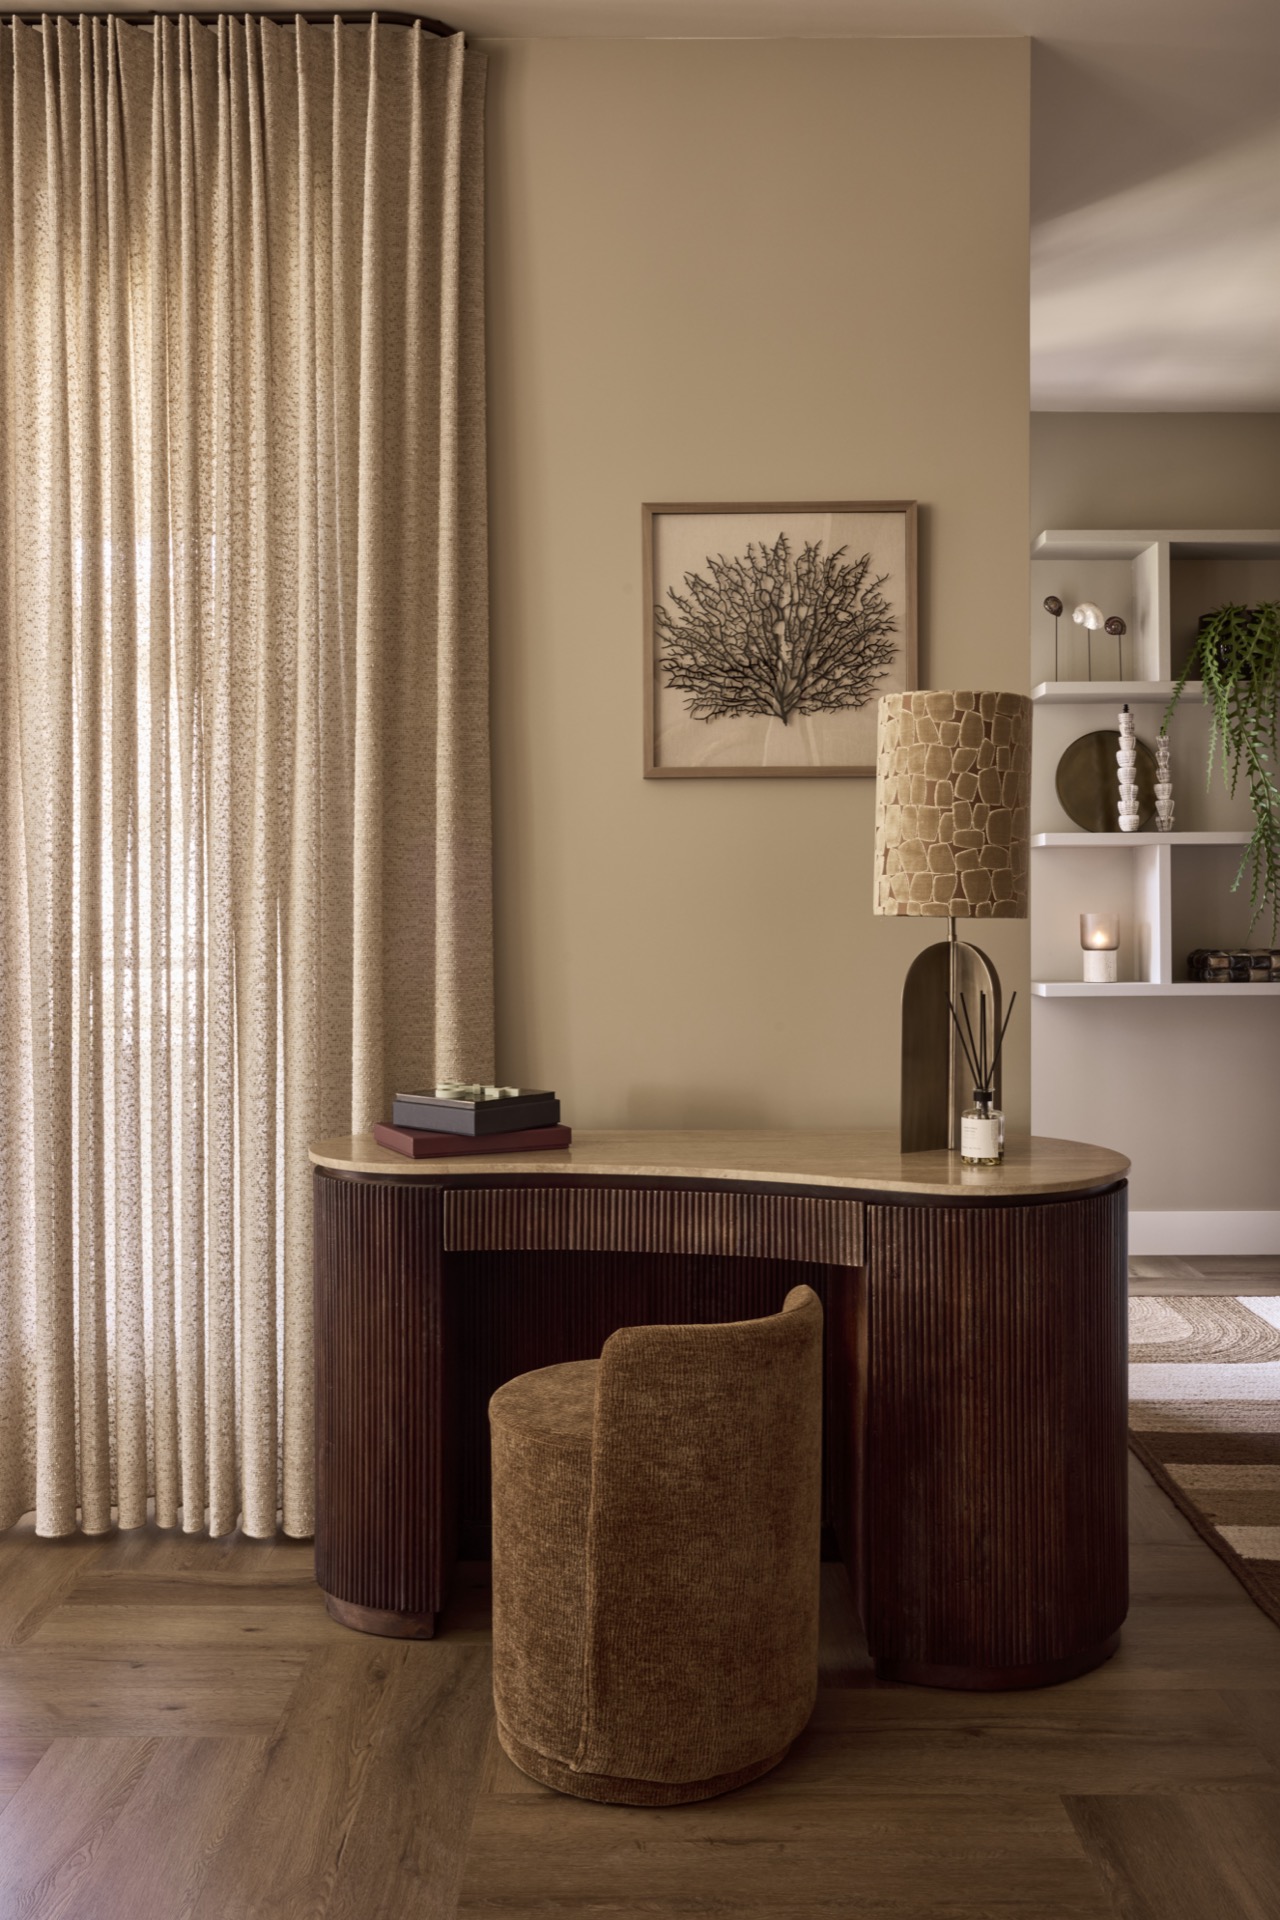
Beige full-length curtains soften the perimeter of the windows and temper the hard lines of the opening. They fall in straight vertical folds and make the room feel taller at the edges. When light passes through them, the fabric takes on a muted tone that matches the beige upholstery and the warmer parts of the wall finish. The effect is subtle, but it changes how the room reads: the opening becomes part of the interior composition instead of a separate feature.
The seating zone takes advantage of that softness. The large sofa sits close enough to the curtain line to feel connected to the window, yet there is still room between fabric, wall, and floor. This spacing keeps the room from feeling crowded. The furniture is generous, but the arrangement remains clear. In an open-plan living room with generous seating, that clarity matters as much as the size of the sofa itself.
An intimate dining corner within the open layout
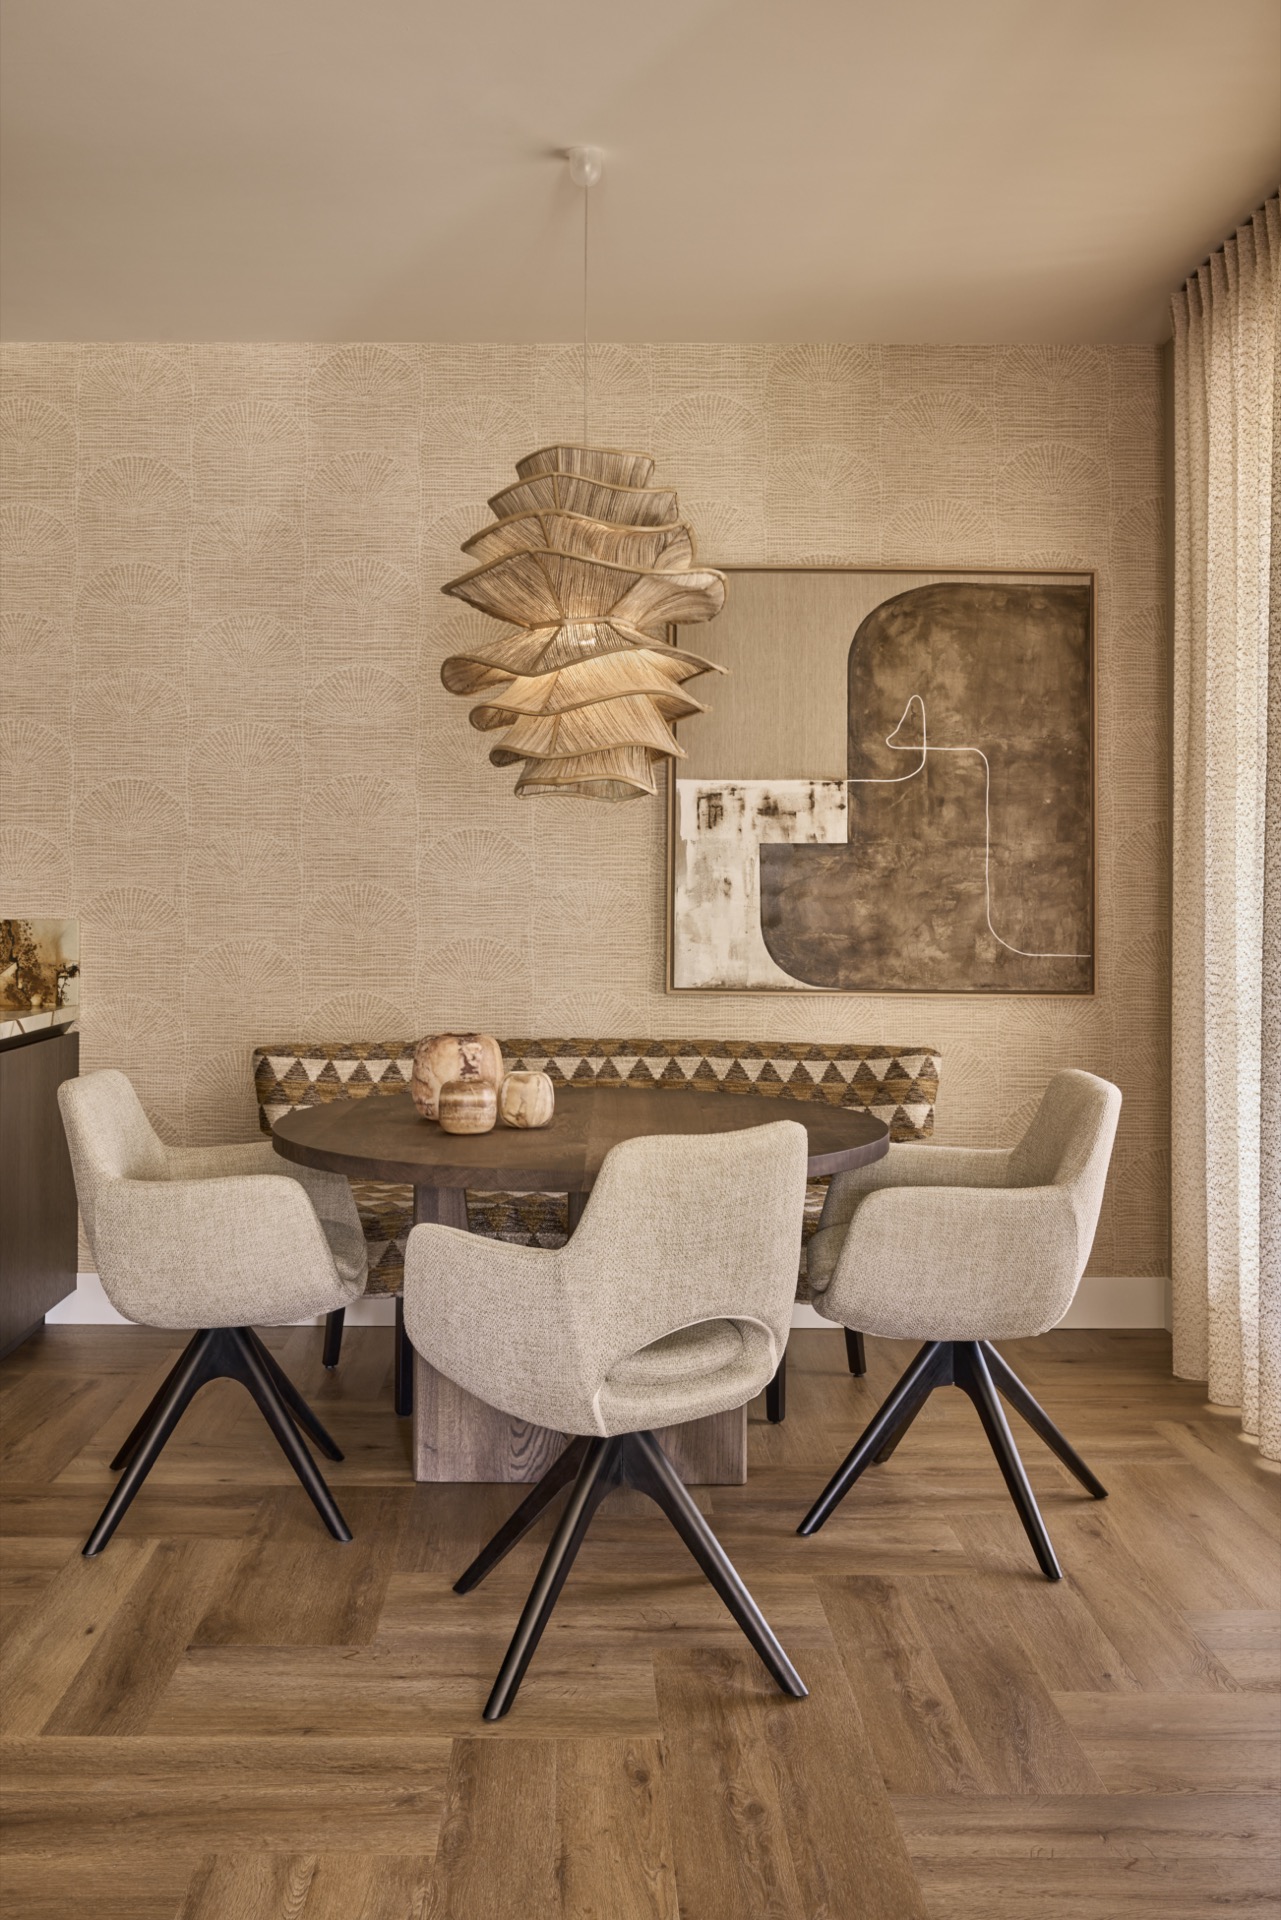
Near the living area, the dining zone is tucked into one of the more contained corners of the plan. An eettafelbankje, or bench along the table, changes how the space is used. It shortens the visual footprint of the dining set and makes the corner feel more settled. Long dinners or a quiet coffee break can happen there without pulling attention away from the wider room. The bench also sits neatly within the architecture, rather than floating as a separate piece.
This is where the project moves beyond a single large sitting room. The open character is still there, but the room has been shaped into smaller scenes. The sofa, the dining corner, and the wall cabinets each claim their own place. Because the finishes stay within the same beige, wood, and stone range, the transitions remain legible. The room does not rely on decoration to define it; it uses placement, proportion, and surface.
From the living zone toward the kitchen
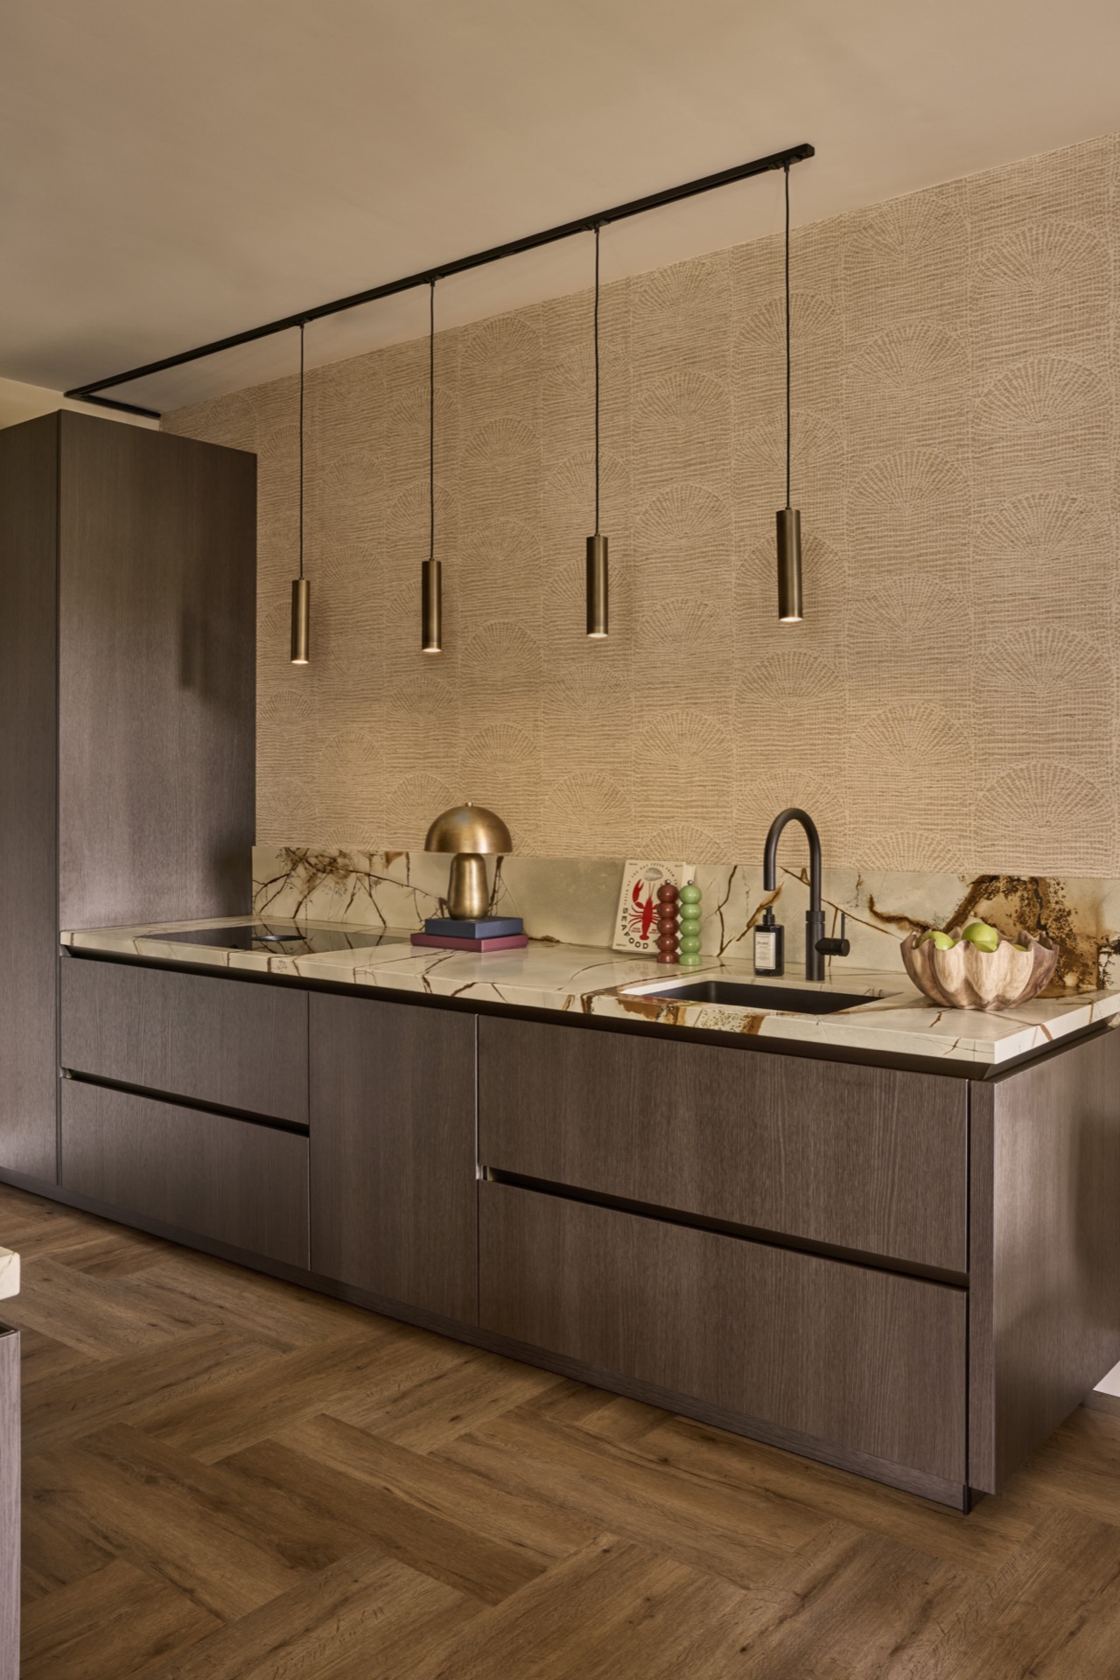
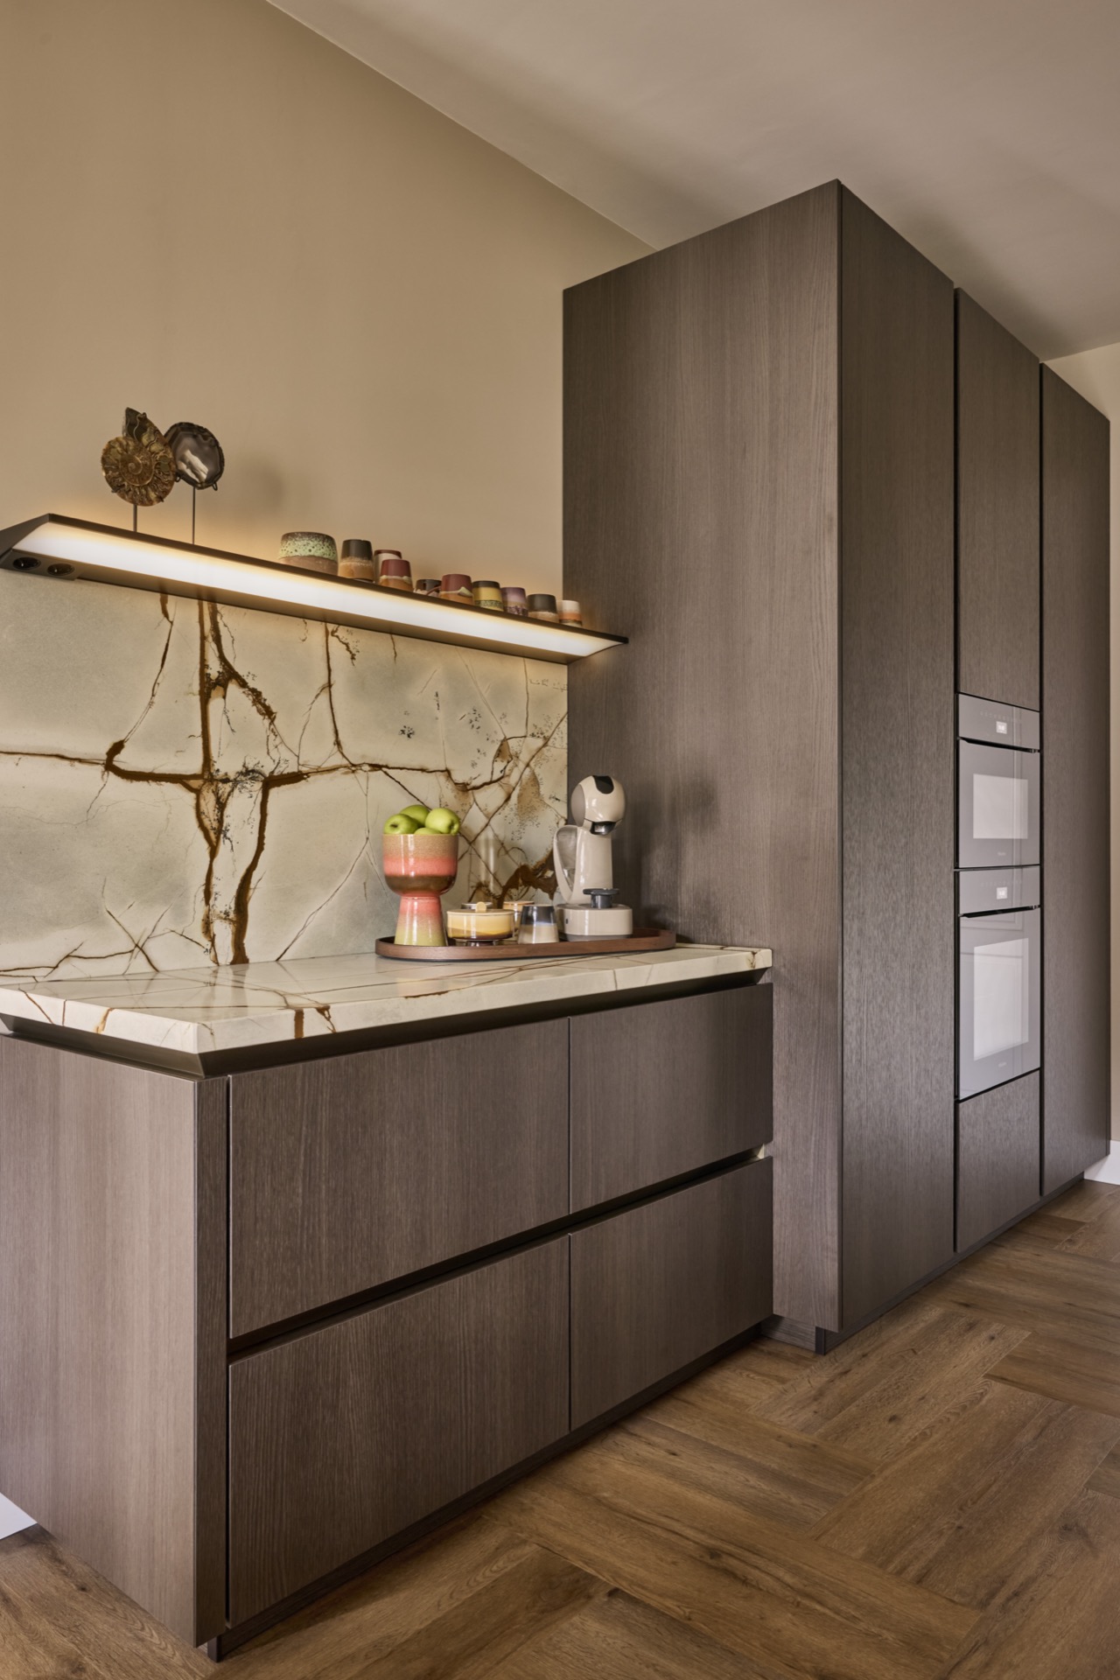
The view continues into the kitchen, where dark kitchen cabinet fronts create a sharper line against the lighter walls around them. Open shelving kitchen details break up the darker surfaces and give the wall a more open reading. A marble-look kitchen countertop and matching stone-like back panel reflect a little light without becoming glossy. The kitchen remains visually related to the living area through tone and texture, even as the material contrast becomes more direct.
That connection matters because the room sequence is part of the project’s story. The living space sets the mood with layered warm interior styling, and the kitchen carries that same restraint into a more functional zone. Instead of a sudden shift, the materials continue across the plan in a quieter register. The eye moves from upholstered seating to patterned wall, then to the darker kitchen fronts and the pale work surface, with each step marked by a clear change in texture.
What stays with you is the way the interior uses detail to shape daily use. The open-plan living room with generous seating is not just large; it is arranged to hold a sofa area, a dining corner, and built-in storage without losing definition. Patterned walls, beige curtains, and custom wall cabinets with niches give the room its structure. From there, the kitchen continues the same measured language with dark fronts, open shelving, and a marble-look surface that keeps the material story moving forward.
Want to see more of Valk Design? View the page of Valk Design for even more great projects and company information.



NEW 2026 Jubileum Edition The Best Interior Designers Benelux
Order Now €125
NEW 2026 Jubileum Edition The Best Interior Designers Benelux
Order Now €125
NEW 2026 Jubileum Edition The Best Interior Designers Benelux
Order Now €125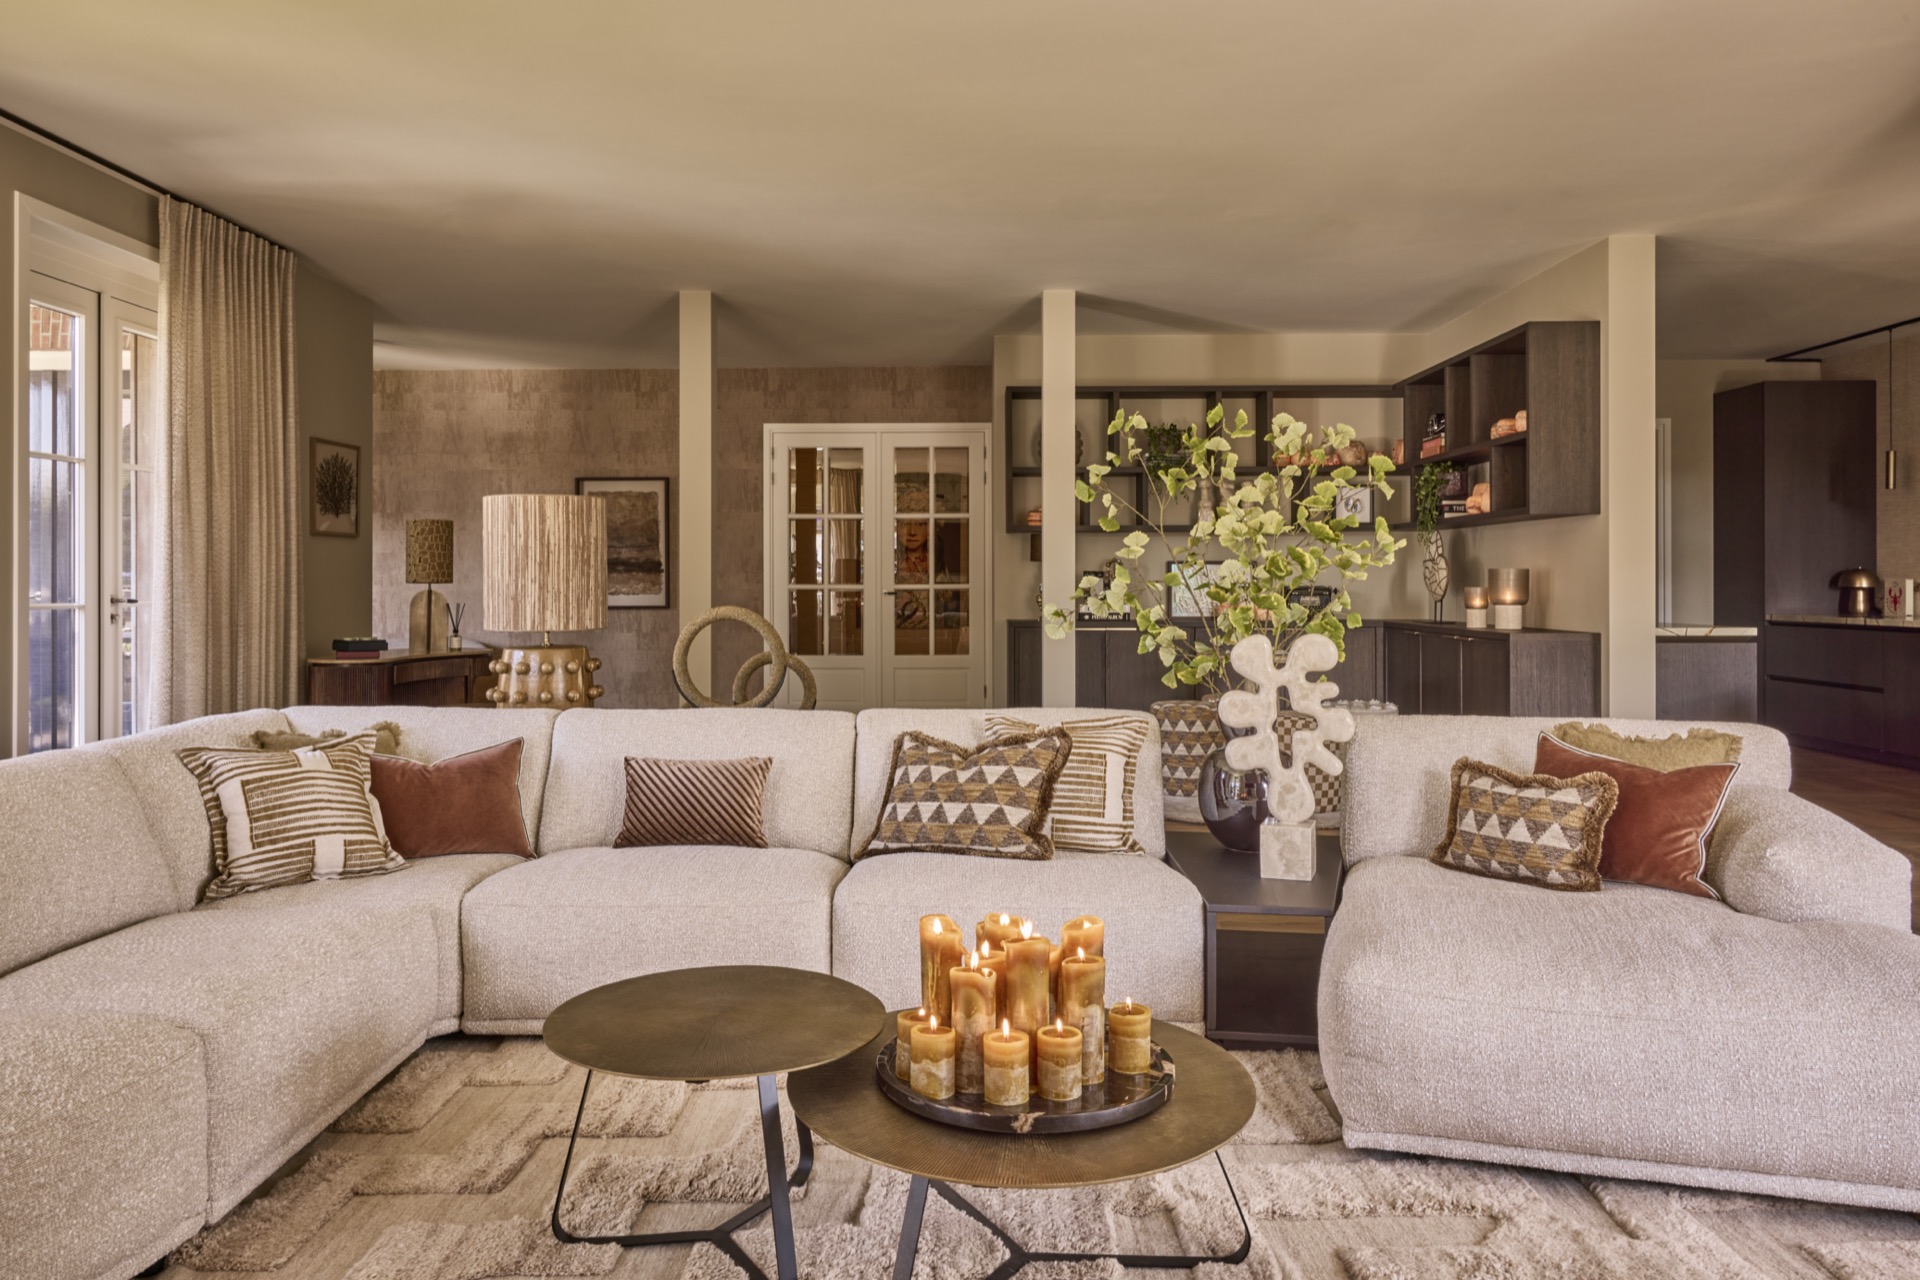
NEW 2026 Jubileum Edition The Best Interior Designers Benelux
Order Now €125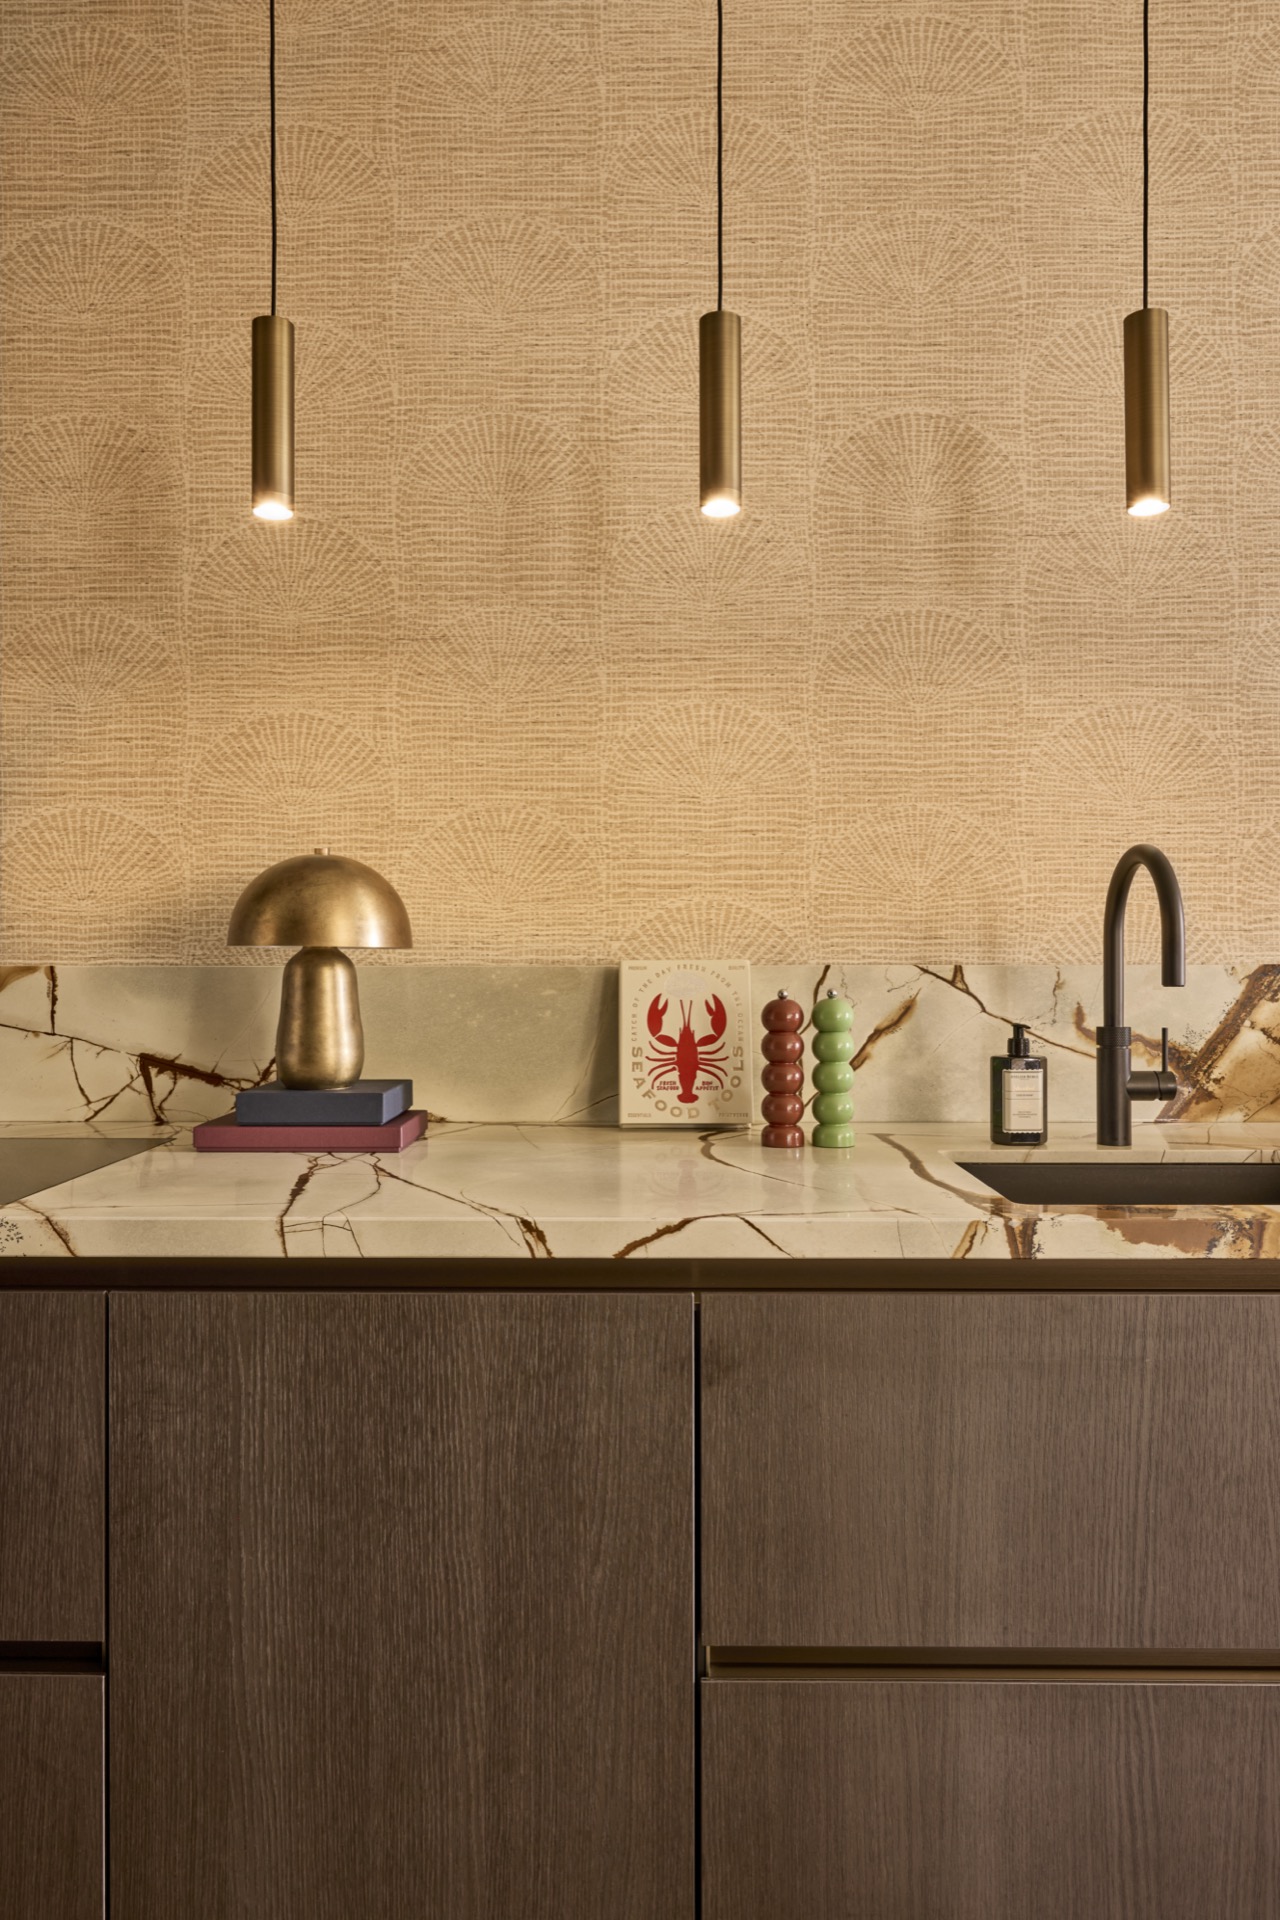
NEW 2026 Jubileum Edition The Best Interior Designers Benelux
Order Now €125