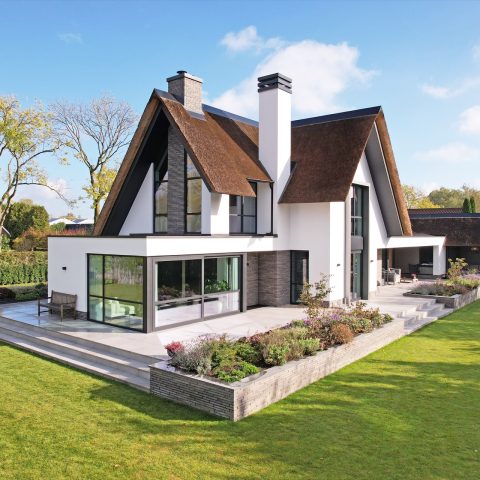
Modern gravel garden with paving and outdoor fireplace
Gravel strips, broad light-grey slabs and low concrete edging set the tone from the first view. The layout is direct, with straight lines guiding the eye from the house toward the garden zones. Rather than filling every surface, the plan leaves space between the paved fields and the planting beds, so the materials do the work of defining each area. It reads as a modern gravel garden, but one that relies just as much on the spacing between elements as on the stones and slabs themselves.
Modern garden with gravel and clean geometry
The strongest impression comes from the geometry. Paths, borders and seating areas are all drawn with clear edges, and the gravel sits in narrow bands alongside the paving instead of spreading everywhere. That gives the garden a measured rhythm. Darker edging elements hold the lines in place, while the pale paving reflects more light and keeps the surface calm. The result is a modern gravel garden where each zone can be read at a glance, from the approach to the terrace.
Planting is kept in separate beds, outlined by low concrete or masonry borders. The gravel in these beds is not decorative filler; it marks the transition between hard surface and greenery. In several views, the gravel border runs parallel to the paving, creating a crisp boundary that is easy to follow. This kind of garden edging with gravel also makes the planting areas feel deliberate, because the line of the border stays visible even when the plants grow taller.
Large light-grey paving slabs with tight joints
The paving is built from large light-grey paving slabs laid in a straight grid. Their scale matters. Instead of breaking the terrace into small pieces, the broad slabs create a single surface that carries across the garden and toward the house. Tight joints keep the pattern quiet, so the eye notices the proportion of the slabs rather than the seam between them. It is modern garden paving in a practical sense: direct, legible and suited to a plan with several outdoor uses.
Light grey works well against the darker edging and the gravel strips. It also gives the paved areas a softer tone than plain concrete would, especially where the slabs meet the planted sections. In the images, the paving continues through the terrace and into the parking area, which reinforces the sense that the whole composition belongs together. The surfaces stay flat and even, letting the lines of the garden, not ornament, take the lead.
Terrace space close to the house
Near the house, the terrace is arranged as a lounge area rather than a formal patio. The paving runs under an overhang or sheltered zone, with seating placed close to the building line. A timber structure is visible above part of the terrace, which changes the light and marks the transition from indoor to outdoor use. The pale slabs below keep the setting restrained, while the walls and roof edges frame the sitting area without closing it in.
What makes this zone work is the way the materials stay consistent while the function changes. The same light-grey surface appears here, but the furniture, cover and nearby walls give it a different role. It is part of the wider modern gravel garden, yet it feels more intimate because the space is narrowed by the house, the structure overhead and the low edging beside it. The terrace is not isolated from the rest of the plan; it acts as the anchor point from which the garden opens out.
Low concrete and masonry edges that keep the plan sharp
Low concrete or masonry edging appears throughout the project, and it does more than separate beds from paths. The edges define the height changes between gravel, planting and paving, which keeps the composition tidy even where the materials shift. Their dark grey tone gives the garden a clear outline. In the places where the edging runs beside a planting strip, the border feels almost like a drawn line, one that is strong enough to guide circulation but low enough not to interrupt the view.
This edging is especially visible around the gravel beds and along the route toward the more open paved areas. It creates a controlled edge for the planting and gives the gravel a fixed frame. Without those low retaining lines, the plan would lose some of its precision. Here, the borders are part of the architecture of the garden, just as important as the slabs and the paths they contain.
Outdoor fireplace niche with a masonry surround
The outdoor fireplace niche gives the garden a focal point, but it does so quietly. A masonry surround holds the fire opening, and the structure sits beside the terrace rather than in the middle of it. That placement matters: it lets the fireplace belong to the lounge zone without taking over the rest of the garden. The paving around it remains light and open, so the dark opening of the fire reads clearly against the harder edge of the wall.
In the photographs, the fireplace sits close to a gravel strip and a low border, which ties it back to the overall material palette. The masonry surround gives the niche more mass than the surrounding paving, and that contrast makes the fire area stand out in the composition. It is one of the few vertical elements in a garden otherwise organised by horizontal planes, slabs and edges. That difference gives the fireplace its presence.
Driveway and parking area with large-format paving
The driveway with large paving slabs extends the same language to the arrival zone. Here, the grid becomes more open and the surface takes on a practical role, but the material choice remains consistent. Large-format slabs allow the parking area to sit beside the house without feeling detached from the garden. Gravel runs along the edges, softening the transition between the paved field and the planted borders.
Because the slabs are so large, the driveway reads as one surface rather than a collection of small units. That suits the restrained geometry of the project. The parking zone is not treated as an afterthought; it is folded into the overall layout through the same pale paving, the same low borders and the same gravel margins. Seen from the house, the route between terrace, planting and parking stays visually connected.
Across the entire plot, the composition depends on repetition with variation: gravel beside paving, light slabs against darker edging, straight routes beside planted beds. The garden never changes language, it simply changes scale from the lounge terrace to the driveway. That is what gives the modern gravel garden its clarity. Every zone has a defined task, yet the surfaces remain tied together by the same small set of materials.
Want to see more of Schellevis? View the page of Schellevis for even more great projects and company information.




NEW 2026 Jubileum Edition The Best Interior Designers Benelux
Order Now €125


NEW 2026 Jubileum Edition The Best Interior Designers Benelux
Order Now €125