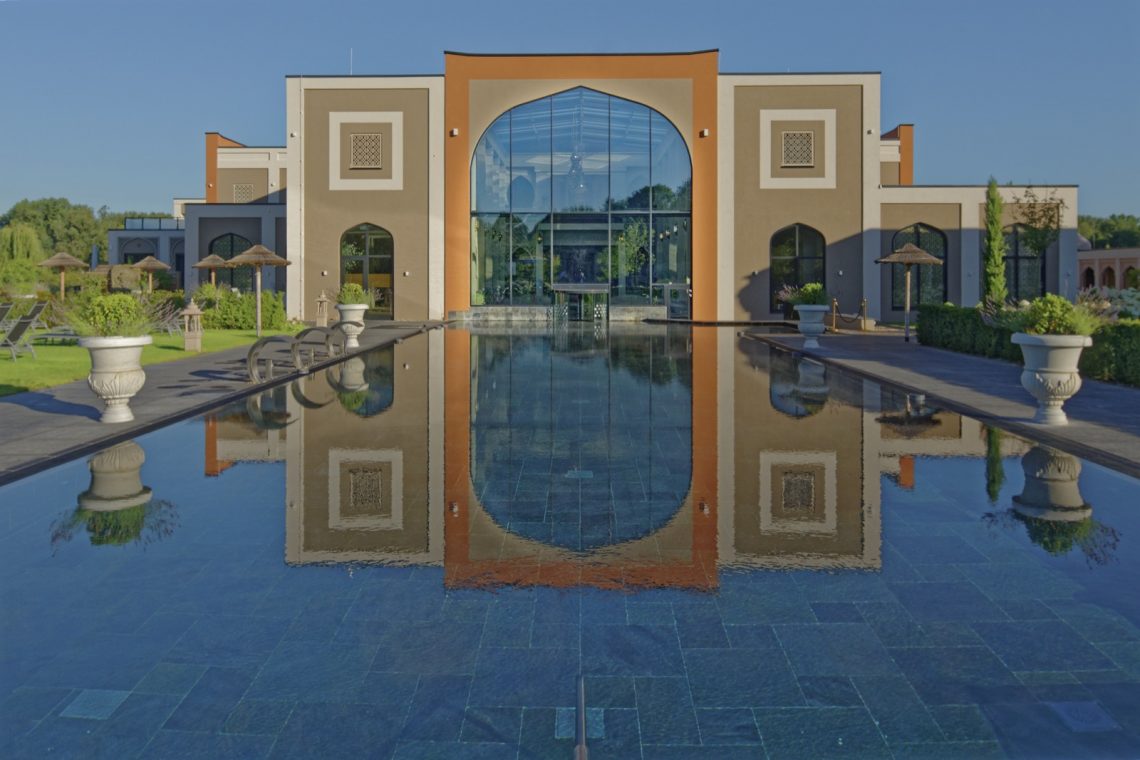
Luxury villa garden with built-in pool
The first view is all about edges: pale terrace slabs, a blue pool surface, and the soft line of a thatched roof above the garden. In this built-in pool garden, the house sits behind a broad paved area that pulls the eye toward the water. Large windows and a sheltered entrance open onto the outside space, while the landscape stays restrained and clear. The result is not busy. It is composed around the pool, the terrace, and the villa’s roofline.
Thatched roof villa with long views to the garden
The villa’s roof is covered in thatch, with dormers and windows cut into the slope. That material softens the silhouette without making the house disappear. Beneath it, the large windows catch the garden from several angles, and the covered entrance marks a neat shift from house to terrace. The long sightline from the building into the grounds gives the setting its structure. You read the project from the house outward, then back again to the pool zone.
Across the paved area, wide steps lead down from the main volume. The terrace is built in light grey, stone-like surfaces that keep the ground plane calm and open. Nothing here is overdrawn. The paving sits close to the villa and stretches far enough to give the exterior room to breathe. In a built-in pool garden like this, the terrace does much of the visual work. It connects the house to the water and sets the pace of the whole layout.
Built-in pool with a clean-edged terrace
The pool sits lowered into the garden, with blue water framed by straight edges and a generous border of hardstone or concrete paving. This built-in pool garden uses the terrace almost as a stage around the water. The lines stay sharp, but the setting is not empty. Planting softens the perimeter, and the pool reads as part of the landscape rather than an object set on top of it. The geometry is clear enough to guide the eye, yet relaxed in the way it leaves space around the basin.
Seen from the side, the water surface becomes a reflective plane between the villa and the garden wall. The pool edge is direct, and the paving continues without visual interruption. That makes the modern pool terrace feel larger than a simple deck. It gathers the outdoor room, the pool, and the house into one continuous field of stone and water. The light neutral tones keep attention on the proportions and the route between the building and the pool zone.
A terrace that works as circulation and outlook
The broad terrace does more than frame the pool. It also carries movement from the house toward the garden, with steps and level changes that are easy to read in the photographs. The paving slabs are laid in a straightforward pattern, which keeps the surface legible at a glance. From the entrance side, the route feels direct; from the pool side, the same terrace opens into an outdoor living area with enough depth to stand back from the water. That double role gives the project its rhythm.
Because the materials are limited to pale stone tones, the eye follows shape and shadow rather than decoration. The terrace picks up the light, the pool adds color, and the villa anchors the background with its thatched roof and broad openings. This is where the luxury outdoor pool becomes part of the architecture. It is not isolated in the garden. It sits in a deliberate relationship with the house, the steps, and the long paved strip around it.
Garden wall by pool with a masonry look
One side of the pool is edged by a raised wall in a masonry style, giving the water zone a quieter boundary. It feels almost like a garden room wall, not just a divider. The texture brings weight to the side of the composition, especially next to the smooth water and the flat paving. In the images, this wall also helps shape privacy around the pool area. It gives the built-in pool garden a more enclosed edge without closing it off completely.
The wall is important because it changes the way the space is read. Instead of a fully open lawn edge, the pool is partly held by a vertical surface that marks the boundary clearly. That makes the landscaped zone around the pool more intentional. The wall, the terrace, and the planting together form a sequence of horizontal and vertical lines. Nothing is crowded. The masonry surface and the stone paving keep the scene grounded, while the pool remains the brightest element in the frame.
Planting placed to soften the hard lines
Planting appears around the pool zone, but it is used with restraint. It sits at the edge of the paving and around the built-in pool garden, enough to break up the hard geometry without taking over the view. The greenery matters because the rest of the composition is dominated by stone, water, and the thatched roof villa behind it. A few planted areas are enough to give the setting depth and a more layered reading from one image to the next.
What makes the landscape composition work is the contrast between the fixed elements and the softer garden zones. The pool wall, terrace slabs, and house form a strong framework. The planting loosens that frame just enough, especially where the terrace meets the garden. Seen in sequence, the project moves from roof to window, from step to paving, from stone to water. That clear progression is what gives this modern garden design its character without relying on ornament.
In the final view, the outdoor area feels measured rather than crowded. The pool is set low, the terrace remains open, and the villa stays present behind it all. Blue water, pale paving, masonry texture, and the thatched roof work as a visual chain. It is a luxury outdoor pool project defined by material control and precise placement. The built-in pool garden is not trying to impress through excess; it does so by holding the house, terrace, and planting in a clear spatial order.
Want to see more of Schellevis? View the page of Schellevis for even more great projects and company information.