Apartment renovation
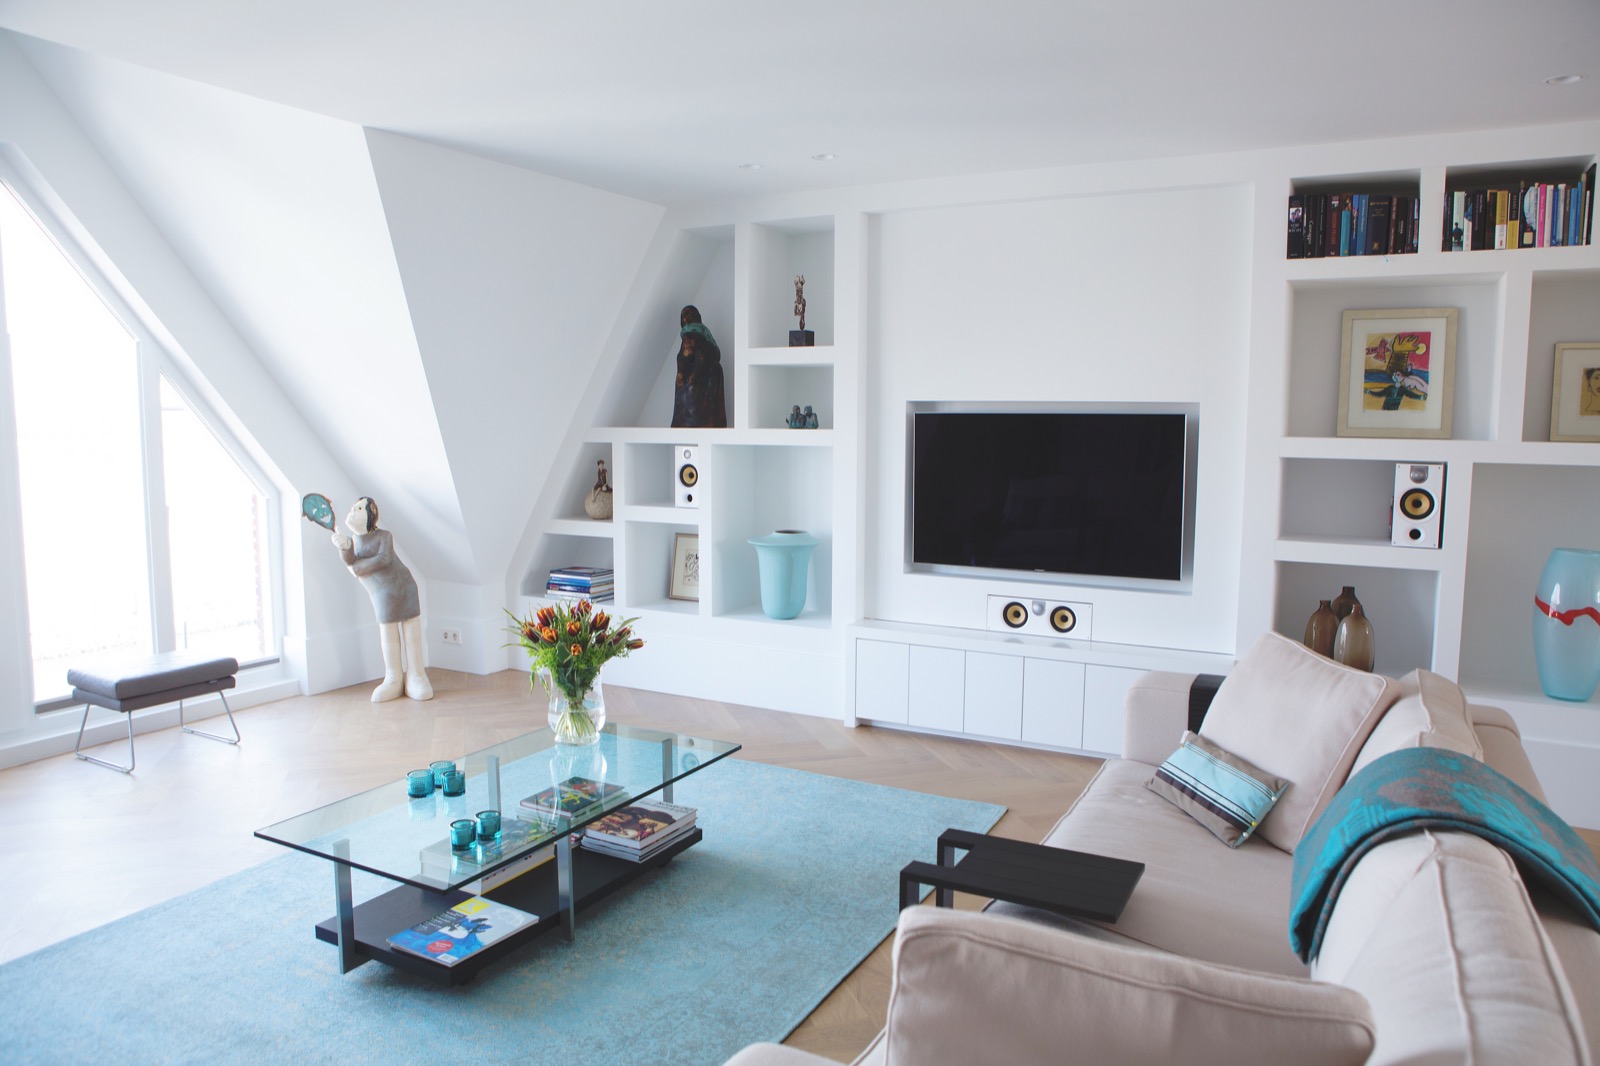
A white TV wall sets the tone as soon as the living room comes into view. The unit runs in a straight line across the wall, with open niches cut into the surface and a screen placed at the center. Light wood flooring carries the room forward, while the built-in storage keeps the wall calm and readable. In this apartment renovation, the custom TV wall unit is not treated as a separate object, but as part of the room’s structure.
Seen from another angle, the same wall reveals how much work the joinery does. Book niches sit beside the screen, and smaller open compartments break up the larger panels without adding visual weight. The furniture sits low, which leaves the wall above clear and gives the room a longer horizontal line. That measured layout suits the modern minimalist interior, where the main surfaces stay light and the details do the work.
Custom TV wall with niches and integrated storage
The living area depends on the custom TV wall unit to hold both the screen and the storage around it. One image shows the television centered in a broad white composition, with rectangular recesses arranged to one side and above. Another detail brings the audio elements into view, set into a white niche so the equipment reads as part of the joinery rather than something added later. The result is restrained, but not empty; the compartments give the wall a steady rhythm.
Across the lounge, the same built-in language continues in the shelving and display sections. Open boxes hold books and smaller objects, while the surrounding white panels keep the line of sight clean. Recessed ceiling spotlights sit above the seating area and wash the room evenly, so the wall is not left in shadow. The apartment renovation uses light, storage, and screen placement together, which makes the room feel organized without turning it into a display set.
Light wood, white surfaces, and a low visual line
What stands out most is how little the room interrupts itself. White cabinets, pale seating, and the light-toned floor stay close in value, so the dark rectangle of the television and the black technical details become clear markers. The ceiling treatment is simple, with recessed spotlights cutting small points into the upper plane. That keeps attention on the built-ins and on the proportions of the wall, not on decoration.
A separate detail image shows a dark panel set into a niche beside the lighter joinery. The contrast is sharp, but controlled, and it gives the room a few stronger edges without changing the overall calm of the composition. The custom TV wall unit is therefore more than storage: it defines where the eye rests, where books can sit, and where the screen is absorbed into the architecture of the room.
A white kitchen with island and a dark working surface
The kitchen shifts the mood through contrast. White cabinet fronts line the room, while a large island anchors the center with a dark stone-look countertop. The island is broad enough to read as the main working surface, and the dark top gives weight to the otherwise pale setting. In one view, the integrated cooking zone is visible in the island surface, making the work area easy to read from across the room.
Cabinet towers at the side hold built-in appliances behind white fronts, keeping the vertical elements quiet. The oven and other equipment sit flush within the cabinetry, so the kitchen keeps its straight lines intact. Recessed ceiling spotlights are positioned above the work zone, which helps the island stand out without relying on decorative fixtures. For this apartment renovation, the white kitchen with island is clearly the practical center of the plan.
Dark countertop and built-in appliances
The dark stone-look countertop does most of the visual grounding. It cuts across the white base units and draws attention to the island’s thickness and scale. In the appliance tower, glass fronts and control details appear in the white surround, while the vertical framing keeps the composition disciplined. Nothing here is overdrawn. The surfaces are flat, the edges are straight, and the kitchen reads through proportion rather than ornament.
Because the island occupies the middle of the space, circulation naturally moves around it. That central placement makes the kitchen feel active without overcrowding the room. The white kitchen with island also ties back to the living area through its light palette, even as the countertop and appliance stack introduce darker accents. The apartment renovation relies on that contrast to separate functions while keeping the interior visually connected.
Bathroom storage built into the wall
The bathroom is organised around a double vanity bathroom arrangement with a single continuous countertop. Two basins sit side by side, each with its own tap, and the mirror cabinet above includes open niches for daily items. The symmetry is clear at once. Below, the basin fronts stay plain and white, which lets the upper storage and mirror plane carry the visual detail. A radiator element is visible on one wall, tucked into the bathroom’s clean layout.
Another view frames the same double vanity from slightly closer in, with the mirror cabinet divided into practical sections. The open shelves above the basins create shallow pockets for storage, while the reflective cabinet doors keep the wall from feeling busy. This is where the apartment renovation becomes especially precise: the room uses a small number of parts, but each one has a clear role. The result is straightforward and easy to read.
Mirror cabinet with niches and a clear wash zone
The mirror cabinet with niches is the key feature in the wash area. It gives the bathroom a place for items to sit without adding loose furniture. In the images, the cabinet spans the width of the basins, and the open compartments are stacked neatly within the upper zone. That arrangement keeps the countertop open and the tap line unobstructed. The double vanity bathroom feels ordered because the storage is built into the wall itself.
A separate toilet area continues the same language of white surfaces and narrow wall recesses. The toilet sits in a corner, while the surrounding wall holds shallow niches and a radiator on the right. The room is compact, but the finish remains consistent: flat white planes, straight edges, and storage integrated where it can be. Together with the living room and kitchen, it completes an apartment renovation that depends on joined-up details rather than decorative gestures.
Throughout the interior, recessed ceiling spotlights keep the surfaces evenly lit and reinforce the low, horizontal character of the rooms. The apartment renovation is best understood through those repeated moves: built-in storage in the living room, an island with a dark top in the kitchen, and a double vanity bathroom with mirror storage. Each space uses the same visual discipline, yet each still reads on its own. That clarity gives the project its steady pace from room to room.
Want to see more of Villabouw Van der Windt? View the page of Villabouw Van der Windt for even more great projects and company information.





NEW 2026 Jubileum Edition The Best Interior Designers Benelux
Order Now €125


NEW 2026 Jubileum Edition The Best Interior Designers Benelux
Order Now €125


NEW 2026 Jubileum Edition The Best Interior Designers Benelux
Order Now €125