Modern farmhouse interior
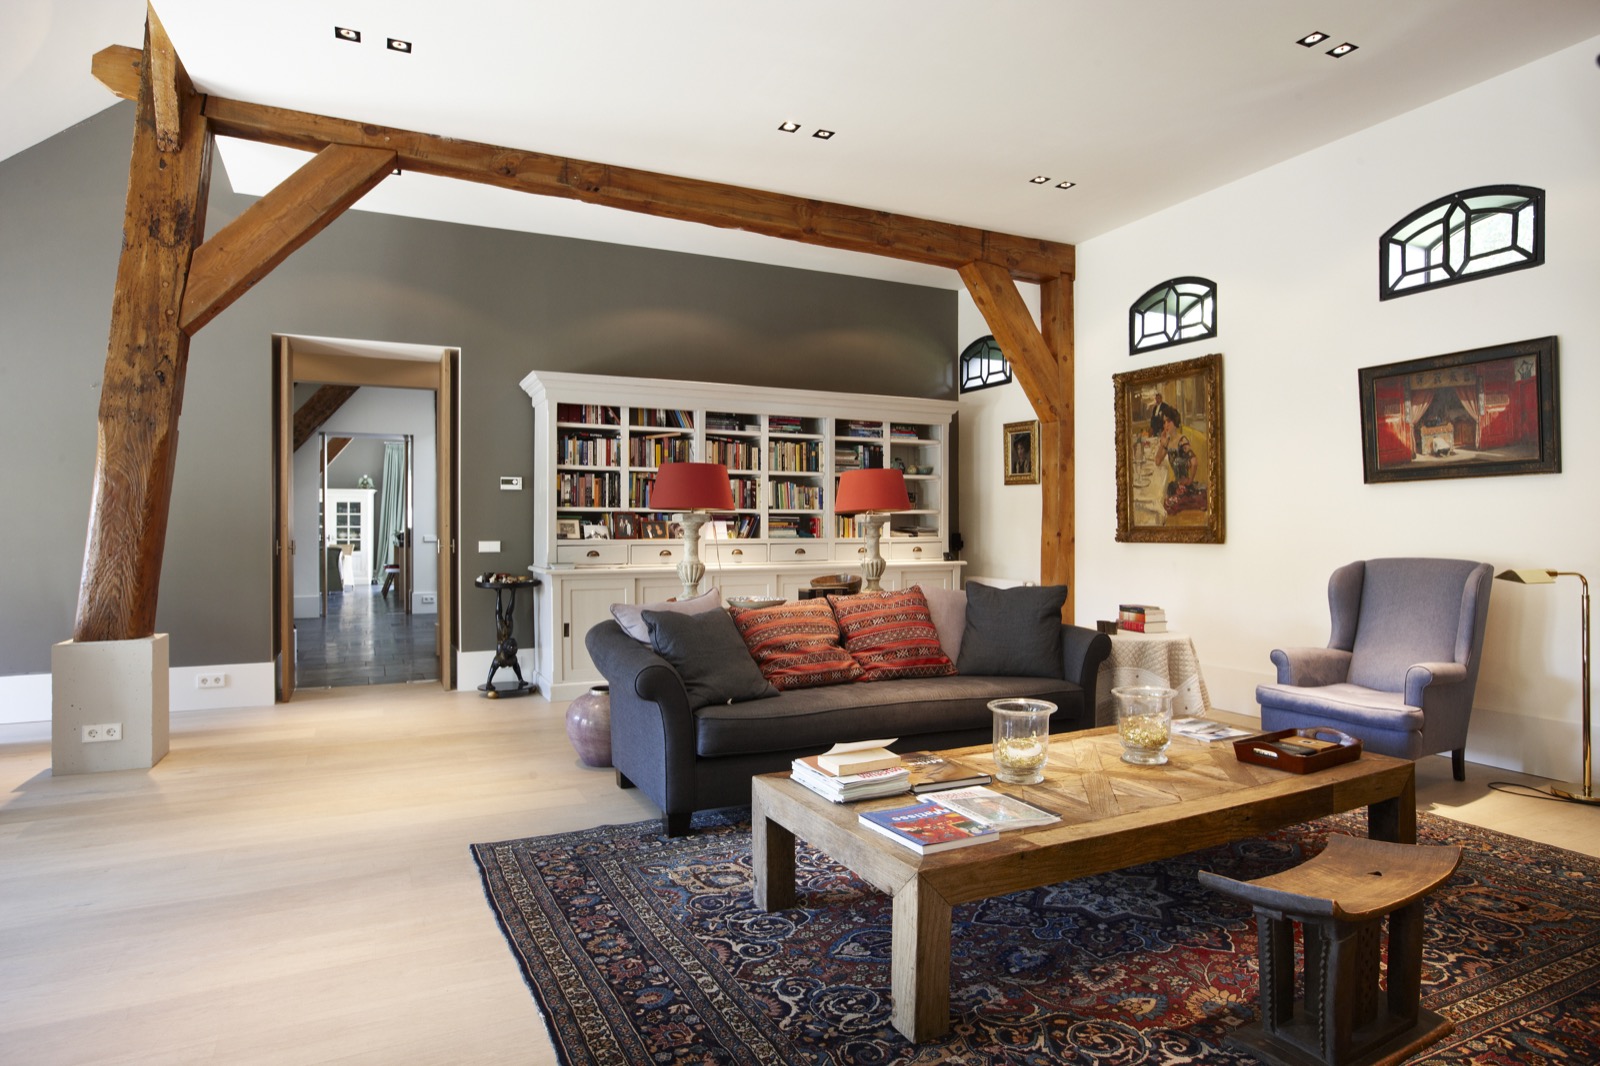
Visible beams run across the ceiling and set the pace for the space below. The rooms feel open, but not empty: white walls meet wood, the floor shifts between light and darker tones, and every opening keeps the sightlines moving. In this restored farmhouse interior, the old structure remains readable while the layout has been adjusted for contemporary use.
Restored farmhouse structure left in view
The restoration keeps the timber construction present instead of hiding it. Eikenhouten beams mark the ceiling lines and give each room a clear frame. Against the smooth plaster walls, the wood reads almost like a drawing. That contrast is repeated in the door openings, where straight edges and dark metal frames tighten the transitions between rooms. The result is a restored farmhouse that still shows its age in the right places, while the interior moves with a more measured, modern rhythm.
A new concrete floor was added in the former stable, bringing a hard, even base to a part of the house that once served another purpose. Its surface sits quietly under the structure above and helps the open plan work as one sequence rather than separate rooms. The restored farmhouse interior uses that plain floor as a counterweight to the warmer wood details, so the old shell and the new fit-out remain easy to read side by side.
Open sightlines, built-in storage and quiet transitions
The layout relies on long views. From the living area, the eye moves toward the hall and the stair zone, while openings and doorways keep the route legible. Instead of filling the rooms, the interior uses built-in niches and custom storage to hold everyday objects close to the walls. That leaves the center of the rooms open and gives the architecture room to breathe. In a modern farmhouse interior, those recessed details matter because they keep the finish calm without erasing the building’s older structure.
Several details sharpen that sense of order. The white wall planes are cut by narrow recesses, shelving and framed openings, while the darker floor surfaces pull the rooms together visually. In the hallways, wooden doors with black metal frames add a clear edge. They do not try to blend in; they mark the passage from one zone to the next and make the route through the house easy to follow.
Custom niches along the walls
The custom niches are small, but they shape how the rooms work. Open shelves sit inside the wall depth, so storage does not interrupt the floor plan. In the kitchen area, similar built-in voids appear beside the working zone, keeping utensils and objects close without adding bulky cabinetry. These details suit the restored farmhouse because they allow the shell to stay visible. The timber structure, the plaster, and the fitted joinery each keep their own role.
A kitchen defined by wood and a dark work surface
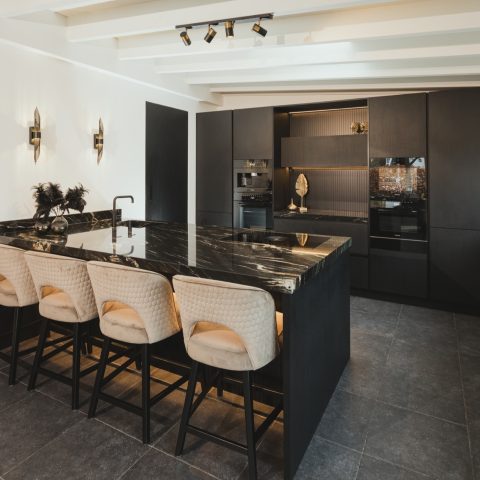
The kitchen continues the same material logic. Wooden fronts bring texture to the room, while the black worktop forms a sharp horizontal band across the base of the wall. Above and around it, the visible beams remain present, so the cooking area does not become a separate stage. It sits within the broader modern farmhouse interior, with the same combination of restraint and detail found elsewhere in the house.
Here, the room works through contrast rather than display. The timber fronts soften the straight lines of the cabinetry, and the dark work surface gives the kitchen a clear anchor. Because the surrounding finishes stay light, the kitchen volume reads neatly within the plan. The visual link to the rest of the restored farmhouse is obvious: wood, plaster, steel and stone-like floor surfaces keep repeating in different proportions.
Stairs, metal and the route upstairs
The stair zone introduces a stronger metal note. A steel staircase with open treads sits within the living space and keeps the view partly open as it rises. It is not tucked away. Instead, it becomes part of the interior composition, next to the timber beams and the large floor surfaces. The stair structure gives the restored farmhouse interior a sharper line, especially where it meets the softer grain of the wood around it.
That mix of materials also appears in the smaller details. One door shows a wood surface with stainless-steel hardware, and the contrast is immediate. The handle, the frame and the leaf are all read as separate elements, which suits a house that does not hide the joinery. In the hallway and overloop zones, black metal frames around the doors reinforce that same approach: clear edges, no extra ornament, and a route that stays visible.
Rooms that hold both utility and detail
The bathroom continues the project’s quiet discipline. A freestanding bath stands against a backdrop of wall niches and storage, with wood elements and tiled surfaces around it. Nothing is overdesigned. The room depends on the shape of the bath, the recesses in the wall and the contrast between smooth surfaces and the darker floor. It feels consistent with the rest of the modern farmhouse interior because it uses the same limited palette of materials and the same careful lines.
The indoor wine cellar adds another layer to the house. It is integrated inside the building rather than added as a separate object, which keeps the restoration focused on the interior plan. That is important here: the house is not described through decoration, but through spatial decisions. A former stable with a new concrete floor, open views between rooms, built-in niches, a steel staircase and a wine cellar in house all point to the same approach. The shell stays visible, and the restored farmhouse is allowed to speak through its structure, openings and fitted details.
Want to see more of Villabouw Van der Windt? View the page of Villabouw Van der Windt for even more great projects and company information.





NEW 2026 Jubileum Edition The Best Interior Designers Benelux
Order Now €125


NEW 2026 Jubileum Edition The Best Interior Designers Benelux
Order Now €125