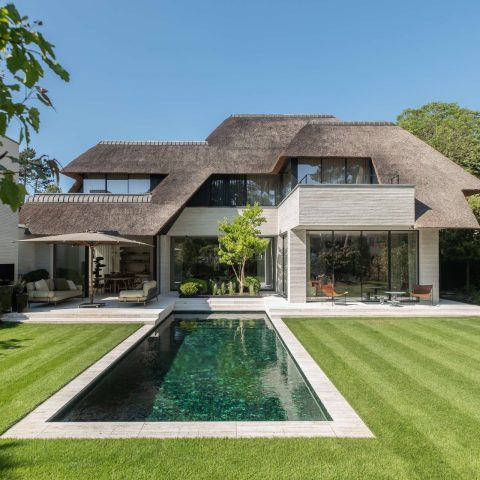
Villa renovation: classic-modern interior with built-in details
Light stone-like flooring sets the tone immediately, running past white walls, wood paneling and openings that pull one room into the next. In this villa renovation, the eye keeps moving between built-in cabinetry, glass openings in wood interior doors, and a fireplace wall that anchors the living area with a clear, classic profile. The result is less about decoration than about how the rooms are joined, framed and used.
A fireplace wall that holds the room together
The living room is shaped around the fireplace classic interior, where a traditional surround meets open shelving and built-in niches in pale wood and white finishes. Books, objects and empty spaces share the same wall, so the composition feels measured rather than crowded. A round coffee table sits low in front, while a large window brings in a bright side light that softens the edges of the cabinetry. It is a careful piece of home renovation, but the materials do most of the talking.
Across this wall, the cabinetry works as architecture rather than storage. Open compartments break up the surface, and the lighter wood keeps the mass from becoming heavy. The fireplace surround gives the room a fixed center, while the nearby window and the low furniture keep the view open. The contrast between the white wall planes and the wood detail is subtle, yet it is what allows the space to feel composed without becoming formal.
Built-in cabinetry in the hall and landing
The entry sequence is defined by custom built-in cabinetry and wall panels that line the hall in warm wood tones. Their vertical rhythm guides the eye forward, while the light marble-like floor reflects the shapes back into the room. A doorway opens toward the next space, and the transition feels deliberate: closed storage on one side, open passage on the other. The effect is practical, but it also gives the hall a clear visual order.
On the landing and stair zone, the same language continues. A metal handrail traces the steps, and the wood cabinetry sits beside it like a quiet backdrop. The floor, with its pale base and faint veining, keeps the whole sequence bright. Instead of treating the hall as circulation only, the renovation gives it enough surface detail to read as part of the interior rather than just a connector between rooms.
Wood, glass and sightlines between rooms
One of the strongest moments in the villa renovation is the wood interior door with glass panels. It filters the view instead of blocking it, so the adjacent room remains visible as a lighter volume beyond. Another doorway frames the stair zone through a rounded opening, and that curve changes the pace of the passage. These openings are small interventions, but they shape how the house is experienced from one room to the next.
That same attention appears in the details around the thresholds. A wood base meets the stone floor cleanly, with the plinth line marking the edge instead of hiding it. Elsewhere, a dark stone top sits on a built-in unit, giving the wood front panels a sharper top line. These are the kinds of details that keep a classic-modern interior from becoming overworked: each material is allowed to meet the next one plainly.
Stone, wood and the quiet surface of the renovation
The light marble-like floor is one of the most visible threads through the project. Its pale beige and ecru tones carry from the hall into the living areas, catching light from the windows and reducing the visual weight of the furniture. The surface is not polished into decoration; it acts as a steady base for the wood cabinetry, the fireplace surround and the darker stone accents. That contrast keeps the rooms legible even when several materials meet in one view.
In the dining area, a table with a pale stone-like top sits beside a wooden sideboard, while curtains soften the large window behind it. The ceiling edge and moulding are visible above, which gives the room a more layered profile than the hall. Here, too, the villa renovation relies on restraint rather than display. The furniture, the drapery and the floor each take one clear role, and the space stays open enough for the sightlines to remain intact.
A bathroom detail kept deliberately spare
The bathroom images stay focused on a round mirror, a dark tap and the same light stone-like floor seen elsewhere in the house. Against the white wall, the mirror reads as a simple circle rather than a decorative statement. The tap below it draws a darker line into the composition, and that small contrast gives the corner more definition. There is no excess here; the detail is sparse, which makes the material shifts easier to read.
Even in a close-up like this, the renovation keeps the materials connected to the rest of the interior. The pale floor, the white wall and the darker fitting echo the larger rooms without repeating them literally. That consistency is what gives the project its calm movement from one space to the next. The same wood tones, the same stone surface and the same measured openings appear again and again, but always in a slightly different arrangement.
A brochure page that points to more of the same discipline
The source text invites readers to request a brochure with more realisations, and this project reads well in that format. The images show how the villa renovation works through a series of precise moves: built-in cabinetry in the hall, a fireplace wall in the living room, stone-like flooring across the interior, and wood interior doors with glass that keep views open. A furniture reference is also noted in the source, but the page itself stays centered on the architectural surfaces and the way they are joined.
What stands out is not one statement piece, but the repetition of measured details across different rooms. A niche becomes storage, a doorway becomes a frame, a floor becomes a visual base. That is where this classic-modern interior finds its strength. It does not rely on a single gesture; it is built from a series of exact decisions that let the rooms speak to each other through wood, stone and light.
Where to look next in the project
Read the full portfolio of interior renovations to see how other rooms are handled with the same attention to material transitions and built-in elements. For a closer view of the joinery, the custom built-ins and niches page shows how storage and wall surfaces can work together without breaking the room. If the floor finish is what you notice first, the materials page highlights stone-like floors and wood finishes used in different settings. For project inquiries, the brochure request page collects the full set of realisations in one place.
Want to see more of Vlassak-Verhulst? View the page of Vlassak-Verhulst for even more great projects and company information.




NEW 2026 Jubileum Edition The Best Interior Designers Benelux
Order Now €125


NEW 2026 Jubileum Edition The Best Interior Designers Benelux
Order Now €125


NEW 2026 Jubileum Edition The Best Interior Designers Benelux
Order Now €125


NEW 2026 Jubileum Edition The Best Interior Designers Benelux
Order Now €125


NEW 2026 Jubileum Edition The Best Interior Designers Benelux
Order Now €125


NEW 2026 Jubileum Edition The Best Interior Designers Benelux
Order Now €125