









Monumental townhouse interior with heritage details
Light lands first on the plastered walls, then catches the timber across the ceiling. In this monumental townhouse interior, the old shell stays legible: beams, deep window openings and ornamented details sit alongside crisp joinery and pale surfaces. The result is not a restoration frozen in place, but a heritage interior that has been edited for daily use, with made-to-measure joinery, a built-in fireplace and room to let the architecture breathe.
Where the old structure still leads the room
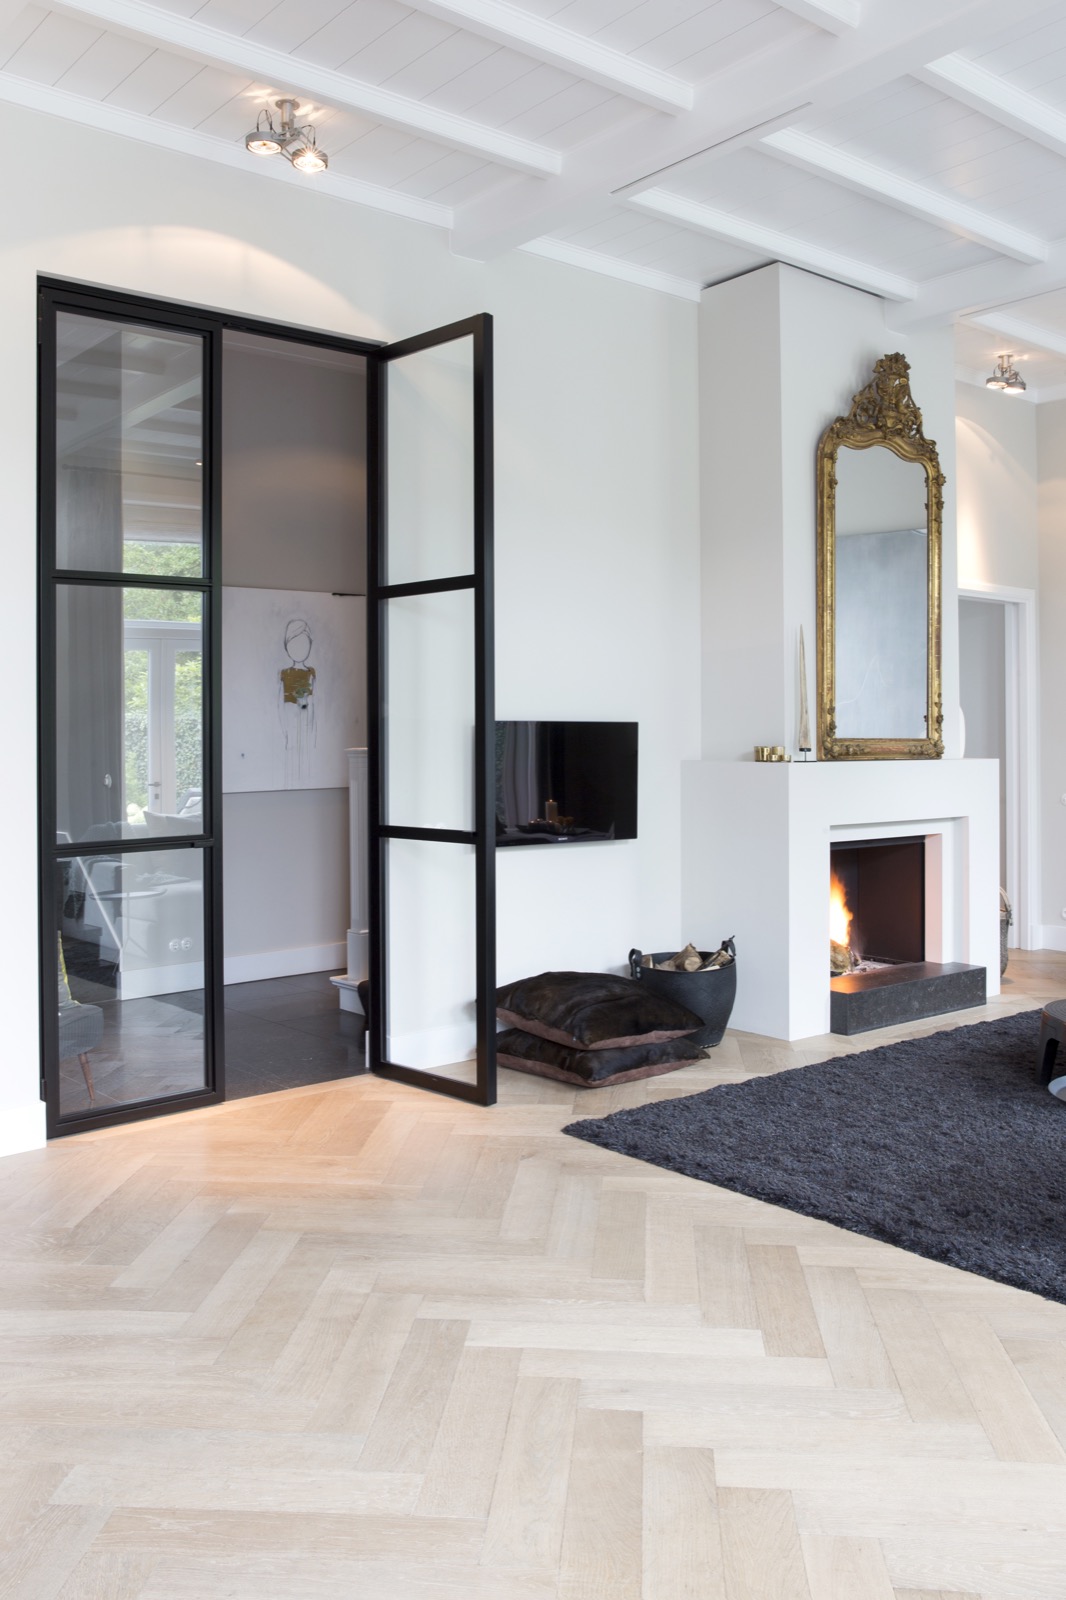
The ceiling sets the tone. Exposed ceiling beams break the white plane and give the rooms a clear rhythm, while broad openings pull daylight across the floor. Rather than hiding the age of the house, the work keeps it visible. The plaster remains light and even, the lines stay sharp, and the historical structure reads as part of the composition instead of a backdrop. That is what gives this monumental townhouse interior its quiet force: the original frame is still doing real work in the room.
Elsewhere, the retained details are smaller but just as decisive. Window proportions are left intact, the edges around openings stay clean, and the transitions between wall, ceiling and joinery are kept precise. Nothing is overdrawn. The house depends on those restraints. In a heritage interior like this, the value lies in what is left alone as much as in what is added, and here the additions respect the scale of the older shell.
A built-in fireplace that anchors the living space
The built-in fireplace draws the eye immediately. Its dark firebox sits inside a pale surround, so the flame reads clearly against the white room. In some views, an ornamented mirror sits above the mantel, introducing a slightly more formal note without weighing the space down. The fireplace is not treated as decoration on top of the room; it is part of the wall logic, a fixed element that gives the living area a central point and keeps the seating arrangement from drifting.
Seen with the long curtains and the broad glazing nearby, the hearth also works as a counterweight. The room has enough openness to feel bright, but the fireplace gives it pause and depth. That contrast is important in a monumental townhouse interior: the old house needs an anchor, and the fire surround provides one with only a few materials. The built-in fireplace becomes the clearest meeting point between the historic envelope and the new interior order.
Joinery that keeps the walls useful
Along one wall, custom built-in cabinets turn storage into part of the architecture. The white cabinetry is broken by open niches and recessed compartments, so the wall does not become a solid block. Books, objects and everyday pieces can sit in the open sections while the closed parts keep the surface calm. It is a straightforward piece of made-to-measure joinery, but it changes the way the room is read: the wall now carries storage, display and circulation at the same time.
The same approach runs through the other fitted elements. The kitchen and the shelving move with the room rather than against it, and the openings between zones remain generous. This is one of the strengths of the project: the custom built-in cabinets do not compete with the historic volume. They sit inside it, respecting the proportions of the older house and leaving the ceiling beams and window lines visible. That restraint keeps the interior clear and easy to follow.
Kitchen surfaces with a darker edge
The kitchen introduces a sharper note through its dark countertop. Against white fronts and pale walls, the stone surface adds weight where the room needs it: at the working edge, around the sink and along the preparation zones. The contrast is direct rather than decorative. Openings in the wall and the straight cabinet fronts keep the arrangement compact, while the darker top helps define the kitchen as a separate working area within the larger house.
Details in the cooking zone stay controlled. Metal fittings, integrated appliances and the double sink appear as part of a measured run of cabinetry, not as isolated objects. The dark countertop kitchen also connects visually with the built-in fireplace nearby, where darker inserts sit within lighter surrounds. That shared language ties the rooms together without making them repetitive. It is a practical move, but one that also sharpens the reading of the interior surfaces.
Made-to-measure joinery across the circulation zones
Circulation is handled with the same precision as the main living spaces. Openings lead from one room to the next without unnecessary breaks, and the staircase appears as part of the daily route rather than a separate feature. The made-to-measure joinery helps this continuity. Cabinet faces, niches and wall openings are set out in measured widths, so the movement through the house feels guided by the architecture instead of interrupted by it.
That sense of order is visible in the way the rooms are framed. Doors, trim and shelving align carefully, and the fitted elements avoid crowding the taller volumes. The effect is subtle but clear: the historic house remains the dominant shell, while the joinery acts as a series of fitted tools inside it. In a monumental townhouse interior, that is often what makes the difference between preservation and practical use.
Light, curtains and the view beyond the glass
Large windows bring a softer pace into the rooms. Sheer curtains diffuse the light and stop the openings from feeling hard-edged, while the dark frames of the glass doors give the walls a cleaner outline. In the dining area, pendant lights hang in a neat row above the table and mark the centre of the room without filling it with weight. The result is a light classic interior that relies on proportion and daylight rather than ornament.
There are also glimpses of the outside setting, where the garden with lawn sits in a clear, trimmed layout. Borders and hedges keep the planting controlled, and the grass opens up a calm foreground to the house. The exterior is visible as part of the sequence, not as a separate scene. From the inside, those garden views extend the rooms visually; from the outside, the white facade and multiple window openings sit naturally within the planted setting.
Across the project, the same pattern keeps returning: historic structure, measured additions, and surfaces that do not fight for attention. The monumental townhouse interior relies on beams, light walls, a built-in fireplace and carefully placed joinery to make the old house usable again. Nothing here is over-stated. The rooms work because the details are clear, the materials stay readable, and the heritage interior is allowed to remain exactly that: old in structure, current in use.
Want to see more of Villabouw Van der Windt? View the page of Villabouw Van der Windt for even more great projects and company information.





NEW 2026 Jubileum Edition The Best Interior Designers Benelux
Order Now €125


NEW 2026 Jubileum Edition The Best Interior Designers Benelux
Order Now €125


NEW 2026 Jubileum Edition The Best Interior Designers Benelux
Order Now €125


NEW 2026 Jubileum Edition The Best Interior Designers Benelux
Order Now €125


