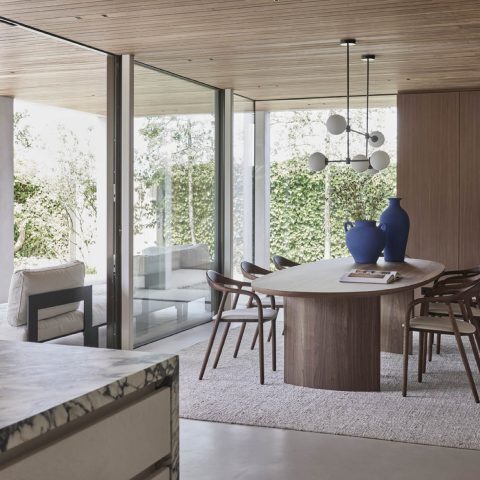
Steel doors with glass in restaurant project
Black steel frames cut a clear line through the entrance, while large panes of glass pull daylight deep into the route to the restaurant. The setting is hospitality, not a domestic interior, and that changes the reading of the details: the door set has a stricter rhythm, the glazed sections are wider, and the passage feels like an extension of the dining space rather than a threshold to be hurried through. In this project, steel doors with glass do more than close an opening. They shape the first view, the approach, and the transition between inside and out.
An entrance built around steel doors with glass
The entrance is defined by a steel door with glass frame and fixed adjoining parts in black steel frames. From the outside, the composition is broken into smaller panes, giving the pui a measured grid of lines instead of one broad sheet of glass. That smaller-pane rhythm appears again in the surrounding steel glazing, where the profiles stay slim and the reflections remain readable. The result is a front that carries a direct, ordered character without losing the openness that the restaurant setting asks for.
Double glazing is part of the construction, and it is visible in the way the glazed fields sit flush within the steel profiles. The material mix is straightforward: glass, steel, and the warm timber structure above the walk-through. Nothing is overworked. The door and frames let the view travel inward, while the fixed steel window frames hold the edge of the opening and give the façade-like side of the project its calm, repetitive structure.
Black steel frames under a timber cover
Above the glass, wooden beams and a pergola-like cover draw a strong horizontal line. They soften the geometry of the steel without hiding it. Under that cover, the entrance turns into a sheltered passage with glass panels on both sides, so the route feels enclosed enough for a restaurant arrival yet still visually open. The contrast between the black steel frames and the timber overhead is immediate in the photos: one material draws a sharp outline, the other breaks the light into warmer bands across the ceiling.
That overcovered route matters because it gives the project depth. The glass walls do not sit flat against the edge; they create a sequence of planes. A side view shows the terrace structure, the timber posts, and the glazed perimeter working together to keep the view long and uninterrupted. Instead of a hard stop at the doorway, the entrance becomes a narrow exterior room, defined by steel window frames, glass panels, and the lines of the roof above.
A small-pane rhythm that reads from every angle
The pui is composed of multiple small steel panes, a detail that gives the whole frontage its pace. Seen from a distance, those smaller divisions make the opening feel measured and architectural. Up close, they break the reflection into smaller pieces and give the glass a frame within a frame. The effect is especially clear where the glazed door meets the fixed side elements. The opening is large, but it is never anonymous; each bar and mullion keeps the structure legible.
That repeated division also helps the restaurant side of the project connect with its surroundings. Through the glass, the interior remains visible, while the outside path and terrace stay present at the edge of the view. The opening does not isolate the dining space. It keeps a visual line open across the threshold, which is one of the reasons steel doors with glass work so well here. They hold the entrance in place and leave the rest of the scene visible.
How the soft-close door changes the threshold
The door itself is set up with an automatic closing steel door function that can be adjusted for speed, and it includes soft close. That technical detail is discreet, but it affects how the threshold is experienced. The door does not read as a heavy swinging leaf that interrupts the movement through the entrance. Instead, the closing action is controlled, and the passage can remain calm even when the opening is used repeatedly. In a restaurant setting, that matters more than any decorative gesture.
Because the operating function is hidden in the overall frame language, the focus stays on the visible surfaces: the narrow steel sections, the glazed fields, and the fixed side windows. The soft close steel door sits within that composition without disturbing it. It supports the entrance rather than competing with it, which is why the project reads as a carefully resolved piece of steel glazing rather than as a single product inserted into a wall.
Fixed steel window frames extend the view
The fixed steel window frames are what make the entrance feel broader than a single doorway. They extend the glazed line along the side of the building and open long sightlines toward the outside. From one angle, the interior remains framed by black steel. From another, the terrace and the covered route take over, with the glass reflecting the wooden cover above. The project gains depth through those repeated frames, not through large gestures.
There is also a practical visual effect in the way the glass holds the edge of the room. The restaurant interior does not disappear behind the glazing. Instead, the fixed panes pull it into view while still marking a clear boundary. That is where the steel doors with glass and the adjacent steel window frames work as one system. They create an opening that feels broad, but still structured, with enough repetition in the profiles to keep the whole entrance readable from outside and from within.
Glass, steel and timber in a restrained sequence
Look closely and the project is a sequence of materials rather than a single façade effect. Glass reflects the timber overhead. Black steel frames draw thin borders around each opening. The paved ground below, with its rectangular stone surface, keeps the base solid and understated. Along the covered edge, small exterior lights mark the route at a low level, so the entrance can be read even when the day light softens.
That layered composition gives the restaurant project its strongest quality: the threshold is not treated as a leftover strip between street and interior. It is built as a place in its own right. The steel doors with glass, the smaller-pane frontage, and the covered entrance with glass panels all contribute to that reading. The interior stays connected to the outside environment, but the connection is filtered through frames, reflections, and a clear sequence of movement.
A restaurant entrance that stays open to its setting
What remains after the details settle is a clear spatial idea. The entrance is open, but not loose. It uses black steel frames, double glazing, and fixed glass sections to hold the edge of the restaurant in place while keeping long views toward the exterior path and terrace. The covered walkway, with its timber beams and glass walls, turns arrival into a short passage through light and reflection. In that sense, the project shows exactly what steel doors with glass can do in hospitality architecture: define a boundary, then let it stay visually permeable.
Want to see more of StalenDeurenHuys? View the page of StalenDeurenHuys for even more great projects and company information.




NEW 2026 Jubileum Edition The Best Interior Designers Benelux
Order Now €125