Modern renovation with wood cladding
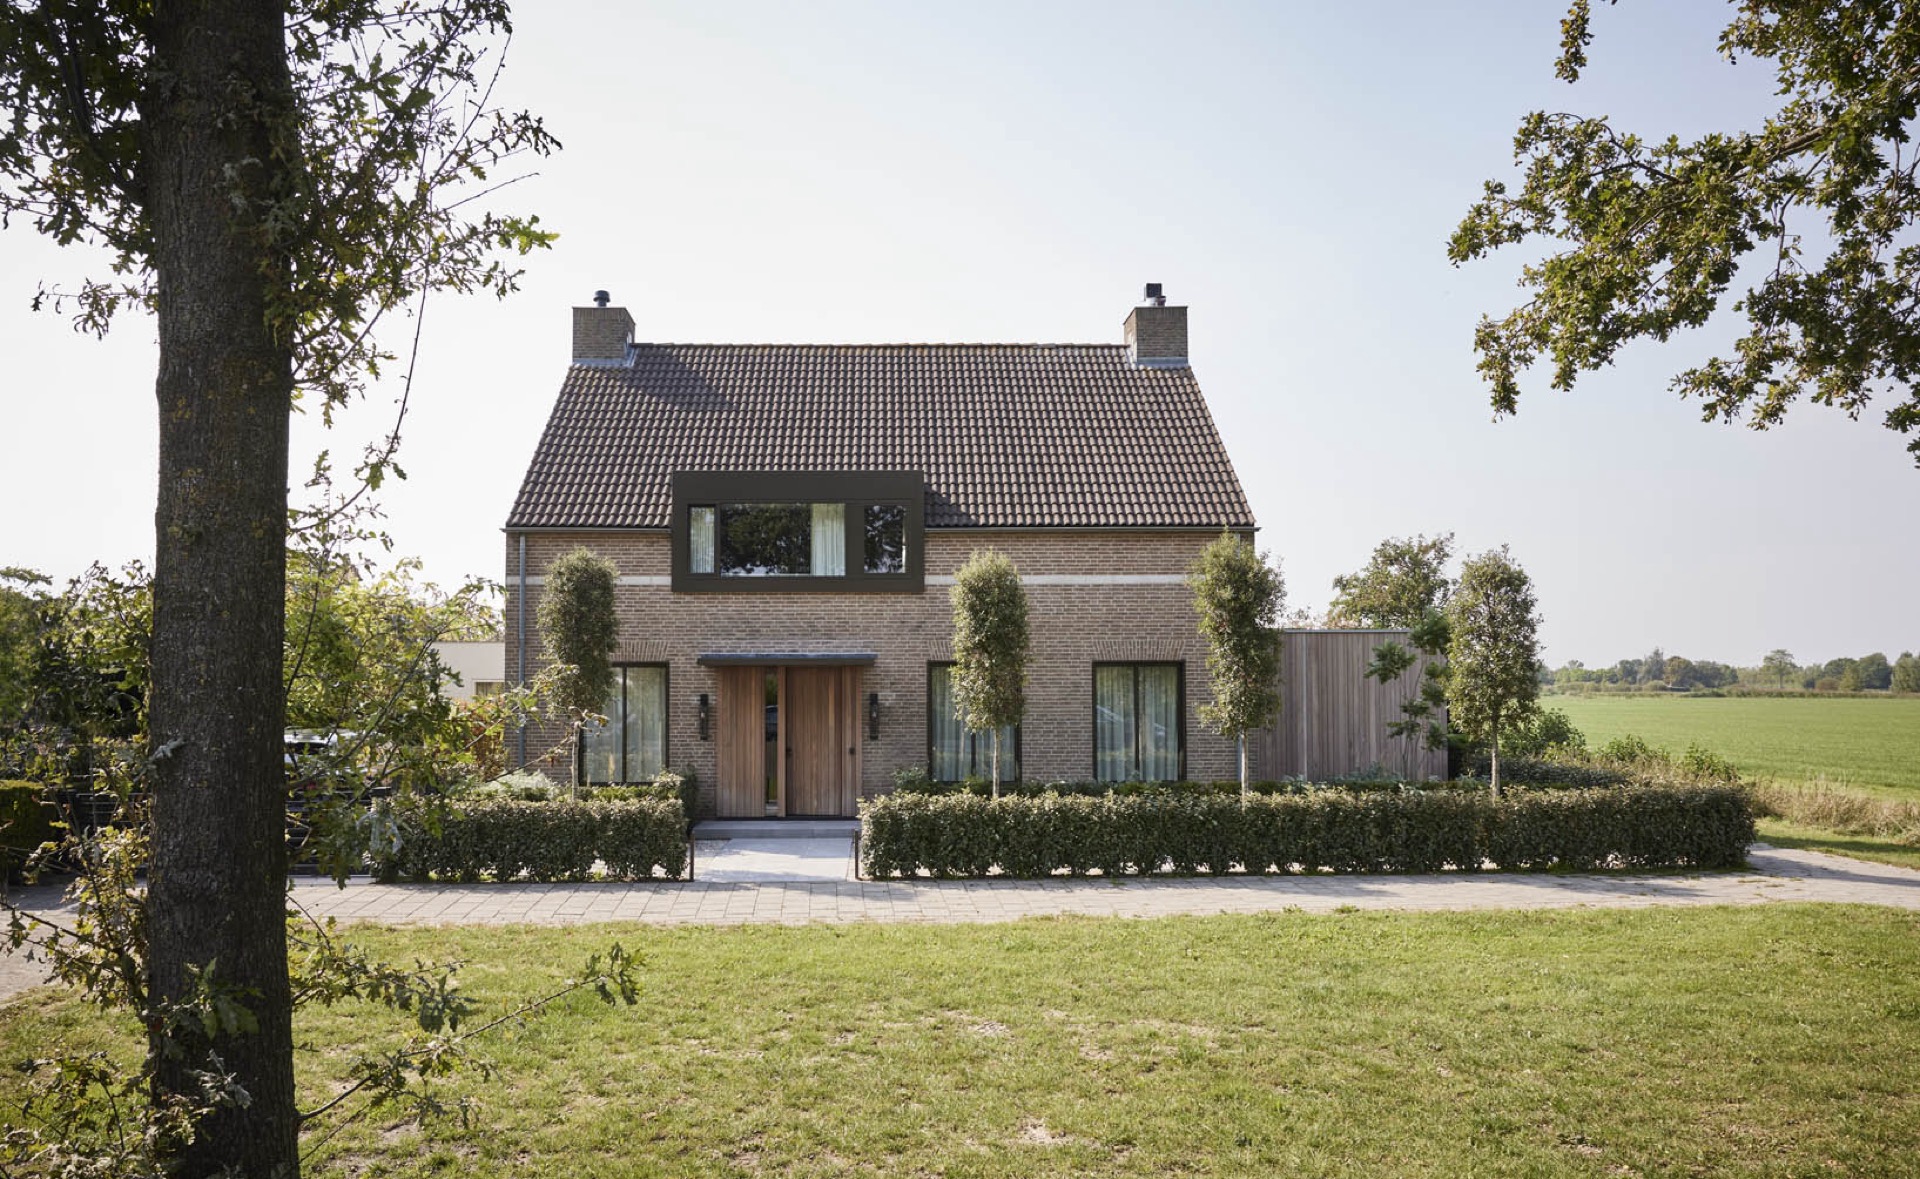
Vertical wood cladding sets the pace of the renovation before the rooms even begin. Narrow slats catch the light in thin bands, while large sliding doors pull daylight deep into the house and open the living areas to the patio. Sand-toned microcement on the floors and walls keeps the backdrop quiet, so the wood reads clearly without taking over. Inside, the wood slat ceiling continues outward and keeps the line between interior and exterior visually active.
Vertical wood cladding and a façade with rhythm
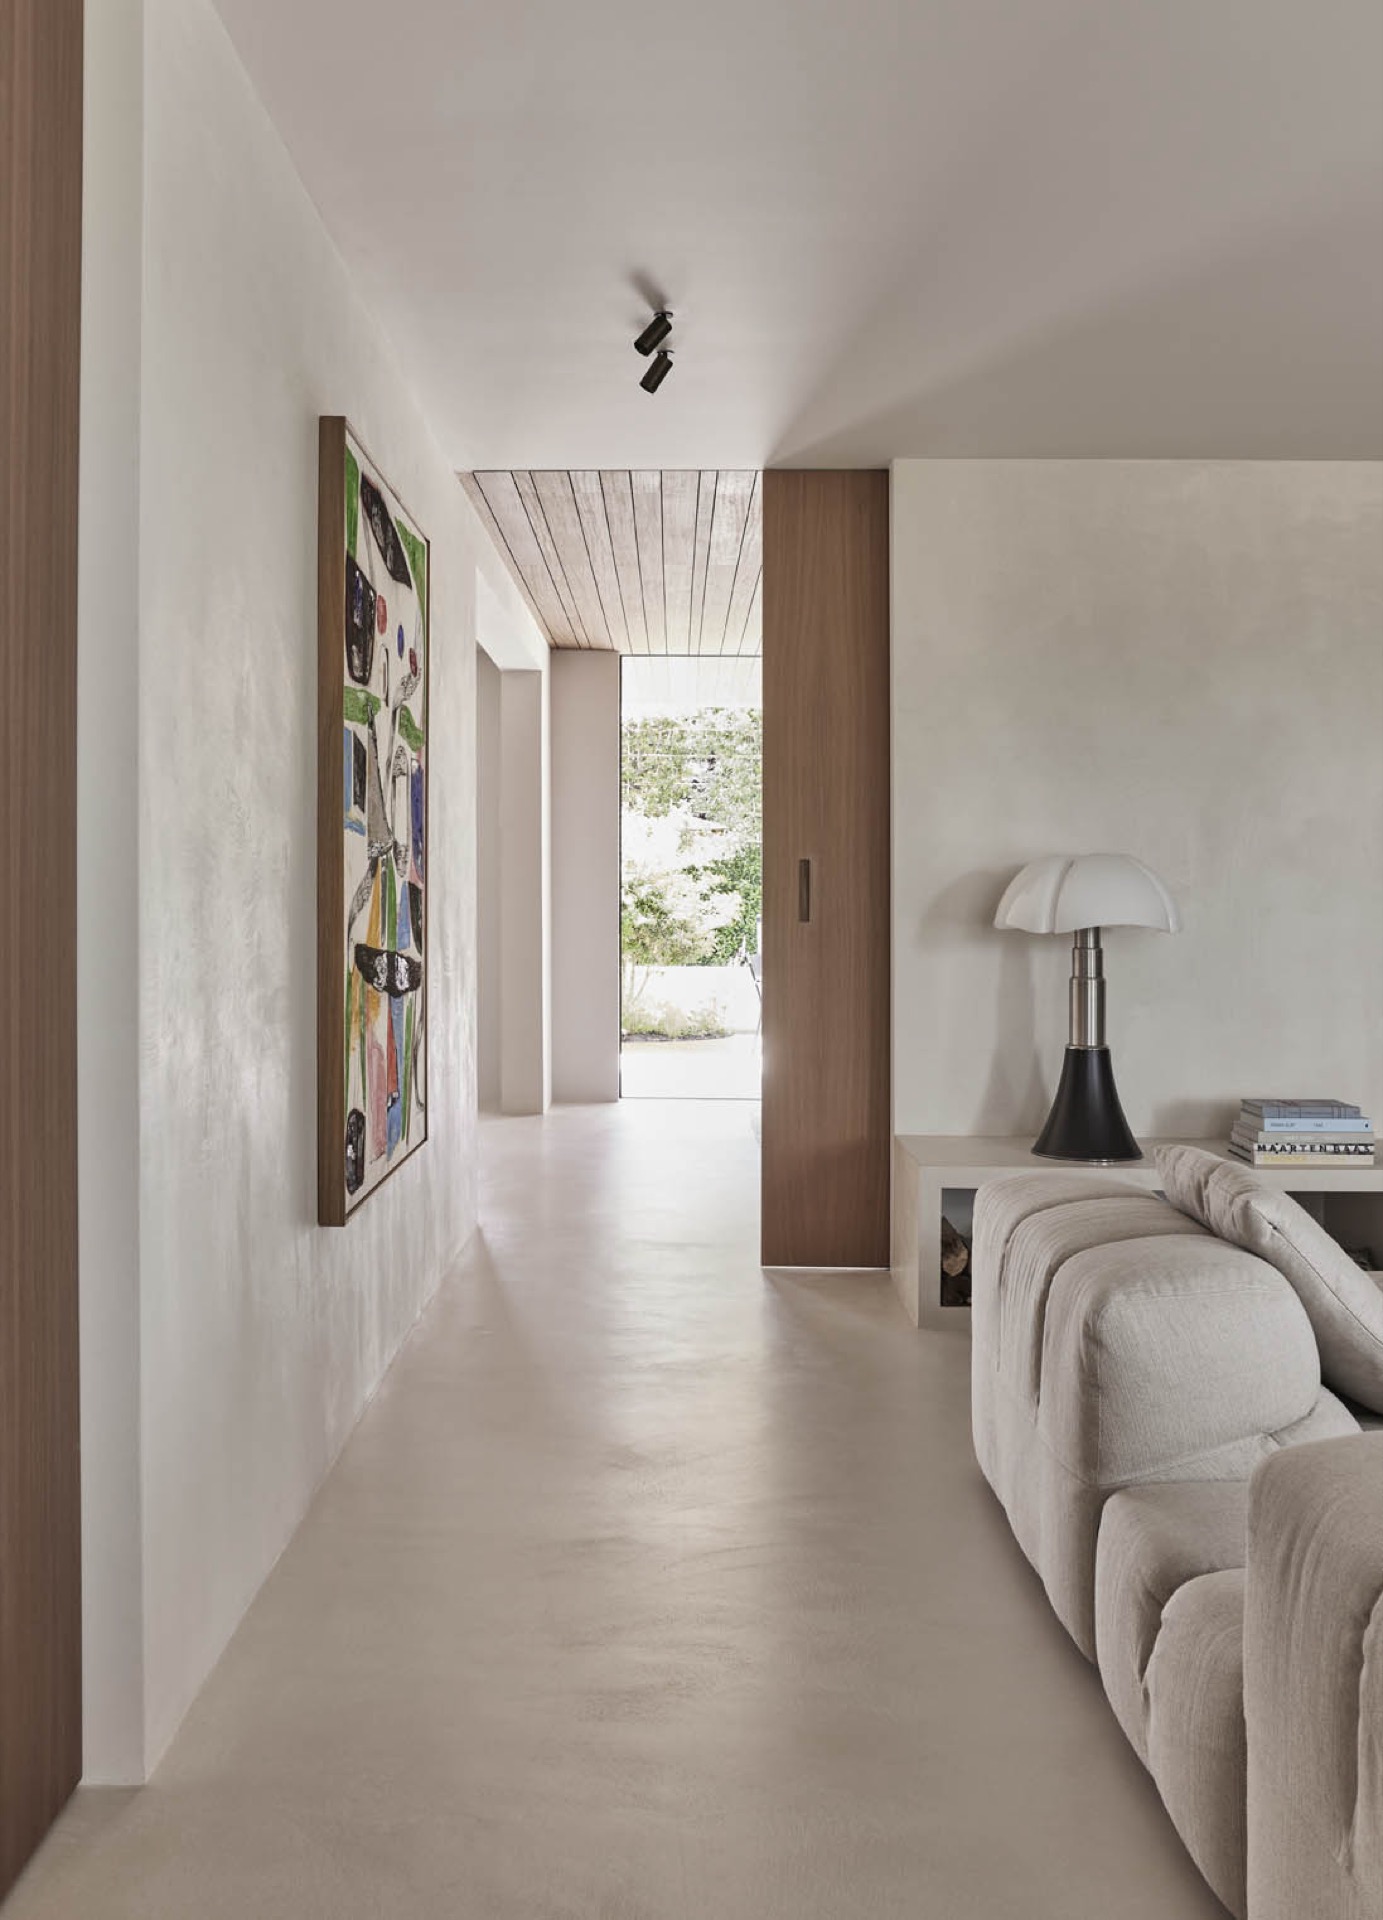
The closed walls of the original house have been opened up, especially at the sunny rear, where a broad glass section now brings the garden and patio into view. Sliding doors and pivot doors divide the ground floor into distinct zones, but they also maintain long sightlines from the front of the house to the garden. That sequence changes how the plan feels: rooms are still separated by use, yet the movement from one space to the next stays open and direct.
An open-plan ground floor with clear sightlines
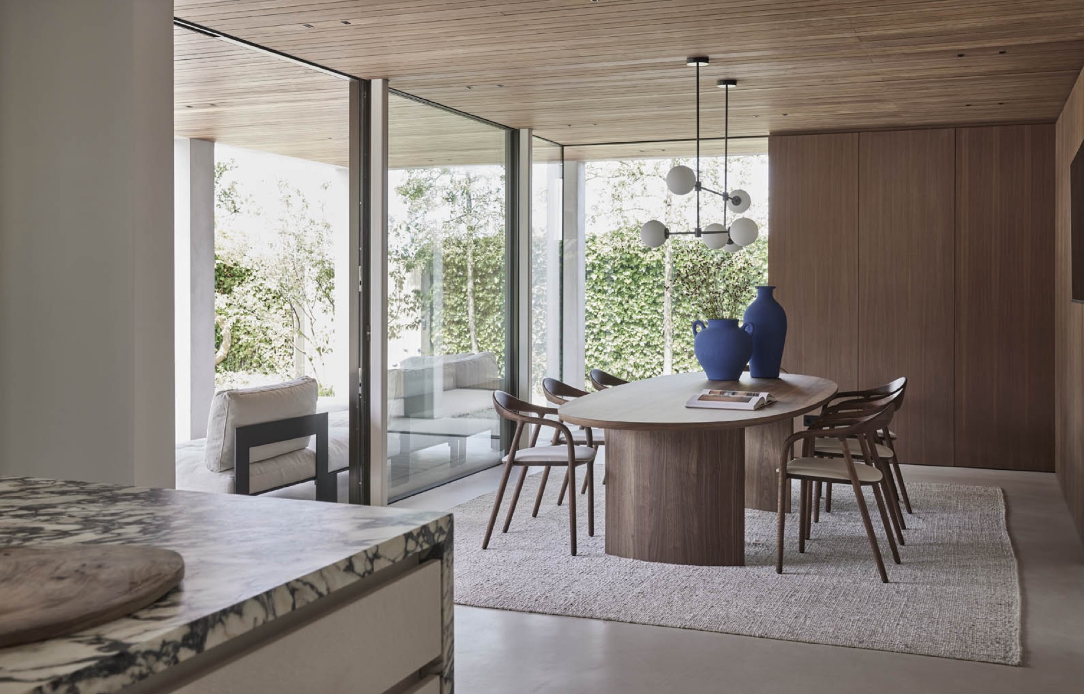
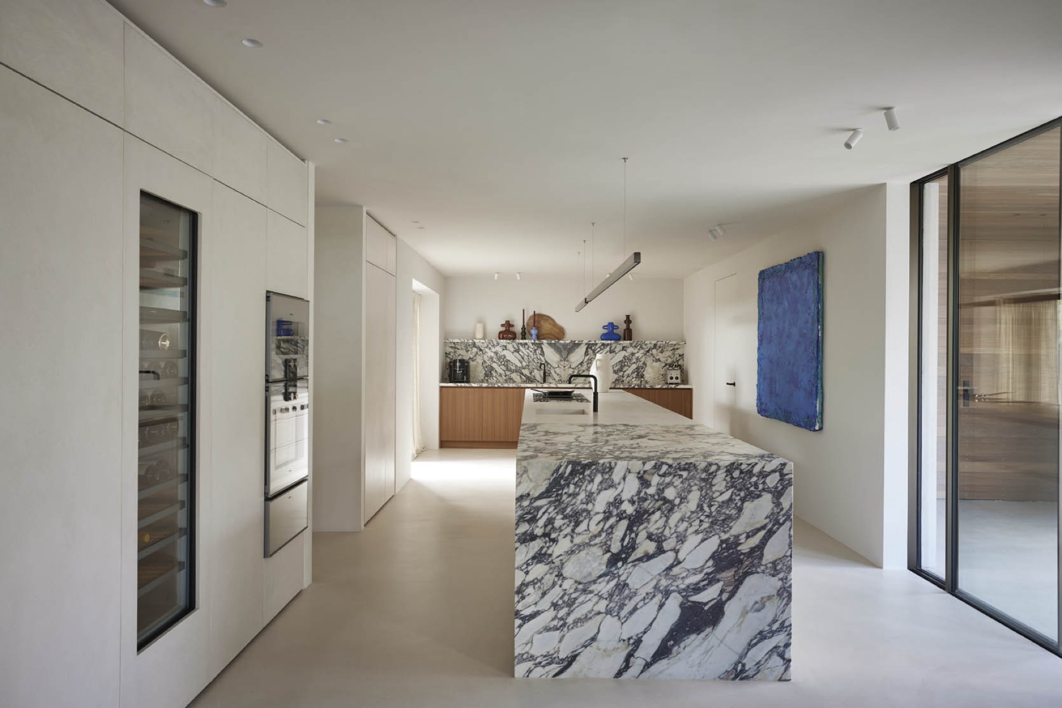
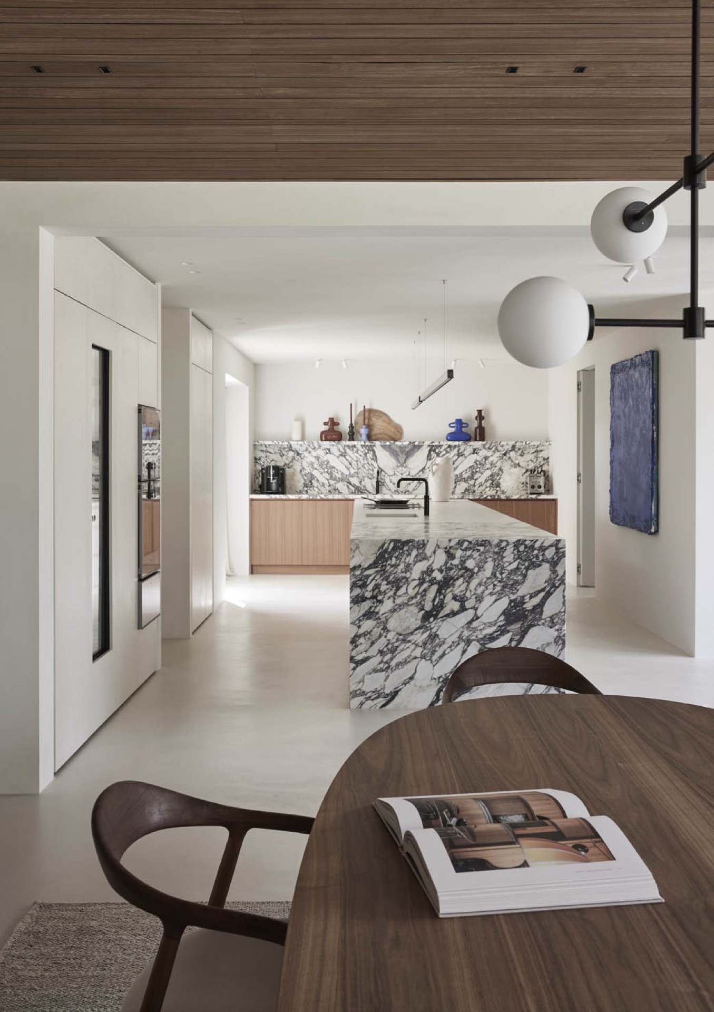
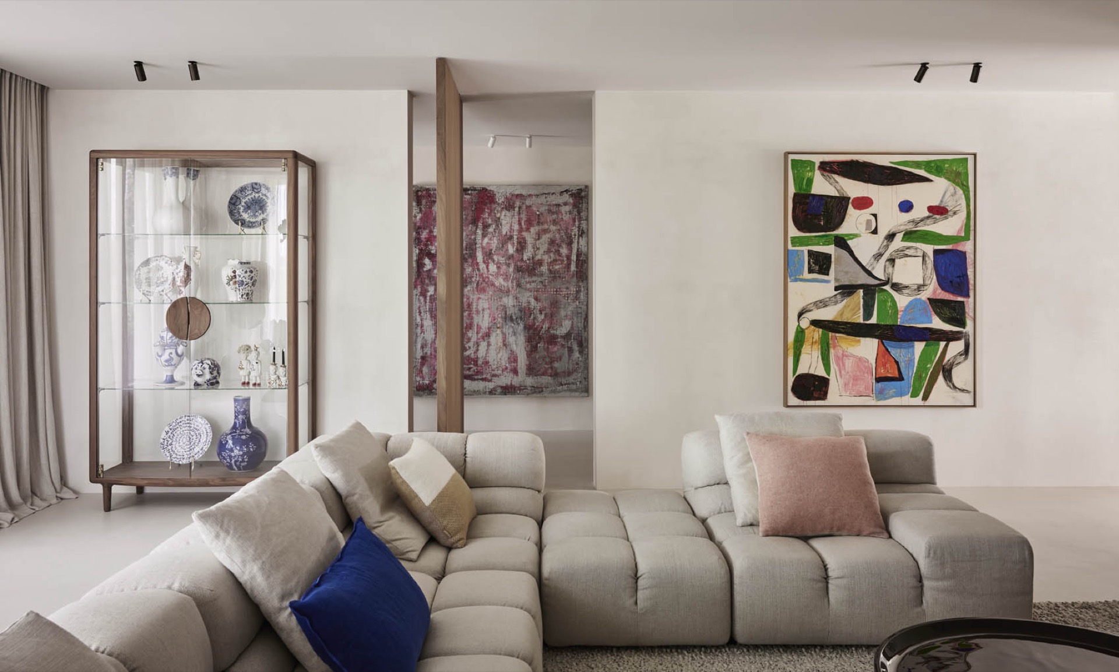
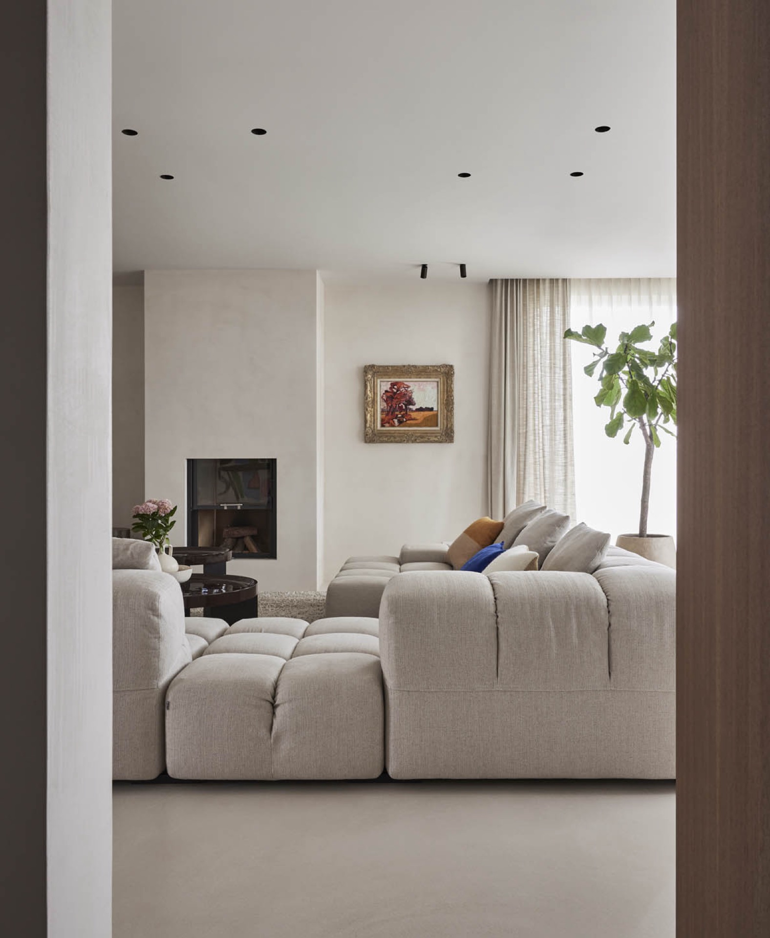
A placed wall defines the sitting area at the front, with a closed fireplace set centrally as an anchor. Behind it, the kitchen and dining space open more freely. The kitchen is organized around a large solid wood island, which sits as the main working surface in the room. A utility room expands the kitchen footprint, and a window above the counter looks toward a neatly kept herb garden. At the back, the dining area steps out through a wide sliding door to the patio, extending the daily route beyond the glass.
Patio as connector between house and garden
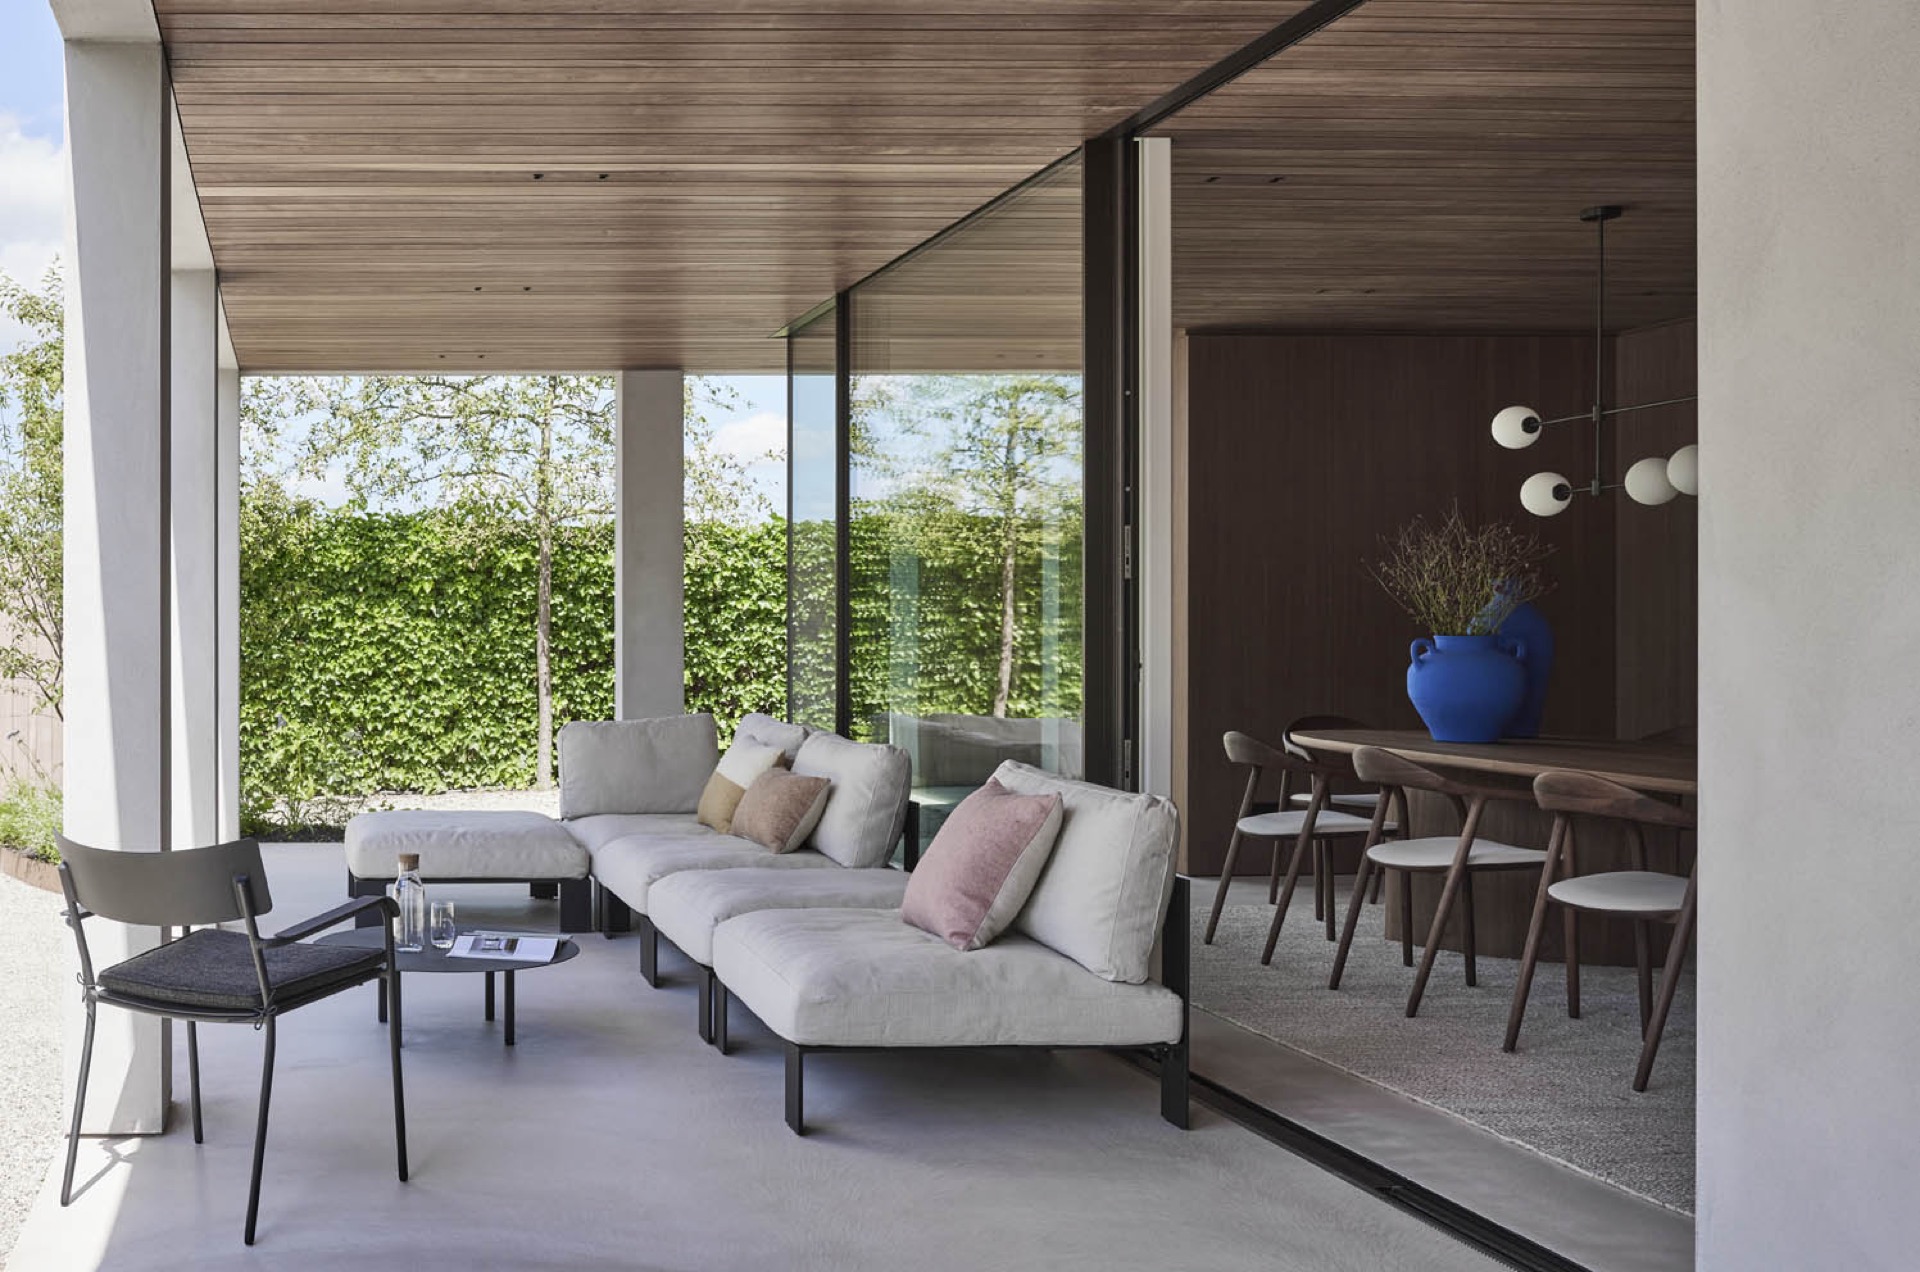
The patio is not treated as a leftover strip of outdoor space. Its wood slat ceiling runs directly from inside to outside, which gives the terrace a sheltered feeling without closing it off. Vertical wood cladding frames the edges and holds the view in place, so the planting becomes part of the composition rather than background. The result is a compact outdoor room that reads as an extension of the living area, with the garden just beyond it.
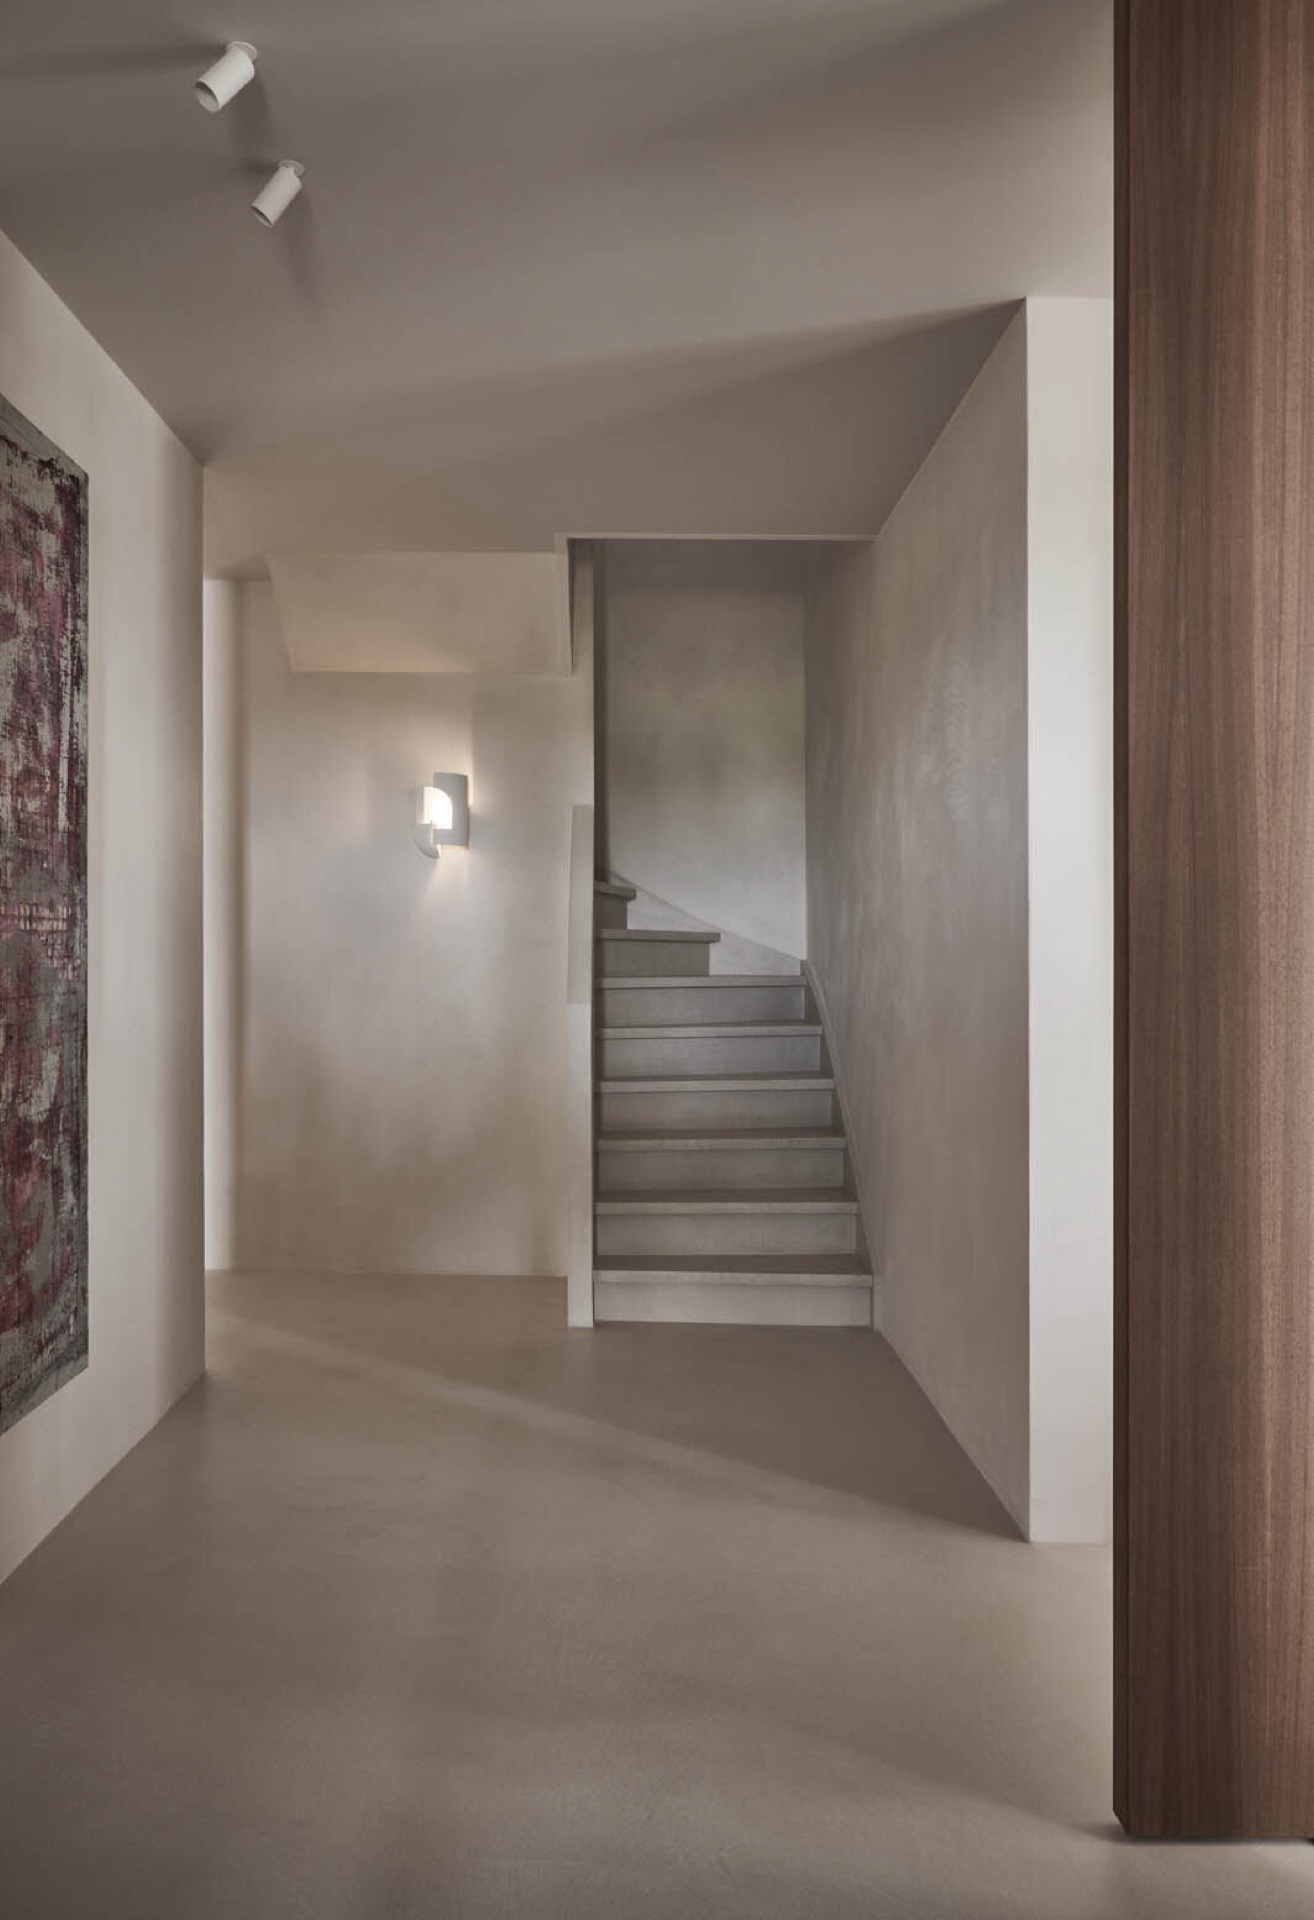
Microcement interior walls and a calm material base
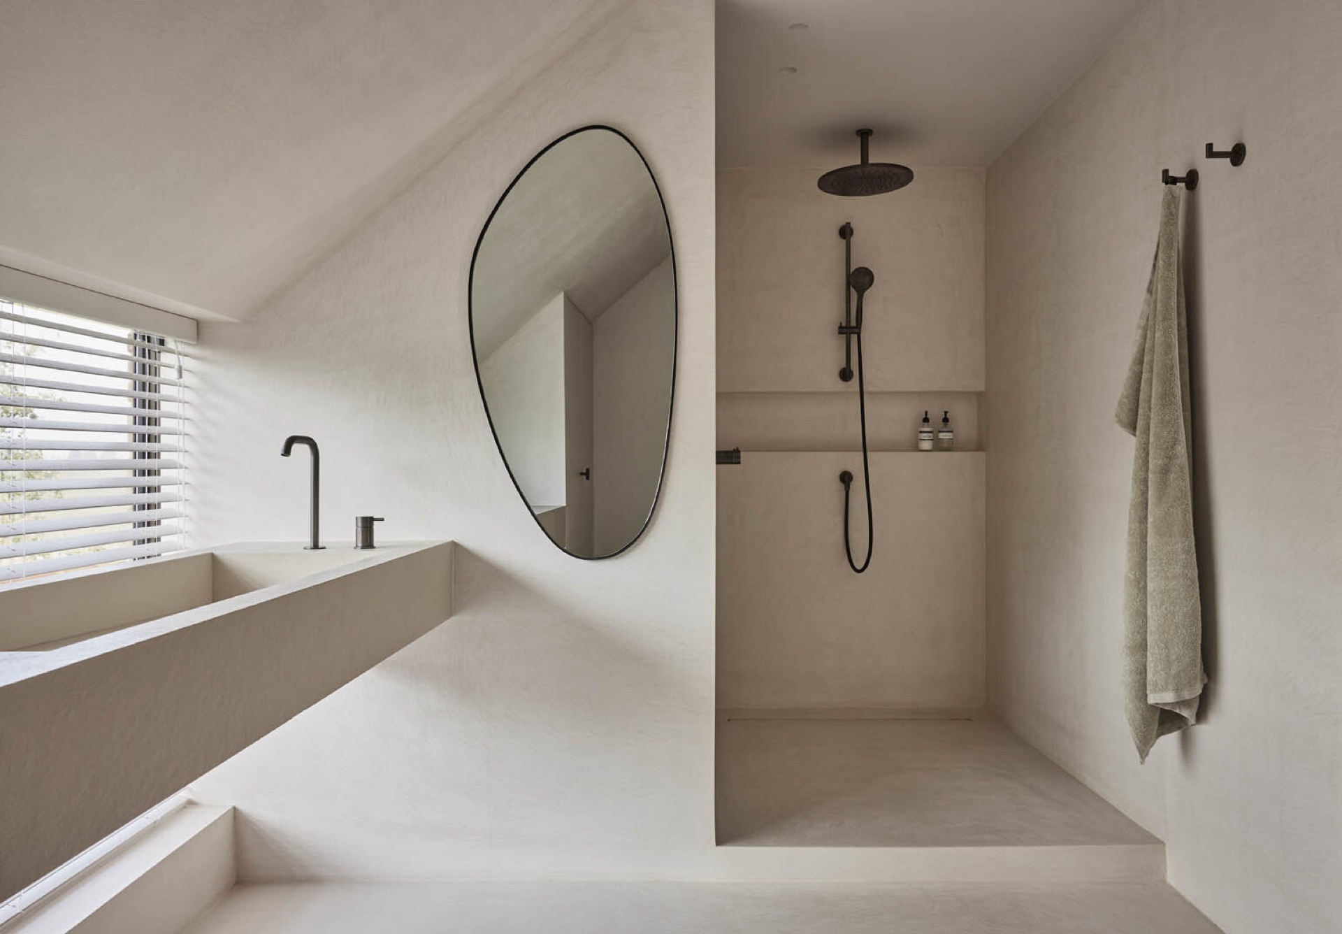
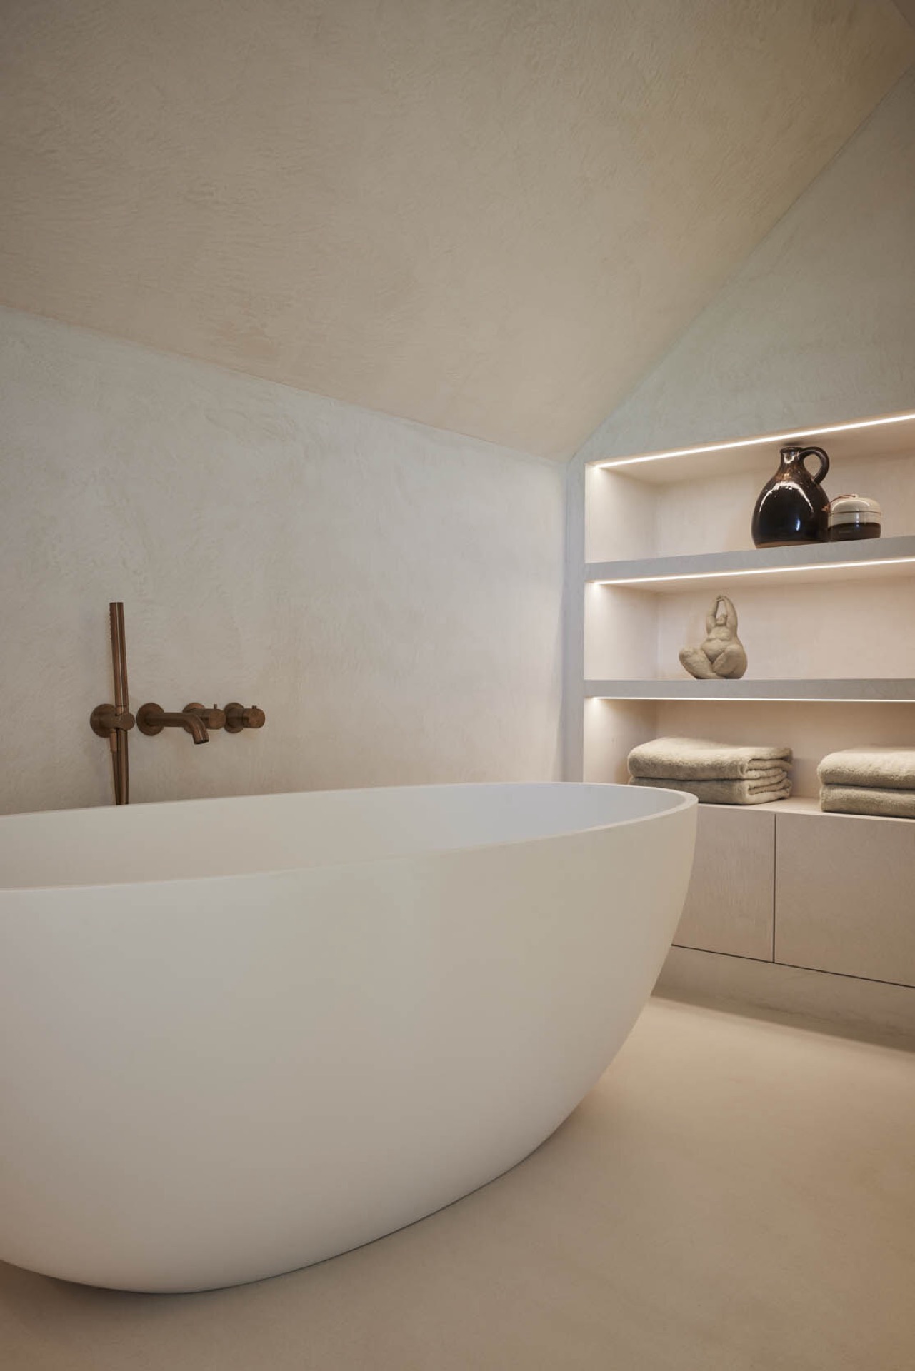
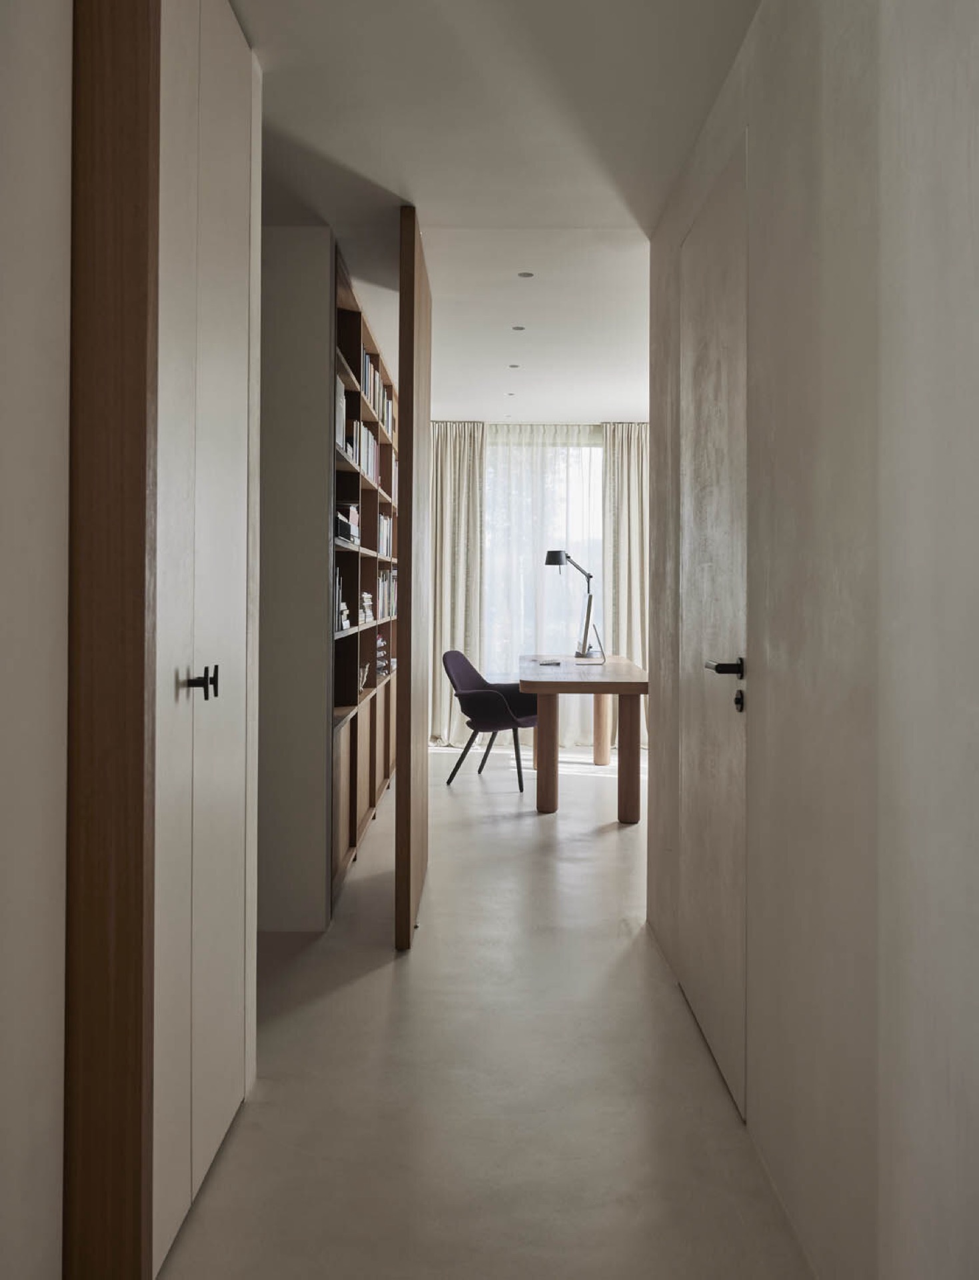
Two materials shape the interior language: microcement and wood. The microcement interior walls and floors are finished in a soft sand tone, which keeps the rooms visually even and lets the grain of the wood stand forward. Marble accents in the kitchen and bathrooms add a different texture, more veined and reflective than the matte surfaces around them. Wood appears again in ceilings, walls and doors, so the same material can be read across several spaces without turning repetitive.
Light, sound and services hidden behind the slats
Behind the vertical wood cladding, acoustic insulation and lighting are integrated into the build-up. That detail is invisible once the rooms are finished, but it affects how the surfaces are read: the slatted walls stay clean, and the ceiling line remains uninterrupted. The mechanical elements are concealed in wall and ceiling constructions as well, leaving the pale materials and straight lines to carry the atmosphere of the house. Light is allowed to do most of the work, moving over the wood and microcement through the day.
Wood cladding as a link from inside to outside
The same narrow wood slats appear in different parts of the project, from the façade to the ceilings and internal walls. Because the rhythm stays consistent, the eye keeps finding the same line as it moves through the house. That repetition is subtle rather than decorative. It joins the rooms, the patio and the garden without forcing them into one image. Even where the surfaces turn from horizontal to vertical, the material keeps the project connected from one side to the other.
A kitchen centered on material and view
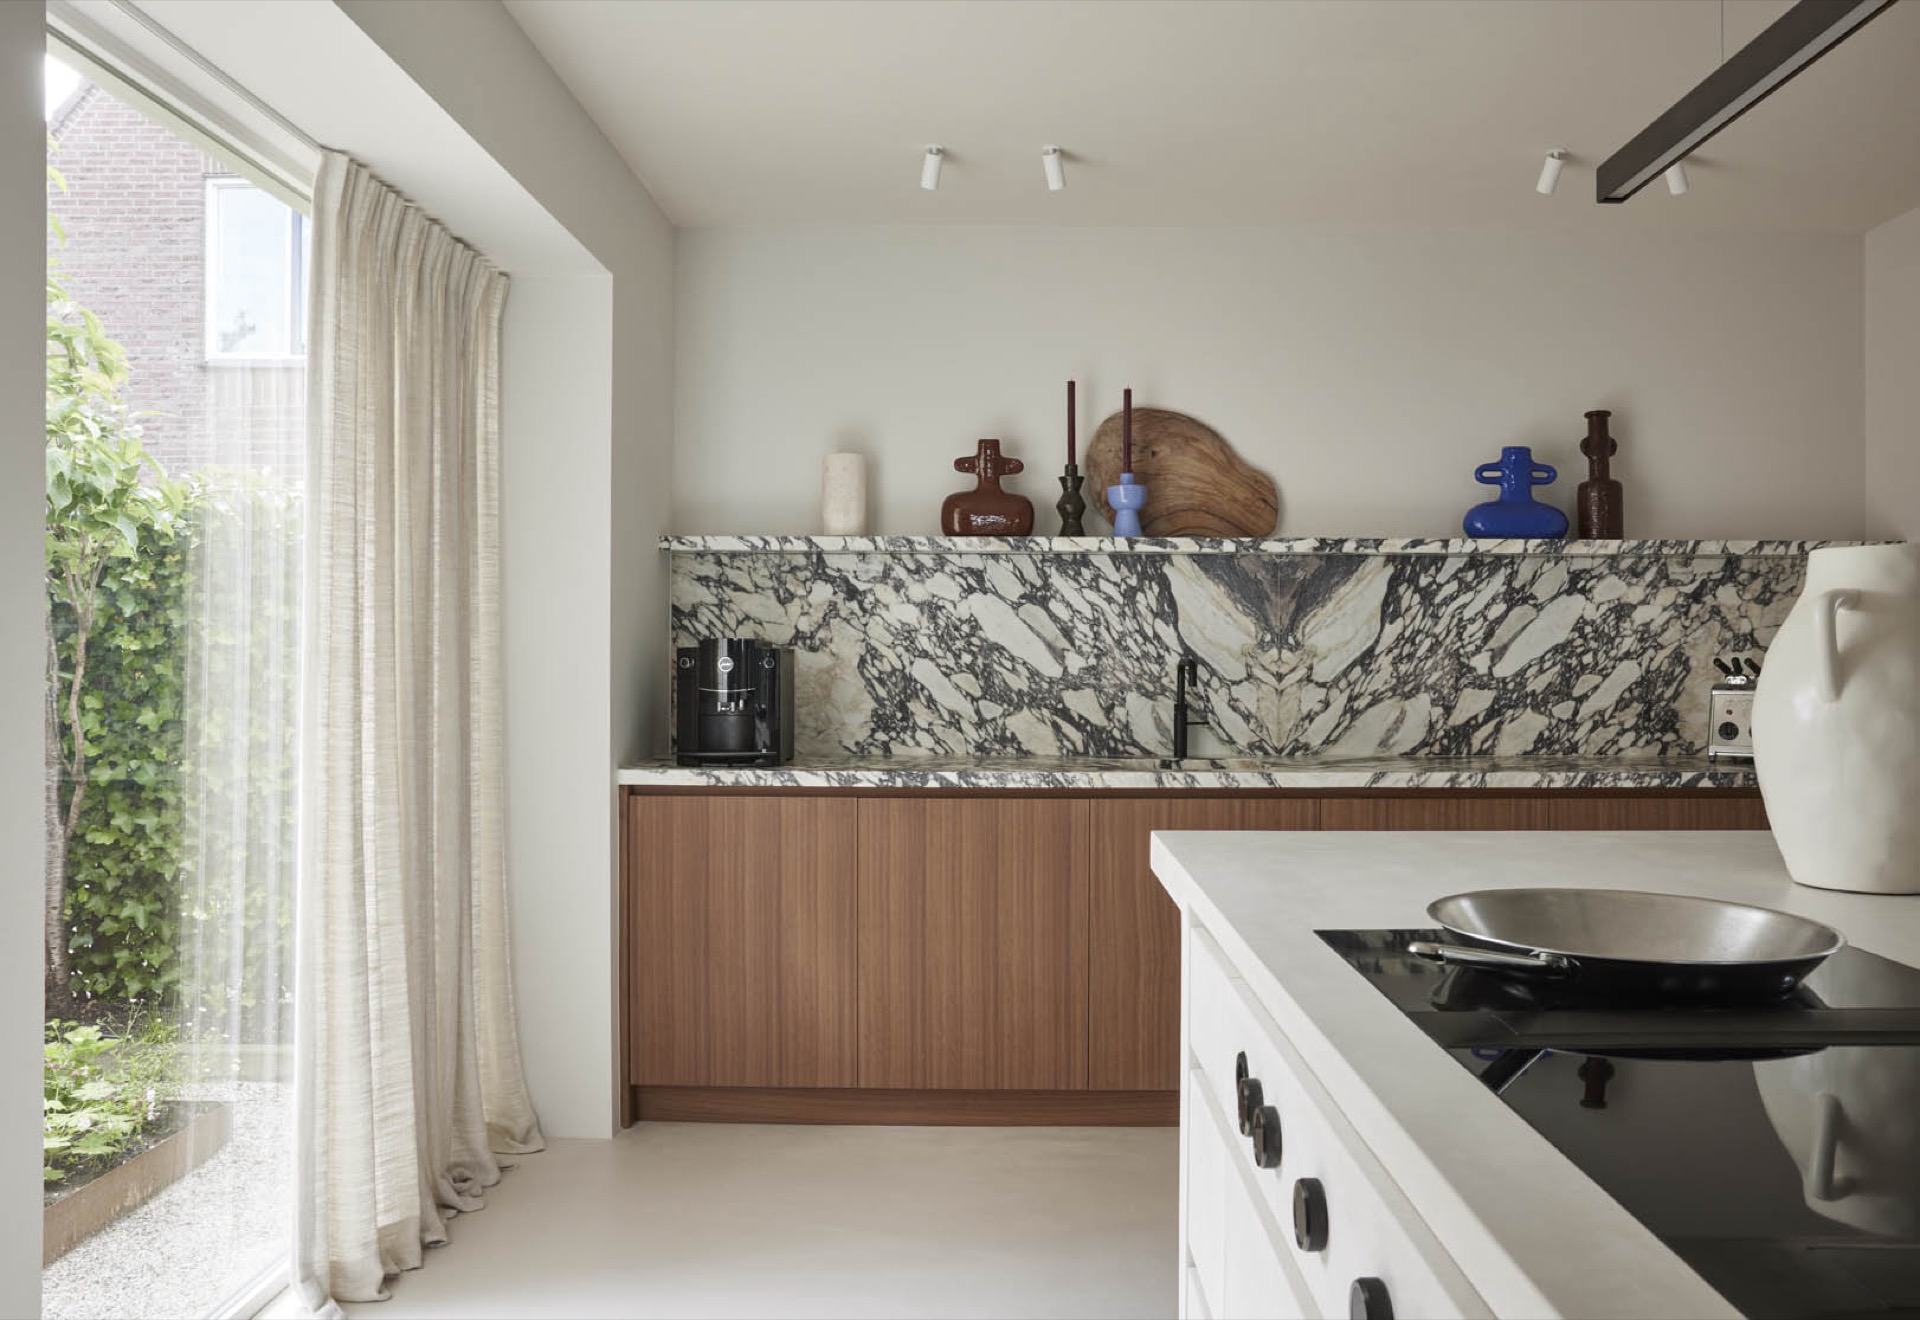
The kitchen is shaped around a solid wood island with a marble worktop that shows soft veining. Minimal wood cabinetry keeps the room from feeling busy, and the larger surfaces stay light. A side window brings in daylight and places the herb garden in direct view from the counter. The kitchen does not stand apart as a closed room; it sits within the open-plan ground floor, where the island, the window and the adjacent dining area all point in different directions at once.
Outdoor space as a third living area
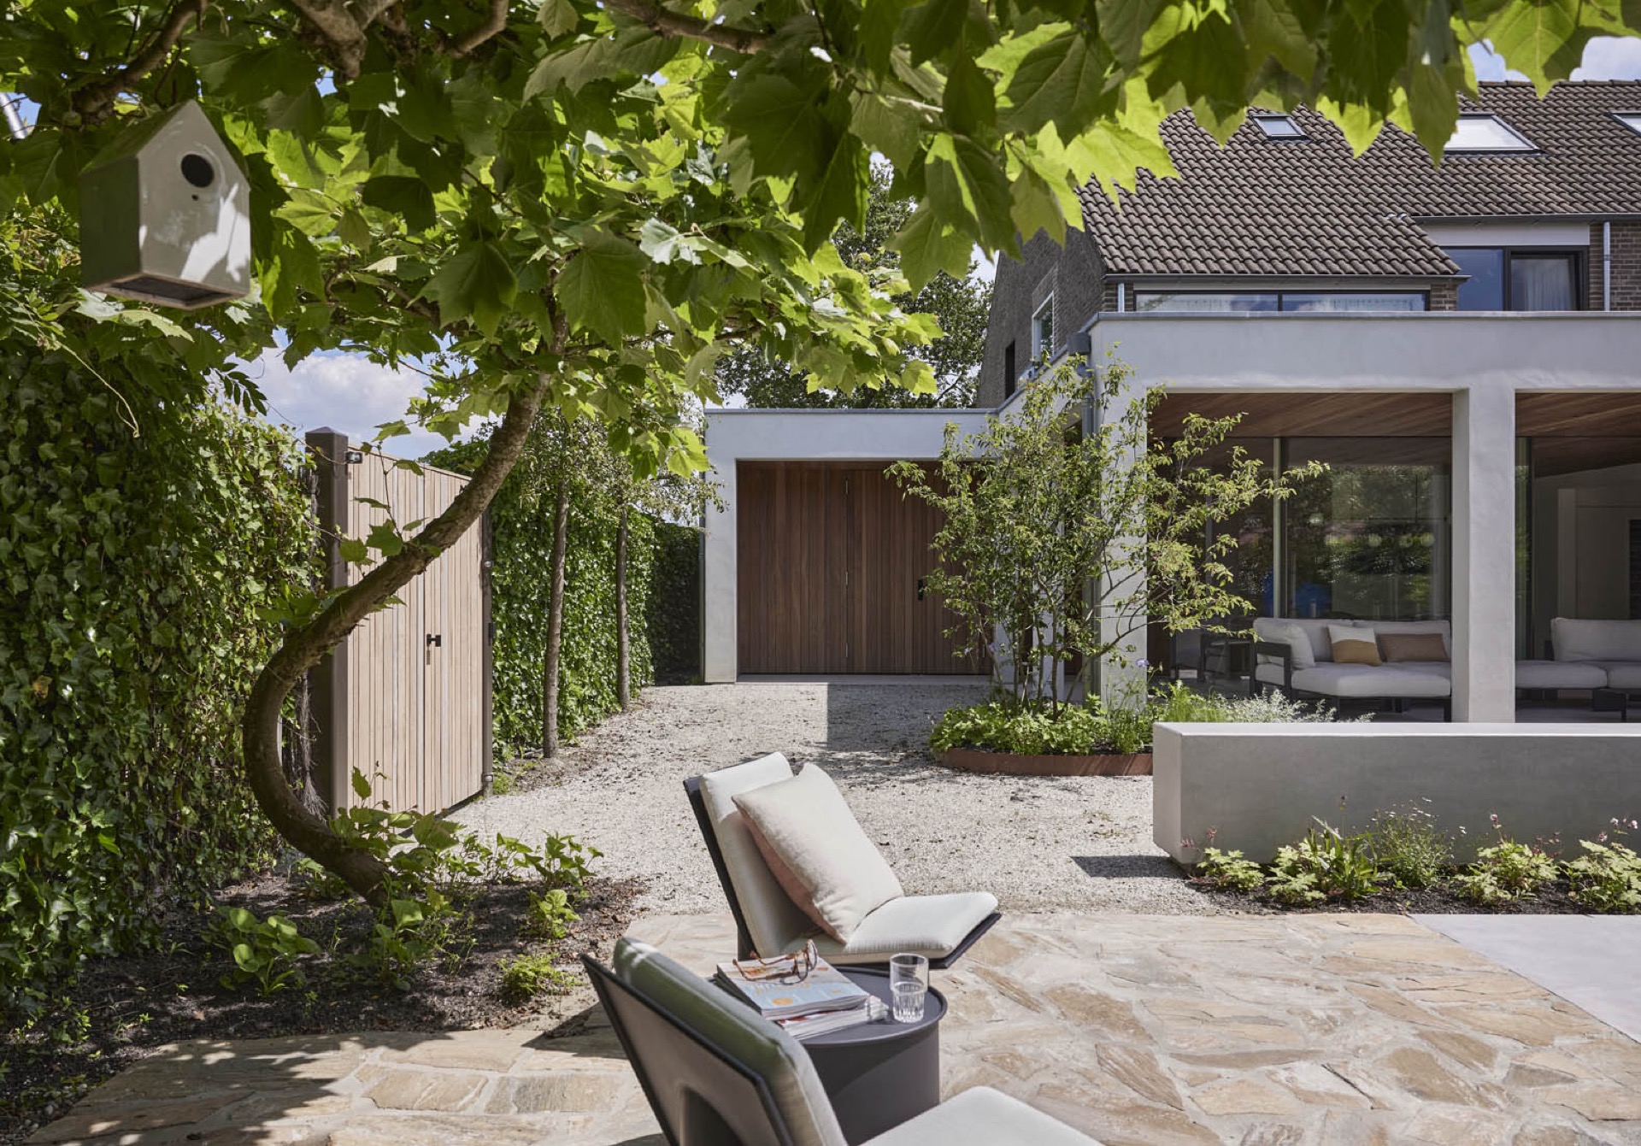
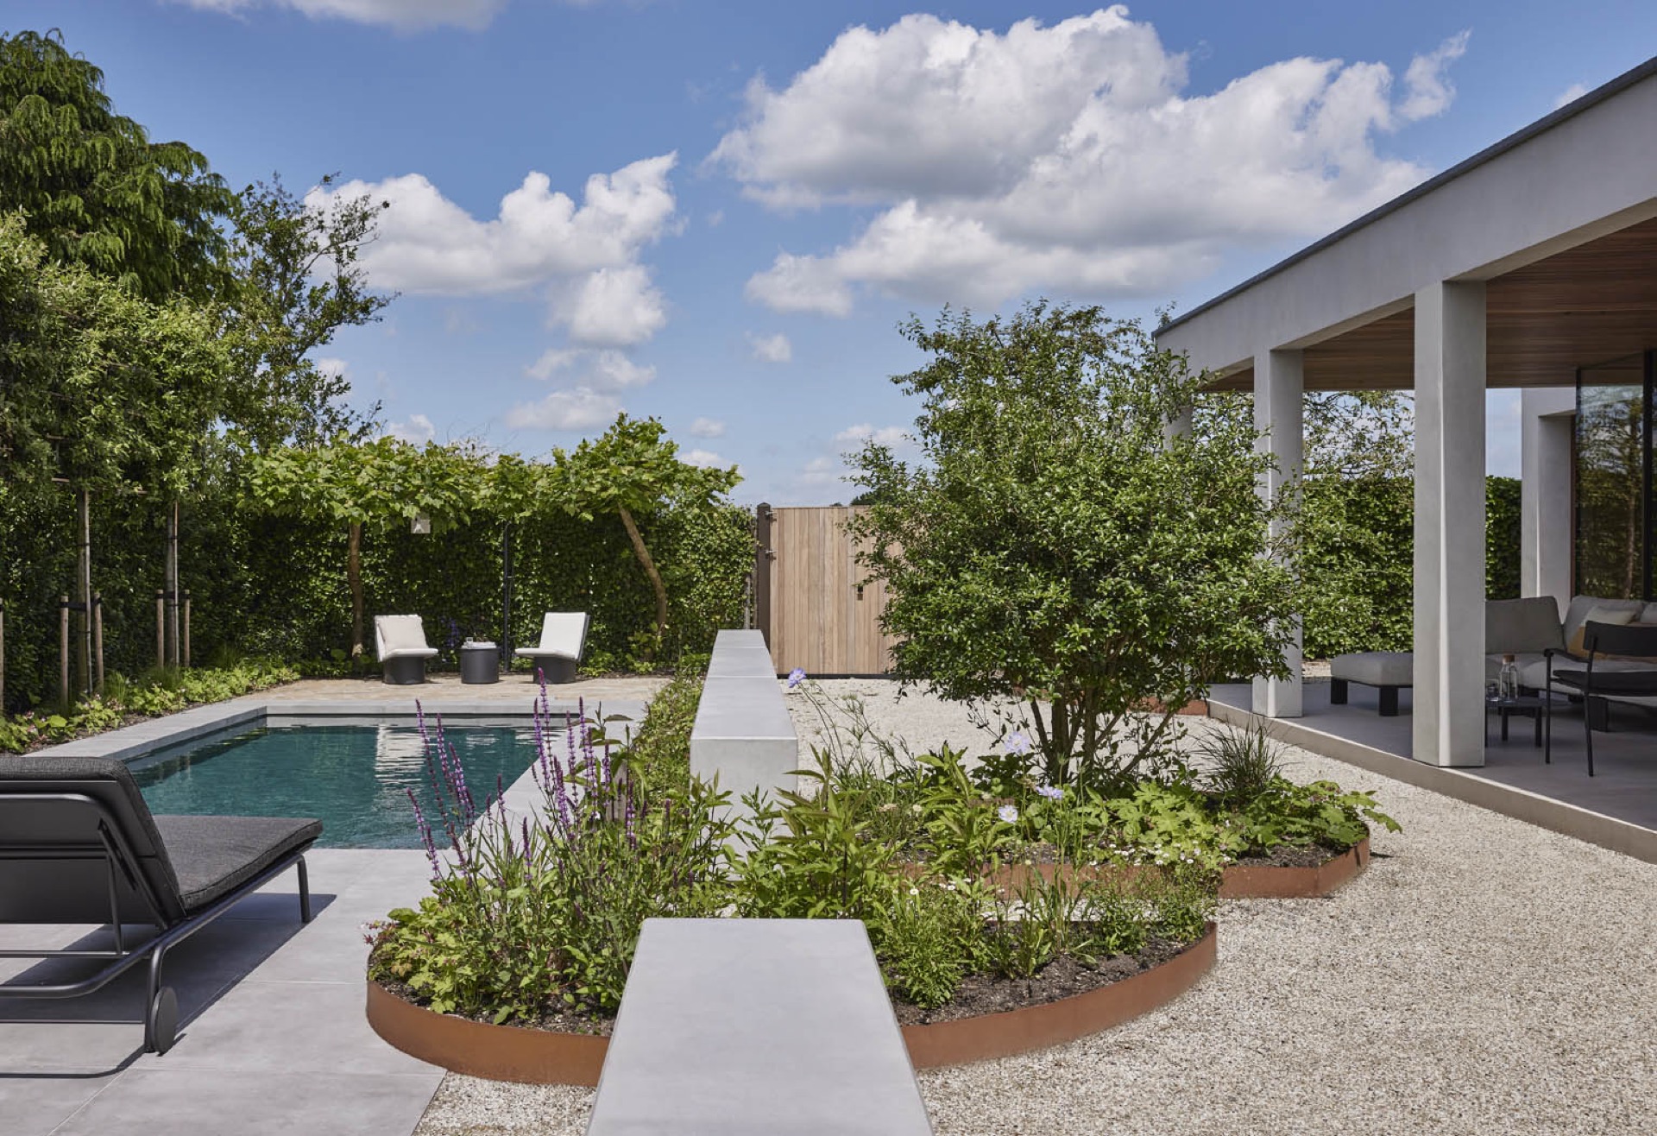
The garden extends directly from the patio and acts as a third living area rather than a separate backdrop. A pool is partly screened behind a low concrete element, so it does not dominate the view from inside. Wooden hedges of different heights edge the plot and filter the light, while oval planting beds soften the geometry of the paving. The sand-colored semi-permeable surface ties into the palette inside, keeping the transition from room to terrace to garden restrained and easy to read.
Upper rooms with larger openings to nature
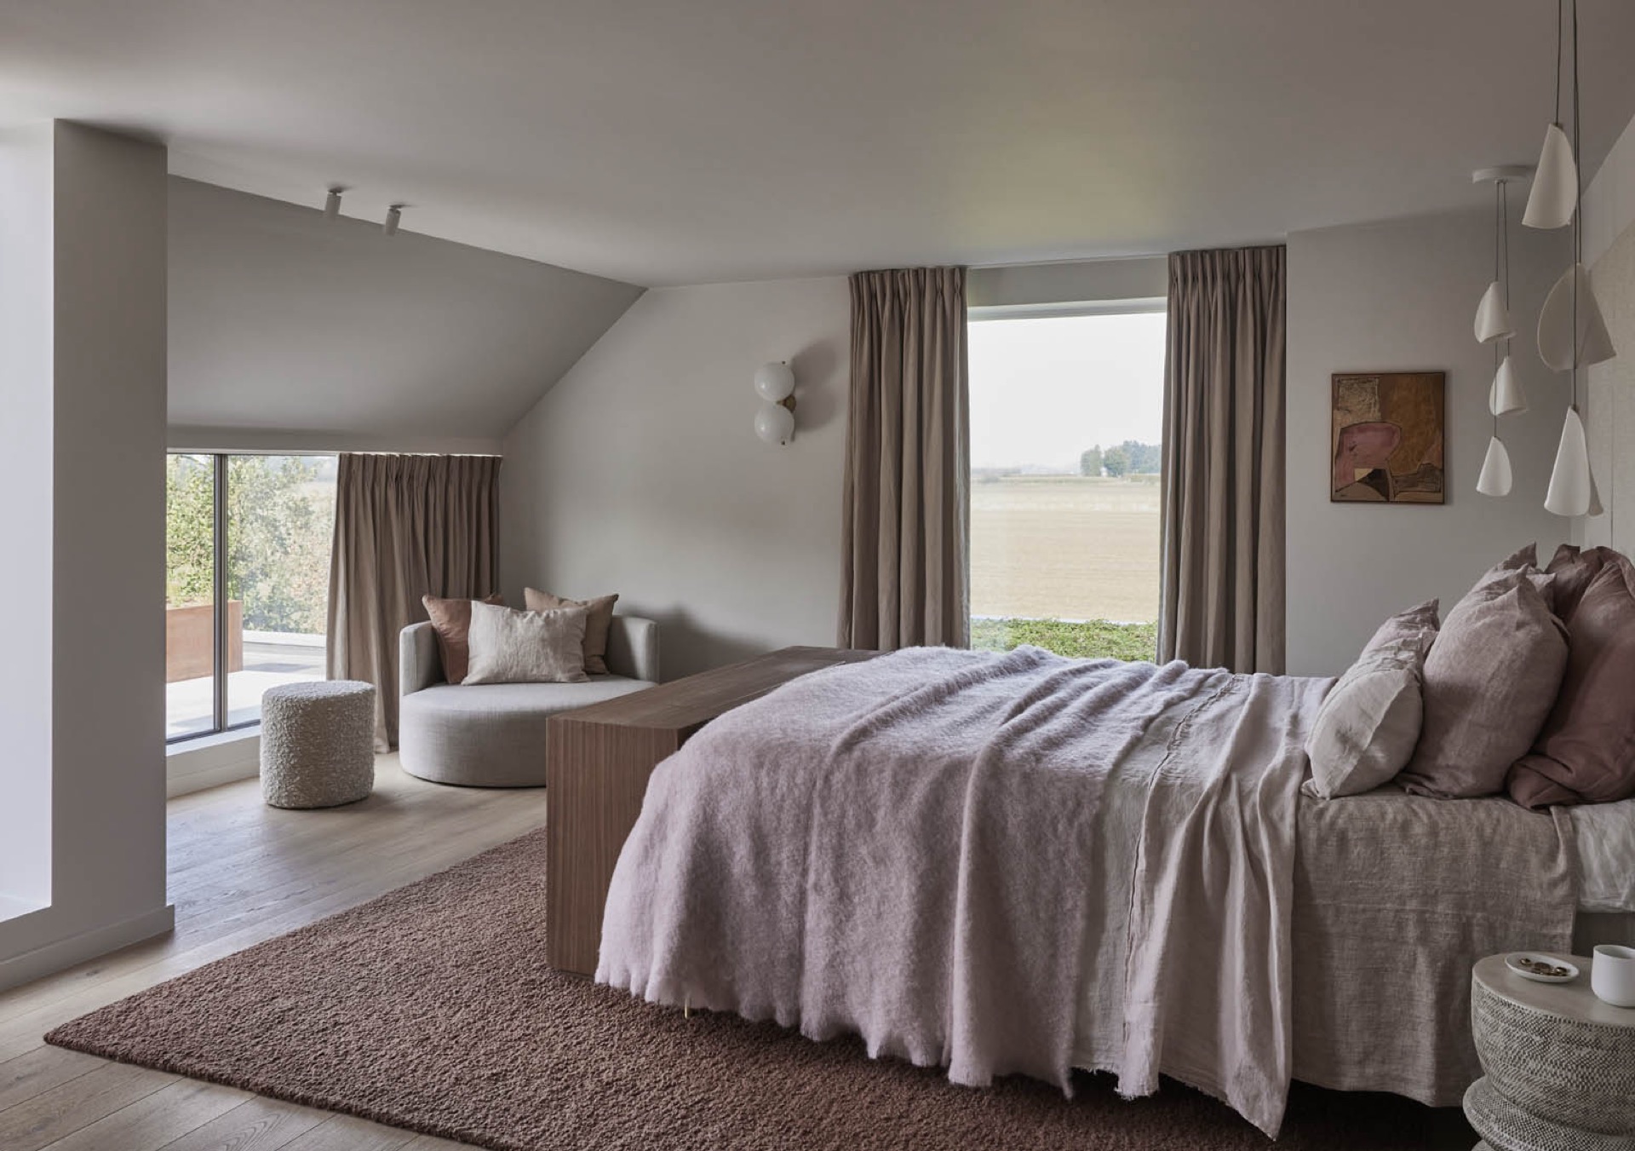
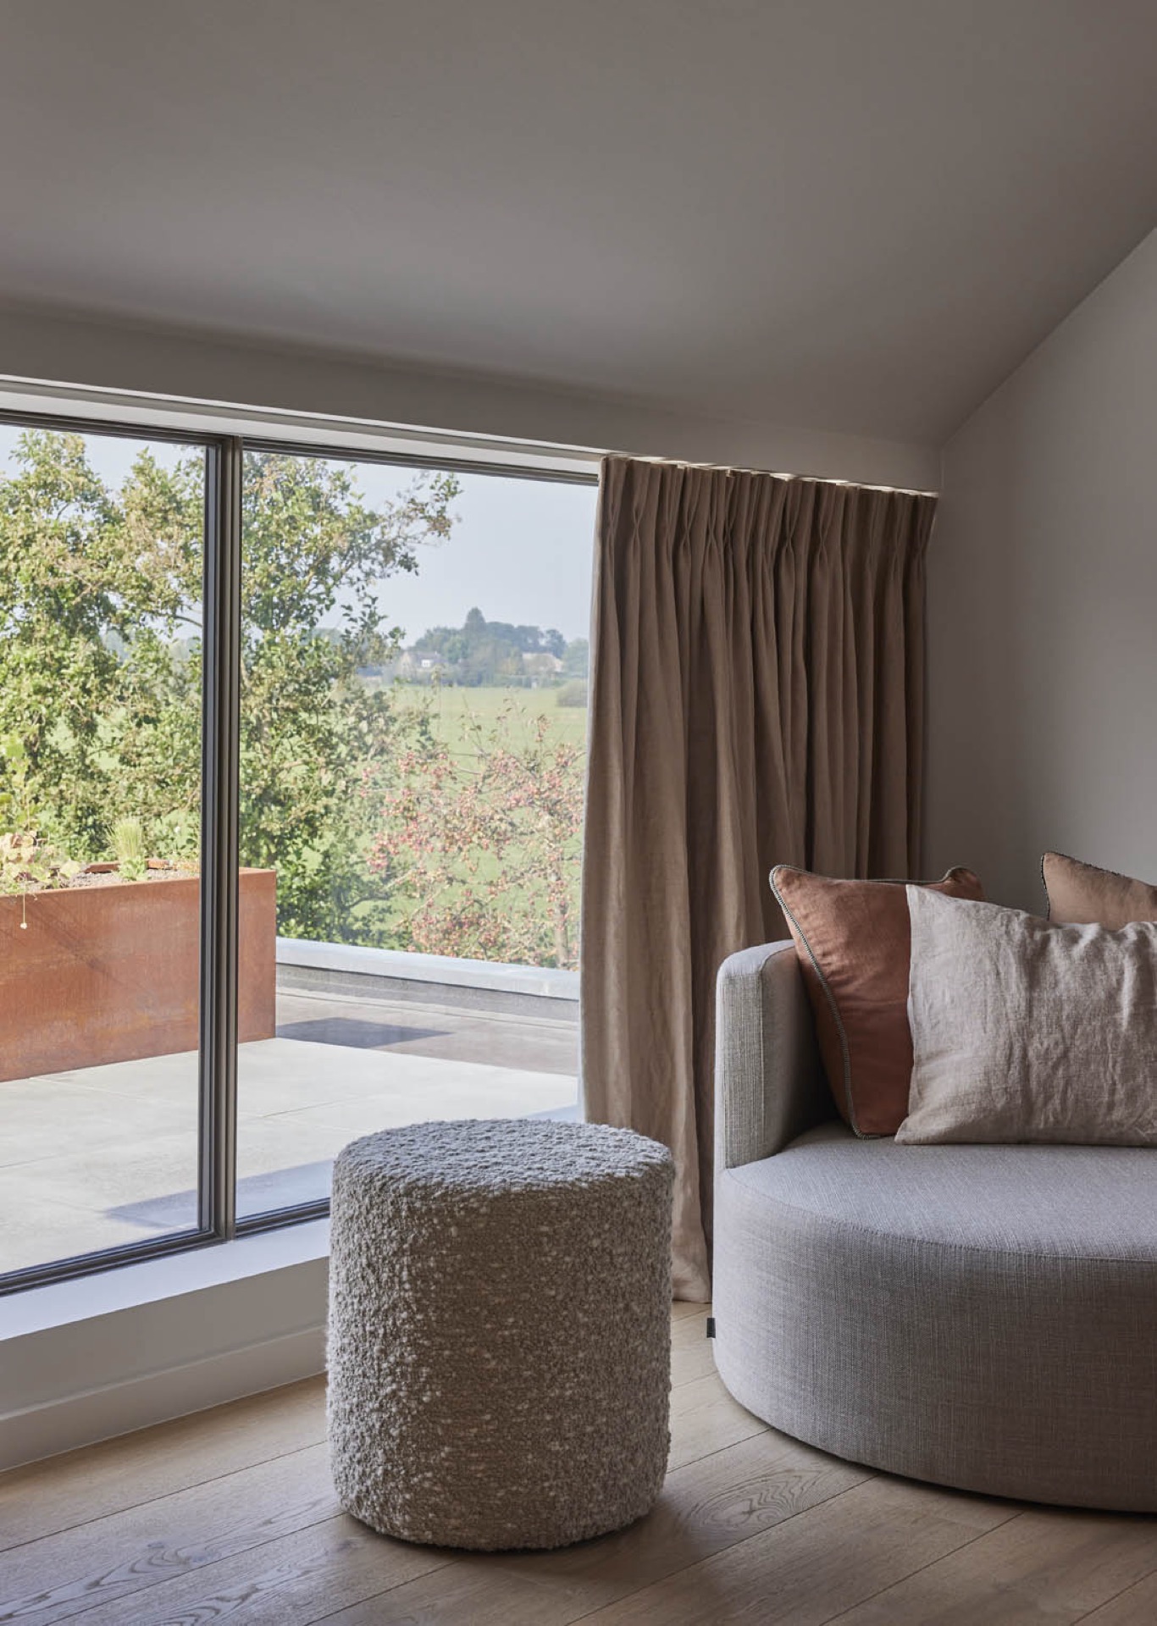
Upstairs, the bedrooms are divided into two zones with separate bathrooms. The main bedroom includes a walk-in closet and an ensuite bathroom, and its larger windows pull the surrounding greenery into the room. The visual language remains consistent above and below: pale walls, clean openings and wood details rather than heavy decoration. Even the plan reads lightly, with each room framed by the same controlled material palette that shapes the ground floor.
Large sliding doors to the patio and a steady line of daylight
Throughout the house, large sliding doors to the patio keep the route between interior and exterior easy to follow. They open the dining space, frame the sitting area and let the patio act as the central hinge between rooms. As the day shifts, daylight lands differently on the microcement interior walls, the marble surfaces and the slatted wood ceiling. That changing light is what gives the renovation its pace: not a single fixed view, but a sequence of framed openings, surfaces and thresholds that stay in dialogue with the garden.
Want to see more of Ex Interiors? View the page of Ex Interiors for even more great projects and company information.


NEW 2026 Jubileum Edition The Best Interior Designers Benelux
Order Now €125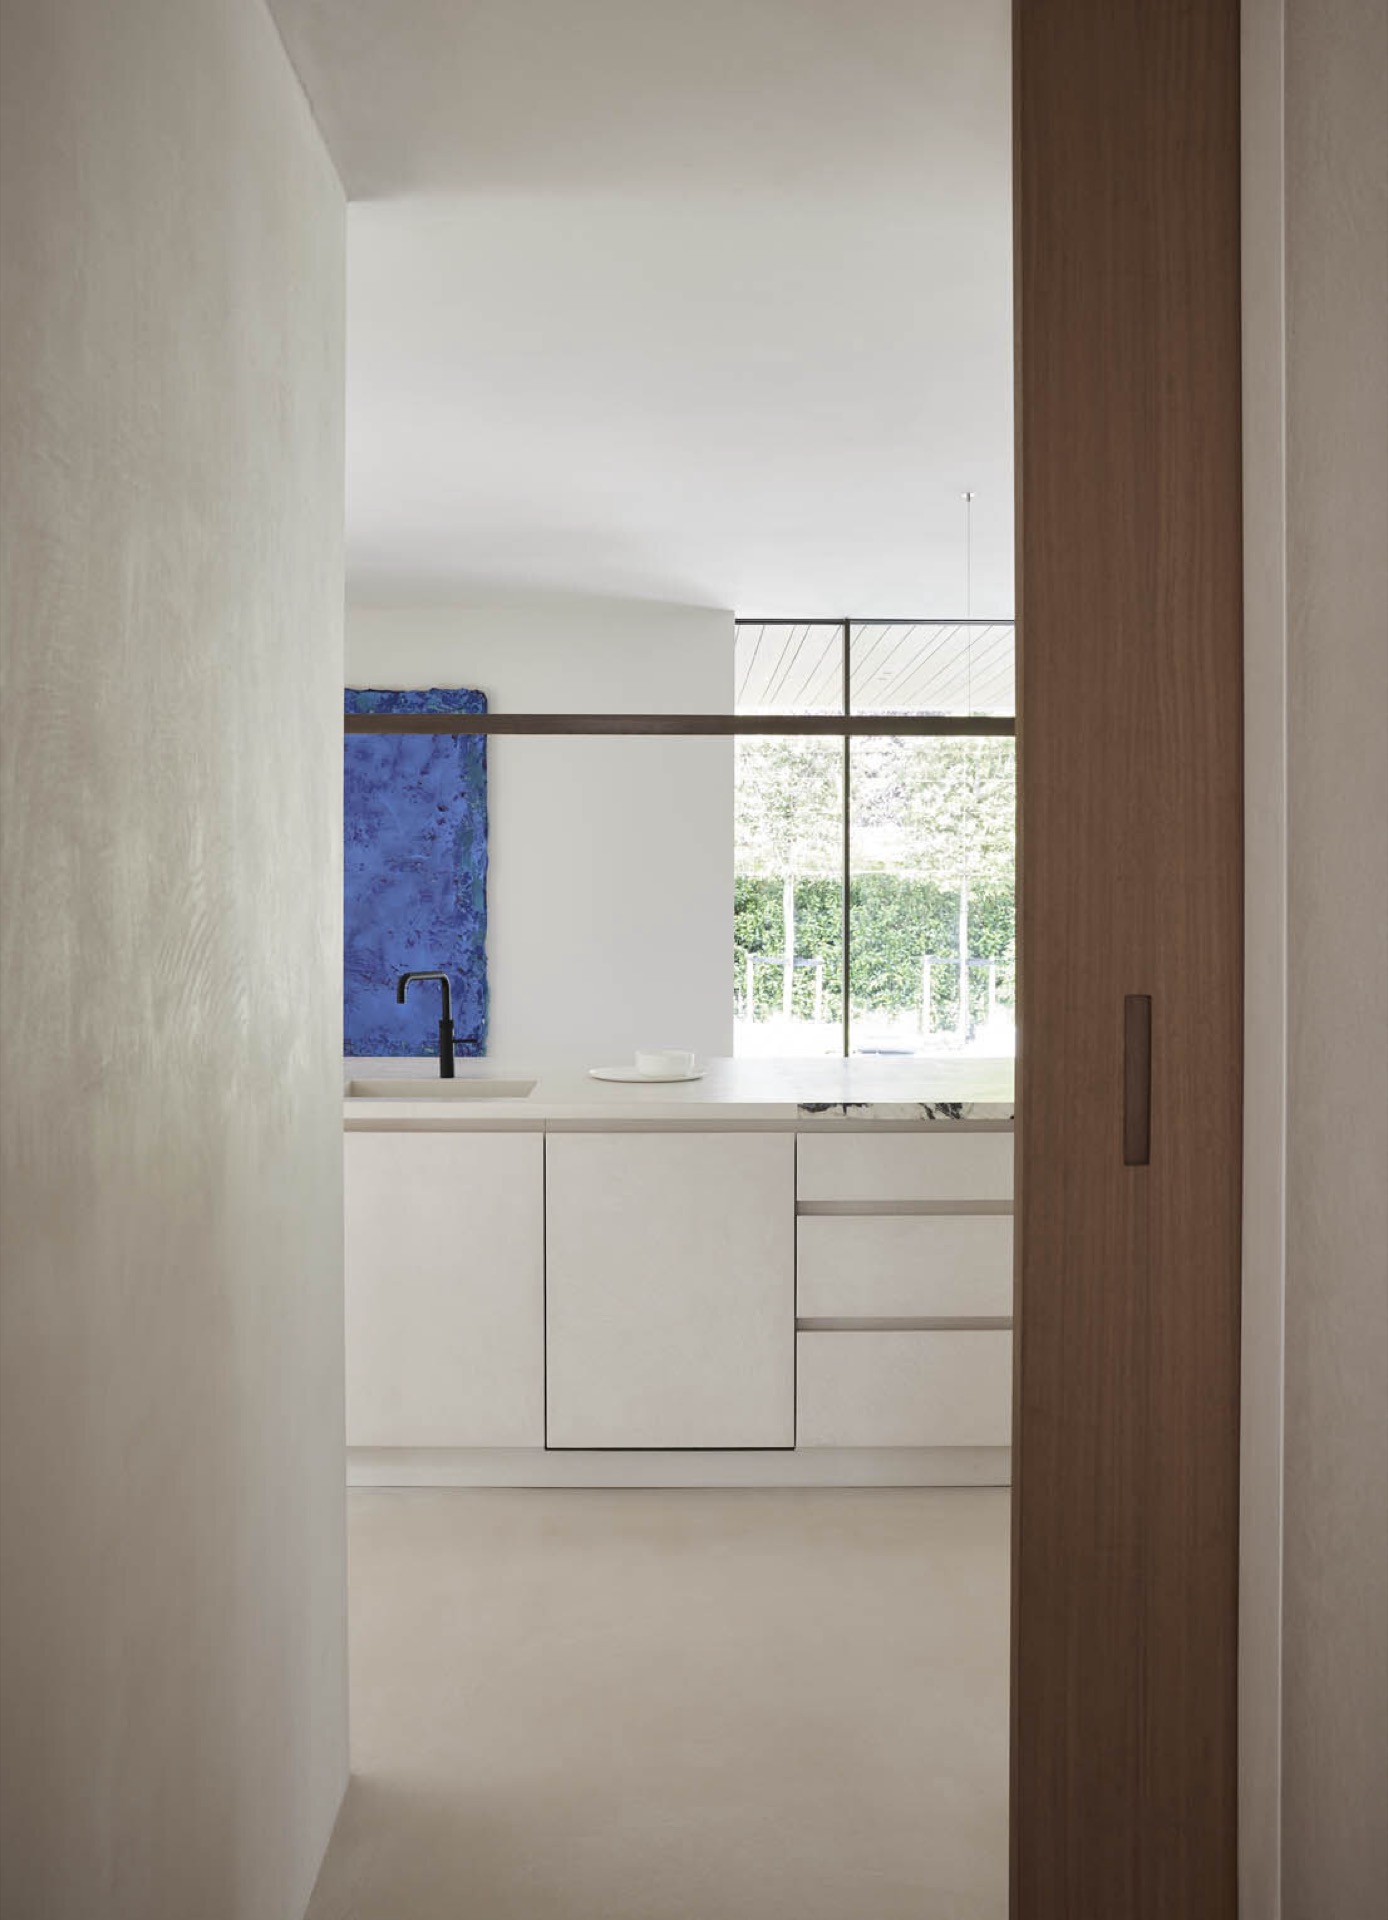
NEW 2026 Jubileum Edition The Best Interior Designers Benelux
Order Now €125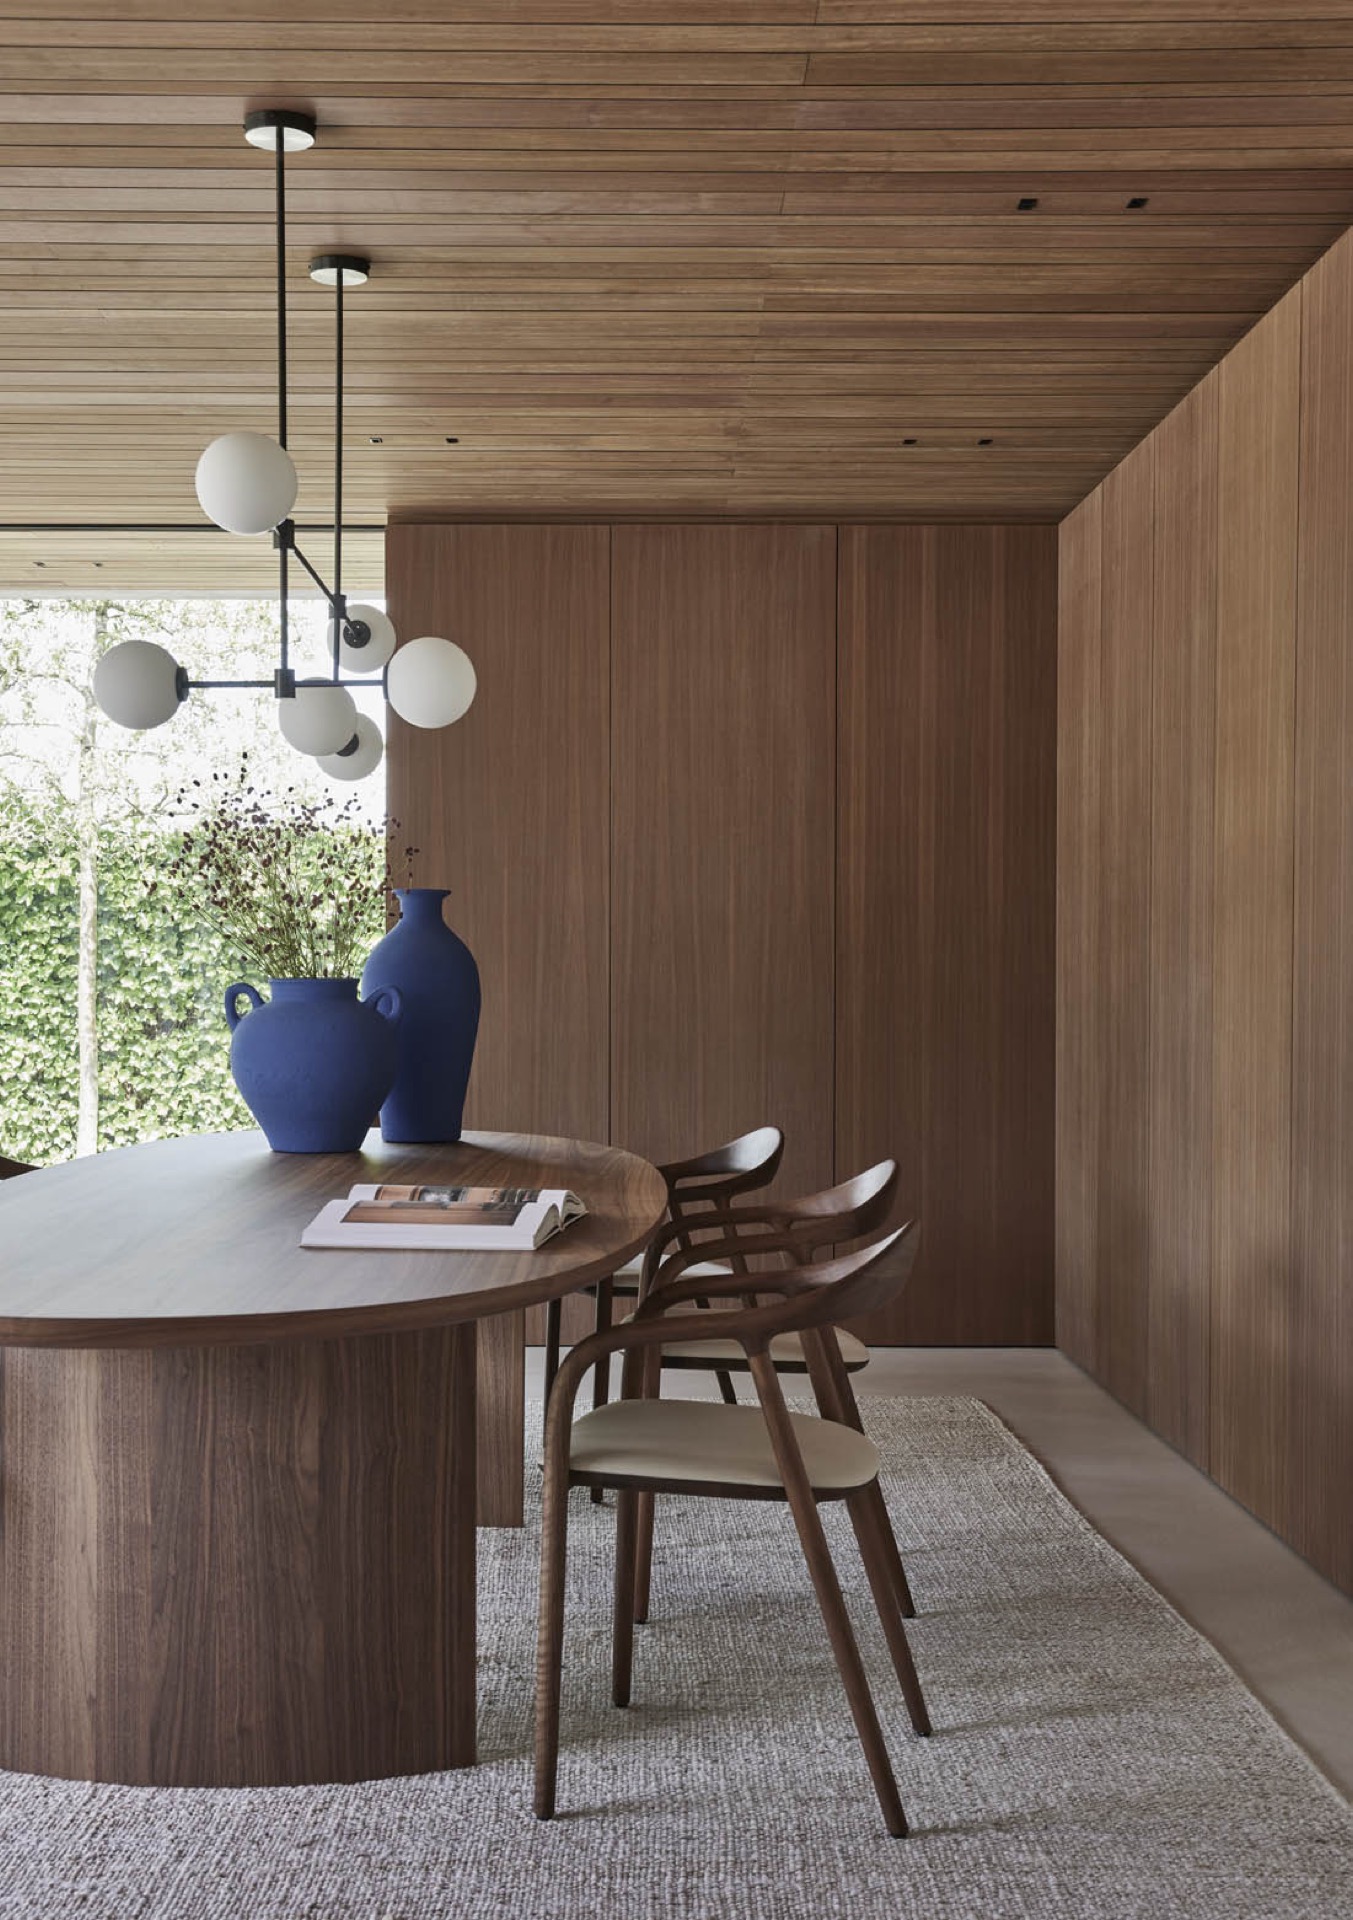
NEW 2026 Jubileum Edition The Best Interior Designers Benelux
Order Now €125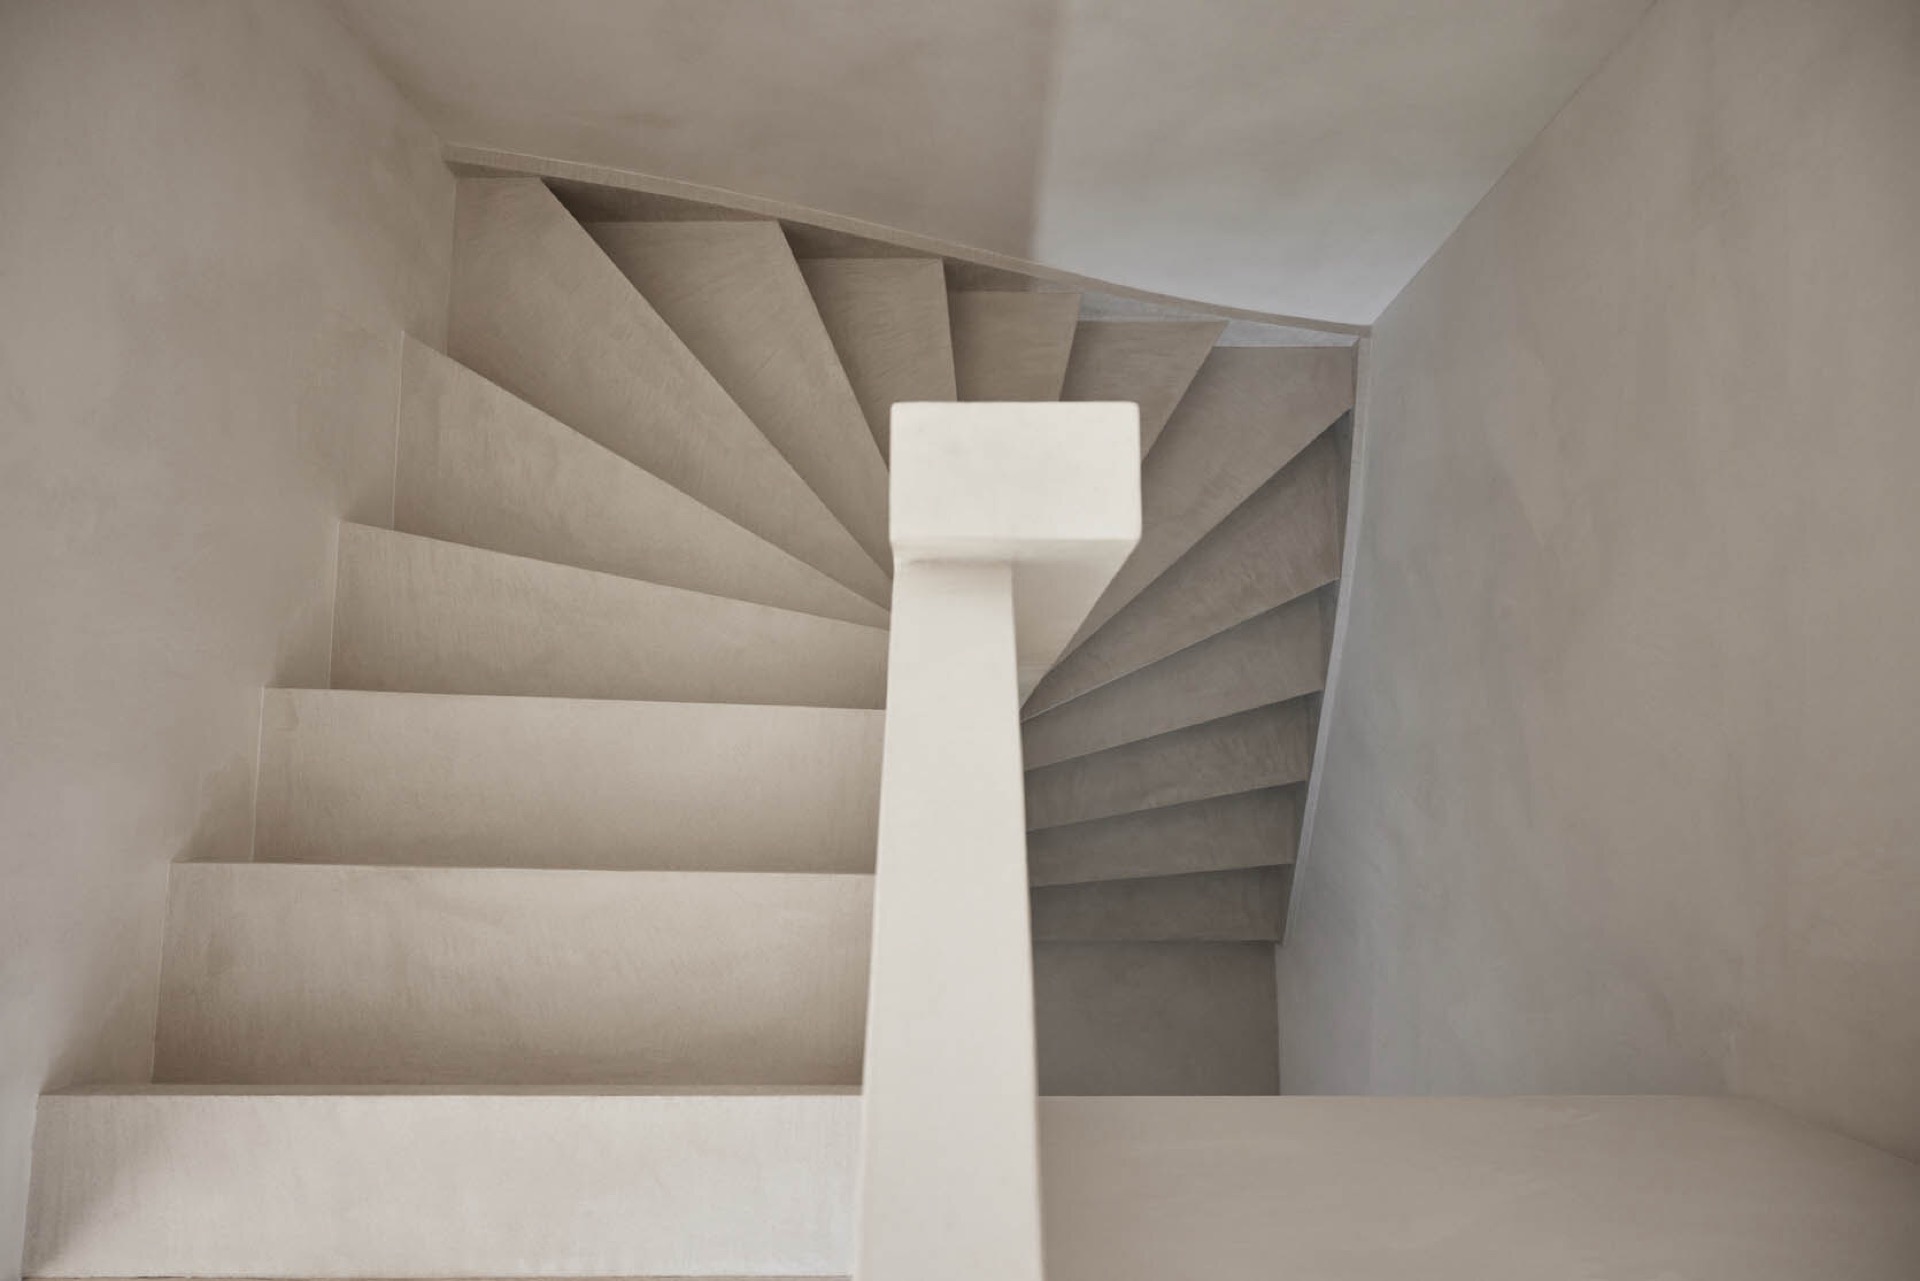
NEW 2026 Jubileum Edition The Best Interior Designers Benelux
Order Now €125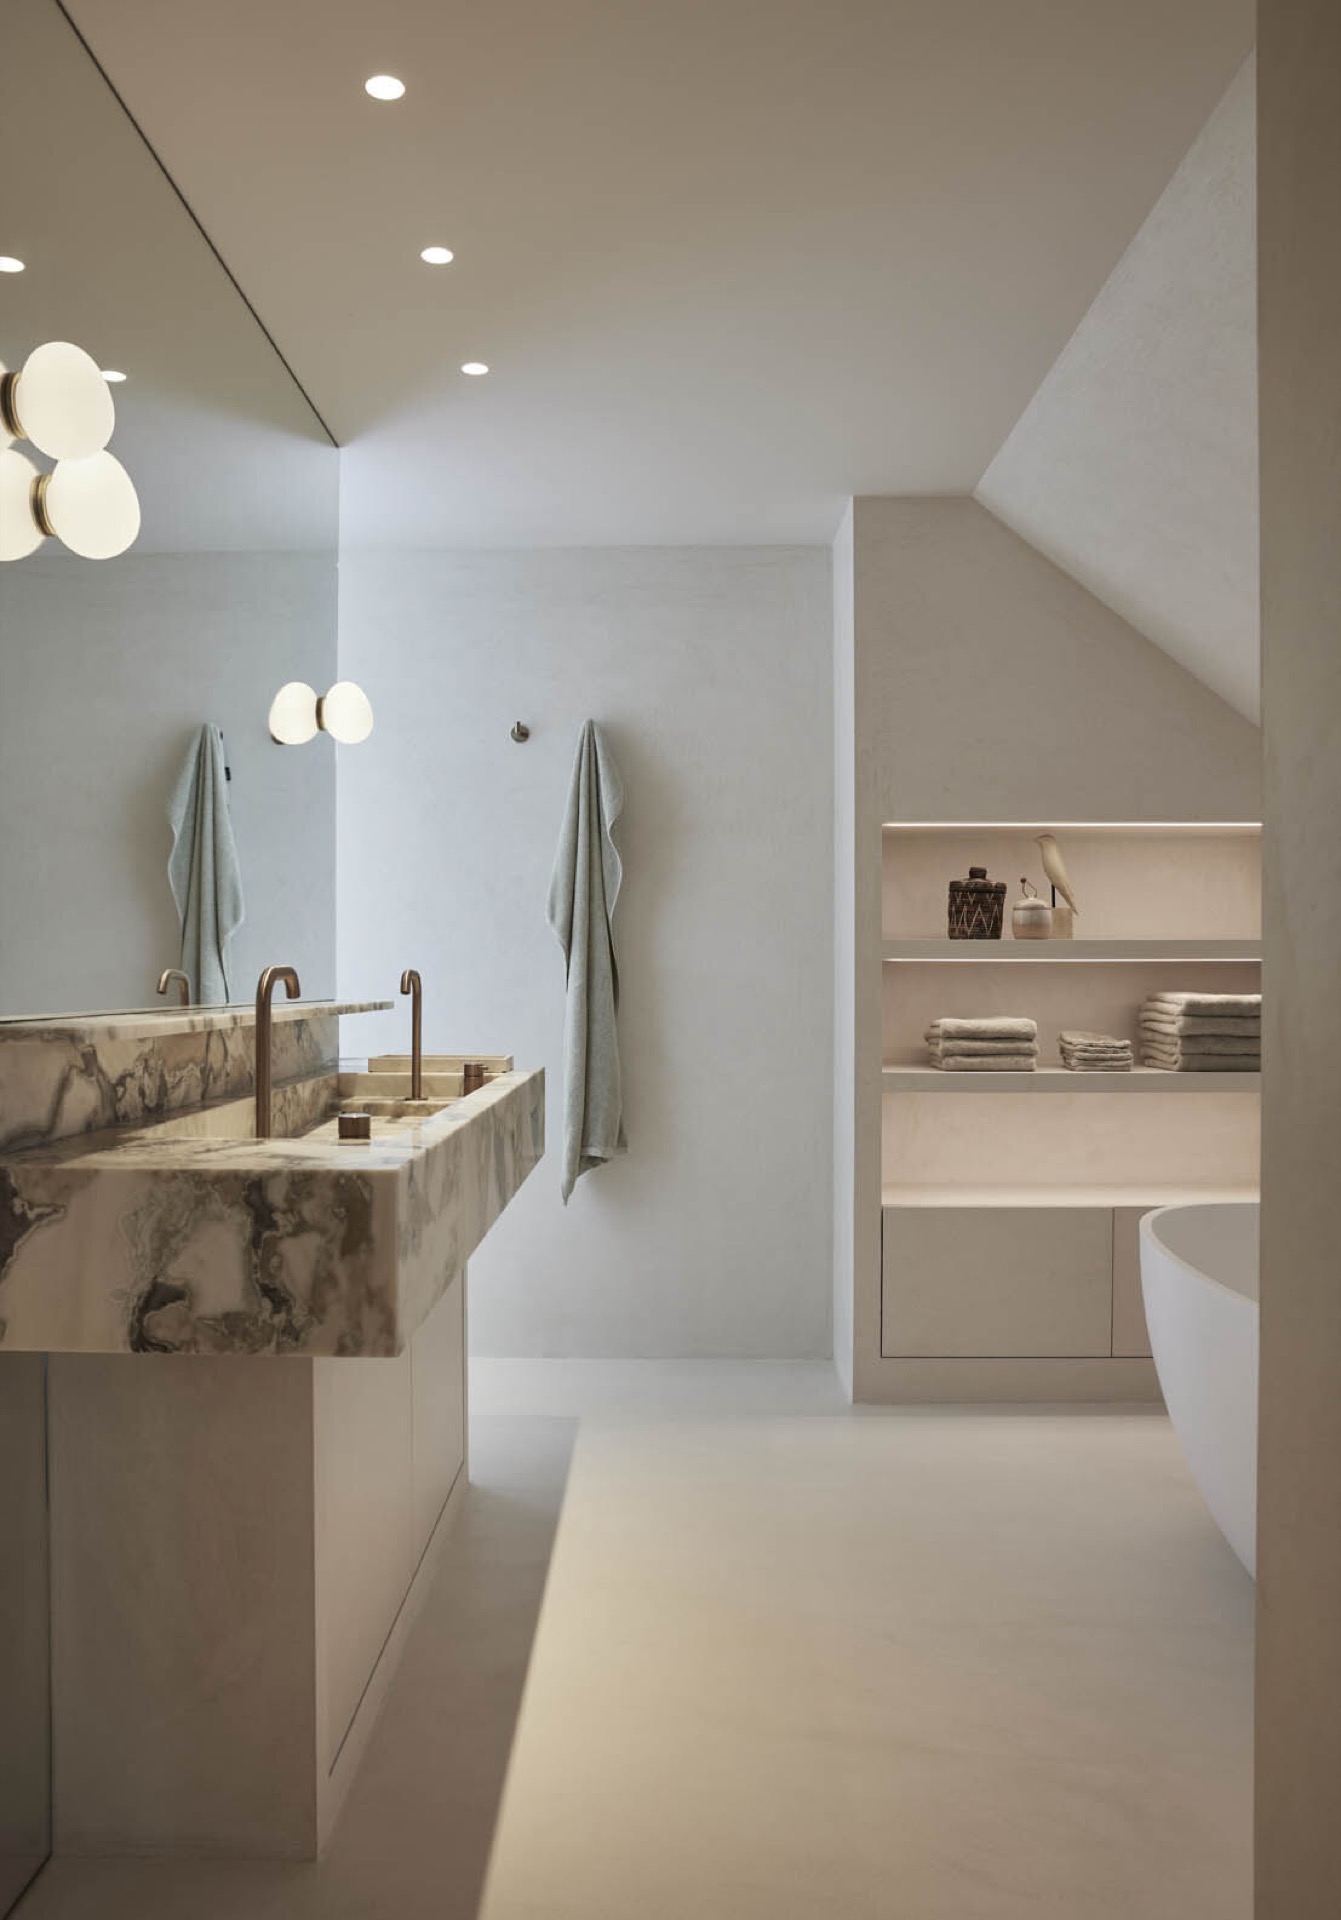
NEW 2026 Jubileum Edition The Best Interior Designers Benelux
Order Now €125