









Luxury kitchen with island
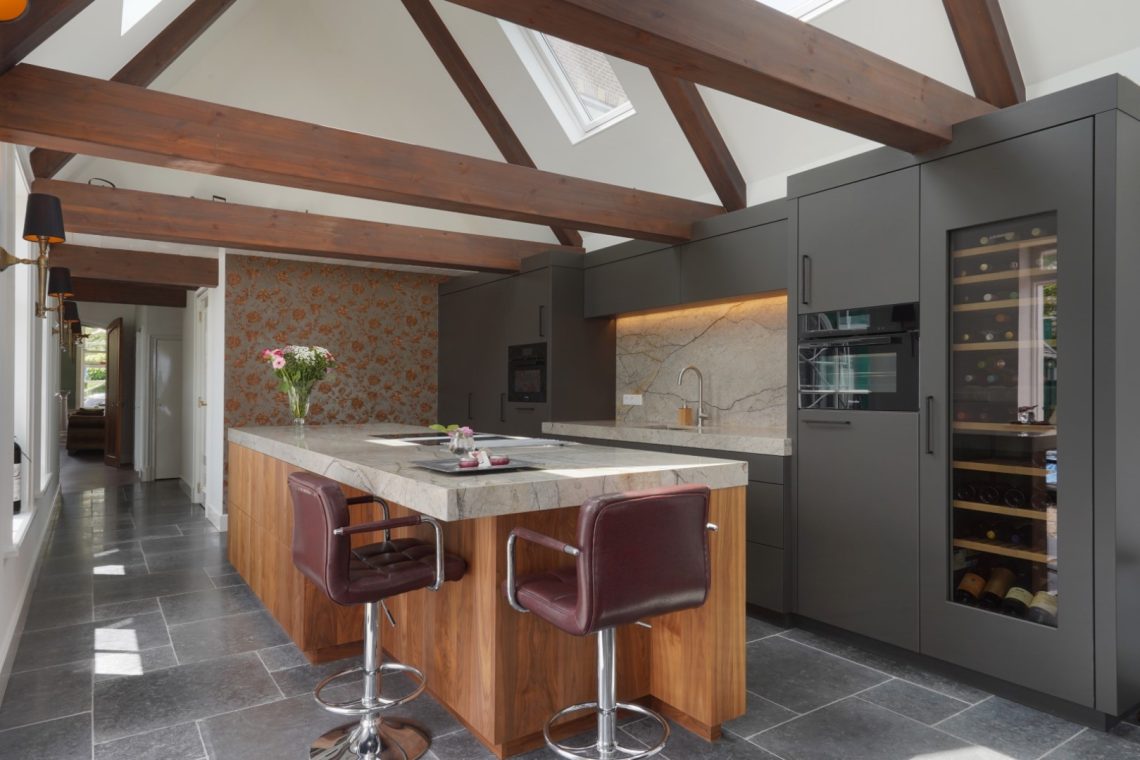
The marble-look countertop catches the light first. Its pale veining runs across the central island and sets the tone for the room: crisp white cabinetry, black framing, and a layout that keeps the cooking zone visually open to the living area. The result is a luxury kitchen island composition with a clear architectural rhythm, where each surface has a defined role and the darker details sharpen the edges of the space.
Island as the centre of the room
At the middle of the plan, the island anchors the kitchen without closing it off. The black cooktop sits flush in the worktop, and the surface around it stays calm and uncluttered, which lets the vein pattern remain visible. From several angles, the island reads as both preparation zone and visual divider, especially in the open-plan kitchen where the lounge sits just beyond the main working line.
The scale of the island matters here. It stretches enough to hold the cook zone comfortably, yet it still leaves generous walking space around it. That open circulation keeps the room from feeling boxed in, and it gives the surrounding white custom cabinets room to stand back. The contrast between the pale fronts and the darker technical elements is subtle, but it gives the kitchen its structure.
Black lines against white cabinet fronts
The white custom cabinets are handled with restraint: long vertical fronts, slim dark handles, and very little interruption to the surface. Their flat planes create a quiet backdrop for the island and the adjacent wall run. Black accents appear in the frames, the hood structure, and the hardware, so the kitchen gains definition without needing decorative excess. It is this measured contrast that keeps the custom kitchen visually precise.
Seen together, the cabinet wall and the island establish the main ordering principle of the room. Upper and lower storage disappear into straight lines, while the black details act like a frame around the working areas. The composition feels intentional rather than busy, which suits a kitchen inspiration project that relies on material clarity instead of ornament.
Lighting built into the structure
Warm light is tucked into the niche and beneath the black hood element, where it washes the back wall and picks out the shelves. That niche lighting kitchen setup softens the harder edges of the black framing and gives depth to the recessed storage. The wall behind it takes on a stone-look backsplash appearance, so the lit niche becomes a small focal point rather than a purely practical recess.
The lighting also changes how the room reads after dark. Instead of a single bright ceiling wash, the glow is layered: spots above the work surface, indirect light under the hood, and a warm band behind the shelving. Those shifts in brightness help the kitchen feel detailed, especially when viewed from the seating area in the same open room.
Materials that stay visible
The marble-look countertop is the most expressive surface in the room, but it is not left alone. Under it, the stone-look floor brings a rougher texture and a darker tone, so the kitchen rests on a grounded base. The floor tiles have a slate-like appearance that suits the black frames and prevents the white cabinetry from feeling too light. Every material works by contrast: smooth against textured, pale against dark, matte against reflective.
That same logic continues at the wall. The back zone around the shelves and appliances carries a muted stone finish, which keeps the niche from reading as a blank cavity. The surface picks up the light and gives the kitchen a deeper layer, especially in views where the island, wall cabinetry, and frame details overlap. It is a compact material palette, but it carries the room well.
Open-plan kitchen with a clear link to the lounge
The open-plan kitchen does not stop at the island. To one side, the view extends toward the lounge area, where the seating zone sits in the same spatial sequence. This connection is important because it shows how the kitchen operates as part of a larger living setting rather than as a closed workroom. The black framing around openings and glazed parts helps mark that transition without shutting it down.
From the living side, the kitchen reads as a composed block of white fronts, black edges, and a single strong island plane. From the cooking side, the room opens outward toward the seating area and the rest of the interior. That back-and-forth view is what gives the project its portfolio value: it shows how a luxury kitchen island can organise a whole ground-floor atmosphere through line, proportion, and material contrast.
Details that sharpen the composition
Close up, the cooktop and tap introduce the most functional details, but they never dominate the scene. The black burners sit low in the surface, and the tap is placed near the window side, where the light is strongest. The island edge, the cabinet joins, and the crisp line of the worktop all reinforce the same idea: keep the surfaces clean, let the materials do the talking, and avoid visual noise.
Even the architectural black framing around the windows and openings has a practical effect on the eye. It pulls attention back to the main composition and makes the white cabinetry appear sharper. Combined with the warm recessed lighting, it gives the kitchen a controlled contrast that feels especially clear in the larger views. The room becomes easy to read, which is exactly what makes this custom kitchen and open-plan kitchen so effective as inspiration.
A project built around clear views
The strongest images are the ones that let several elements sit in the same frame: the island, the cabinet wall, the black hood structure, and the living area beyond. That overlap shows the room at work. A marble-look countertop catches light at the centre, while the white custom cabinets remain calm at the edge of the composition. The stone-look backsplash and the niche lighting add depth, and the black window frames hold the view together from the side.
As a project page, the kitchen offers exactly what people look for when they search for kitchen inspiration: one central gesture, a restrained palette, and details that are easy to read. The luxury kitchen island gives the room its focus, but the rest of the interior carries it through with the same discipline. Nothing here depends on excess. The effect comes from how the materials meet, where the light lands, and how the layout opens toward the lounge area.
For more projects with similar spatial cues, see kitchen inspiration and other examples of a luxury interiors approach where the island, cabinetry, and lighting are treated as one composition.
Want to see more of Martin Van Essen exclusieve keuken? View the page of Martin Van Essen exclusieve keuken for even more great projects and company information.

Contributors



NEW 2026 Jubileum Edition The Best Interior Designers Benelux
Order Now €125


NEW 2026 Jubileum Edition The Best Interior Designers Benelux
Order Now €125


NEW 2026 Jubileum Edition The Best Interior Designers Benelux
Order Now €125


