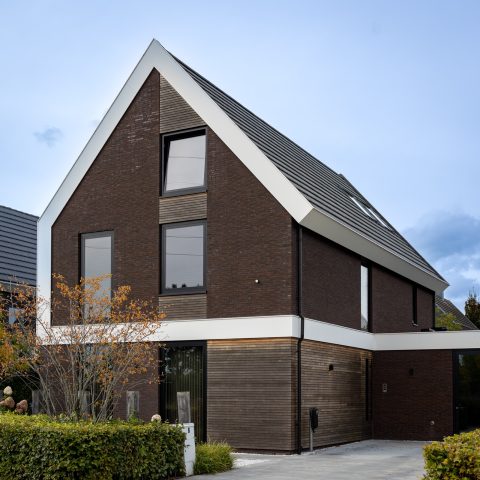
Modern home with pool and minimalist interior
Outside, the pool sits close to the terrace paving, with the house rising behind it in a clear grid of large panes and dark window frames. The roofline is simple, the grey tiles steady the profile, and the glazing opens the interior to the garden without turning the view into a display. It reads as a modern home with pool first, but the scene is also about how the terrace meets the threshold: straight edges, narrow joints, and a layout that keeps the outdoor space legible.
Pool and terrace framed by dark window lines
The strongest exterior view is the one where the water, paving, and facade share the same calm geometry. The pool is set into a rectangular basin, edged by stone that continues into the terrace. Behind it, the dark window frames sharpen the openings and make the glass feel deeper than it looks at first glance. The result is not a landscaped backdrop but a lived-in edge between house and garden, where the modern home with pool can be read in one glance.
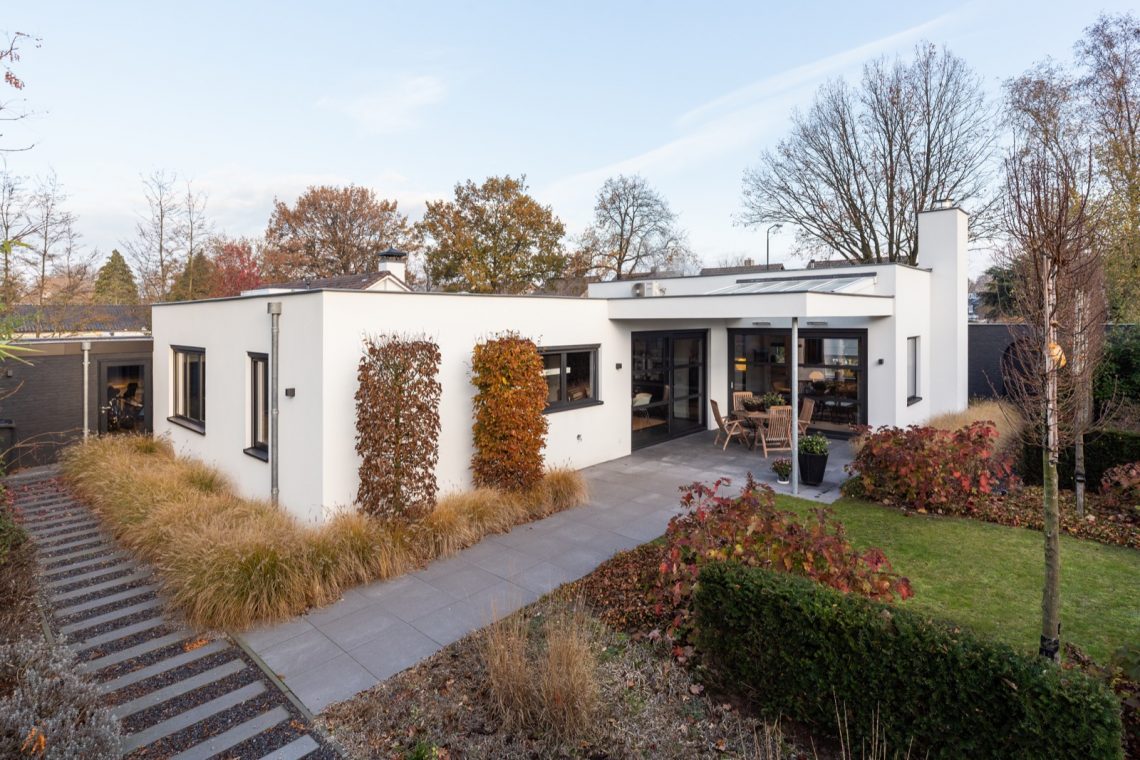
A second exterior angle shows the same restraint from a slightly different side. Grass borders the paving, the glazed doors sit wide and low, and the dark frames keep the composition crisp against the lighter walls. The terrace does not compete with the building; it extends the house in straight lines. For a project page, that relationship matters because it shows how the pool and terrace were designed to sit with the architecture rather than beside it.
Built-in cabinetry that keeps walls quiet
Inside, the storage is handled in long runs of built-in cabinetry and wall-mounted panels. Doors and open niches are set flush, with almost no visual interruption, so the furniture reads as part of the room rather than something added later. In one area, closed fronts sit next to a window, while in another the joinery steps under the sloped ceiling. The effect is practical, but the detail work is what stands out: tight edges, straight reveals, and surfaces that hold their line.
The custom joinery also helps organize different parts of the house. In a study-like corner, the cabinetry forms a low work zone beneath the roof slope, while nearby wall panels continue the same restrained language in a larger room. The materials stay quiet and the proportions do the work. That is why the built-in cabinetry feels central to the project rather than secondary: it controls the room without drawing attention to itself.
Details that define the built-in cabinetry
Open cubbies, closed fronts, and long horizontal seams give the storage a measured rhythm. The fronts sit flat, the shelves are shallow, and the cabinet runs are aligned with nearby openings. Even when the light changes across the floor, the joinery holds its shape. This is the kind of finish that appears simple only because every line has been resolved carefully in the image.
A kitchen with dark countertop and clear contrast
The kitchen is built from white fronts and a dark countertop, with the work zone stretched along a long horizontal plane. That contrast is strongest where the countertop meets the pale cabinetry and the window openings behind it. Plissé blinds soften the glass without obscuring it, and the dark frames around the windows make the daylight feel more controlled. In the main kitchen view, the island and wall runs are read together, so the room feels arranged around work rather than display.
Hanging lights and recessed ceiling spots add another layer, but the real focus remains the surfaces. The dark countertop grounds the composition, while the white cabinets lift it visually. In one detail, the kitchen wall shifts into darker paneling above the work area, which makes the appliance and preparation zone feel more contained. It is a plain, disciplined palette, and that restraint gives the kitchen a clear place within the rest of the modern home with pool.
Window shading and kitchen light
The plissé blinds appear repeatedly, sometimes as a soft filter and sometimes as a stricter line against the glazing. They sit close to the frames, so they do not interrupt the room. Instead, they control glare and keep the windows readable as architectural openings. In the kitchen, that matters because the light lands on the dark countertop, the pale fronts, and the edge of the island in different ways through the day.
Under the roof, the structure stays visible
The attic and loft spaces are more open than the main rooms, with sloped ceilings and exposed beams drawing attention to the roof structure. One view shows a work or study corner tucked under the slope, while another places storage and a desk against the angled wall. The timber is left visible, so the shape of the roof becomes part of the interior. That gives the upper level a different pace from the lower rooms, where the lines are more horizontal and the joinery more enclosed.
What makes this area work is the way the built-in elements follow the roof rather than resisting it. Cabinetry sits under the angle, the window openings stay tight to the line of the ceiling, and daylight slips across the timber in clear bands. The attic with exposed beams does not feel like leftover space; it becomes a defined part of the plan, shaped by the construction that holds it up.
Living room fire and the quieter wall finishes
In the living room, the built-in fireplace sits inside a rectangular opening, with a wooden accent wall running beside it. The fire is not oversized; it is embedded in the wall and framed by simple edges, which keeps the focus on proportion. Nearby, the window wall brings in a broad view through dark frames and long curtains, so the room is organized by a few strong verticals and horizontals rather than decoration. The result is a living space that relies on structure, not ornament.
Other detail shots reinforce the same approach. A metal handrail, a wall-mounted metal element, and a ceiling light with a reflective segmented surface all show the project’s attention to fittings. Even the sanitary detail follows that logic: a white basin, a polished tap, and a dark background create a clear contrast without any extra gesture. These are small views, but together they describe the level of finish across the house.
How the project reads across rooms
The modern home with pool is not defined by one standout room alone. The exterior glazing, the pool and terrace, the built-in cabinetry, and the kitchen with dark countertop all carry the same visual discipline, yet each space does something slightly different. Outside, the stone paving and dark frames set the tone. Inside, the joinery tightens the plan. Above, the attic with exposed beams introduces a more structural note. The project holds together through those shifts, not through repetition.
That is also why the images work well as a portfolio sequence. One picture shows the pool against the facade, another the kitchen fronts and blinds, another the fireplace and timber wall, and another the loft under the slope. Together they trace a house that is sharply resolved in its details. The modern home with pool remains the anchor, but the interior craftsmanship is what gives the project its depth.
Want to see more of Van Boven Aannemers? View the page of Van Boven Aannemers for even more great projects and company information.




NEW 2026 Jubileum Edition The Best Interior Designers Benelux
Order Now €125


NEW 2026 Jubileum Edition The Best Interior Designers Benelux
Order Now €125


NEW 2026 Jubileum Edition The Best Interior Designers Benelux
Order Now €125


NEW 2026 Jubileum Edition The Best Interior Designers Benelux
Order Now €125