









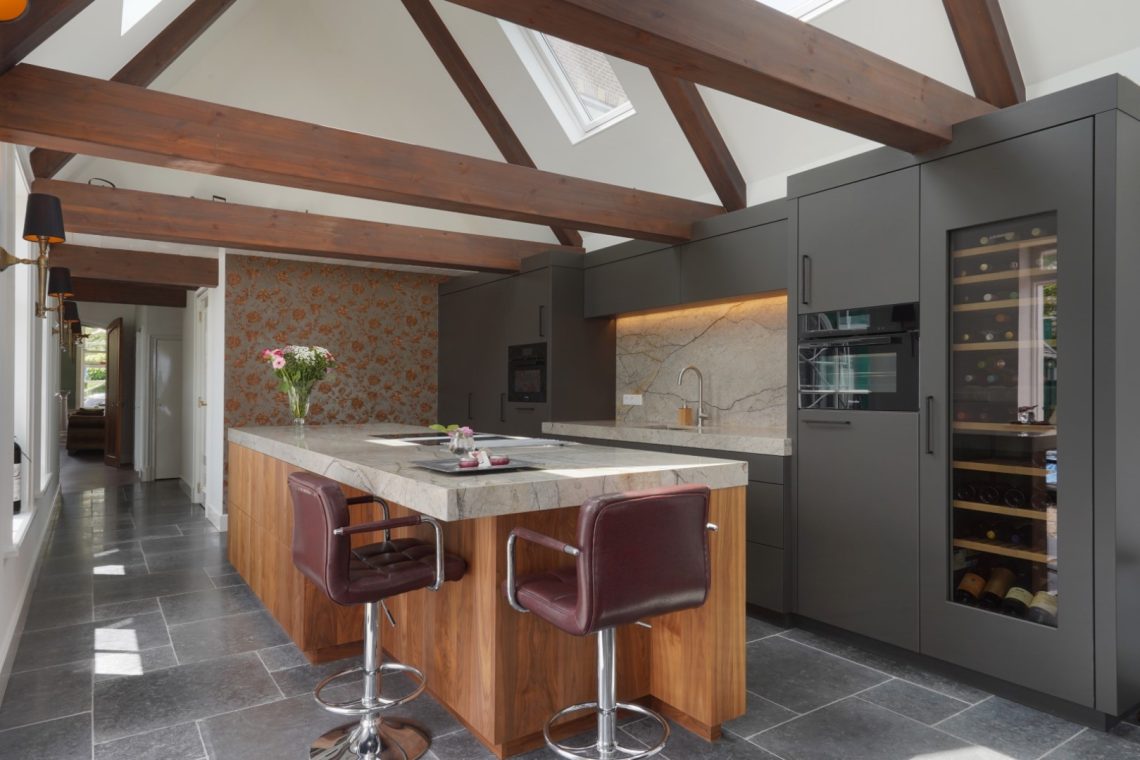
Modern kitchen with island, integrated hood frame, and marble-look countertop
The polished composite countertop catches the light first. Its marble look softens the darker cabinet fronts below, while the island keeps the room open on every side. Above it, the hood is set inside a black frame, so the extraction does not break the view across the kitchen. Oak details interrupt the darker surfaces and give the room a firmer, more grounded edge. This kitchen island with integrated hood is arranged as a place to cook, sit, and look through the space at the same time.
An island that holds the room together
The island sits at the center of the plan and sets the pace for the rest of the kitchen. From here, the eye moves easily to the long run of cabinets and then onward to the windows with horizontal shutters. The countertop is light enough to read as a single plane, even against the darker storage wall. In an open-plan kitchen island view like this, the island does more than provide work surface. It becomes the point where cooking, serving, and daily movement gather.
The polished composite countertop with marble look has a reflective finish that picks up daylight from the large windows. That surface keeps the island visually lighter than the darker fronts around it. The contrast is clear but not sharp. It lets the kitchen read as one composition, with the island as the main piece and the wall storage as its background. The effect is strongest when seen from across the room, where the countertop line stands out against the deeper tones below.
The hood sits inside a frame, not above the room
What defines the cooking zone is the integrated hood frame above island. Rather than hanging as a separate object, the hood is built into a black structure that draws a clean outline around the center of the room. Linear LED kitchen lighting follows that structure and adds a thin, precise line of light. The result is practical, but also visually restrained: the equipment stays present without taking over the ceiling. The frame gives the island a stronger architectural edge and makes the cooking zone easy to read at a glance.
Light and structure around the cooking zone
Seen in close-up, the hood construction works with the rest of the lighting rather than against it. LED strips trace the ceiling edges and the underside of the frame, while small recessed spots add depth above the room. Those lines keep the eye moving along the island instead of stopping at the equipment. This kind of integrated hood frame above island works especially well where the room opens toward the living area, because the cooking zone remains defined without closing off the view.
The black frame also sharpens the contrast with the lighter countertop below. Together they create a clear vertical order: ceiling light, framed hood, work surface, dark base cabinets. That layering makes the island legible from several angles. It is a simple move, but a decisive one. The island remains the visual anchor, while the hood stays embedded in the overall structure of the kitchen.
Dark fronts, oak accents, and a steadier material mix
The darker cabinet fronts give the kitchen its weight, but they are interrupted by oak, which brings a clearer grain and a less sealed surface. That mix keeps the room from becoming flat. The wood is visible where the eye needs relief: in panels, edges, and adjoining details around the main run of cabinetry. In a dark kitchen with oak accents, those lighter notes matter because they break up the darker mass and make the storage wall easier to read.
The material contrast is not decorative in a superficial sense. It works through touch and scale. The polished countertop is smooth and reflective. The oak is more textured and grounded. The dark fronts sit somewhere between them, absorbing light and holding the composition together. This combination is what gives the kitchen its robust character without making the room feel heavy. The materials are chosen for how they sit beside one another, not for effect alone.
Windows, shutters, and a controlled amount of daylight
Large shuttered windows shape the light in the room. The horizontal slats filter daylight before it reaches the island, which means the countertop never looks flat or washed out. Instead, the surface shows softer reflections and shifting bands of brightness through the day. From the kitchen toward the living area, the windows create a clear depth line: dark cabinetry in front, pale light on the island, and a brighter frame at the edge of the room. The view stays open, but the light is held in check.
The shutters also echo the linear language of the LED strips and the straight geometry of the cabinets. That repetition gives the room a disciplined rhythm without making it rigid. In the broader open-plan kitchen island view, the window wall helps the kitchen connect to the adjacent living space while still keeping its own identity. Daylight, frame, and surface all work together, but each keeps its own profile.
Close reading of the island details
At the island, the edges are as important as the face of the worktop. The light surface projects slightly over the darker base, which gives the composition a cleaner line. Underneath, the cabinetry stays calm and dark, allowing the countertop and the integrated hood to define the view. Chairs placed at the island turn it into a social edge as well as a working surface, and that change in use is visible in the way the room stays open around it.
RVS appears in the kitchen as a supporting material rather than a headline feature. It adds another cool tone among the stone-like countertop, the oak, and the dark fronts. Nothing competes for attention. The room is built on contrast, but the contrasts are measured. That is what makes the island, the hood frame, and the surrounding storage read as part of one clearly organized kitchen rather than separate elements placed in the same room.
A kitchen that reads clearly from every angle
What stays with you is the sequence of surfaces: reflective countertop, black hood frame, dark cabinetry, then daylight from the shuttered windows. Each part supports the next. The kitchen island with integrated hood gives the room a fixed center, while the oak accents and the polished composite countertop marble look keep that center from feeling severe. Even from a distance, the layout is easy to understand. Up close, the details reward a slower look.
Because the kitchen opens toward the adjoining living space, the lines carry across the room. The ceiling lighting, the window shutters, and the framed hood all reinforce a clear horizontal direction. That makes the island feel anchored rather than isolated. It is a kitchen built around visible structure: one that lets material, light, and proportion do the work.
Want to see more of Martin Van Essen exclusieve keuken? View the page of Martin Van Essen exclusieve keuken for even more great projects and company information.




NEW 2026 Jubileum Edition The Best Interior Designers Benelux
Order Now €125


