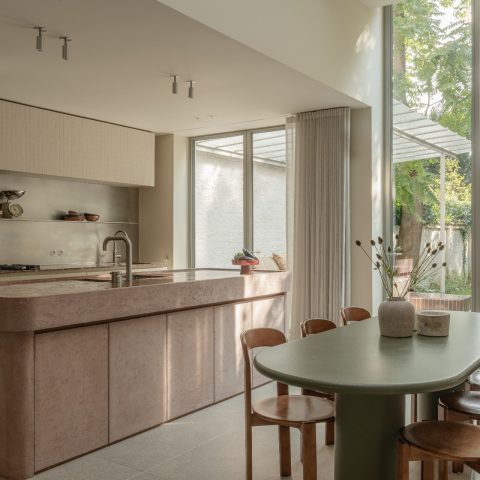
Project: modern luxury interior with fitted details and ambience lighting
A video and inspiration book introduce the spaces here, but the images do most of the talking: long cabinet runs, bright ceiling spots, dark accents, and surfaces that shift from gloss to stone-look finishes. The overall read is a modern luxury interior project with a clear preference for built-in elements, straight lines, and lighting that is worked into the architecture rather than added later.
Cabinet walls that hold the room together
In the living areas, the fitted cabinet wall becomes part storage, part backdrop. Open niches catch light from within, while closed sections keep the wall calm and graphic. In one room the cabinetry sits beside a fireplace and TV wall, so the eye moves from the dark fire opening to the lit recesses and back again. That layered effect gives the wall more depth than a plain run of cupboards would have. It is one of the clearest signs of the modern luxury interior project language throughout the house.
A second set of images shows a similar approach in a workroom and lounge setting, where bookcases and display shelves are built into the wall. The lighting is not decorative in a loose sense; it marks the divisions between shelves, panels, and glazed sections. Even the larger rooms stay visually ordered because the storage follows the wall lines. The repeated use of integrated light keeps the surfaces readable at night and prevents the darker finishes from disappearing into shadow. That is where the fitted cabinet wall has its strongest presence.
The kitchen island sets the tone
The kitchen appears in a long run of frontages as well as in island form, with glossy cabinet faces and a stone-look worktop that catches reflections from the windows. The luxury kitchen island sits in the centre of a broad room and reads as a working surface rather than a showpiece. Around it, high units and lower counters form a measured line. The contrast between the dark edging, pale floor, and reflective top gives the kitchen a crisp profile without pushing it into overstatement. It is a practical image of the modern luxury interior project theme.
Natural light is part of the composition. Tall windows with curtains or slatted coverings break the brightness into bands, while recessed spot lighting keeps the island and wall run evenly lit after dark. In one image, the counter line stretches almost the full width of the frame; in another, the island anchors the room between open circulation paths. The result is not about ornament. It is about proportion, clean surfaces, and the way the luxury kitchen island relates to the rest of the space.
Stone-look surfaces and reflected light
The worktop finishes read as stone-look or natural-stone-look surfaces rather than plain matte counter material. That finish matters because it picks up small reflections from the ceiling spots and nearby glazing. The kitchen therefore changes character over the day: lighter beside the windows, denser near the darker wall elements. This repeated play between gloss, shadow, and straight cabinetry is a thread that runs through the modern luxury interior project and keeps the kitchen from feeling isolated from the rest of the home.
Bathrooms built around tile, mirror, and water
The bathroom spaces keep the same clear geometry. One vanity area pairs a wide mirror with a dark-toned basin top and a neat run of integrated sinks, while another shows a double vanity bathroom layout with two basins set into a long cabinet. The tiles around these zones are large or glossy, which lets the reflections do some of the visual work. A narrow vertical light in one room and spot lighting in another sharpen the edges of the surfaces without making them feel busy.
There are also smaller wet-room moments that are worth reading closely. A glass shower screen divides the space without closing it off, and the wall behind it is finished in a tight tile pattern that sits well under recessed spot lighting. In another bathroom view, the mirror is framed by dark lines and the vanity floats above the floor, leaving a clear gap that makes the room feel more open. The modern luxury interior project approach here is precise rather than flashy: tiles, mirrors, basins, and light are allowed to define the room.
Staircases with a sharper edge
The staircase balustrade is one of the more distinctive details in the entrance sequence. White balusters set against black railing parts give the stair a drawn, almost outlined look. That contrast is repeated in the floor below, where black and white tiles set a steady grid under the chandelier. The balustrade does more than guide movement; it marks the shift from one level to the next and gives the hall a clear vertical line. In a project full of built-ins and quiet surfaces, this is where the handrail becomes part of the composition.
Another image shows the stair from a different angle, with the chandelier hanging close to the centre and the surrounding walls kept pale and restrained. The white-painted parts catch more light, while the black sections keep the outline from dissolving into the background. It is a small but important counterpoint to the fitted cabinet wall and the kitchen runs: here the architecture is not hidden, it is framed. That makes the staircase balustrade a useful reference point within the wider modern luxury interior project.
Light fixtures that change the scale of the room
Statement chandeliers appear in the living spaces and the hall, but they are not there on their own. They work with recessed spot lighting and surface-mounted ceiling elements, so the rooms feel layered rather than flat. A large circular fixture in the workroom, a glass-drop chandelier over the dining zone, and the rows of ceiling spots in the kitchen all do different jobs. The effect is subtle, but it gives each room its own scale and rhythm without relying on strong colour or heavy ornament.
Pool and wellness details in tile and water
The indoor pool tile finish is seen in a rectangular basin with blue water, a dark perimeter, and a clean tiled edge. The surface treatment is restrained, which lets the colour of the water become the main contrast. Nearby, a wellness image adds a curved mosaic accent wall and a bench with light built into its base. The curve softens the otherwise straight room geometry, but the materials stay disciplined: small tiles, direct light, and a defined sitting edge. It is a neat extension of the modern luxury interior project vocabulary.
What makes the pool and wellness area stand apart is the way those finishes stay tied to the rest of the house. The black border around the pool echoes the darker cabinet and railing elements elsewhere. The mosaic wall introduces texture without breaking the overall palette of white, grey, black, and beige tones. Even in this more relaxed setting, the detailing remains measured. The indoor pool tile finish is not a separate statement; it belongs to the same visual system as the kitchen, bathroom, and staircase.
Video, inspiration book, and the rooms in between
The page source points visitors to a video with an inspiration book, and that format suits the project well. The images move from kitchen to hall, from bathroom to living room, and then into the workroom and pool zone, so the full sequence reads like a set of connected interiors rather than a single hero shot. In the living room, fitted shelving, niche lighting, and a fireplace wall sit beside a large seating area, while the surrounding windows keep the rooms visually open. The modern luxury interior project theme is strongest when these elements are seen together.
Across the whole series, the recurring details stay consistent: recessed spot lighting, stone-look worktops, dark frames, glossy tiles, and cabinet walls that follow the room edges. Some spaces lean on reflection, others on contrast, but the material language remains clear. The kitchen island, the double vanity bathroom, the staircase balustrade, and the indoor pool tile finish each show a different side of the same interior, and the inspiration book/video format gives that sequence a natural way to be explored.
Want to see more of Duravit? View the page of Duravit for even more great projects and company information.