Heritage building renovation into a warm modern interior
A profiled wall panel catches the light before the rest of the room settles into view. In this heritage building renovation, the first impression comes from surfaces: pale plaster, warm wood veneer, stone edges and the worn logic of original floors kept in place. The building now works as an interior showroom, but the old structure is still legible in the way openings are framed, corners are softened and historic details are carried into the new layout.
Historic surfaces left visible
The renovation begins with what was already there. Original floors were restored rather than replaced, so their traces remain part of the route through the rooms. Architectural details from the protected building are kept visible and folded into the new scheme, instead of being hidden behind fresh finishes. That decision gives the interior a clear rhythm: old floor underfoot, refined wall planes at eye level, and measured lighting above. The result is a heritage building renovation that reads through material continuity rather than decoration.
Several spaces rely on the same strategy. A niche appears, then an arch opening, then a paneled wall with a recessed line of light. These gestures are modest, but they do the work of connecting rooms that serve different functions. Because the historic shell is still present, each transition feels grounded in the building’s original proportions. The showroom does not erase the past; it keeps the structure visible while shifting the atmosphere toward a warm modern interior.
Wall paneling, arches and built-in storage
Custom wall paneling gives the interior its strongest visual cadence. The panels are profiled, repeated and lit from within, so the surface has depth even before any furniture enters the frame. In close-up, the lines appear almost architectural, more like a built wall than a decorative finish. Built-in open shelving uses the same discipline. Open compartments are tucked into the envelope of the room, holding objects without breaking the surface language that runs through the project.
Round arch openings appear again and again, sometimes as a passage, sometimes as a framed view toward a table or a side room. Their curved edges soften the straight geometry of the paneling and cabinets. In one area, textile display wardrobe elements sit behind open framing, turning storage into part of the interior composition. The combination of round arch openings and built-in open shelving gives the showroom a measured sequence of reveal and conceal, which suits the way visitors move through the space.
Detail as a room-maker
It is in the smaller joints that the project becomes convincing. A light strip runs through a paneled wall. A recessed opening appears beside a niche. A shelf line continues across a cabinet run and stops cleanly at a corner. These moves are discreet, but they shape how the room is read. The heritage building renovation depends on such details: not on one dramatic gesture, but on a series of precise edges that hold the old structure and the new finish together.
Stone, veneer and refined paintwork
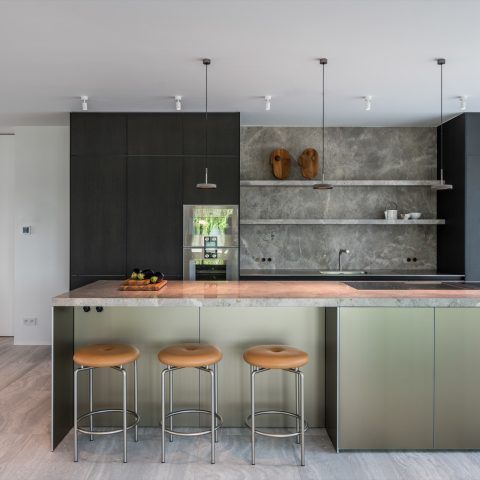
Material choice carries much of the project’s tone. Natural stone countertop surfaces appear in the kitchen and work areas, giving the room a cooler counterpoint to the surrounding wood veneer interior. The stone is used where work happens, while wood panels take over the larger vertical planes. That split keeps the rooms from feeling flat. The wood veneer interior brings a steady grain and a quieter surface, while the stone introduces weight and a sharper edge at the point of use.
Refined paint and stucco work sit behind the furniture and joinery, but they are far from neutral. Soft beige and taupe finishes change under the light, especially where a window throws daylight across the wall. In the lounge area, the painted surfaces work with the fabric tones rather than competing with them. Nothing is overdescribed. The materials are allowed to register in layers: smooth stone, veneered timber, matte wall finish, and the texture of original floors below.
Across the showroom, this material mix keeps the project grounded. It is not trying to disguise its heritage frame, and it does not lean on nostalgia either. Instead, the natural stone countertop and the wood veneer interior set up a calm contrast that makes the restored building feel usable for display, meetings and movement. The finish is deliberate, but what stays with you is the sequence of surfaces as they change from one room to the next.
Lighting that draws the rooms forward
Ambient lighting design is what ties the interior together after dark and in the deeper parts of the plan. Cylindrical pendants hang in clusters above the reception and table zones, while hidden light lines trace the paneled walls and shelf recesses. The lighting never sits as a separate layer. It follows the architecture, grazing the surfaces rather than flattening them. That approach makes the profiled paneling, stone edges and arch openings read more clearly from one room to the next.
In the lounge and reception areas, the light is softer and lower, catching the curve of a chair, the edge of a table and the fabric at the window. In the kitchen and display areas, it becomes more specific, aimed at the worktop and cabinet fronts. The same ambient lighting design supports both the showroom setting and the more domestic moments in the plan, which is why the interior can shift from presentation space to a quieter place to sit without changing its language.
Light on stone and timber
Some of the strongest moments come where light meets material directly. On the stone worktop, illumination picks up faint movement in the surface. On the paneled wall, it reveals the profile and the depth of the joinery. On the wardrobe elements, it turns the textile display into a layered backdrop rather than a simple storage wall. These are small effects, but they keep the heritage building renovation from feeling static. The rooms stay legible because the light is doing more than decorating them.
A showroom that keeps the building present
The showroom is arranged as a sequence of rooms rather than a single open interior, and that suits the protected shell. Each zone has its own use: reception, lounge, work area, kitchen display, textile presentation, storage. Yet the transitions remain calm because the same cues return throughout the plan. Round arch openings, custom wall paneling, built-in open shelving and the wood veneer interior all speak the same visual language. Even when the function changes, the material and spatial logic do not.
What makes this heritage building renovation stand out is the way the old and the new are allowed to remain visible at the same time. The restored original floors anchor the rooms. The historic details are still readable in the structure. New joinery, natural stone and ambient lighting step in without trying to overwrite that base. The result is a warm modern interior that feels made for looking, moving and sitting, while still keeping the protected building present in every room.
Photography: Anaïs Lesy
Contributors:
Joinery: Uytterhoeven & De Maatwerker
Natural stone: Verbaendert
Parquet: stynen parketwerk
Painting and stucco technique: indico painting
Lighting: Moon lighting, Smart living
Furniture: RR interieur
Window decoration and upholstery: Matū fabrics
Fireplace: De Backer Haarden
Want to see more of Strakk Interior Design? View the page of Strakk Interior Design for even more great projects and company information.



NEW 2026 Jubileum Edition The Best Interior Designers Benelux
Order Now €125