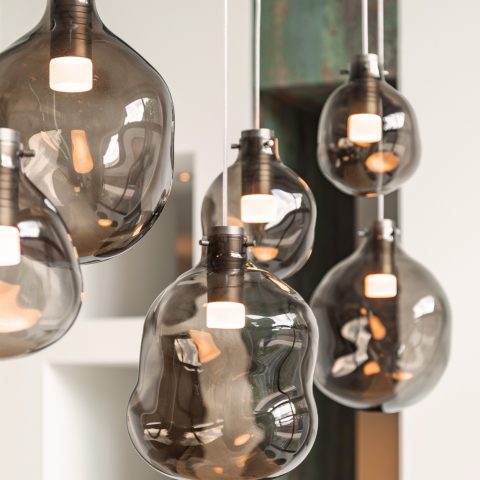
Luxury villa lighting
Light lands first on the textures: wood panels, stone surfaces and the dark lines of glazed openings. In this villa, luxury villa lighting is used room by room, so each space keeps its own tempo. The entrance is guided by wall lights, while the living areas shift between spotlights, track lighting and softer accent points. The result is not a single scene, but a sequence of moments shaped by material and shadow.
Entry wall lights that pick out the architecture
The entrance sets the tone with carefully placed entry wall lights that graze the walls and reveal the edges of the plan. Rather than flooding the space, the light follows the architectural details and leaves deeper corners in shade. That contrast gives the first transition into the house more depth. The glazed openings and white wall surfaces read clearly here, while the darker frames sharpen the route inward. It is a small move, but it defines how the interior is approached.
From there, the eye moves toward the living room, where the ceiling carries another layer of light. Custom chandelier forms and living room spotlights work together above the seating area and the wall-mounted storage. One image shows a generous wall installation with suspended lighting and a broad view to the garden; another focuses on a lounge corner where a pair of wall lights sits beside the window. These layers keep the room open, while also marking the places where people sit, look and pass through.
Living room spotlights and track lighting around the main spaces
Track lighting appears in several interior details, especially where the ceiling needs to direct light across a long wall or into a built-in niche. In one view, vertical timber slats run through a deep wall opening while the track spots pick out the structure from above. Elsewhere, the lighting is softer and more dispersed, but the principle stays the same: guide attention without flattening the room. The dark fixtures sit against pale surfaces and let the wood finish do most of the visual work.
The living spaces are built around strong contrasts. Black frames, pale walls and warm wood floors create a clear base, while the suspended fittings add a sense of height. A large window wall brings in daylight, so the artificial lighting only has to extend what is already there. In the evening, the same room shifts again: reflective glass, matte wall finishes and the open shelving all catch a different edge of light. That gives the interior a slower rhythm, one that changes with the time of day.
Kitchen LED strips above the island
The kitchen uses kitchen LED strips and pendant lighting to sharpen the working surface around the island. Black fronts hold the room low and grounded, while the stone countertop reflects a thin line of light across the worktop. Ceiling spots run in a clean line above the cooking zone, which keeps the island readable even when the rest of the room stays subdued. The composition is practical, but it is also calm in the way it handles reflection, finish and shadow.
Stone and metal do most of the talking here. The island shows a marble- or natural-stone surface with a darker base beneath it, and the surrounding cabinetry stays restrained so the light can define the edges. In the background, the glass mezzanine interior introduces another layer of openness, connecting the kitchen to the upper level without closing the view. The lighting supports that openness by staying out of the way and marking the working surfaces only where needed.
Dimmable bedroom lighting for changing moments
The bedrooms are treated more quietly. Dimmable bedroom lighting gives the rooms a different register, from clear light for reading to a lower setting for the end of the day. That flexibility matters in spaces with simple surfaces and fewer fixed points of focus. The light can sit close to the wall, wash across bedding, or stay low enough to leave the room largely to texture and form. It is a restrained approach, but one that suits the softer use of these rooms.
Warm wood appears again in the joinery and flooring, which prevents the bedrooms from feeling visually cold even when the lighting is reduced. The walls remain clean, the lines spare. Because the fixtures are not overworked, the eye can settle on the geometry of the room itself: the opening, the corner, the line of the wardrobe. That is where the lighting succeeds most clearly, not as a display, but as a way to make the room readable at different intensities.
Bathroom recessed spots and a mirror that throws back light
In the bathroom, bathroom recessed spots and an illuminated mirror make the hard surfaces easier to read. The light comes from above and from the mirror plane, so the basin wall stays clear without harsh shadow. Stone finishes, grey tiles and black fittings sharpen the room further. One image shows a triangular mirror with a lit edge above a double basin; another shows a freestanding bath beside a vanity with pale stone bowls. The lighting gives each element a boundary.
The shower area is handled with the same precision. A glass door, dark metal details and grey wall tiles create a cooler field, and the recessed light keeps that field legible. The bathroom does not rely on decorative excess; it depends on the way light touches the stone and meets the sharp line of the mirror. That is what makes the space feel resolved. Every fixture has a clear job, and every surface is visible enough to show its material.
Outdoor ground lights beneath the roofline
Outside, outdoor ground lights and discreet exterior fittings extend the project beyond the interior threshold. The house itself has a thatched roof, white wall planes and black frames, so the lighting has to work with a strong silhouette rather than compete with it. Ground lights can trace the route around the terrace and garden after dark, while the building keeps its profile. The exterior remains secondary in the project, but it completes the lighting story by carrying it past the glass and stone inside.
What stays with the viewer is the layering. Wall lights at the entrance, spotlights in the living room, kitchen LED strips, recessed bathroom lighting and ground lights outside all operate at different scales, yet they follow the same idea: let the room, the material and the line of sight decide where light belongs. That is what gives this villa its particular character. Not excess, but control over where the eye lands.
If you are looking for more ideas in the same direction, explore our other luxury lighting projects, villa interior lighting, bathroom lighting projects, outdoor lighting projects and custom lighting design examples. Each one shows how light can be used to draw out wood, stone, glass and dark framing without overloading the space.
Want to see more of Watts Lux & Lumen? View the page of Watts Lux & Lumen for even more great projects and company information.



NEW 2026 Jubileum Edition The Best Interior Designers Benelux
Order Now €125


NEW 2026 Jubileum Edition The Best Interior Designers Benelux
Order Now €125


NEW 2026 Jubileum Edition The Best Interior Designers Benelux
Order Now €125


NEW 2026 Jubileum Edition The Best Interior Designers Benelux
Order Now €125


NEW 2026 Jubileum Edition The Best Interior Designers Benelux
Order Now €125