










Serene modern villa interior
A classic exterior gives way to a modern warm interior where light, wood and stone are left to do the work. The mood is quiet rather than formal. In this family home, the rooms are shaped around built-in storage, clean lines and surfaces that catch the daylight without glare. The result feels measured, but never stiff. Every transition, from hall to living area to kitchen, is handled through material and proportion instead of decoration.
Bespoke joinery that keeps the room open
Custom interior design is most visible in the joinery. Wall-length units sit flush against the surfaces, with flat fronts, open recesses and a built-in TV wall that settles into the room instead of dominating it. The geometry stays controlled, but the detailing softens the scale. Light wood runs through the cabinetry and frames, bringing texture to the larger planes. In the living area, that built-in approach clears the floor and lets the furniture read as a smaller set of moves within a larger composition.
Nothing here feels added at the last minute. The shelves, panels and low units are aligned to the same grid, so the eye moves easily across the wall. A serene family home depends on that kind of discipline. The display niches break the mass of joinery, while the closed sections keep the room visually quiet. It is a practical way of working, but the result is also visual: less clutter, more surface, and a better sense of depth around the seating area.
A geometric wall texture that sets the tone
The most striking surface is the geometric wall texture, a diamond-like pattern that changes with the light. It gives the room a steady rhythm without becoming busy. Seen close up, the relief has enough shadow to register; from further away, it behaves like a backdrop for the rest of the interior. Against the smoother cabinet fronts and the pale ceiling, the textured wall does exactly what a statement surface should do: it marks the room, then lets the furniture and daylight keep moving.
That same idea appears in the quieter rooms, where walls are left to support rather than compete. The pattern brings enough structure for the interior to feel composed, but not so much that the room loses its calm. In a luxury villa interior, this is often where the work is most visible: not in large gestures, but in the decision to let one surface carry the character while the others remain restrained. Here, the geometry becomes the thread that ties the living spaces together.
Warm wood and daylight across the main rooms
Large panes of glass pull daylight deep into the house, washing over the light wood accents and pale finishes. The ceiling planes stay bright, so the cabinetry and floor materials remain legible even when the sun shifts. Rather than creating glare, the light lands softly on the joinery and stone-look flooring. That keeps the interior from feeling closed in. In the sitting areas, the timber tones sit close to the windows and frames, which makes the rooms feel grounded without darkening them.
The organics are subtle. Round and sculptural pendant lights hang low over the table and sitting zone, their shape easing the straighter lines around them. They read almost like objects placed with care, not as decorative statements. Together with the glass and timber, they give the interior its modern warm interior character. The rooms stay calm because the materials are limited and repeated, but the surfaces still shift enough to keep the eye moving from one zone to the next.
The kitchen works through contrast and surface
The kitchen turns on a strong contrast: dark cabinetry below, a marble-look kitchen worktop above. The veining in the surface gives the island and counters a slightly deeper register, while the crisp edges keep the whole arrangement sharp. Nothing is overdrawn. The worktop is the brightest plane in the room, and that makes the surrounding fronts feel even more controlled. The layout is straightforward, which suits a family home where the kitchen needs to carry daily use without becoming visually heavy.
At the same time, the material mix keeps the space from flattening out. Stone-look flooring, pale walls and the reflective qualities of the worktop all interact in layers. The kitchen does not rely on ornament to feel considered; it uses proportion, edge detail and a clear surface order. This is where custom interior design shows its practical side. Storage disappears into the lower volume, while the countertop becomes the main horizontal line in the room.
Marble-look surfaces beside darker fronts
The marble-look kitchen worktop appears again in close views, where the veining is more visible and the surface takes on a softer, more tactile presence. Set against the darker cabinet fronts, it creates a measured tension. The contrast is enough to define the kitchen zone, but not so strong that it breaks the calm of the plan. Copper- and gold-toned accents, used in the fixtures and lighting, add a warmer note without changing the overall restraint of the space.
Bathroom spaces lined with stone and warm metal
The natural stone bathroom continues the same language in a more enclosed setting. Stone surfaces wrap the room, and the pale veining gives the walls a slow, layered movement. Warm metallic taps and fittings sit against that backdrop, catching the light at the basin and around the bath. The palette is limited to stone, glass and metal, which keeps the room visually clear. Even so, the finishes are rich enough to give the bathroom depth when seen through the doorway or across a reflective surface.
A freestanding tub appears in the bathroom imagery, placed so its outline reads cleanly against the stone. Nearby, the copper-gold fittings bring a small shift in tone that prevents the room from feeling cold. These are the details that matter in a serene family home: a tap, a basin edge, the joint between wall and floor. The whole room depends on those lines being precise, because the materials themselves are doing the expressive work.
Stone, glass and fittings in a controlled palette
Across the bathroom and adjacent areas, the material sequence stays disciplined. Glass panels open the view while preserving the sense of enclosure; stone surfaces carry the weight of the room; metal fixtures punctuate the palette with small points of shine. The effect is quiet, but not plain. It is shaped by repetition and restraint, with each surface given enough space to read clearly. That is what keeps the interior from becoming overdesigned.
In the hall, timber panelling and a direct sightline toward the bathroom show how the house handles transition. The change from one room to the next is marked by texture rather than by strong color shifts. That makes the plan feel coherent without resorting to display. The interior stays focused on use, but the visible craft in the joinery, stone and lighting gives each room a distinct register. Taken together, the rooms form a modern warm interior that is precise, quiet and carefully detailed.
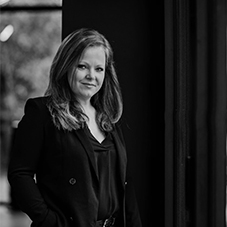
Want to see more of Linda Pol? View the page of Linda Pol for even more great projects and company information.



NEW 2026 Jubileum Edition The Best Interior Designers Benelux
Order Now €125


NEW 2026 Jubileum Edition The Best Interior Designers Benelux
Order Now €125


NEW 2026 Jubileum Edition The Best Interior Designers Benelux
Order Now €125


NEW 2026 Jubileum Edition The Best Interior Designers Benelux
Order Now €125


NEW 2026 Jubileum Edition The Best Interior Designers Benelux
Order Now €125


