Glass extension with covered outdoor kitchen
The glass extension reads as one connected volume, even though it holds several distinct zones. A reception area, an outdoor kitchen and a dining space sit under the same roof, with a transparent link tying the addition back to the house. The first thing you notice is how the structure lets the view run across it: glass, timber and floor finishes keep moving from one side to the other, so the boundary between inside and outside feels deliberately blurred.
One addition, several ways to use it
The layout is straightforward, but not flat. The covered outdoor kitchen occupies one part of the extension, while the dining area stretches out beside it and the reception zone sits in the same line of sight. Because the rooms are not boxed off, the eye can move from the worktop to the table to the garden beyond. That gives the glass extension its rhythm. It is a single architectural composition that changes character when the sliding glass walls open.
Open the panels and the dining area shifts outward at once. What had been a sheltered meal setting becomes a covered dining terrace, with the patio taking over the room’s edge. The kitchen area does the same. It stops reading as an interior function and starts to operate like a covered outdoor kitchen, with the same surfaces continuing past the threshold. The change is practical, but the stronger effect is spatial: the volume grows wider without any extra building work visible in the frame.
Materials that cross the threshold
The clearest move in the glass extension is the way materials keep their line. A terrazzo-like tiled floor runs from outside to inside, and the concrete floor returns the gesture in the opposite direction. The ceiling structure also continues, with timber beams carried through the covered section so that the overhead plane stays legible from both sides of the glazing. Instead of marking the transition, the finish choices soften it.
That continuity is reinforced by the framing. Black metal sections outline the glazed parts, while the wood ceiling in the glass extension gives the shelter its depth and shadow. Above the kitchen, the boards and beams create a steady horizontal plane that holds the room together visually. Nothing here is decorative for its own sake. Each surface works as a guide, directing the eye from the house into the addition and back again.
Glazing that opens rather than separates
The sliding glass walls are the mechanism that makes the whole setup change. Closed, they define a sheltered room with clear edges. Open, they erase the line between the cooking zone and the patio. The terrace then becomes part of the dining setting, and the glass extension takes on a more open, outdoor character without losing its roof or structure. That flexibility is built into the plan, not added afterwards.
This is also where the idea of a modern patio with garden lighting becomes visible. The planting beds, straight paving lines and lit edges work against the dark glazing and timber above them. In the evening, the light settles around the garden rather than spilling everywhere. It picks out the path, the beds and the covered volume, so the extension still reads clearly after dark. The effect is controlled, but not stiff.
A covered outdoor kitchen shaped by structure
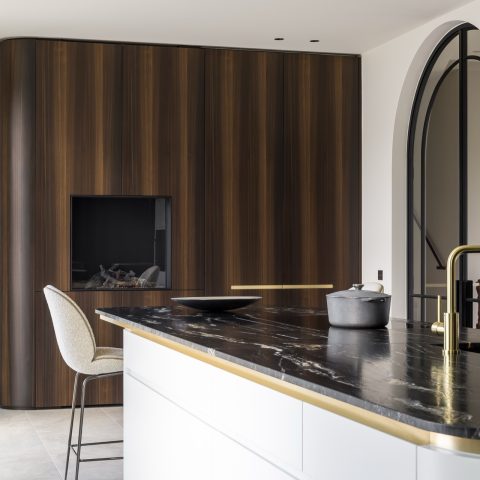
The kitchen itself is defined by the overhead construction as much as by the work surfaces below. Under the wood ceiling, the long central preparation area sits in a clear span of space, with glazed sides keeping the connection to the garden visible. In another view, the island with wood fronts gives the room a more furnished feel, almost like a piece of joinery placed inside a pavilion. The materials stay restrained so the structure can lead.
Visible from several angles, the covered outdoor kitchen has the character of a room that can shift between seasons. It is protected, but still open to the patio and planting beyond the glass. The ceiling beams, the darker frames and the floor that keeps its line through the threshold all help the space work as one continuous sequence. That is what makes the glass extension more than an enclosed annex. It becomes a place where cooking, dining and arriving happen in the same frame.
From the house to the terrace without a hard break
The transparent connecting piece between the house and the addition does a lot of quiet work. It avoids a sudden jump from masonry to glazing, and it gives the extension a clear point of attachment. Seen from the side, the path along the brick wall leads toward the new volume with its open frames and glazing. The shift is gradual, then immediate once you are inside the covered zone. That transition is one of the most successful parts of the project.
Outside, the garden layout is tidy and direct. Raised planting beds, straight paving and clipped edges frame the terrace without stealing attention from the architecture. The patio sits close to the addition, so the relationship between the glazed walls and the ground plane remains easy to read. When the glass walls slide back, the covered dining terrace and the garden feel aligned rather than separated by a formal threshold.
The project works because it keeps repeating the same idea in different ways: open, covered, connected. Timber, glass and concrete each hold their own place, but none of them is allowed to dominate. The result is a glass extension that can host a reception area, a dining space and a covered outdoor kitchen without splitting into separate parts. The rooms stay legible, and the route between them stays direct.
What remains in the mind is not a single object, but the movement between surfaces. A beam continues. A floor crosses from one side to the other. A wall slides away. The addition uses those small shifts to make the house and terrace feel like one sequence. That is where its strength lies: in the way the glass extension lets each zone keep its own function while still belonging to the same architectural volume.
Photography: Rene van Dongen
Want to see more of Lenz Architecten? View the page of Lenz Architecten for even more great projects and company information.



NEW 2026 Jubileum Edition The Best Interior Designers Benelux
Order Now €125


NEW 2026 Jubileum Edition The Best Interior Designers Benelux
Order Now €125