










Modern detached house with red brick and a black roof
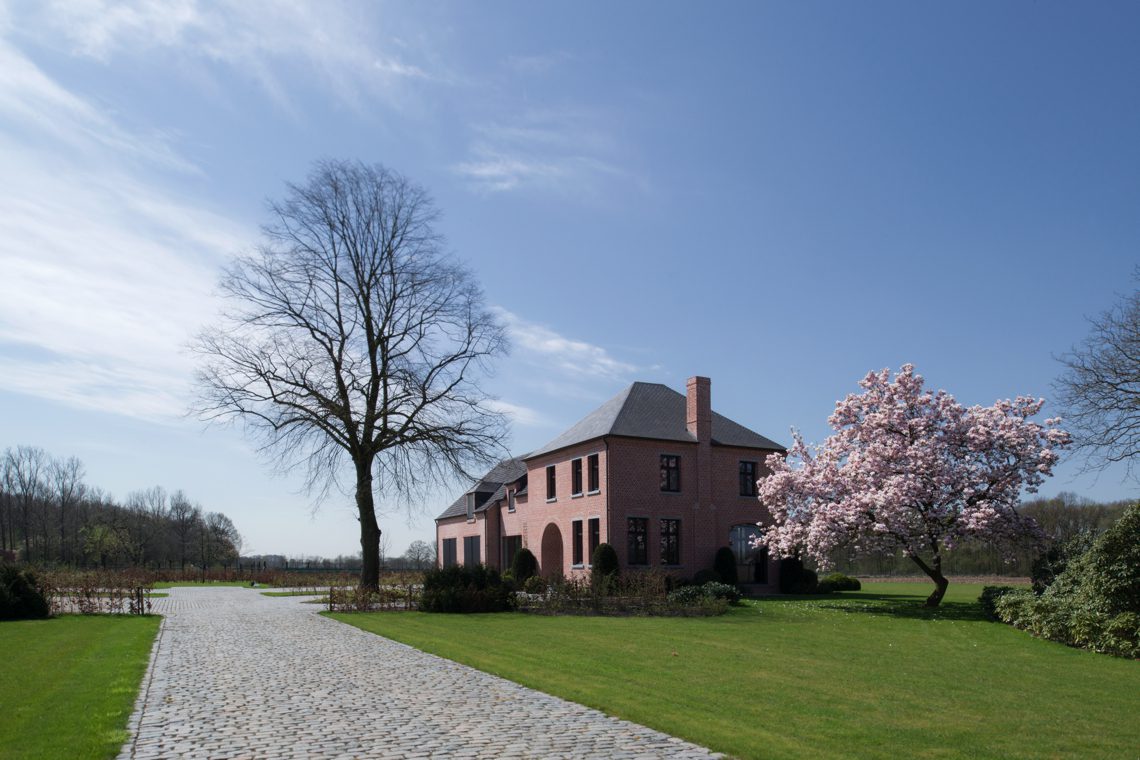
Red brick, a black roof and a clear, compact volume give this modern detached house its first presence. The exterior reads in simple layers: masonry, dark roof tiles, a central chimney and openings set deep into the wall. In front, blossom softens the straight lines without taking attention away from the house itself. The result is a project that feels grounded in material and proportion, not in decorative gesture.
Red brick and the black roof from the first approach
The façade shows the house in a direct way. Red brick carries the wall surfaces, while the black roof draws the eye upward and sharpens the outline of the building. A stone path leads toward the entrance zone, crossing a lawn that is kept open rather than crowded. From a second angle, the same composition changes slightly as the windows, roof planes and chimney line up against the garden. The architecture stays restrained, but the materials give it weight.
Blossom in the foreground adds a seasonal note to the façade view. It sits close enough to blur the edge of the composition, yet the house remains the main subject. That balance is visible again in the garden side, where the façade meets the lawn and terrace zone through crisp lines and narrow openings. The red brick house does not rely on ornament; it depends on the way light falls across the brick joints, the dark roof tiles and the black frames around the openings.
A neat garden lawn that holds the house in place
The garden is kept open and legible. Large stretches of lawn run along the house, broken only by a few planted edges and the path that connects the exterior zones. That simplicity gives the building room to sit clearly in its setting. The neat garden lawn also works as a visual pause between the brick walls and the surrounding planting, so the façades read more sharply. In one view, the terrace sits just beyond the openings, making the transition between inside and outside easy to follow.
From the garden side, the house is seen across multiple masses and window openings rather than as a single flat elevation. That shift matters. It lets the black roof house appear more layered, while the lawn and shrub planting soften the base. The exterior remains calm, but it is never static: paths, grass and glazing guide the eye from one surface to the next. Blossom trees add a lighter canopy above the brick, giving the setting a quieter frame.
Open-plan living with long views to the garden
Inside, the open-plan living area turns toward the garden through large windows. The glass takes a full role here, not just as an opening but as a way to stretch the room toward the outside. Light wood flooring carries through the space, keeping the ground plane calm while the wall surfaces stay pale. A custom wall unit runs along one side and gives the room a measured rhythm, with wood detailing that catches the light in narrow bands.
The room avoids excess partitioning. Instead, the open-plan living arrangement lets the kitchen, sitting area and garden read in one continuous sequence. Views pass through the room and out again to the lawn, so the eye does not stop at a single wall. Horizontal slat window details appear in one of the openings, filtering the view and adding a more precise edge to the glazing. The overall effect comes from alignment and spacing, not from display.
A built-in fireplace set into the main wall
The built-in fireplace sits in a pale wall and is framed by a front in grey stone-like material. Its position makes it part of the room’s structure rather than a separate object. Nearby, the large glazing keeps pulling the view outward, which means the fireplace works as a counterweight: solid, quiet and fixed to the interior wall. The light floor and white walls keep the setting open, while the fireplace gives the living area a clear focal point without dominating the room.
The wall around it is handled with restraint. There is no heavy surround or decorative mantel to separate the fireplace from the rest of the living space. That simplicity helps the custom wall unit and the adjoining surfaces remain legible. Wood, stone and white walls do the main work here. They mark out a room that depends on proportion and texture rather than on added decoration, and the fireplace becomes one more carefully placed element in that sequence.
Dark wood kitchen cabinets beside a white island bar
The kitchen shifts the material palette without breaking it. Dark wood kitchen cabinets line one side, their vertical panels giving the wall depth and shadow. Set against them, the white island bar brings a lighter block into the room and makes the kitchen zone easier to read from the living area. An open niche with shelving is built into the cabinet wall, adding storage without closing off the surface. The arrangement is compact, but it leaves enough breathing room around the working zone.
Seen from the open plan, the kitchen connects directly to the rest of the interior. The dark cabinetry acts as an anchor, while the white island marks the centre of movement. That contrast is strongest in the close kitchen details, where the wood panels, open recesses and pale work surface are shown up close. The room gains clarity from these shifts in tone. Rather than blending everything into one finish, the design lets each element keep its own edge.
Stairs with light wood treads and white walls
The staircase is stripped back to a few clear materials. Light wood treads step through a white volume, and small points of light trace the wall line beside them. There is no visual clutter around the stair; the surrounding surfaces stay plain so the movement upward becomes the main event. That restraint matches the rest of the house, where every detail seems chosen for how it sits against adjacent surfaces, not for decoration on its own.
Seen alongside the kitchen and living room, the stair detail completes the interior sequence. It links the lower-level open-plan living spaces to the upper circulation without changing the material language too abruptly. The white walls keep the stair bright, while the wood treads repeat the warmer tone already present in the flooring and joinery. Across the house, the same materials appear in different scales, which is what gives the interior its measured pace.
Photography by Annick Vernimmen and Hendrik Biegs documents the house with a steady focus on material contrast, daylight and the way each room opens to the next. The project is readable as a modern detached house first of all, but the details sharpen that first impression: red brick outside, a black roof above, large windows to the garden, and inside a built-in fireplace, custom wall unit, dark wood kitchen cabinets and a stair finished in light timber. Nothing is overworked, and that is exactly what lets the house hold together visually.
Want to see more of Mieke Van Herck Architectenbureau? View the page of Mieke Van Herck Architectenbureau for even more great projects and company information.




NEW 2026 Jubileum Edition The Best Interior Designers Benelux
Order Now €125


NEW 2026 Jubileum Edition The Best Interior Designers Benelux
Order Now €125


