Modern loft apartment interior
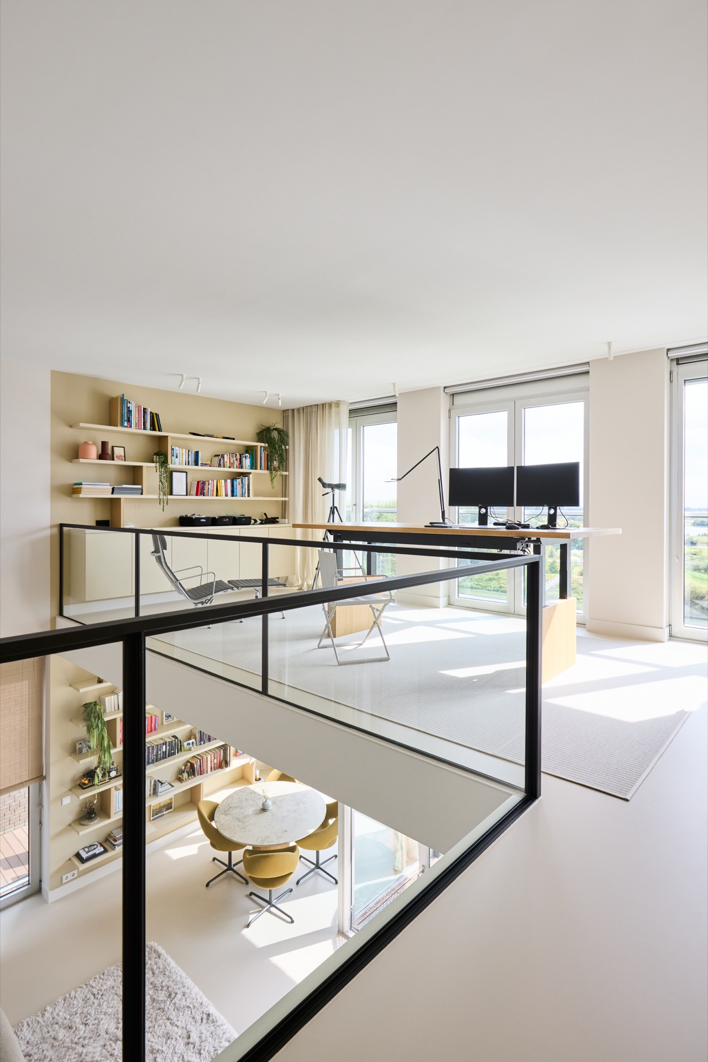
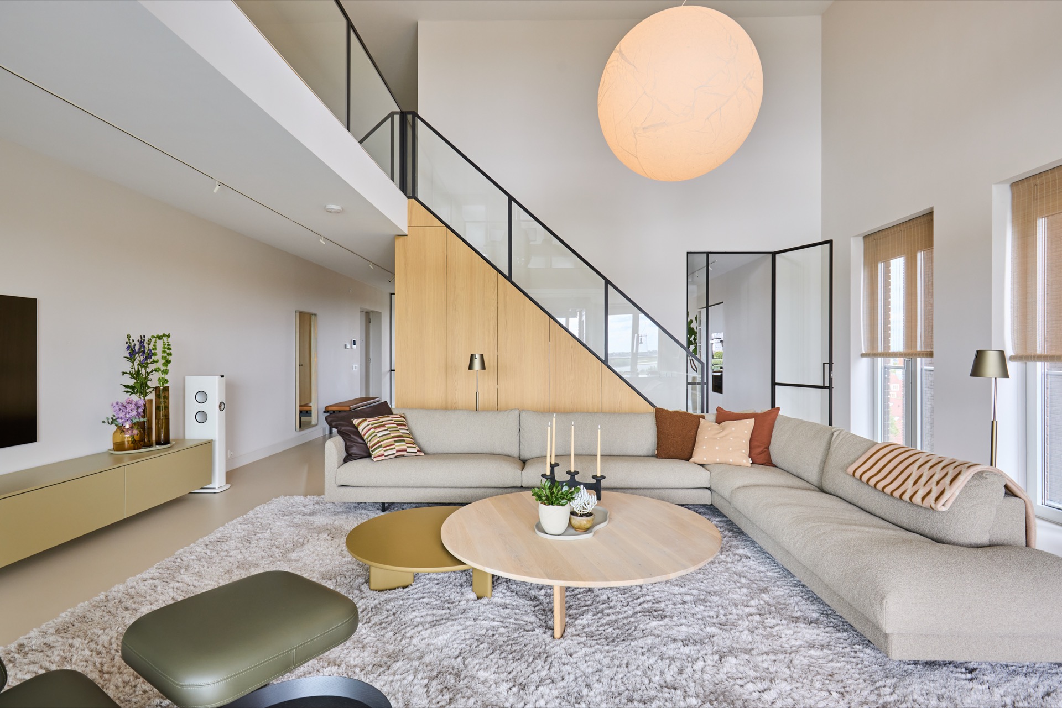
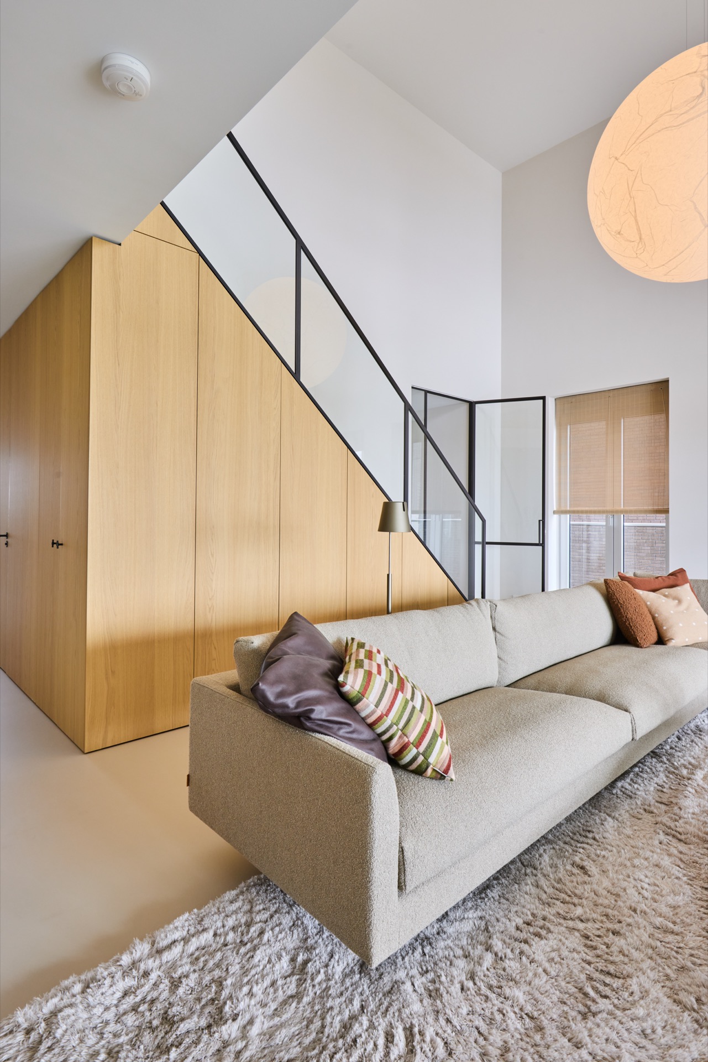
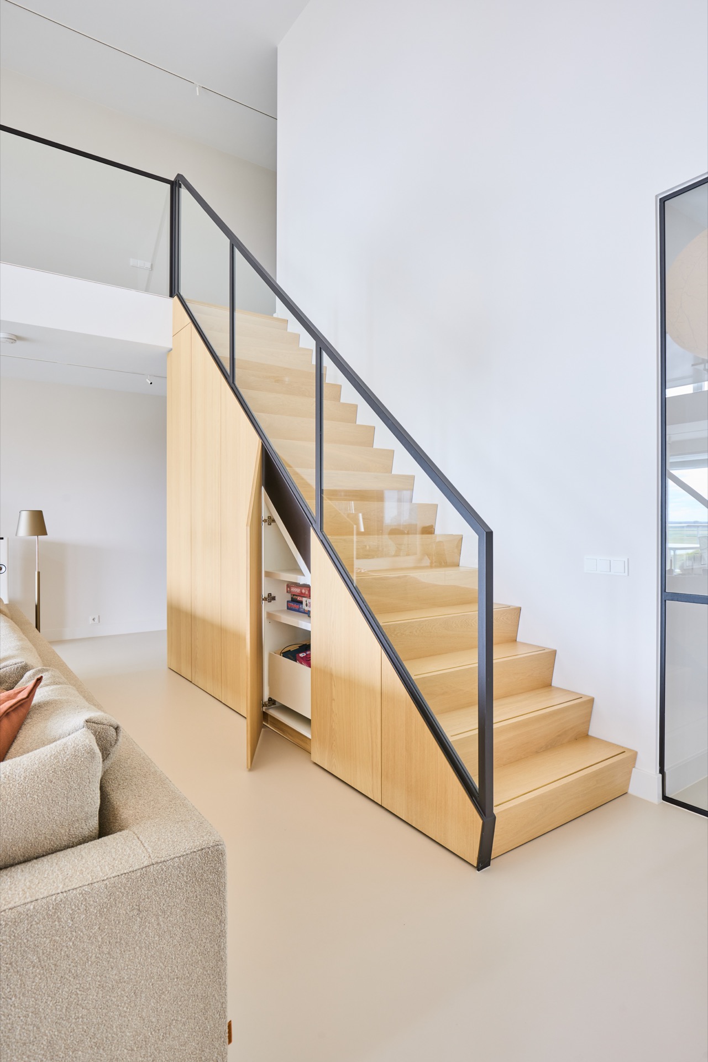
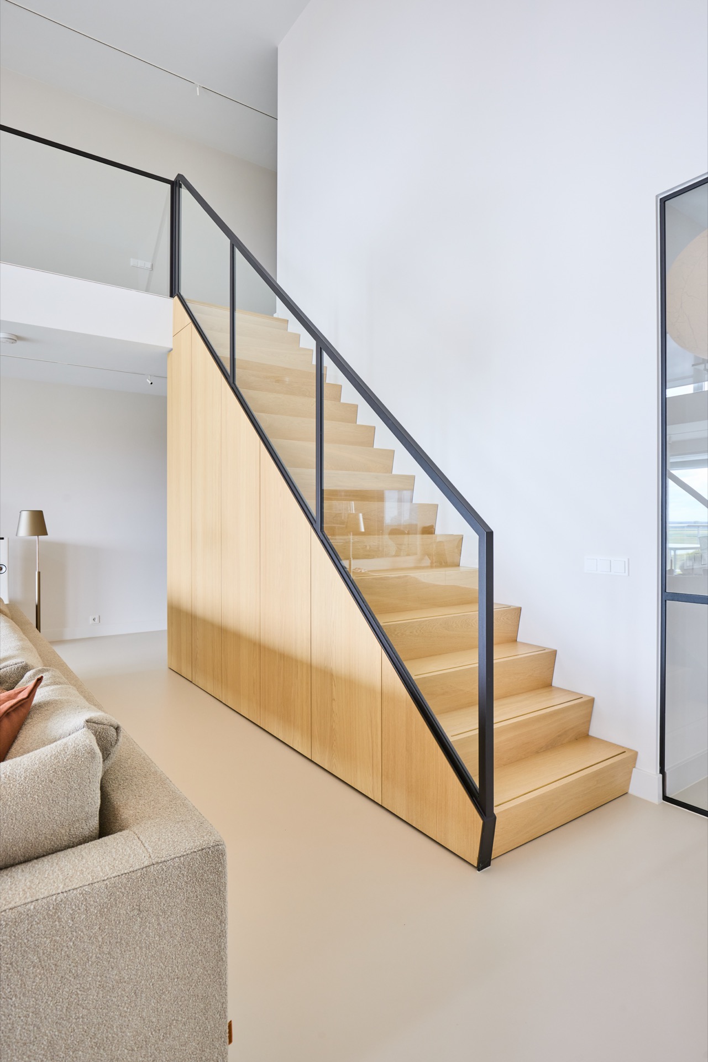
The black steel railing with glass panels draws a sharp line through the loft, while the built-in storage below the stairs keeps the floor clear. In this modern loft apartment interior, the joinery does more than hold things: it also hides a toilet inside the cabinet volume under the stair. The result is a layout that reads as one continuous piece, with the mezzanine and the lower level tied together by the same wall language and the same restrained palette.
Seen from the living area, the staircase is not treated as a separate object. It sits inside a larger composition of cabinets, wall panels, and open fields that run past the seating area and toward the upper floor. The custom built-in storage under stairs takes up the awkward space where many lofts leave a gap, and that decision gives the apartment a cleaner edge. Light from the large openings falls across the white surfaces and the timber-toned joinery, making the transitions between wall, stair, and storage easy to read.
Loft interior with mezzanine and a continuous bookshelf
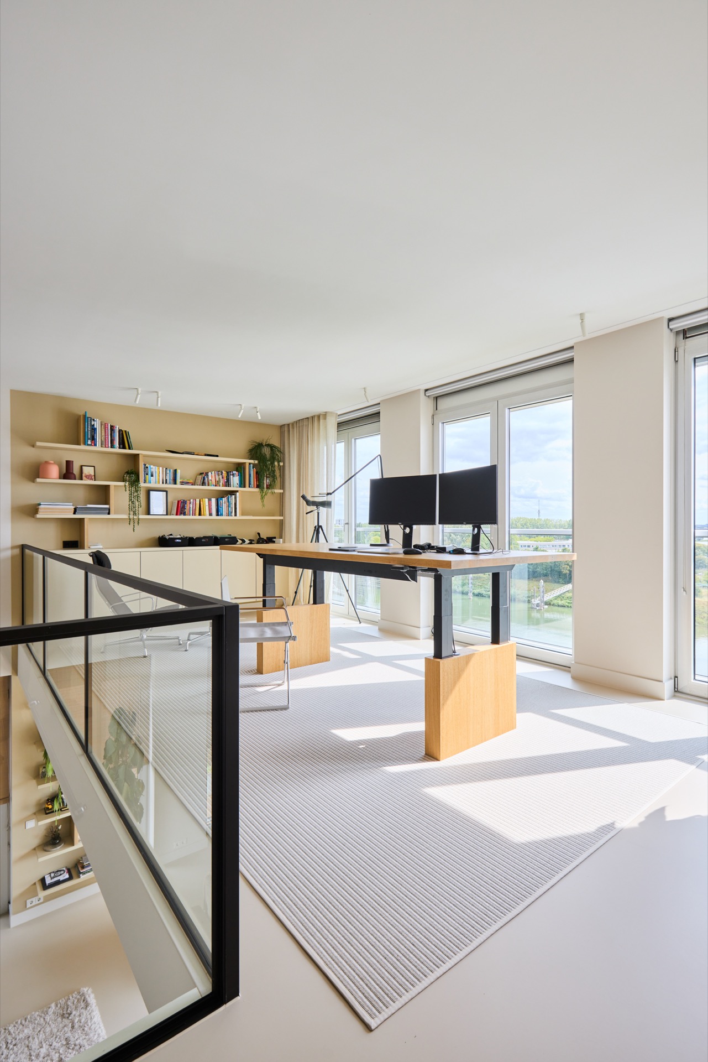
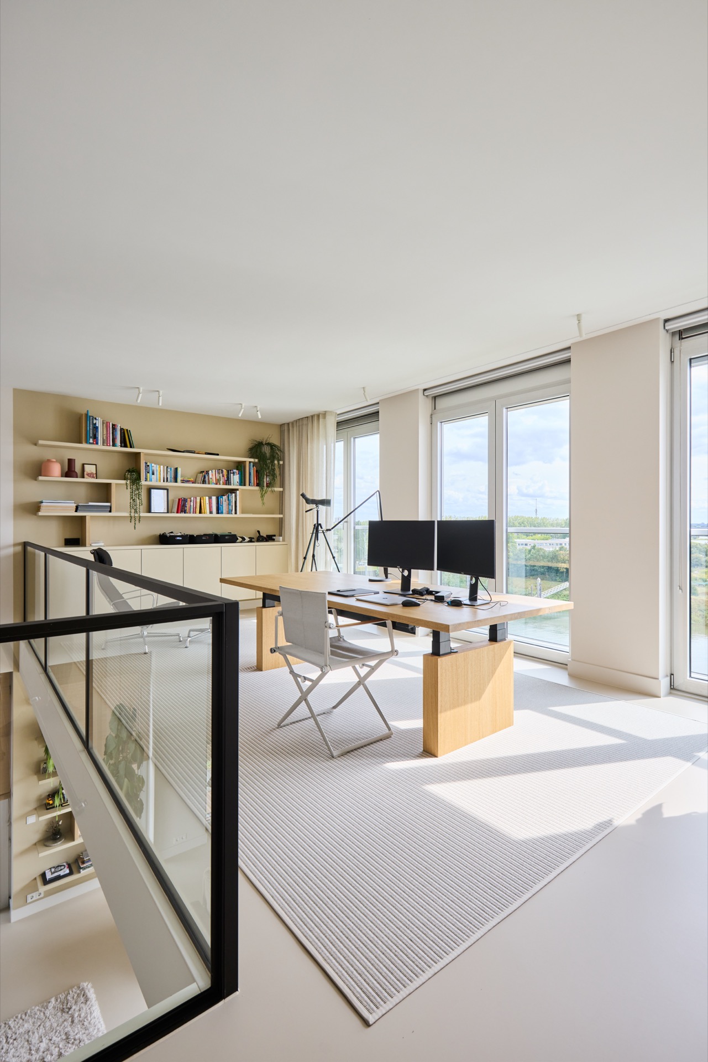
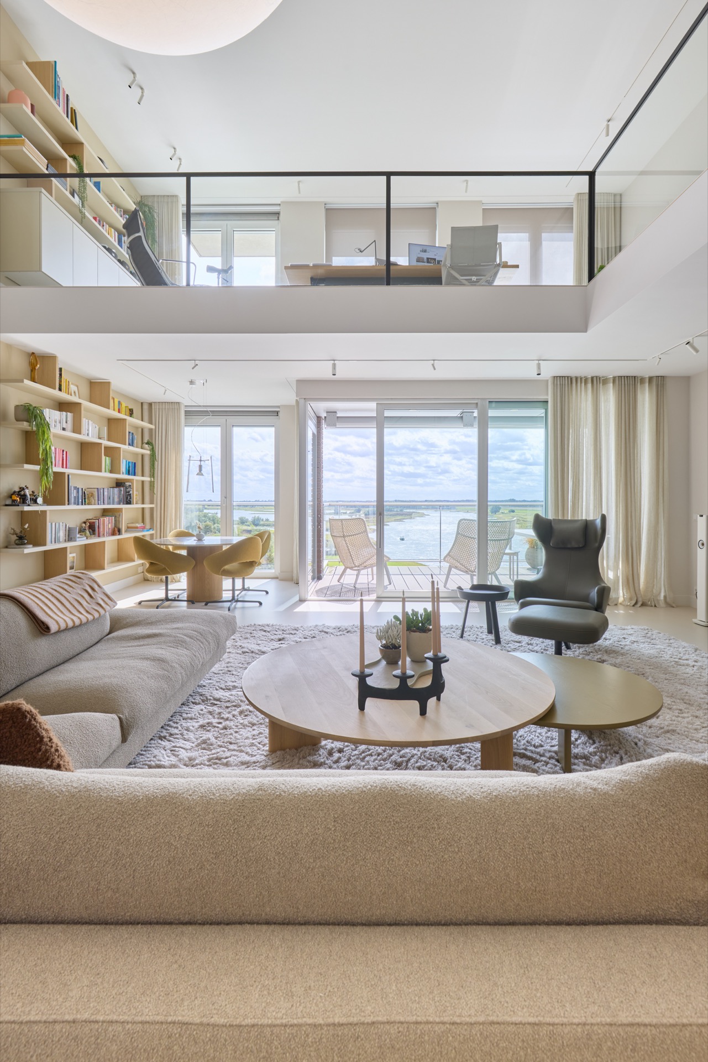
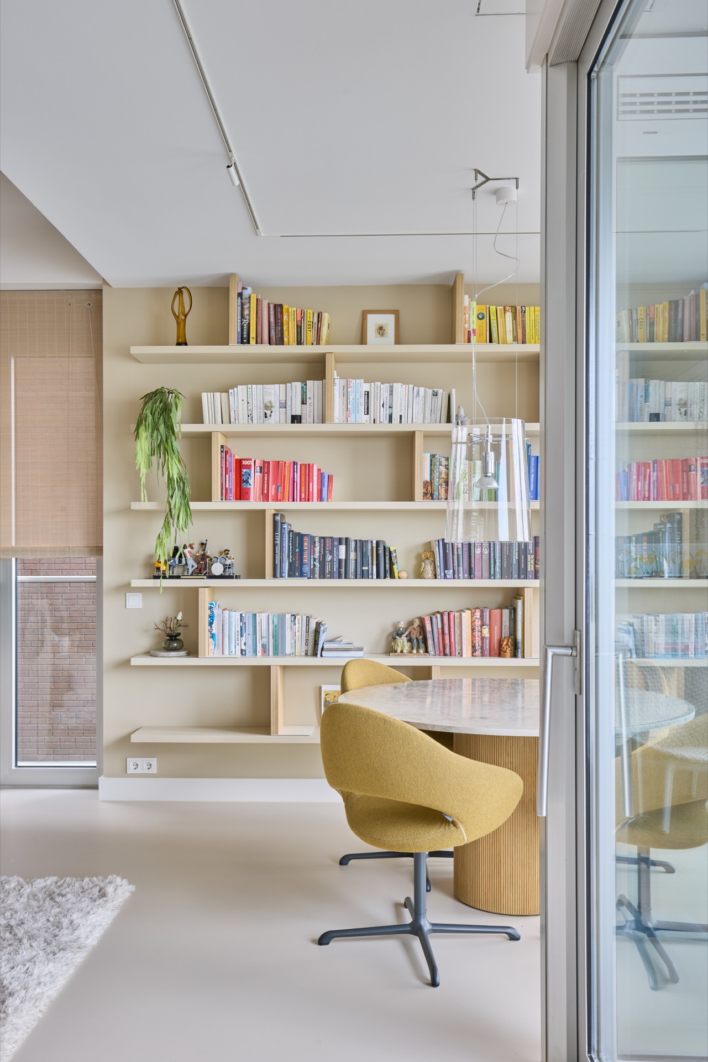
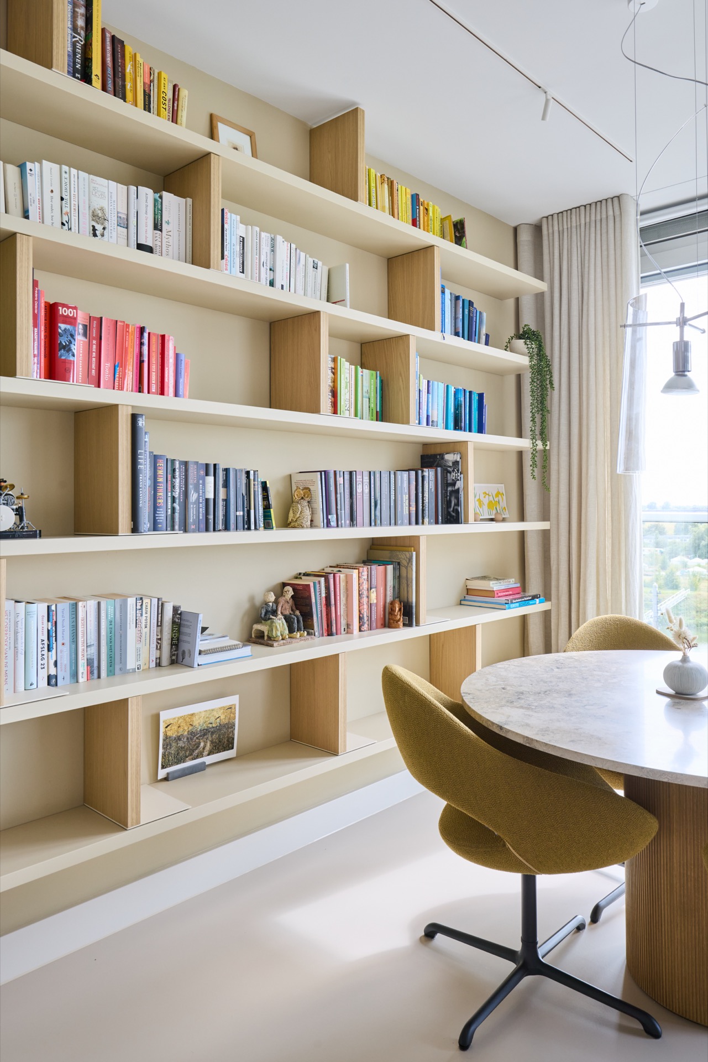
The strongest gesture in this loft interior with mezzanine is the bookshelf that keeps going until it reaches the workstation above. Rather than stopping at the stair landing, the shelving line follows the architecture upward and gives the mezzanine its own visual order. Books, open compartments, and closed fronts appear in the same system, so the wall does not break into separate parts. That continuous movement is what makes the apartment feel linked from the ground floor to the work area on the upper level.
On the mezzanine, the workstation sits beside the glazing and receives daylight from the adjacent window. It is a practical place, but it also belongs to the interior composition because the shelving continues right up to it. The desk area does not compete with the rest of the apartment; it completes the line started below. From here, the black steel railing with glass reinforces the open view down into the living space and keeps the upper floor visually light.
Custom stair storage built into the floor plan
The custom built-in storage under stairs is the most discreet move in the apartment. What could have become a dead corner is turned into a cabinet wall with flush fronts and a hidden function inside. The toilet is integrated behind the joinery, so the storage volume does double duty without interrupting the room. Nothing about it is overstated. The effect comes from the way the cabinetry takes over the stair zone and lets the rest of the interior stay visually calm.
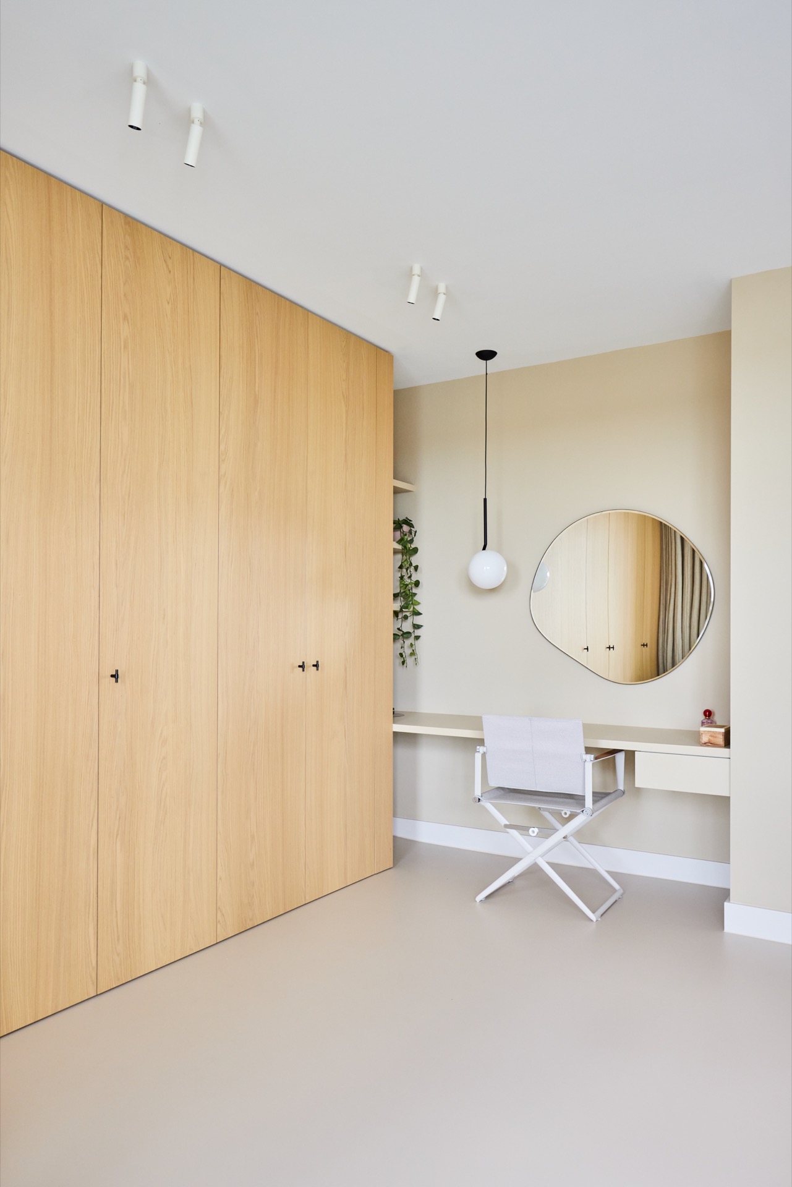
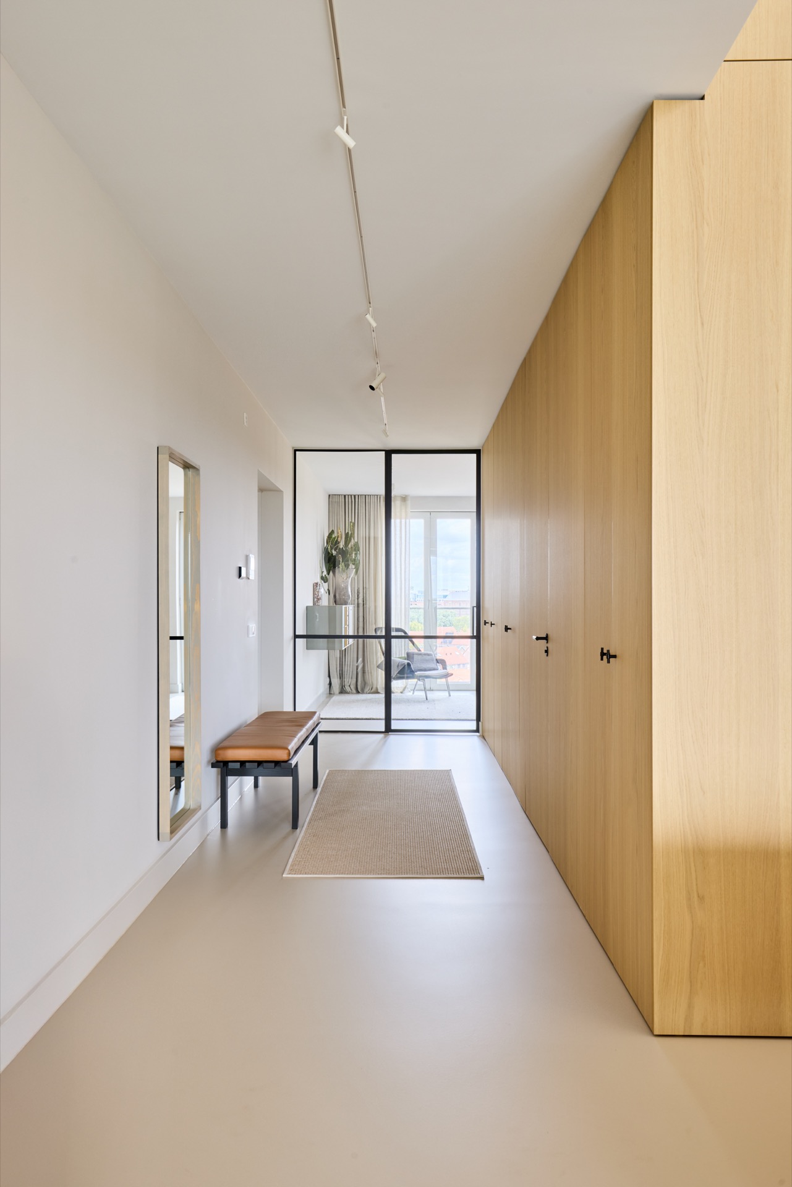
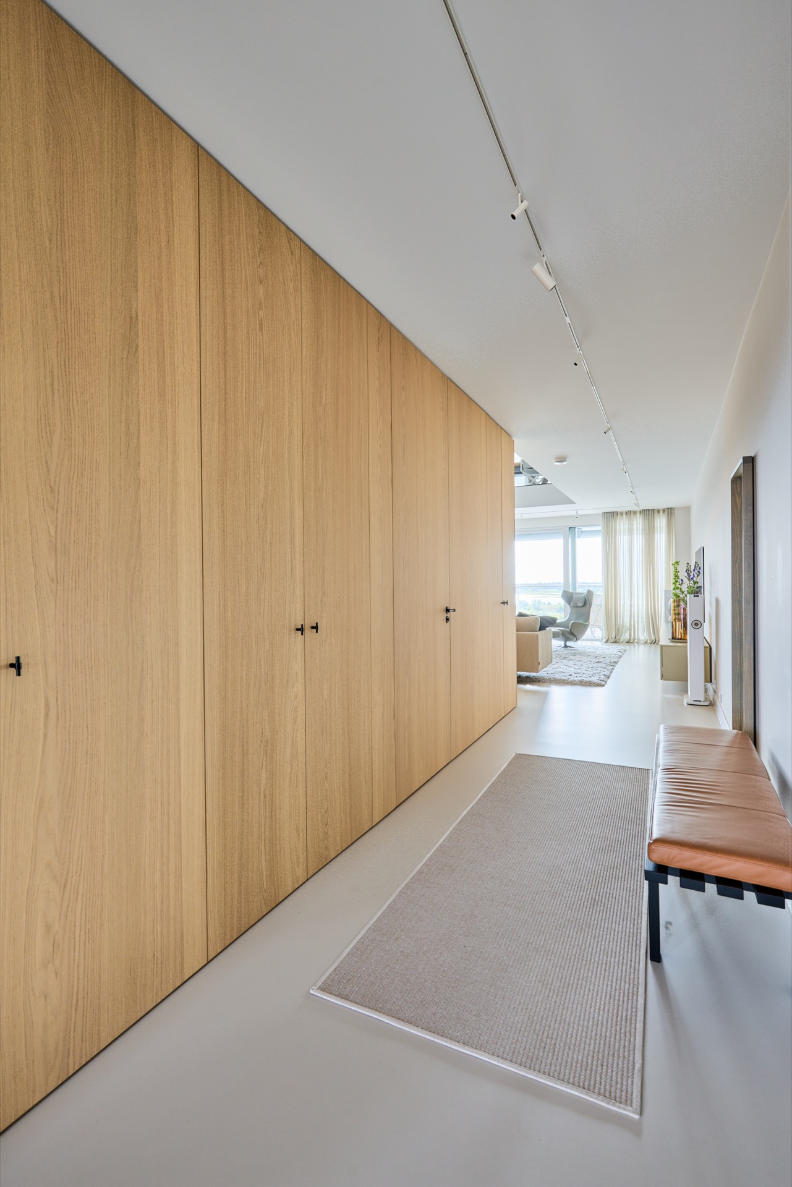
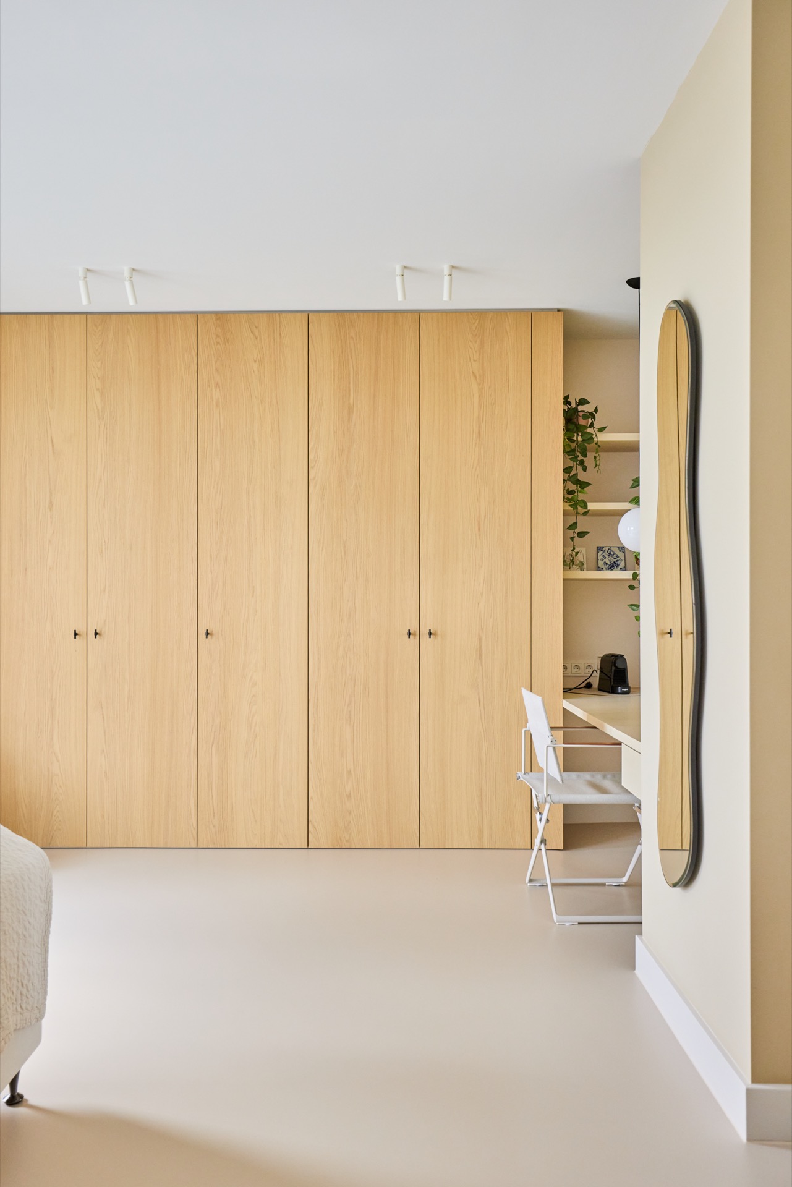
That same approach carries into the surrounding wall units. Tall cabinets rise to the ceiling in parts of the apartment, while lower sections stay open for display or daily use. The shift between closed and open storage keeps the room from feeling overloaded. It also lets the eye travel across the apartment without hitting a sudden stop. In a modern loft apartment interior, that kind of control matters more than ornament. Here, the joinery sets the pace.
A staircase that reads as part of the furniture
The stair itself sits between architecture and furniture. Black metal accents, glass panels, and the timber side surface create a clear edge, but the whole construction remains tied to the built-in storage around it. Because the cabinet wall and stair zone are handled together, the apartment avoids the usual split between circulation and living space. Even the underside of the stair is useful, not hidden or wasted. That makes the route to the mezzanine feel deliberate from the first step.
From the lower level, the staircase also acts as a marker between rooms. You can see through the glass, but the black frame still gives the apartment structure. It is a small contrast that does a lot of work. The dark lines sharpen the pale walls, while the joinery softens the transition to the upper floor. In the middle of the open plan, this combination keeps the loft interior with mezzanine readable without closing it off.
Light, railings, and the view across the room
The black steel railing with glass appears again on the upper edge, where it frames the void above the living room. Seen from different angles, it keeps the mezzanine open while still giving the floor a clear boundary. The transparency matters here because the apartment depends on views through and past the stair zone. Rail lighting in the ceiling adds another layer, washing the cabinets and walls with a controlled strip of light rather than flattening everything into one bright field.
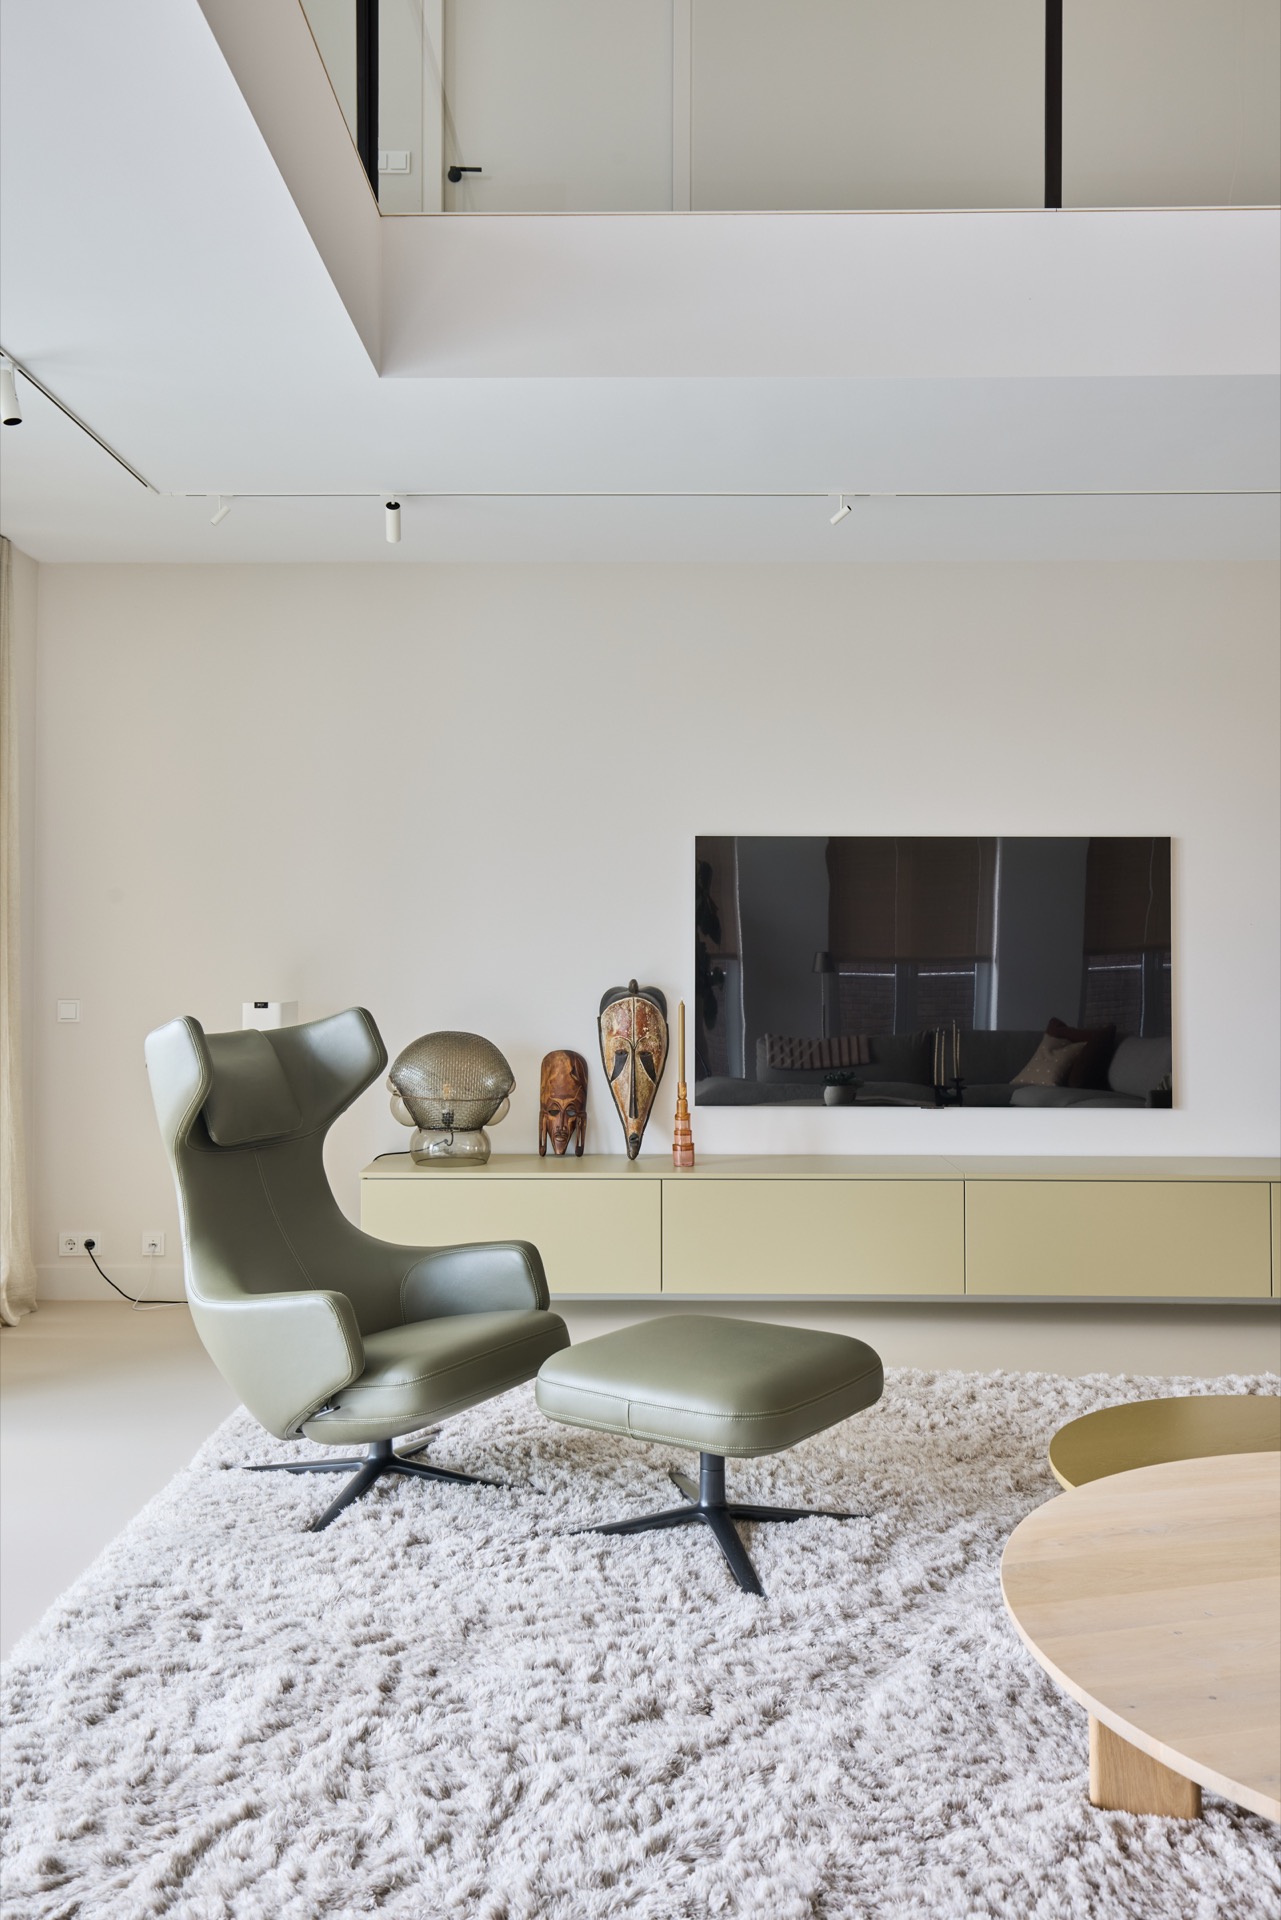
In the living area, the wall-mounted cabinetry runs behind the sofa and under the mezzanine line. Its low profile lets the seating sit close to the joinery without crowding the room. The television and storage elements are folded into the same composition, which keeps the long wall from becoming a random mix of objects. What stands out is not decoration but alignment: cabinet fronts, stair opening, railing, and ceiling lights all follow the same measured order.
Kitchen lines that follow the same logic
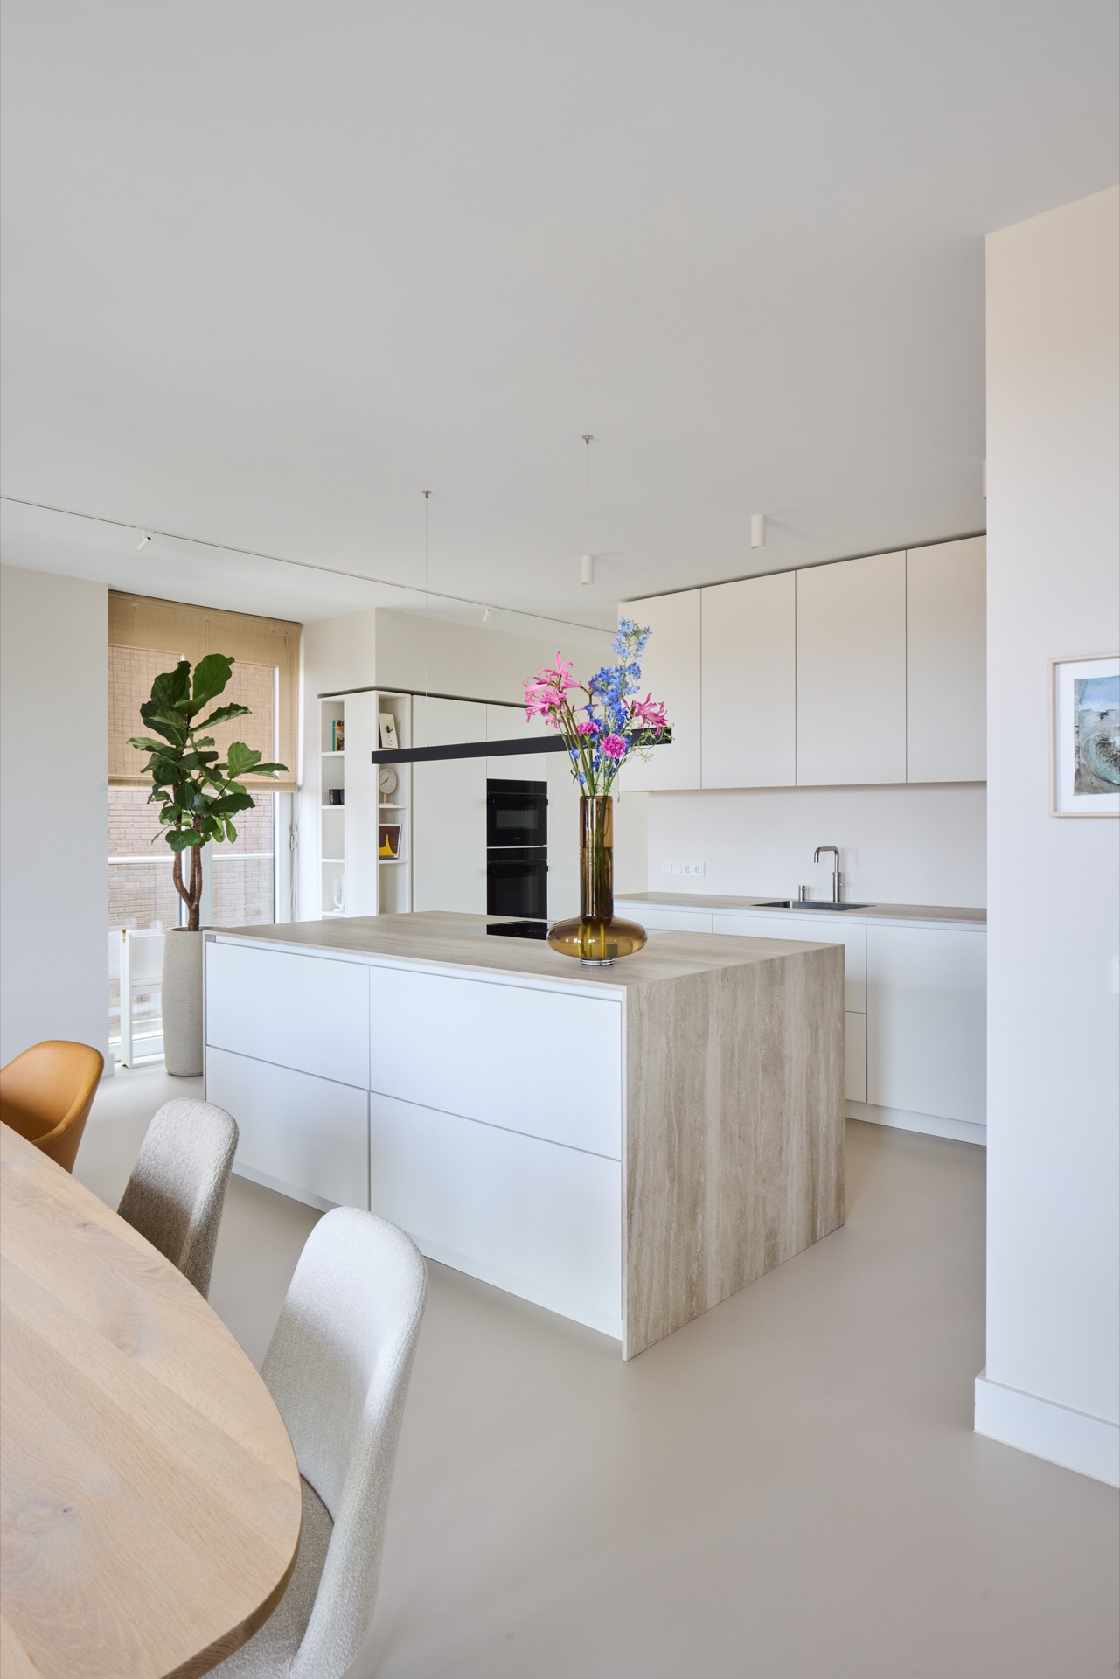
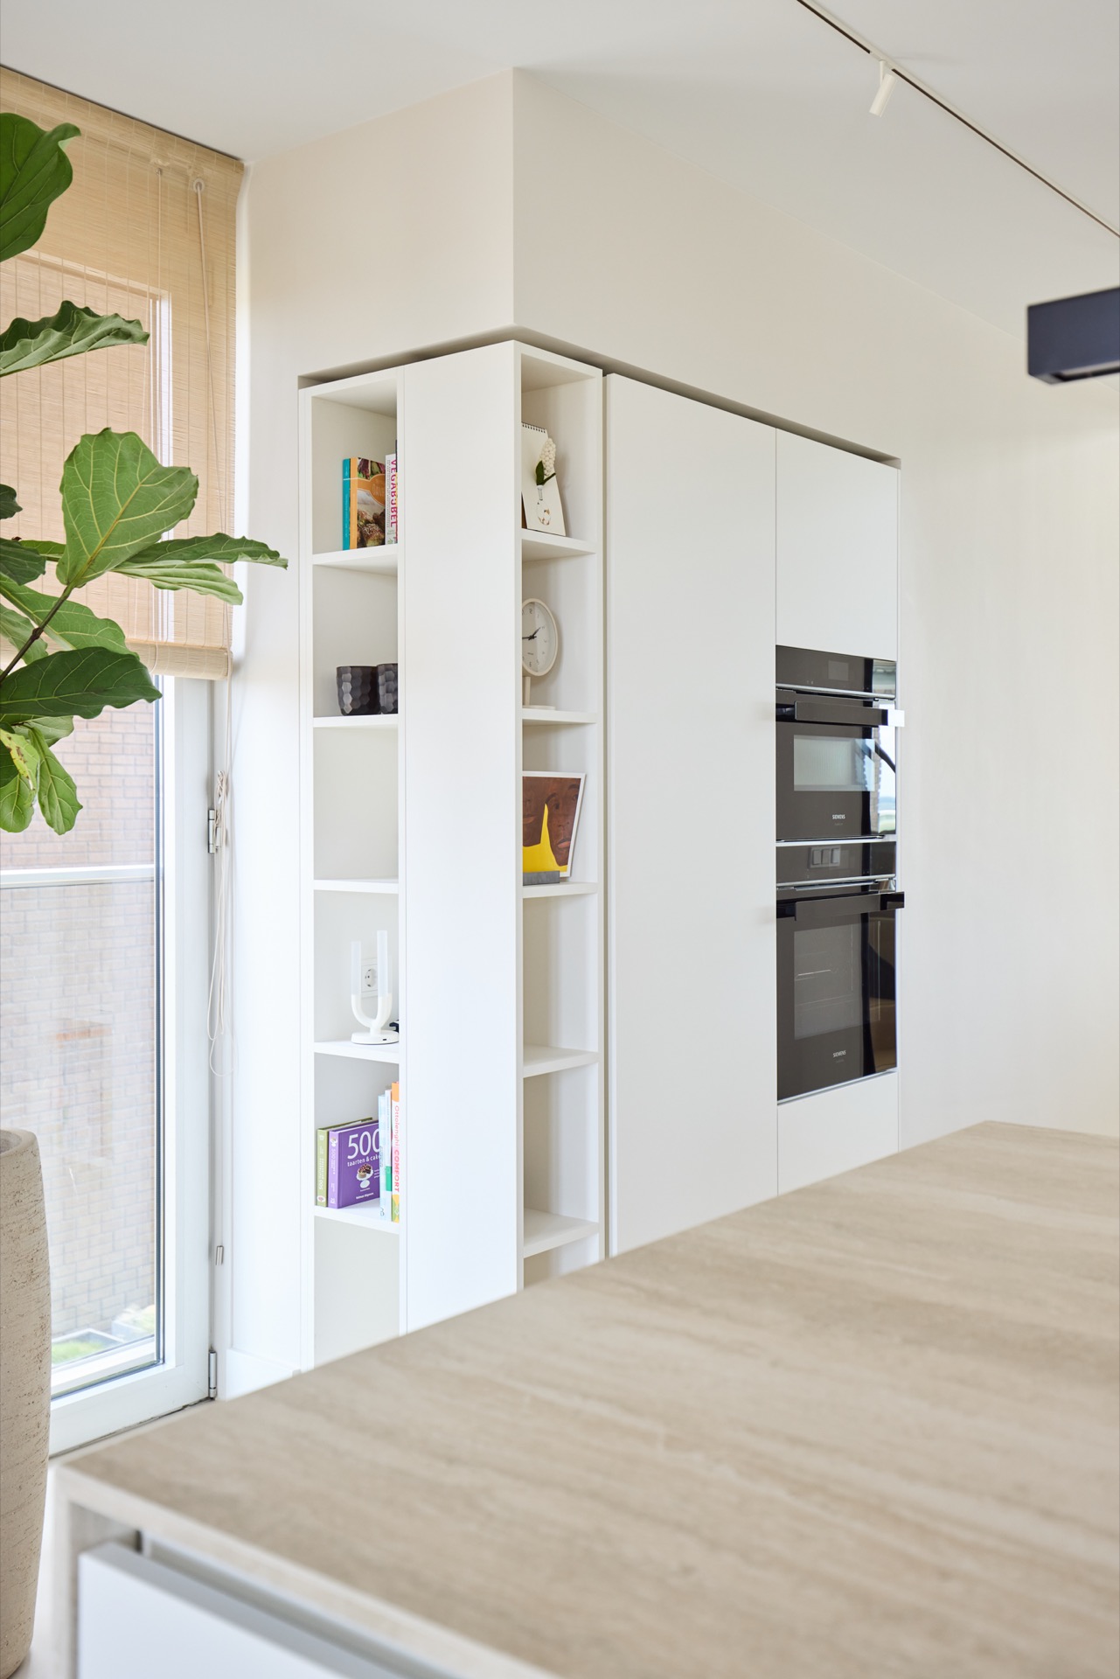
The kitchen continues that discipline with white fronts, straight runs, and a built-in look that matches the rest of the apartment. In the images, the cooking zone sits within a crisp wall composition, and the island or work surface extends the line into the room. Hanging lights above the kitchen table area and the rail lighting on the ceiling keep the atmosphere even, but the real effect comes from the long, uninterrupted surfaces. They make the kitchen feel like another piece of the larger loft interior rather than a separate world.
Across the apartment, the palette stays restrained: white walls, pale timber tones, glass, and black metal details. That limited set of materials gives the interior its clarity. It also allows the bookshelf, the stair storage, and the mezzanine workspace to remain the main events. Because each element is connected to the next, the apartment reads as one field of joined functions rather than a series of isolated rooms. The modern loft apartment interior gains its character from that continuity, not from excess.
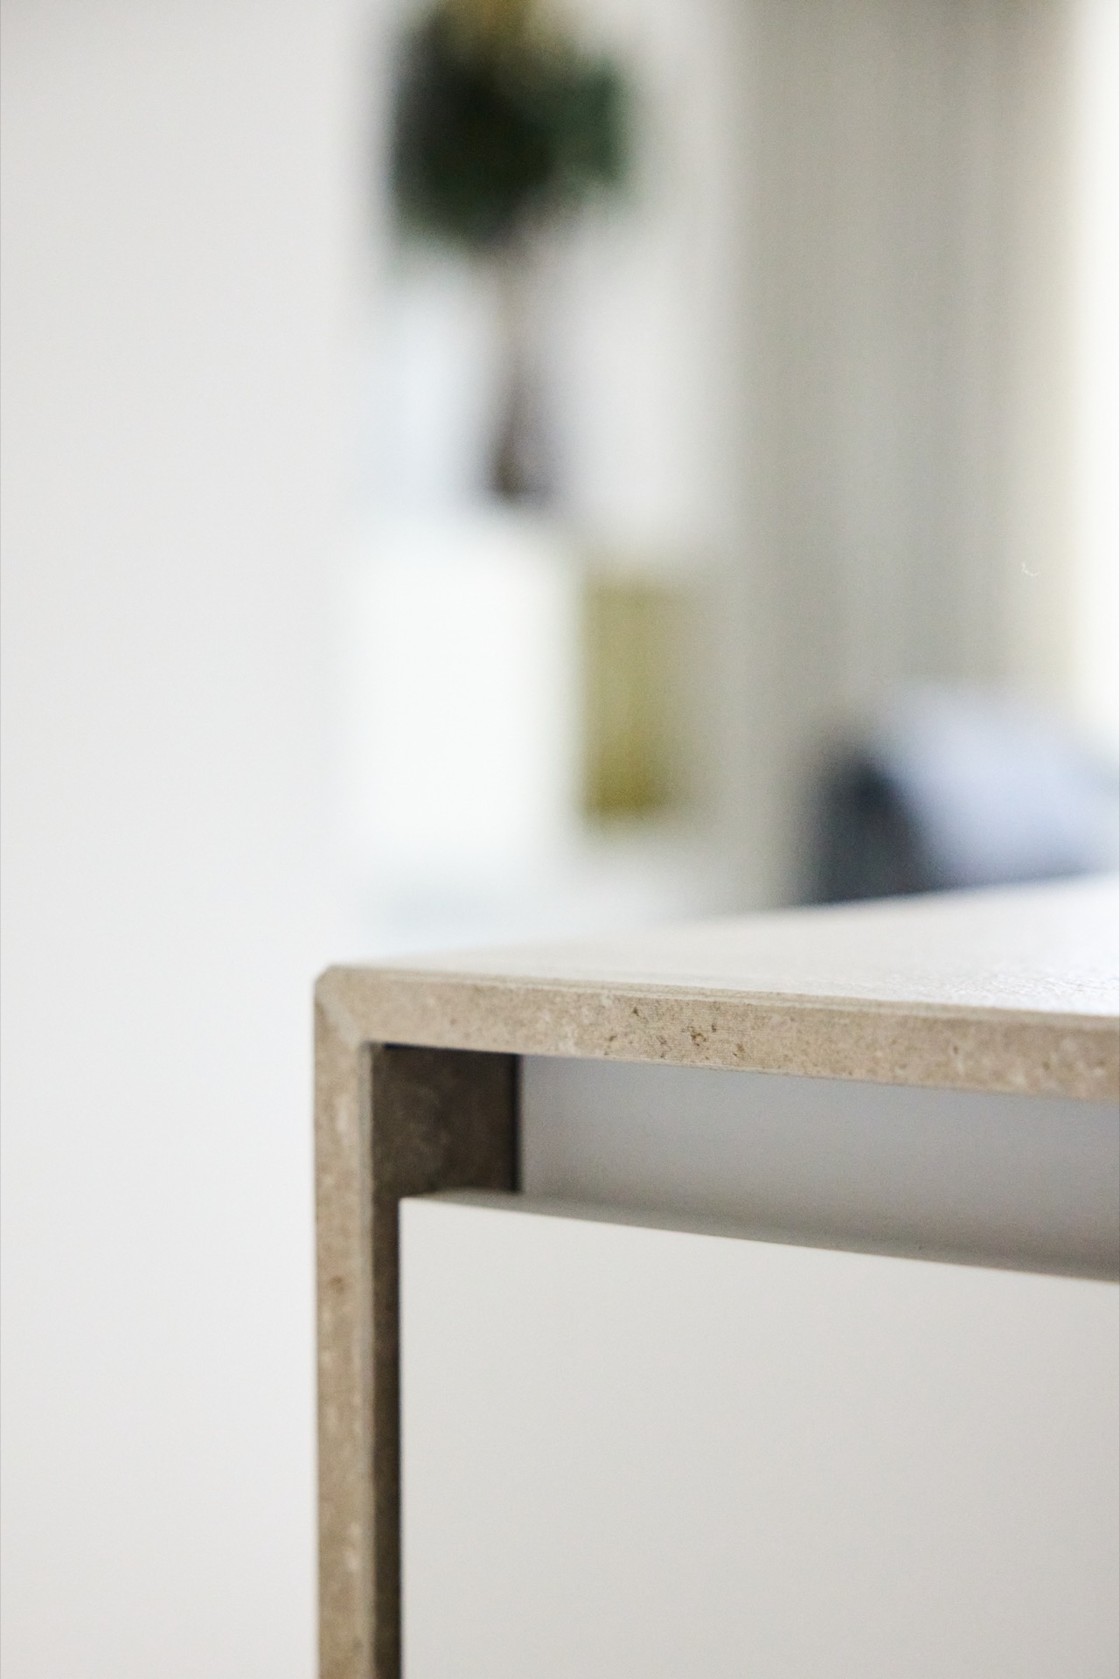
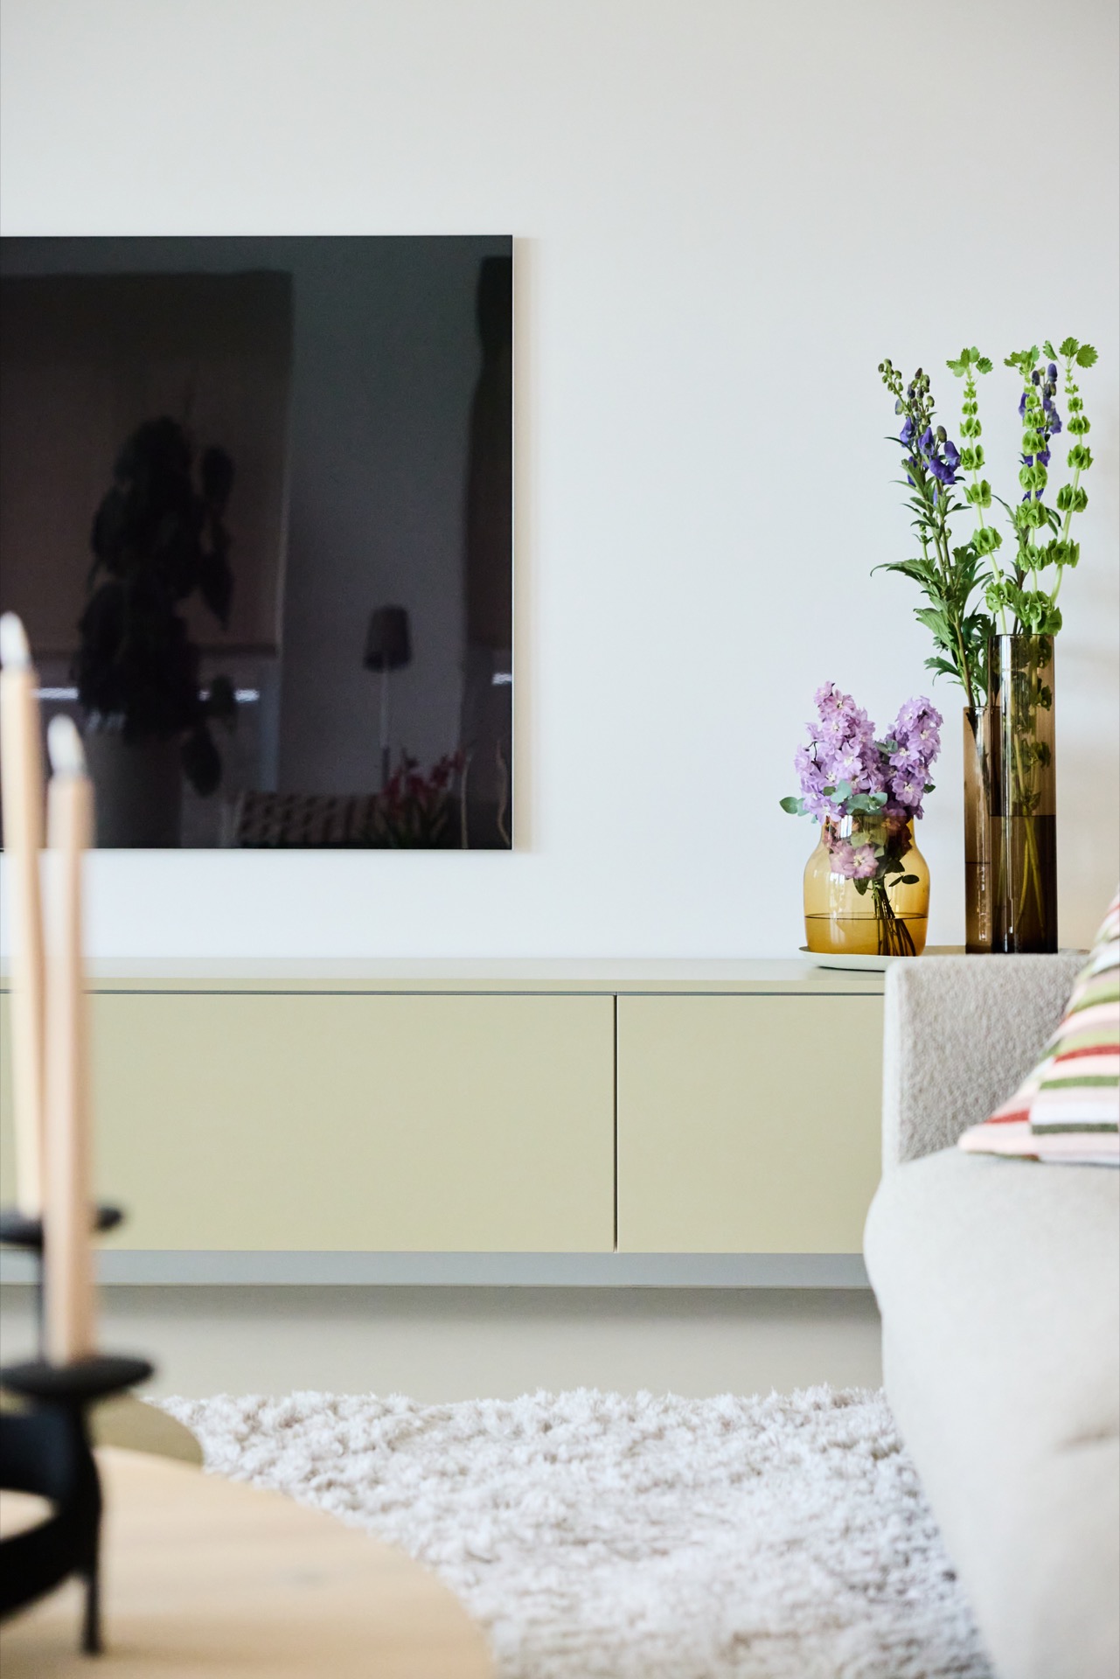
Even the small finish details matter. The plinth line, the cabinet edges, and the flush fronts shown in close-up all confirm the same approach: keep the surfaces tight, and let the architecture do the talking. On the upper floor, daylight near the curtains softens the work corner, while the glass railing keeps the view open. It is a measured interior, shaped by storage, circulation, and the long bookshelf that ties the whole loft together.
Want to see more of Mint Interieur? View the page of Mint Interieur for even more great projects and company information.


NEW 2026 Jubileum Edition The Best Interior Designers Benelux
Order Now €125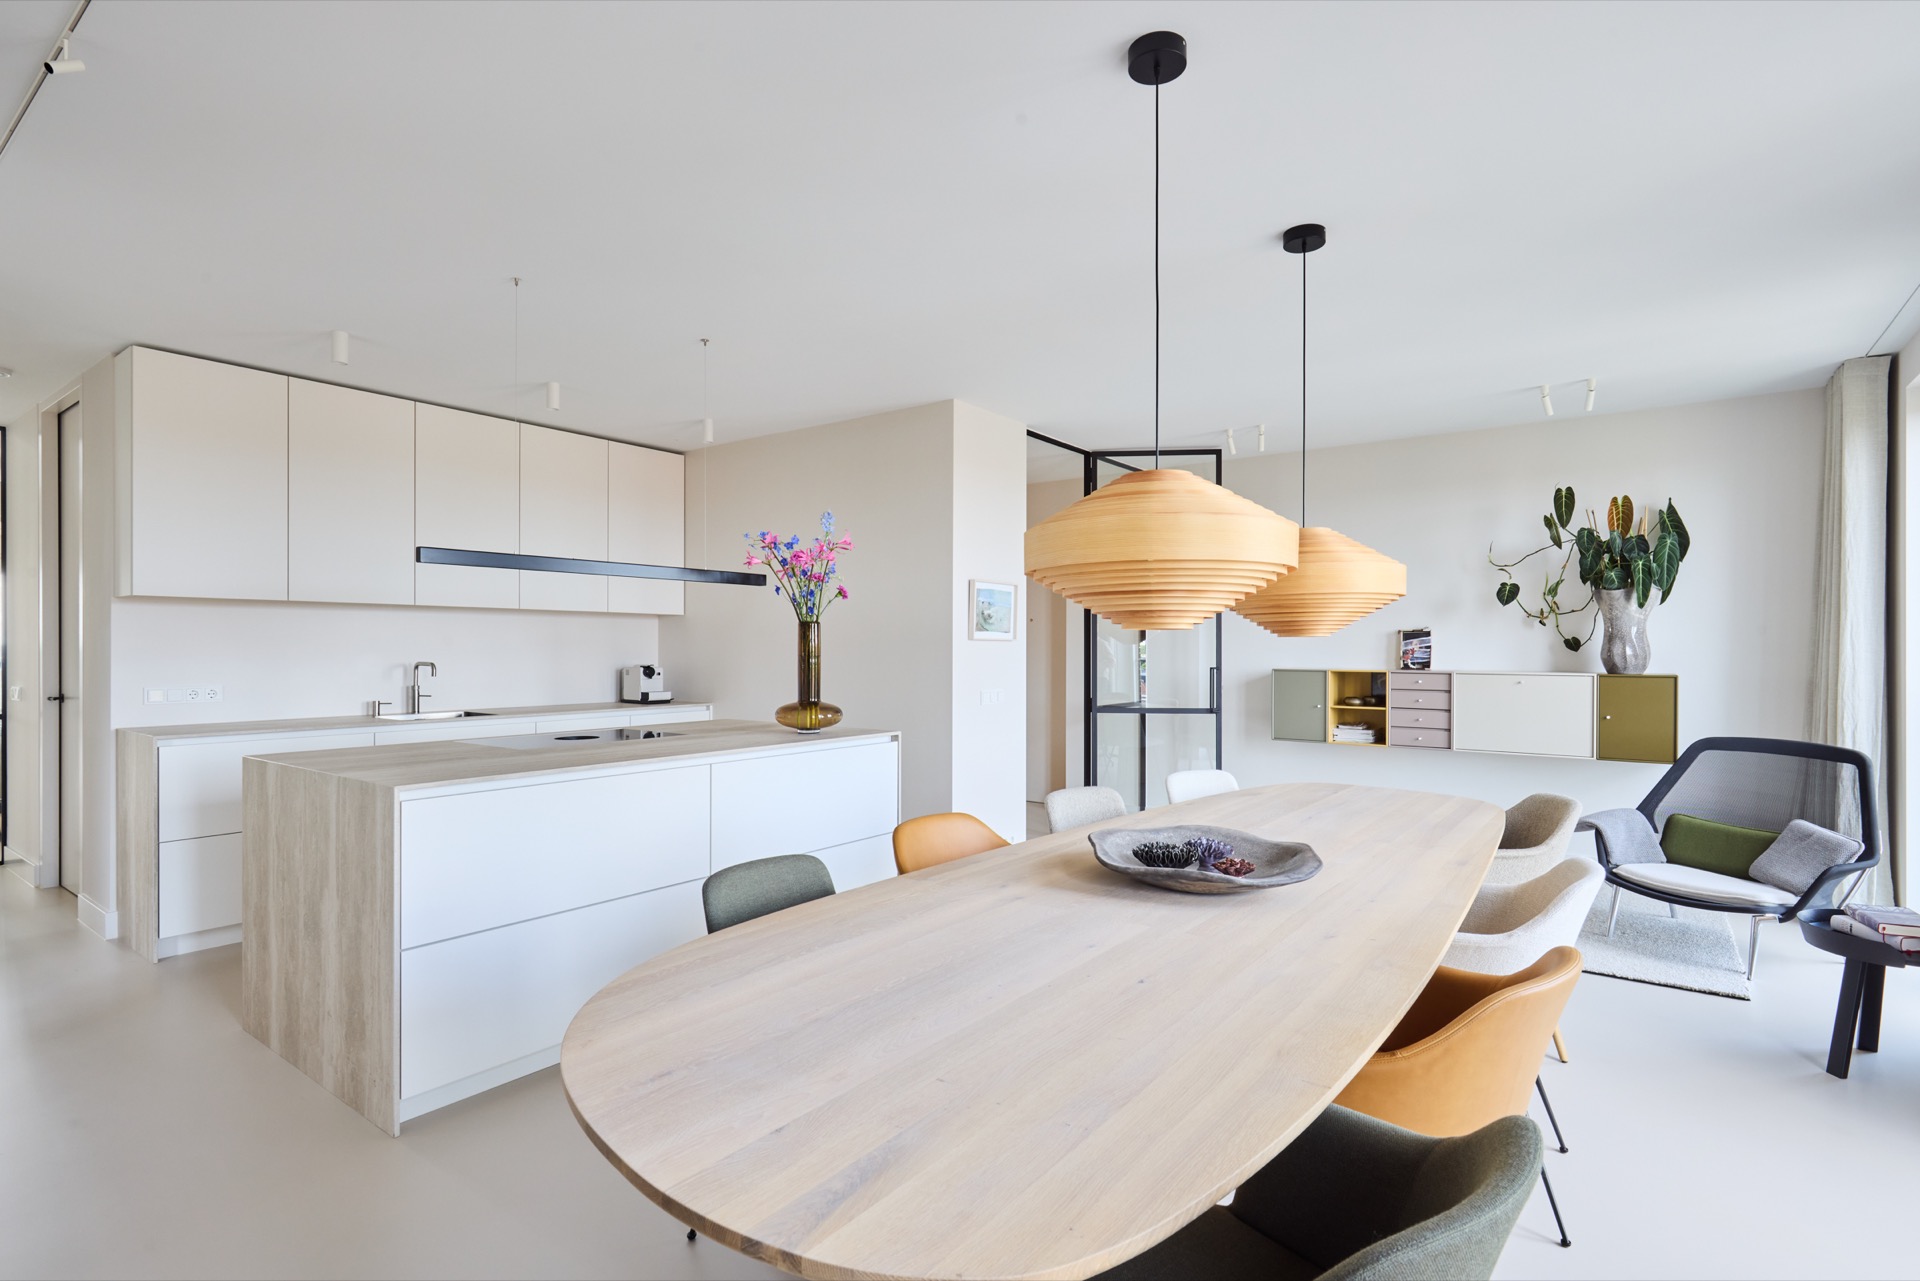
NEW 2026 Jubileum Edition The Best Interior Designers Benelux
Order Now €125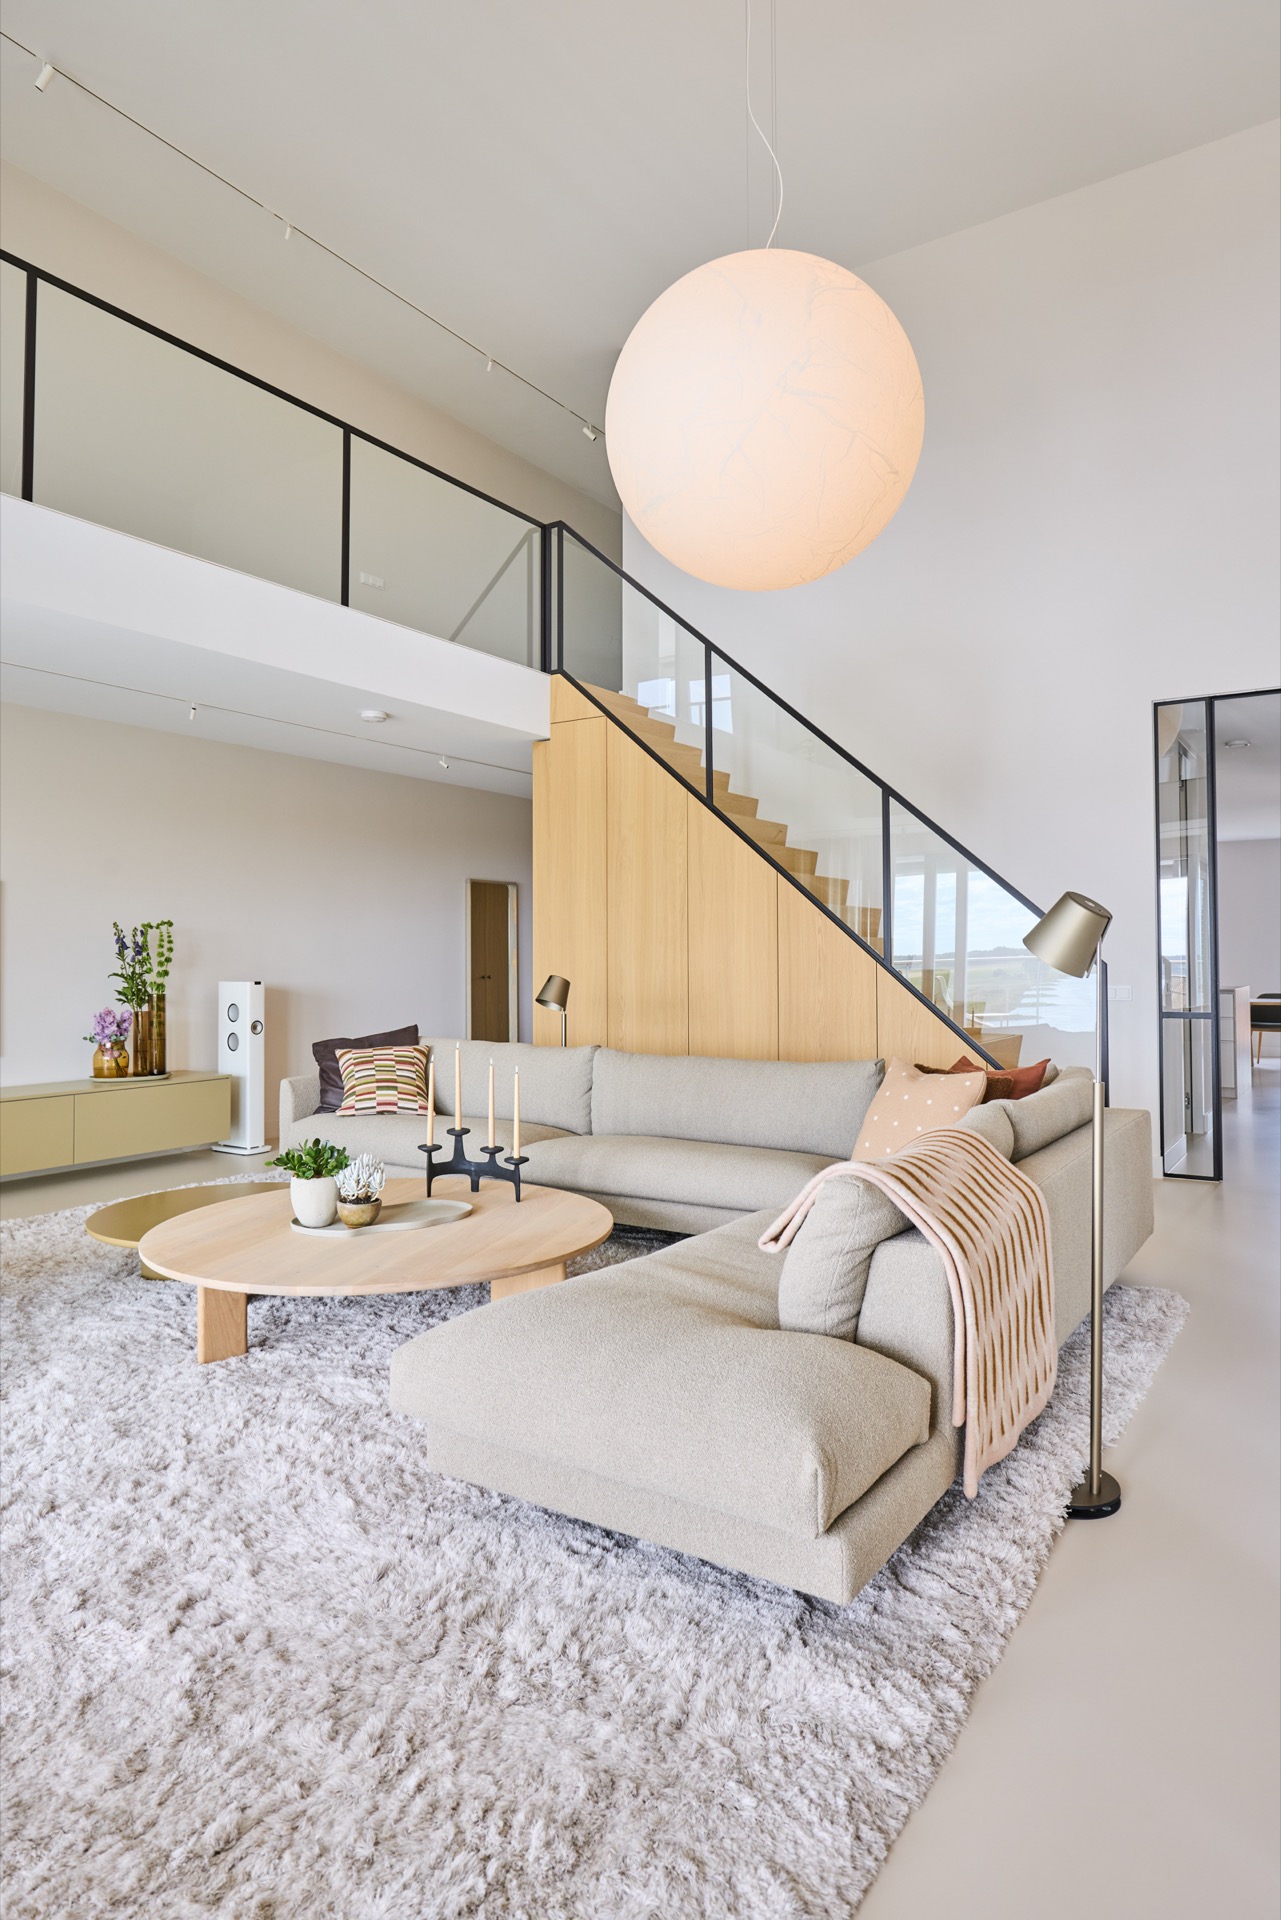
NEW 2026 Jubileum Edition The Best Interior Designers Benelux
Order Now €125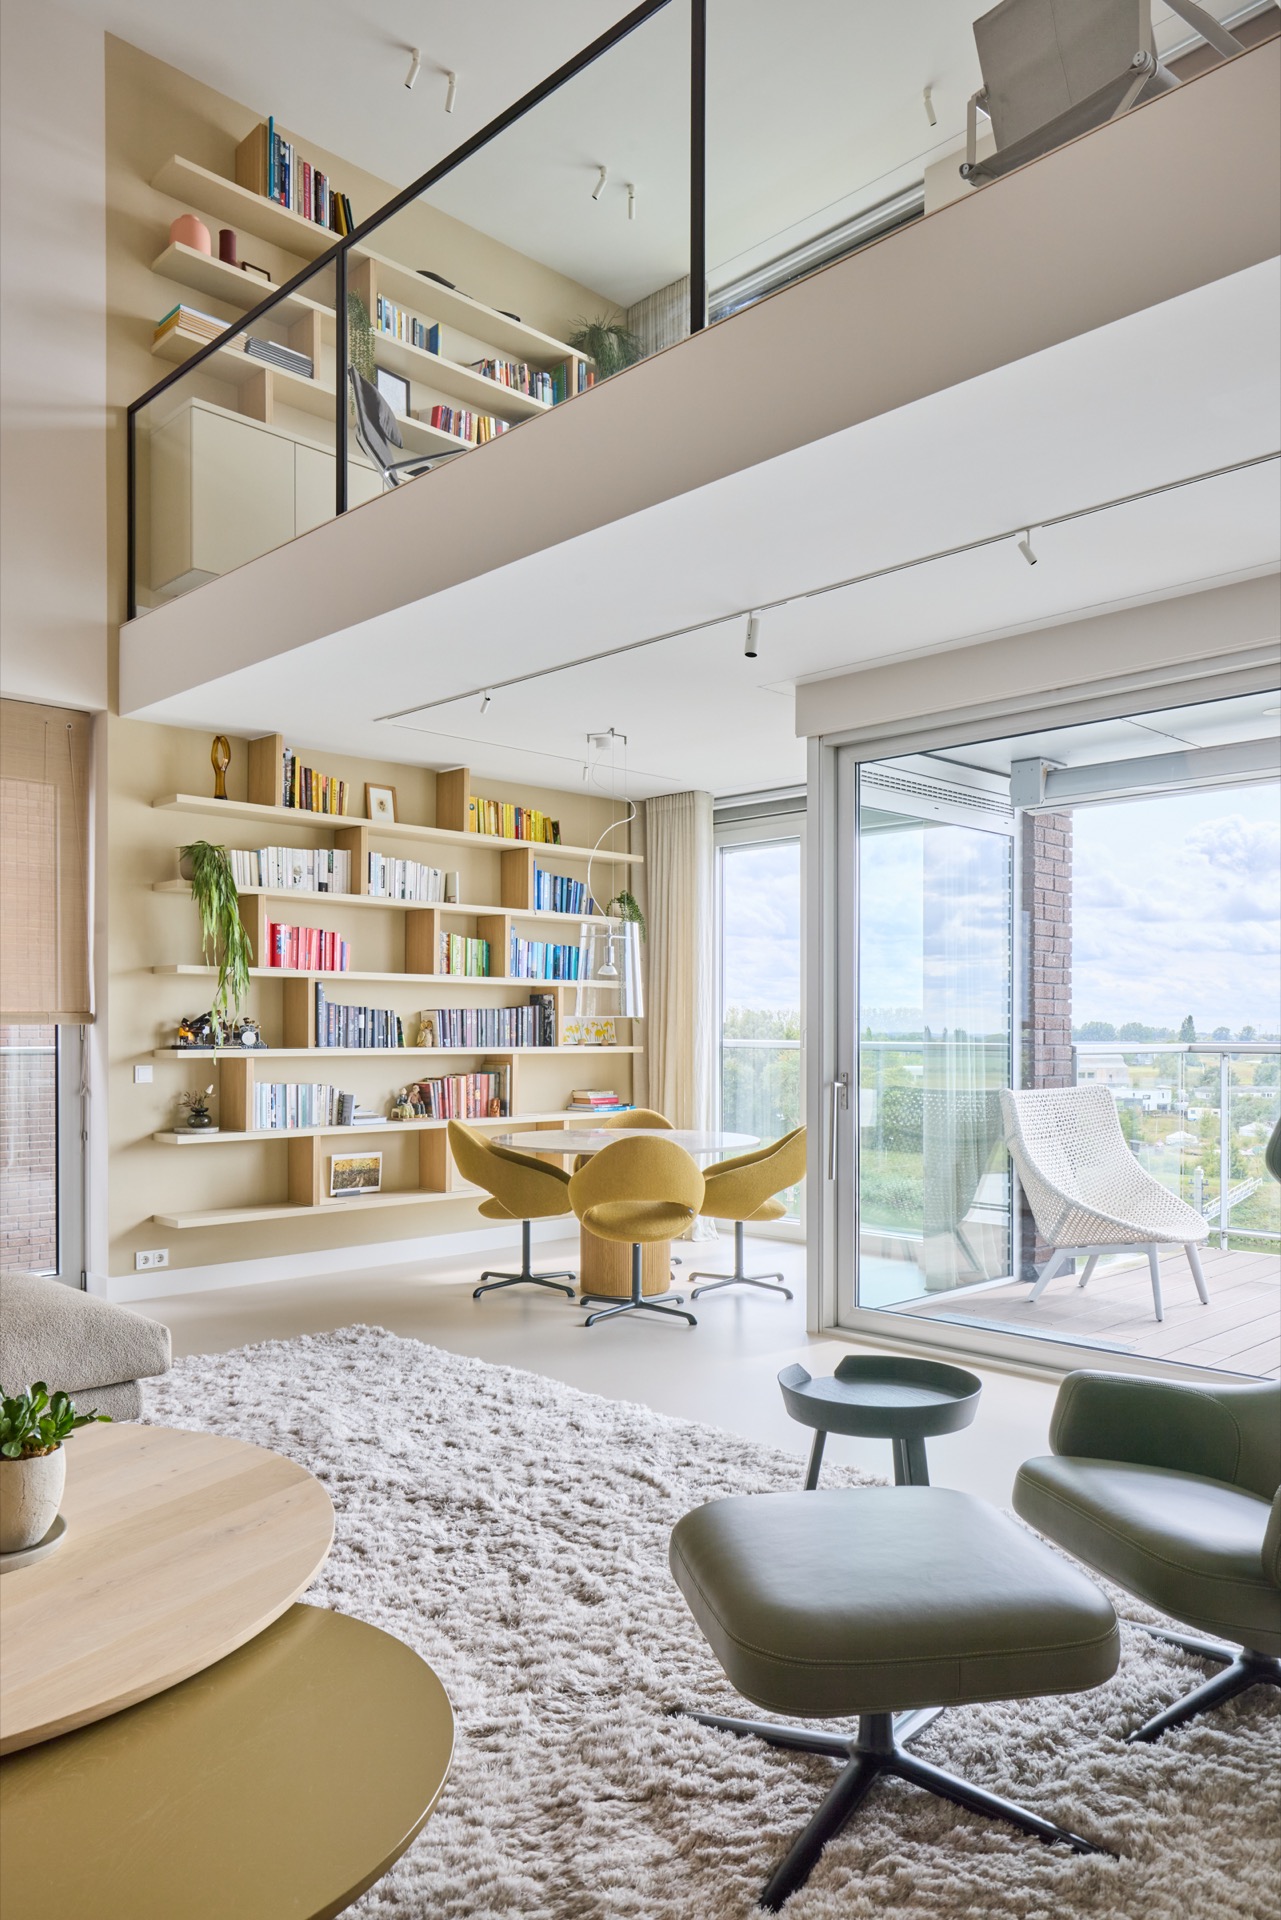
NEW 2026 Jubileum Edition The Best Interior Designers Benelux
Order Now €125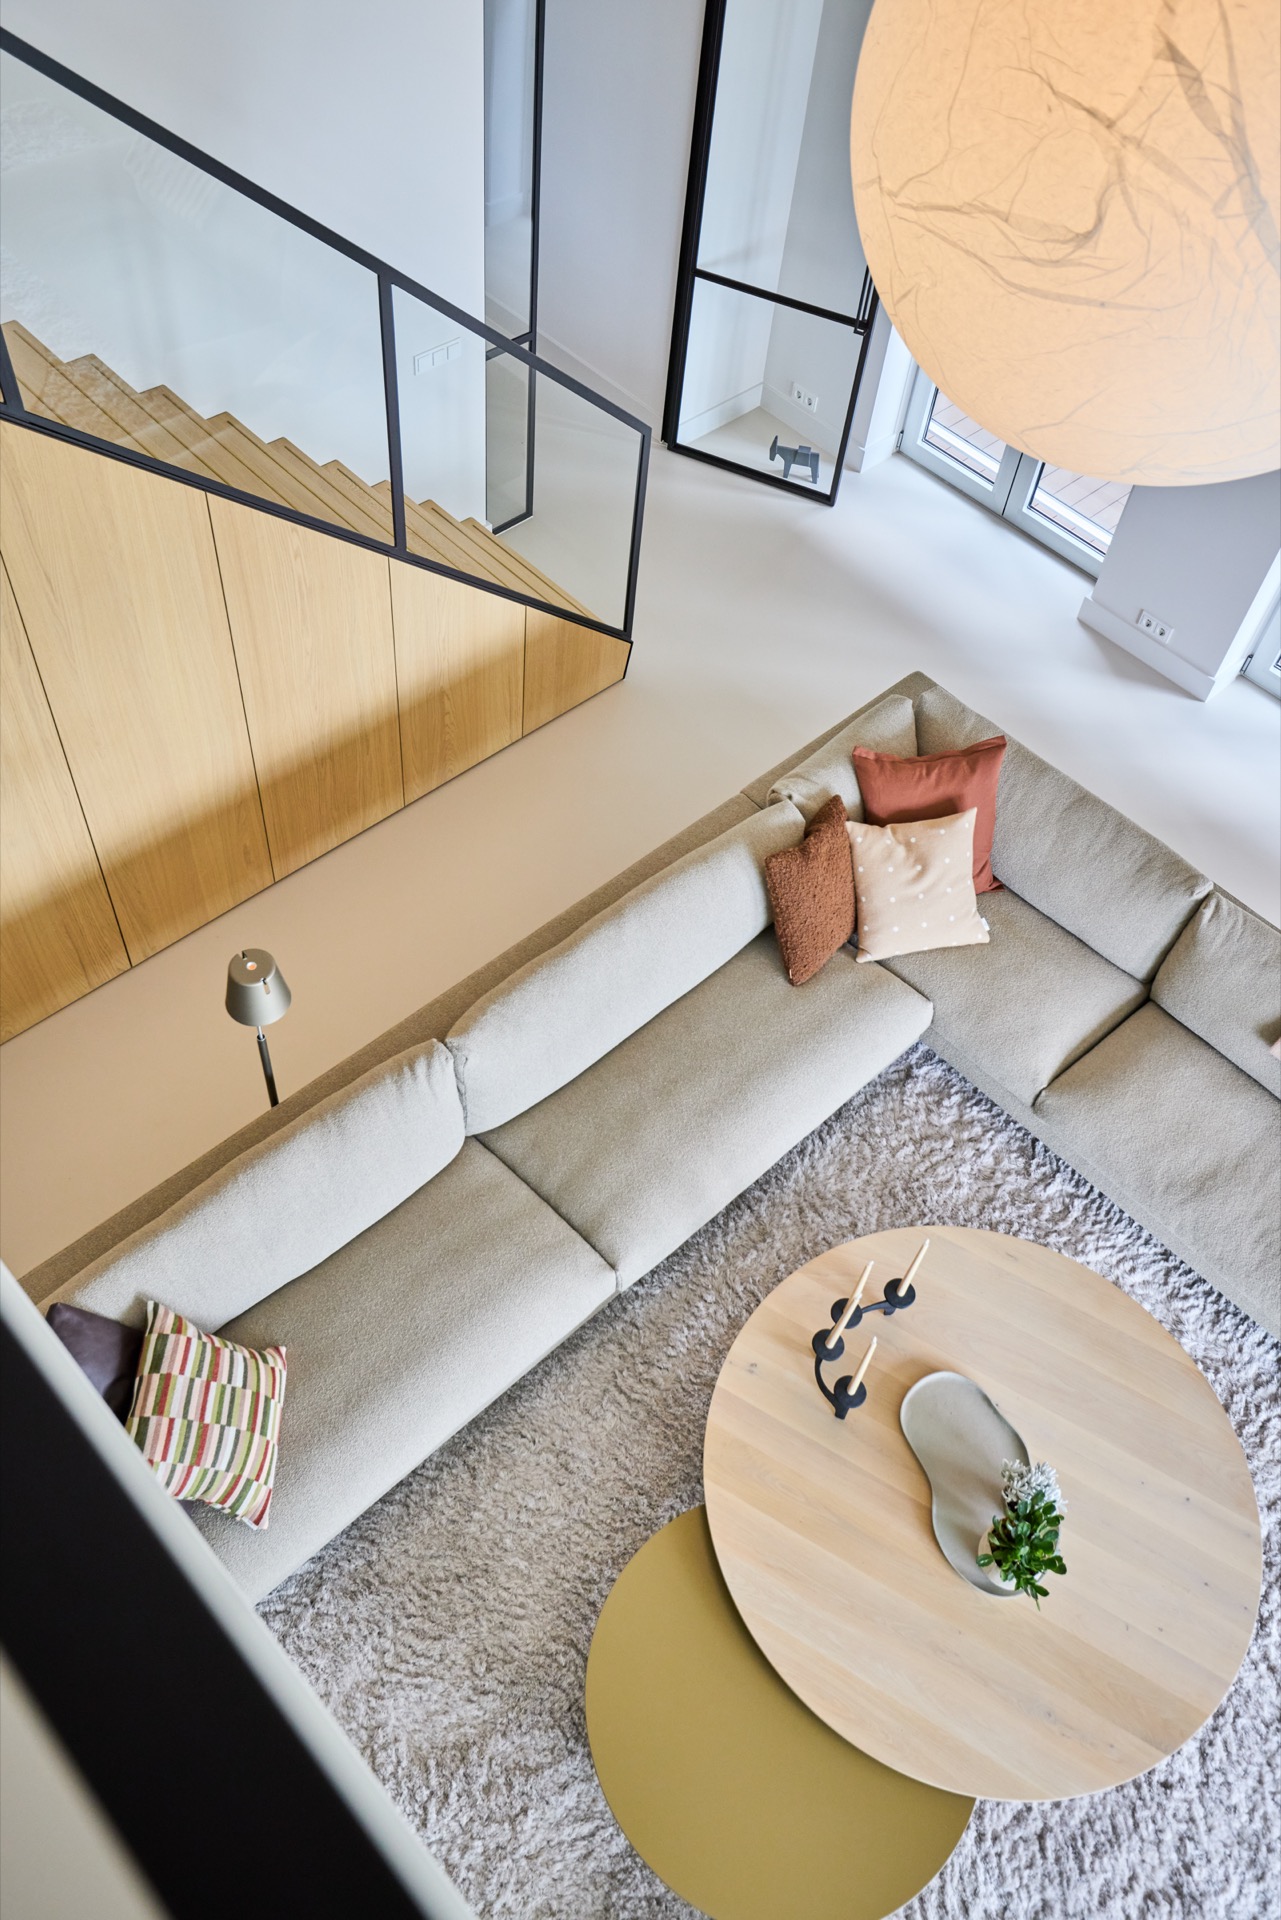
NEW 2026 Jubileum Edition The Best Interior Designers Benelux
Order Now €125