Modern Thatched Roof Villa
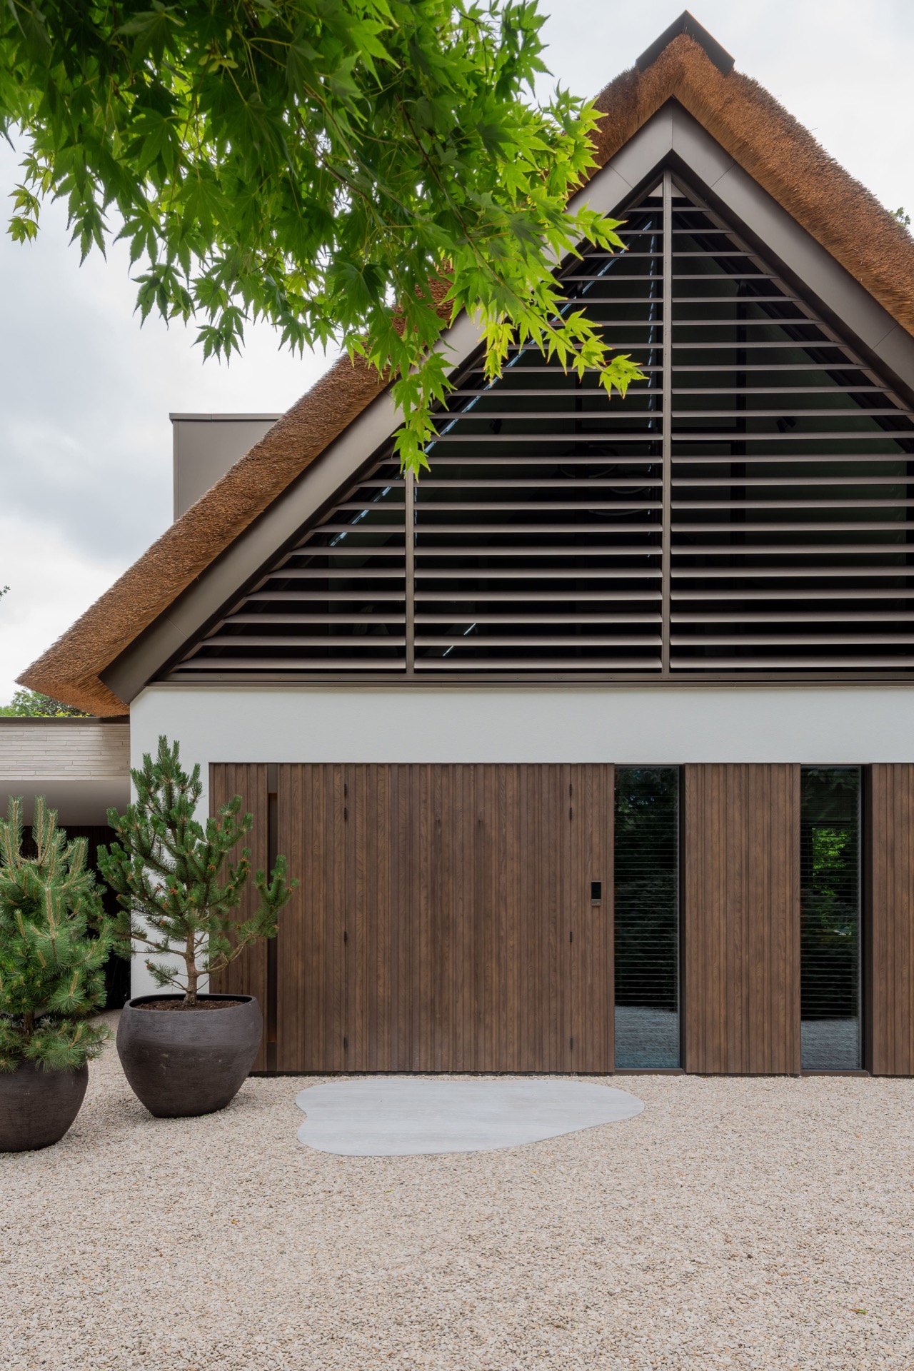
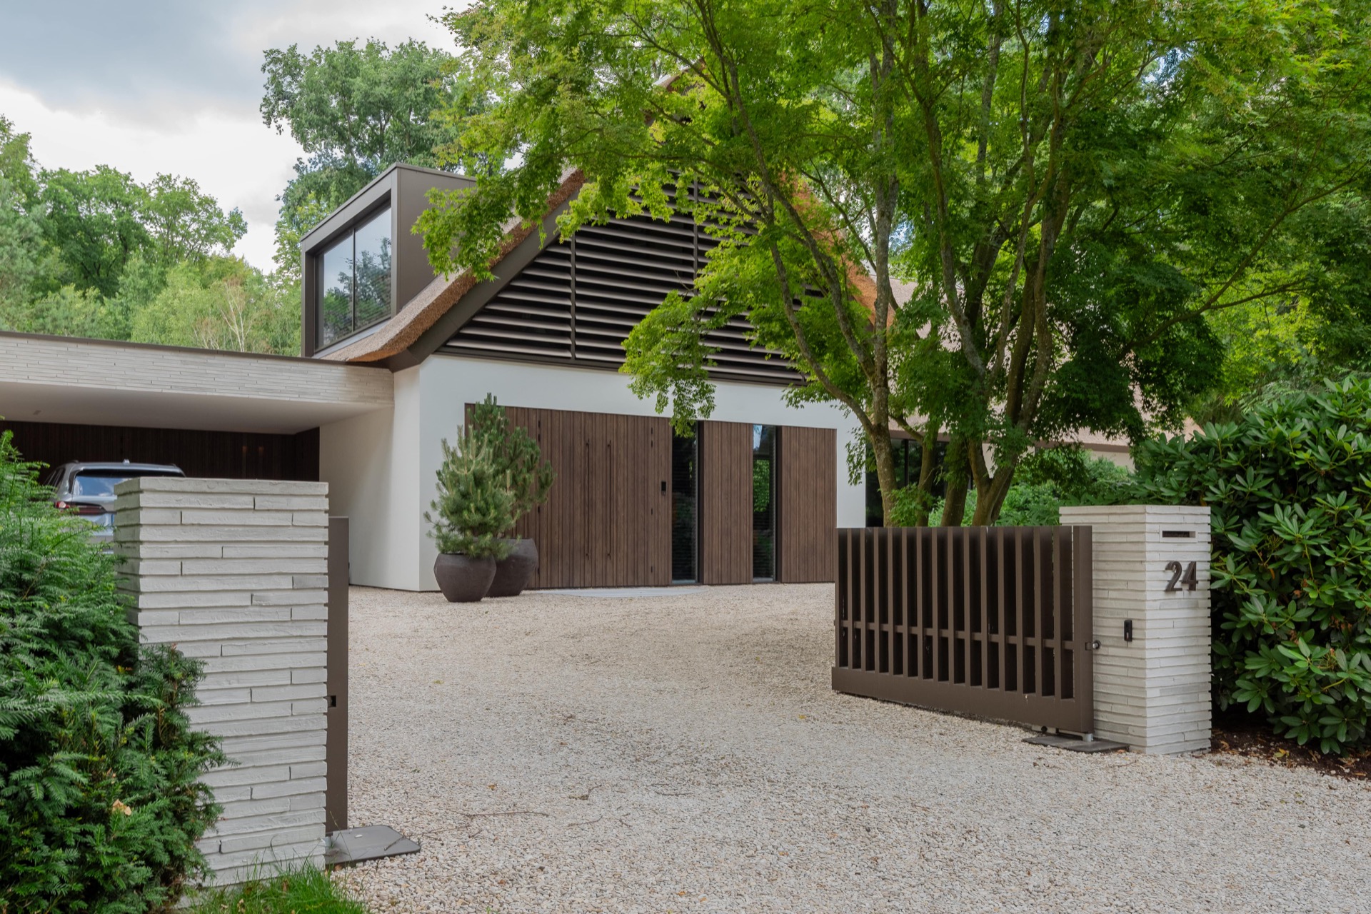
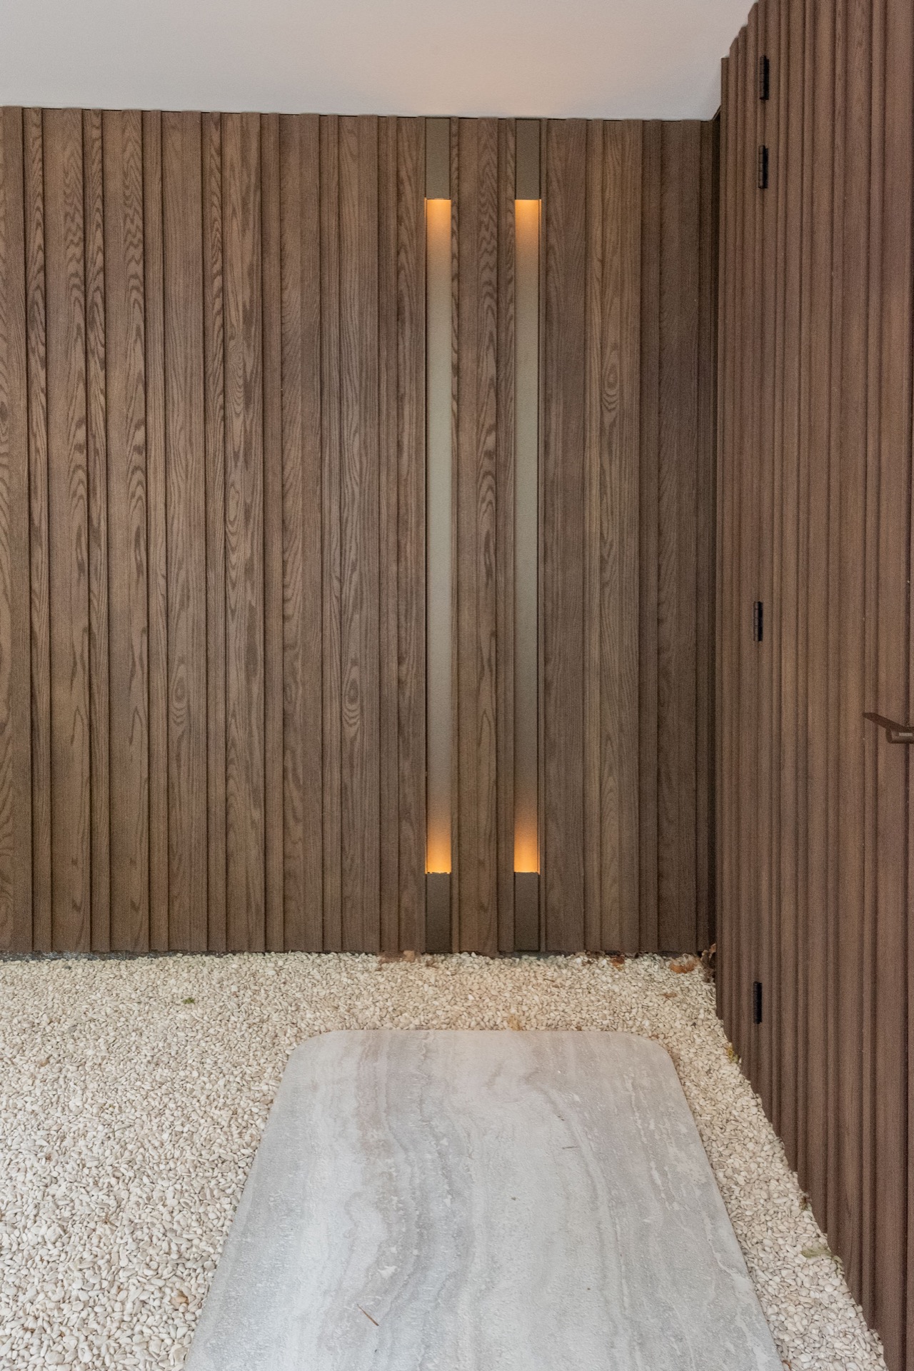
A thatched roof catches the eye first, but the villa’s impact comes from the way the roofline meets the crisp plastered surfaces below. Light shifts across the clean plaster facade, the dark-framed openings sit neatly in the composition, and the front door is folded into the wall rather than announced. At dusk, the subtle lighting sharpens the lines even further. Together with the privacy slat facade elements, the result is a modern thatched roof villa that reads as one careful volume from the street and from the garden side.
Roofline, plaster and the first view
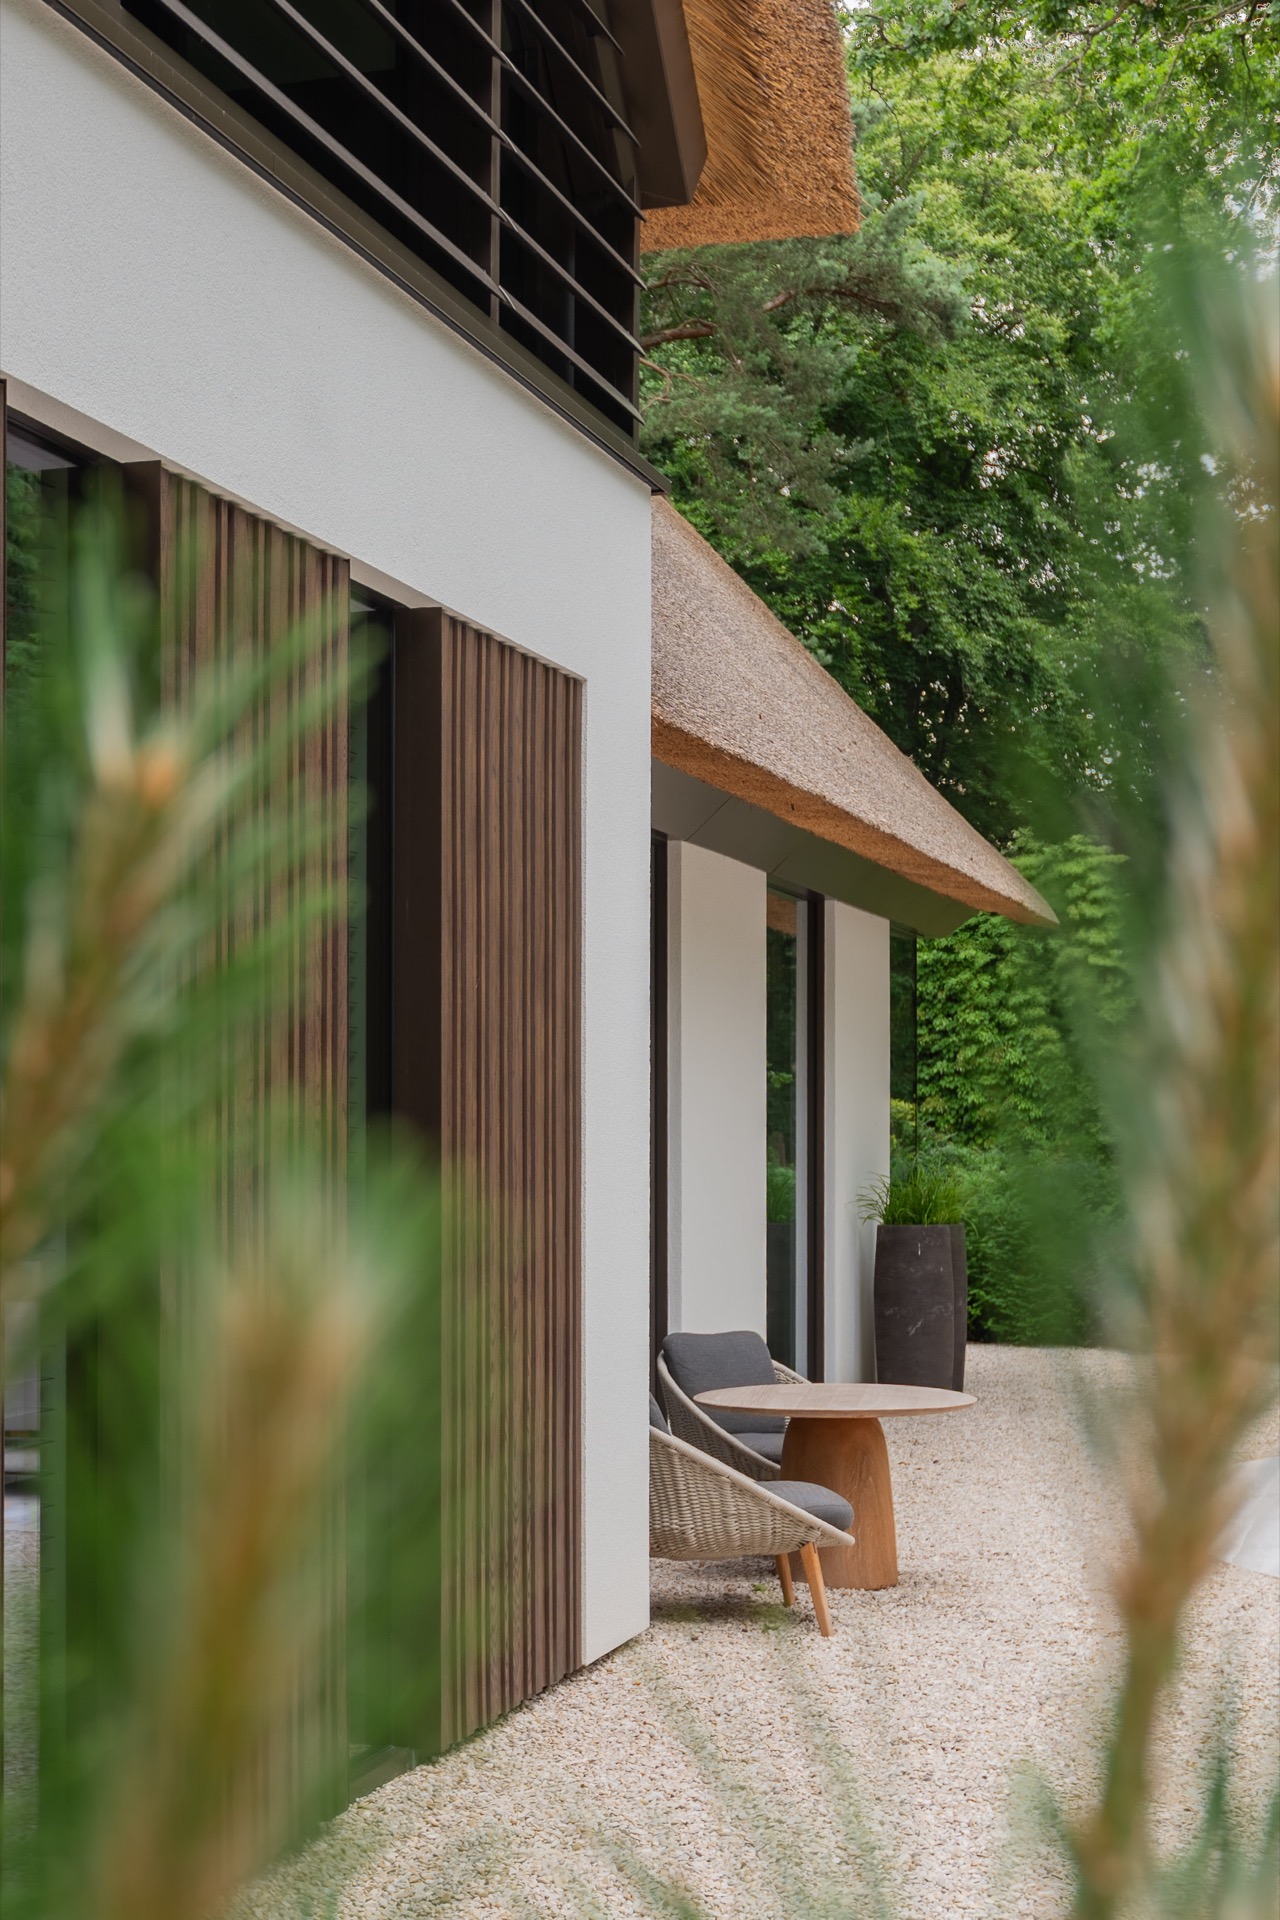
The upper edge of the house is finished with aluminium ridges, which give the thatch a sharper outline. Below that, the plastered surfaces stay visually calm, interrupted by sections of stone and modern cladding. The mix keeps the facade from becoming flat. Large openings bring in daylight, while slatted elements temper the view in and out. It is a precise exterior language: straight joints, restrained colours and details that sit close to the architecture instead of standing apart from it.
Seen as a whole, the modern thatched roof villa uses material contrast rather than ornament. The masonry reference in the facade, the smooth render and the darker window frames work against the soft texture of the thatch. Because the colour palette continues inside, the transition from outside to inside feels deliberate. That continuity is visible before you even step through the door, and it sets the tone for the rest of the house.
Open living spaces with a clear route through the ground floor
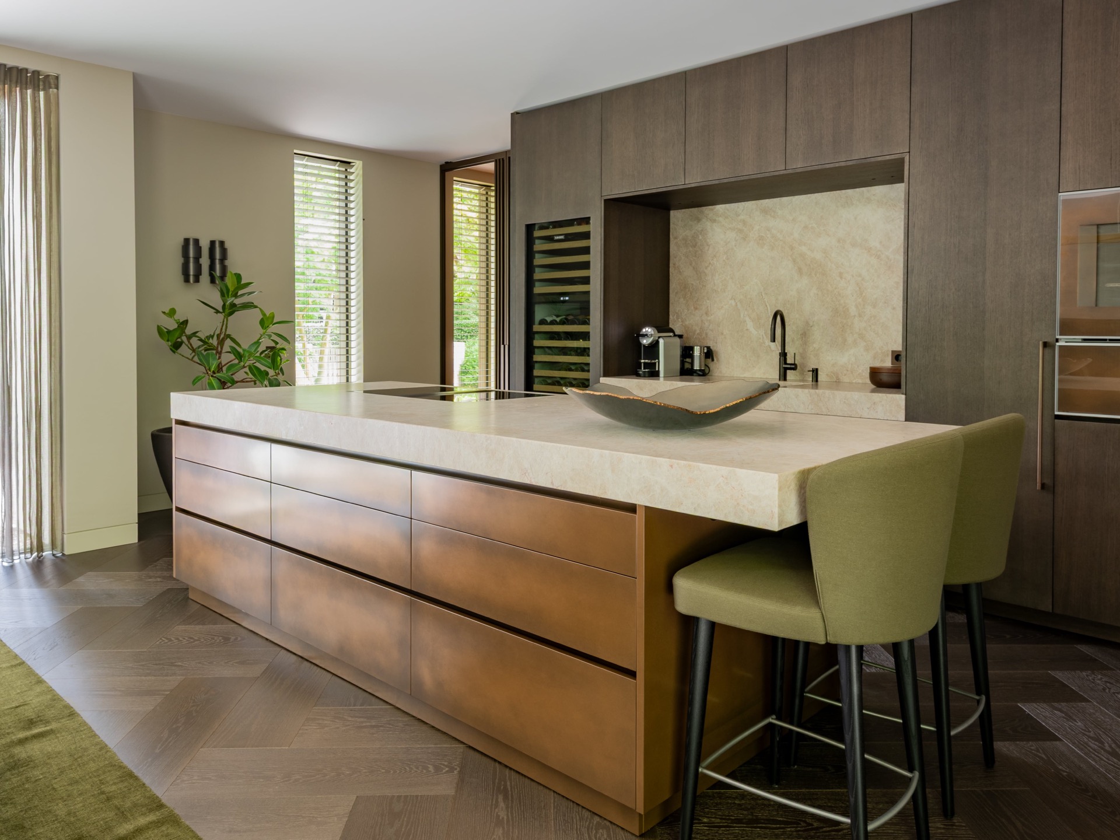
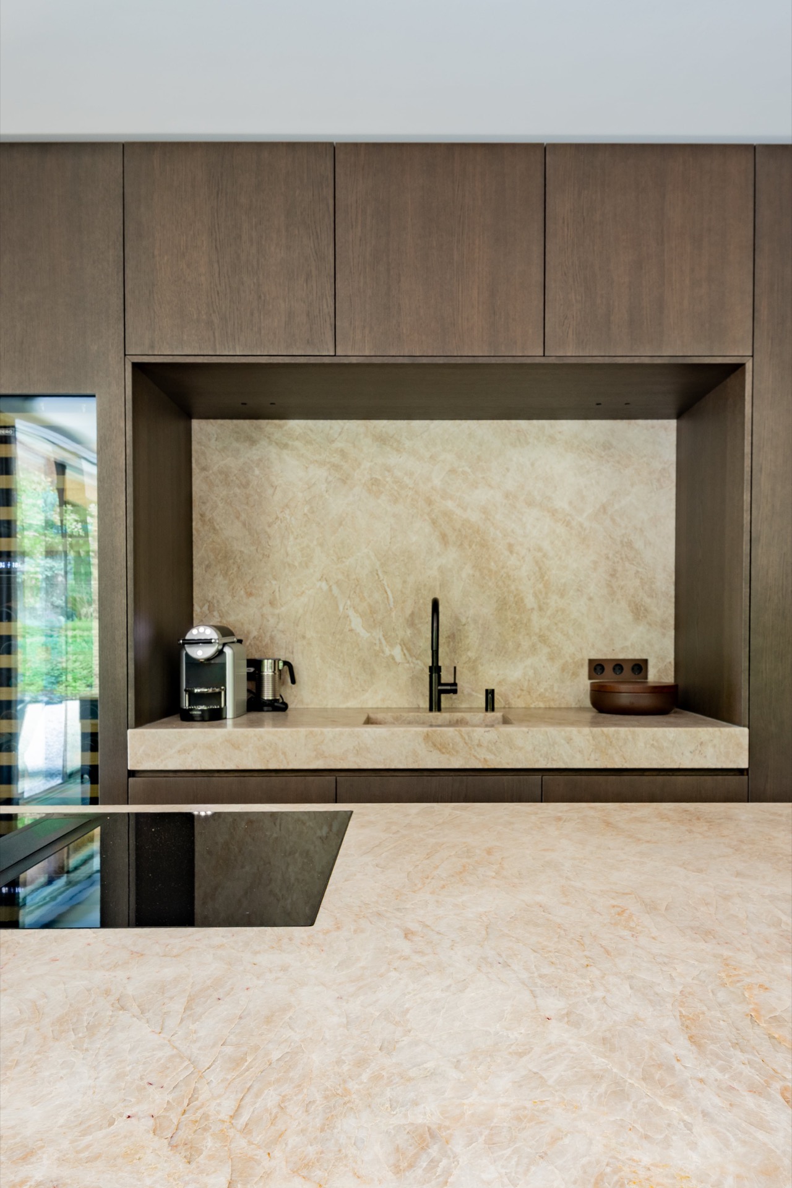
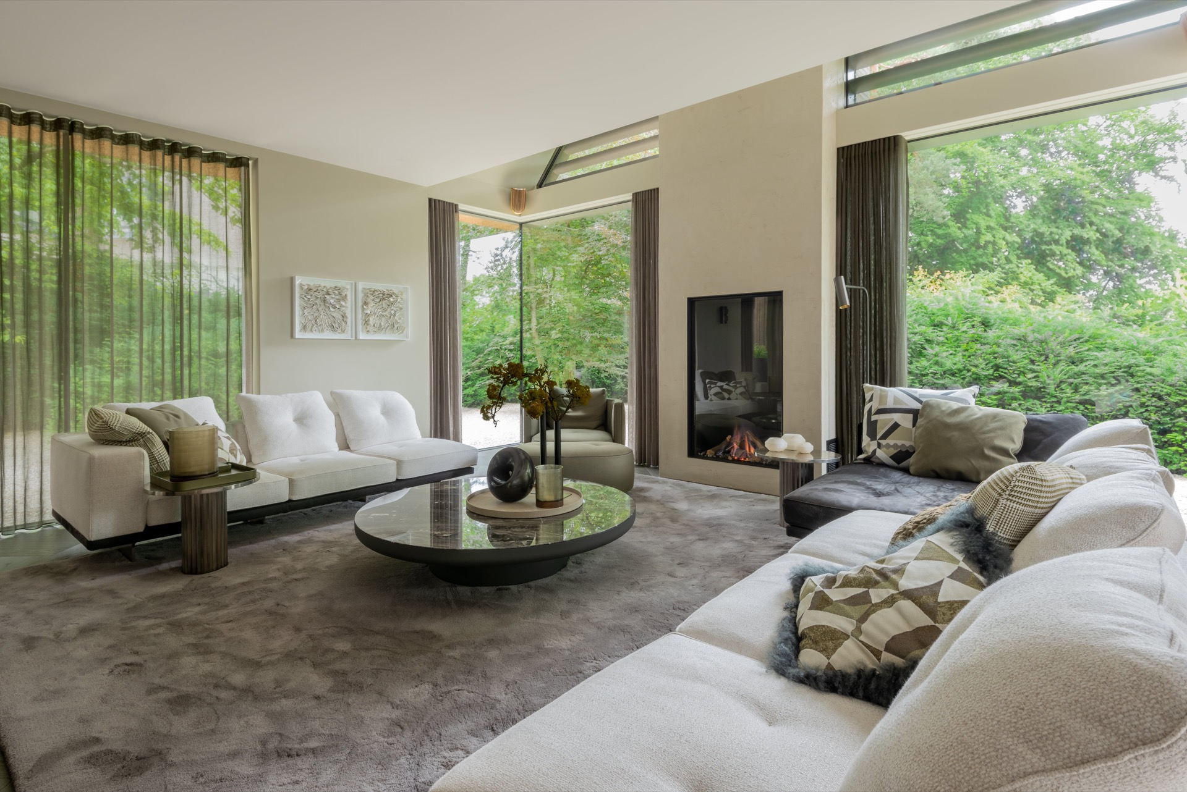
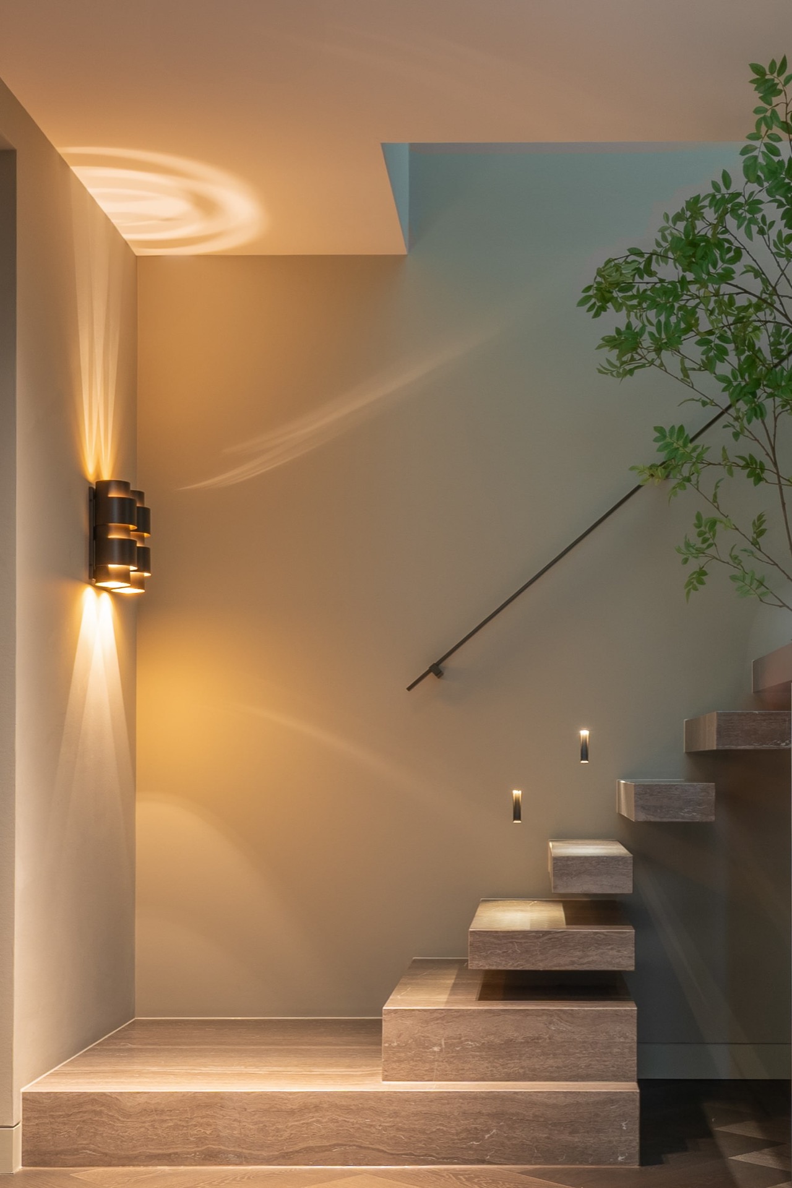
Inside, the ground floor opens up quickly. Steel pivot doors and sliding doors keep the plan legible while allowing the rooms to connect. The living area is arranged as a generous kitchen and a separate sitting room, but the sightlines stay open. A natural stone staircase anchors the interior, with stone wall finishes giving the central zone more weight. Their surface catches light differently from the painted walls, so the route through the house is easy to read.
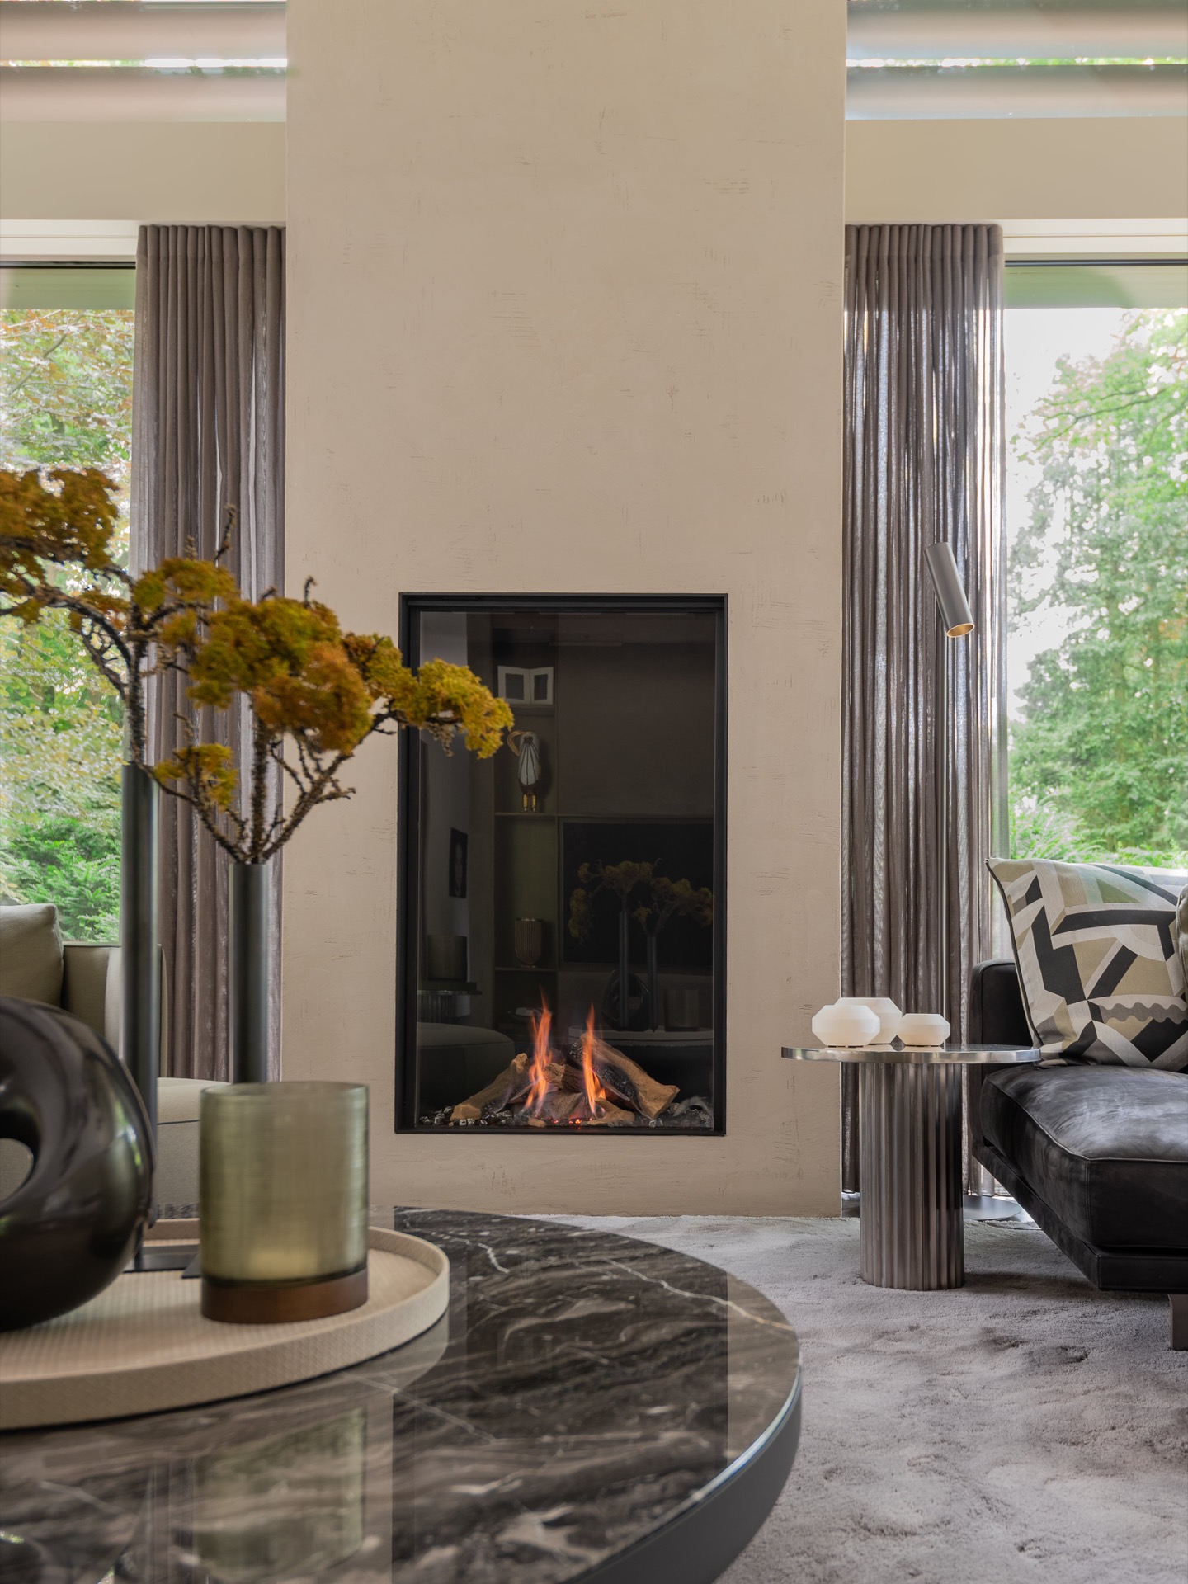
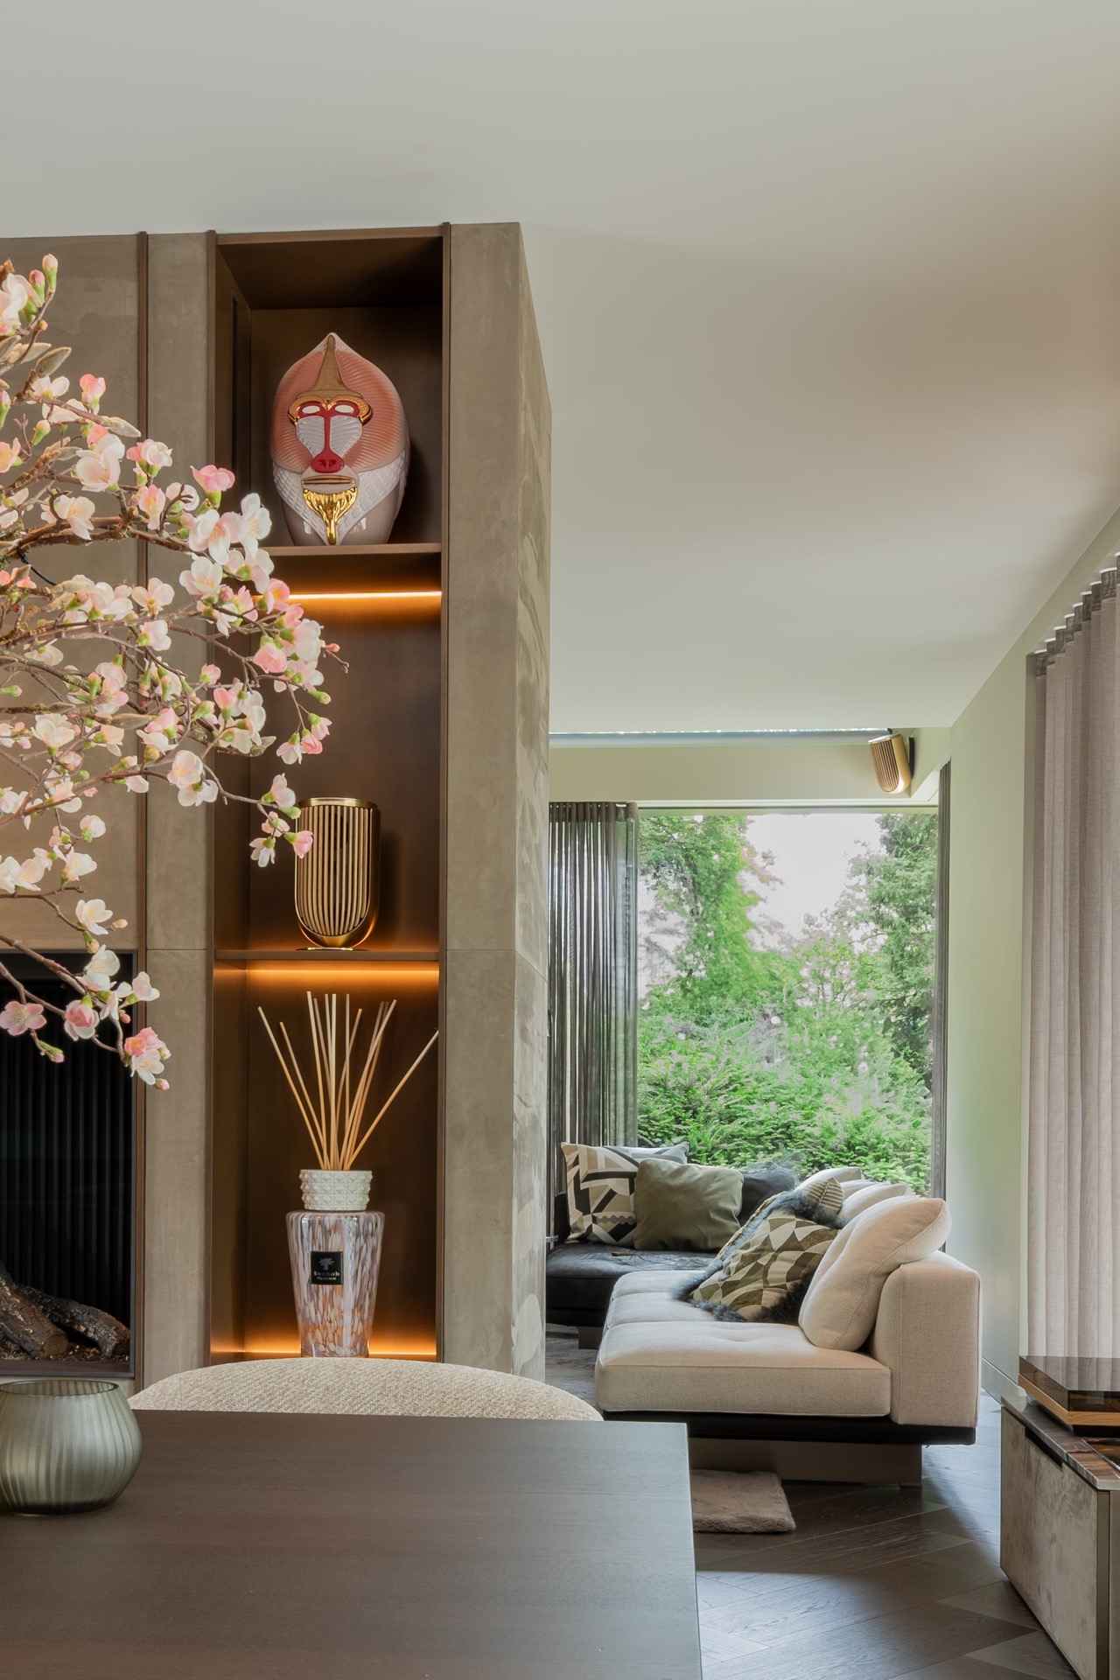
The modern villa interior relies on built-in elements to hold the spaces together. A custom partition unit carries a fireplace on one side and a television on the other, so the wall does more than divide. It also shapes how the room is used. The openings, the stone, and the dark metal frames all work with measured restraint. Nothing is loud, but every piece has a clear role in the plan.
Stone, light and the natural stone staircase
The natural stone staircase gives the interior a grounded centre. Its steps, together with the stone wall surface nearby, introduce a cooler texture against the warmer wood and upholstery tones. Light from the adjacent spaces lands on the edges of the treads and catches in the reveals around the custom joinery. That combination makes the stair more than a connector between levels; it becomes part of the room sequence, visible from several points on the ground floor.
Along the walls, integrated lighting softens the harder materials. Recessed lines in the joinery and the wall niches mark out storage and display without crowding the room. The effect is especially clear where the fireplace wall and the television wall meet the rest of the living space. Here, the modern villa interior keeps its focus on edges, openings and materials rather than decoration.
A covered terrace placed close to the living room
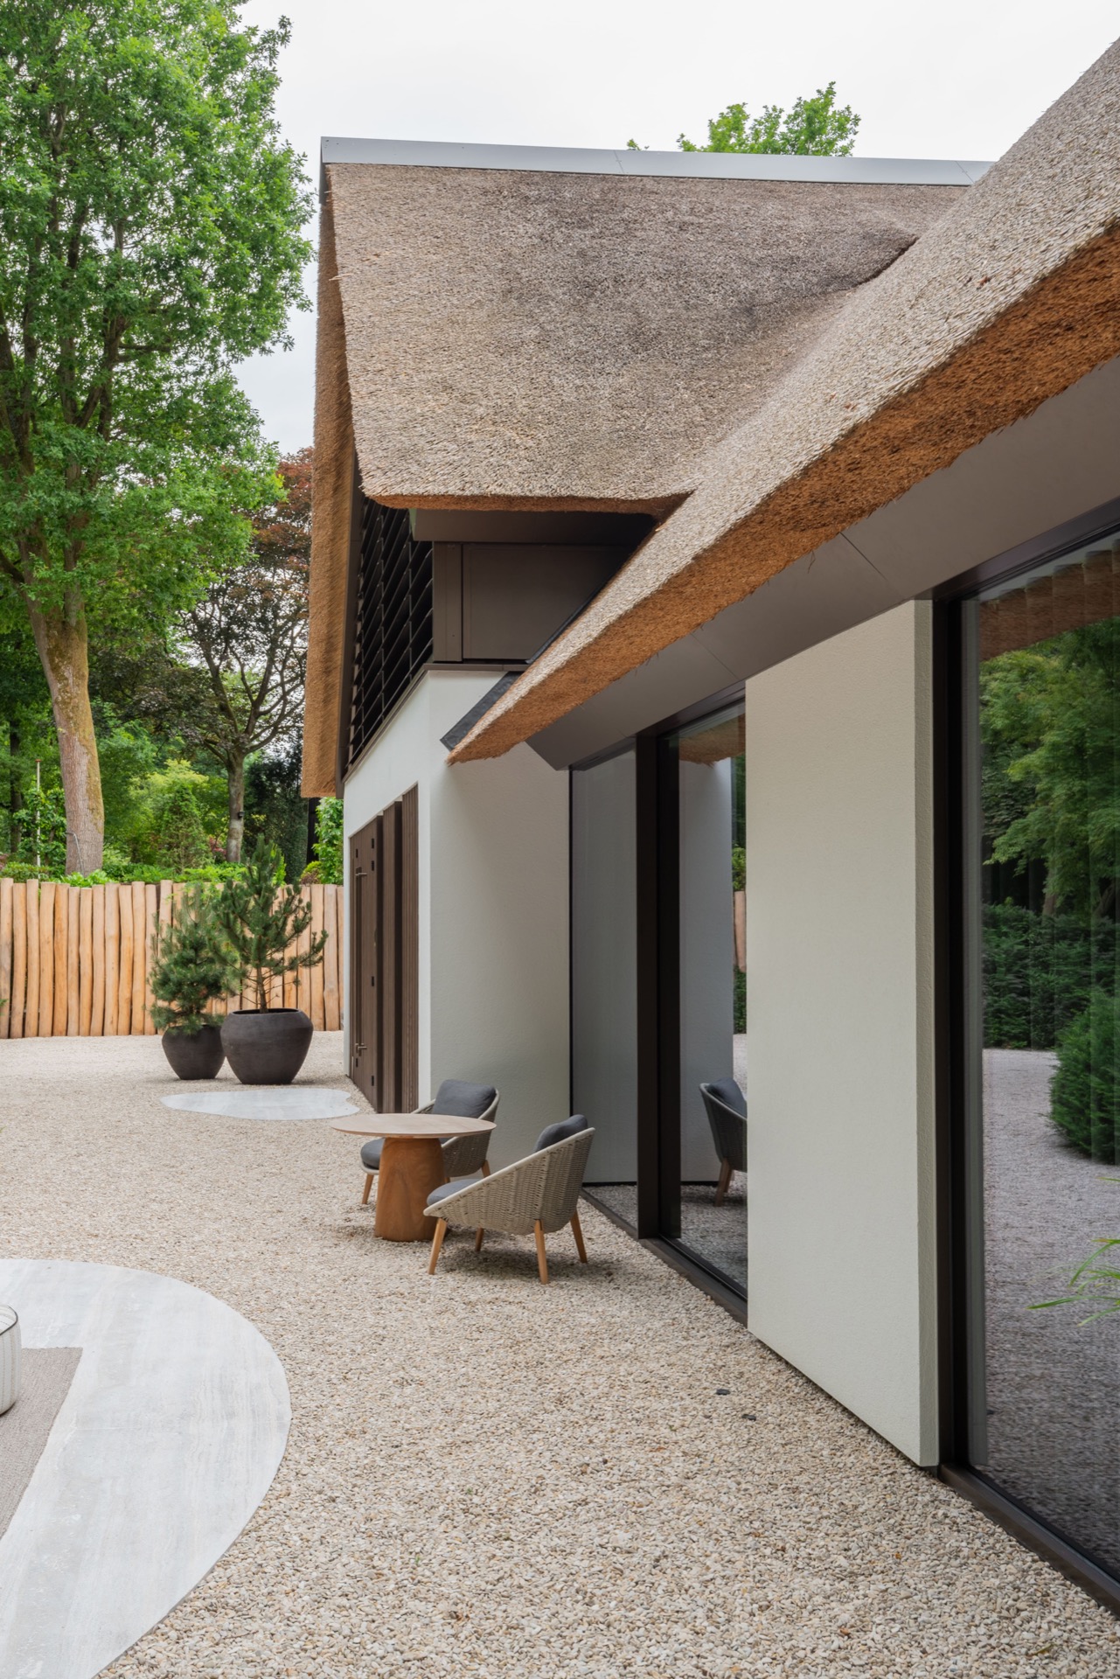
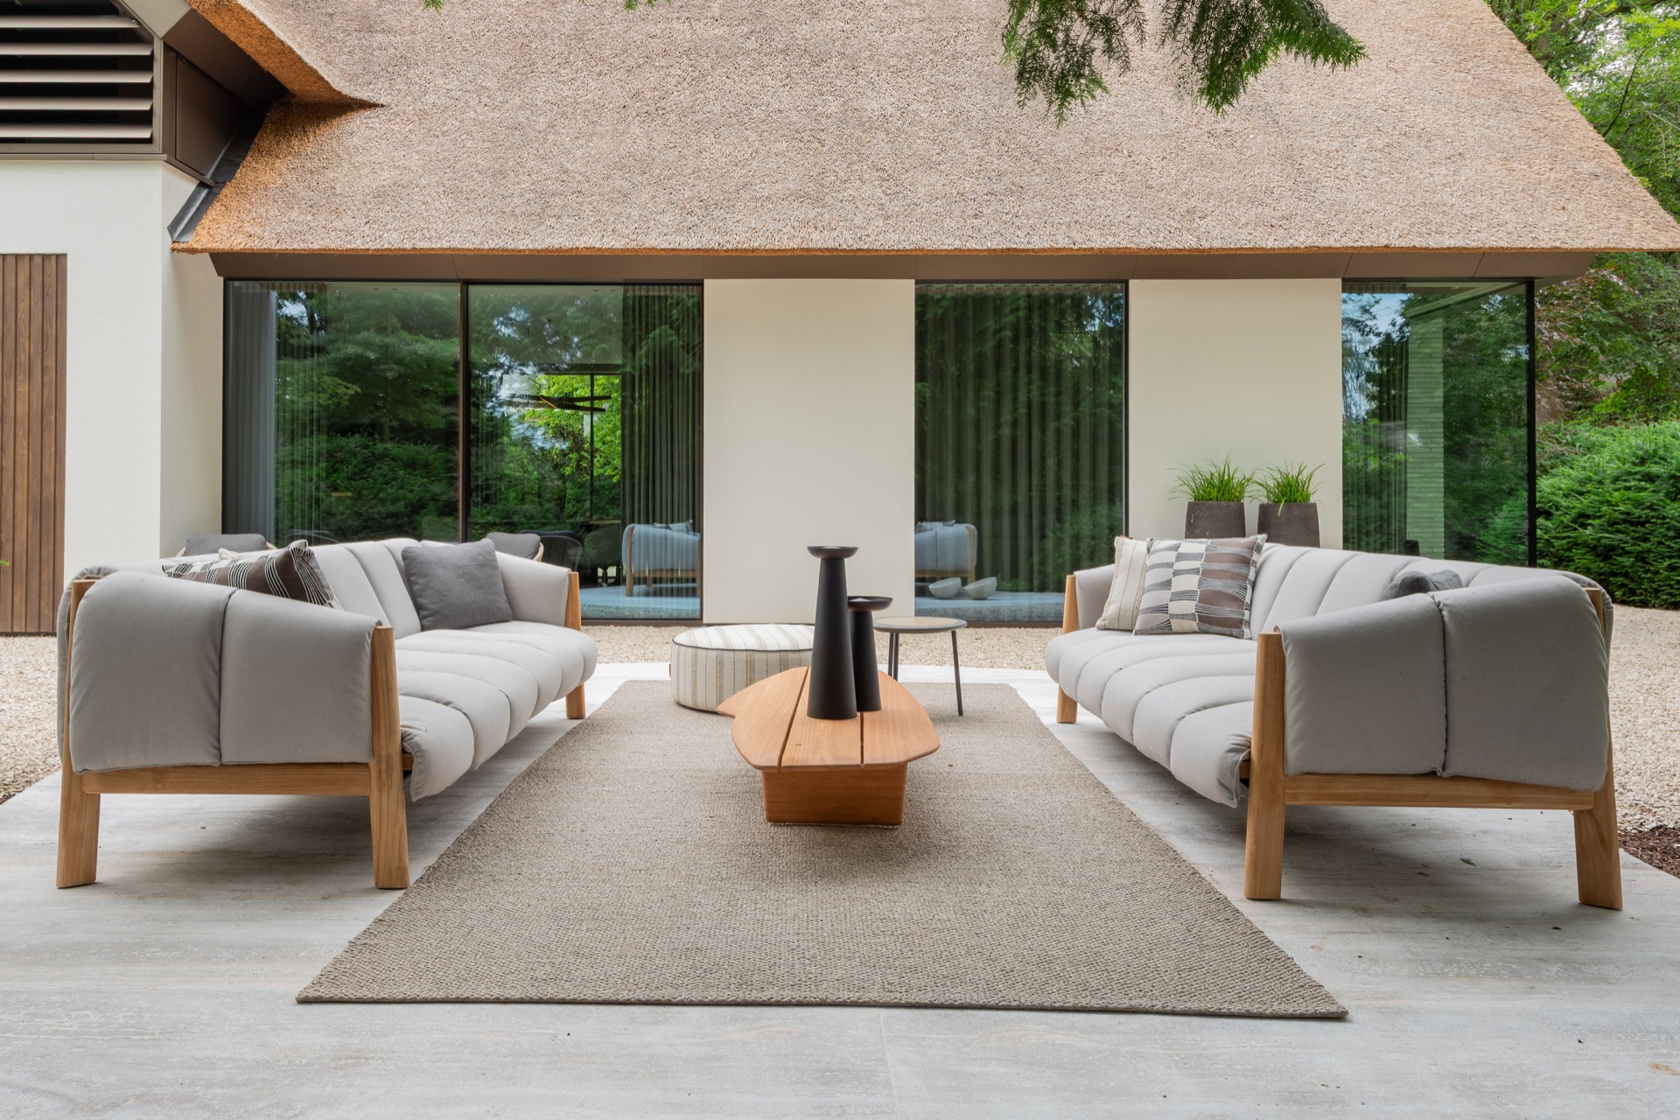
Outside, the covered terrace extends the house without changing its language. The stone-look paving continues the muted palette, and the terrace roof provides a sheltered edge against the garden. A fireplace sits under the cover, so the outdoor room has a fixed point just like the interior living space. From the glass openings, the terrace reads as a usable extension of the house rather than a separate zone. The large panes and dark frames keep the boundary thin.
The privacy slat facade is especially useful here. It filters views, breaks up the sun, and gives the exterior a rhythm that changes as you move around the volume. The slats are not decorative add-ons; they are part of how the villa handles openness. At one moment they frame the glazing, at another they screen it. That shifting effect is visible in the photos and makes the modern thatched roof villa feel tuned to both exposure and privacy.
Glass, slats and the sheltered outdoor room
The terrace has the same careful directness as the rest of the project. A strong roof edge, wide glazing and a fireplace create a place that can be used for longer stretches of the year, while the surrounding surfaces remain quiet. The exterior lighting picks out the timber slats and the wall lines after dark, making the outdoor room legible in the evening. It is one of the clearest examples of the project’s indoor-outdoor relationship.
From this side, the villa’s massing becomes more apparent. The thatched roof stretches over the main body and the lower parts step back, so the house reads as layered instead of bulky. The result is a modern thatched roof villa with a strong silhouette, but one softened by the texture of the roof and the warmer details below it.
Living on one level, with sleeping spaces beside the dressing room
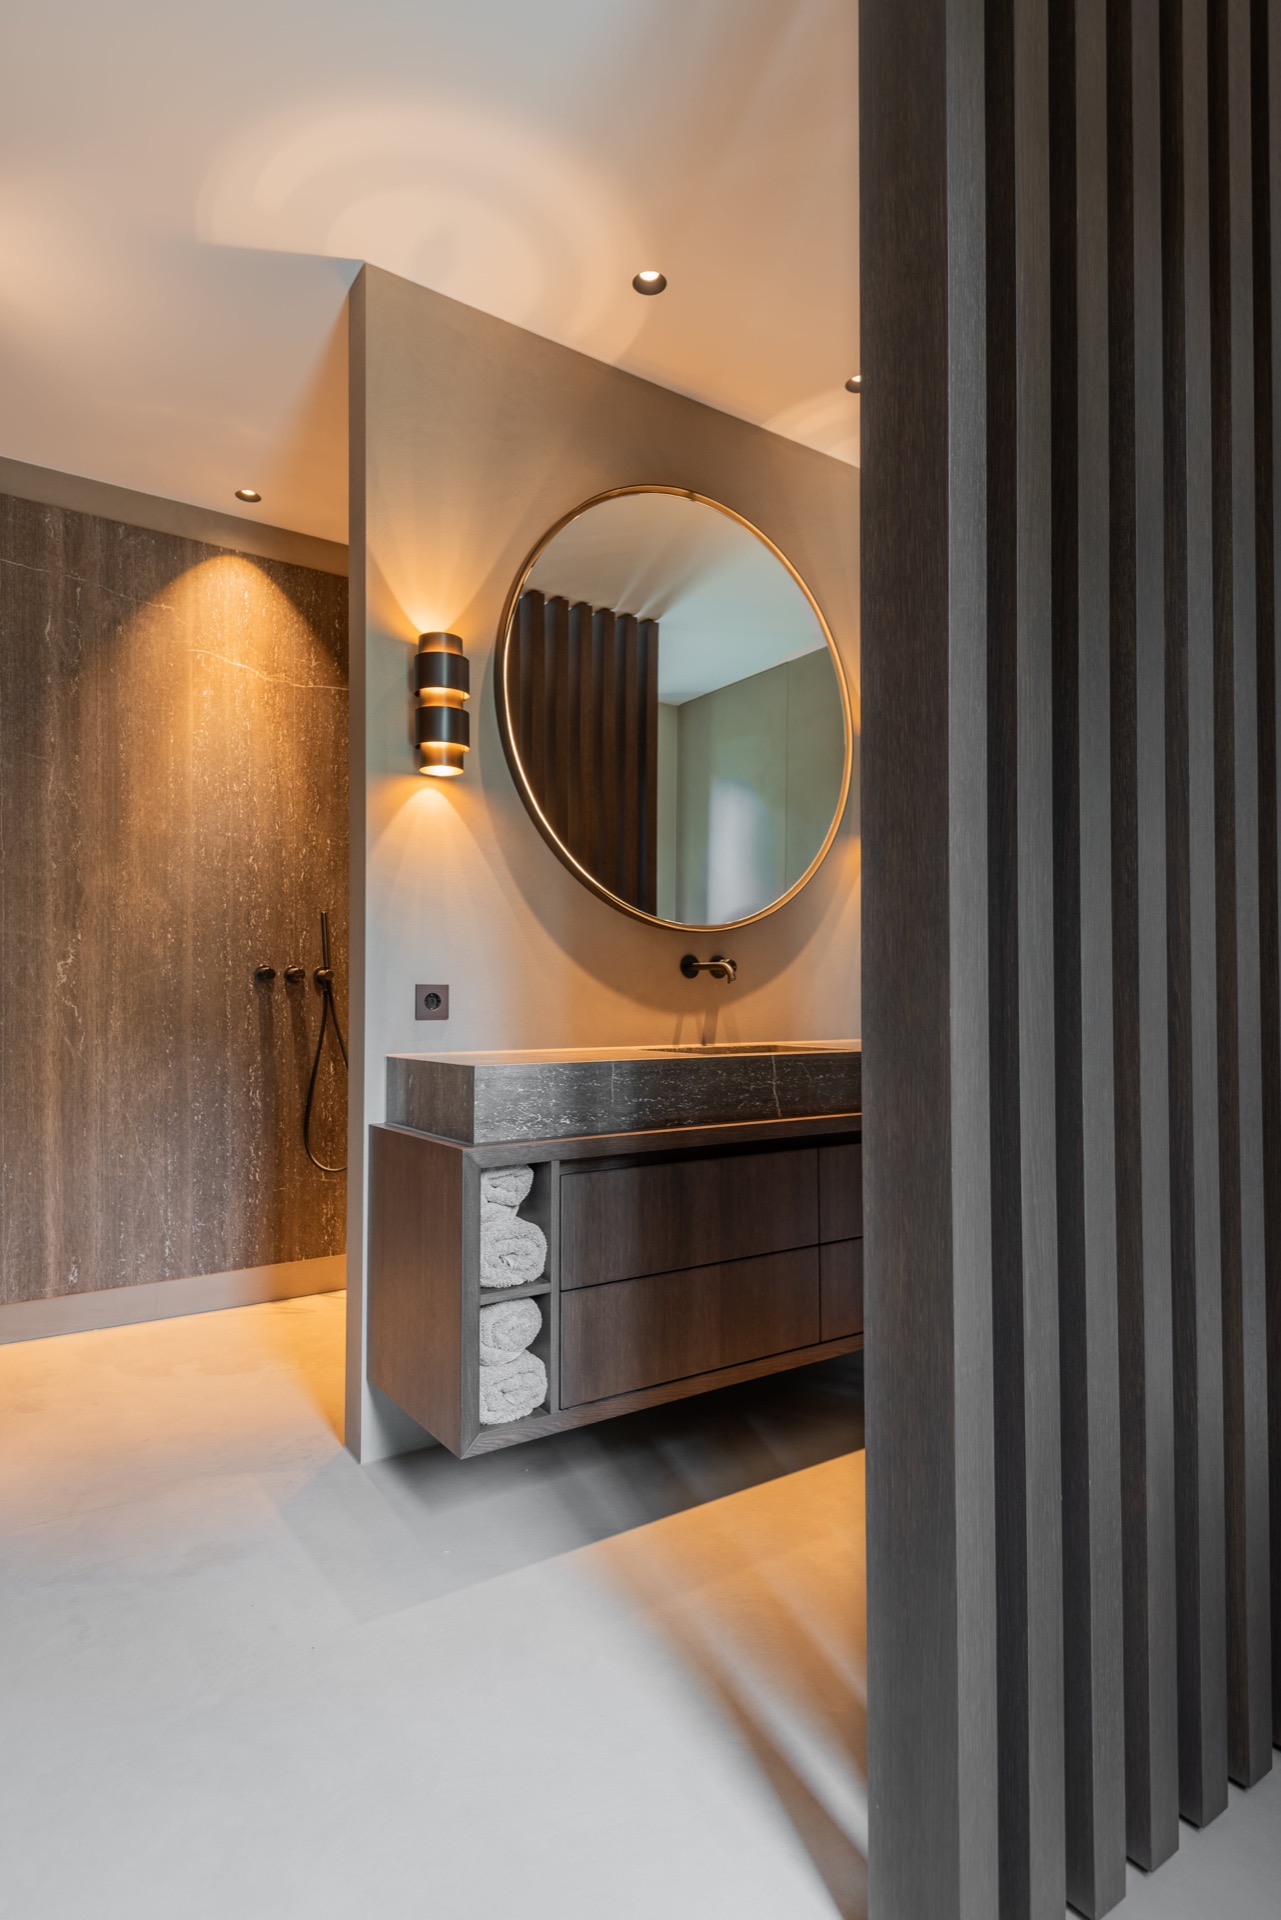
The house is designed for living on the ground floor, which changes the way the rooms are connected. The master bedroom sits next to a dressing room with built-in wardrobes, so the transition from sleeping to dressing is short and practical. A bathroom nearby continues the same material discipline seen elsewhere in the house. The layout avoids unnecessary corridors, and the main rooms remain close to each other without feeling compressed.
That arrangement gives the modern villa interior a quieter tempo. Doors open directly to the rooms that matter most in daily use, and the materials keep that route easy to follow. The bedroom zone is not isolated from the rest of the plan; it belongs to the same visual language as the living spaces, with the same preference for clean lines, controlled light and built-in storage.
Systems hidden behind a calm interior
Under the visible surfaces, the villa is equipped with a heat pump with cooling, a climate floor, home automation, an alarm system and cameras. None of those elements competes with the architecture on the page, yet they are part of how the house works day to day. The technical layer is tucked away, leaving the rooms to stay visually clear. That restraint suits the rest of the design, where stone, plaster, glass and timber already do enough work on their own.
What remains after the details are assembled is a modern thatched roof villa that is easy to read in sections: roof, wall, opening, terrace, stair, room. Each part has its own material logic, but the project keeps returning to the same measured palette. The clean plaster facade, the privacy slat facade elements, the natural stone staircase and the covered terrace with outdoor fireplace all contribute to that reading without needing to be overexplained.
Want to see more of HABÉ? View the page of HABÉ for even more great projects and company information.


NEW 2026 Jubileum Edition The Best Interior Designers Benelux
Order Now €125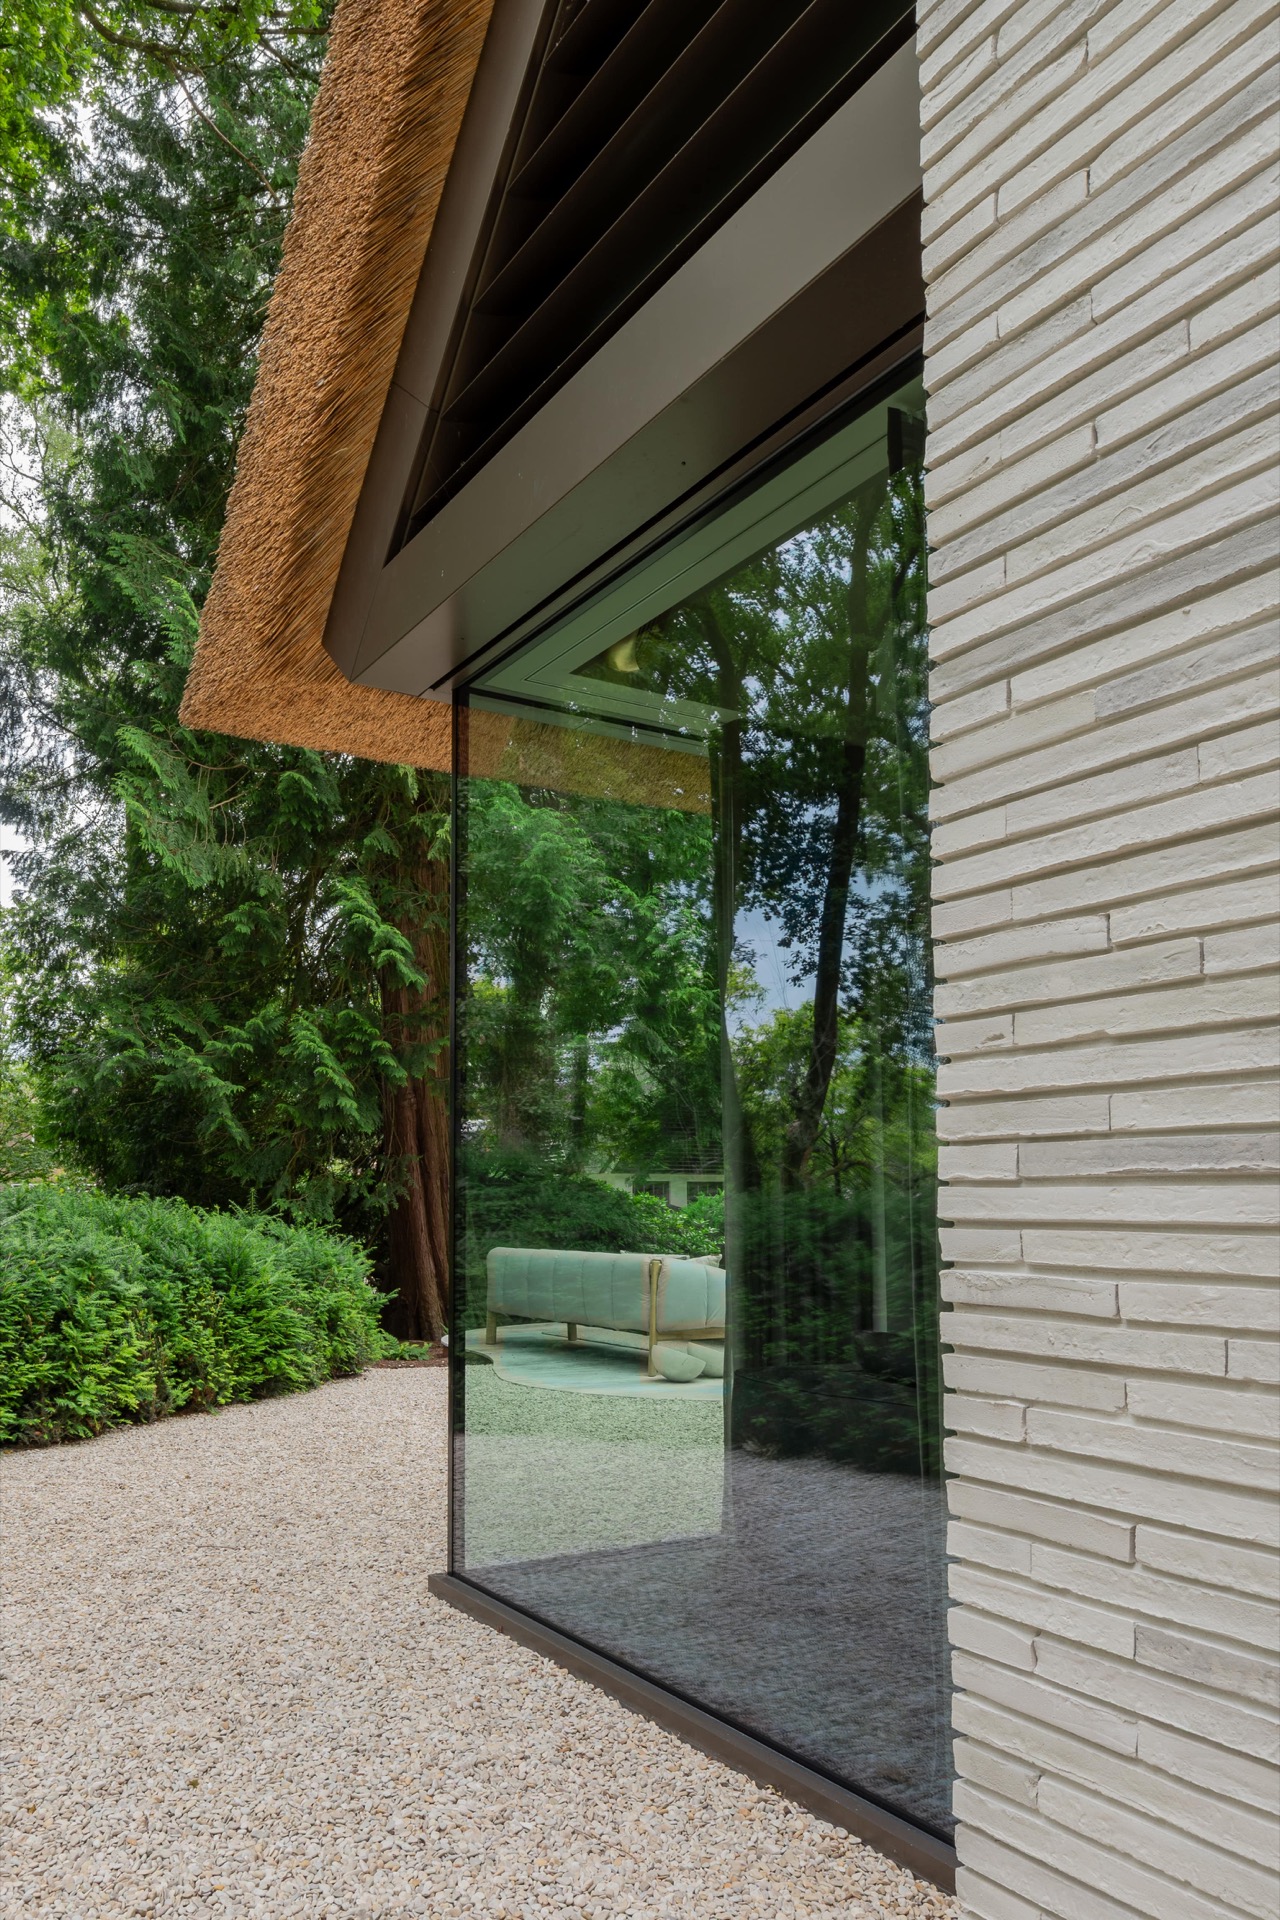
NEW 2026 Jubileum Edition The Best Interior Designers Benelux
Order Now €125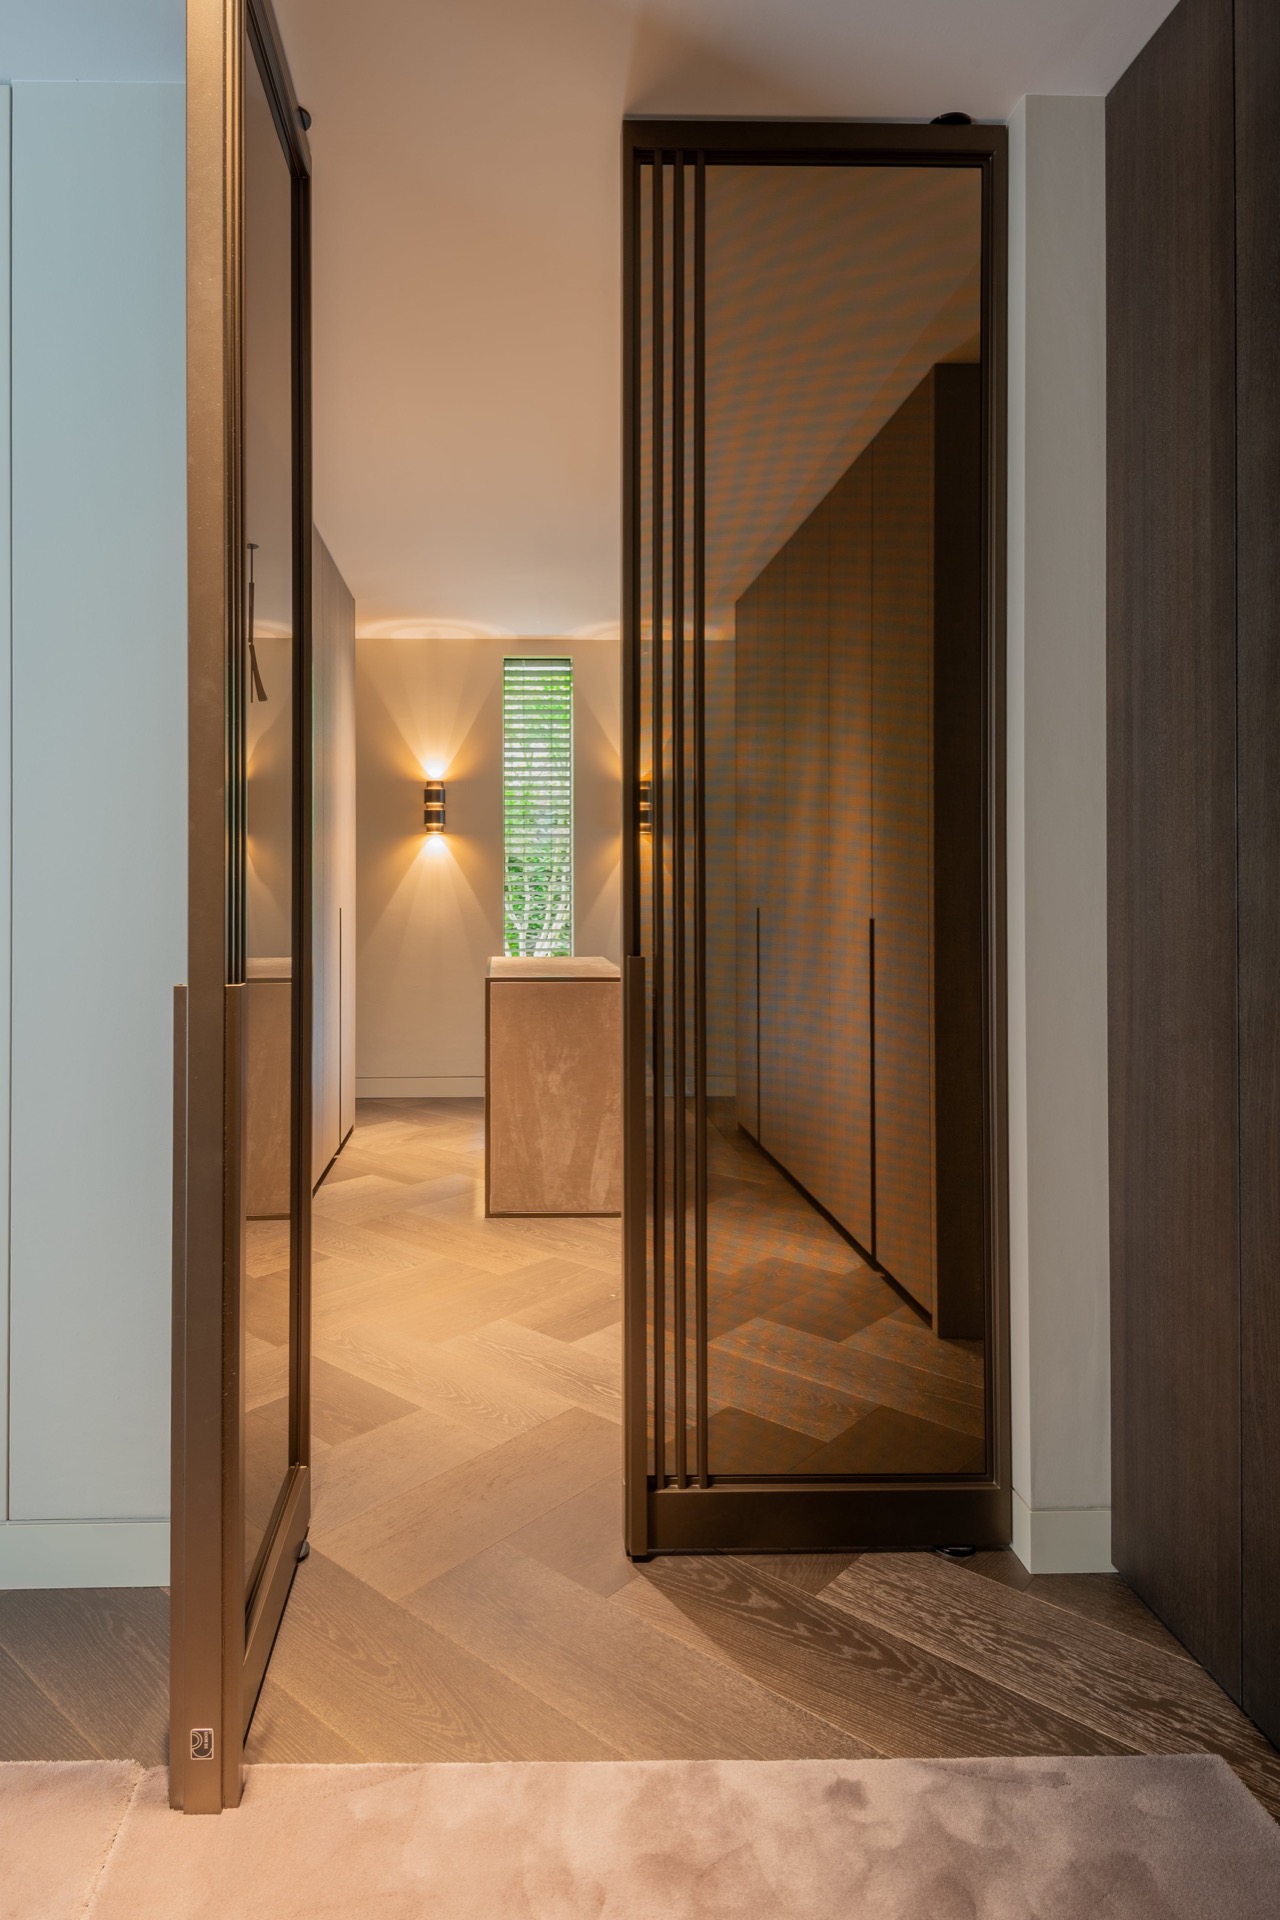
NEW 2026 Jubileum Edition The Best Interior Designers Benelux
Order Now €125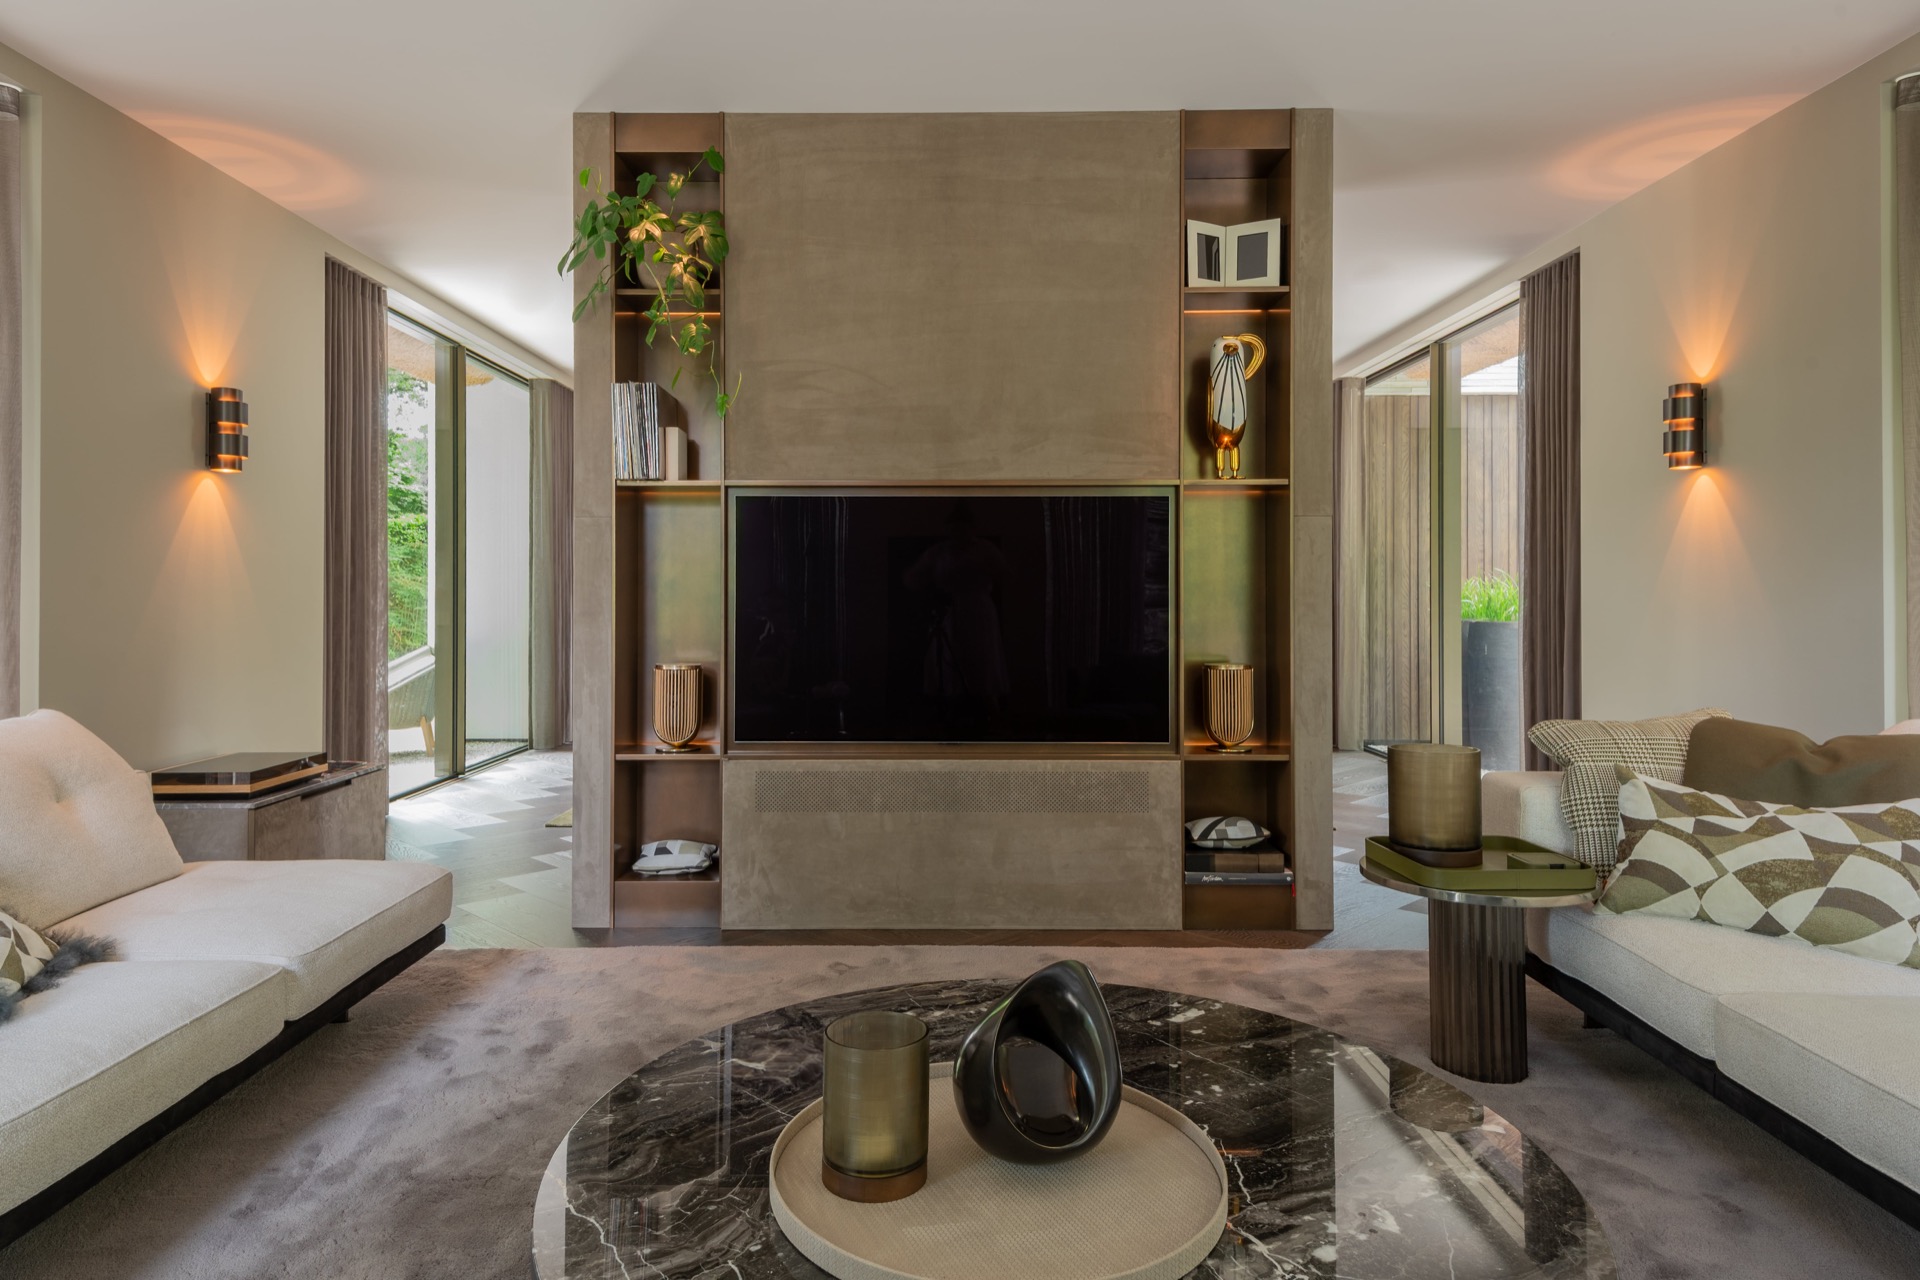
NEW 2026 Jubileum Edition The Best Interior Designers Benelux
Order Now €125