Custom open kitchen with bronze metal finishes and a dark marble countertop
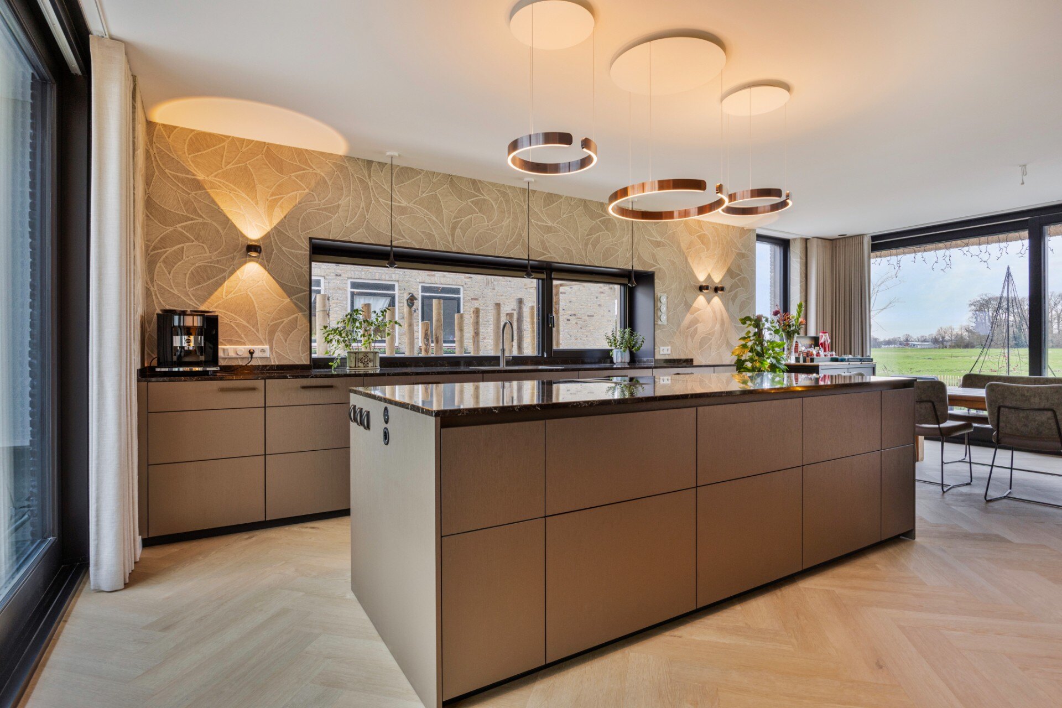
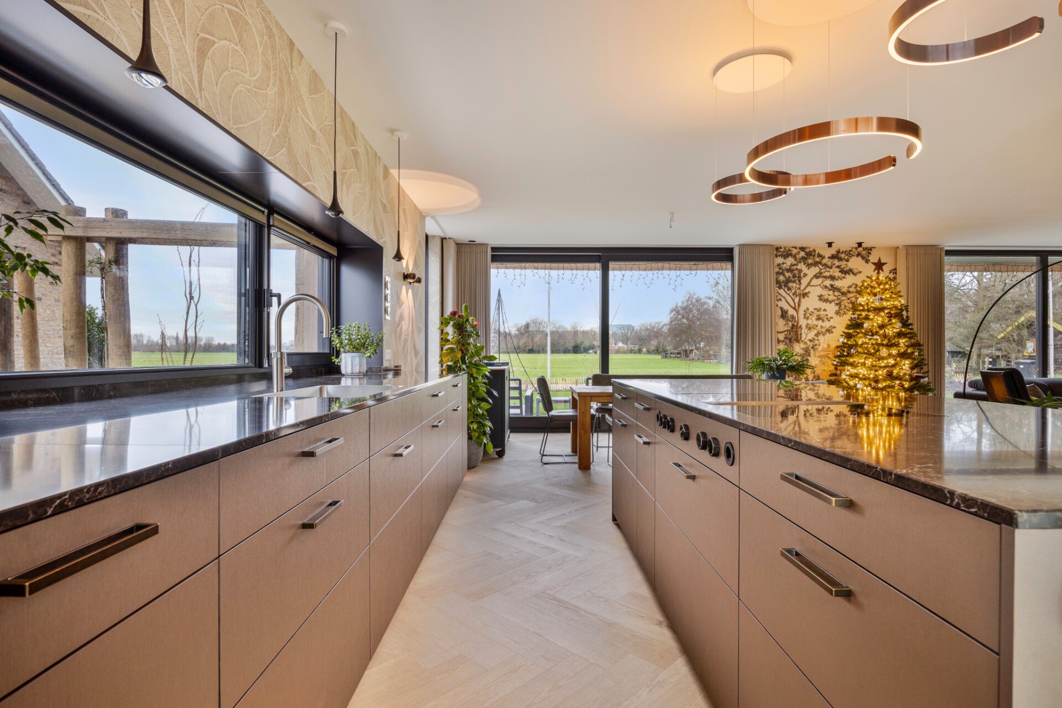
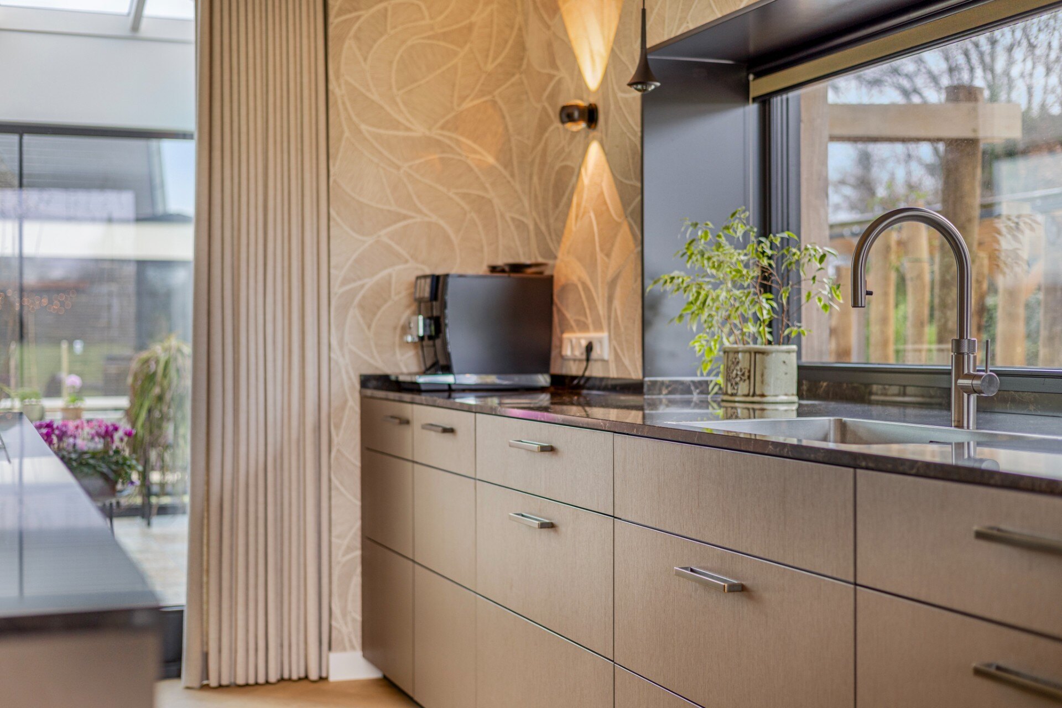
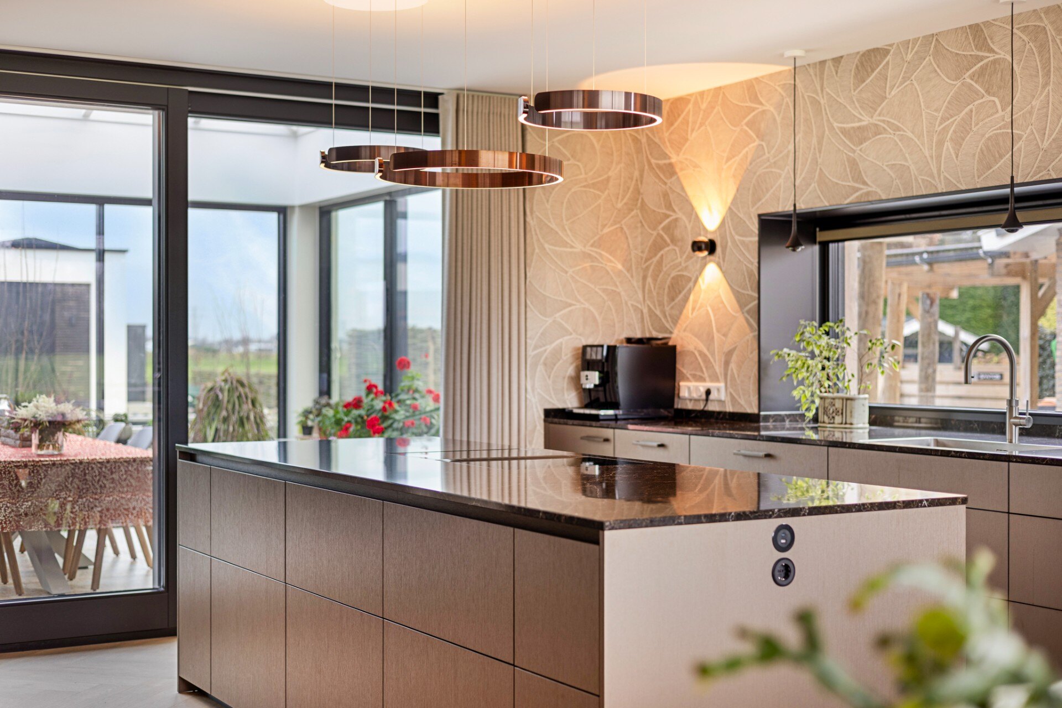
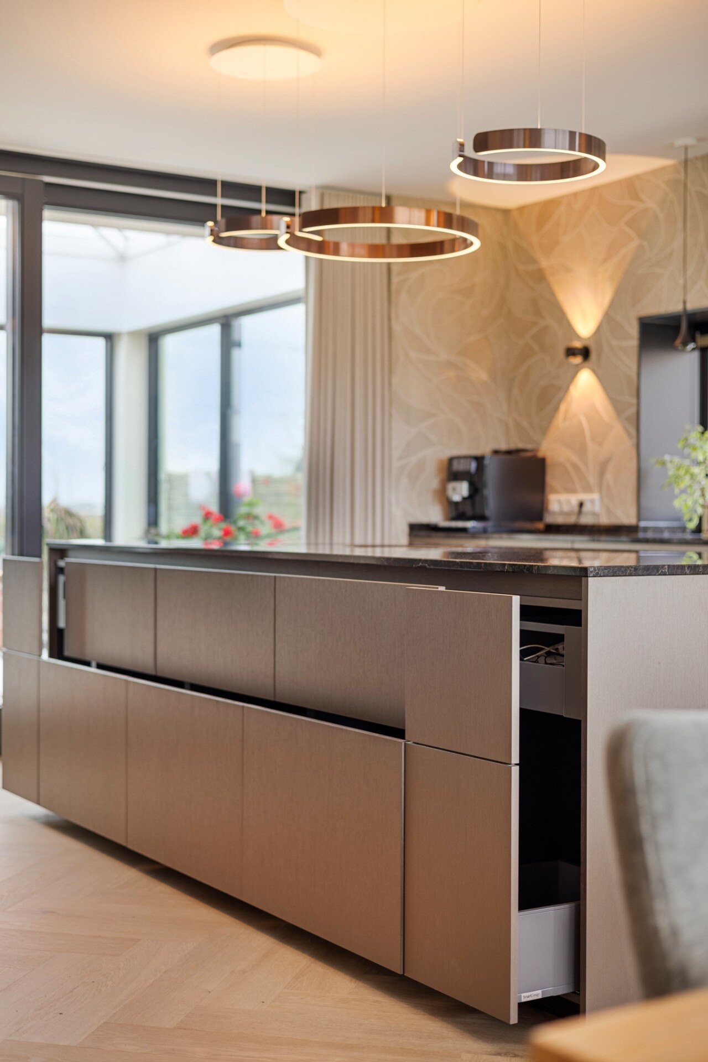
The bronze metal kitchen is organized around a central island, and that choice gives the room its clearest line. The island’s dark marble countertop catches the daylight first: polished, veined, and reflective enough to register the room around it. Bronze-toned metal fronts sit beneath the stone and pick up a soft glint, while the light herringbone floor runs underneath as a quieter field. It is an open plan kitchen, but the materials keep each zone legible.
An island that sets the pace
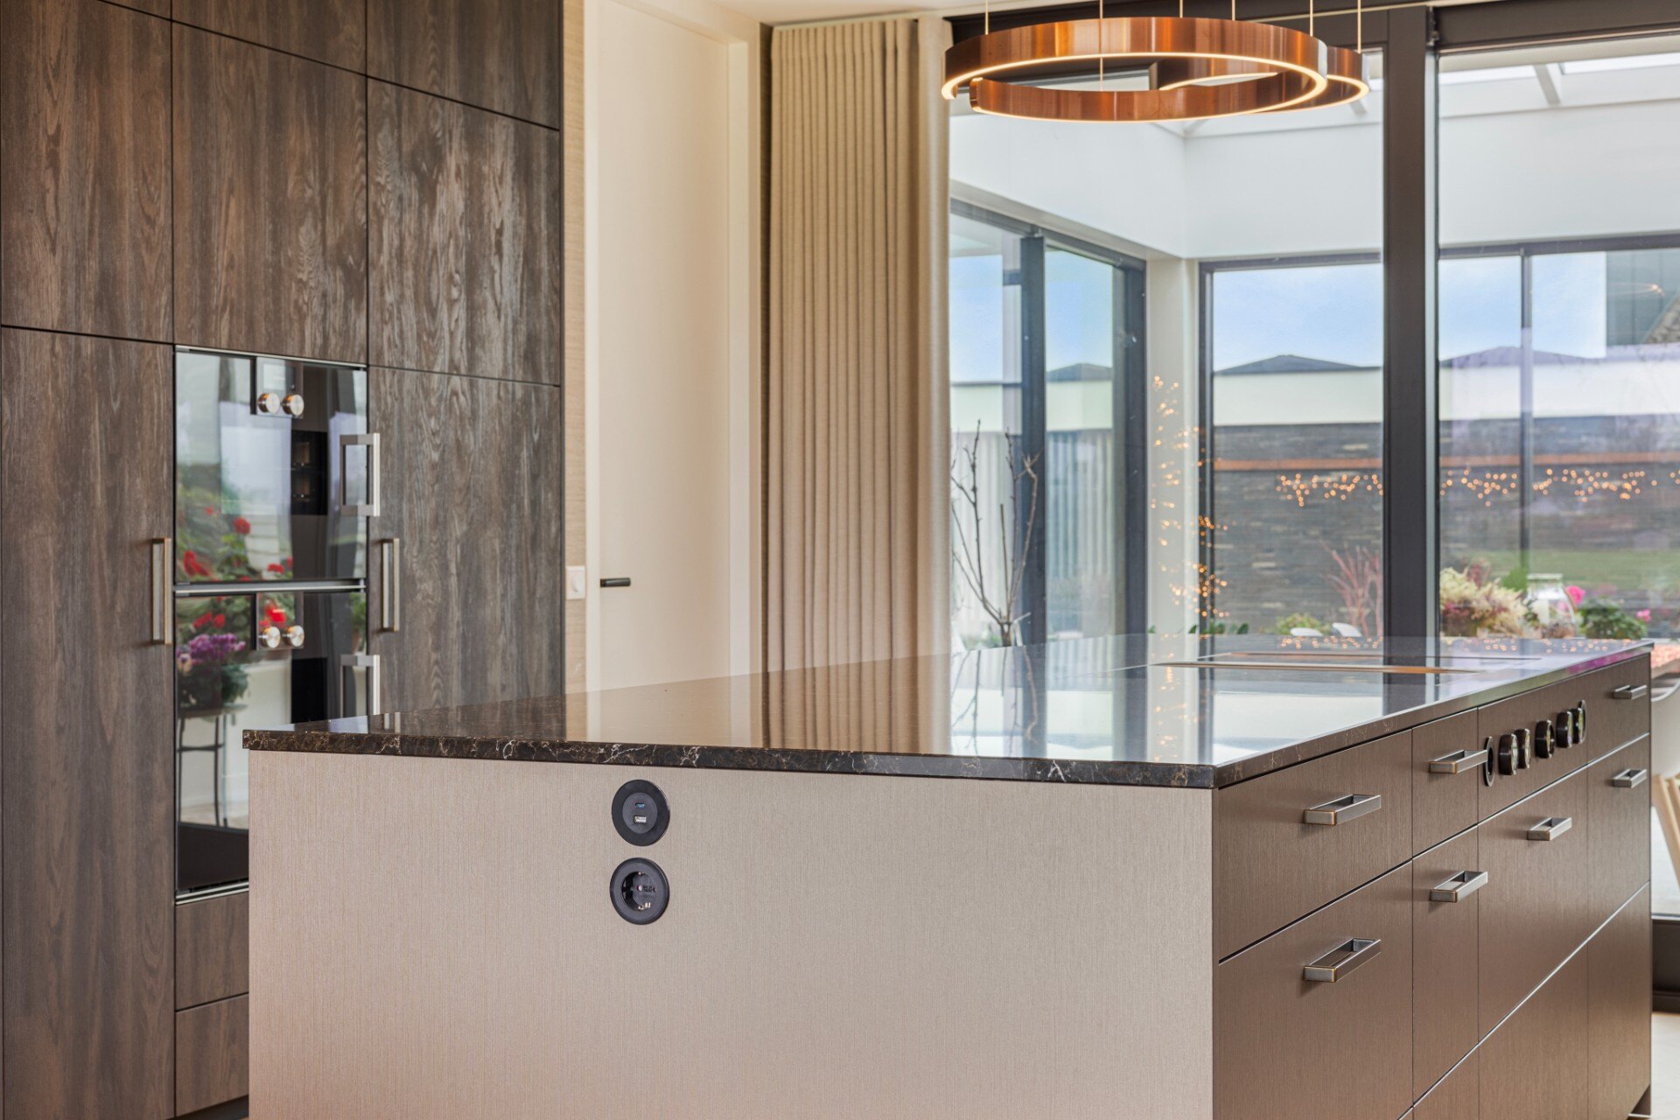
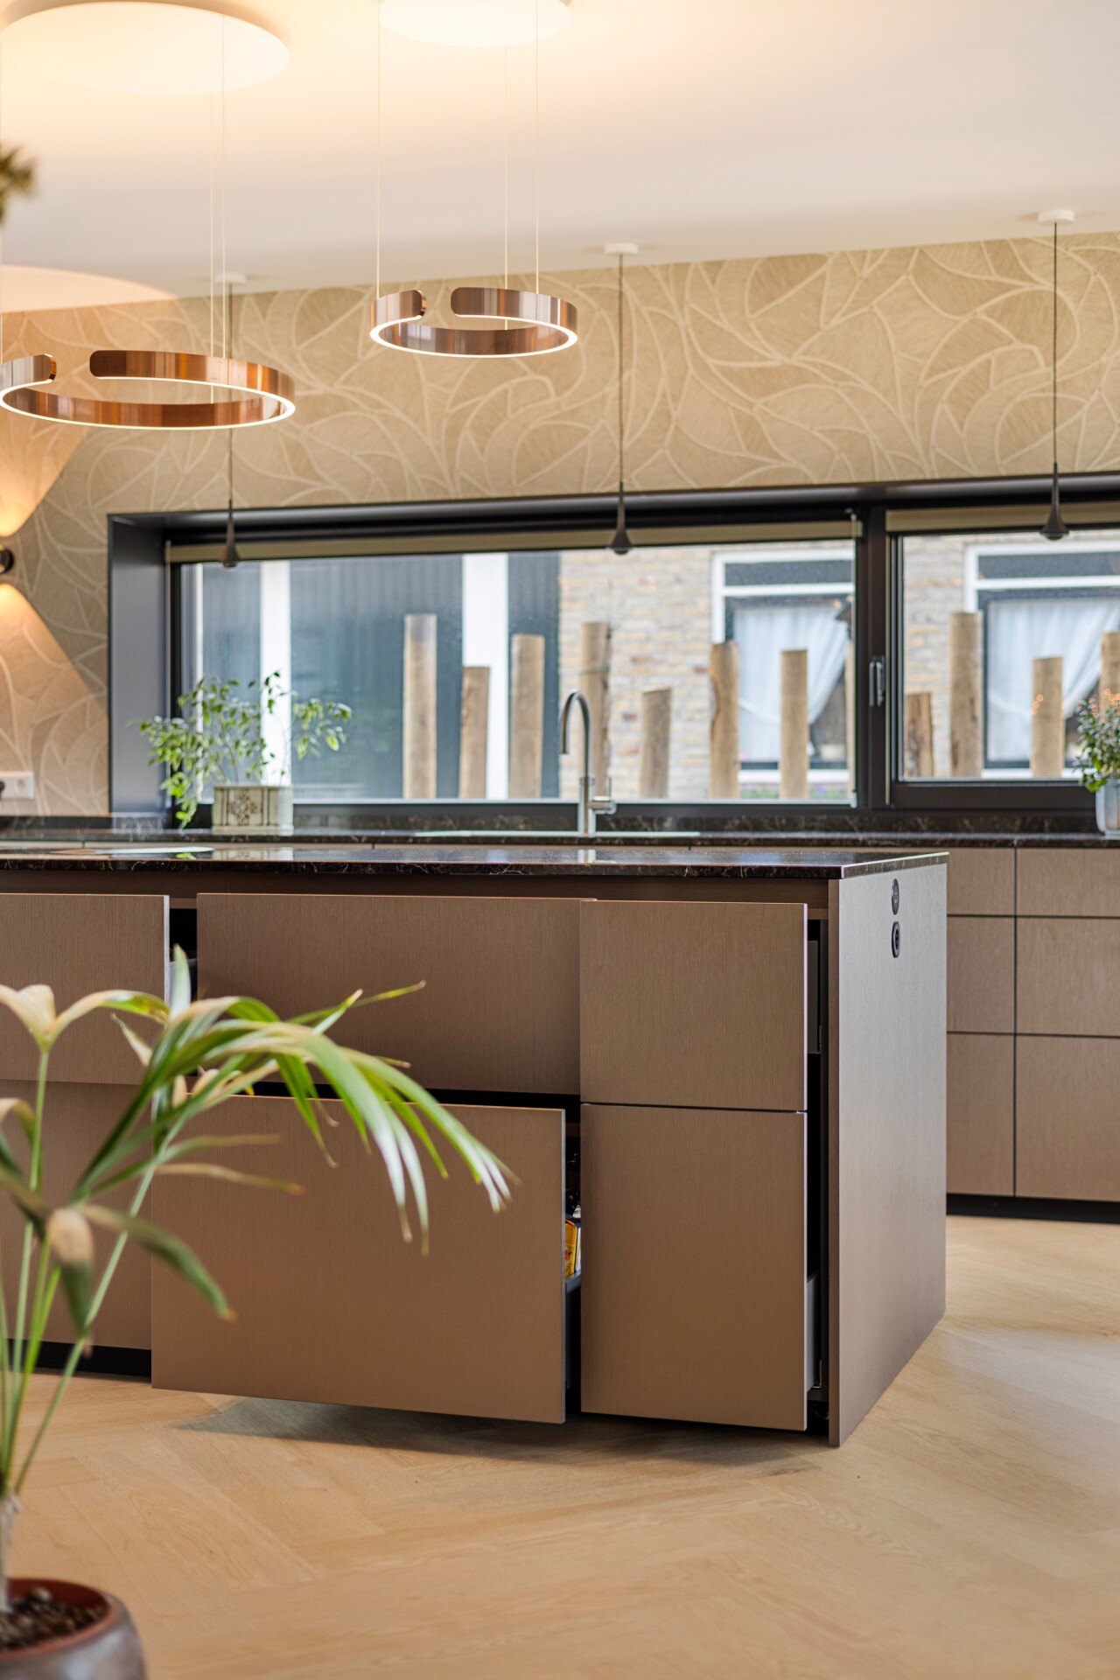
The custom kitchen island carries more than one function, yet it stays visually restrained. Its front surfaces are flat and straight, without ornament or interrupted profiling. On the working side, slim handles give a direct grip. On the visible side, a push-to-open system keeps the planes uninterrupted. That split is easy to read from across the room, and it prevents the island from becoming a heavy block in the middle of the plan.
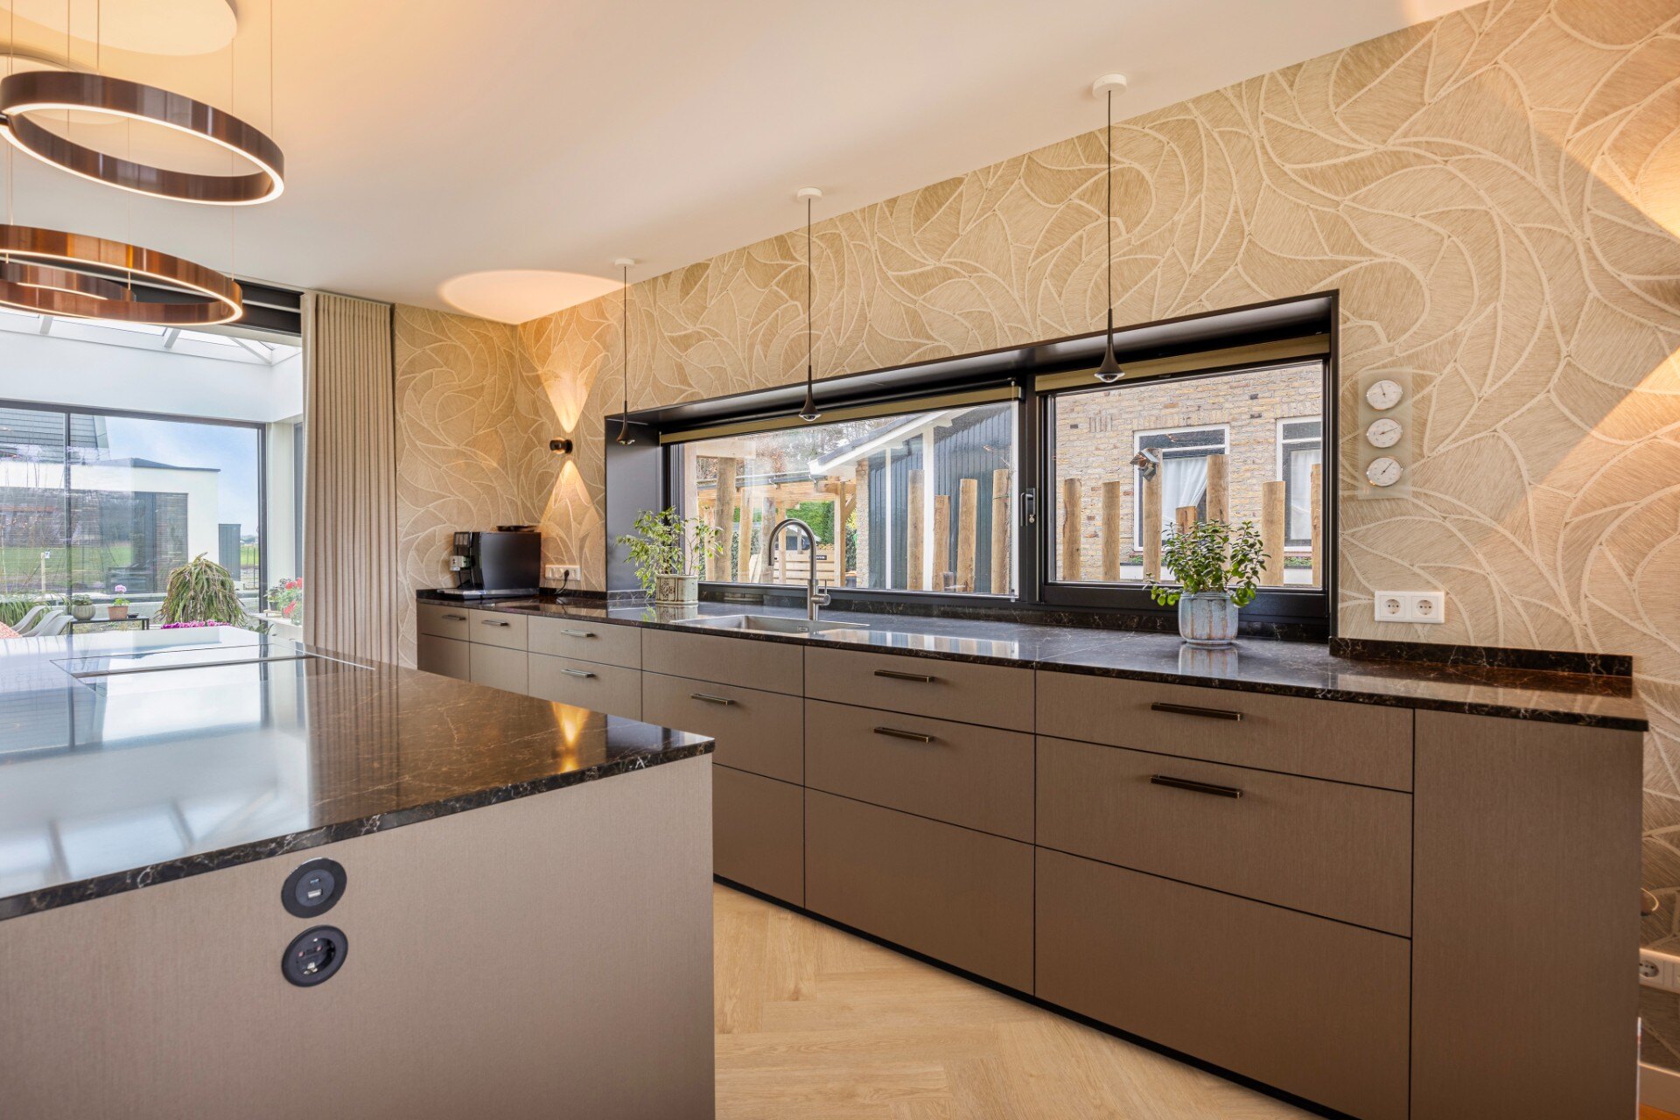
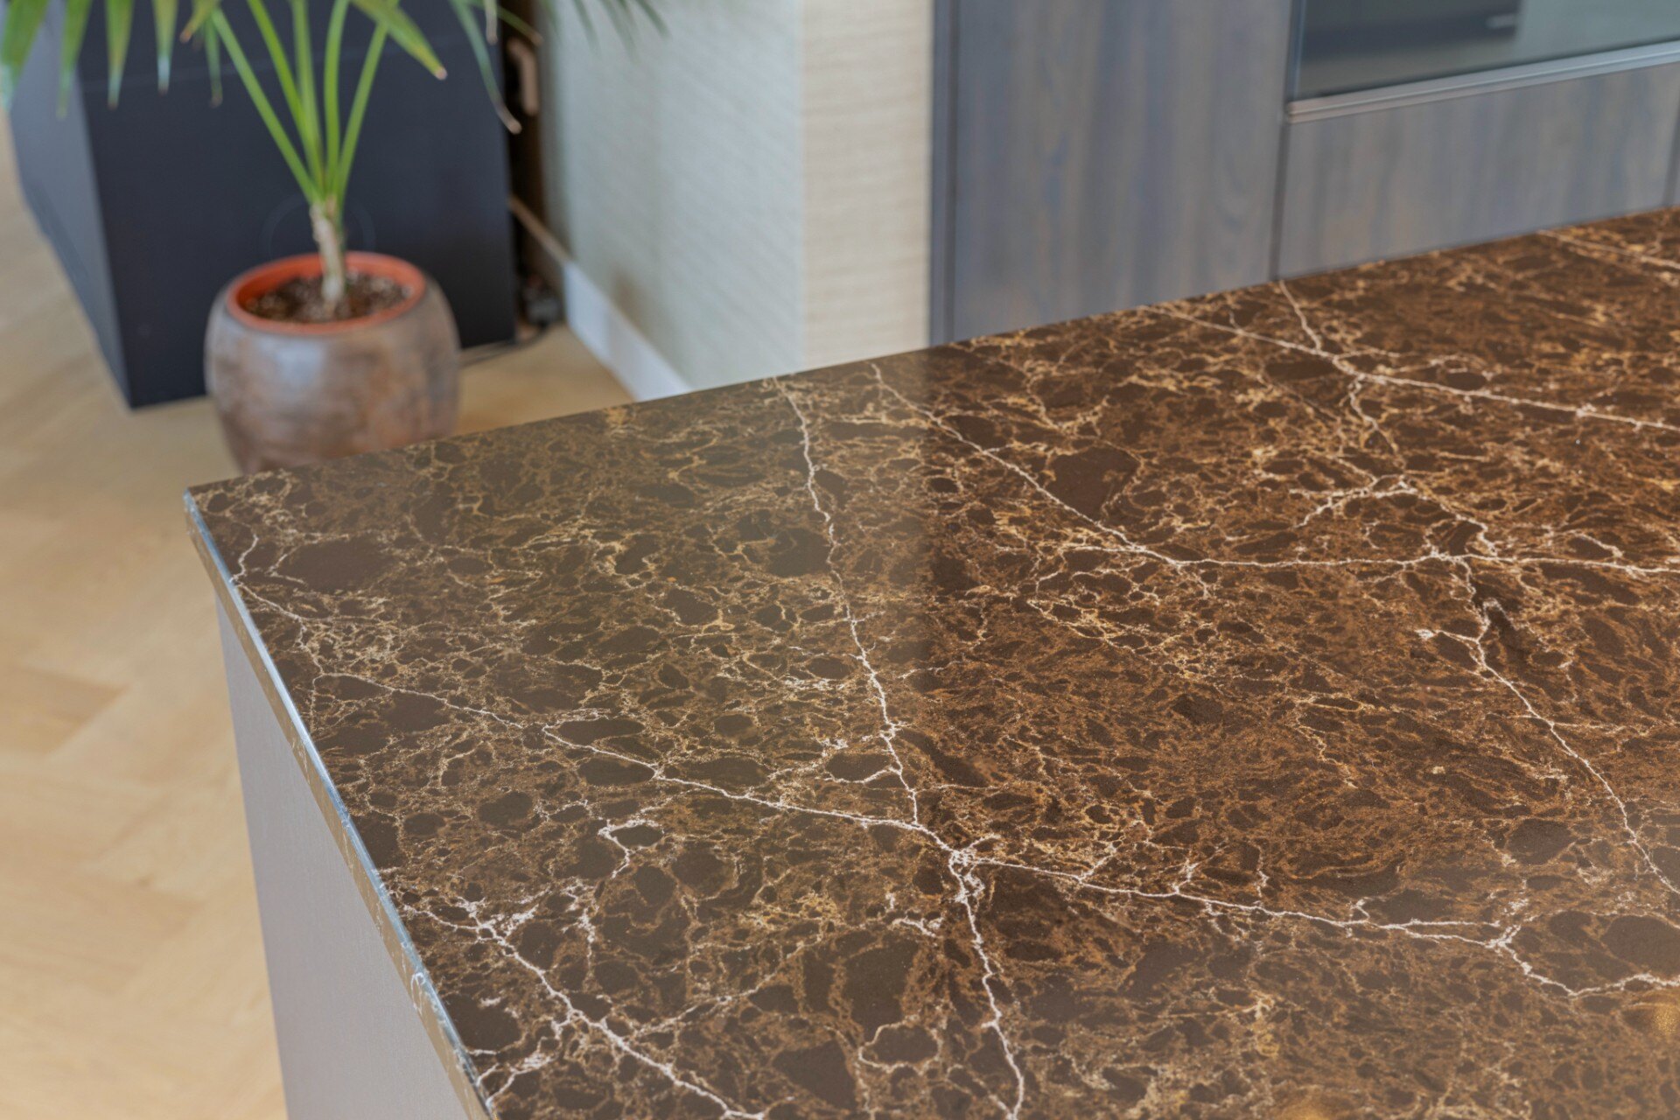
The dark marble countertop deepens the composition. Fine light veining runs through the surface, and the polished finish reflects the windows and the pendant lights above. At the edges, the worktop has a crisp, measured line that makes the stone feel cut into the room rather than placed on top of it. The bronze metal kitchen palette is strongest here, where metal, stone, and daylight meet in one object.
Sherwood veneer along the back wall
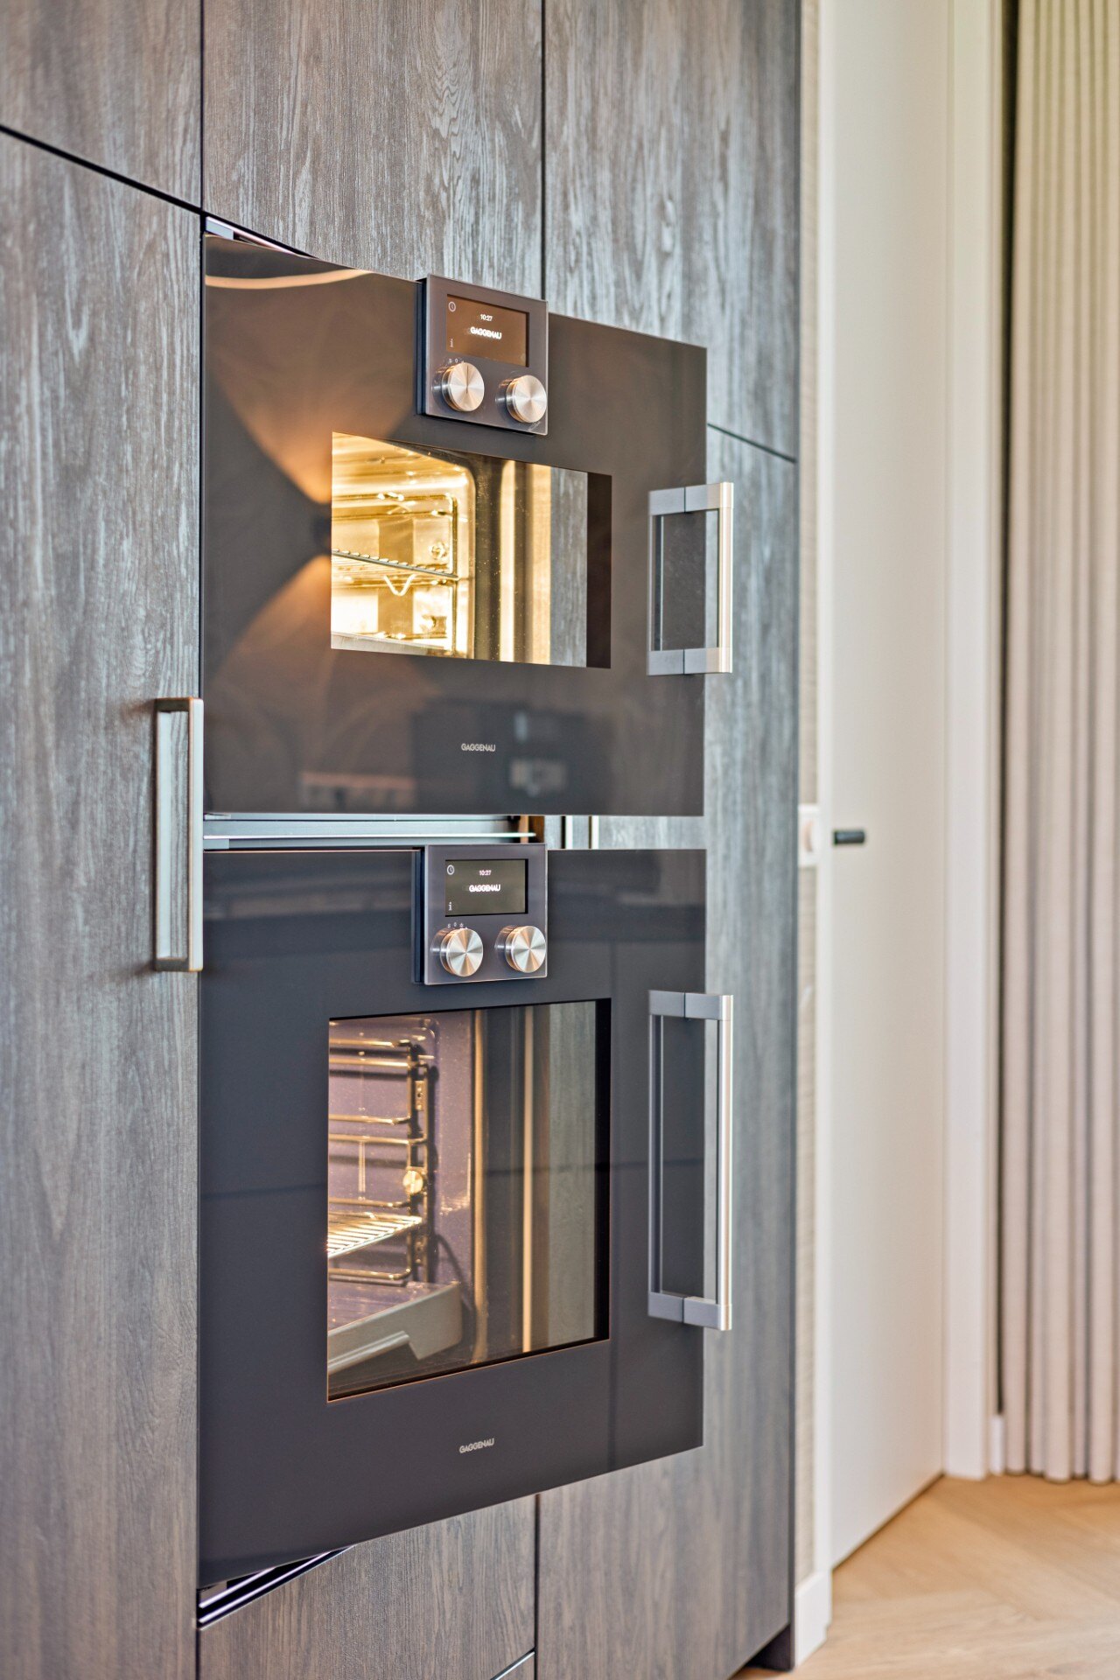
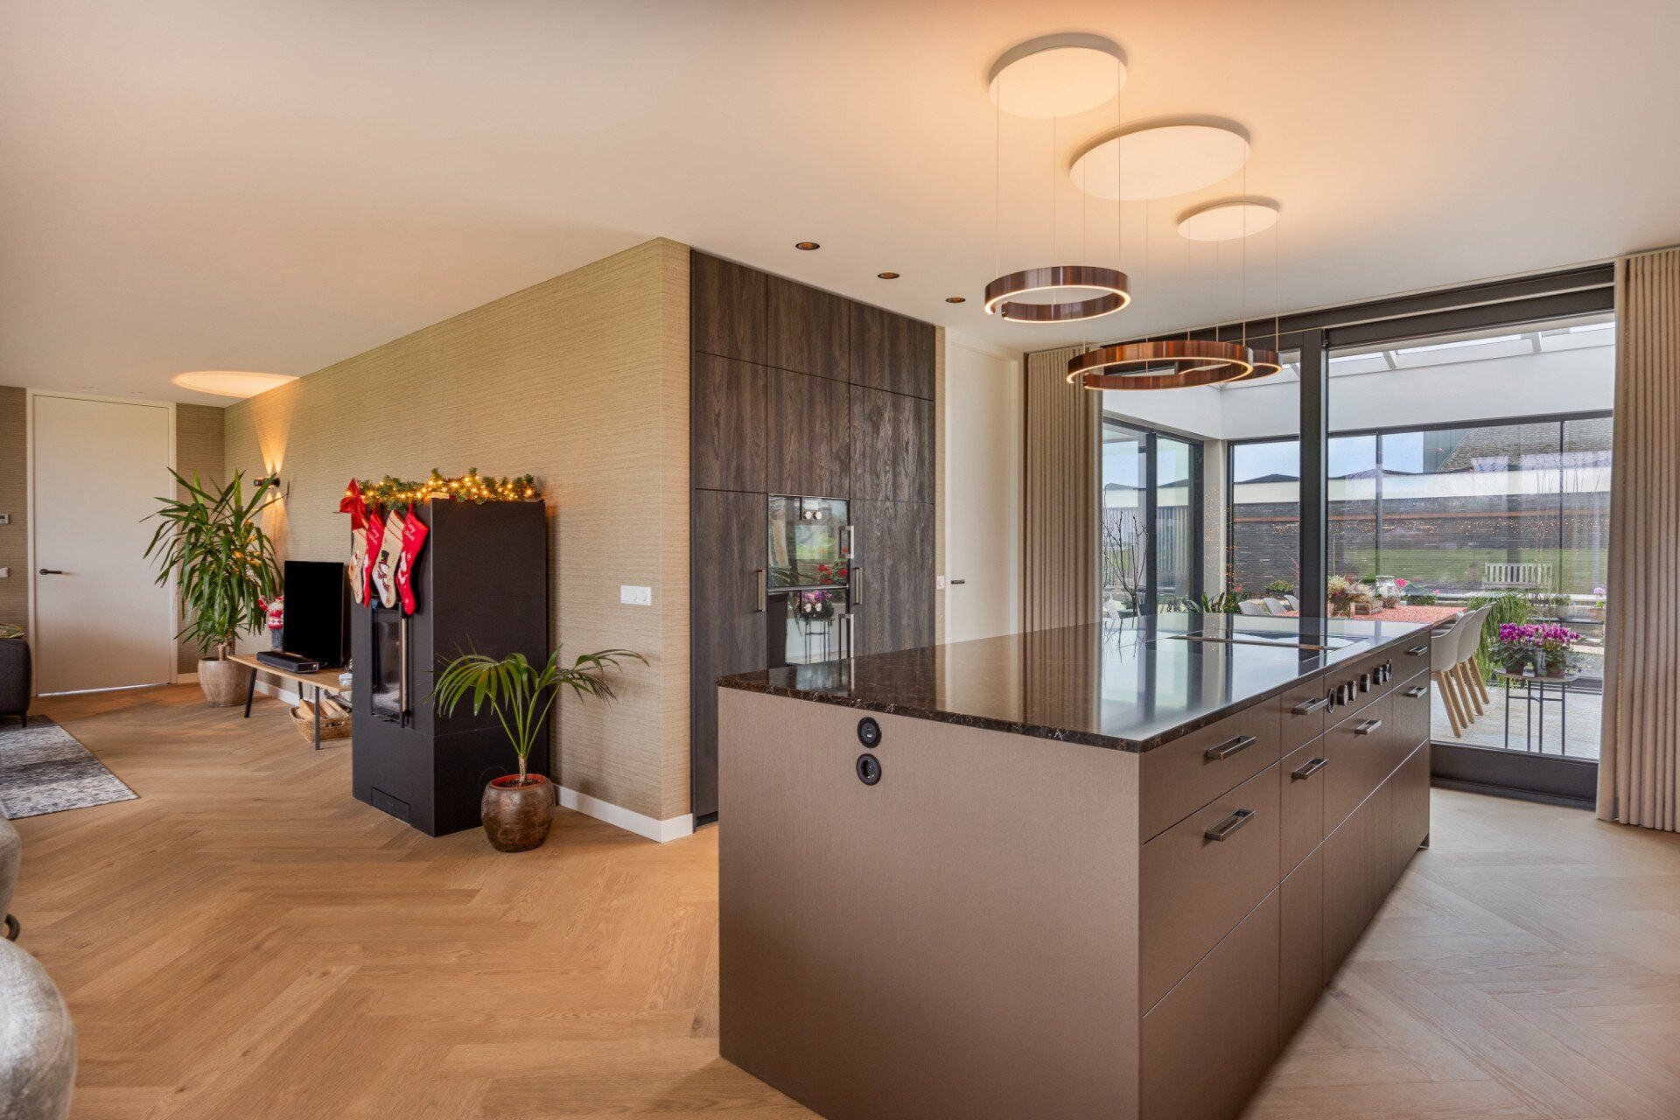
Behind the island, the tall kitchen wall is wrapped in Sherwood veneer kitchen wall treatment with a fine grain that softens the harder metal fronts. The wood reads as warm and textured, but not dominant. Ovens and refrigerators are built into this wall without protruding elements, so the elevation stays even from left to right. Dark grey glass on the appliances ties back to the restrained colour range and keeps the wall from breaking into separate pieces.
The result is a kitchen wall that works more like furniture than equipment storage. The veneer carries the scale of the room, while the flush appliance integration allows the stone island to stay in focus. Seen from the open side of the room, the contrast between Sherwood veneer, bronzed metal, and dark glass is what gives the kitchen its depth.
Integrated cooking zone in the island
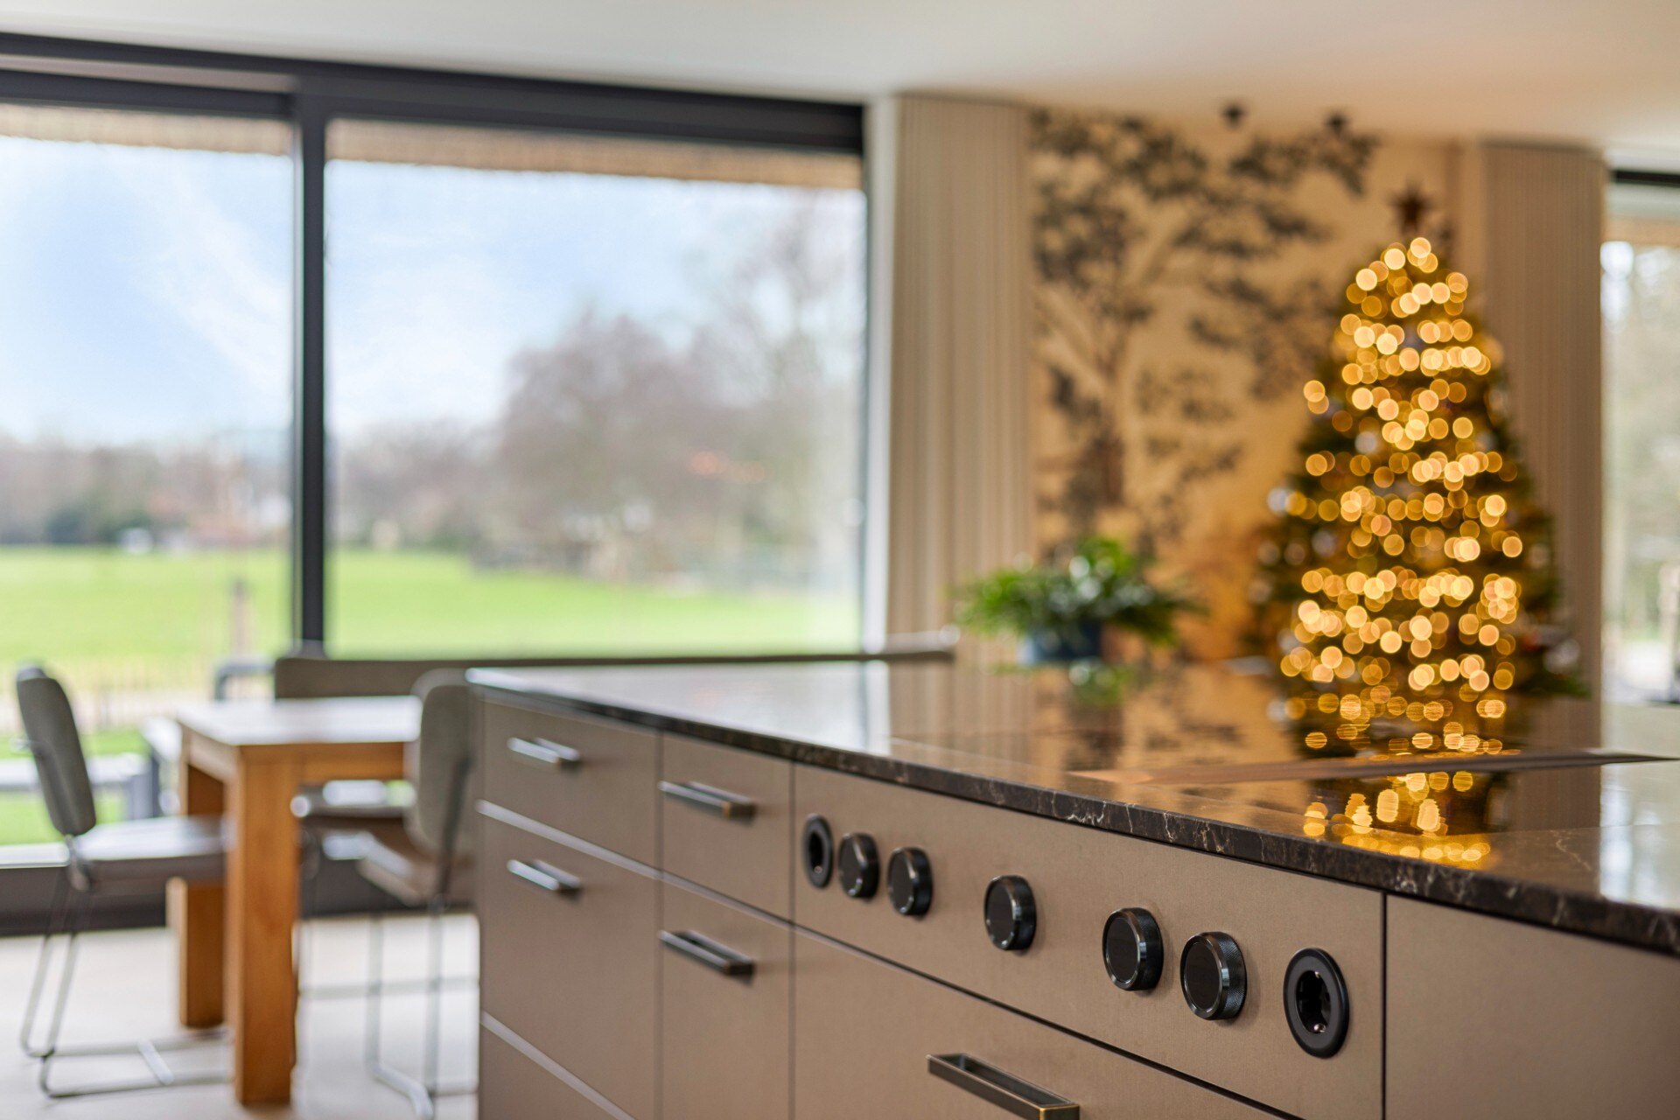
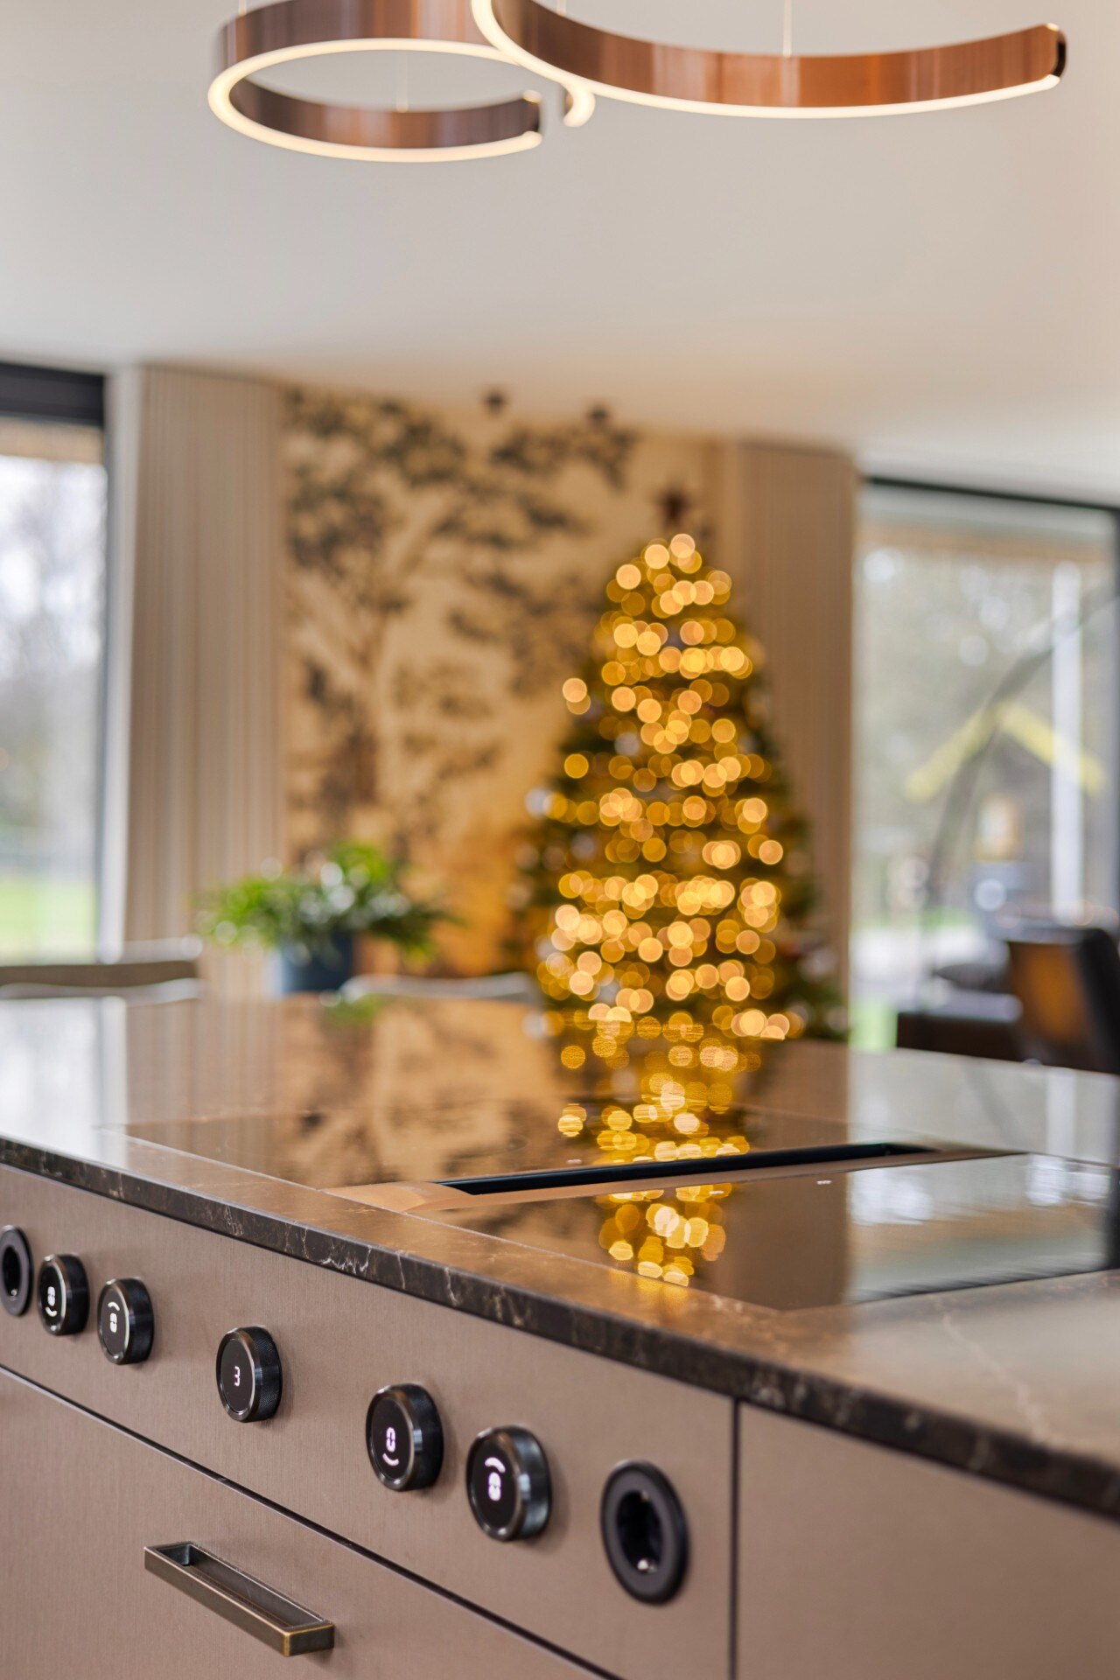
The induction hob island sits directly within the bronze fronted composition. The hob is set into the work surface, and the controls are kept low and visually quiet. A hidden extraction system is integrated into the island as well, so there is no separate hood or chimney interrupting the view across the room. From the side, the cooking zone reads as one continuous field of marble and metal.
That decision keeps the island clear for work on both sides. The surface remains open around the hob, and the technical elements do not break the line of the countertop. In an open plan kitchen, that kind of restraint matters more than display. The equipment is present, but it stays within the surface.
Light from the windows, and around them
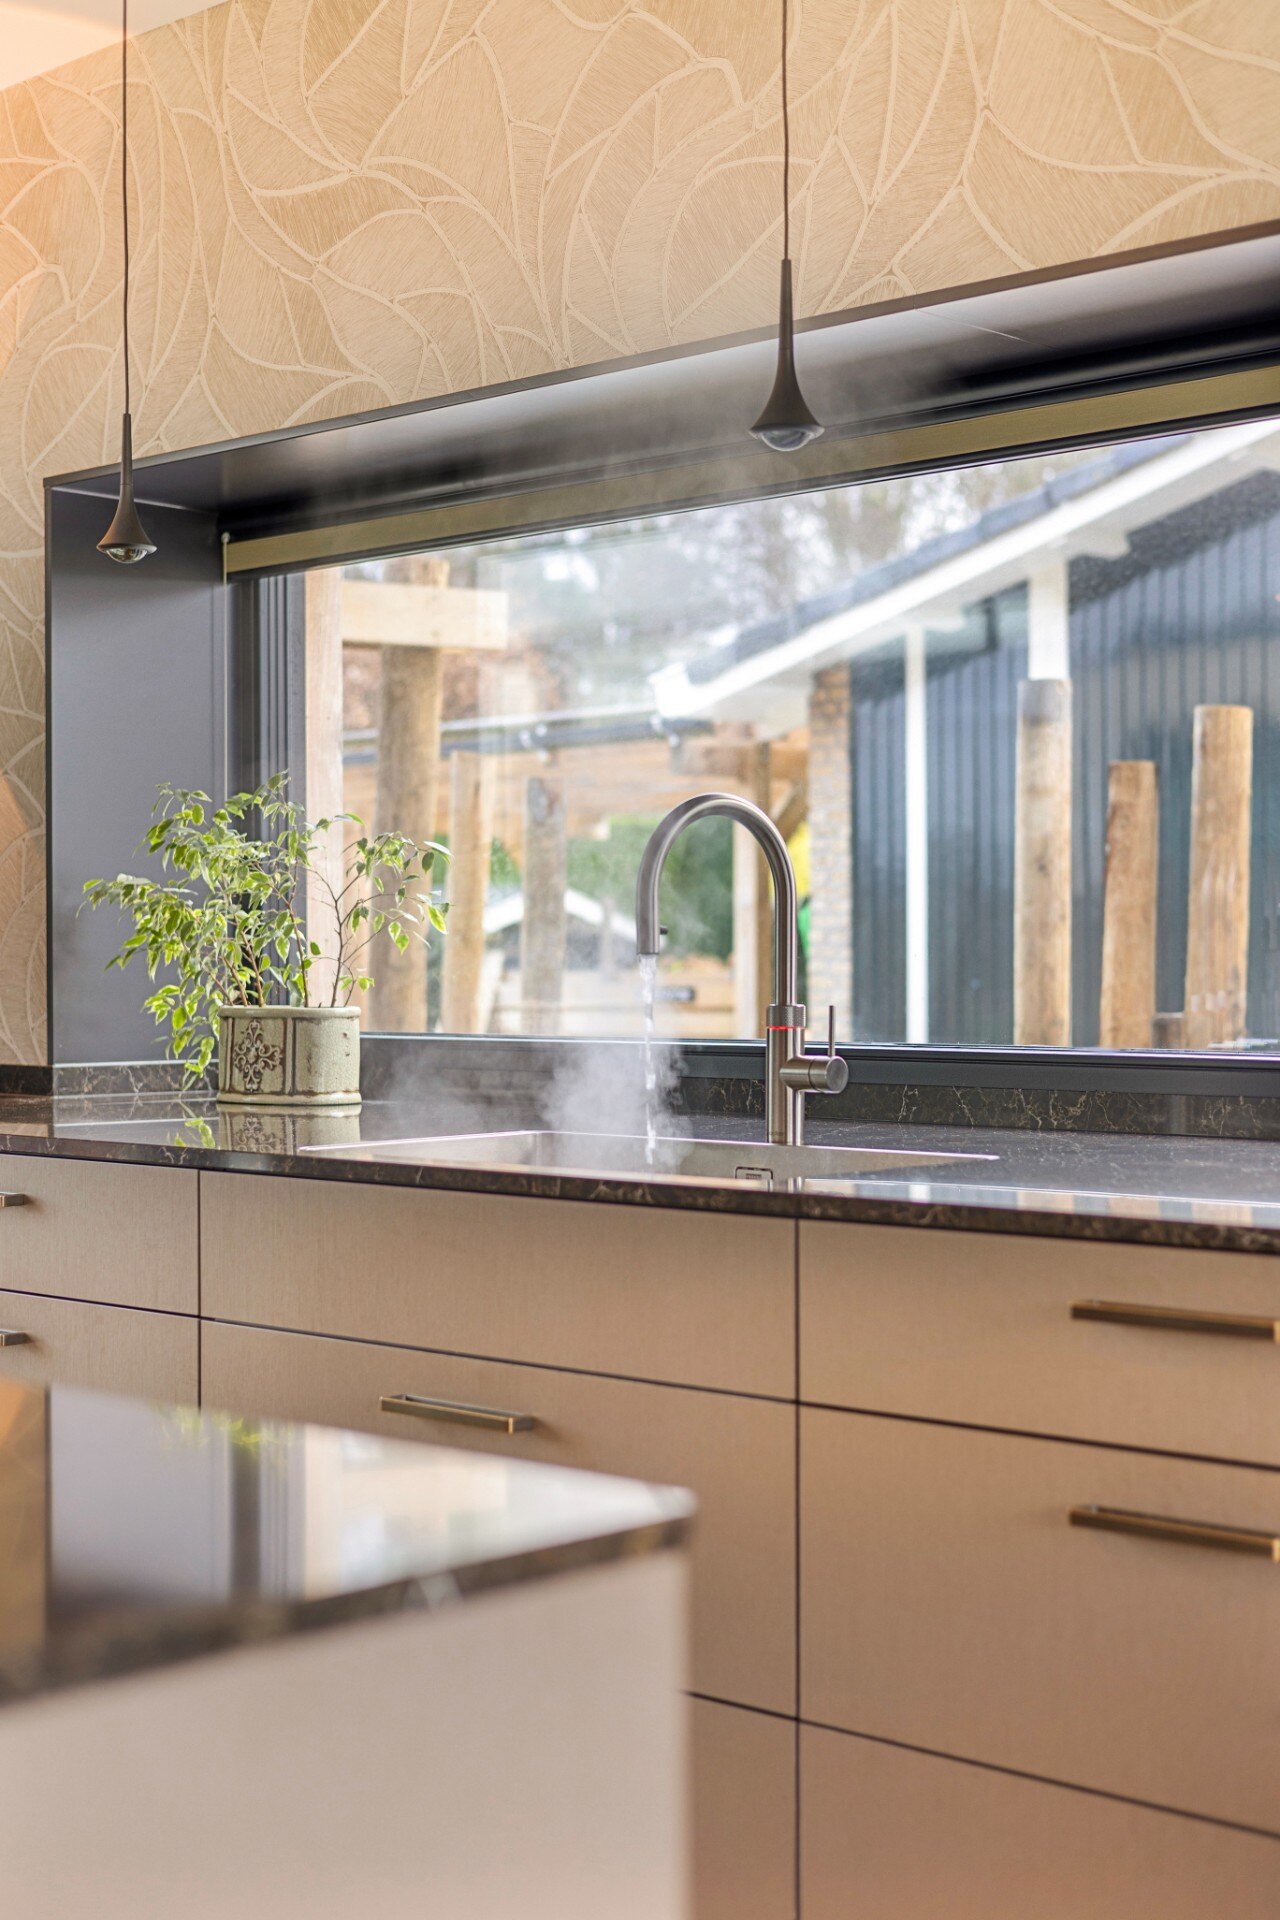
Large windows and a sliding glass door bring daylight directly into the kitchen. The light travels over the marble and bronze fronts, changing the way each surface reads during the day. On the stone, the reflections sharpen. On the metal, they soften into a muted sheen. The room also opens toward the garden, which expands the visual field without changing the kitchen’s compact geometry.
A deeper worktop detail sits close to the window frame, extending the usable surface and tightening the connection between the interior and the glazed edge. Bronze-coloured sockets and control panels are set into the same tonal range as the fronts, so the technical points remain discreet. Even the wall finish around the windows keeps to light, natural tones, including a finely printed botanical pattern that introduces a quieter layer beside the harder materials.
Three bronze pendants over the work surface
Above the island, three round bronze pendant lights mark the working zone without adding visual noise. Their matte metal finish holds onto the same palette as the fronts below, and their circular shape offsets the strict horizontal and vertical lines of the cabinetry. At night, they concentrate light onto the countertop; by day, they remain as measured objects suspended in the room.
Their placement also helps define the island within the larger open plan kitchen herringbone floor layout. The floor continues beyond the work zone into the adjacent dining area, but the lamps pull the eye back to the center. That simple move keeps the island readable from different angles.
A floor that carries the room forward
The light wood herringbone floor runs on from the kitchen into the dining area, so the transition happens without a threshold or a shift in material. Its pale tone tempers the darker marble and bronze above it. Because the pattern stays consistent, the floor does not compete with the cabinetry; it acts as a quiet base that spreads the room out visually. In a space with glass walls and a broad opening to the garden, that continuity matters.
The kitchen’s proportions feel clear because each layer behaves differently. Stone reflects, metal glints, wood absorbs, and glass opens the perimeter. The bronze metal kitchen gains structure from those differences rather than from decoration. The room reads through surfaces, edges, and the way one plane meets the next.
Materials that stay distinct
Bronze-toned metal, dark marble, Sherwood veneer, and dark grey glass are used in separate roles, and none of them tries to imitate the others. The marble gives the island weight and a polished surface for light to move across. The veneer adds grain and depth on the back wall. Metal sets the tone on the fronts and details. Together they form a kitchen that relies on material contrast instead of embellishment.
The straightforward fronting keeps that reading intact. Straight lines, narrow handles where needed, and push-to-open on the visible side leave the surfaces clear. From the main viewpoint, the eye moves from the island to the tall wall and then out to the windows, following the plan as much as the finishes.
Open sightlines, controlled movement
The layout leaves generous space around the custom kitchen island, so circulation remains easy on both sides. The distance between island and back wall is short enough for work, but not so tight that the room closes in. That spacing also makes the appliances in the Sherwood veneer wall easy to reach, while the island continues to function as the room’s main surface for cooking and gathering.
Because the extractor is hidden and the hob is built in, the island keeps its profile low. There is no overhead interruption, no visual stack above the worktop. The result is a room that stays open to daylight, the garden view, and the adjoining dining zone, while still reading as a clearly composed bronze metal kitchen.
Details that hold the composition together
Several smaller decisions keep the kitchen coherent without drawing attention to themselves. The deepened worktop edge at the window line, the bronze-toned control points, and the flush appliance fronts all reduce visual friction. Even the dark grey appliance glass fits into this approach, because it aligns with the restrained tone of the wall rather than standing apart from it.
Seen as a whole, the project relies on a steady exchange between reflection and grain, light and shadow, straight lines and rounded lamps. The open plan kitchen herringbone floor softens the base, the dark marble countertop sharpens the center, and the Sherwood veneer kitchen wall settles the back of the room. Nothing is overdrawn. The kitchen is strongest when those parts are allowed to stay distinct.
Want to see more of SmartDesign Keukenstudio? View the page of SmartDesign Keukenstudio for even more great projects and company information.



NEW 2026 Jubileum Edition The Best Interior Designers Benelux
Order Now €125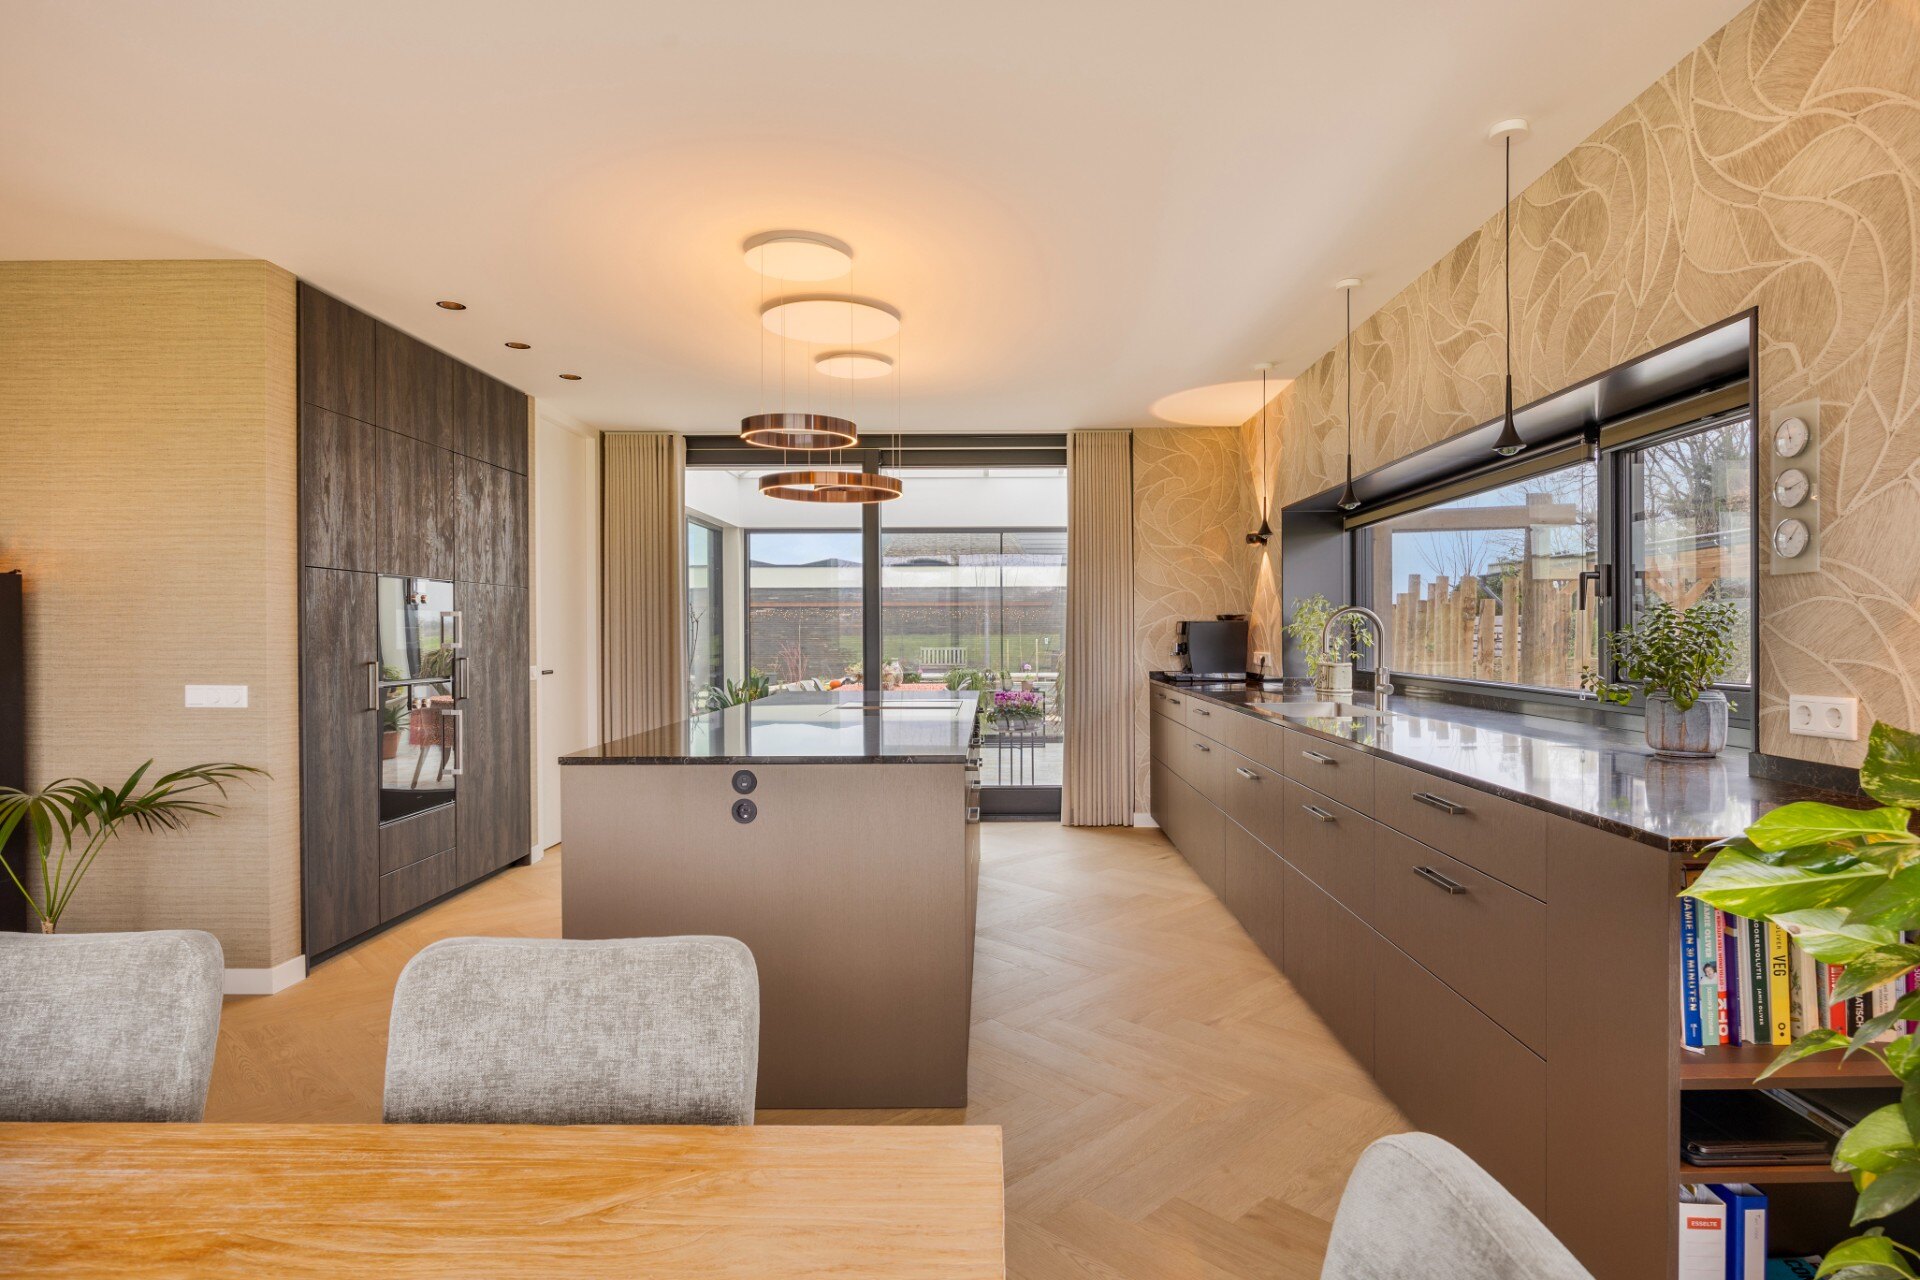
NEW 2026 Jubileum Edition The Best Interior Designers Benelux
Order Now €125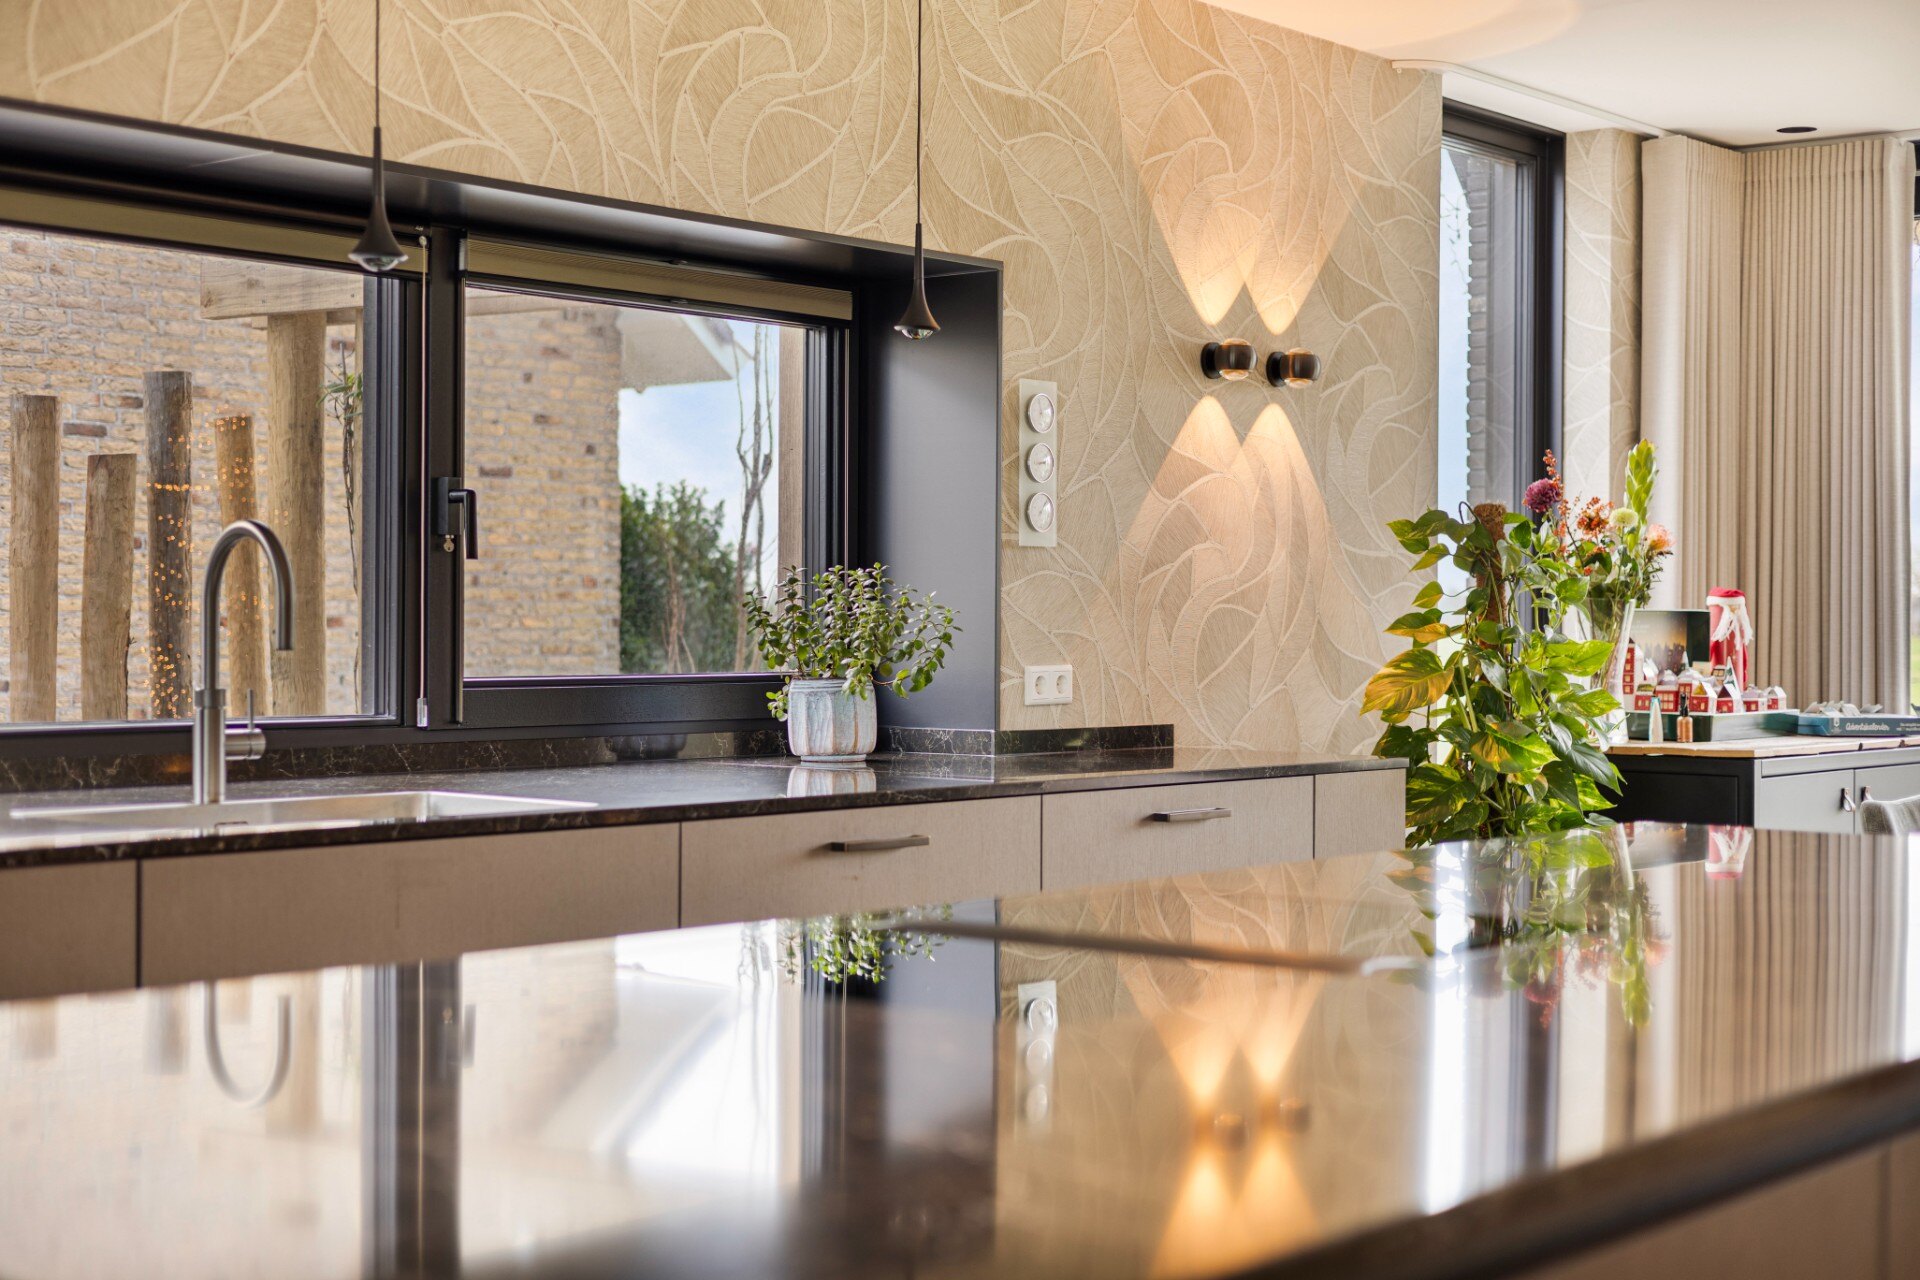
NEW 2026 Jubileum Edition The Best Interior Designers Benelux
Order Now €125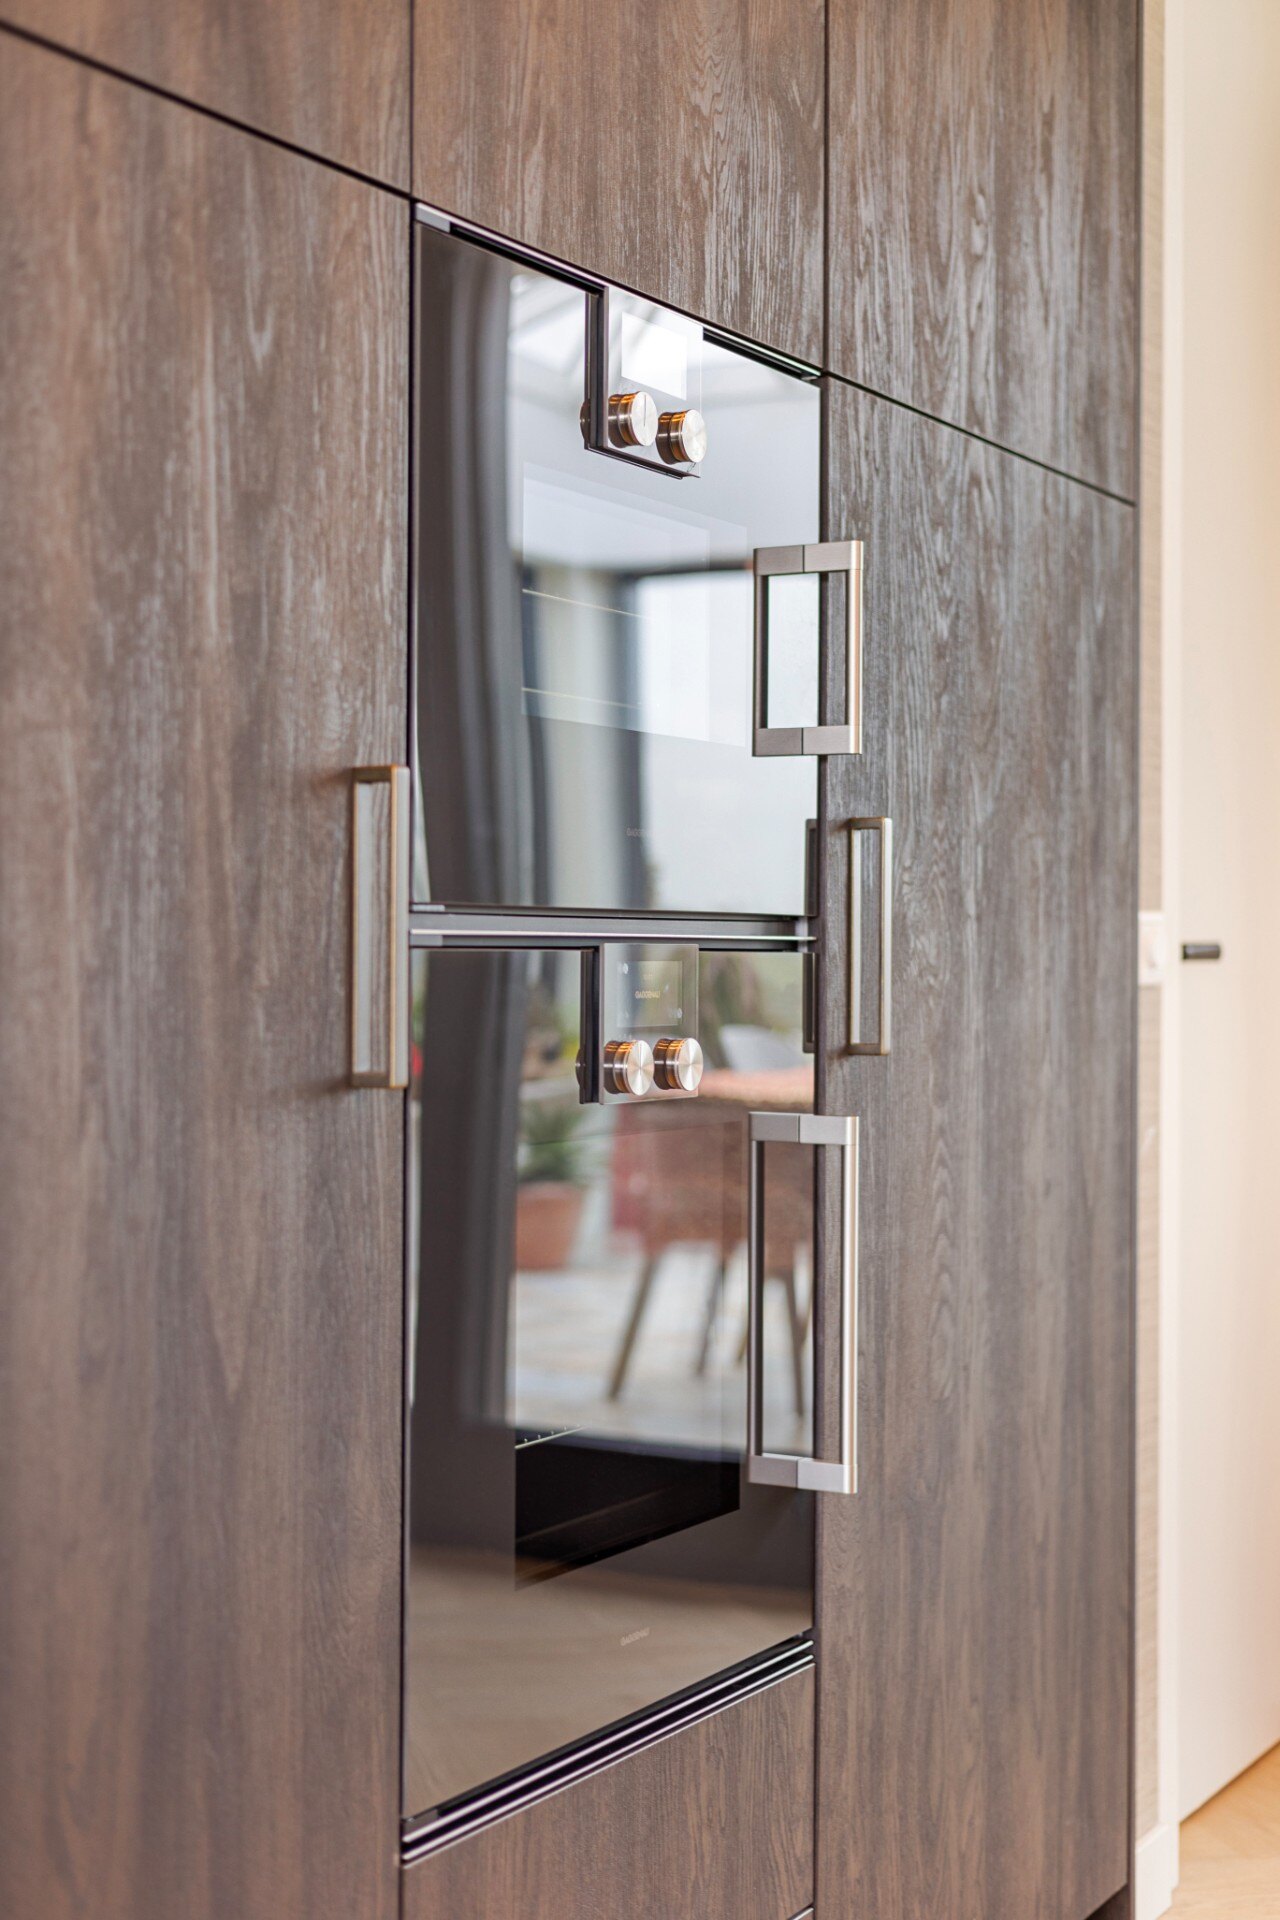
NEW 2026 Jubileum Edition The Best Interior Designers Benelux
Order Now €125