Contemporary home with vertical timber cladding and plenty of daylight
Vertical timber cladding sets the pace from the first view: the slats run continuously from bottom to top, and the variation in tone and grain gives the surface a fine relief. That vertical rhythm pulls the eye upward and keeps the volume slim. Between the timber elements, large glazing opens the house to the garden, so the exterior line does not feel sealed off but carefully cut to admit light and views.
Vertical timber cladding as the main line of the house
The wood slat facade design is not treated as a finish added at the end. It shapes the house from the start. The narrow timber strips create a strong linear field, while the differences in colour and grain keep the surface from becoming flat. In daylight, those small shifts become visible as the sun moves across the facade. The result is a house that reads as one continuous vertical figure, with the timber doing most of the visual work.
Glass panels are placed between the timber parts rather than replacing them. That choice keeps the facade with large glazing calm and legible. From the street side and the garden side, the openings frame views instead of breaking the composition apart. The timber and glass also define the way the house meets its surroundings: closed where the surface needs weight, open where light and sight lines matter most.
Daylight living spaces shaped by glass and open sight lines
Inside, the daylight living spaces begin with a restrained palette. Soft white, beige and steel grey form a muted background that lets the material surfaces speak. Solid wood floors extend through several rooms, so the floor plane reads as one continuous route. The wood has enough presence to register underfoot, but it never competes with the light that enters through the large windows.
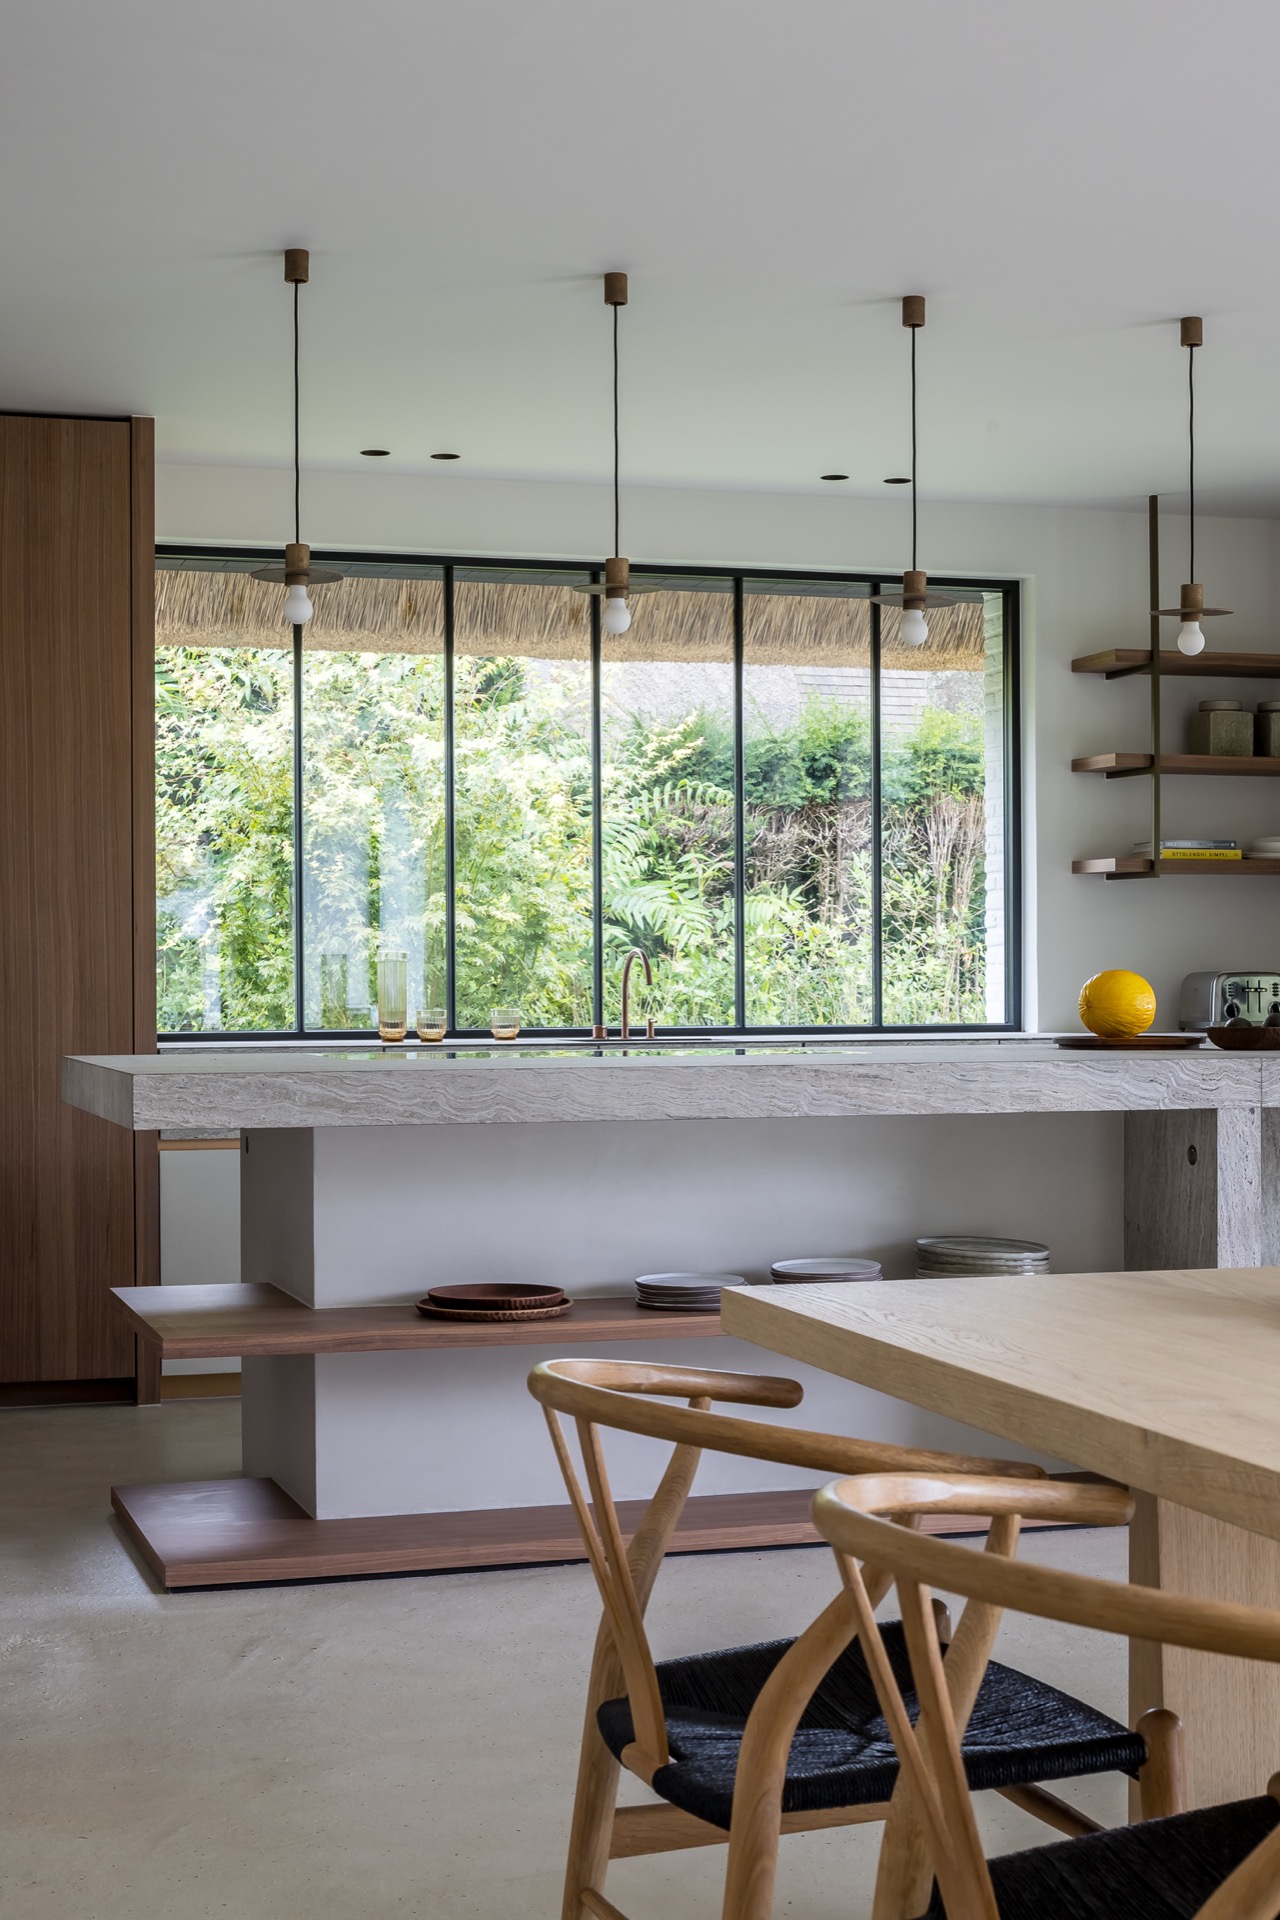
That daylight changes the rooms during the day. At certain hours it lands on the wood grain, at others it slides across stone and painted walls, drawing out edges that might otherwise disappear. The garden becomes part of the interior rhythm because the glazed openings keep it in view. Instead of a strict separation, the house uses long perspectives and reflective surfaces to keep outside and inside in the same visual field.
Natural materials interior wood and stone
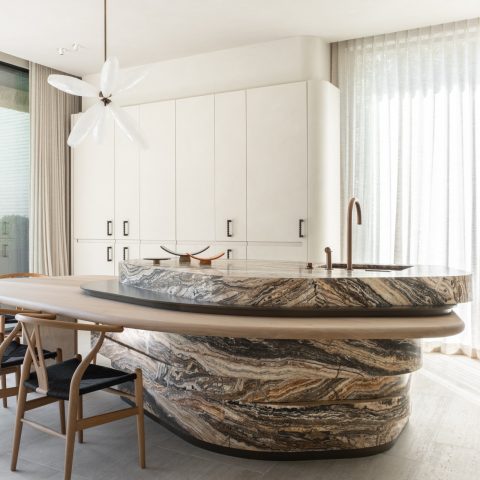
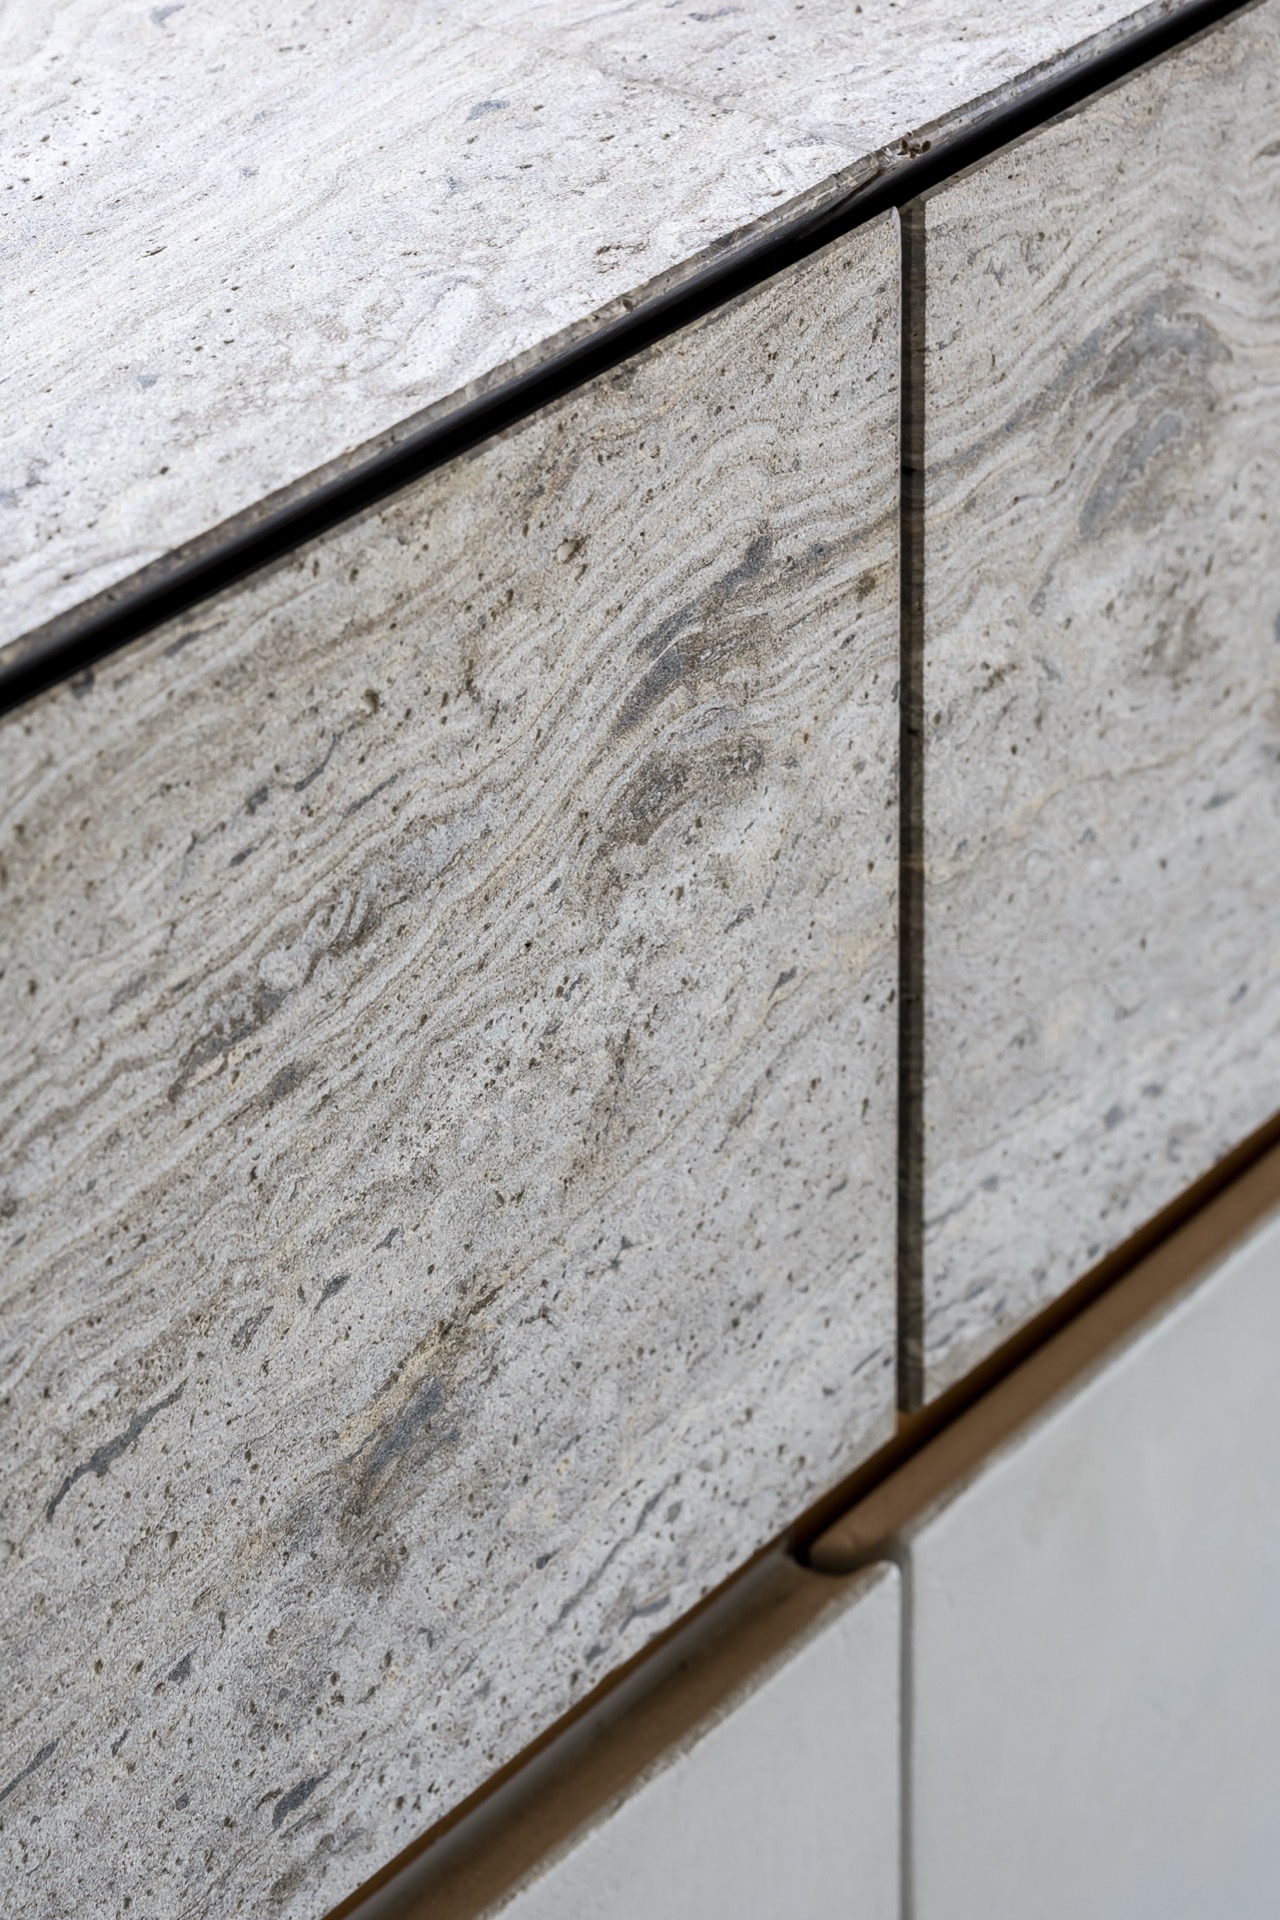
The natural materials interior wood and stone is most visible around the kitchen. A marble-look kitchen countertop gives the island a cool, pale surface with fine veining, and it sits against the warmer tone of the timber around it. The contrast is direct, not decorative. It works because each material is allowed to keep its own texture. The stone surface catches light differently from the wood, which keeps the room from becoming visually flat.
Elsewhere the same approach continues in a quieter register. Walls stay light. Joinery is restrained. The furniture keeps straight lines and neutral colours so the architecture remains readable. Rather than filling every corner, the layout leaves room for the floor, the openings and the shadows that move across them. That restraint gives the house its pace and prevents the materials from competing for attention.
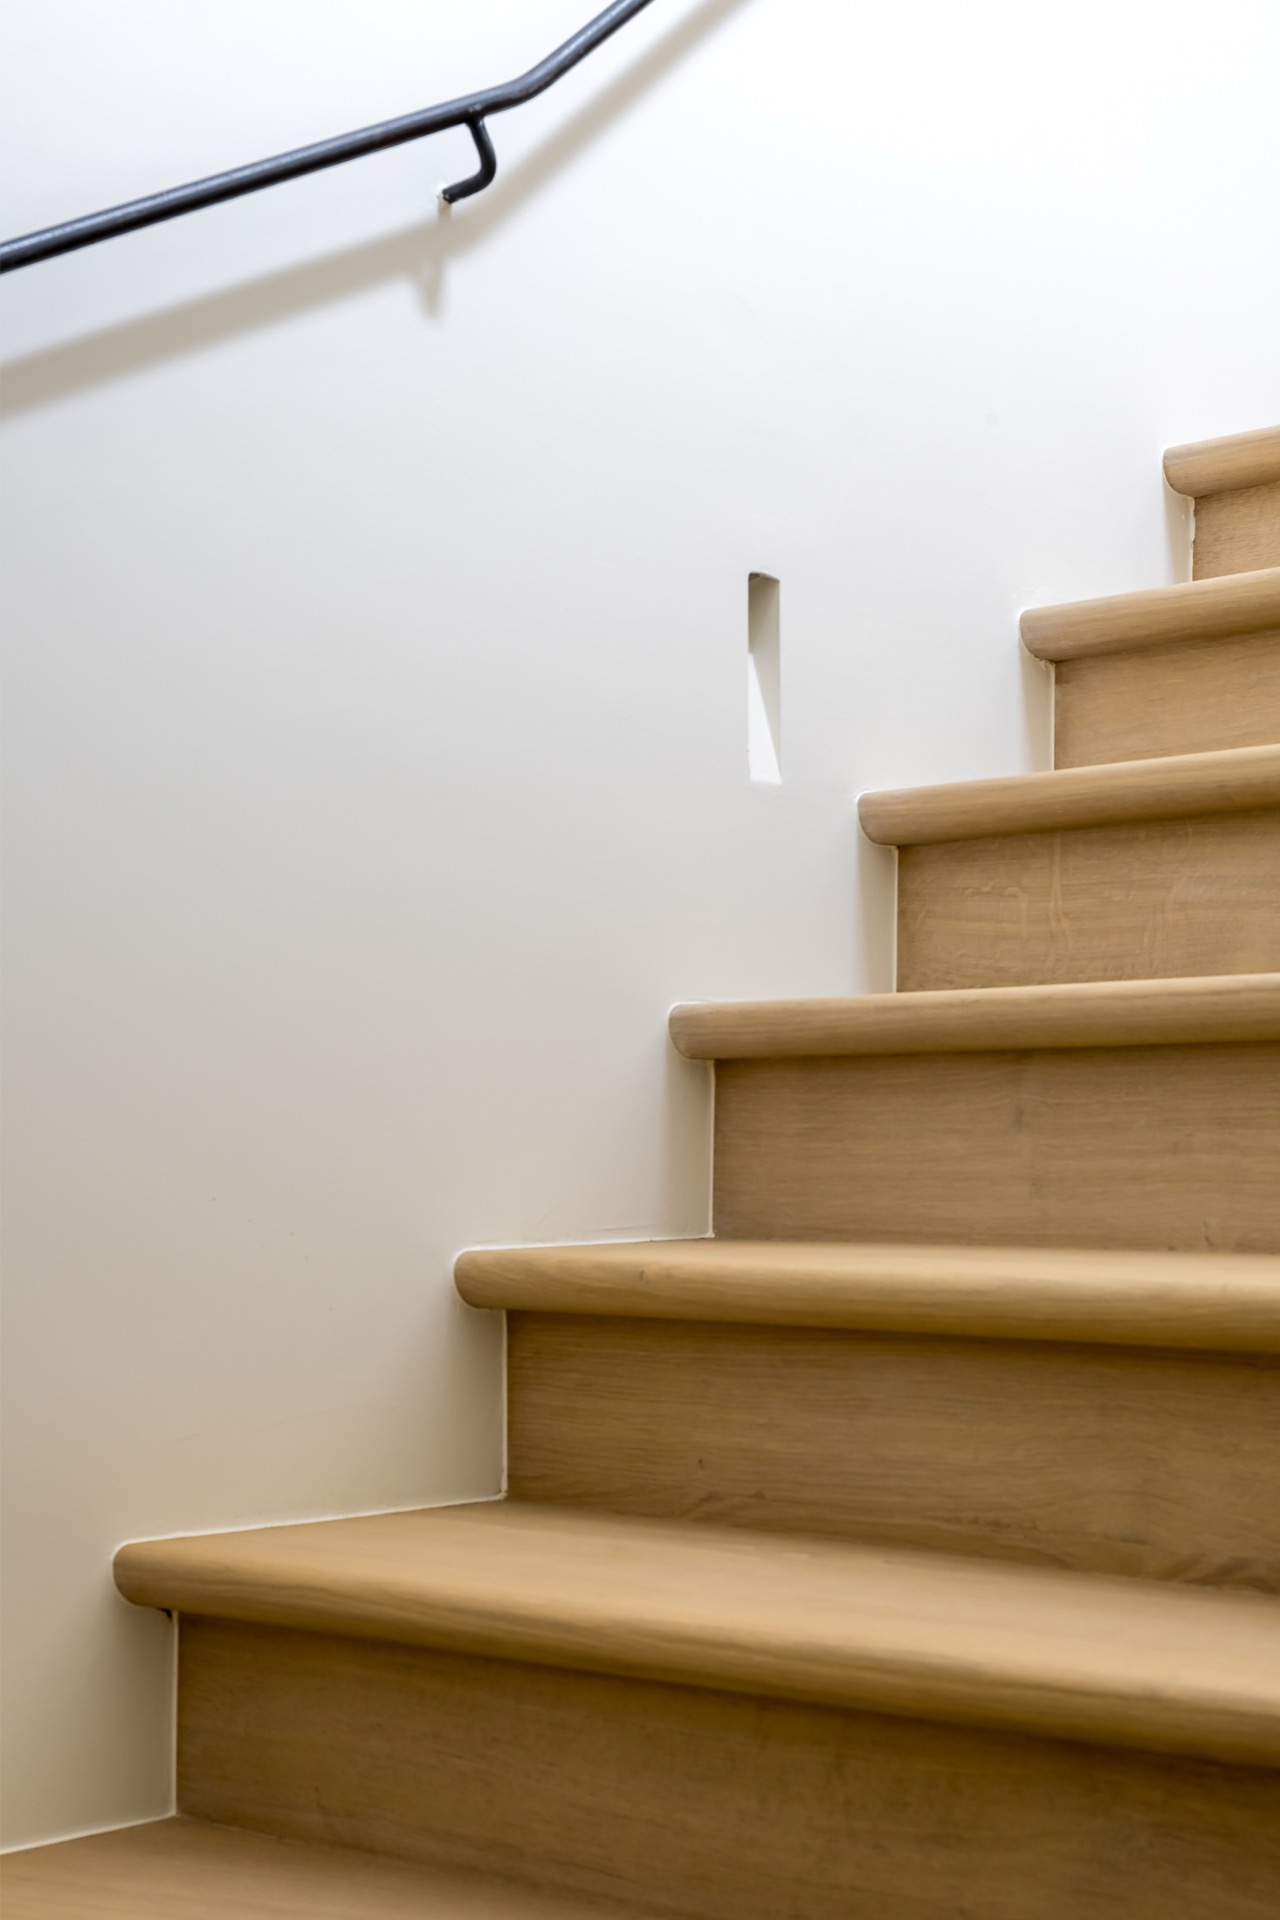
An open stair with wood treads and slim metal edges
The open stair with wood treads works as a visible connector between levels. Its timber steps bring the same material language found in the floors into the vertical circulation, while the slim metal balustrades keep the outline light. Because the stair remains open, daylight can pass through it and the view does not stop at each landing. You read the house as a sequence of layers rather than as separate enclosed floors.
The stair also adds a change in texture. Wood carries the eye upward; metal holds the line. That combination gives the circulation zone a clear structure without making it heavy. The open construction is important here because it preserves sight lines across the interior and lets the house borrow brightness from surrounding rooms. It is one of the places where the plan shows how carefully the volumes relate to each other.
Material contrasts that stay visible in daily use
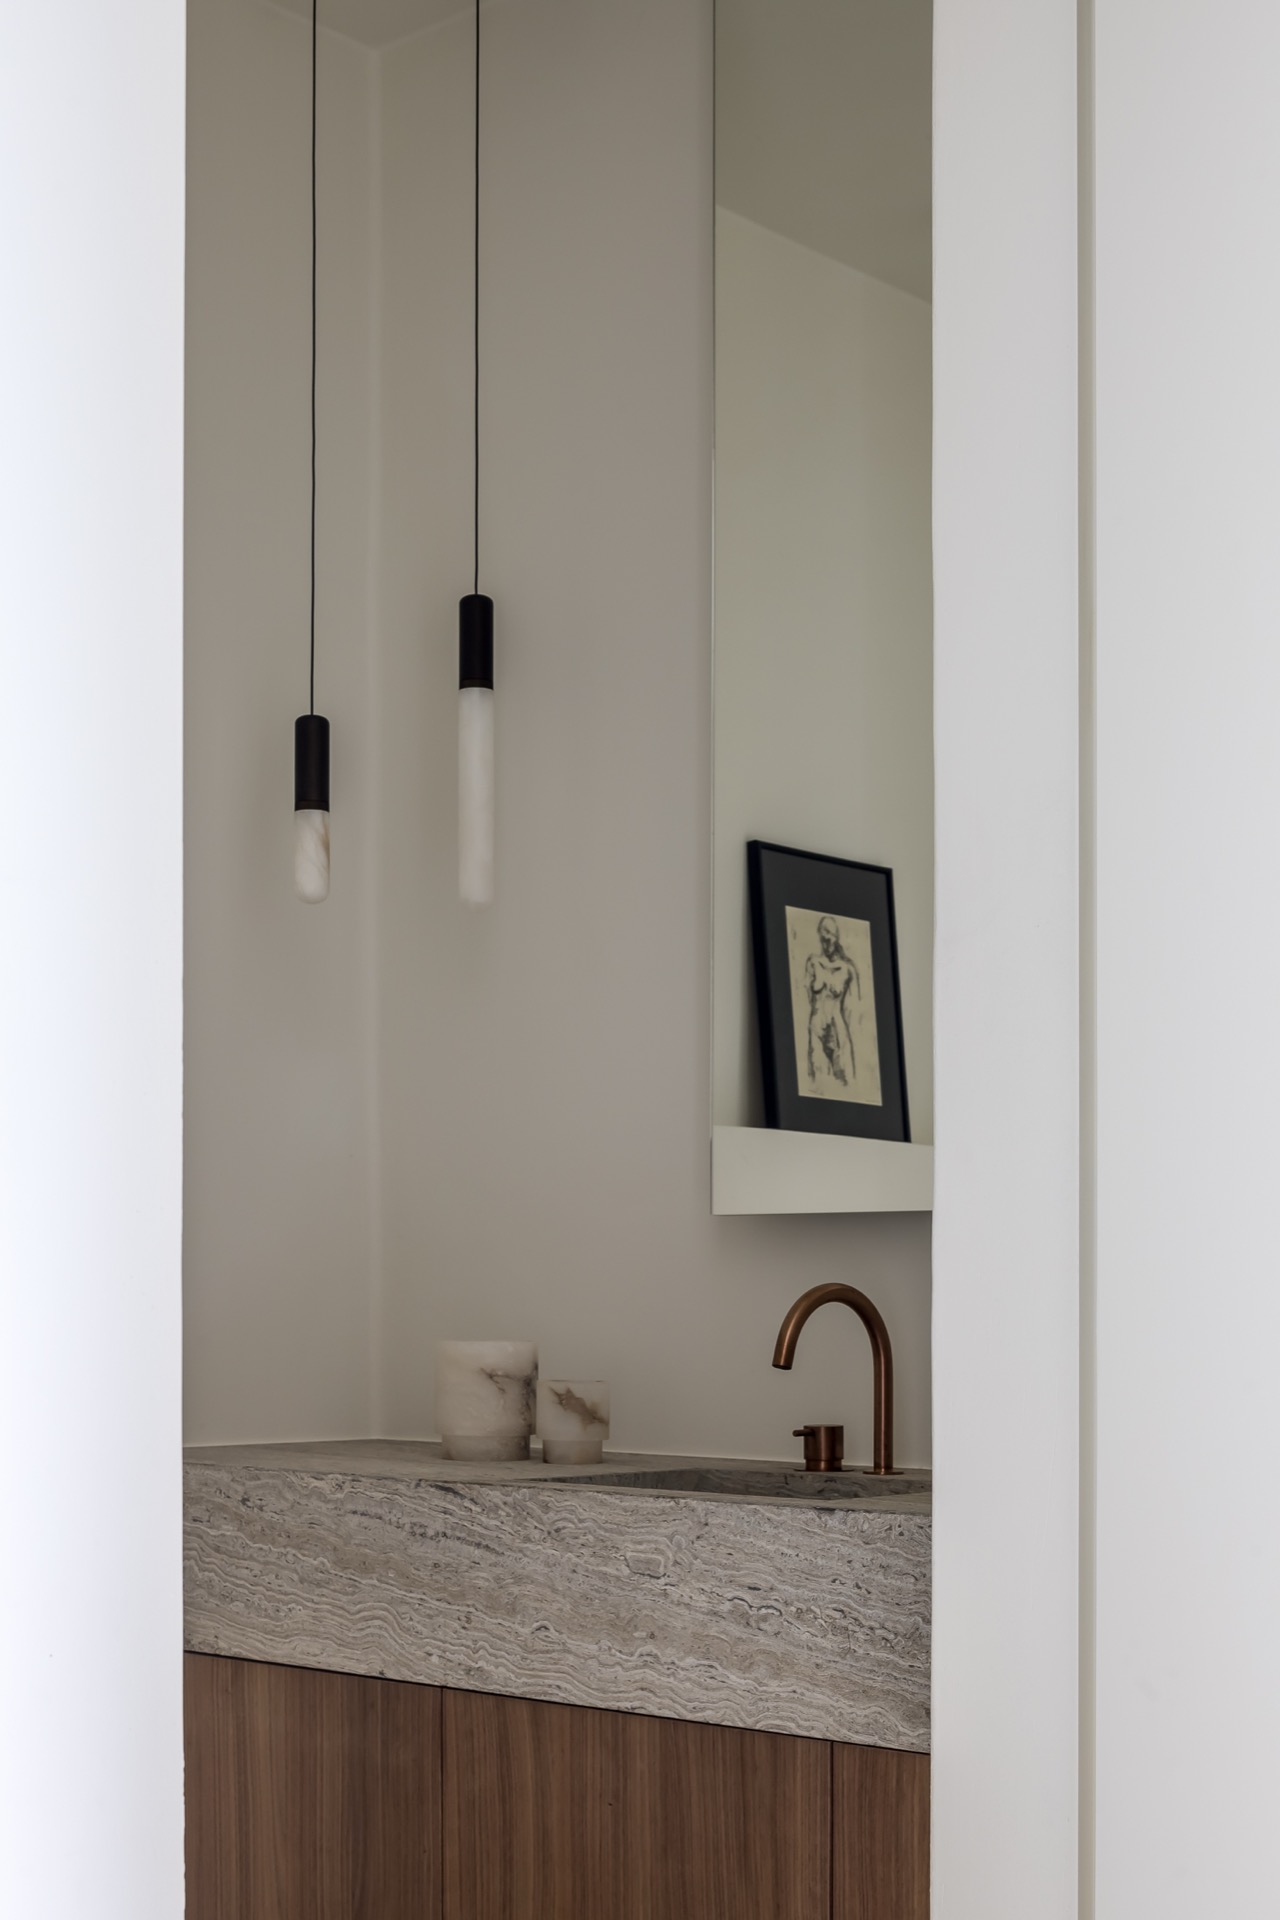
In the bathroom, the bathroom marble-look vanity top brings a cooler note into the sequence. Its pale surface reflects light, and the copper-toned taps add a warmer accent without taking over the room. The walls stay plain, so the material change around the basin reads immediately. The mirror-like sheen of the stone surface lifts the space, while the metal fittings create a point of focus that remains small and precise.
Across the house, light and shadow keep changing the way the surfaces are seen. On the timber slats, the grain becomes more obvious at certain angles. On stone, the veining appears and disappears as the sun shifts. This is especially clear when direct light gives way to softer reflection. The house does not depend on dramatic contrast; it relies on gradual changes in surface and brightness, which makes the rooms feel measured throughout the day.
Garden views that extend the interior
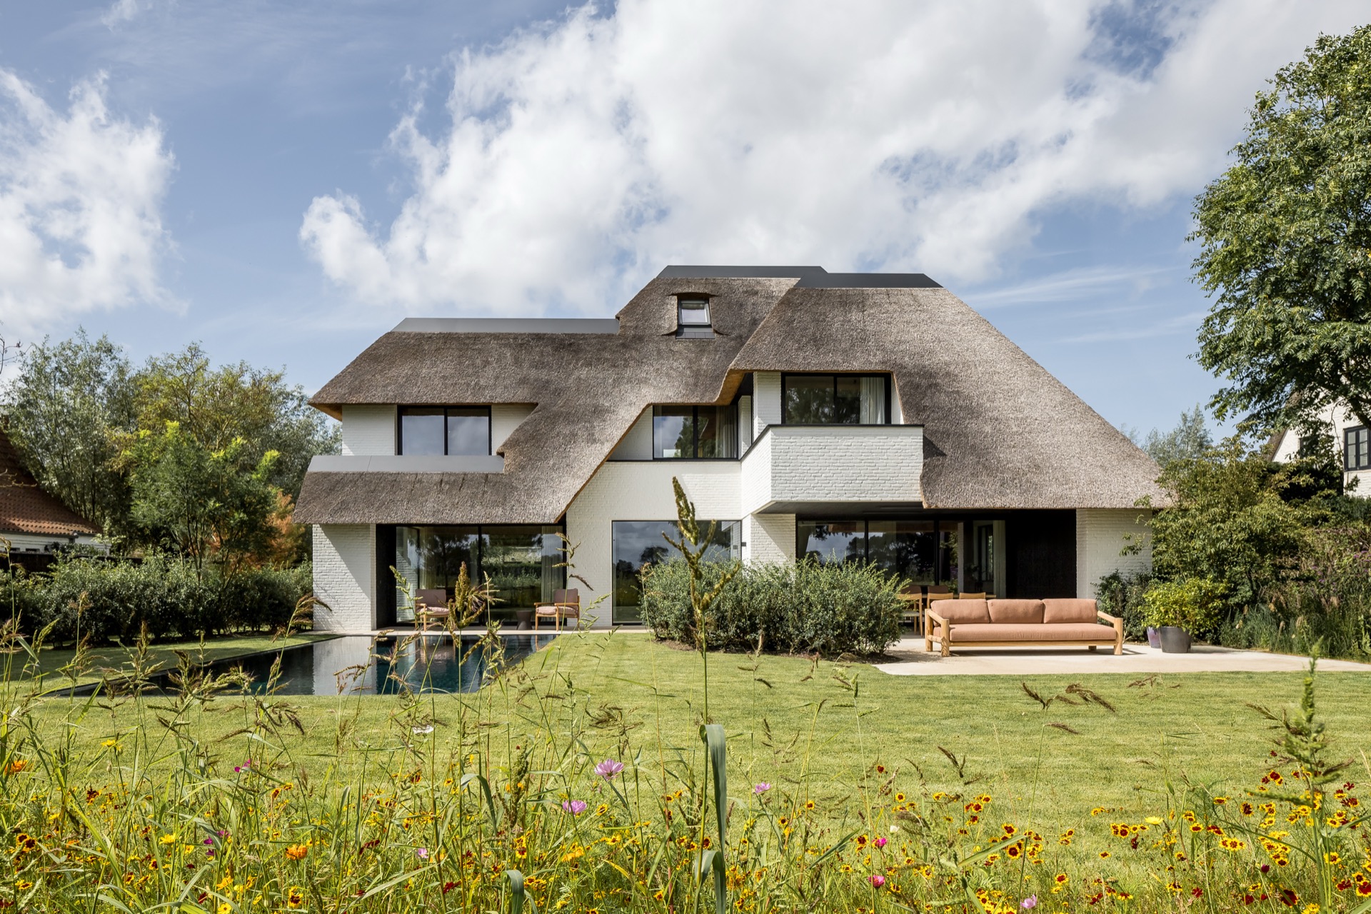
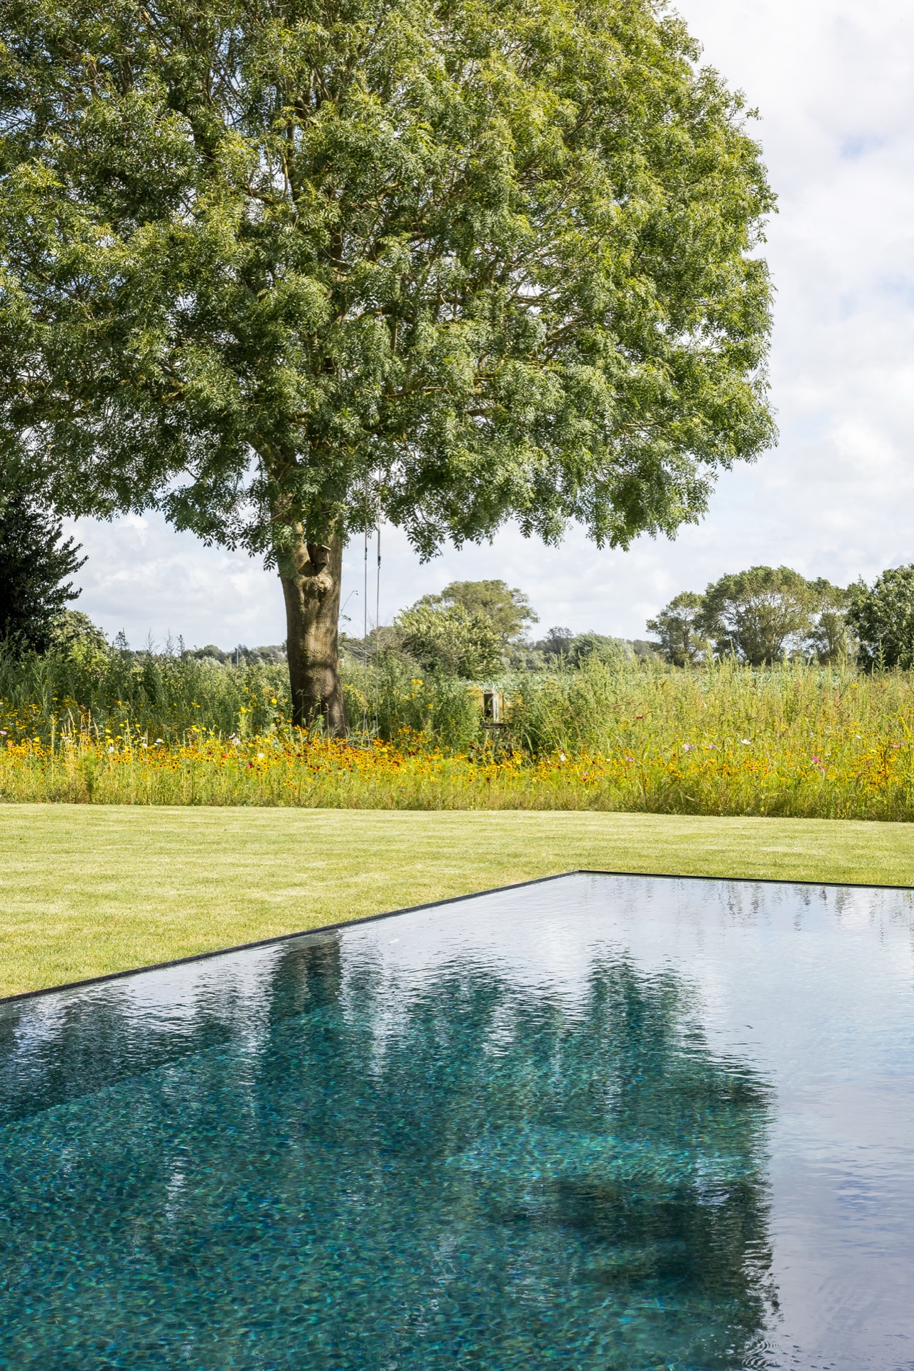
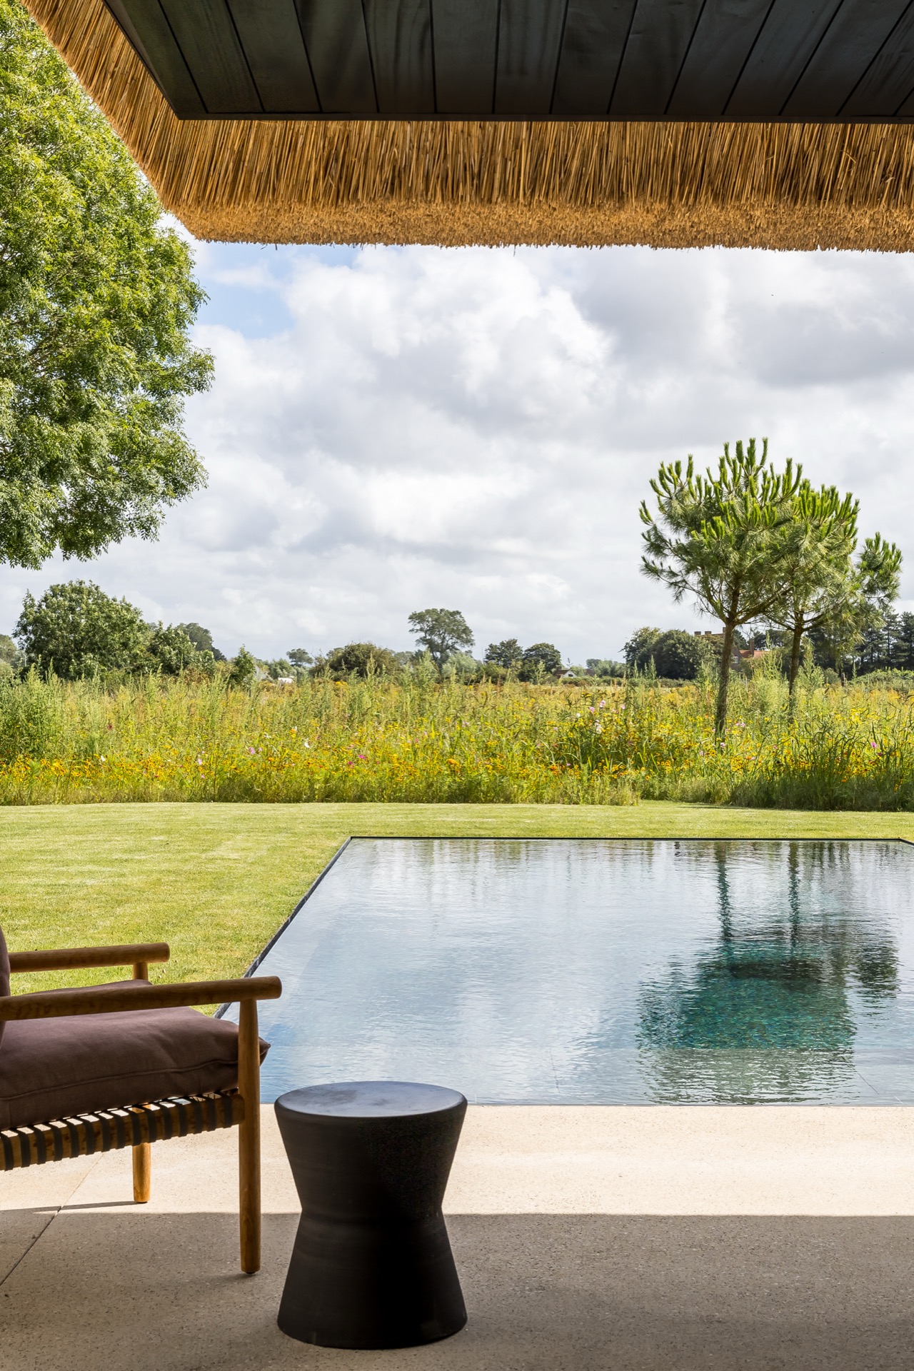
The garden is not treated as a separate backdrop. Through the large windows, green planting and taller trees form a soft boundary around the house, and the view changes with the movement of leaves and shadows. In the image set, the outdoor setting also shows a rectangular swimming pool with a clean edge and a lawn beside it. Those lines echo the house’s straight geometry, so the transition from interior to exterior remains easy to read.
What holds the project together is the way the vertical timber cladding keeps reappearing in different parts of the composition. It begins on the outside, returns in interior surfaces and is echoed by slats, panels and lines of movement. The material language is consistent, but not repetitive. Light, glass, wood and stone each take a different role, and the house uses that variation to stay open, grounded and visually clear.
Details that keep the plan open
Subtle level changes and material shifts mark the transition between rooms without closing them off. That means the plan can stay open while still giving each area its own edge. A change in flooring, a turn in the wall, or the line of the stair is enough to suggest where one zone ends and the next begins. There is no need for heavy partitioning when the surfaces and openings already do the work.
The same logic appears in the way the light enters. Large glazing brings in broad daylight, while smaller reflections from stone and pale walls distribute it deeper into the interior. The rooms feel measured by brightness as much as by walls. In that sense, the house is built around vertical timber cladding, but it is equally shaped by the way daylight living spaces, open circulation and natural materials interior wood and stone support one another.
Want to see more of Vlassak-Verhulst? View the page of Vlassak-Verhulst for even more great projects and company information.



NEW 2026 Jubileum Edition The Best Interior Designers Benelux
Order Now €125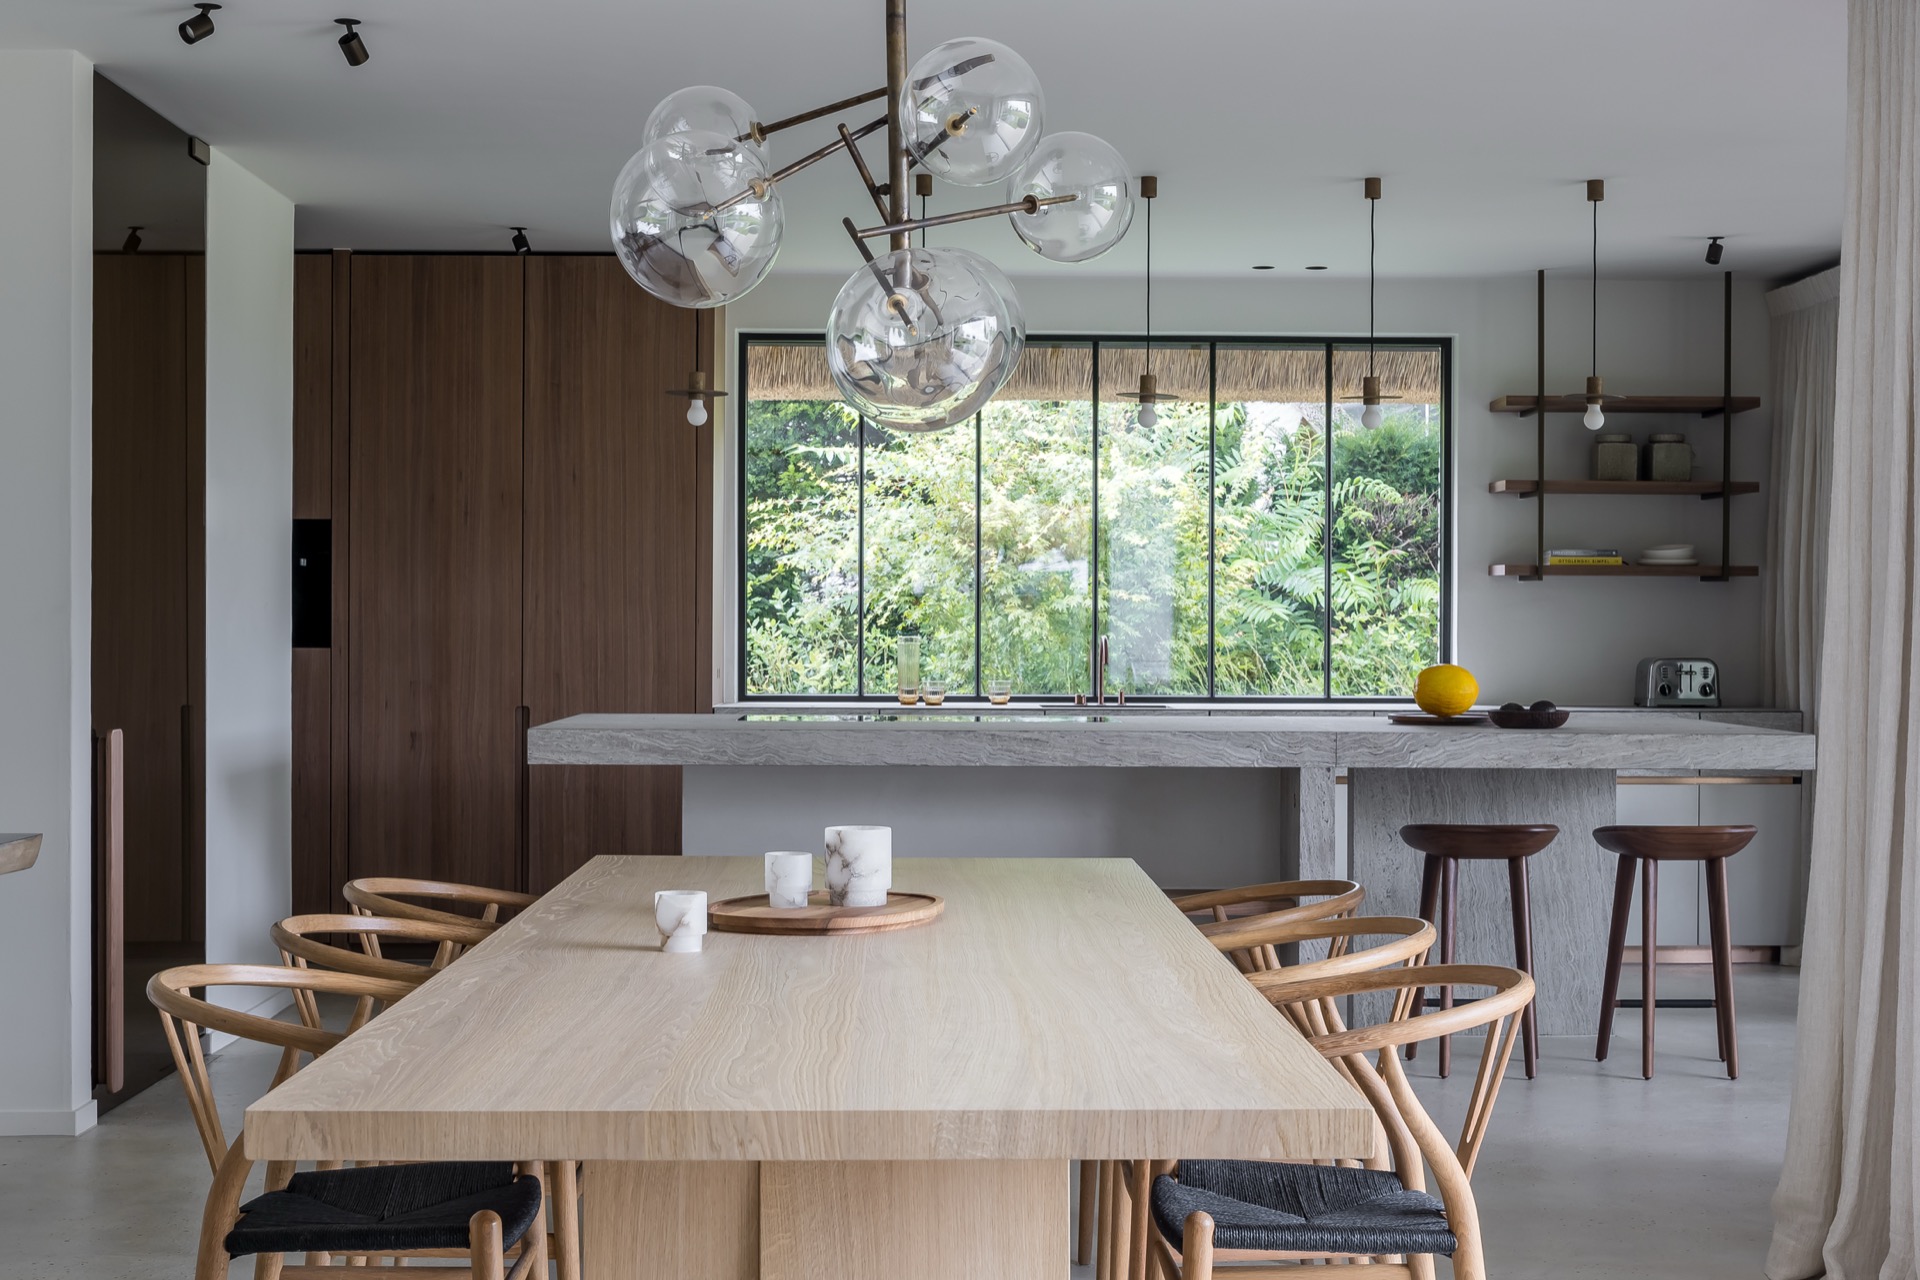
NEW 2026 Jubileum Edition The Best Interior Designers Benelux
Order Now €125