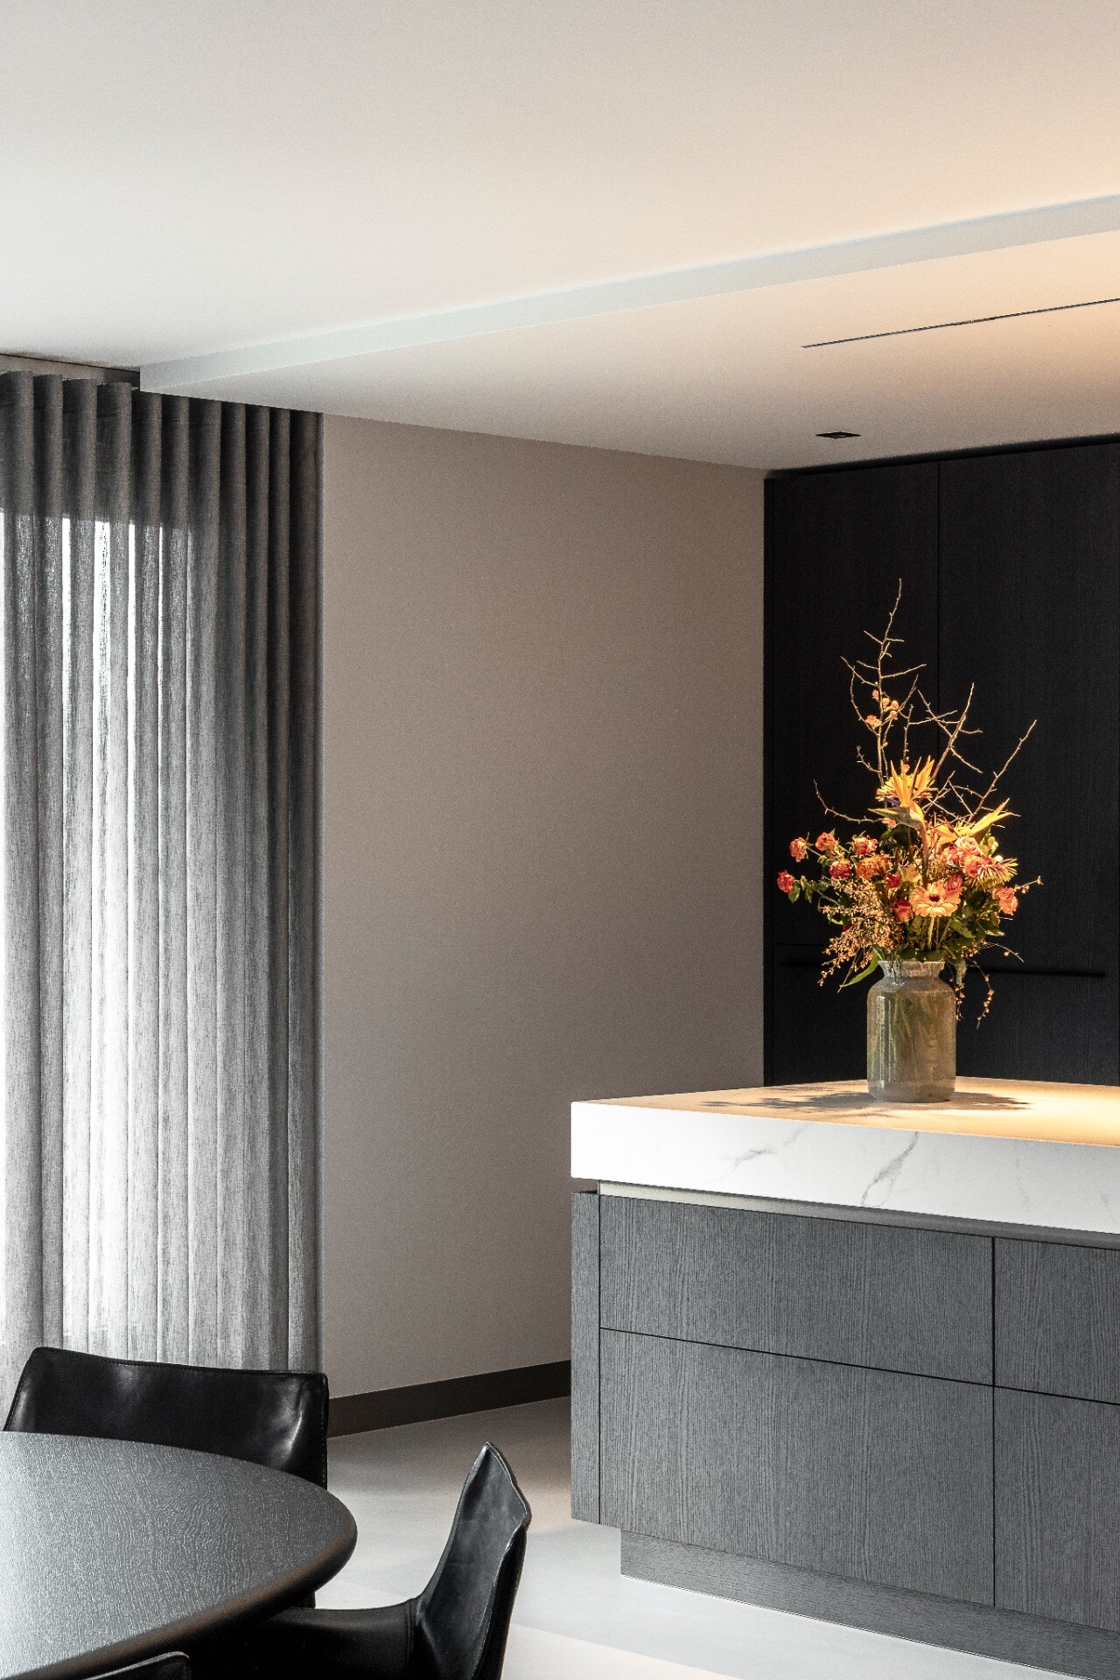
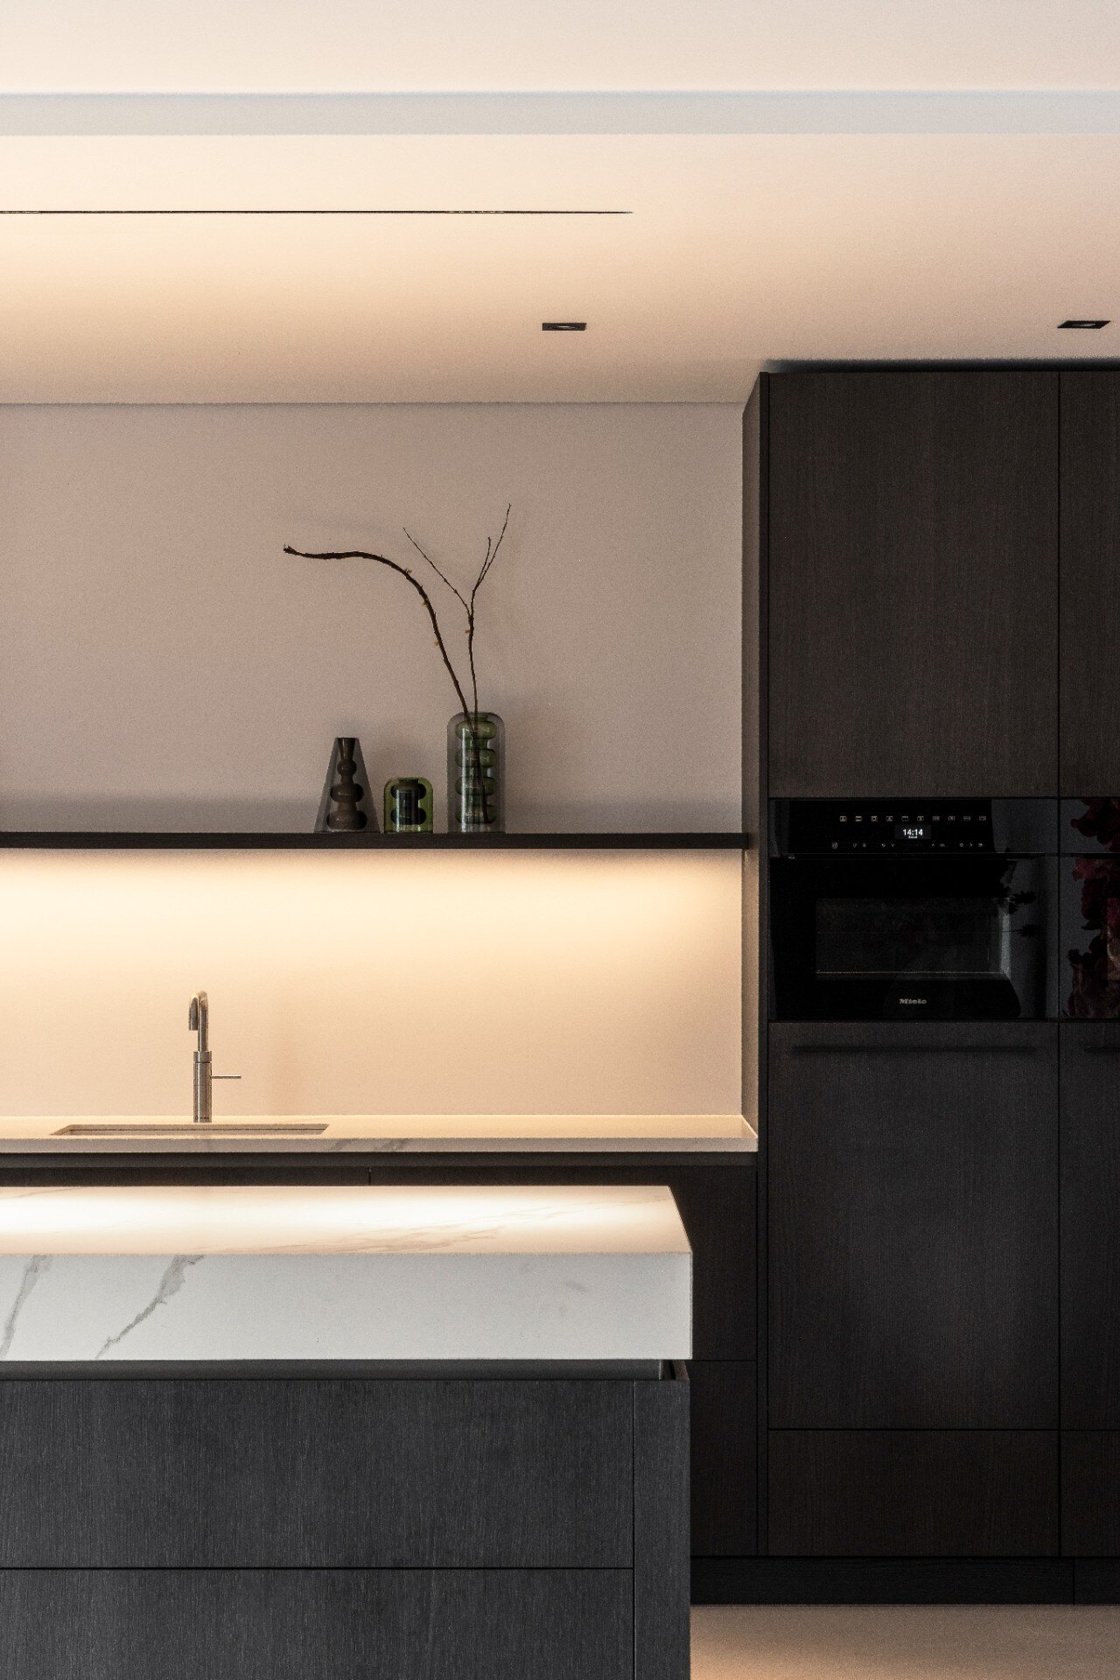
Japandi-minimalist kitchen with a marble-look countertop and indirect lighting
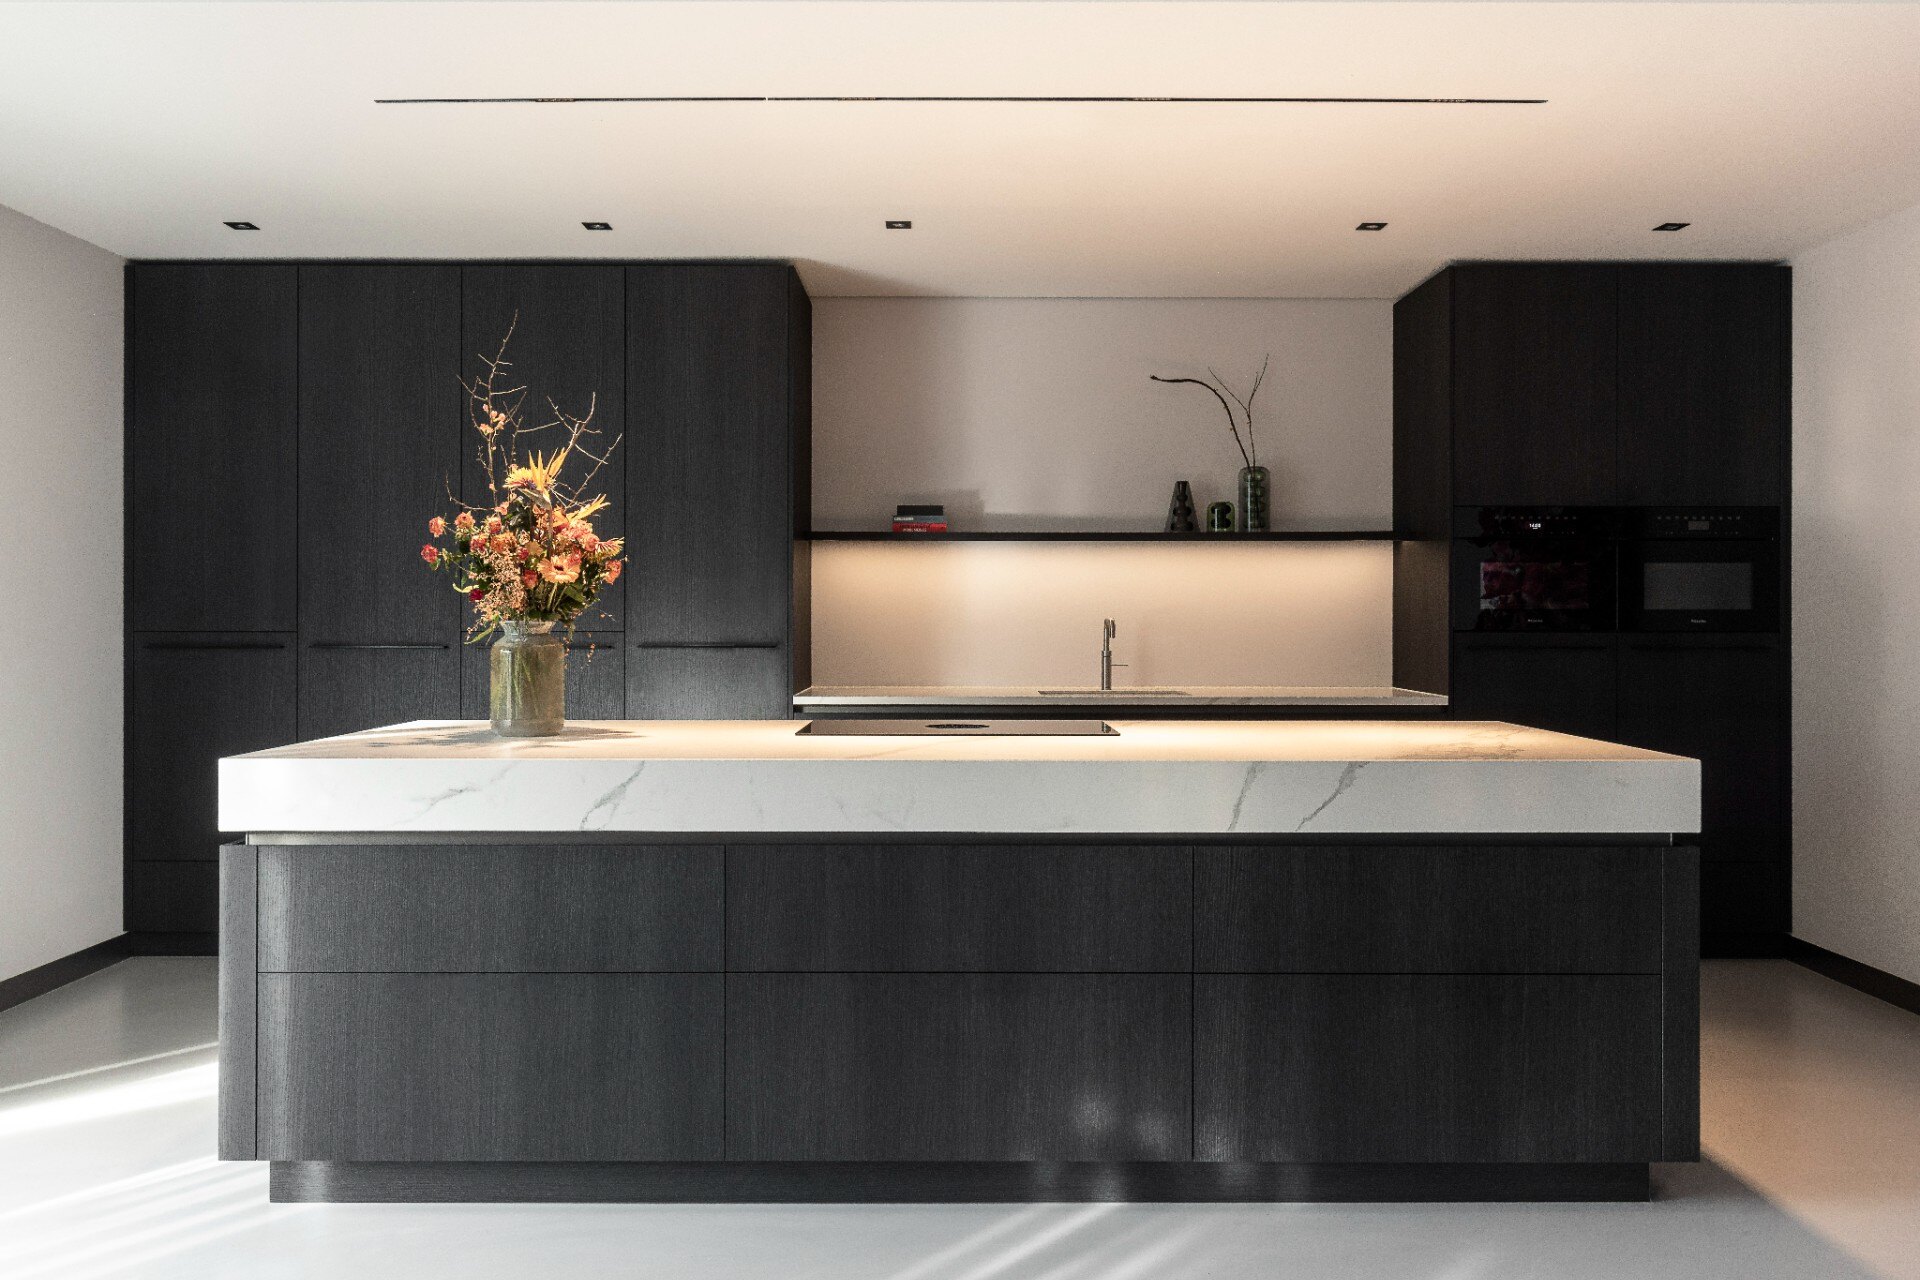
Dark wood fronts set the tone at once. Their near-black surface runs in long, handleless planes around the room, while the marble-look countertop cuts through that darkness with a lighter line. In this Japandi minimalist kitchen with a marble-look countertop, the contrast is not used as decoration. It is the structure of the layout itself. Sharp corners, aligned edges, and the continuous surface across the island and wall keep every move visible and restrained.
Long lines, dark fronts, and one clear surface
The cabinetry reads as a single mass of monolithic dark wood cabinetry, but the material still has texture. It catches light differently from the countertop, which shows a subtle sheen and faint veining when daylight shifts across it. That difference matters. The dark handleless kitchen cabinets hold the perimeter in place, while the marble-look countertop on island and along wall gives the room a lighter track to follow. Beneath it, the matte floor absorbs reflection instead of bouncing it back.
Nothing here relies on ornament. The edges are tight, the transitions are straight, and the countertop seems to stretch without interruption from the wall run to the island. Even the central sink and tap sit within that quiet grid, marked out by their position rather than by visual weight. It is a kitchen that asks the eye to read lines first, then materials.
Indirect light, hidden where the work begins
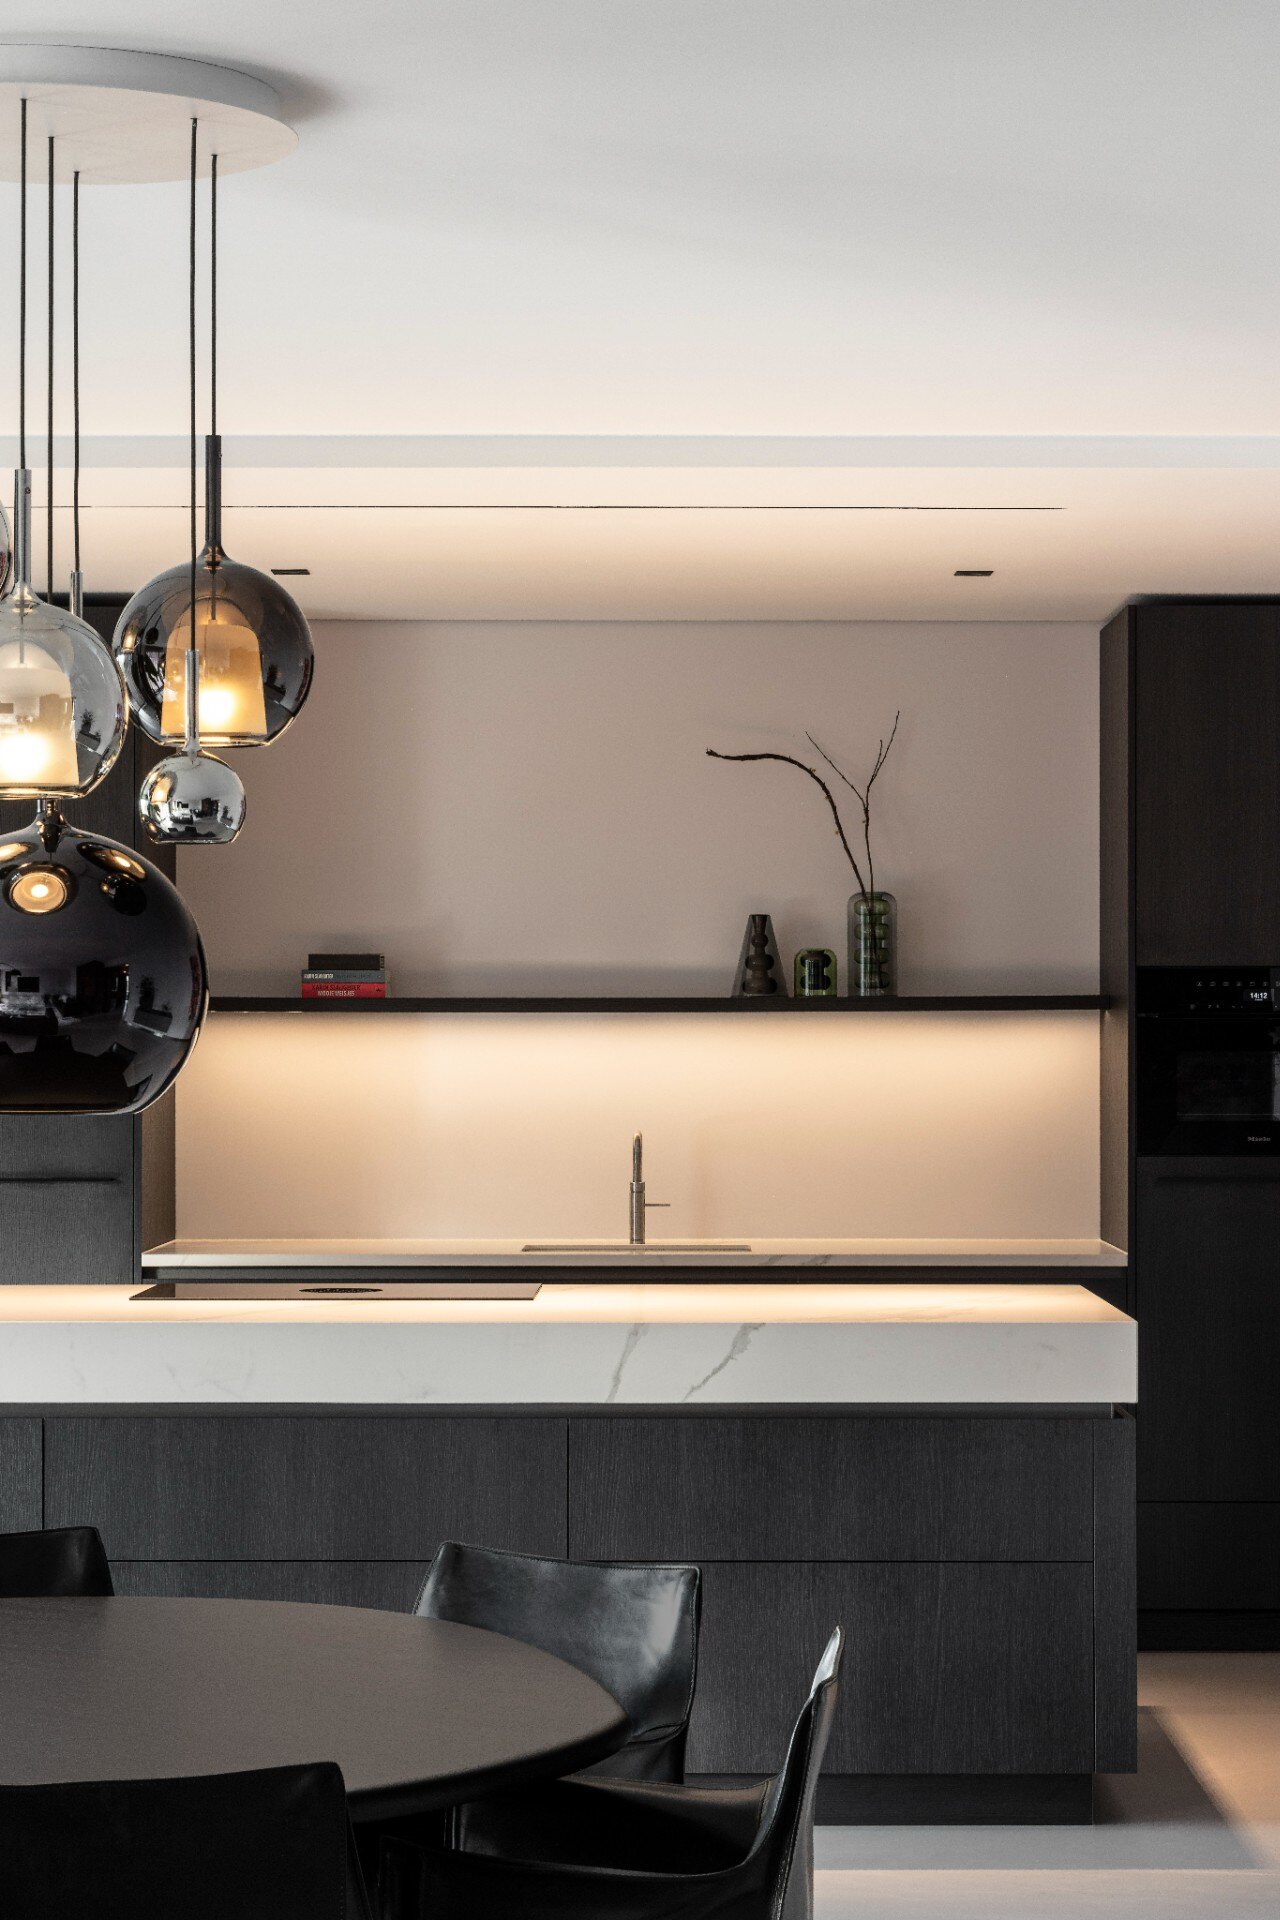
Light is handled as a recessed layer rather than a visible object. An indirect LED lighting niche sits under the floating shelf and behind the upper cabinets, washing the worktop with a diffuse glow. The effect is soft but precise. It pulls the eye toward the counter edge and the backsplash zone without turning the lighting into a feature on its own. In the evening, the contrast between the illuminated work area and the dark cabinet fronts becomes more pronounced.
The result is a measured rhythm. Brightness gathers at the countertop, fades into the wall niche, and then disappears again into the darker cabinetry. That sequence gives the room its calm pace. The lighting never interrupts the clean geometry; it follows it.
A floating shelf with only a few objects
Along one wall, a floating shelf breaks the flatness of the cabinet run. It carries only a few chosen pieces, including a vase with dried flowers. Because the shelf is kept light and open, the objects read like pauses rather than decoration. The display softens the strict front line and introduces a quieter, more tactile note without disturbing the order of the room. The shelf also helps frame the indirect LED lighting niche beneath it, where the glow gathers under the edge.
That small arrangement matters more than a larger display would. A single vase, a few stems, and the shelf line are enough to give the wall depth. The kitchen stays spare, but it does not feel empty.
Integrated appliances kept in the background
The appliances are built into the handleless wall of dark cabinets, and their black finish lets them recede into the composition. Nothing is visually isolated. Doors, appliance fronts, and adjacent storage all sit in the same tonal range, so the room avoids the stop-start effect that comes with mixed finishes. The integrated layout keeps attention on the countertop and the long cabinet planes instead of on the equipment itself.
This is where the project’s restraint becomes clearest. Function is present, but it stays folded into the architecture of the kitchen. The eye moves across the fronts without being pulled off course by handles, seams, or unnecessary breaks.
The island as the main working plane
The kitchen island with built-in hob takes the center of the room and gives the plan its strongest horizontal line. Its marble-look countertop is broad and plain at first glance, then more detailed on closer look, where the veining and slight gloss appear under the light. The hob is set directly into the surface, so the island remains visually calm even though it carries the main cooking function. A vase with branches sits on top, making the solid block feel a little lighter.
Because the floor remains visible beneath the worktop edge, the island does not sit heavily in the room. That open gap gives it a floating impression. The base disappears just enough to make the surface read as lifted, especially from an angle where the darker cabinetry behind it forms a steady backdrop.
Dining furniture softens the straight kitchen geometry
Just beyond the cooking zone, the dining area introduces another rhythm. A round black table replaces the kitchen’s strict right angles, and the chairs are covered in black leather. The shape of the table changes the pace of the room immediately. It slows the eye and gives the kitchen a counterpart that feels more settled, less linear. Large pleated curtains in a soft grey pull some of the daylight down and away from the glass, tempering the brightness at the edge of the space.
The dining zone is not treated as a separate room. It sits beside the kitchen and follows the same dark palette, but the circular table and upholstered seating make the transition gentler. The opening between both areas stays clear, so the eye can move from the cooktop to the table in one sweep.
Color appears only where the room needs a break
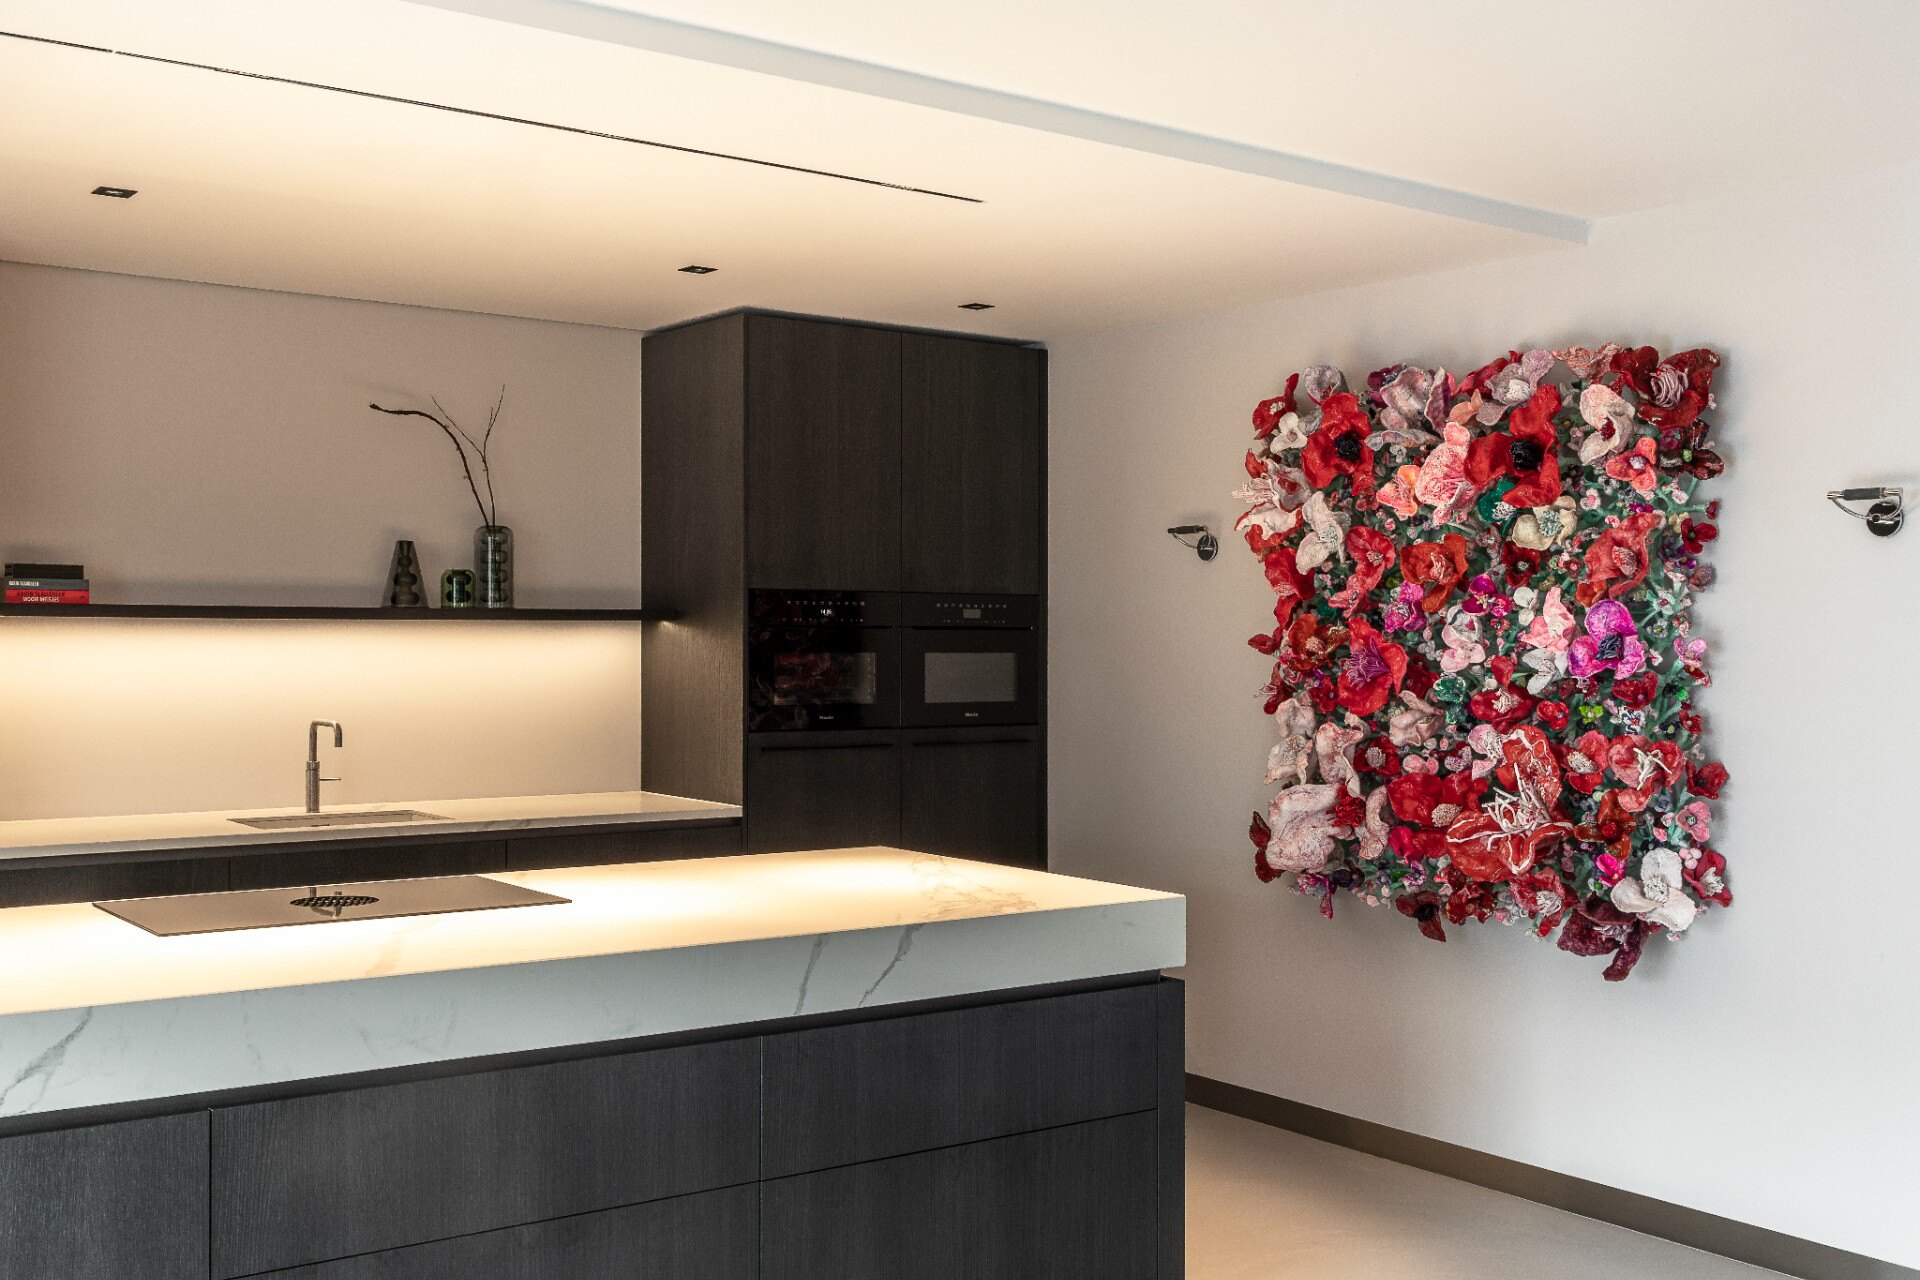
Most of the palette stays close to black, grey, and the pale tone of the countertop. Then the wall art steps in with red and orange-red tones. It is the most saturated element in the space, and it changes the room’s tempo without changing its discipline. Against the dark cabinetry and pale worktop, the artwork reads almost like a pulse on the wall. It keeps the composition from becoming too uniform.
That contrast is important in a kitchen built from repetition and restraint. The art does not compete with the materials; it interrupts them just enough to sharpen the surrounding tones. The result is less about statement and more about tension between still surfaces and one vivid plane.
Material choices that stay close to the surface
The project depends on material shifts that are subtle at first and clearer in daylight. Dark wood fronts, a marble-look countertop, and a matte floor each handle light differently. The wood stays dense and tactile. The countertop reflects in a thin layer. The floor keeps the room grounded by taking in the stray glare. Because the finish is so controlled, even small details stand out: the straight edges of the island, the flush appliance fronts, the clean meeting points at the wall.
Seen as a whole, the kitchen is not busy, but it is not blank either. The arrangement of fronts, shelf, niche lighting, and central island gives the room its structure. Every visible element has a clear role, and nothing is left to carry more attention than it needs.
A kitchen planned through sightlines and symmetry
Symmetry becomes noticeable in the way the cabinets and appliances are arranged across the wall. The sink and tap sit at the center of the back run, which reinforces the sense of order without turning the room rigid. That central point anchors the composition, while the continuous countertop draws the eye left and right in equal measure. It is a quiet form of balance, built through alignment rather than ornament.
The strongest effect comes from how the room is read in one glance. Dark fronts, light stone-look surface, hidden lighting, and the island in the middle all line up into a clear sequence. The Japon-style restraint is visible in that sequence, but the room still feels grounded in practical use. The kitchen island with built-in hob, the indirect LED lighting niche, and the floating shelf kitchen decor all stay part of the same composed picture.
Want to see more of The Kitchen Art Studios? View the page of The Kitchen Art Studios for even more great projects and company information.


NEW 2026 Jubileum Edition The Best Interior Designers Benelux
Order Now €125