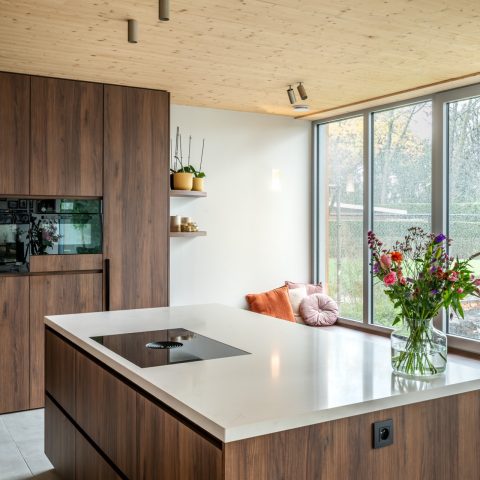
Natural stone look tiles for indoor and outdoor use
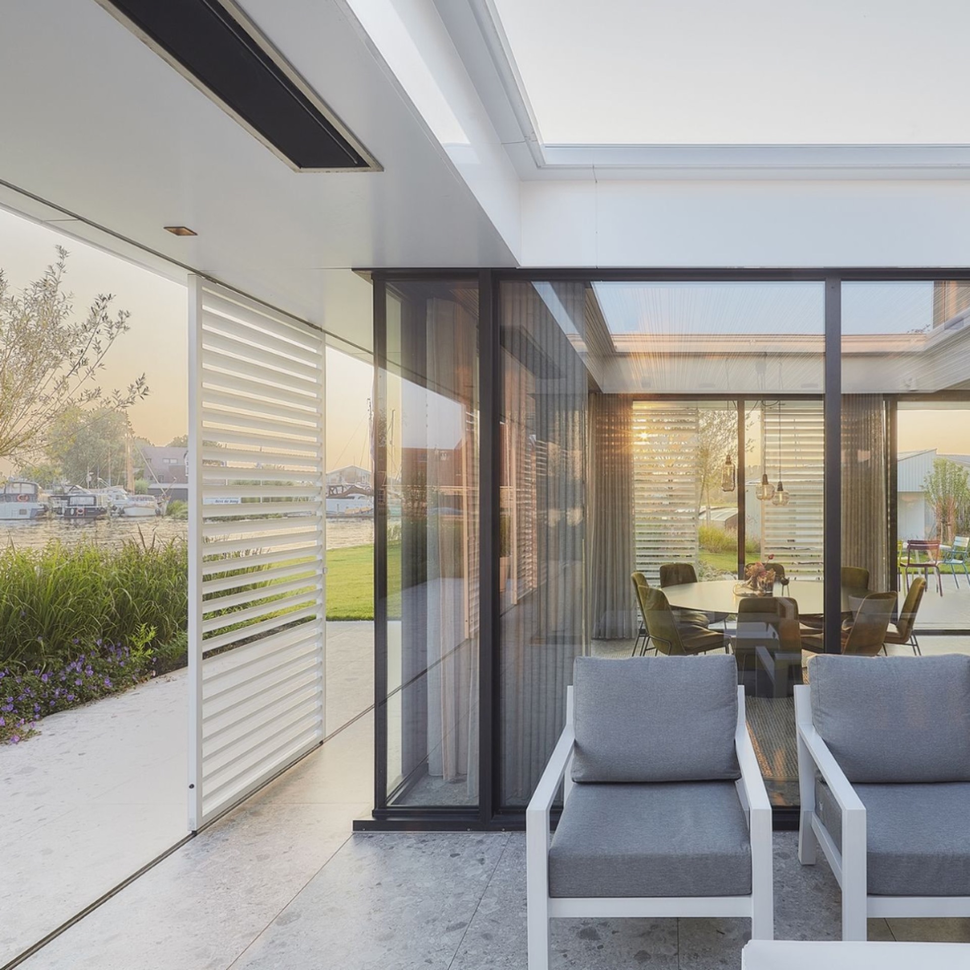
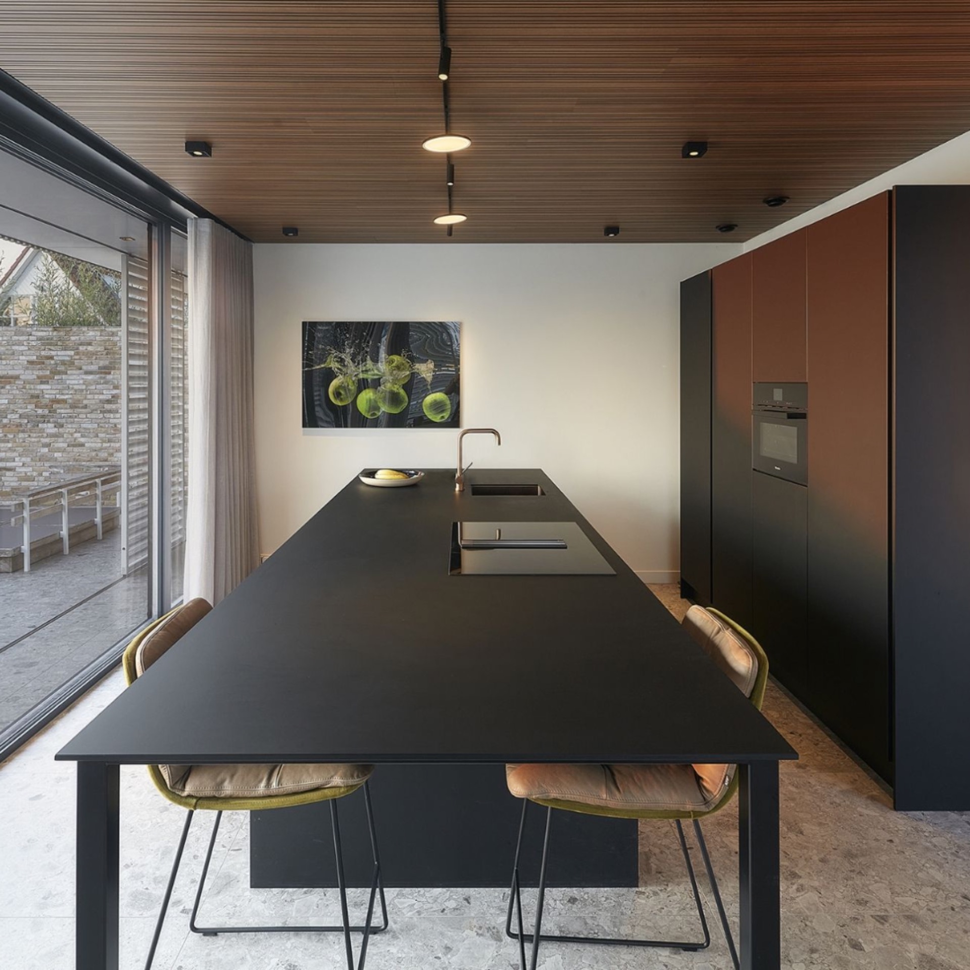
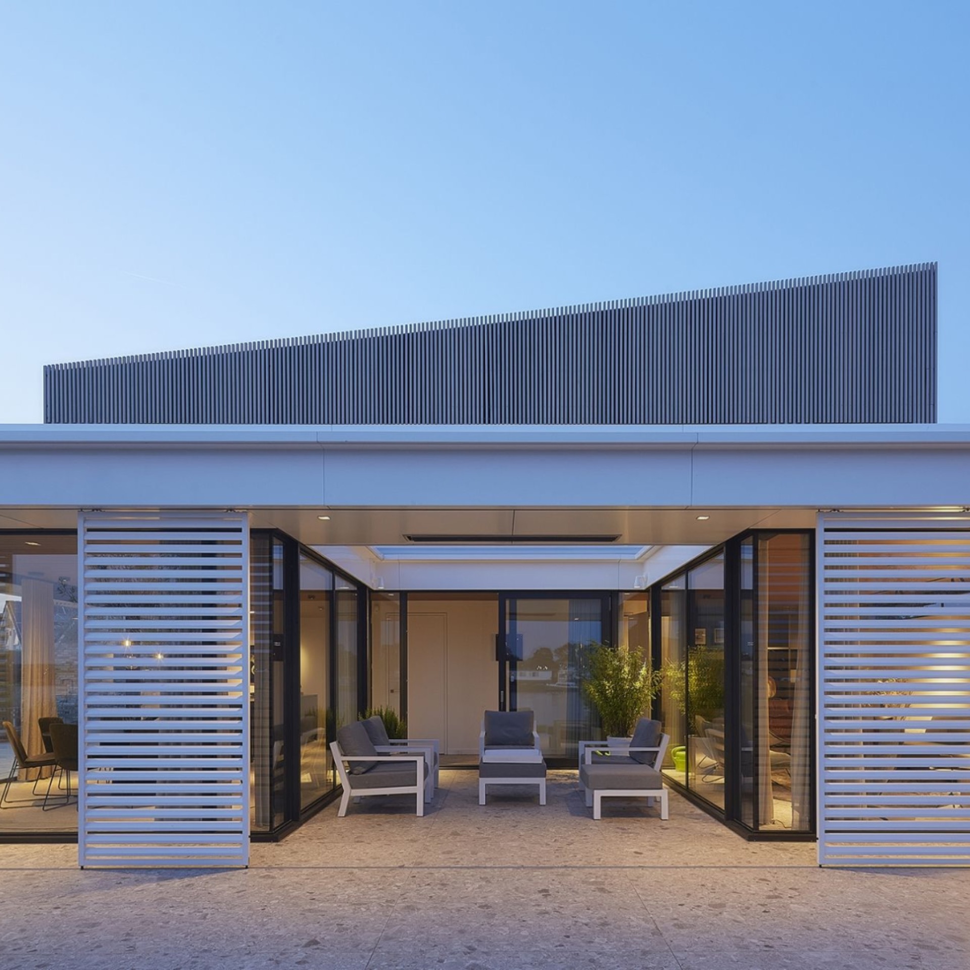
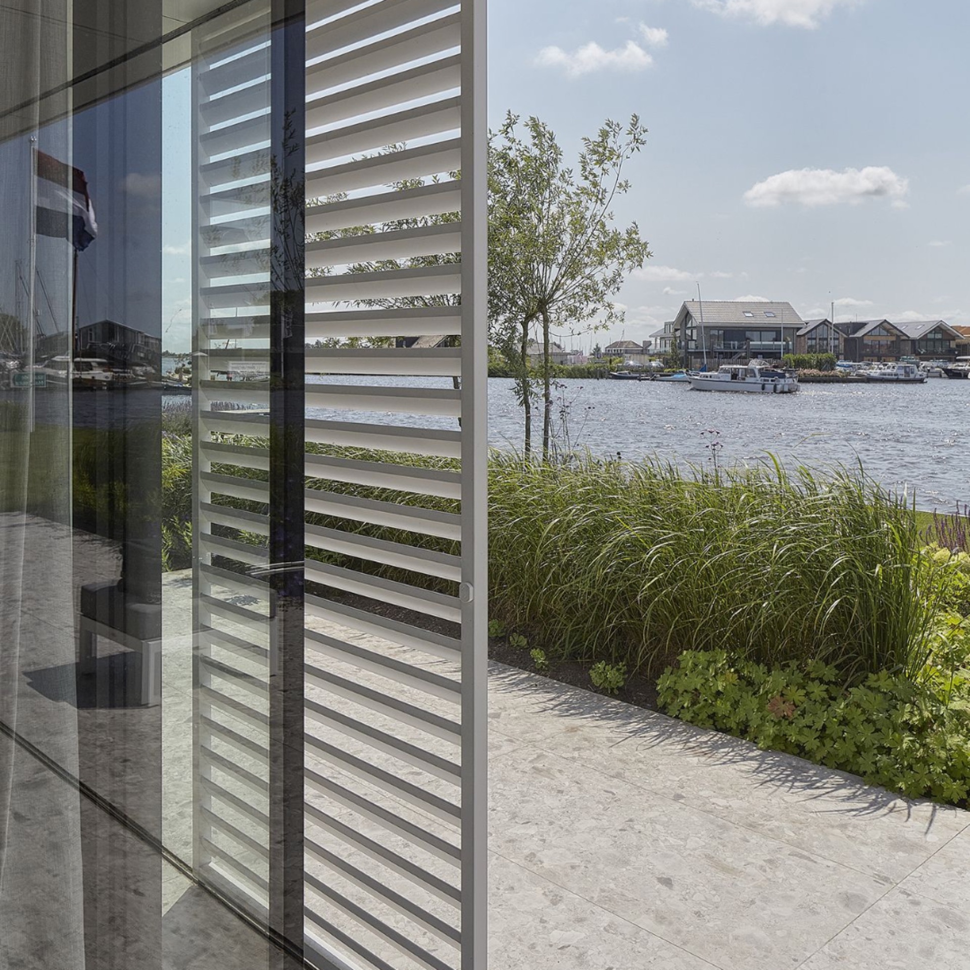
Soft grey porcelain tiles set the tone before the eye reaches the glass. Their natural stone look is quiet at first, then the surface reveals small pebbles and stones that give the floor a fine, legible texture. Inside this waterside home, the same porcelain tiles natural stone look indoor outdoor carry across the living areas and out toward the patio, so the floor reads as one continuous plane rather than two separate surfaces.
Soft grey tiles that hold the light
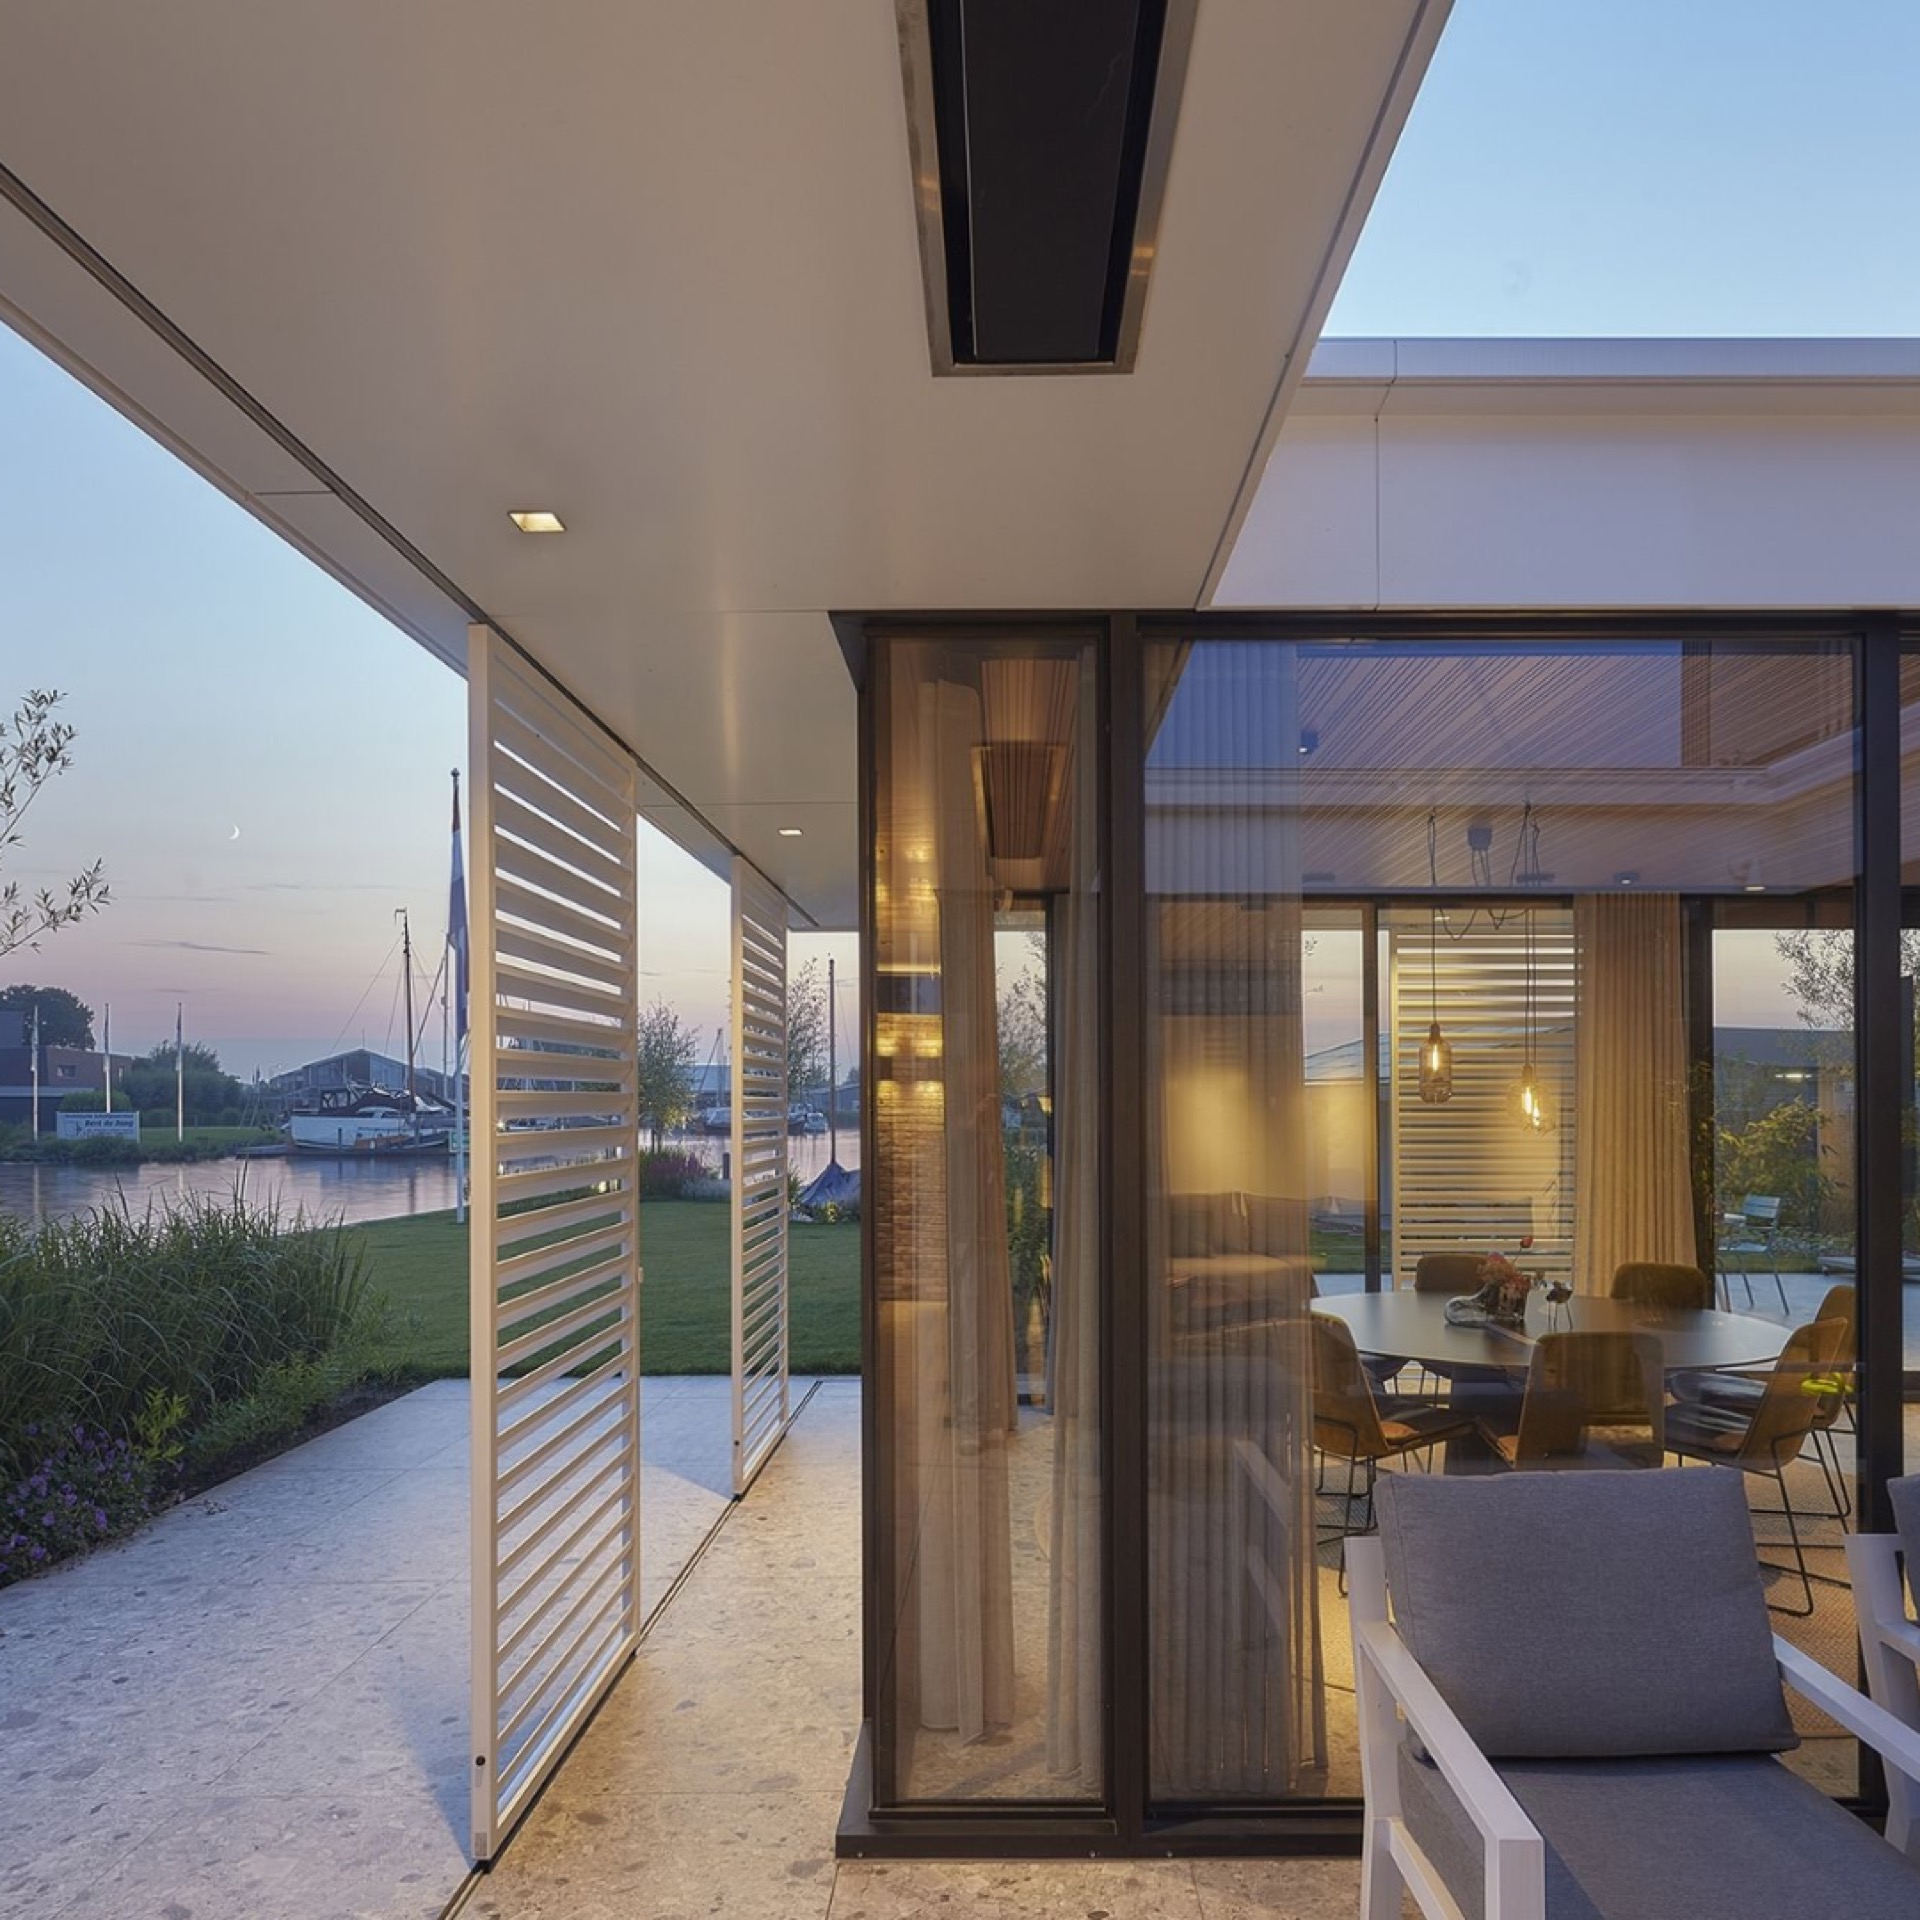
The colour stays close to the pale end of grey, which lets daylight move across the surface without interruption. Reflections from the water shift the tone during the day, bringing a slight change in depth to the tiles without introducing pattern or contrast. That restraint makes the floor an effective base for the rest of the interior, where glass and wood take the lead visually while the tiles remain steady underfoot.
Seen from inside, the floor guides the view toward the patio through broad sliding doors. The transition is simple because the tile format does not stop at the threshold. Continuous tile flooring indoor outdoor changes the way the space is read: the interior extends outward, and the patio feels less like an addition than a continuation of the room next to it.
Texture that stays visible, not loud
Close up, the textured ceramic tiles pebbles are the detail that keeps the surface from becoming flat. The embedded stones sit inside the tile face, creating a tactile layer that you can see even when the room is filled with daylight. It is a restrained texture, but it changes the way the floor behaves, especially in a large room where an even field can otherwise feel too smooth.
The texture also helps the natural stone look tiles soft grey avoid looking decorative in the usual sense. There is no strong pattern to follow and no sharp shift from one tile to the next. Instead, the floor offers a subtle grain that becomes more noticeable as the light moves across it, especially near the glass where reflections are strongest.
Glass, wood and a neutral floor base
Glass and wood with tile flooring define the material mix here. Large panes pull in the light from the water and open the room to the outside, while the wood elements add a visible structure to the interior. Against that backdrop, the porcelain floor does not compete. It supports the scene by staying neutral, almost like a measured ground line beneath the clearer gestures of the architecture.
The house uses simple lines and clear proportions, which keeps attention on the materials themselves. The tiles fit that approach. Their grey tone links the glass surfaces and the wood details without turning either one into a feature wall or a decorative statement. What remains is a readable composition: light, reflection, texture, and a floor that continues through each part of the plan.
The patio as part of the daily route
The patio is reached through broad sliding doors, and the tile surface carries the movement outward. Because the floor does not change at the door line, the route feels direct. You can see where to go without any visual break or change in level drawing attention to itself. That is where porcelain tiles natural stone look indoor outdoor are most effective: they organise movement while staying in the background.
In this setting, tiles for patio and living spaces do more than cover two zones with the same material. They make the connection between the living room and the outdoor area easy to read. The eye follows the lines of the floor, then the reflection on the glass, then the patio beyond. The sequence is clear and calm, shaped by one continuous surface.
Daylight, reflection and evening use
Because the house sits by the water, the floor is constantly working with reflected light. The grey tiles pick up those shifts and respond in small ways as the day changes. At one moment the surface appears cooler and flatter; later it catches a softer sheen. The material does not need a strong finish to show this movement. The water and the glass provide the change, and the floor records it.
Built-in lighting near the floor makes the threshold readable after dark without adding visual noise. The light traces the texture of the tiles and keeps the indoor-outdoor connection legible when daylight fades. The result is not dramatic. It is precise, with the floor still doing the main work of linking the rooms to the patio.
A surface suited to moisture and temperature shifts
Practical use is part of the brief here. The ceramic flooring is described as suitable for changing conditions such as moisture and temperature differences, which makes sense in a waterside setting where the interior and patio are closely related. The point is not to make a technical claim beyond that. It is simply a floor chosen to cope with the demands of both areas while keeping the same visual language throughout.
That consistency also affects how the rooms are navigated. With no break in the surface, the transition from inside to outside becomes visually straightforward. The floor acts as a guide without signalling itself as one, and the space reads as larger because the eye is not interrupted by a material change at the threshold.
What the natural stone look adds at close range
From a distance, the floor is quiet. Up close, the small stones inside the tile surface bring a more specific character. They catch light differently from the grey body around them, which gives the material a slightly varied face rather than a uniform one. That small shift is enough to keep the large areas from feeling blank, especially in rooms where the glass walls already create strong, clean lines.
The effect is strongest where the light falls at an angle. Then the pebble-like texture becomes readable across several tiles at once, tying the surface together without turning it into a pattern. It is a useful way of giving depth to a floor that must work both inside and outside, in a house where the view and the materials share the same measured tone.
Why the floor works with the architecture
The architecture leaves room for the floor to do its job. Straight lines, open glazing and a limited material palette mean the tile finish is never hidden by competing elements. Instead, the porcelain tiles natural stone look indoor outdoor become the quiet connector in the project, linking the glass, the wood and the light coming off the water. The scene stays open, but it is the floor that makes the transition easy to understand.
That is also why the project feels coherent without relying on strong contrast. The tiles keep the same language across the rooms and the patio, the texture stays visible, and the grey tone absorbs the shifting daylight. In a home like this, the floor is not only a surface to walk on. It is the line that carries the interior outward and gives the whole sequence its order.
More than a threshold
What makes this project memorable is the way a single material does several jobs at once. It softens the transition between inside and outside, gives the patio the same visual weight as the living area, and lets glass and wood stand out without overpowering the floor. The continuous tile flooring indoor outdoor is never presented as a feature in itself, yet it quietly shapes how the home is experienced from one room to the next.
For related projects, look for interiors where grey porcelain, glass and wood are used in the same restrained register. In this house, the tiles do not ask for attention. They keep the rooms connected, hold the daylight, and let the water outside remain part of the view.
Want to see more of Natuursteen Baeken? View the page of Natuursteen Baeken for even more great projects and company information.


NEW 2026 Jubileum Edition The Best Interior Designers Benelux
Order Now €125