Loft kitchen with round island, polished quartz countertop and bronze accents
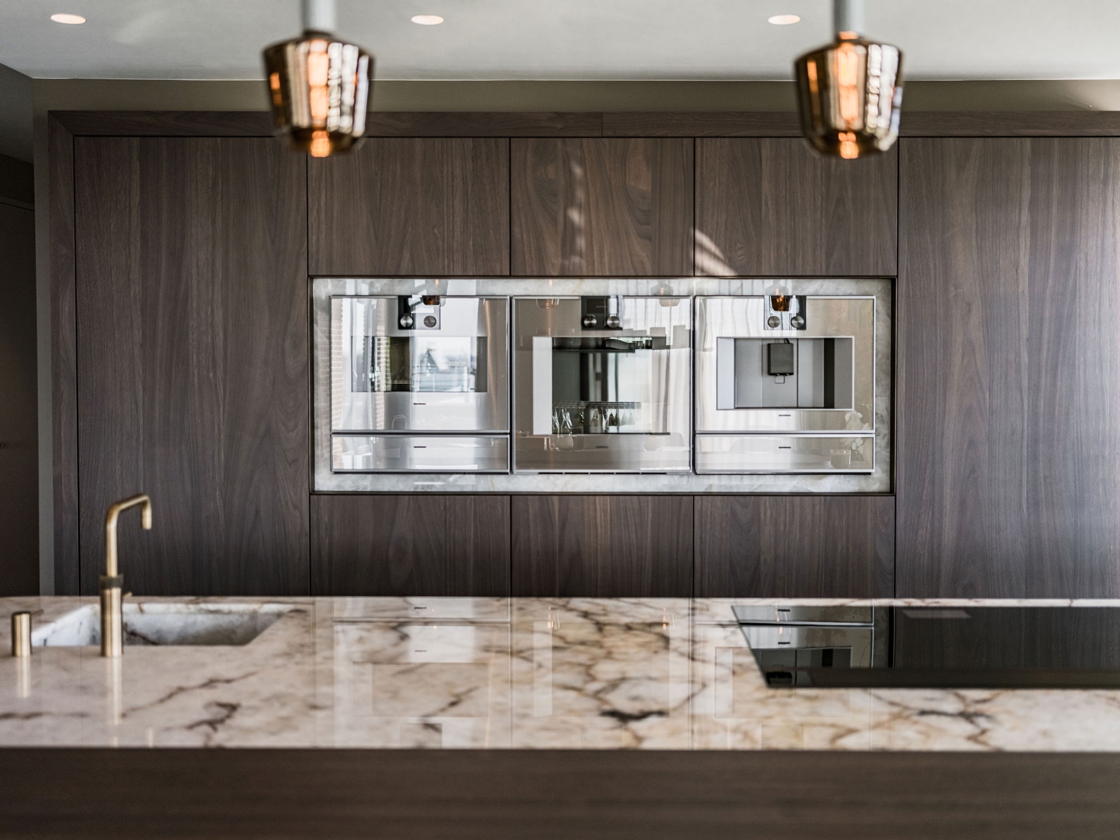
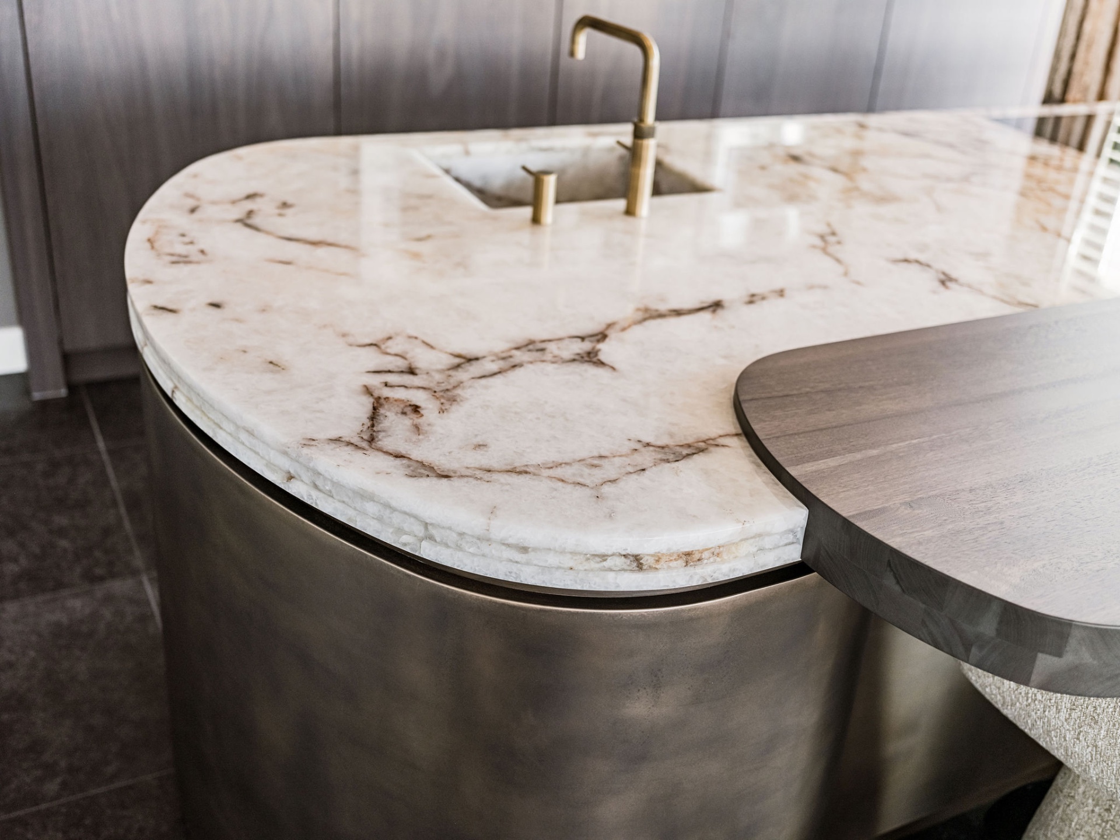
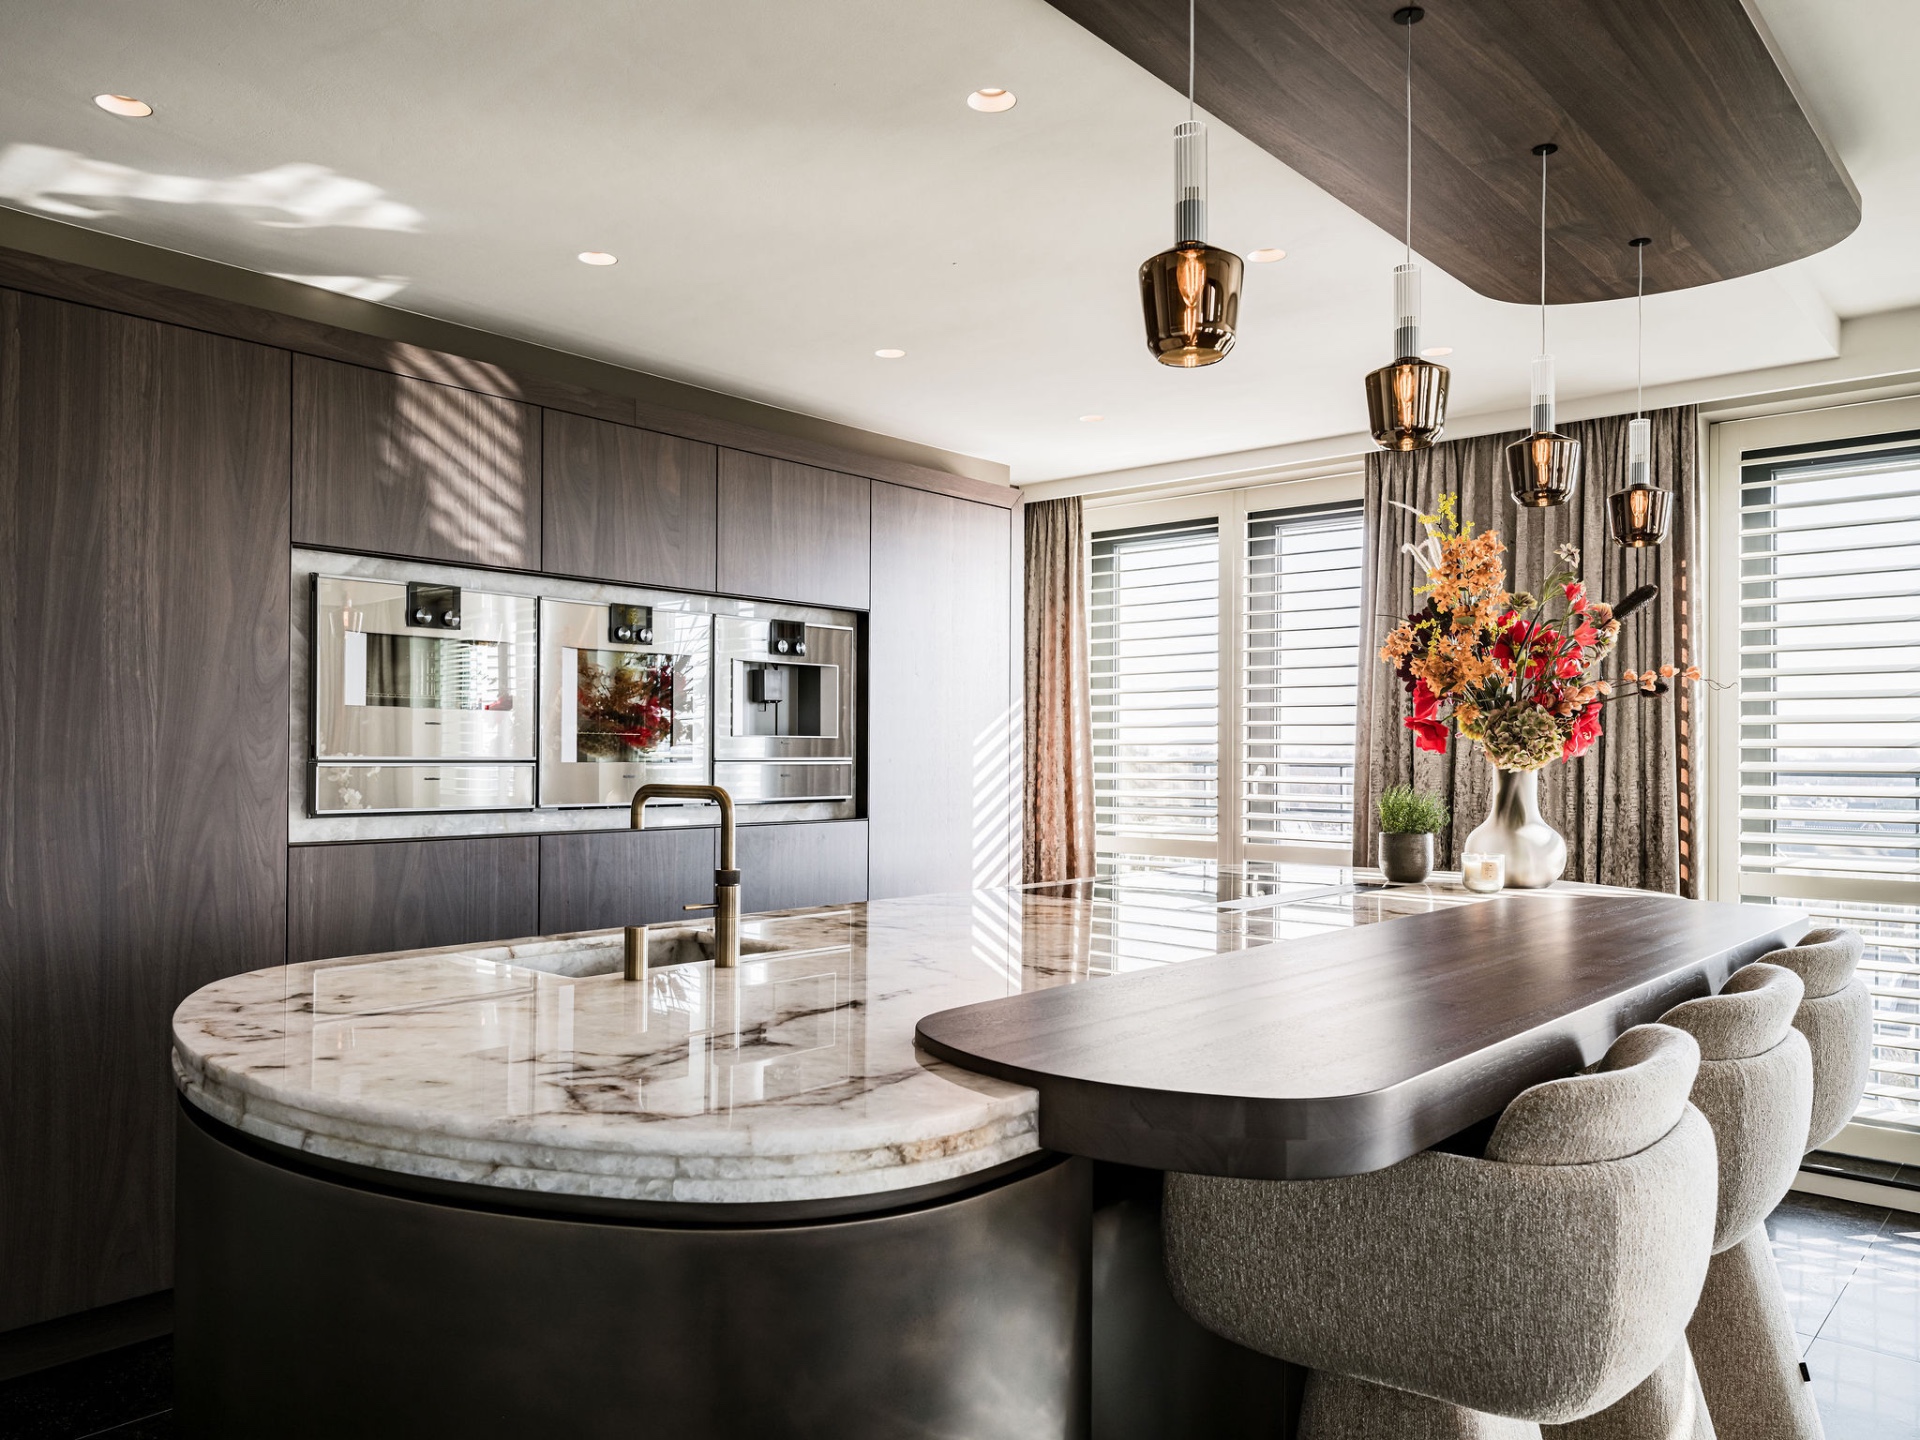
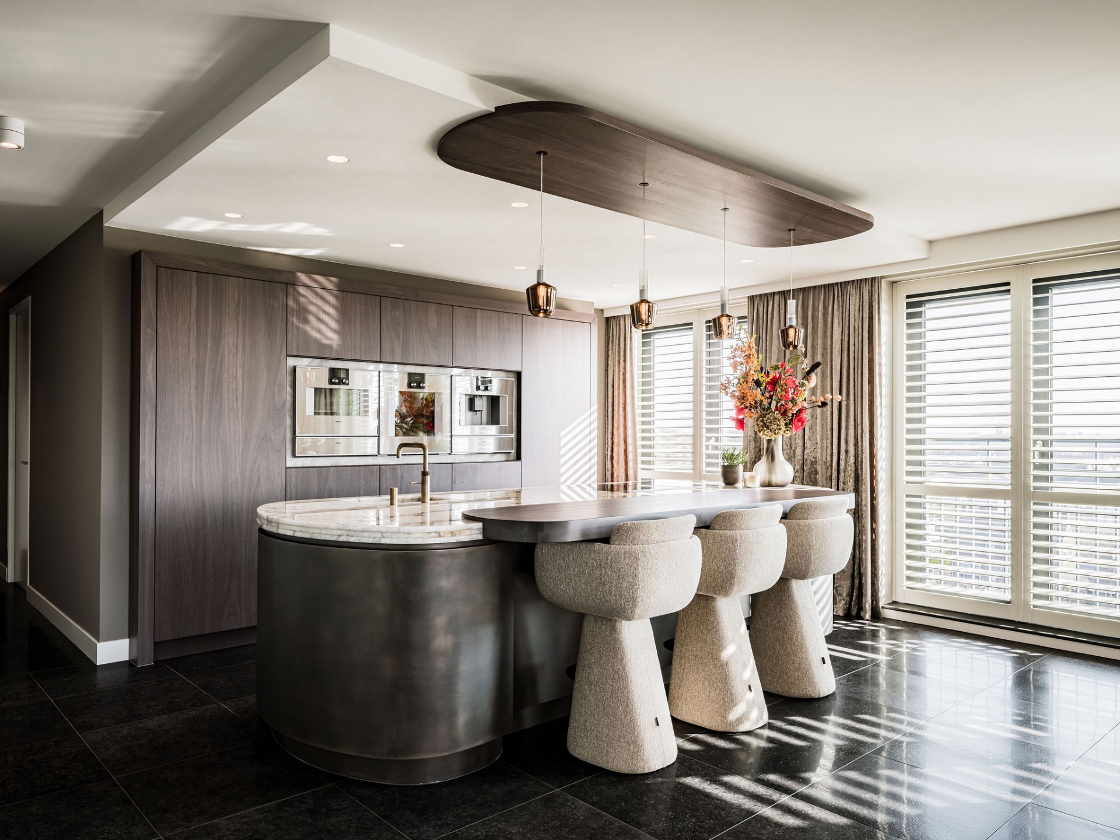
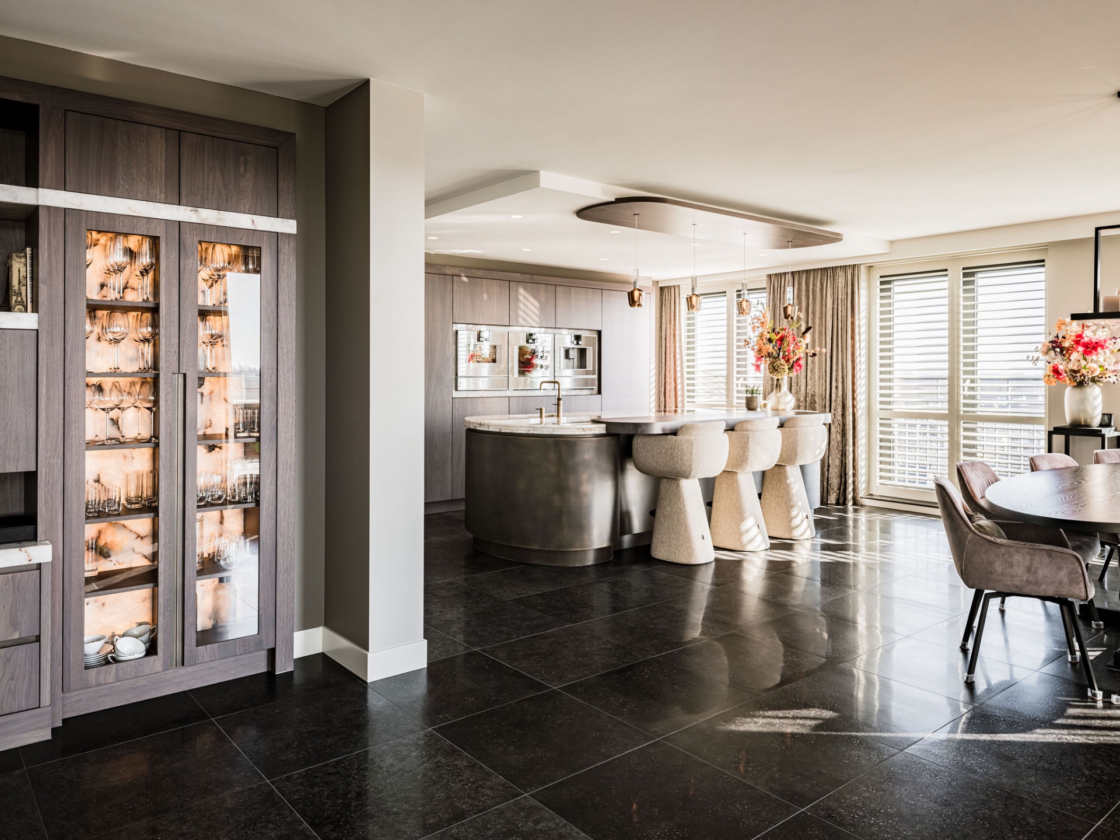
The first thing you notice is the curve. A loft kitchen with a round island and polished quartz countertop sets the tone for the whole room, from the rounded end pieces of the island to the bar and the canopy above it. The stone surface, finished in Crystal Ice, catches the light without glare, while the layered edge gives the worktop a more drawn-out profile. Bronze pendant lights hang low enough to pull the eye back to the center.
Rounded lines that shape the room
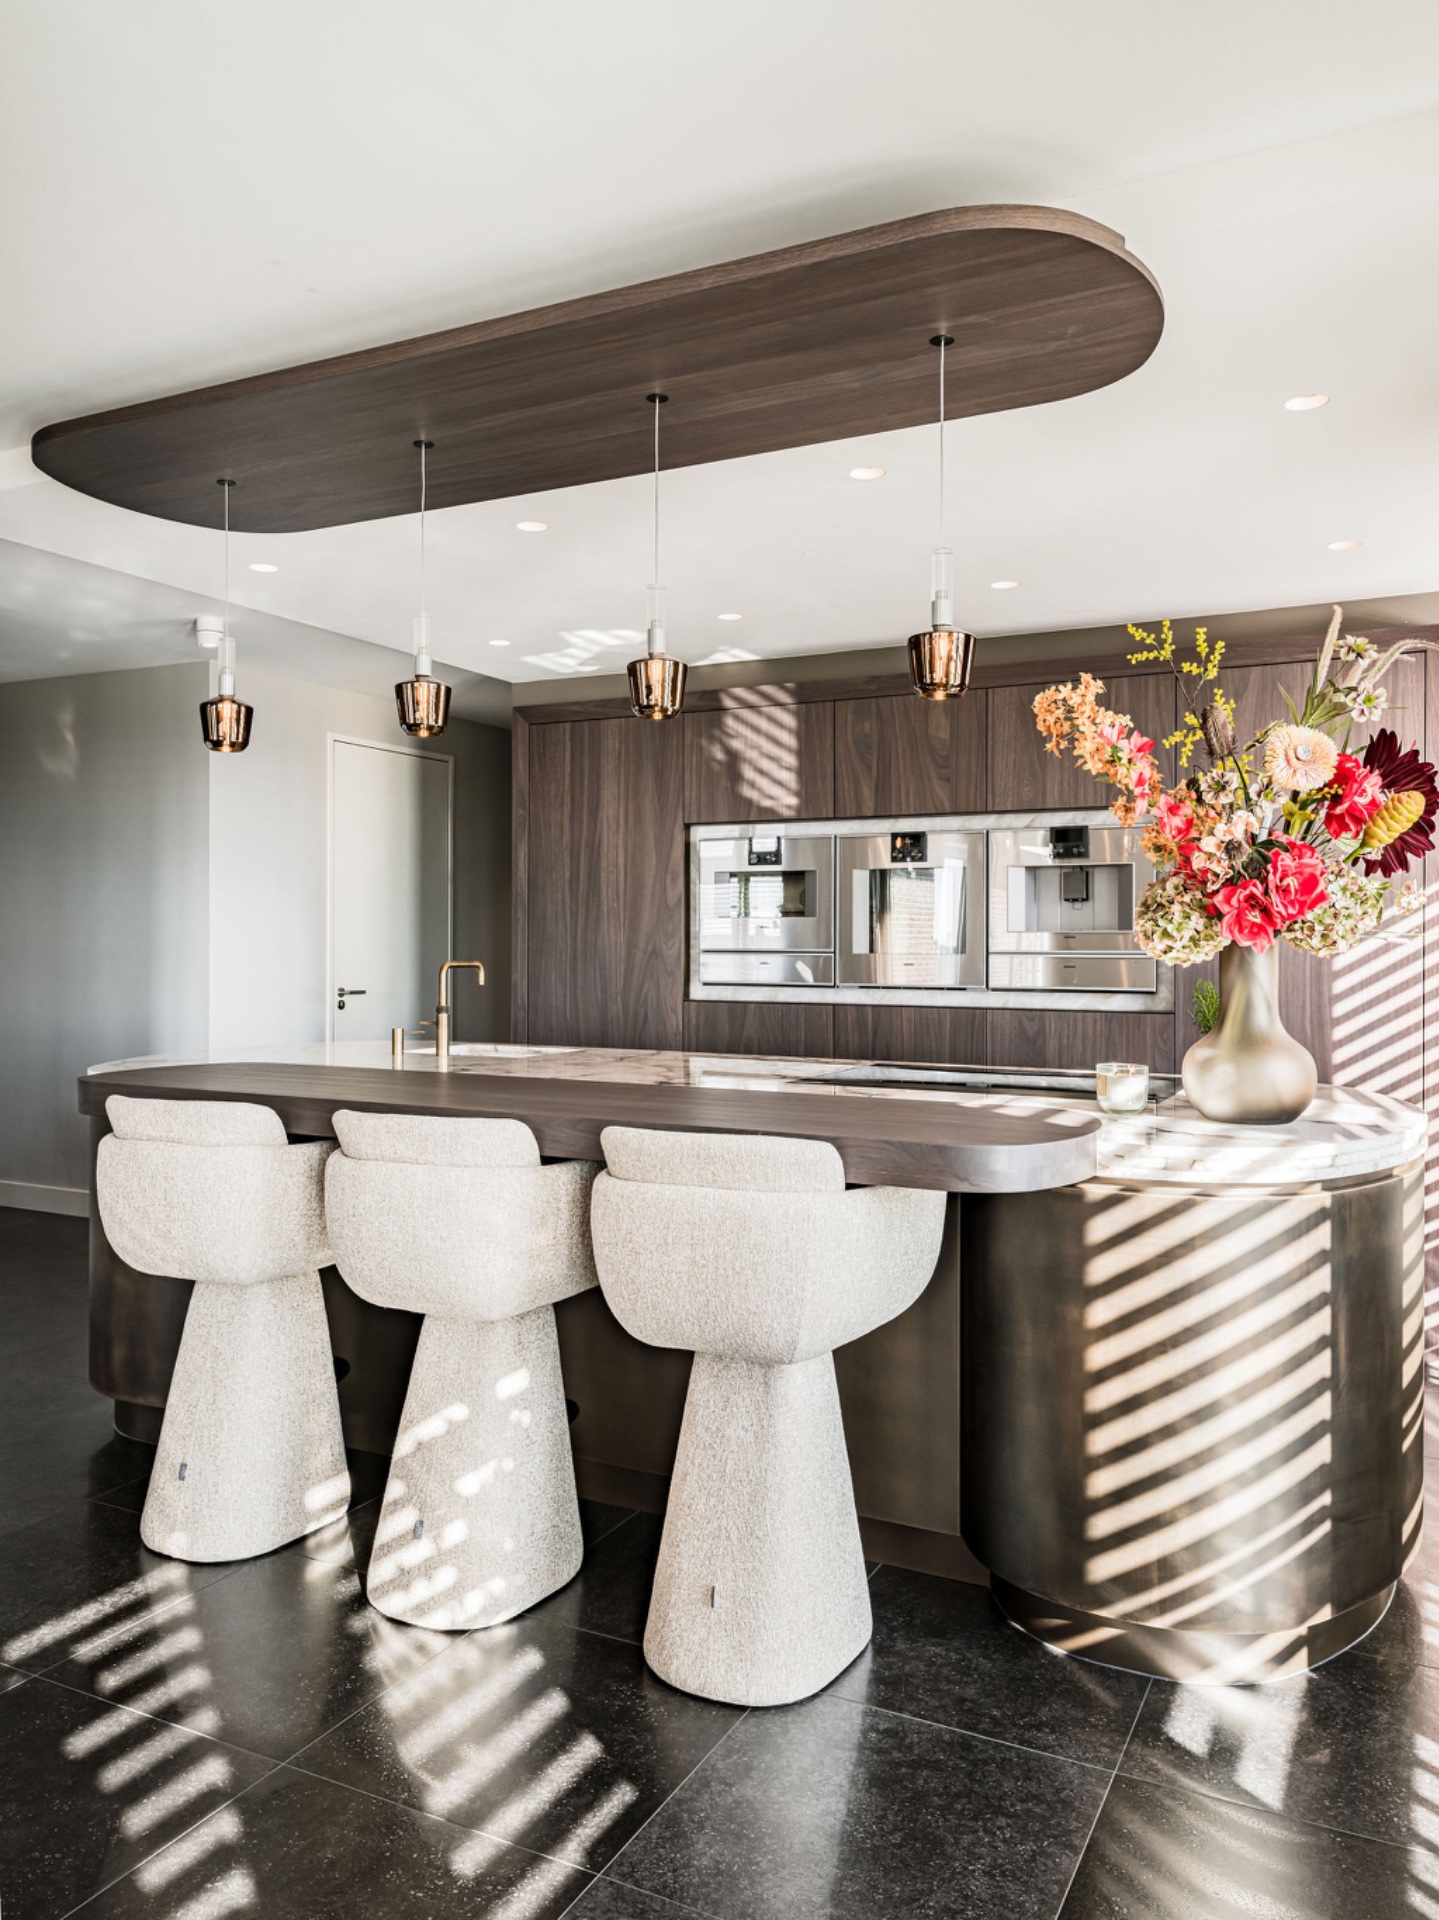
The island does not sit as a block in the space. Its ends turn softly, and that movement is repeated at the bar. The same rounded gesture returns in the canopy, so the upper plane follows the shape below instead of cutting across it. That relation between top and base gives the room a clear rhythm. Even the downdraft cooktop stays visually quiet, leaving the surface reading as one broad, continuous plane rather than a crowded working zone.
Viewed from across the room, the kitchen feels built around those lines. The round island with a polished quartz countertop anchors the centre, while the bar extends the same geometry into a more social edge. The effect is architectural rather than decorative. Corners are softened, but the detailing remains exact. The layered finishing at the worktop edge adds depth, especially where light catches the different strata of the stone.
Stone, bronze and dark walnut
The material palette stays controlled. High cabinets are finished in American walnut, stained and lacquered in grey, which keeps the grain visible without letting it dominate the wall. Against that darker run, the island introduces Verometal in a matte bronze tone. The contrast is felt in the surfaces themselves: wood absorbs light, bronze reflects it in a duller way, and the quartz countertop sits between the two with a pale stone field. A stone-look wall behind the cooking zone adds another quiet layer.
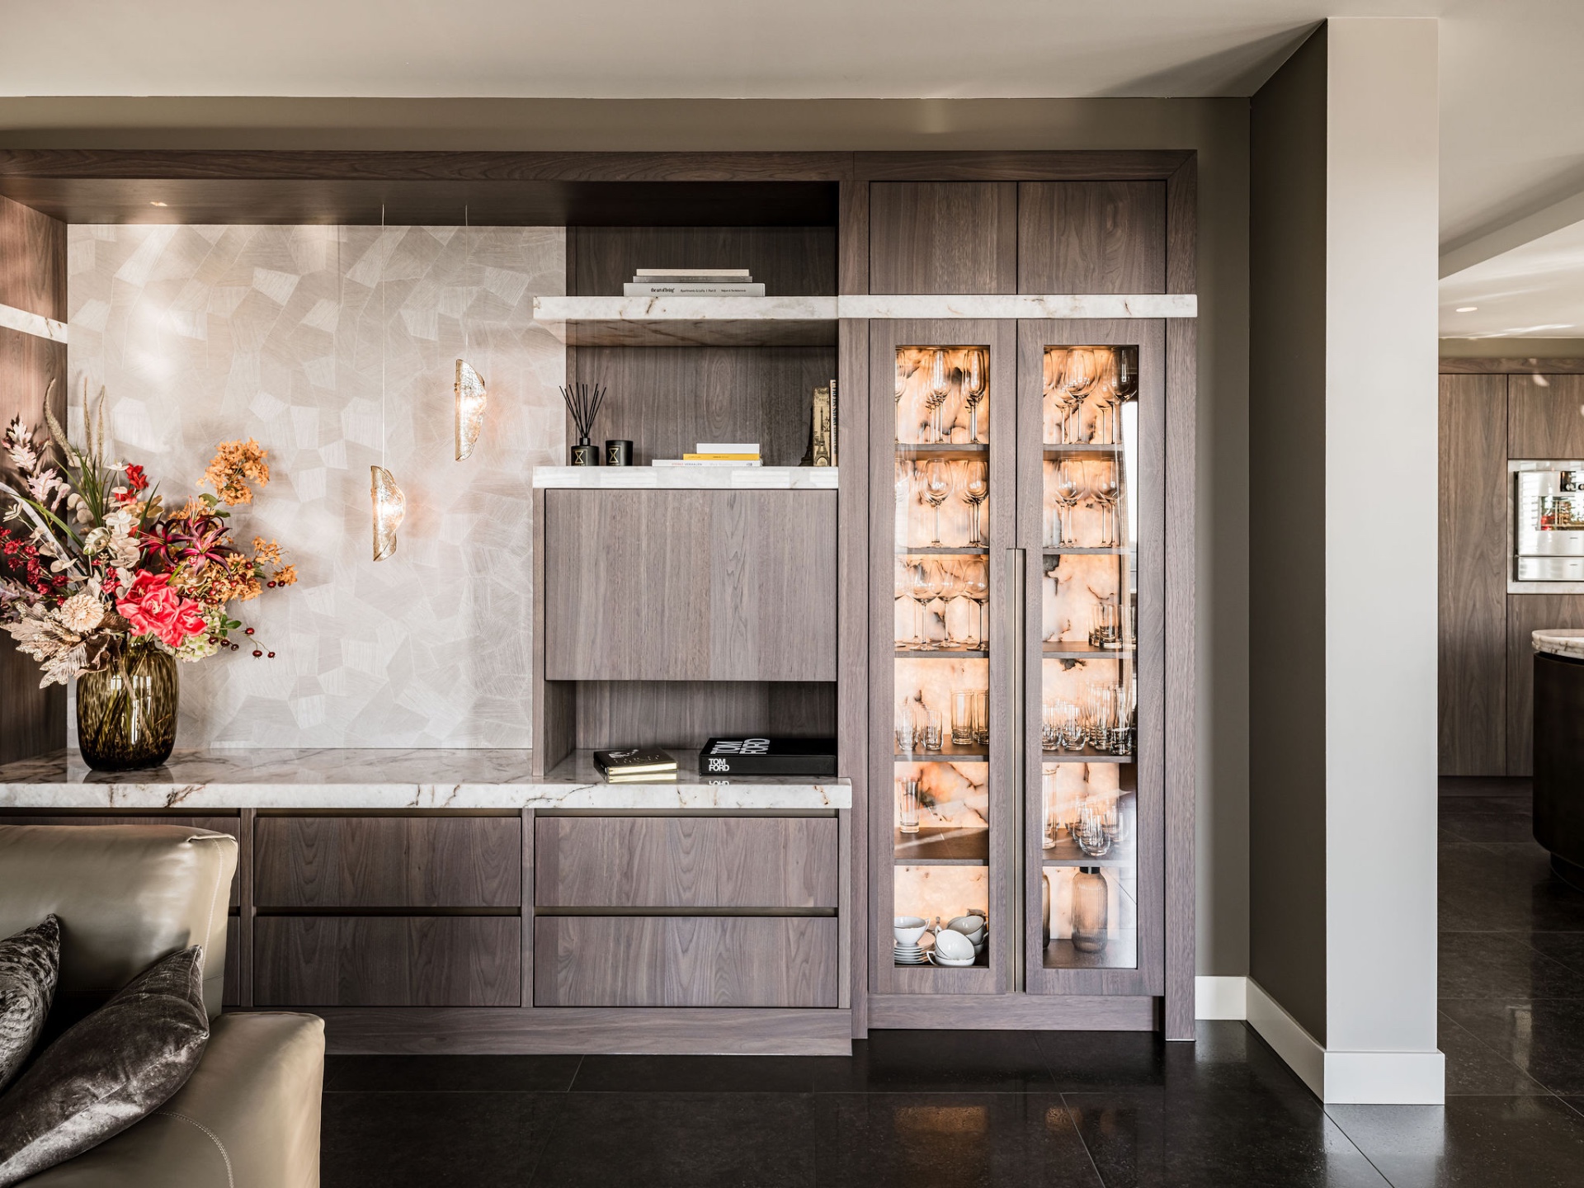
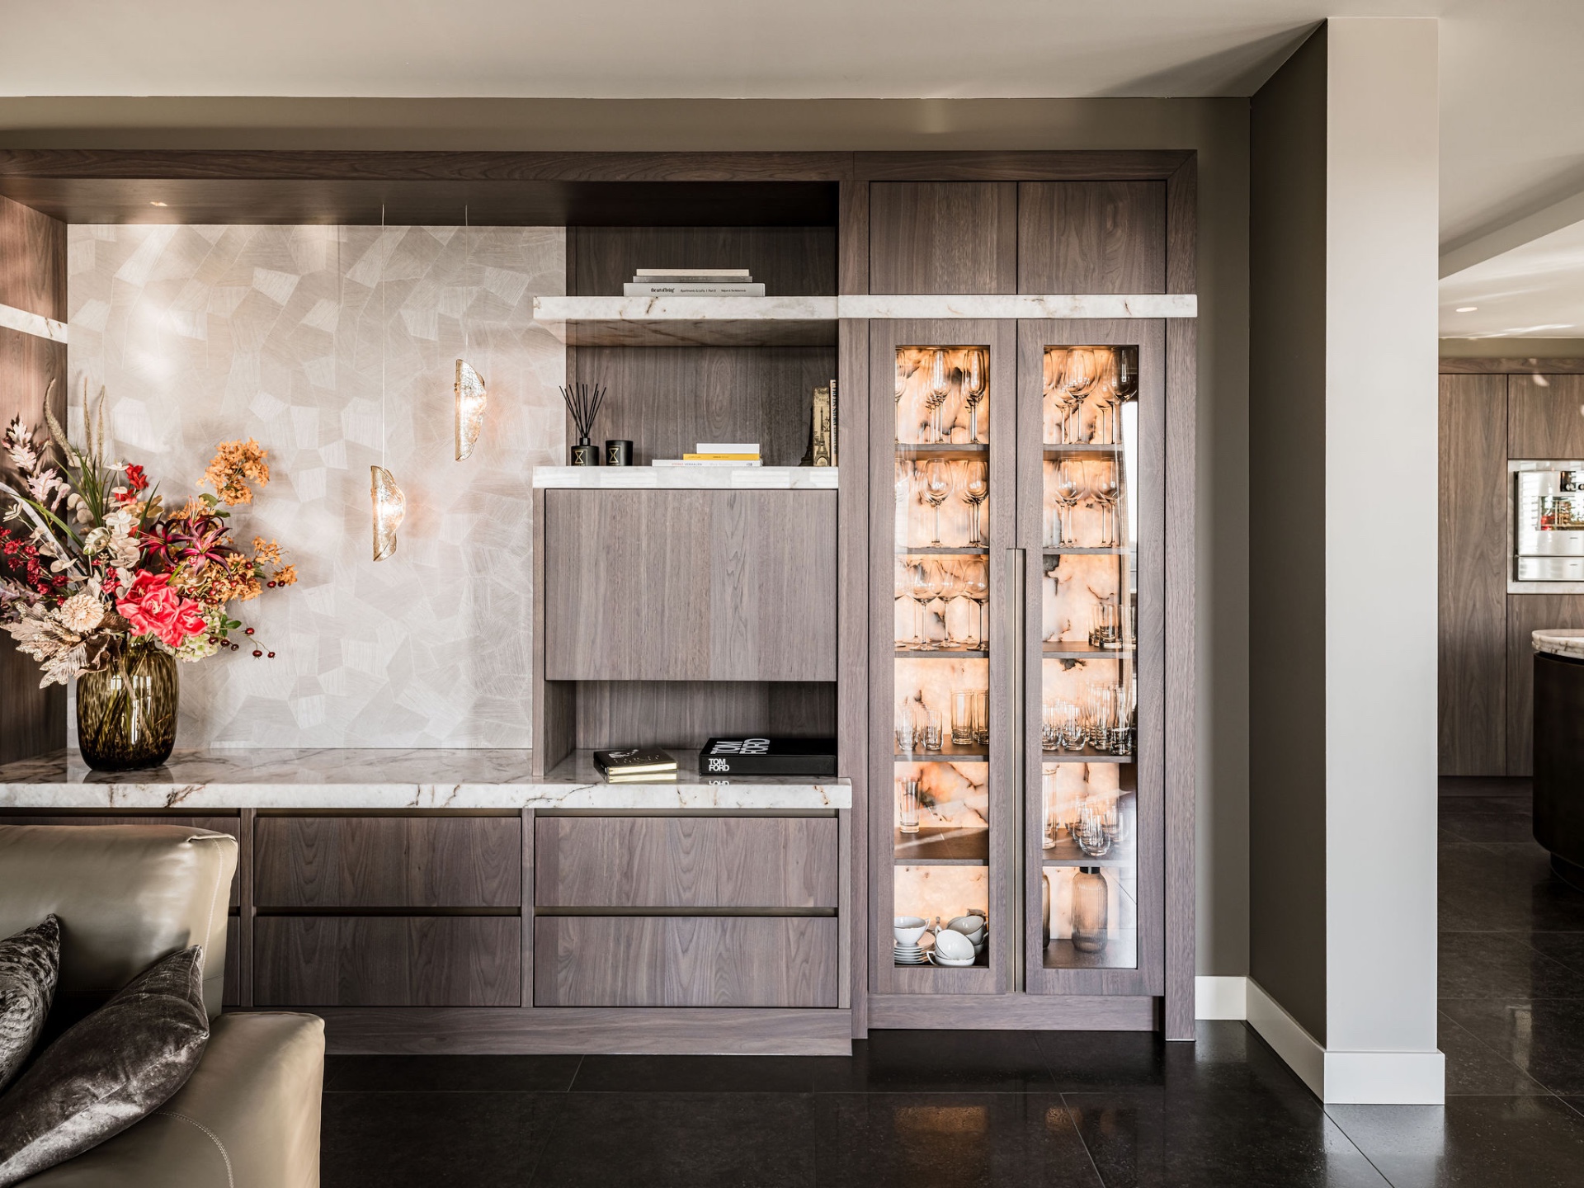
Built-in cabinets wood and glass appear along the main wall as a measured sequence of closed fronts, framed openings and glass sections. In the visuals, the glass catches reflections from the pendants and the ceiling feature, so the storage wall reads as part of the room rather than a blank backdrop. The composition is tidy but not flat. Vertical divisions in the cabinetry break up the length of the wall and give the appliance zone a clear structure.
A framed appliance zone with bronze edges
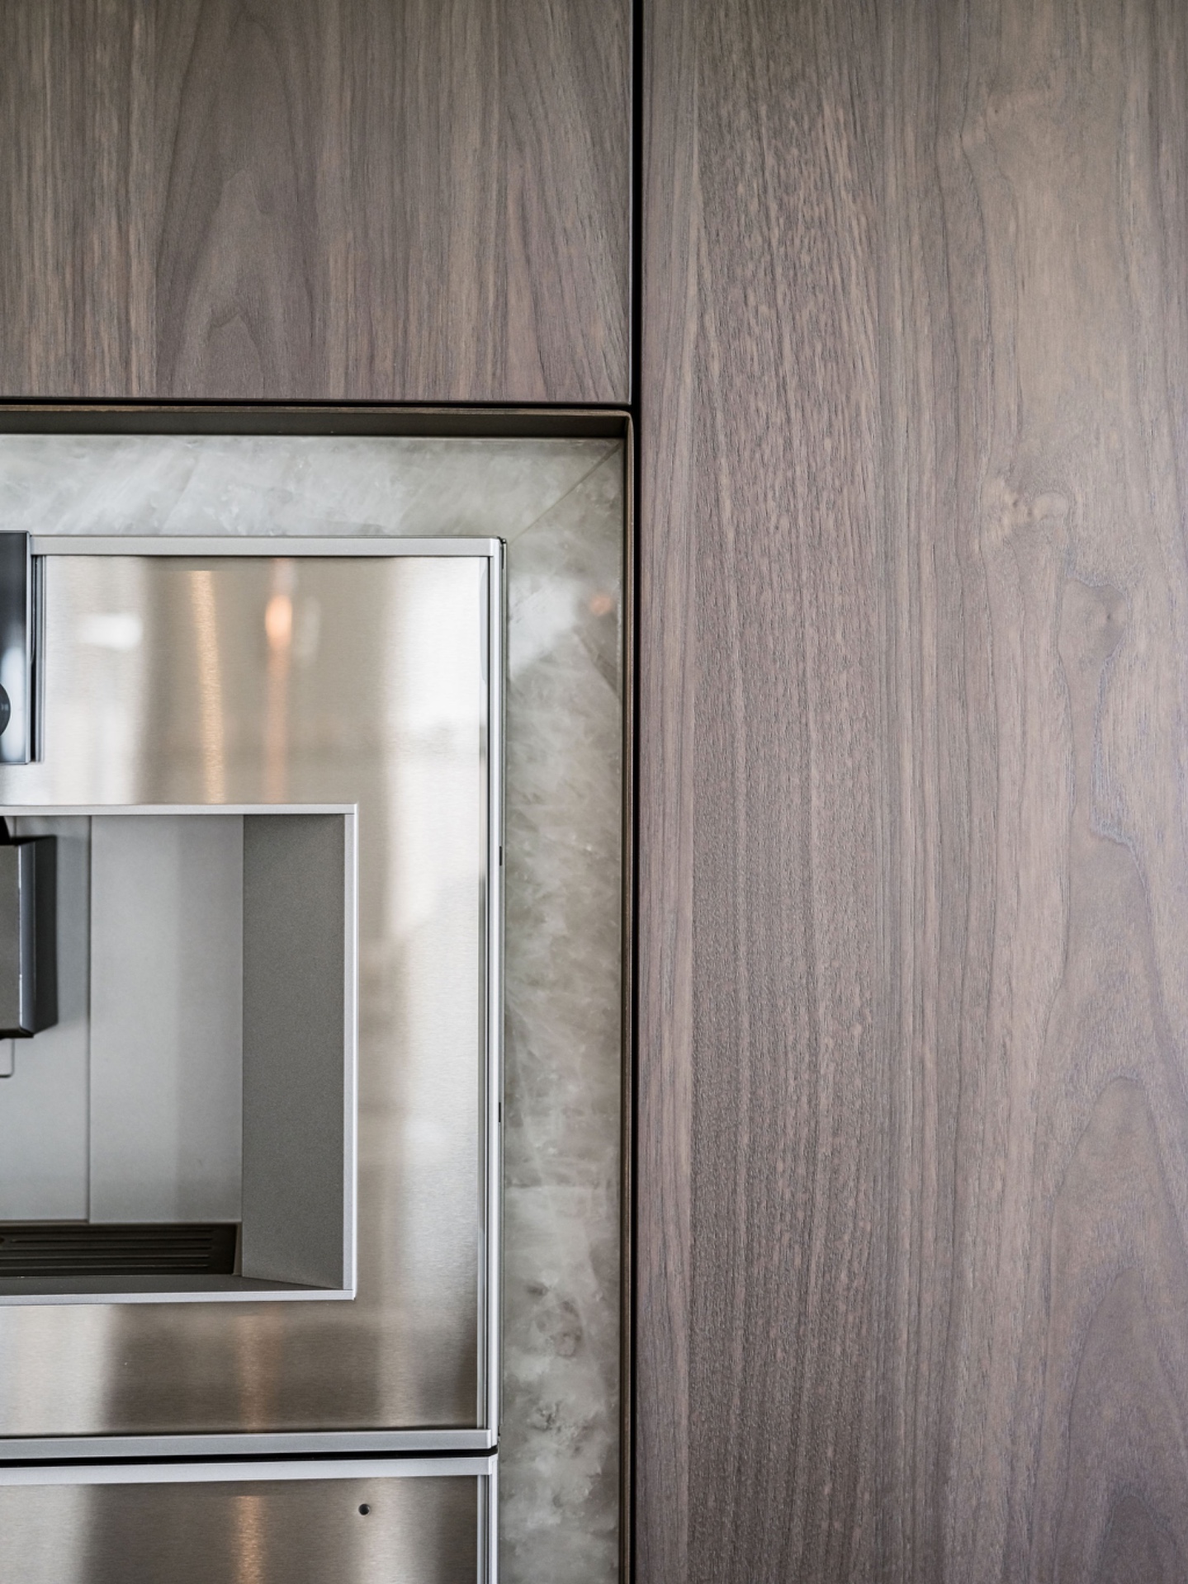
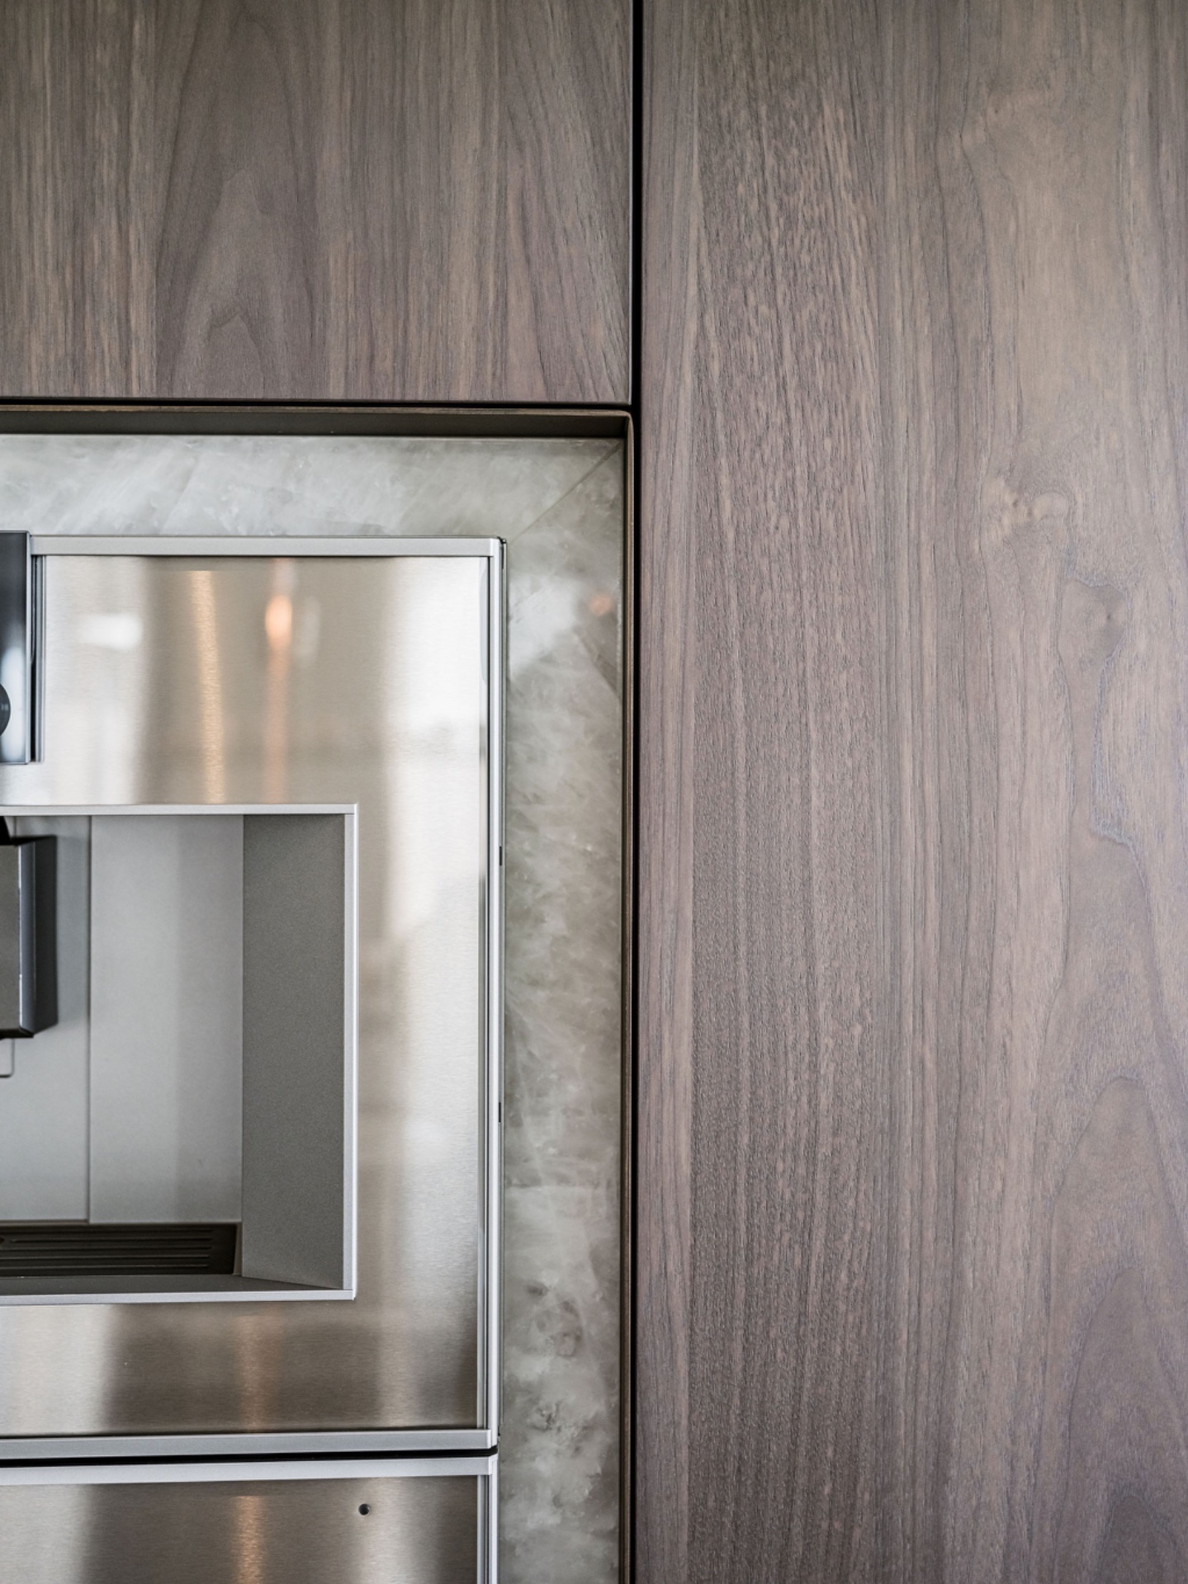
The appliance towers are treated almost like furniture pieces. Around the Gaggenau ovens, a frame is set into the cabinetry, with quartzite inlay and a bronze surround. It is a small detail, but it changes the reading of the whole run. Instead of a plain appliance stack, the ovens sit within a defined border that echoes the broader language of the kitchen. The surrounding cabinetry keeps its grey walnut finish, so the framed opening becomes the sharpest point in the wall.
That bronze line is also what connects the appliance wall to the island. It appears again in the matte surface of the base element and in the pendant lights kitchen arrangement above the work zone. The result is less about matching everything and more about repeating a material note in different places. The room holds together through those echoes: bronze at the frame, bronze overhead, bronze low on the island, with quartz and walnut keeping the arrangement grounded.
Light, glass and the oval ceiling feature
Above the kitchen, a broad oval ceiling feature softens the geometry. It is visible as a wooden ring or strip that follows the curved plan of the island and bar below. In the photos, that shape brings a second horizontal layer into the room, but it never competes with the island. Instead, it frames the cooking area and gives the pendant lights a clear field to hang in. The ceiling line and the bar profile speak the same language.
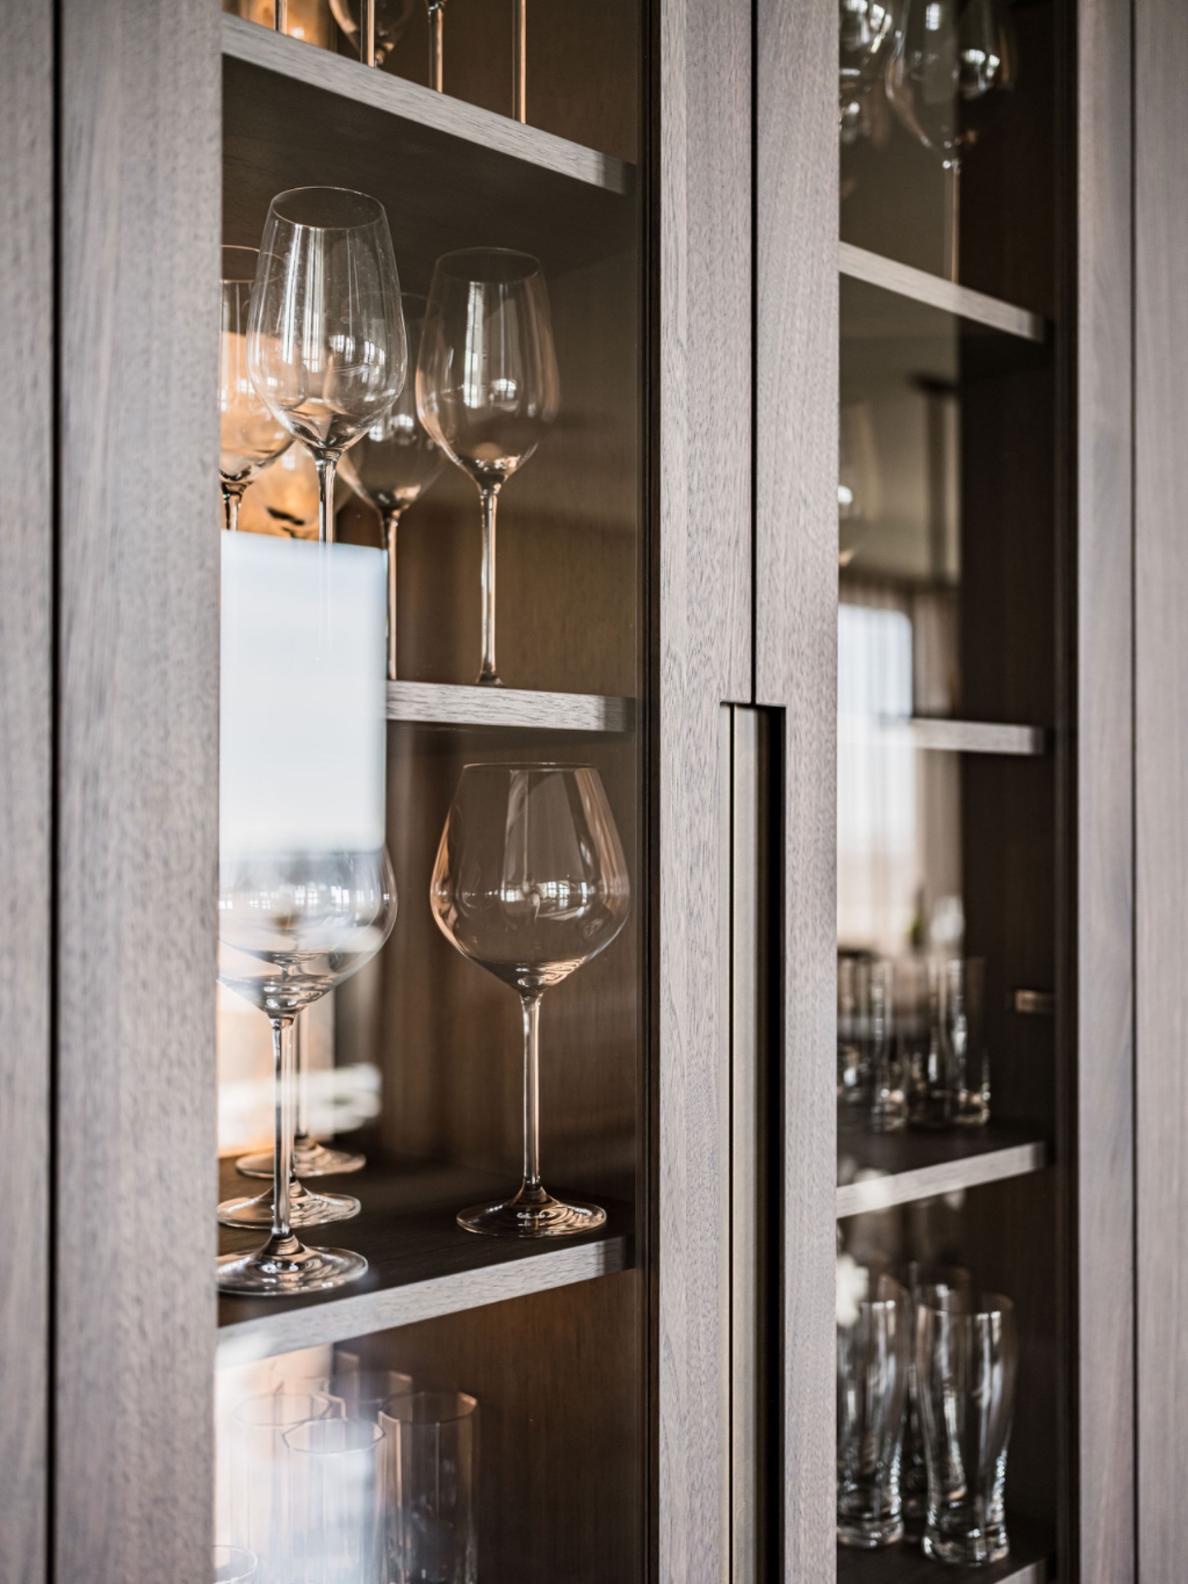
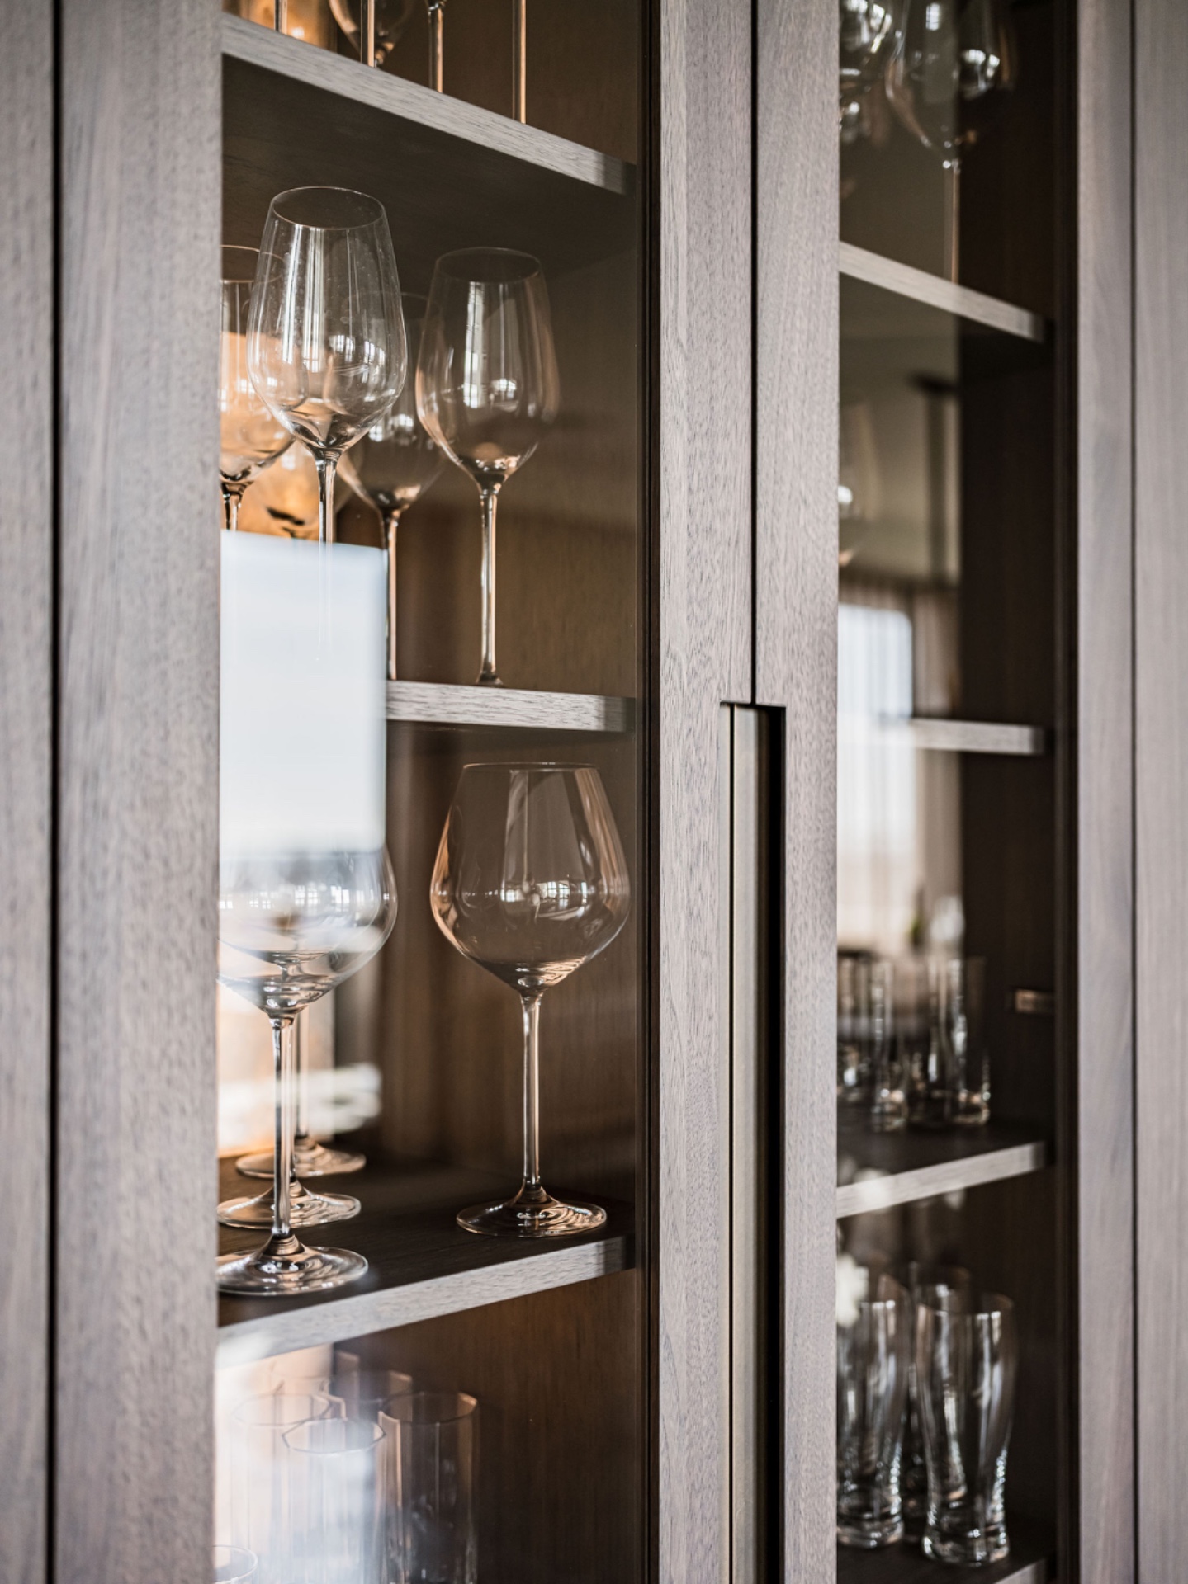
Glass makes the built-in storage less heavy. Several niches and cabinet sections are glazed, and some of them are lit from behind. The light sits behind the glass rather than in front of it, so the objects inside remain readable without becoming display pieces. That approach suits the rest of the kitchen: nothing is overly staged, but every surface has a purpose. The combination of glass, wood and controlled light keeps the tall wall from closing in on the room.
Detail shots that define the finish
In close-up, the polished quartz countertop is where the project’s precision becomes most visible. The Crystal Ice surface has a pale, mineral character, and the layered edge finishing gives it a slight shadow line underneath. On the island, the rounded end pieces let the stone run with the shape instead of being cut off abruptly. Nearby, the tap and bronze-toned accents sit low and restrained, allowing the countertop to remain the dominant plane.
The same attention shows in the inlay around the ovens and in the vertical joints of the cabinetry. There is no excess trim, only narrow lines that define where one material stops and another begins. The wood-and-glass built-in cabinets, the bronze-framed appliance opening, and the round bar and canopy all work through alignment. Nothing is overworked. The room relies on proportion, on the way a curve meets a straight line, and on how the stone, wood and bronze keep repeating in measured steps.
Seen as a whole, the loft kitchen with round island and polished quartz countertop is built from a few clear moves: a central curved island, a bar that follows the same shape, tall storage in grey walnut, and bronze details that mark the key moments. The plan feels deliberate because each part is visible in the next one. From the canopy to the appliance frame, from the glass niches to the quartz edge, the kitchen keeps returning to the same set of materials and forms, just at different scales.
Want to see more of Martin Van Essen exclusieve keuken? View the page of Martin Van Essen exclusieve keuken for even more great projects and company information.

NEW 2026 Jubileum Edition The Best Interior Designers Benelux
Order Now €125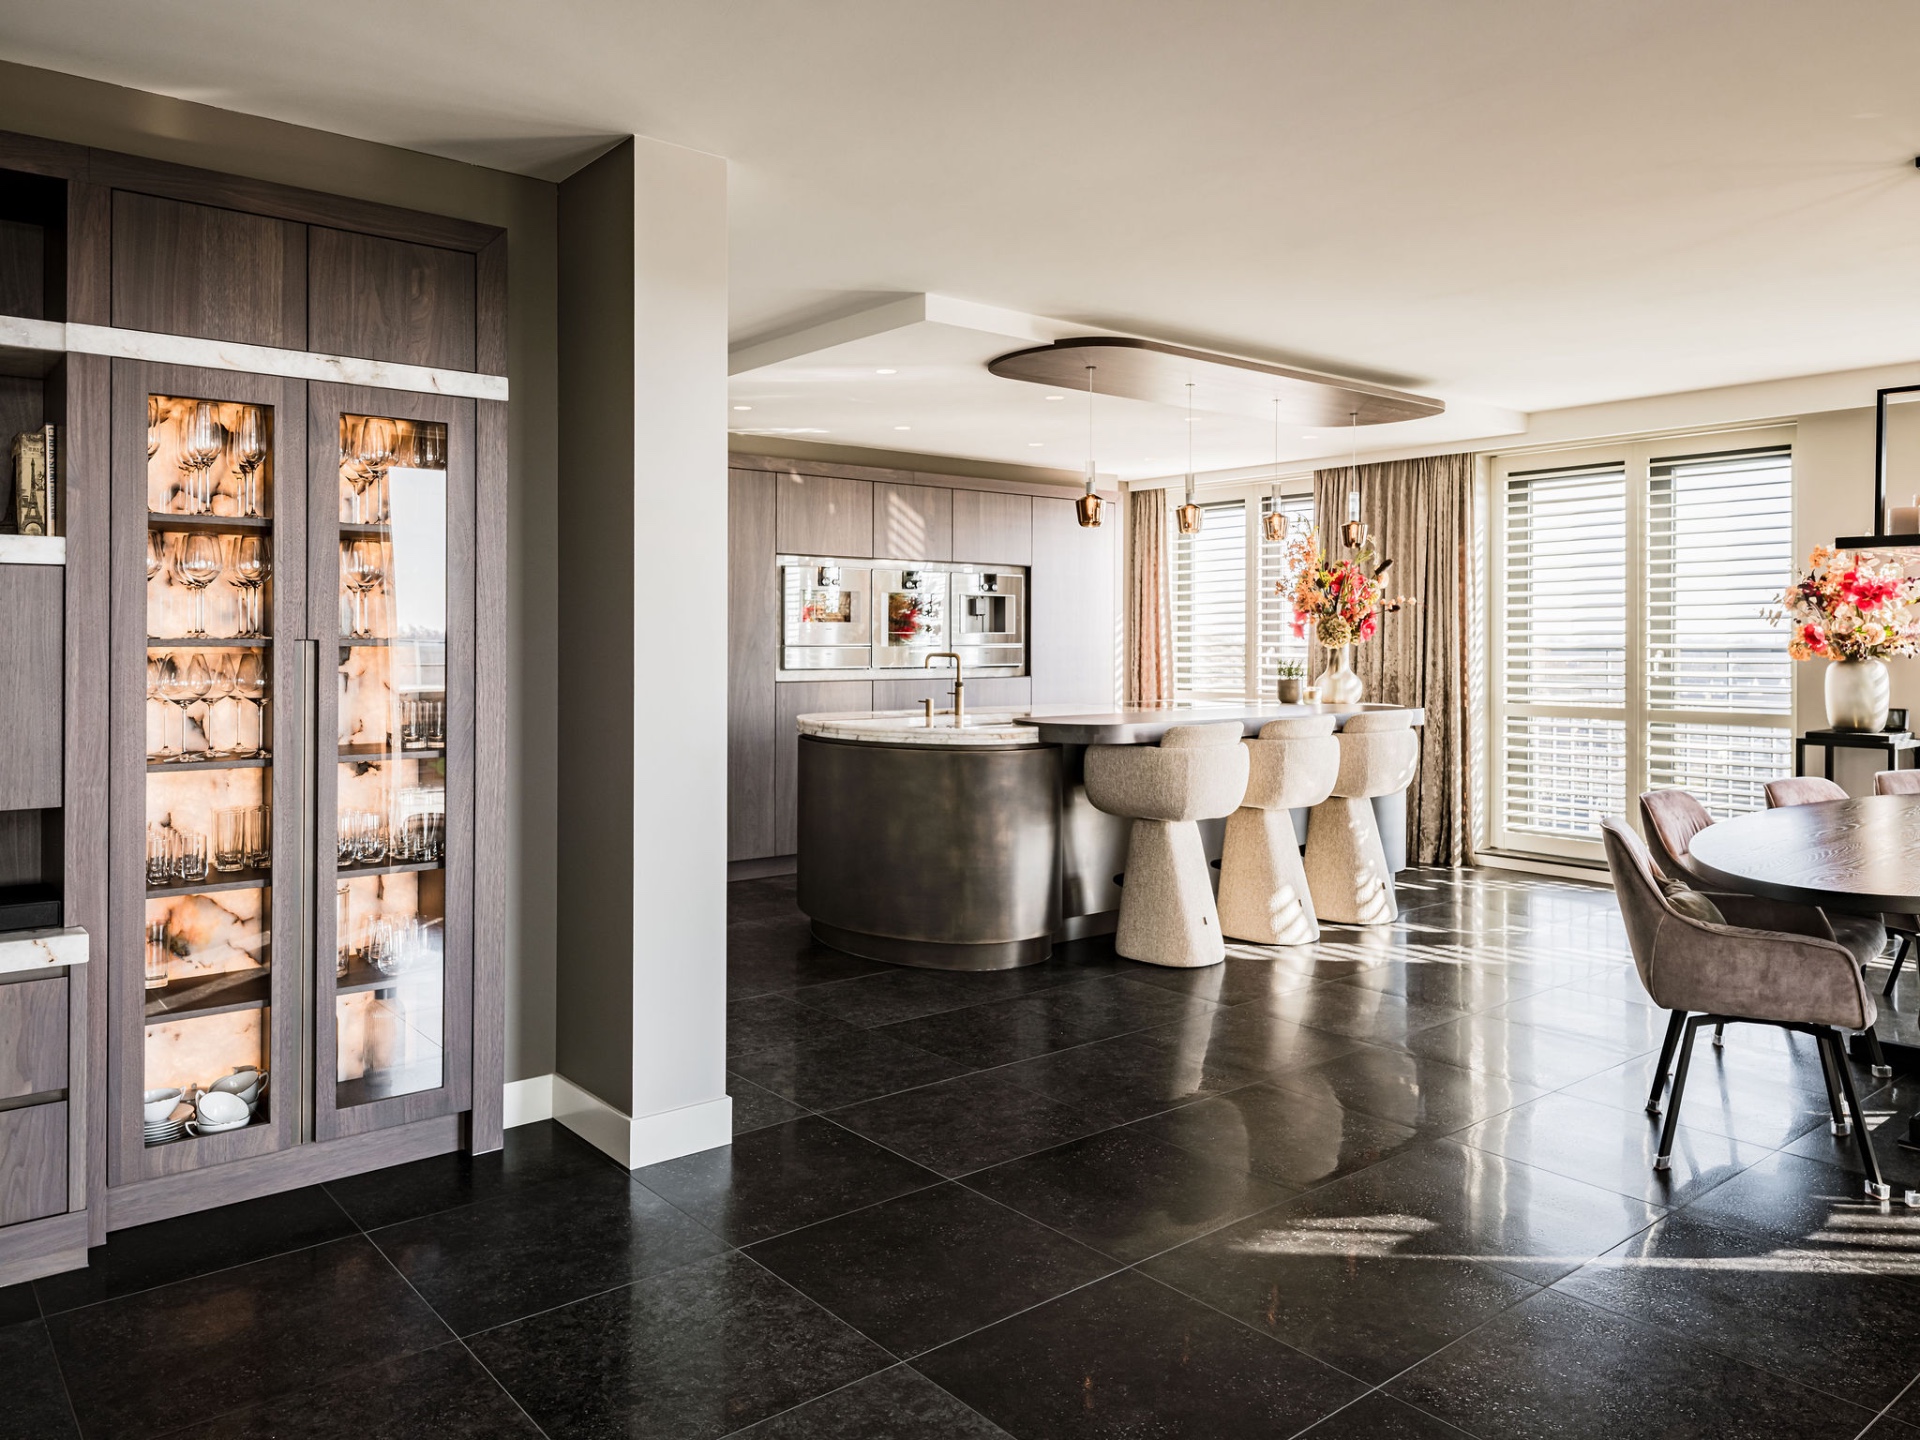
NEW 2026 Jubileum Edition The Best Interior Designers Benelux
Order Now €125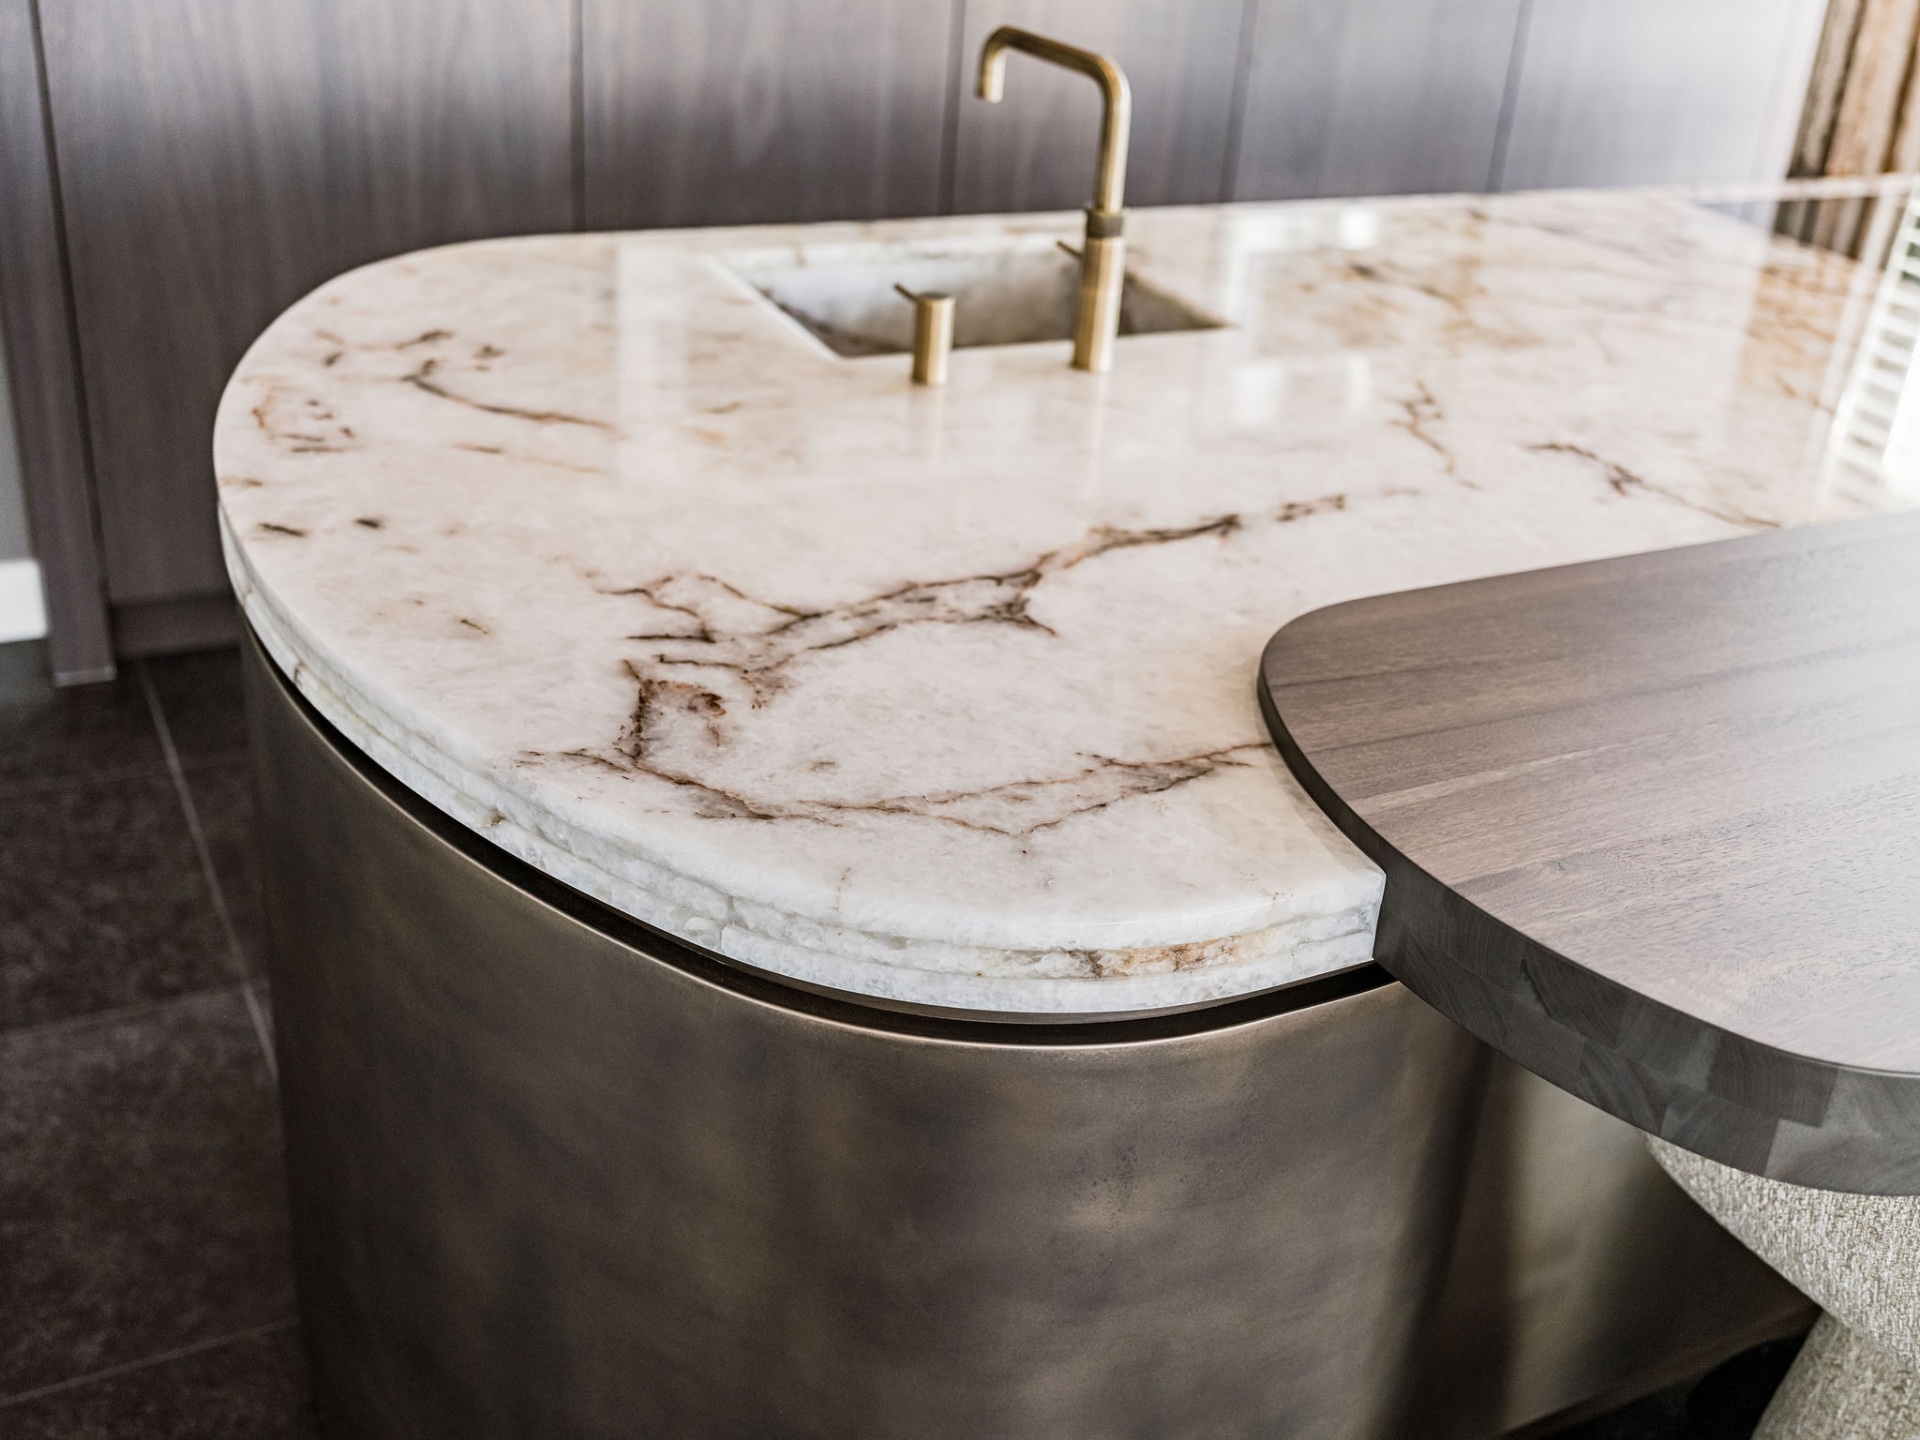
NEW 2026 Jubileum Edition The Best Interior Designers Benelux
Order Now €125