Luxury interior renovation with custom dining nook
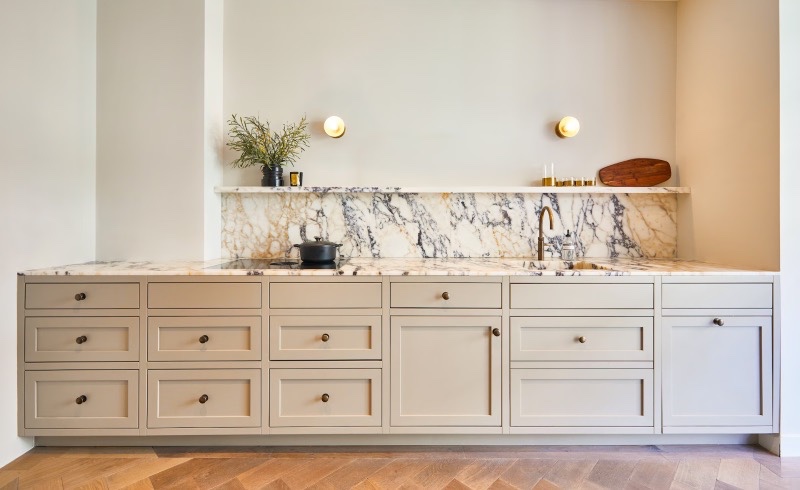
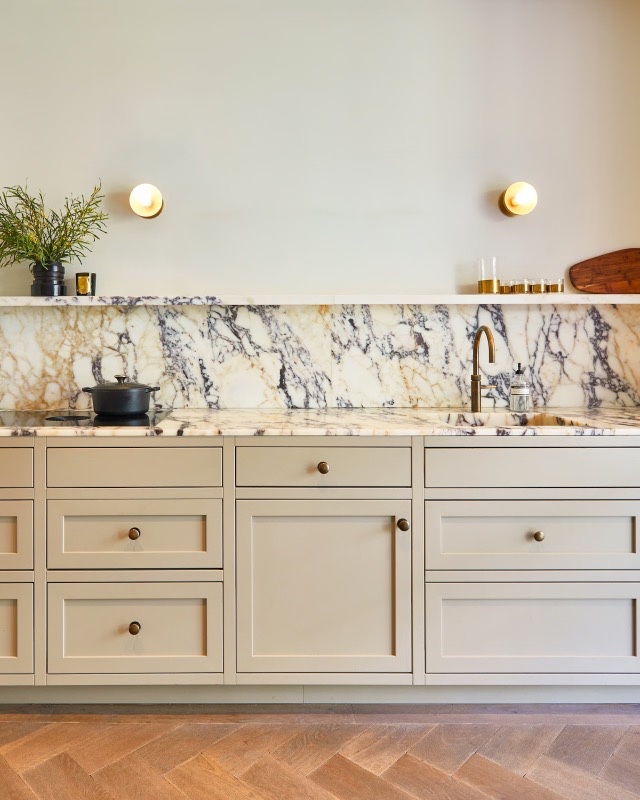
The marble countertop catches the eye first, set against white kitchen fronts and a quiet, symmetrical composition. It is one of the clearest signs of the luxury interior renovation: surfaces were not only refreshed, they were reconsidered as part of a new way of living. The home needed a layout that matched the rhythm of a growing family, and every room was reviewed with that in mind.
A replanned layout for a changing household
The original arrangement no longer supported the way the family moved through the house. Rooms were rethought one by one, with their function adjusted before any furniture was chosen. That shift is visible in the way the spaces now feel measured rather than crowded. The project is not about one dramatic intervention, but about a series of deliberate choices that reshape the use of the house from within.
In the renewed plan, circulation matters. Doors, sightlines and seating positions work together so the rooms can serve different moments of the day without feeling overcomplicated. The result is a replanned layout that reads clearly from one space to the next. It also gives the interiors room to breathe, with each area carrying its own purpose instead of being forced into a generic arrangement.
Material choices that soften the edges
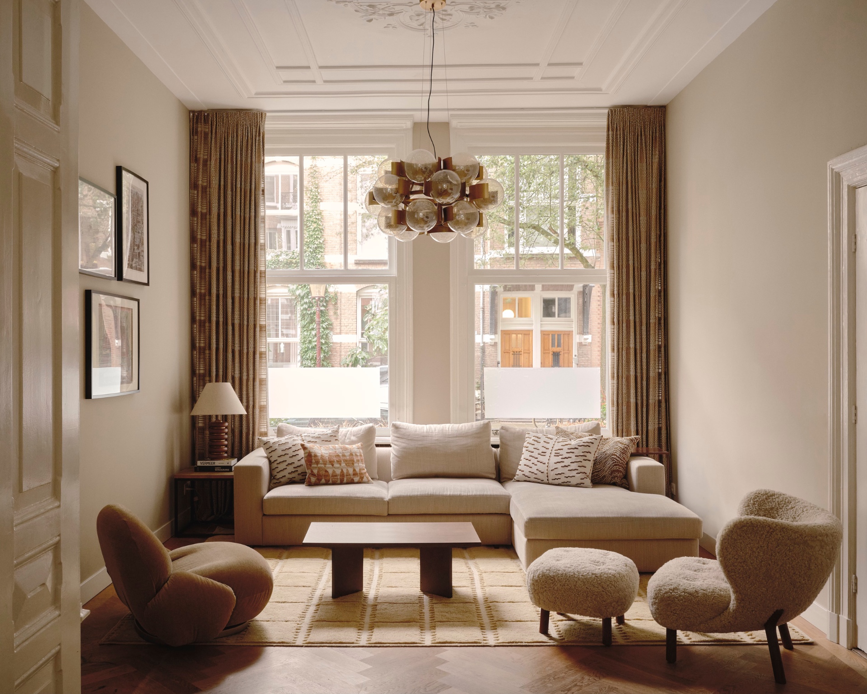
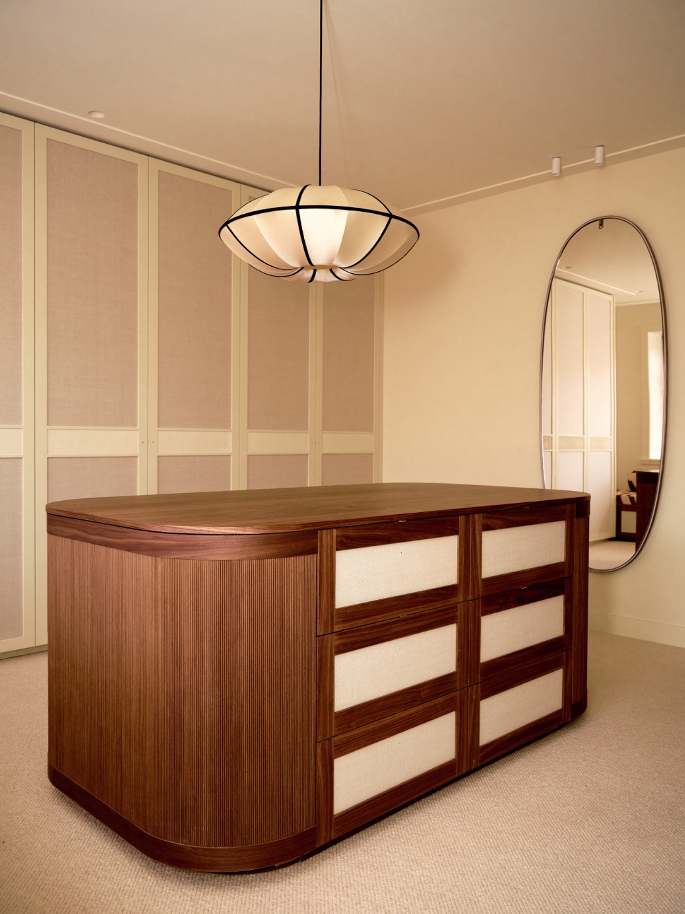
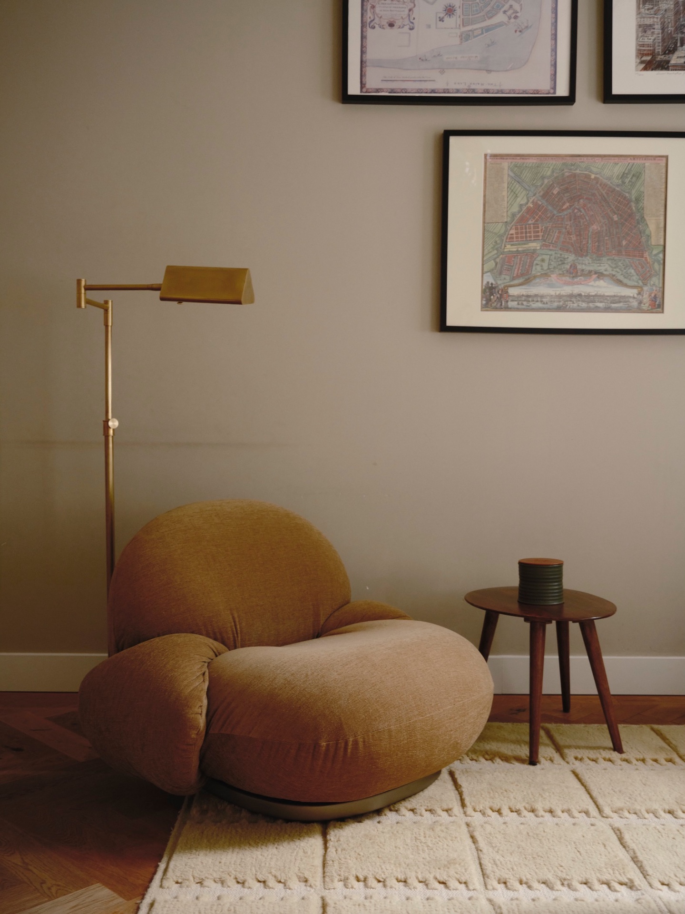
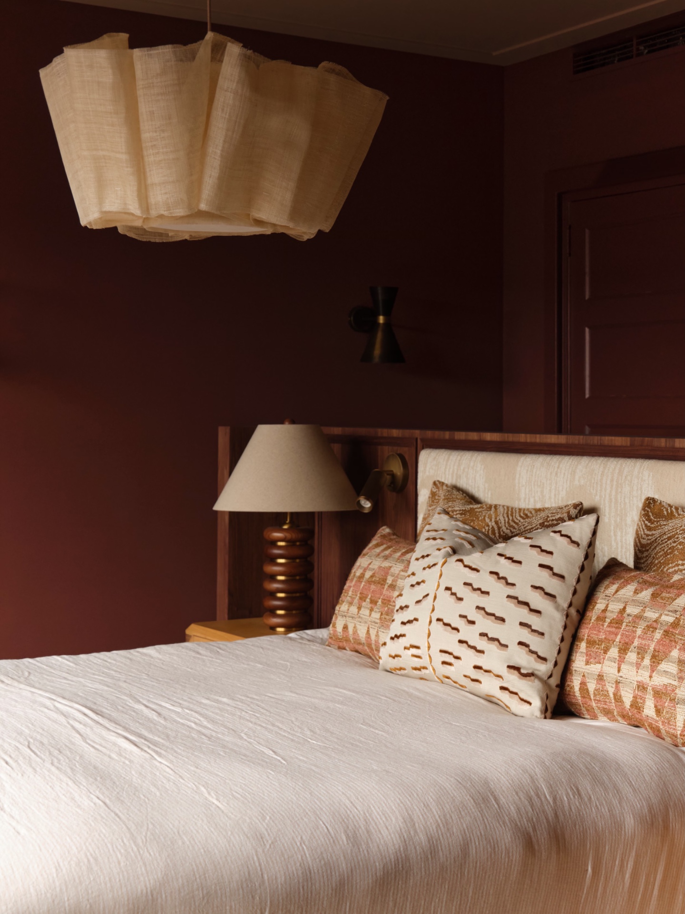
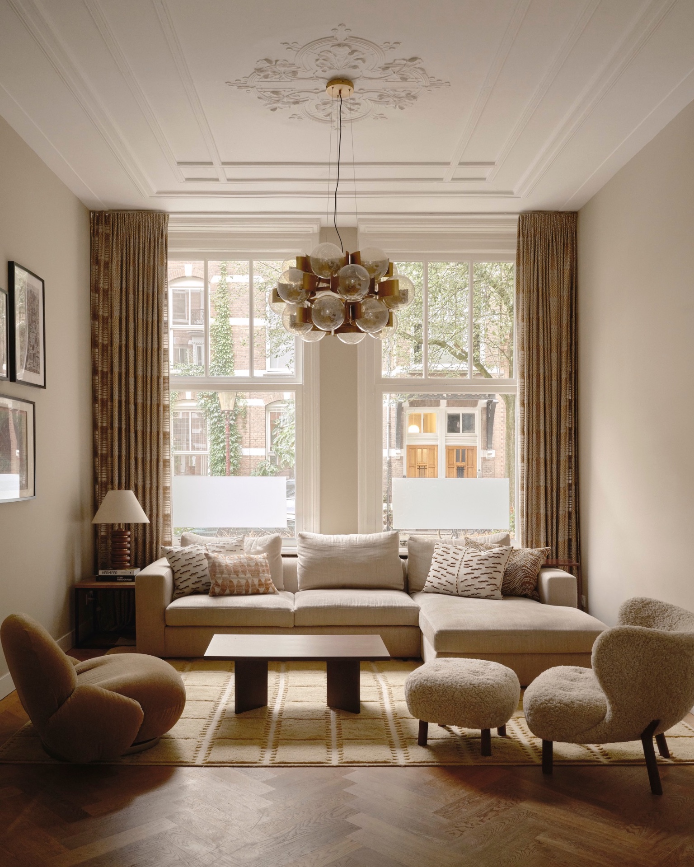
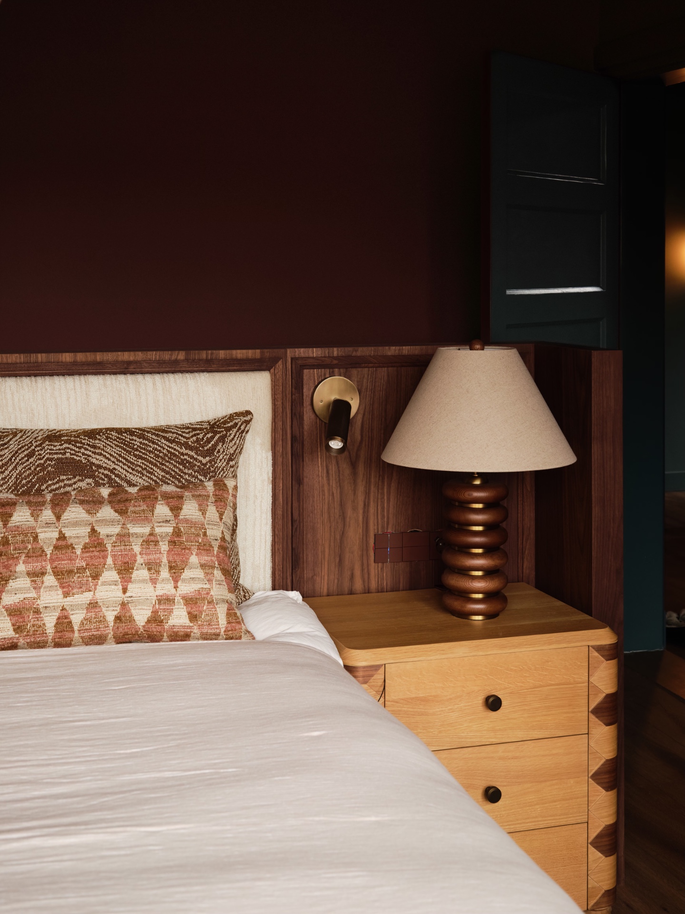
Warm interior colours guide the rooms away from a flat, sterile look. They sit beside rich fabrics and more tactile finishes, which makes the interior feel layered when you move through it. The fabrics do more than add softness: they change how light lands on a chair, a bench, or a curtain edge. In that way, the room becomes legible through touch as much as through colour.
Refined lighting is used sparingly, but with intent. It frames surfaces and draws attention to the right parts of the room without overpowering them. On the kitchen wall, the lights sit close to the worktop, where they pick out the marble and white cabinetry. Elsewhere, the fittings help separate sitting areas from circulation zones, so the rooms remain calm even as they carry different functions.
Where the kitchen takes its cue from the rest of the house
The kitchen reflects the wider luxury interior renovation rather than standing apart from it. White fronts keep the composition light, while the marble countertop gives the room a more grounded centre. The arrangement is measured and precise, with the cabinets and work surface forming a steady horizontal line. It is an image of restraint rather than display, and that is what makes the marble read so clearly.
Seen as a whole, the kitchen shows how material and layout can work together. The white kitchen with marble does not rely on excess detail; the contrast between smooth fronts and the veining in the stone carries enough visual weight. It is the kind of room where the surfaces do the talking, especially when the light picks up the shifts in tone across the countertop.
A dining nook made for daily use
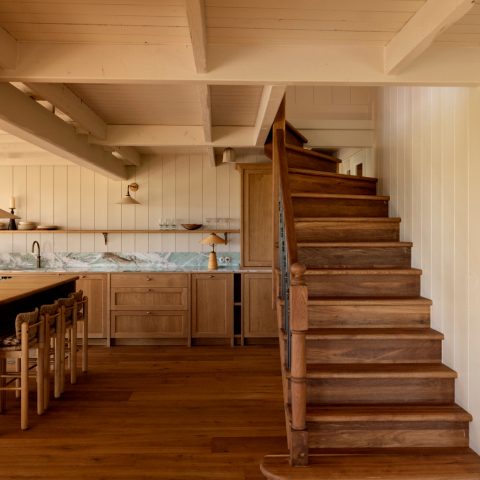
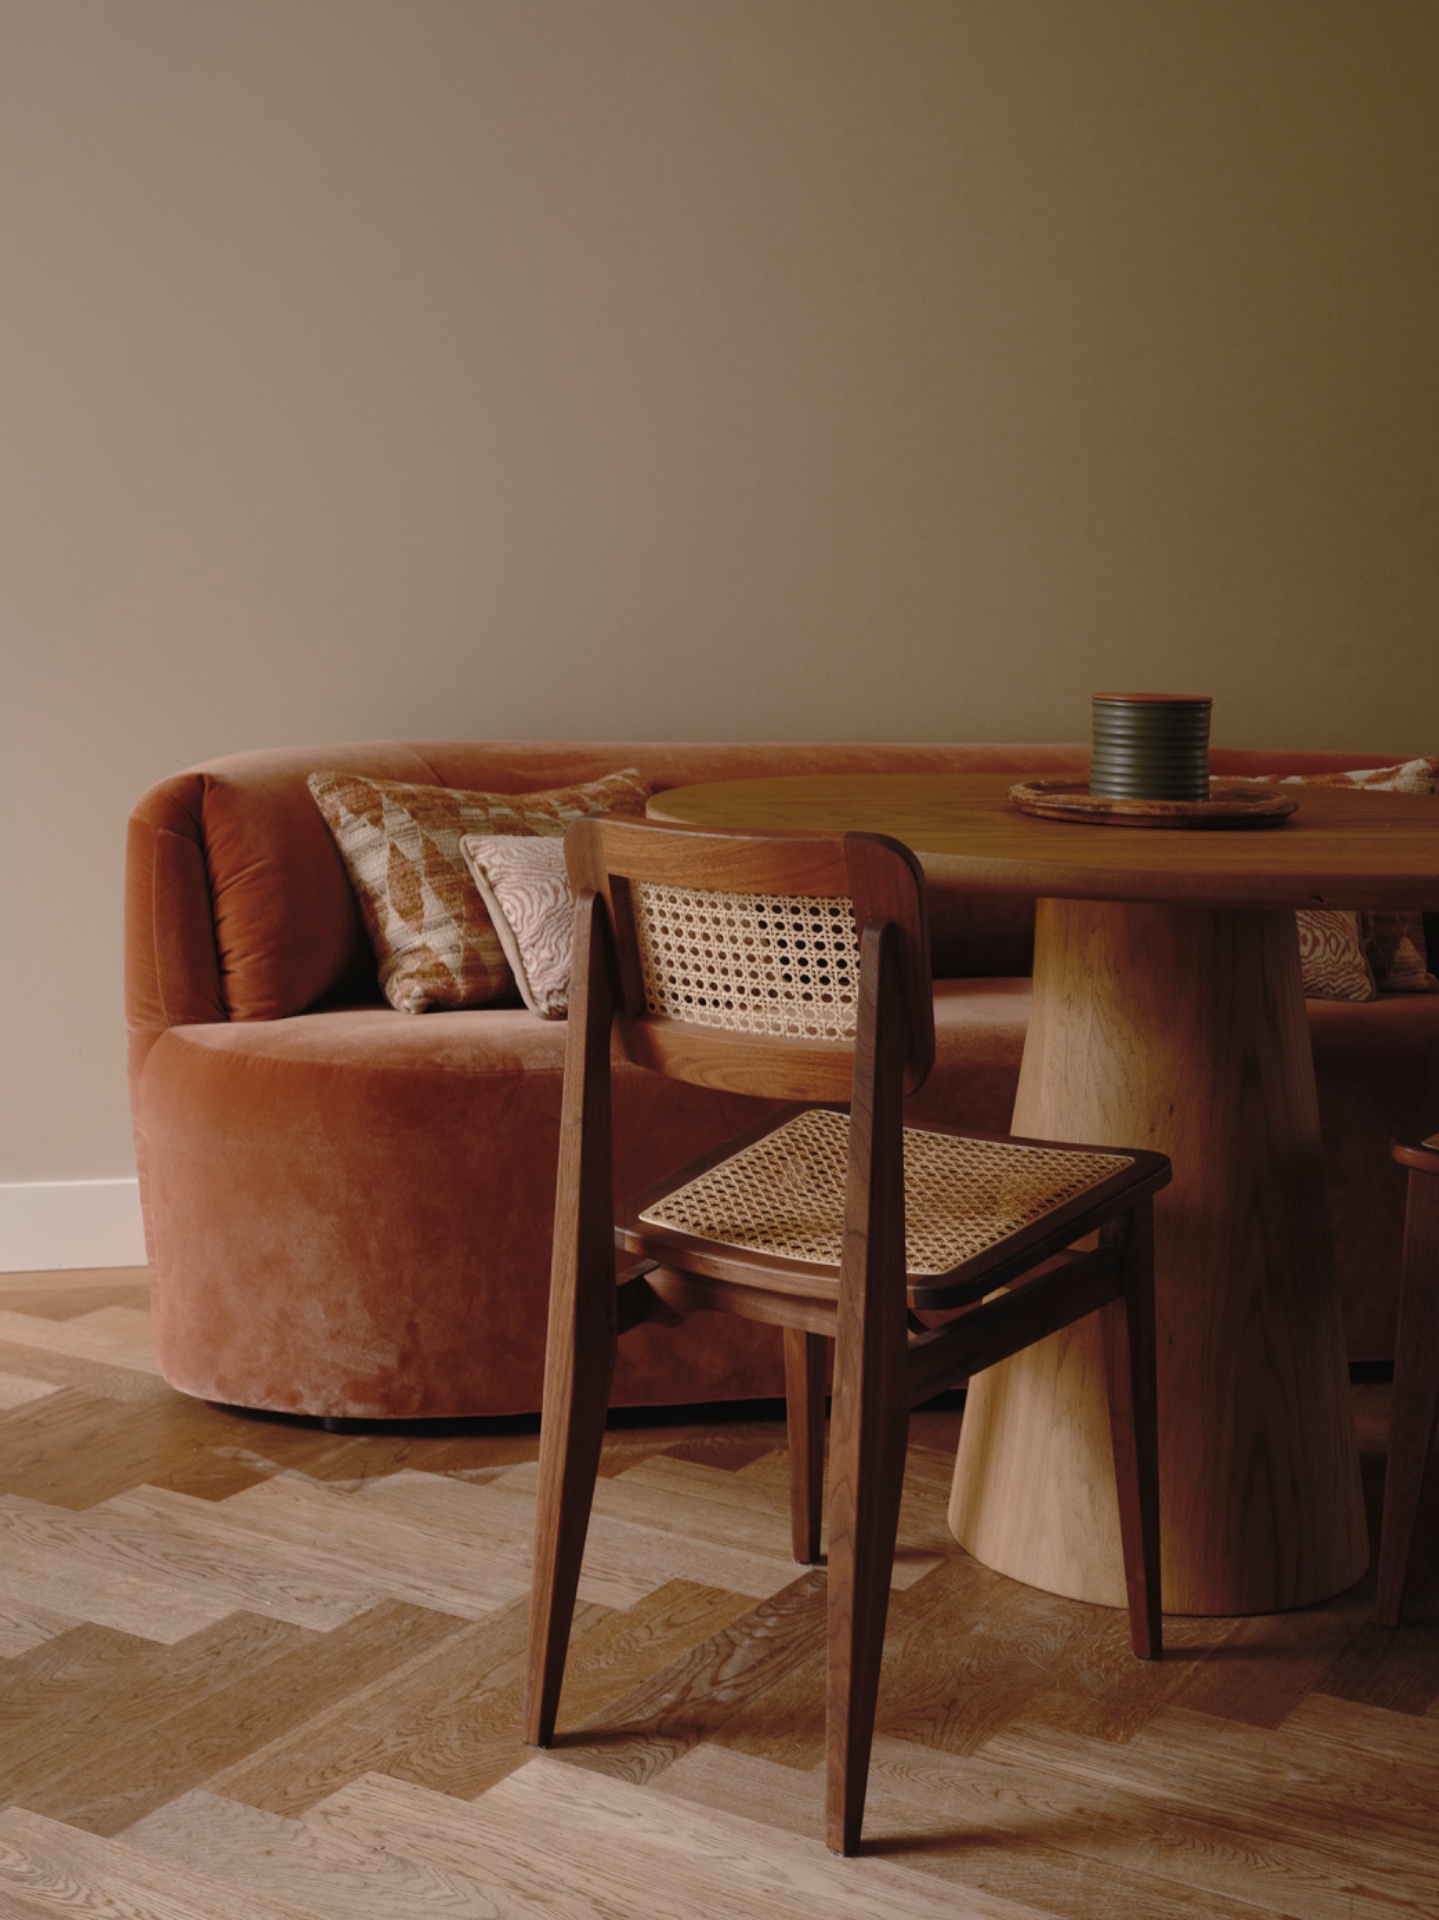
The custom dining nook was designed with a meubelmaker so the kitchen could be used more efficiently. Rather than leaving the dining area as an afterthought, it is built to fit the room’s proportions and the family’s routine. The seating sits close to the kitchen, creating a compact arrangement that uses the available space well. It is a practical solution, but it also gives the room a clearer edge and a stronger sense of purpose.
Because the dining nook is tailored, the lines stay clean and the proportions feel settled. The piece does not compete with the kitchen fronts or the marble worktop. Instead, it sits alongside them as part of the same interior language. That makes the room easier to read and easier to use, especially in a house where the family’s needs have changed over time.
Furniture selected room by room
Each room was approached separately, with furniture chosen to match the revised function of that space. This avoids the feel of a one-size-fits-all interior. A chair, a table or a bench is not simply placed for decoration; it answers to the way the room is now expected to work. That careful selection gives the house a more disciplined rhythm, especially where transitions between rooms are most visible.
The furniture also helps mark differences in scale. In one room, a lower piece may keep the sightline open. In another, a more substantial table or upholstered element gives the space weight. Those decisions matter in a family home, where the arrangement has to support everyday movement without losing visual clarity. Here, the pieces are selected to do exactly that.
Rich fabrics, marble and light in closer view
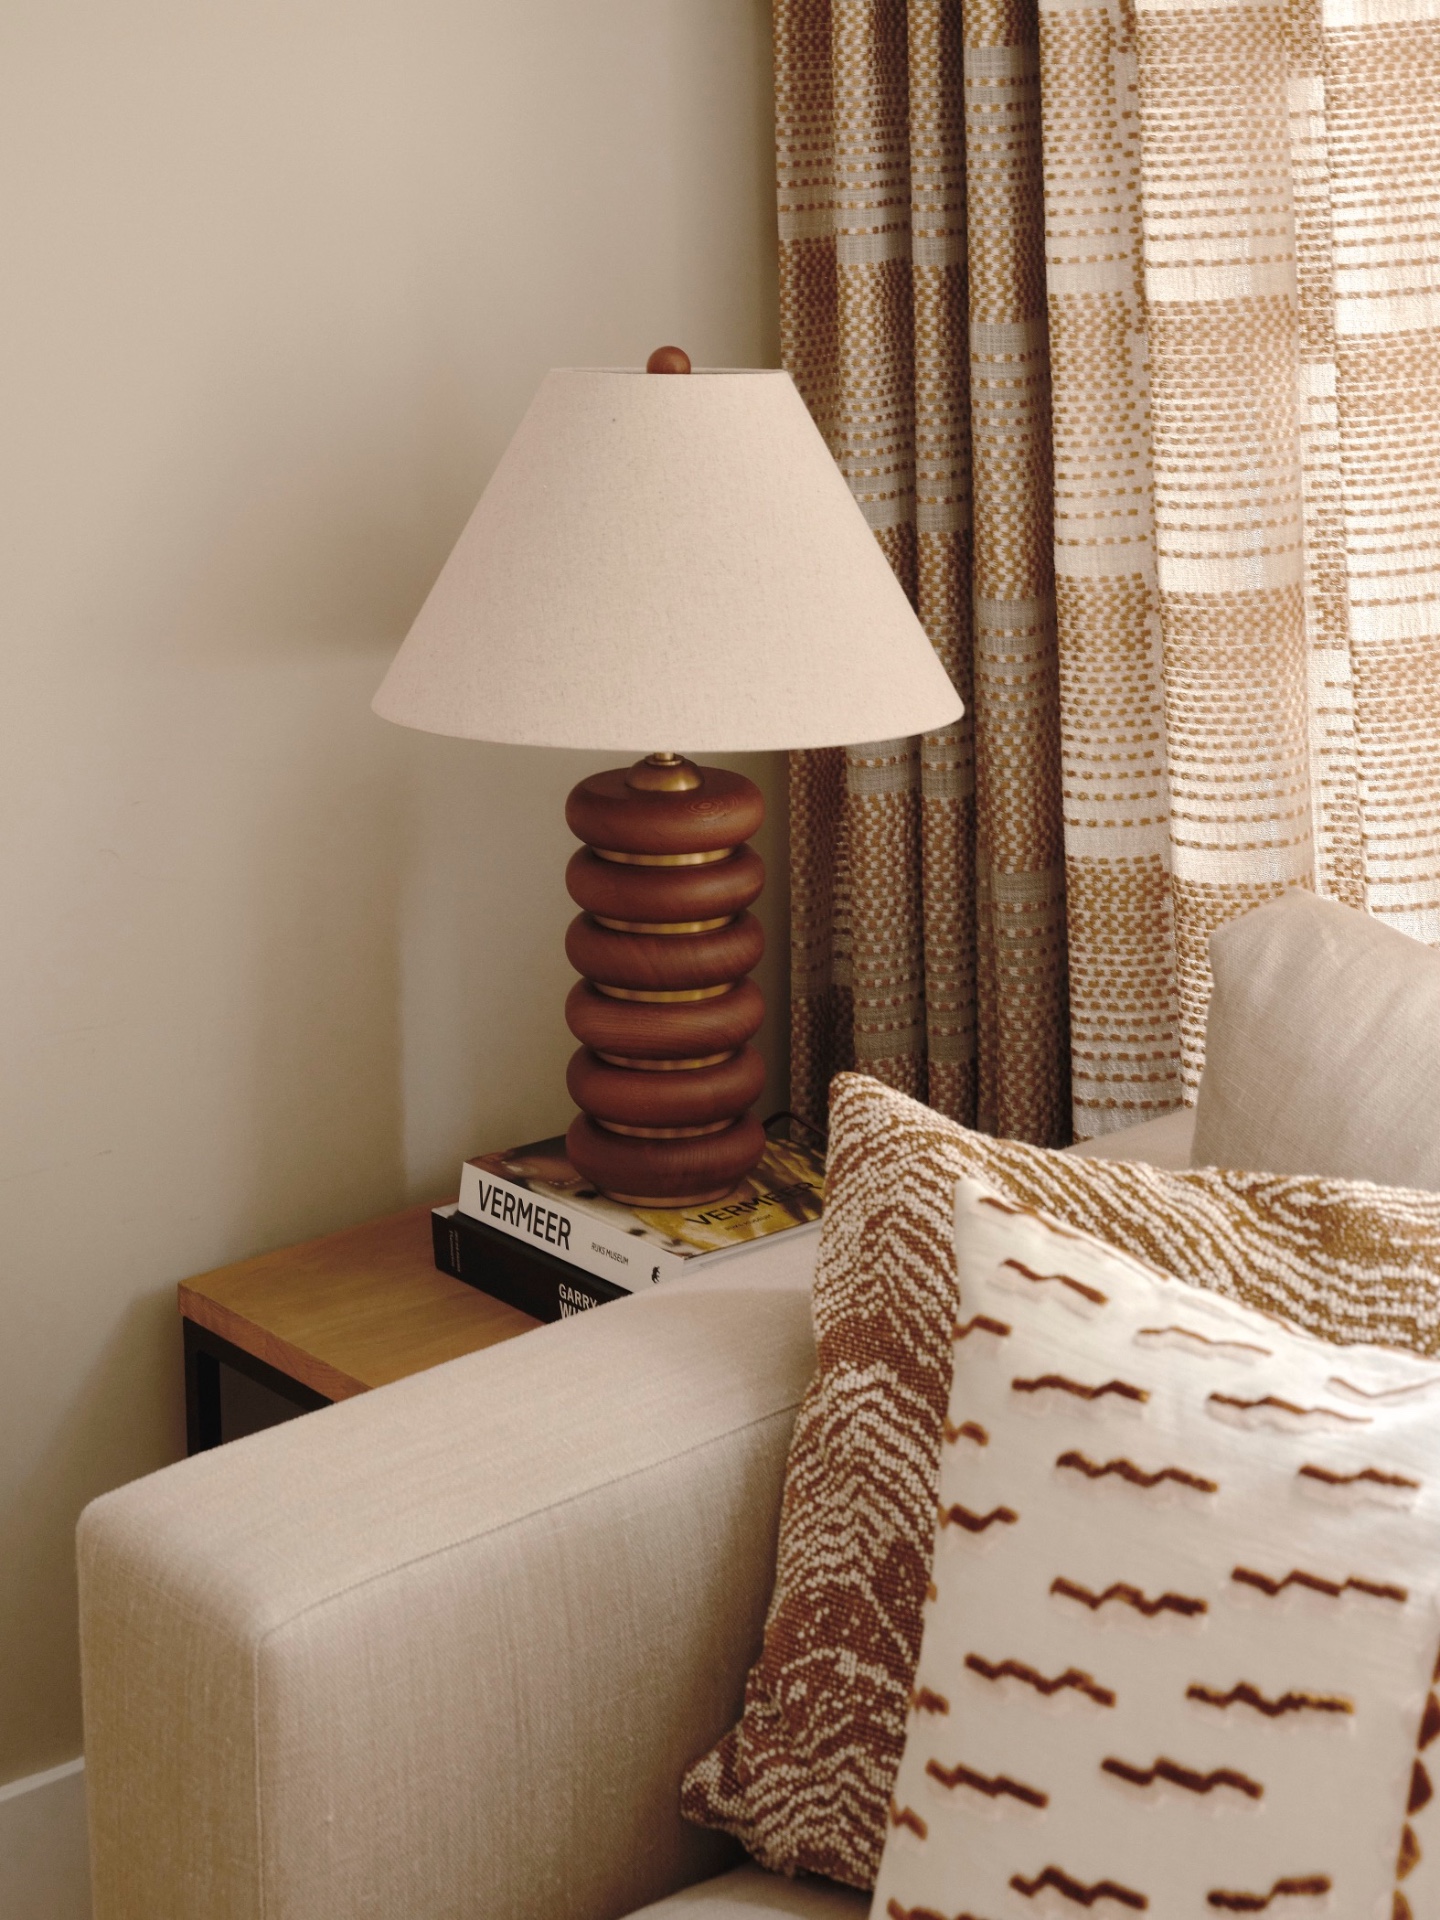
Rich fabrics appear as a counterpoint to the harder kitchen surfaces. They absorb light, and that changes the pace of the interior. Against marble and painted cabinetry, the textiles pull the rooms back toward a softer register without making them feel heavy. The mix is controlled, but it never becomes stiff. You can see that in the way the materials sit next to one another rather than being separated into formal zones.
Marble plays a central role in that material conversation. Its veining breaks up the white kitchen fronts and gives the worktop a distinct surface quality. Under the refined lighting, the stone becomes more than a practical finish; it becomes the point where the room gathers. The effect is subtle, but it anchors the interior and links the kitchen to the rest of the renewed home.
What makes this luxury interior renovation convincing is the consistency between layout, furniture and surface. The house was not merely updated. It was reorganised so that each room could answer to the family’s current routines, while the warm colours, marble, fabrics and lighting keep the interior visually disciplined. The custom dining nook is the clearest example of that approach: shaped for the room, sized for use, and integrated without noise.
Custom furniture plays a key role in the dining area, while the broader planning reflects the thinking behind kitchen design and family home renovation. The combination of a replanned layout and considered materials gives the house a measured new order, with the kitchen, dining zone and living areas now aligned around how the family actually lives.
Want to see more of 2711 Interiors? View the page of 2711 Interiors for even more great projects and company information.

NEW 2026 Jubileum Edition The Best Interior Designers Benelux
Order Now €125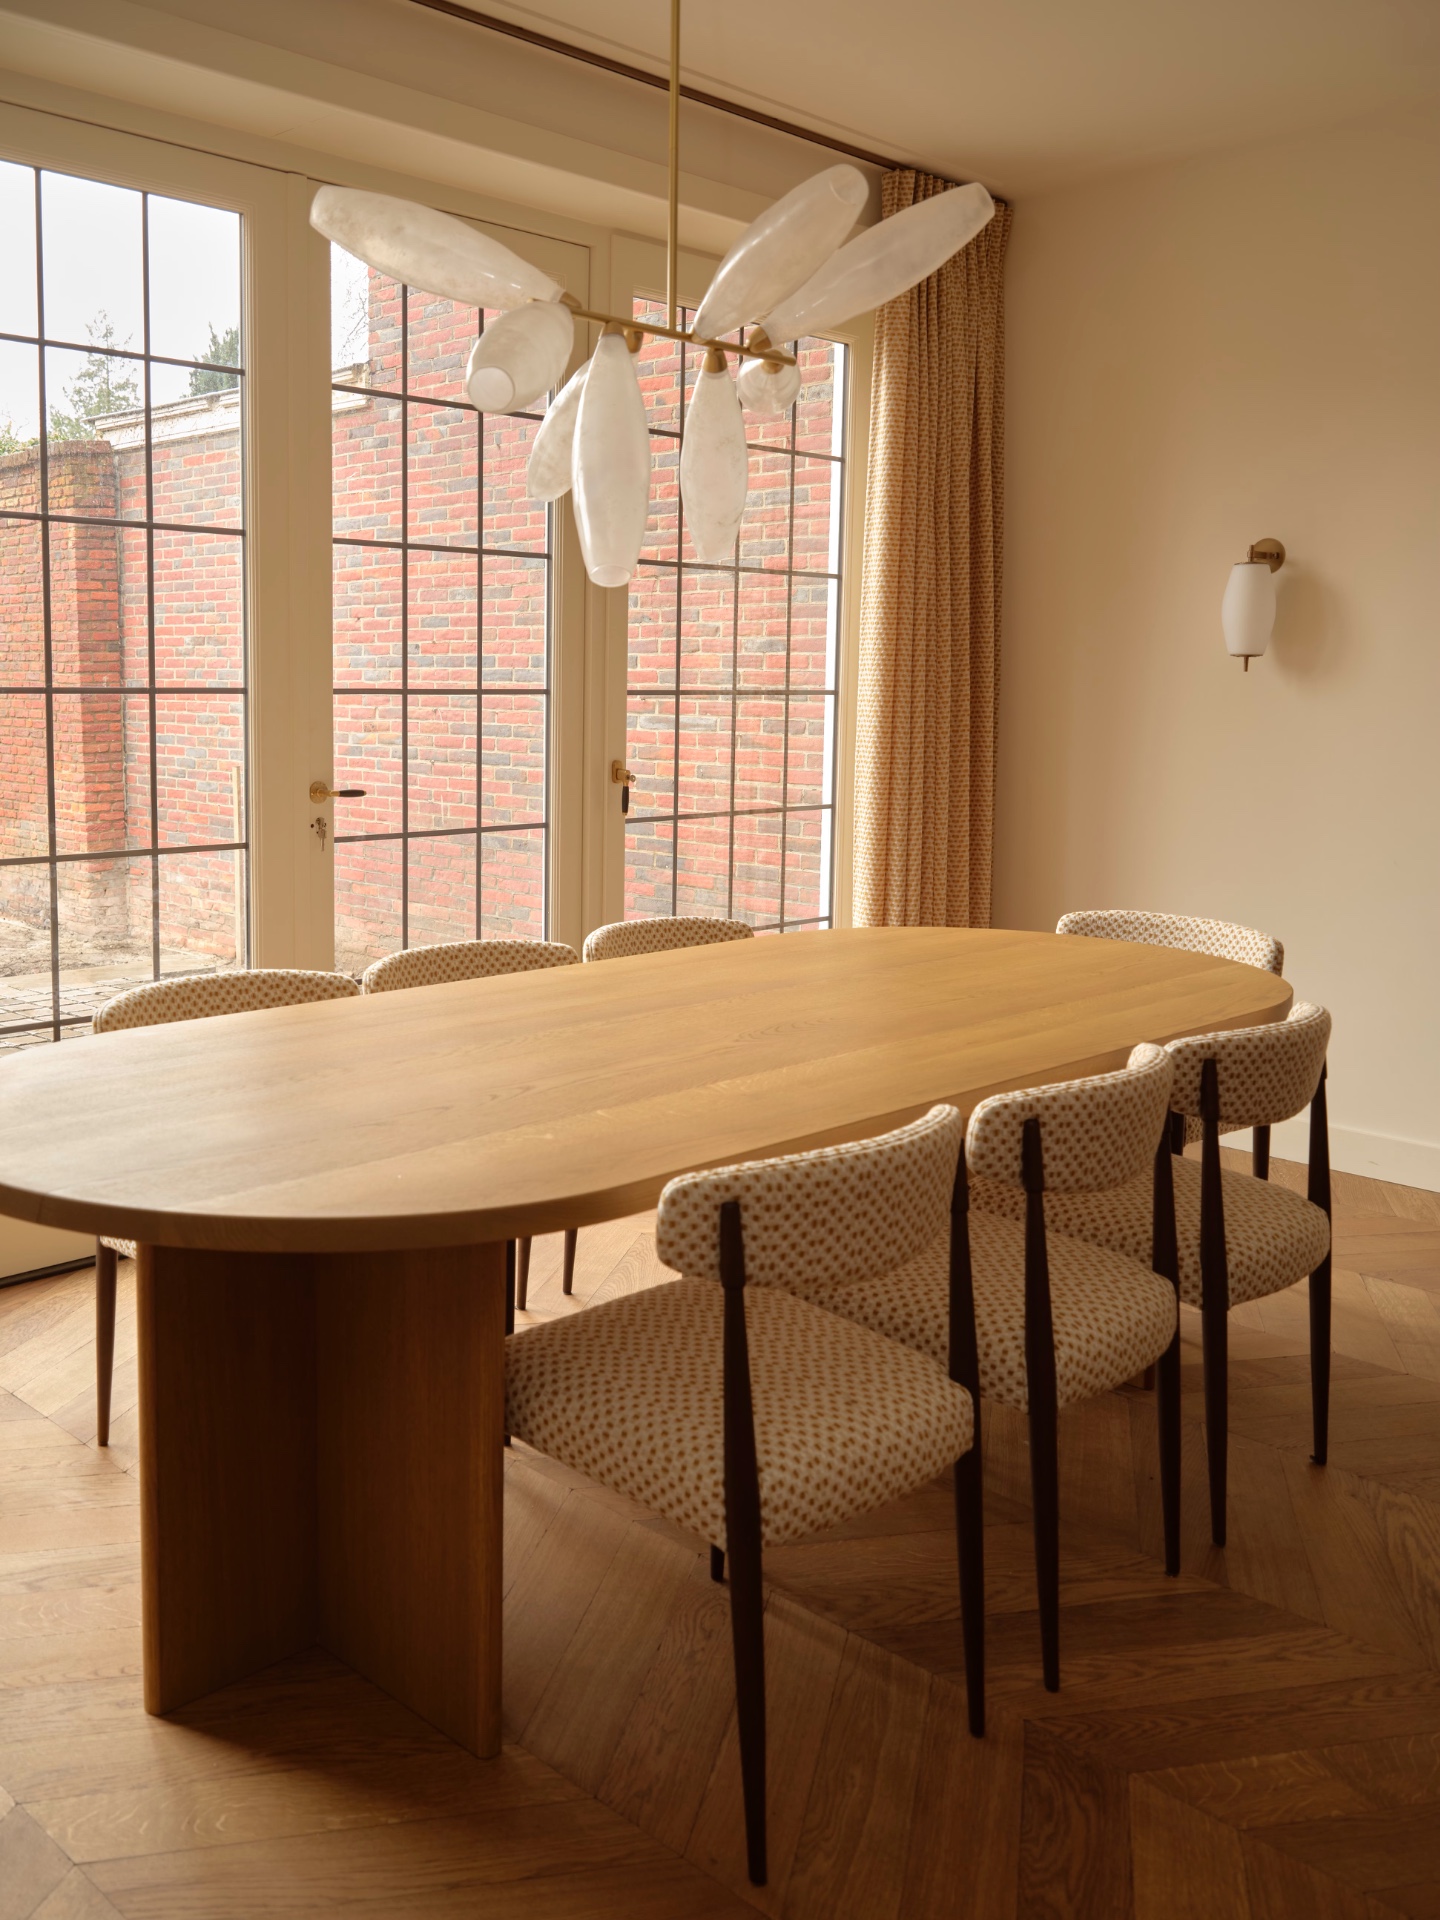
NEW 2026 Jubileum Edition The Best Interior Designers Benelux
Order Now €125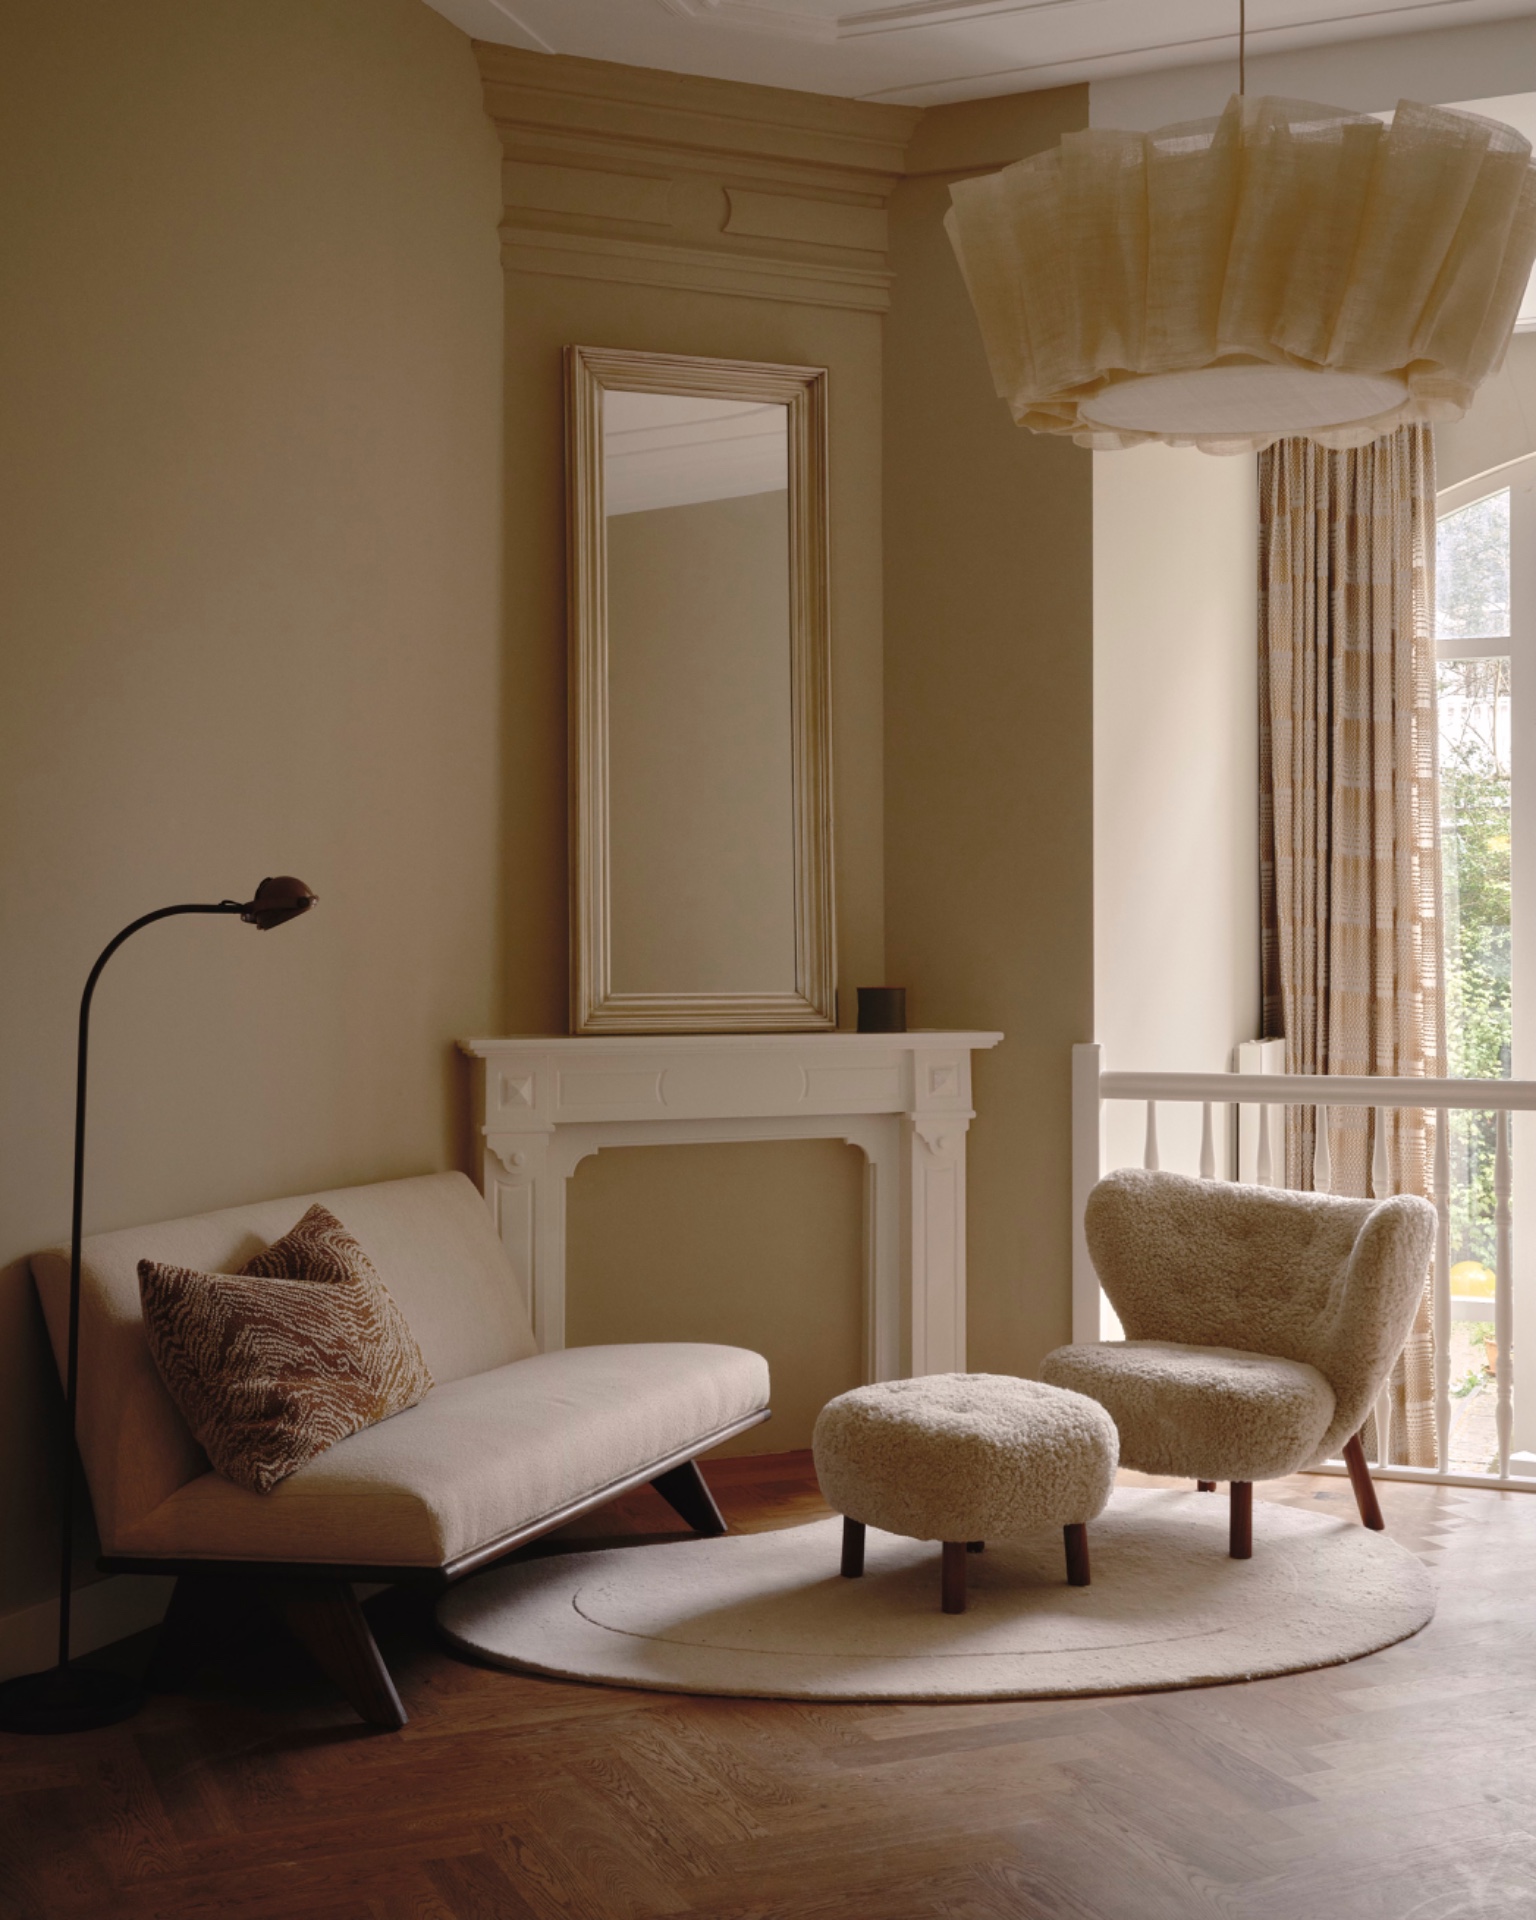
NEW 2026 Jubileum Edition The Best Interior Designers Benelux
Order Now €125