Outdoor sauna in the garden: relaxation in your own wellness space
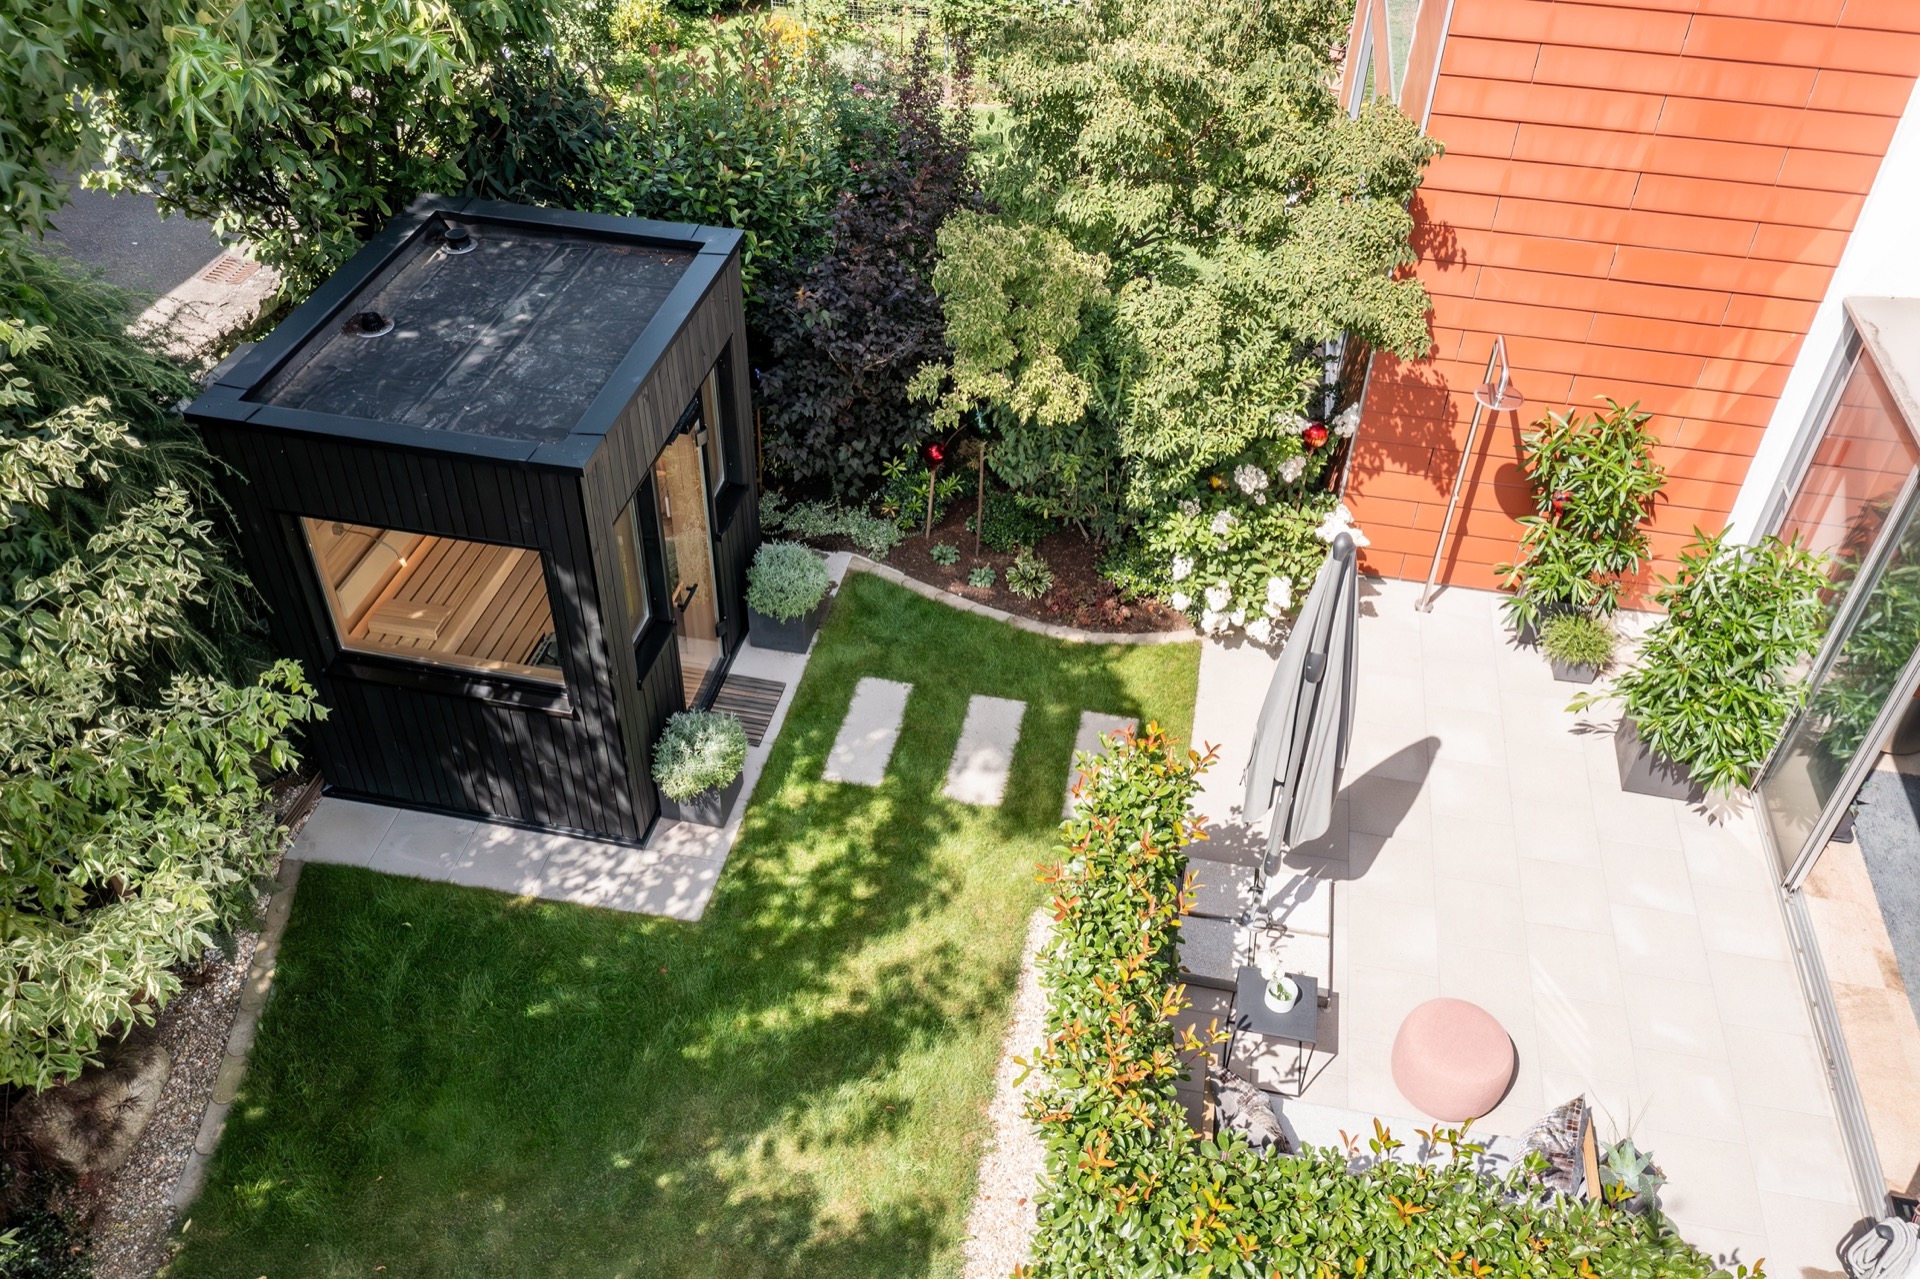
The outdoor sauna in the garden is set up as a compact retreat, with a glazed opening, timber surfaces and a terrace edge that keeps the route between inside and outside short. From the first view, the project reads as a place for daily use rather than occasional visits: a private wellness room placed where the grass, paving and planting meet. That direct relation to the landscape is what gives the outdoor sauna in the garden its strength. It sits in the setting instead of being separated from it.
A sauna that belongs to the garden, not beside it
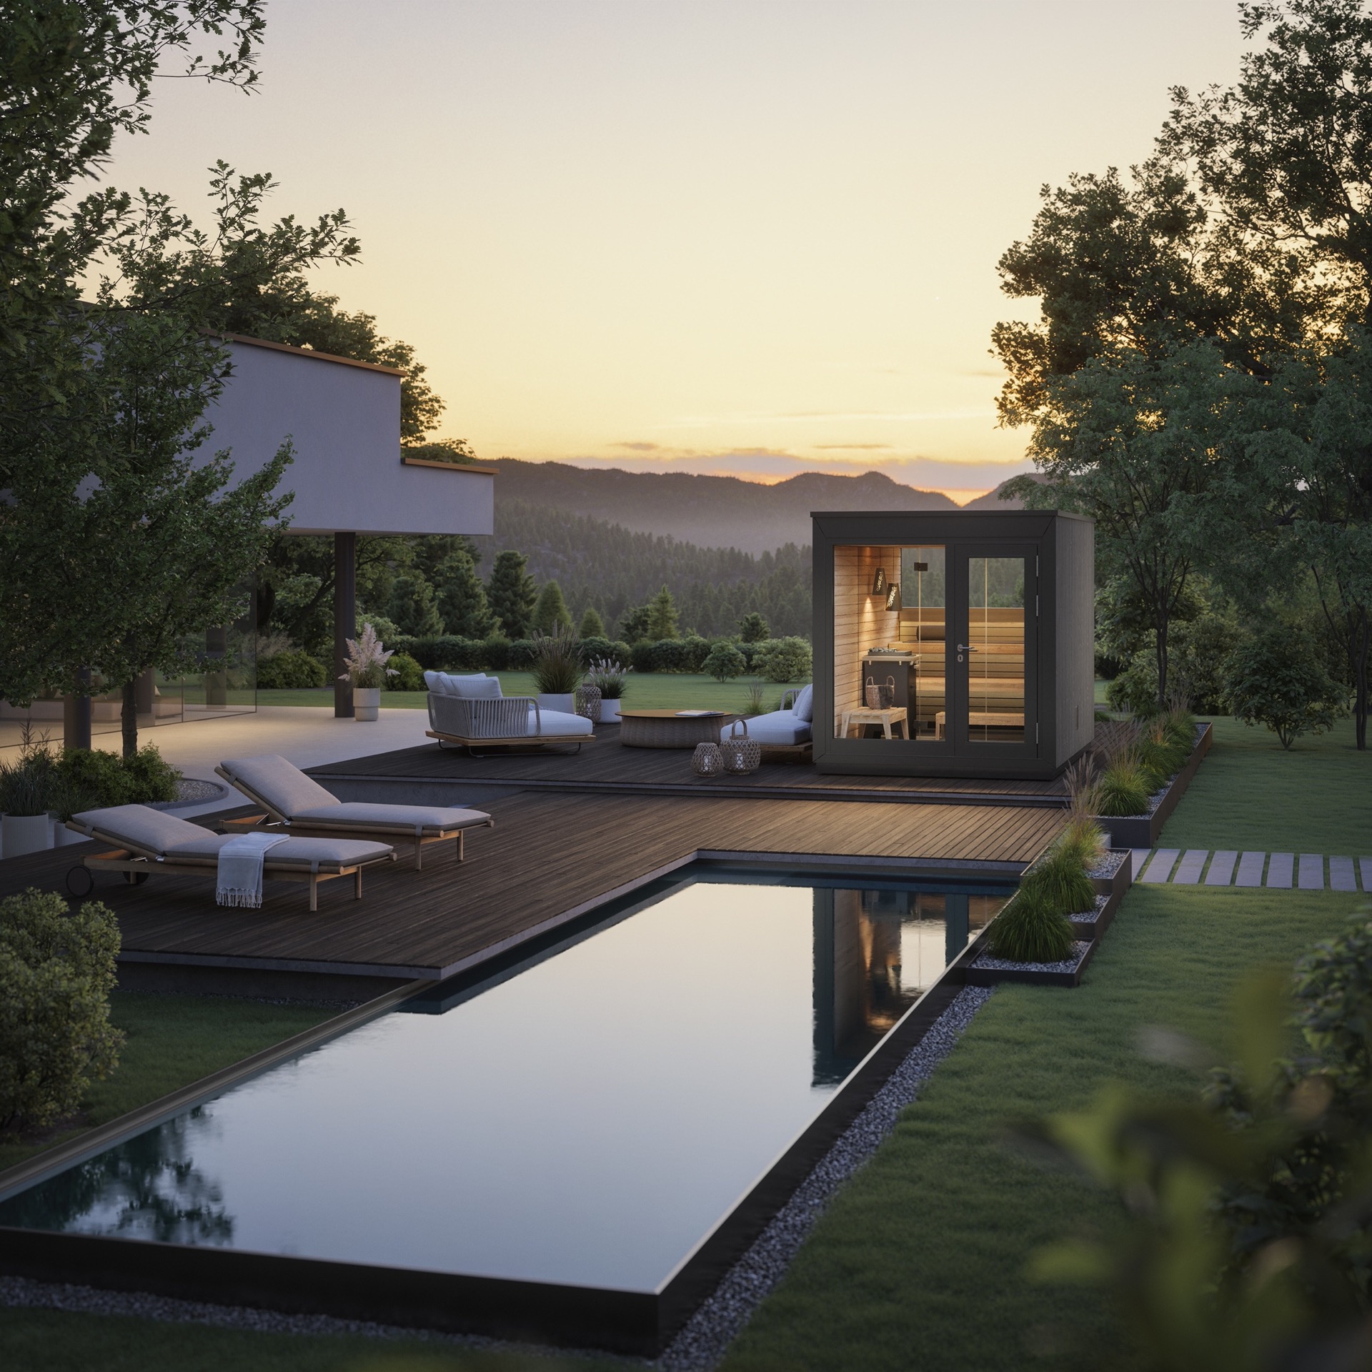
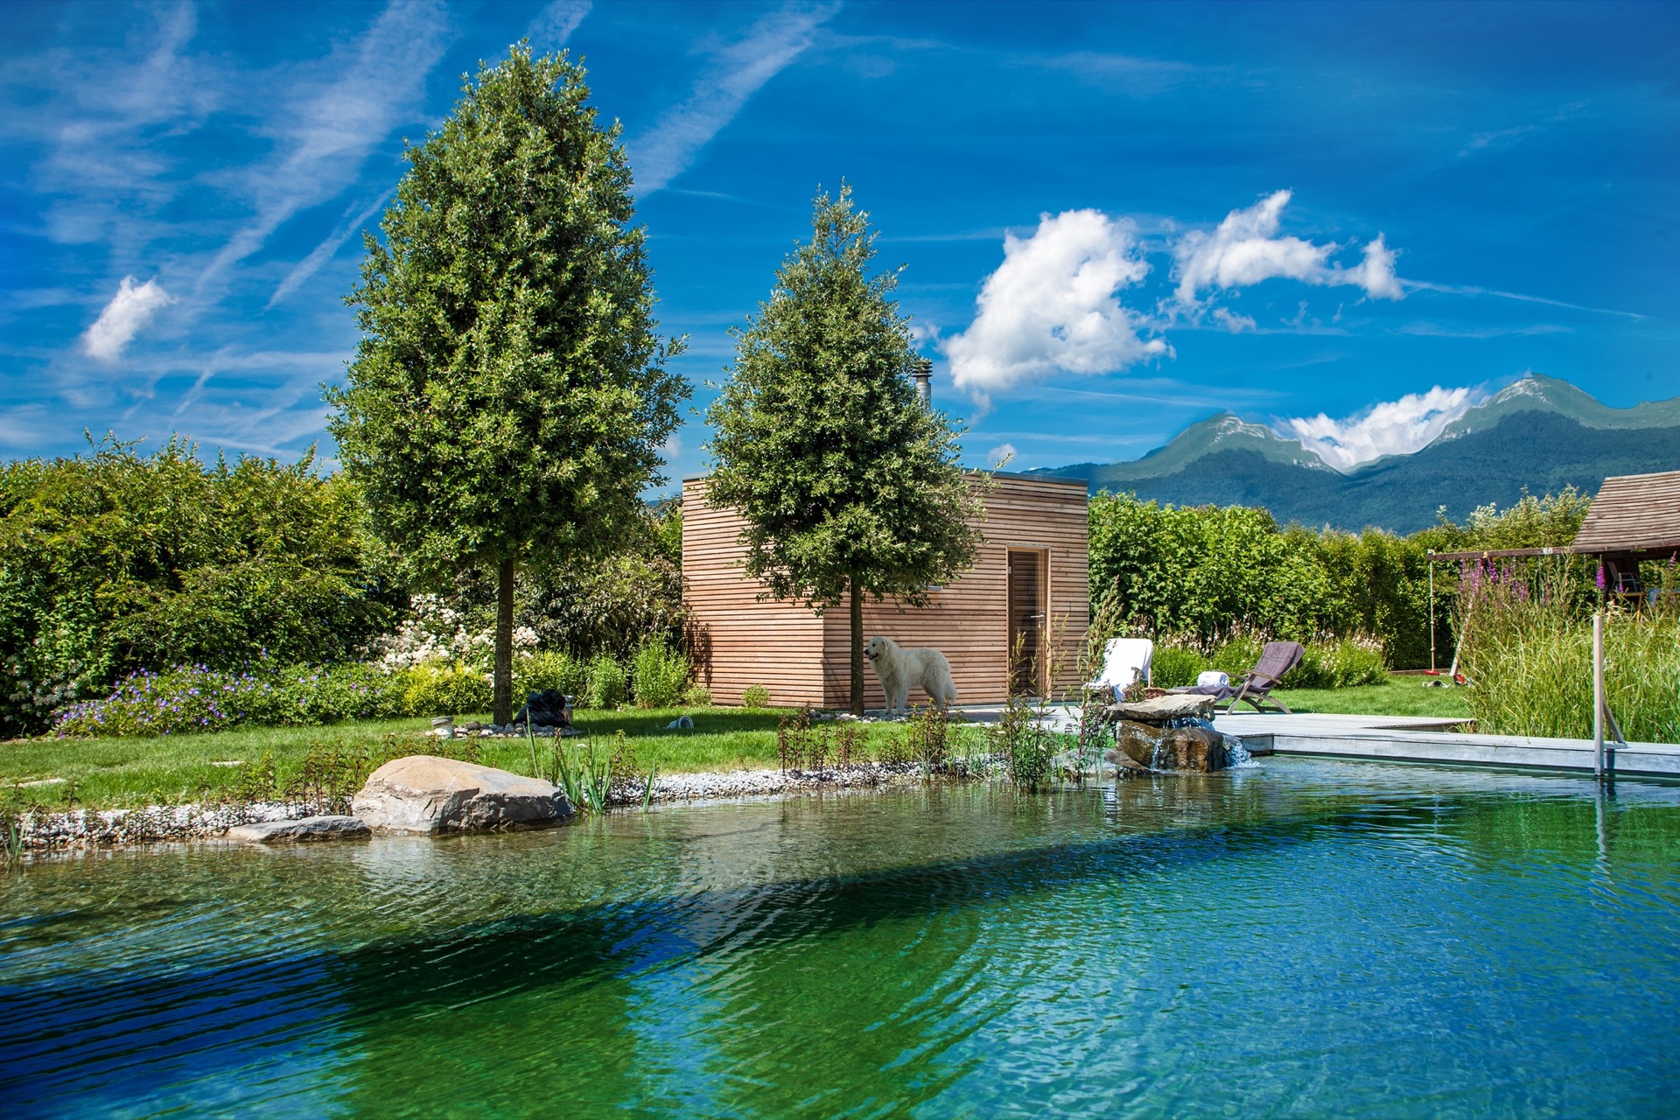
What stands out is the way the volume is placed against the surrounding greenery. The sauna does not compete with the garden beds, the lawn or the water line nearby; it takes cues from them. Broad timber decking, stone paths and planted borders frame the route around the building. In the images, the structure feels anchored by those simple materials. The outdoor wellness sauna becomes part of an everyday garden sequence: step onto the deck, pass the glass opening, and the view shifts from lawn to warm wood inside.
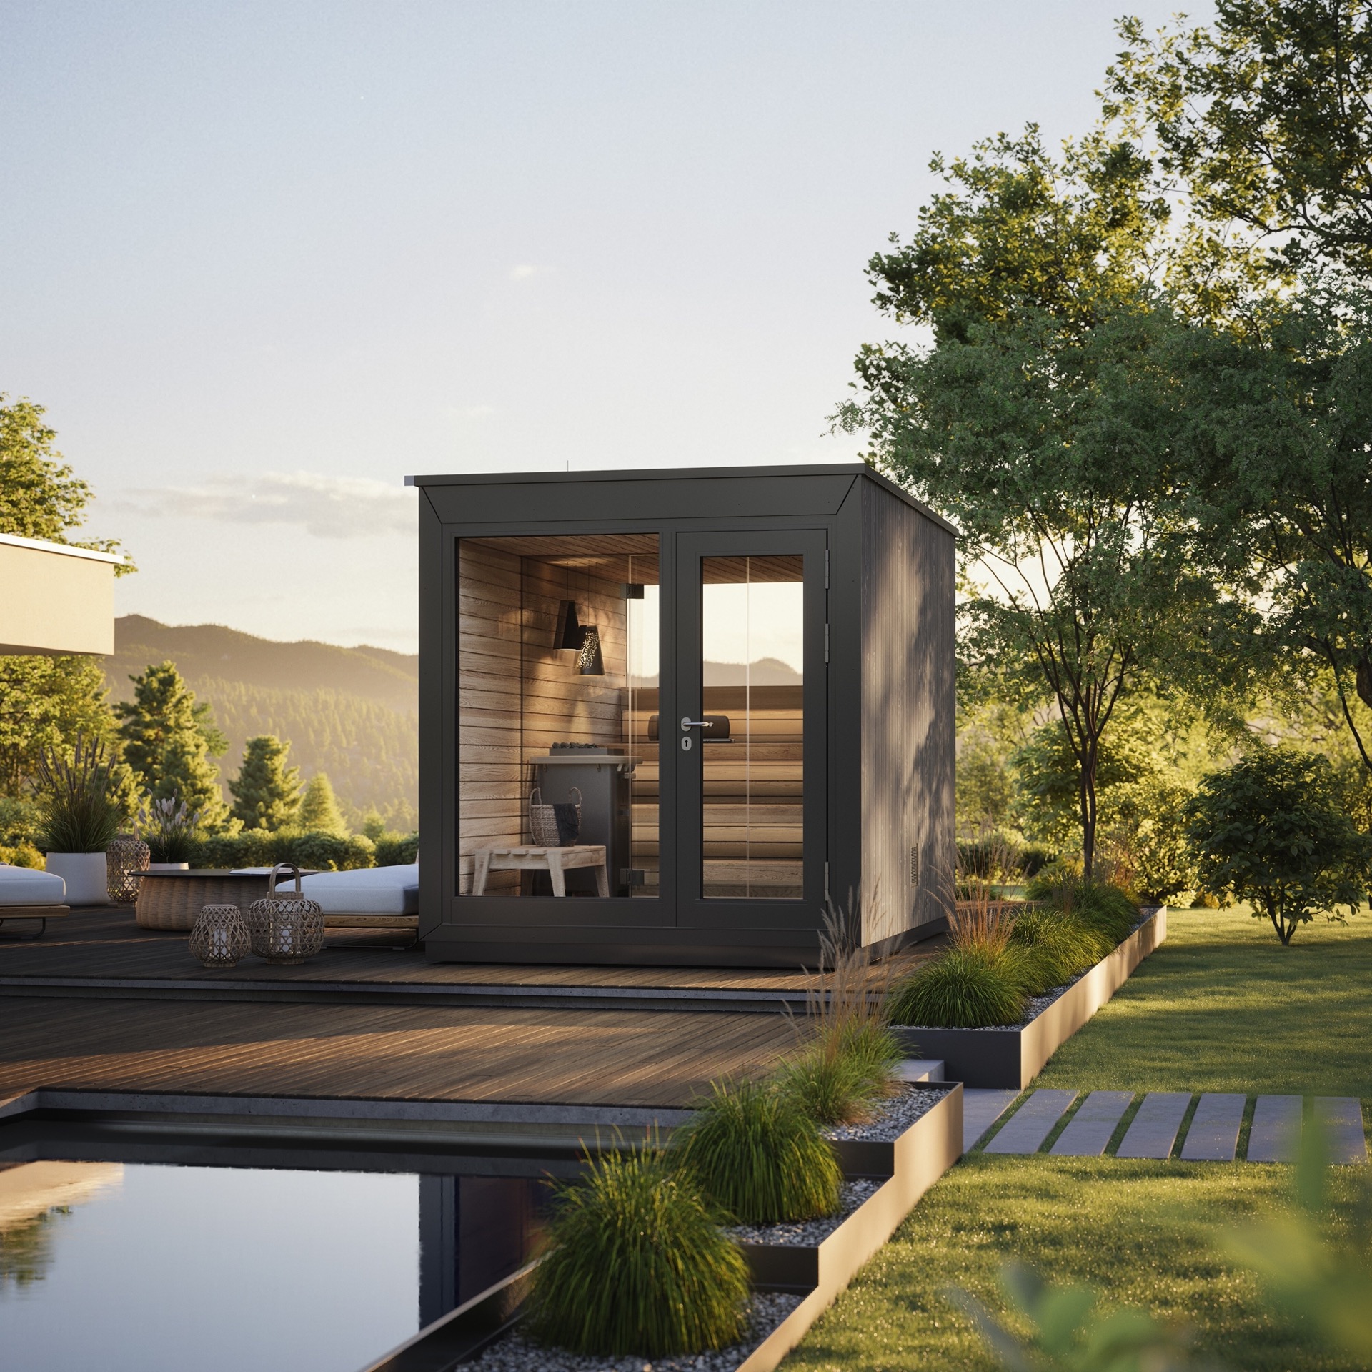
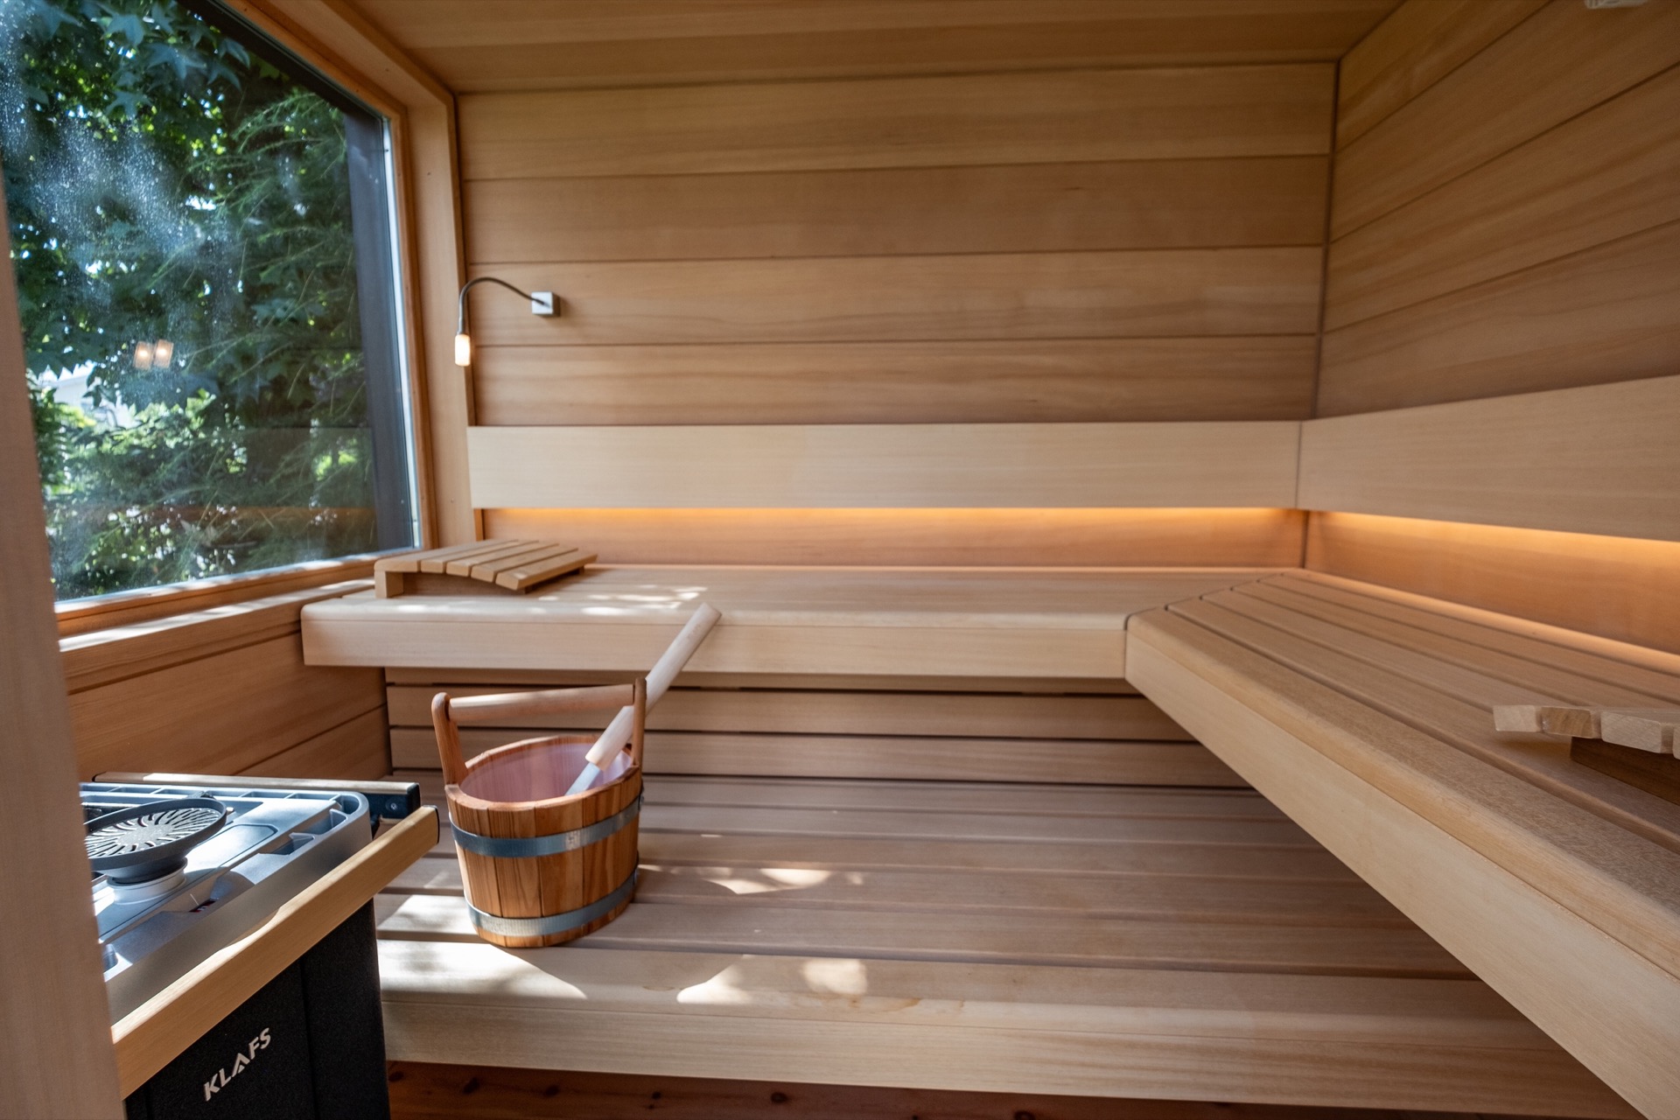
The project idea is clear in the visible details. Large panes break up the outer shell, so the sauna never feels closed off from the garden. Light moves through the opening, and the interior can be read at a glance: benches along the wall, timber lining on the ceiling, and a calm horizontal layout. That wood and glass sauna interior is not treated as decoration. It shapes how the space works. You see where to sit, where the heat gathers, and how the room opens back toward the terrace.
Outdoor sauna in the garden as a daily ritual
The source text links regular sauna visits with the immune system, circulation, stress reduction, and a better tolerance for heat and cold. Those are the only health effects the project makes explicit, and they are important because they explain why the sauna is placed so close to home. The shift from the hot cabin to fresh air happens immediately, without a long walk or a change of setting. That quick transition is visible in the design itself: a door, a threshold, and then the open garden edge just beyond.
There is also a sensory rhythm to the outdoor sauna in the garden. The text mentions cool air, bare feet on soft grass, and birdsong outside. The images support that reading with open sightlines, low planting and a terrace that does not cut the sauna off from its surroundings. The experience is built from very ordinary elements: wood underfoot, glass beside you, foliage at the edge. Together they make the sauna feel less like a separate object and more like a small room that borrows from the garden.
The benches set the tone inside
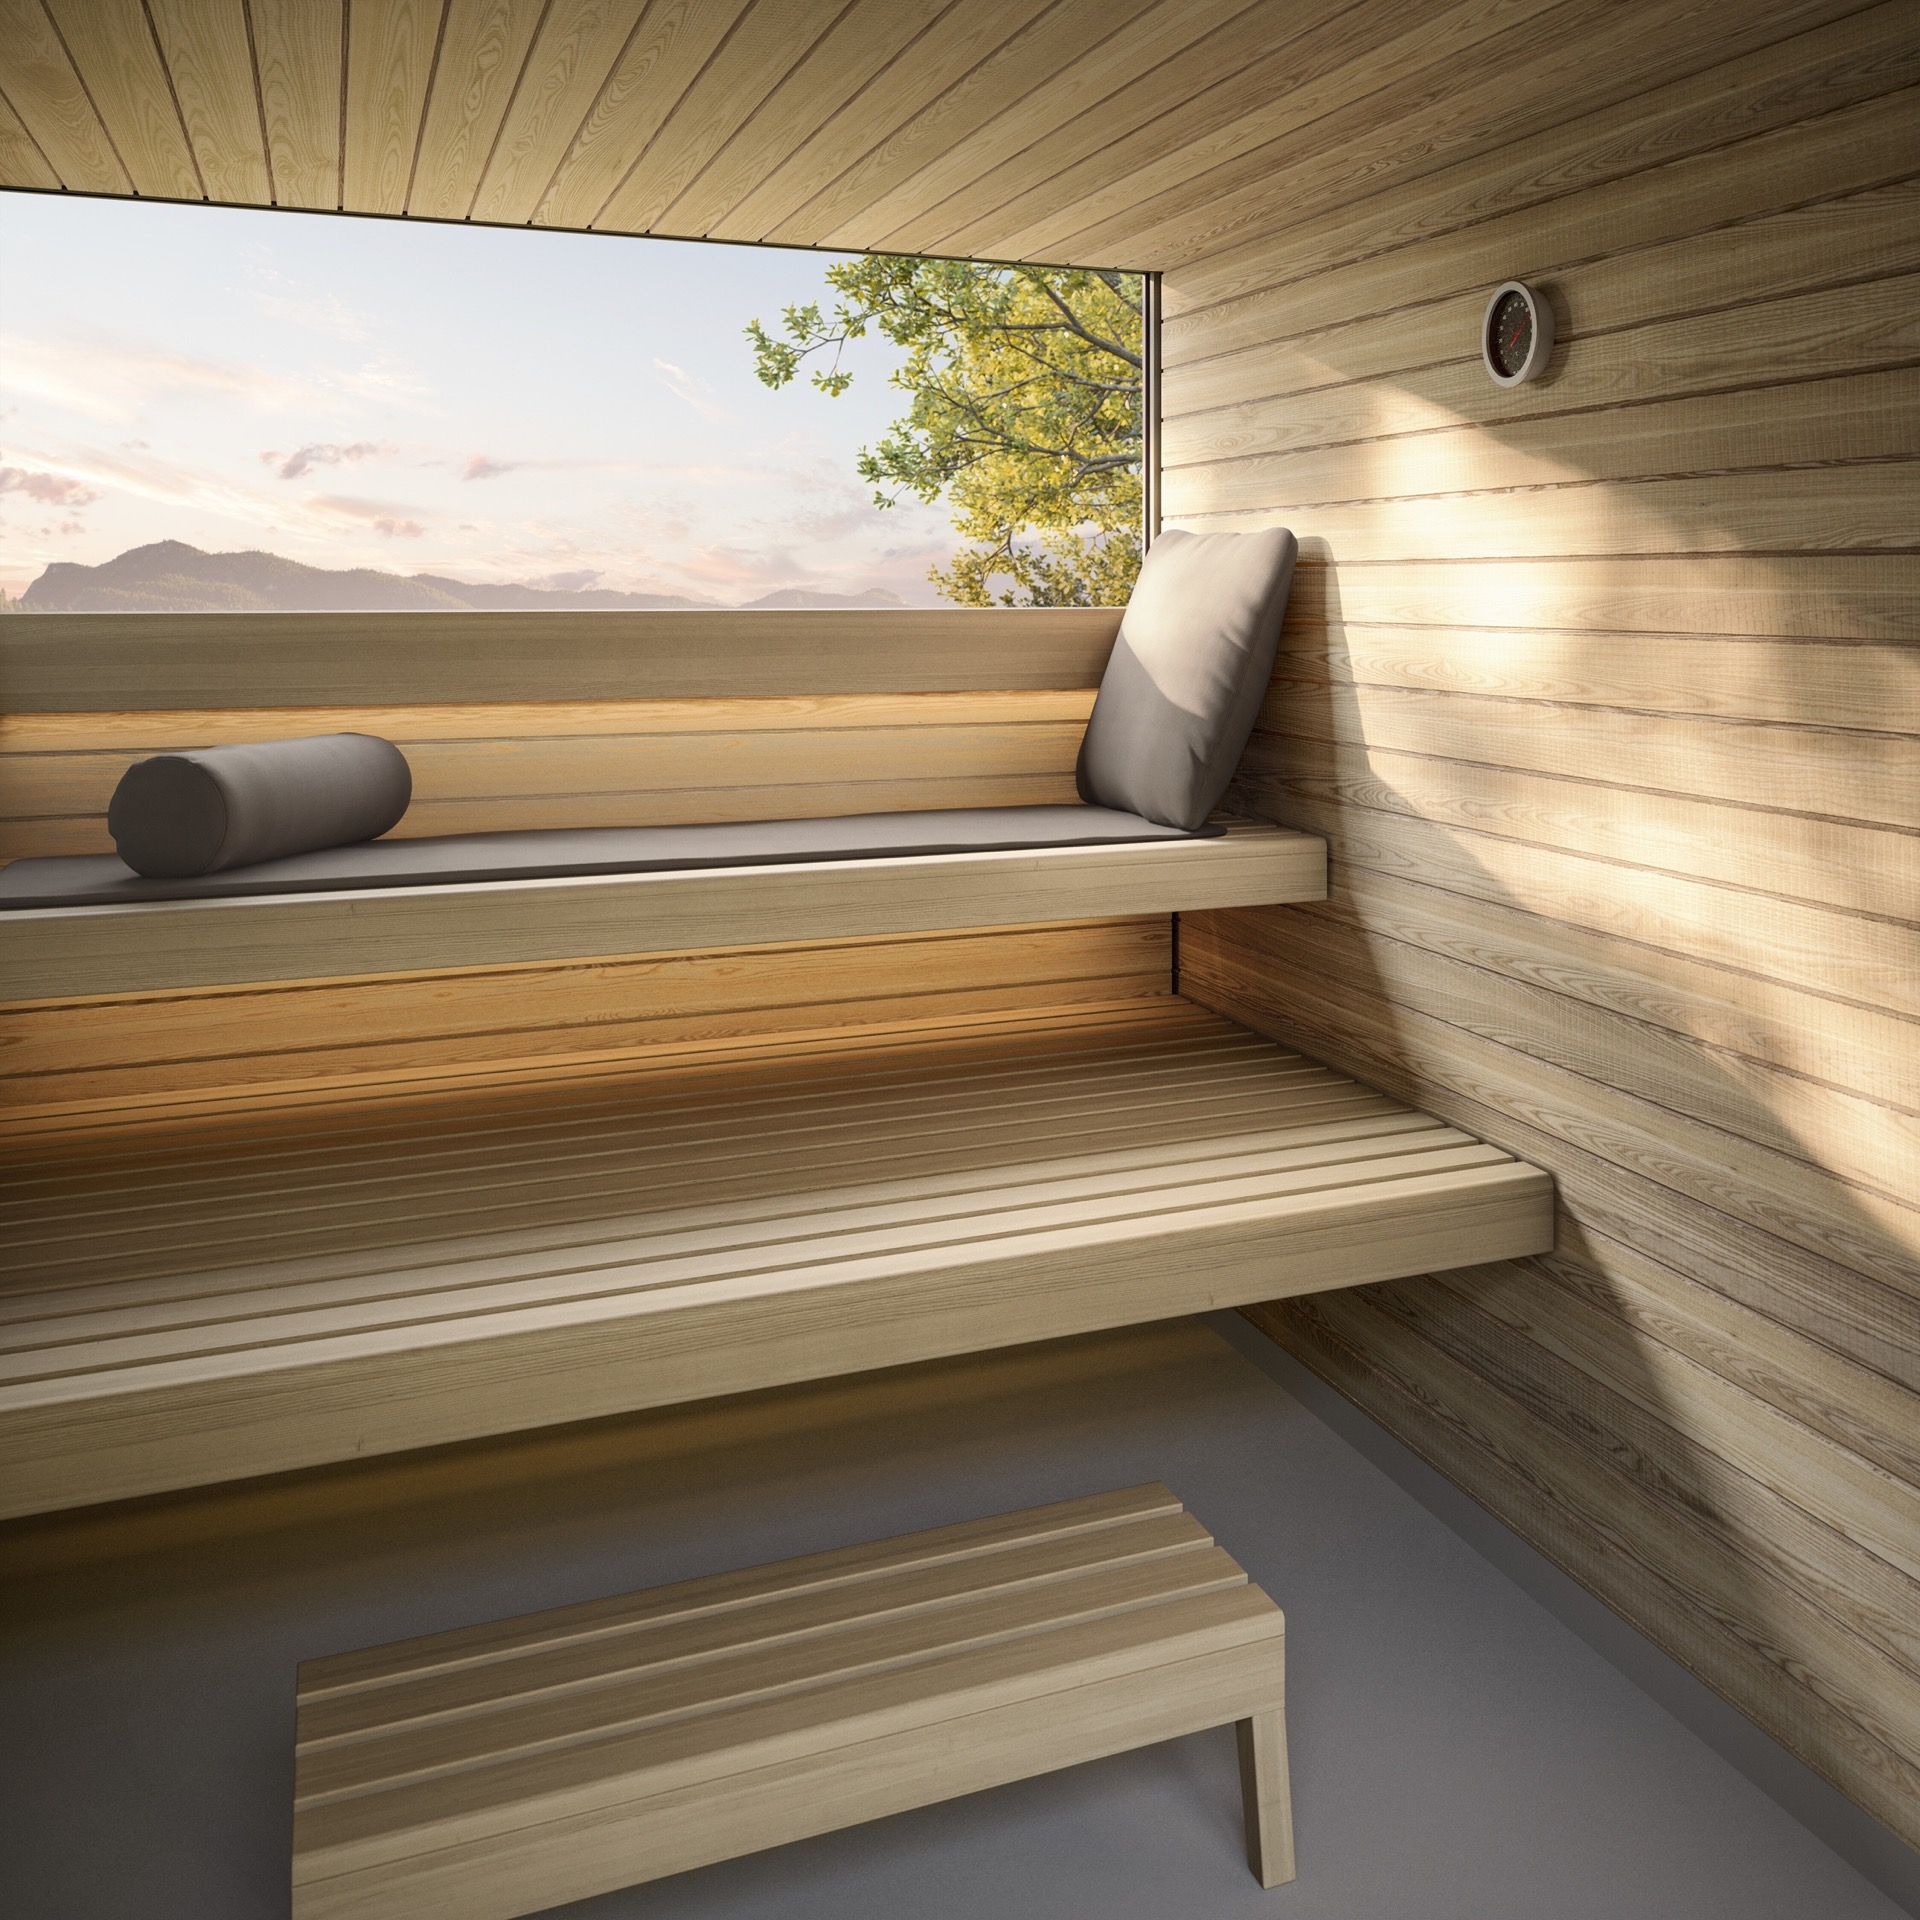
Inside, the benches do most of the visual work. They run along the wall in clean horizontal lines and establish the scale of the room at once. In some views, the seating rises in levels, so the interior reads as practical rather than decorative. The timber surfaces are uninterrupted, which keeps the room legible even in a compact plan. This is where the phrase sauna benches matters: not as a keyword, but as the central element that defines how the sauna is used and how the interior is arranged.
Warm lighting accentuates the timber lining and picks out the edges of the seating. The result is easy to read in the photographs: bright enough to show the grain, soft enough not to flatten the wood. The wood and glass sauna interior relies on that contrast. Glass keeps the room visually open, while the benches and wall panels hold the heat and give the cabin its structure. In the smaller views, the doorway and side openings also help the room feel connected to the outside without losing its enclosed character.
Modern outdoor sauna design with a direct profile
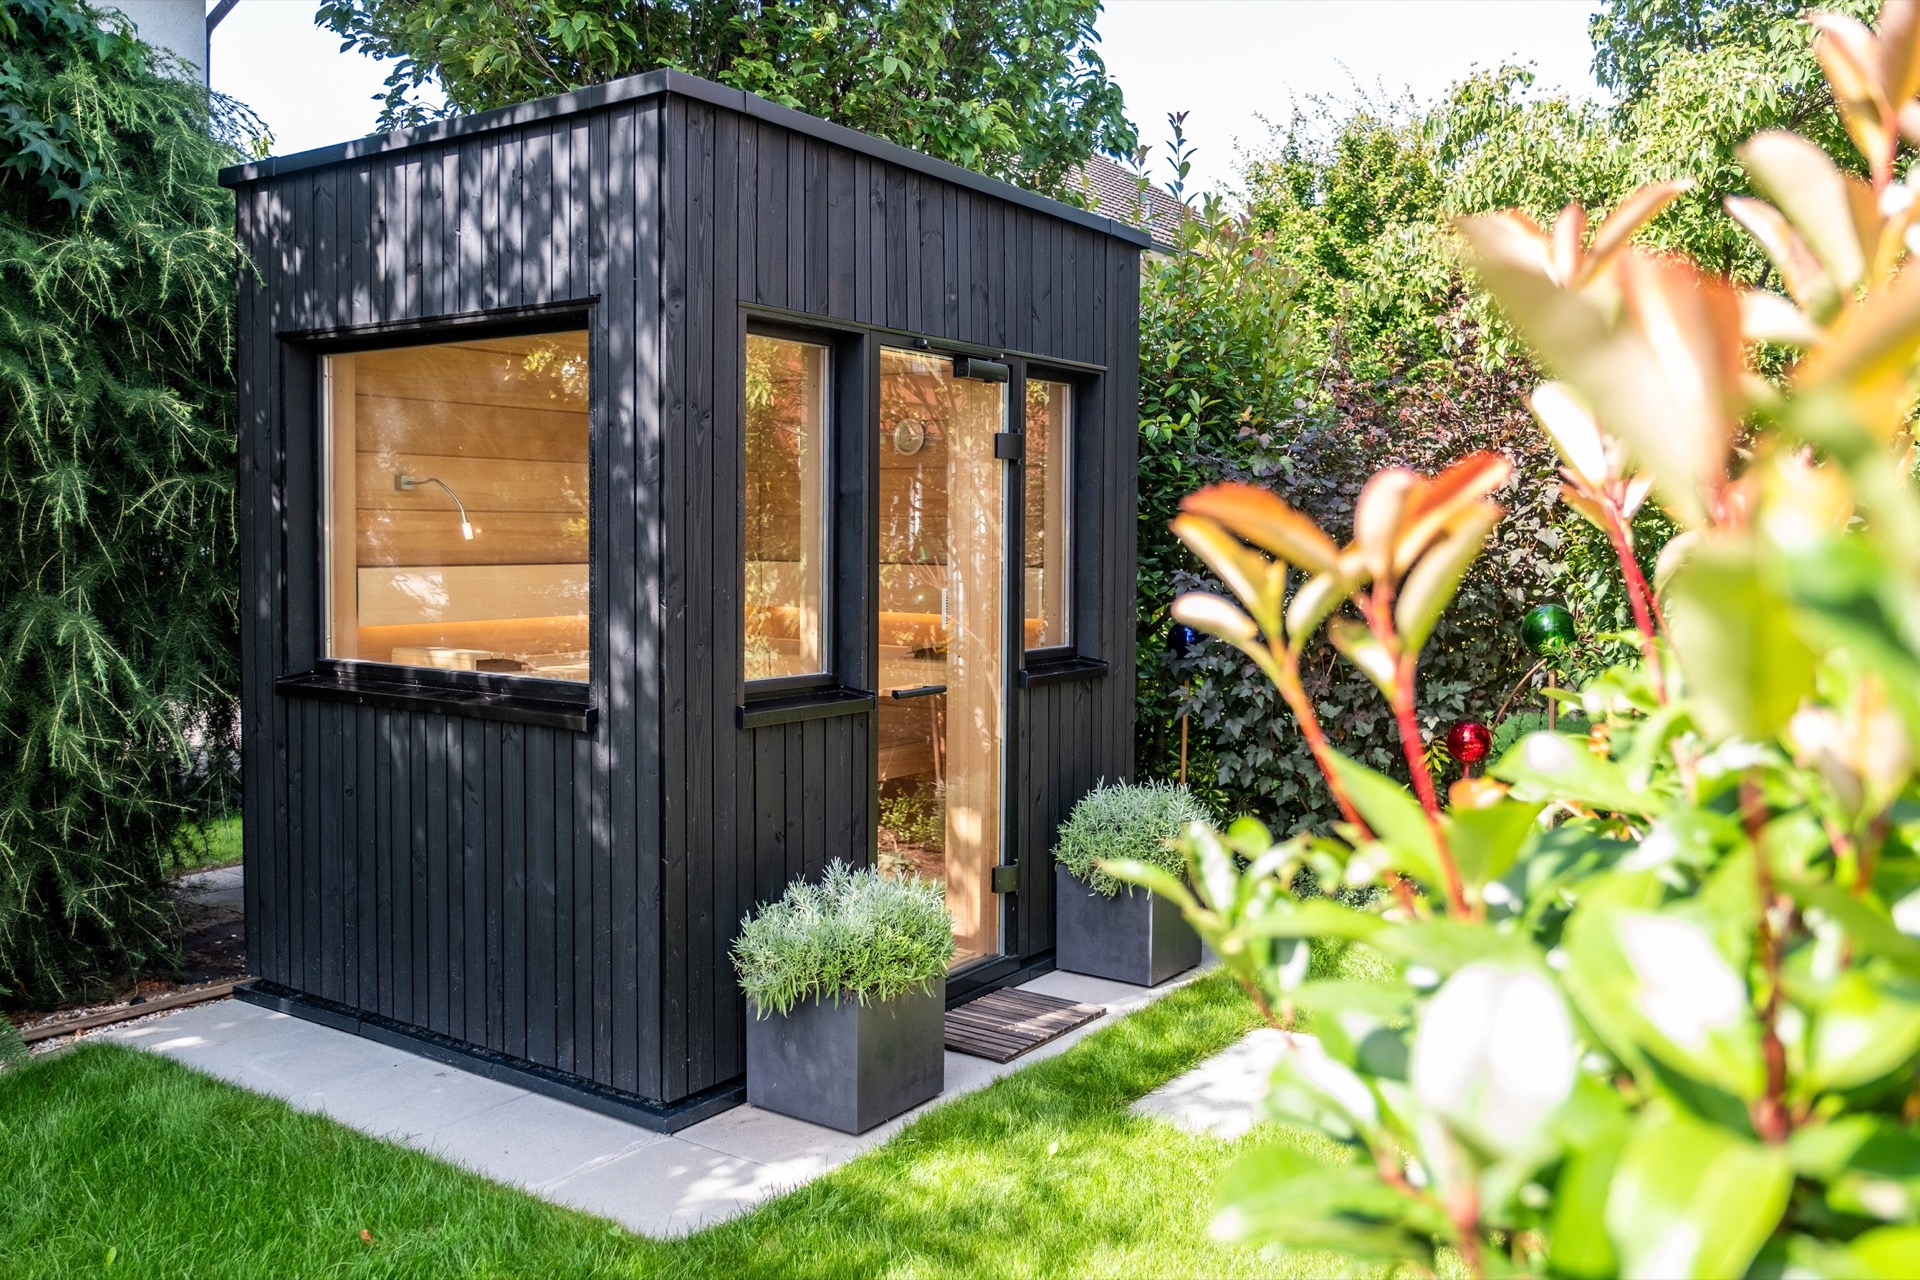
Outside, the forms stay rectilinear and restrained. A dark, profiled skin gives some versions of the sauna a firmer presence, while the glazed side keeps the volume from feeling heavy. The modern outdoor sauna design is not about showy gestures. It is about proportion, clear joints and a roofline that sits low enough to let the garden remain visible around it. Even the stronger exterior contrast is softened by planting, paving and the edge of the terrace.
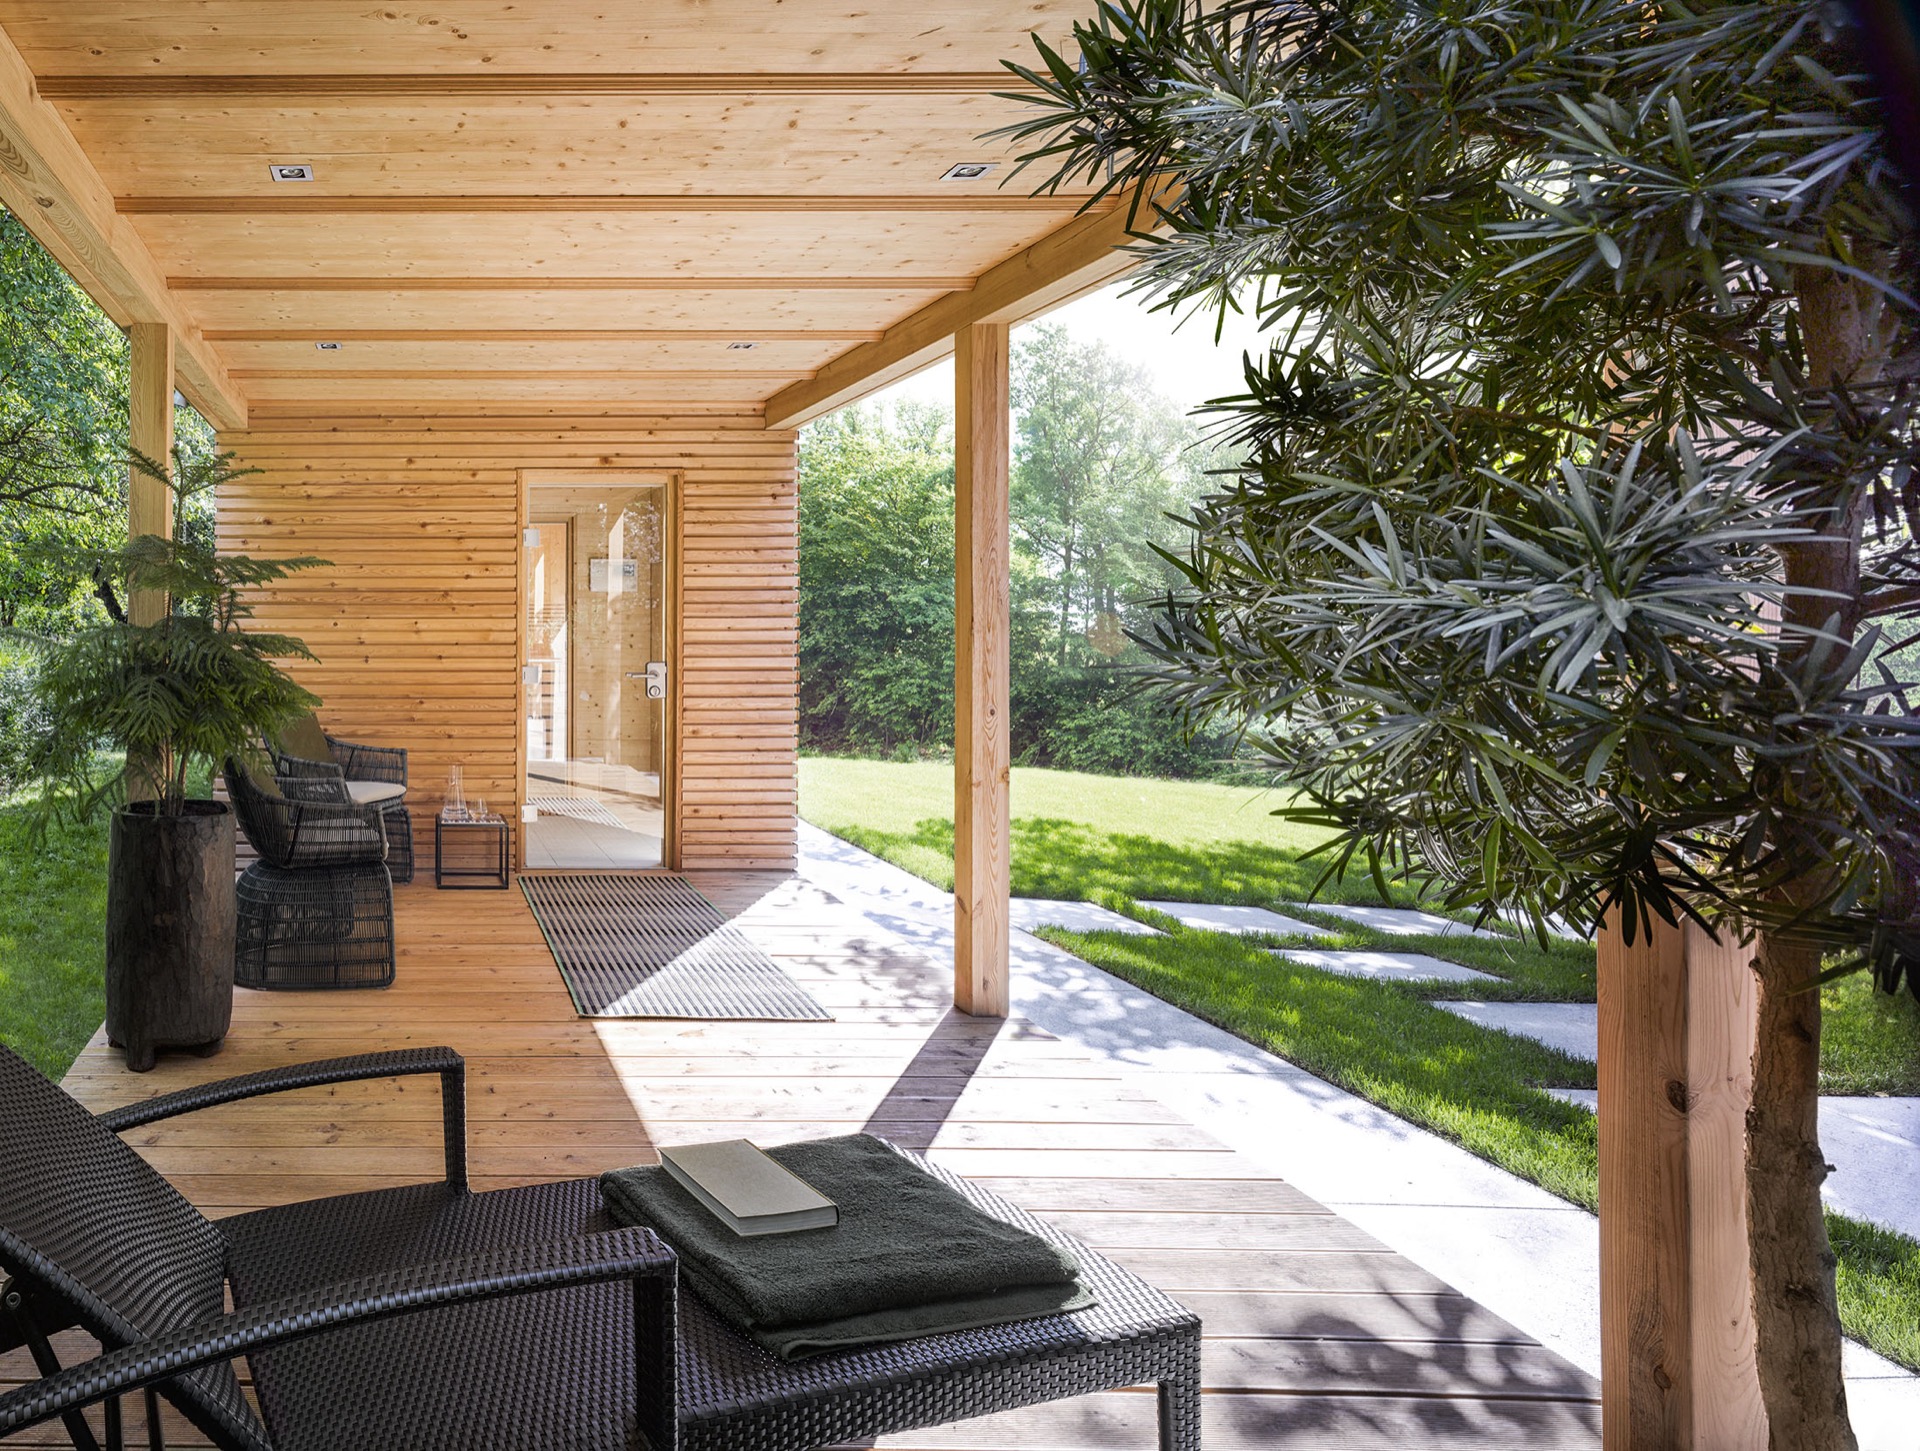
KLAFS refers to the TARAS and TALO concepts in the source material, and both are presented as customisable outdoor sauna solutions. That custom fit is visible in the range of layouts shown in the text: a compact footprint, a pavilion-like version with a covered terrace, and plans that allow for a front area with large windows. The point is not to make the sauna dominate the plot. It is to tune the volume to the available garden space, whether that space is generous or tight.
Glass openings that connect the room to the terrace
The sauna with terrace idea is especially clear in the images that show the threshold zone. Timber deck boards run up to the opening, and the glazing acts like a framed pause between inside and outside. In one view, the garden path leads straight toward the building; in another, the terrace sits beside the water feature and the planted border. Those relationships matter more than any ornament. They explain why the sauna reads well in a garden setting: it offers a sheltered room, but the route to the open air stays visible at every point.
That same clarity appears in the more compact examples. The sauna stands as a small, exact volume, with the entrance cut into the dark outer surface and the interior visible through the glass. The structure feels purpose-built for repeated use. The source text notes quick heat-up times and strong thermal insulation, and those points fit the visual logic of the cabin: solid surfaces, few interruptions, and a form that can retain warmth while still opening to the garden through selected glazing.
Materials that keep the focus on the setting
Wood, glass and stone do not compete here; each one performs a different role. The timber softens the interior and gives the benches, wall lining and ceiling a clear rhythm. Glass opens the room to the terrace and keeps the landscape in view. Stone and paving define the approach and the edge of the water feature. Seen together, they create sauna harmony with nature without turning the garden into a stage set. The materials stay legible, and that is what gives the project its calm.
Durability is mentioned in the source text as well: the outdoor sauna materials are described as weather-resistant, with a long service life even when conditions change. That claim is tied to the build itself rather than to any scenic promise. In the photographs, the exterior surfaces look made for repeated exposure, while the interiors stay warm through simple wood lining and controlled openings. The project keeps returning to the same idea: a private outdoor wellness sauna that is designed to be used, not just looked at.
The result is a garden sauna that works on two levels. From a distance, it is a clear architectural object with a direct profile and a composed relationship to the landscape. Up close, it is about the feel of the benches, the grain of the timber, and the way the glass panel opens a line of sight back to the lawn or terrace. That combination is what makes the outdoor sauna in the garden more than a backyard addition. It becomes a regular place to step out, cool down and return to the day with the garden still in view.
Want to see more of KLAFS? View the page of KLAFS for even more great projects and company information.


NEW 2026 Jubileum Edition The Best Interior Designers Benelux
Order Now €125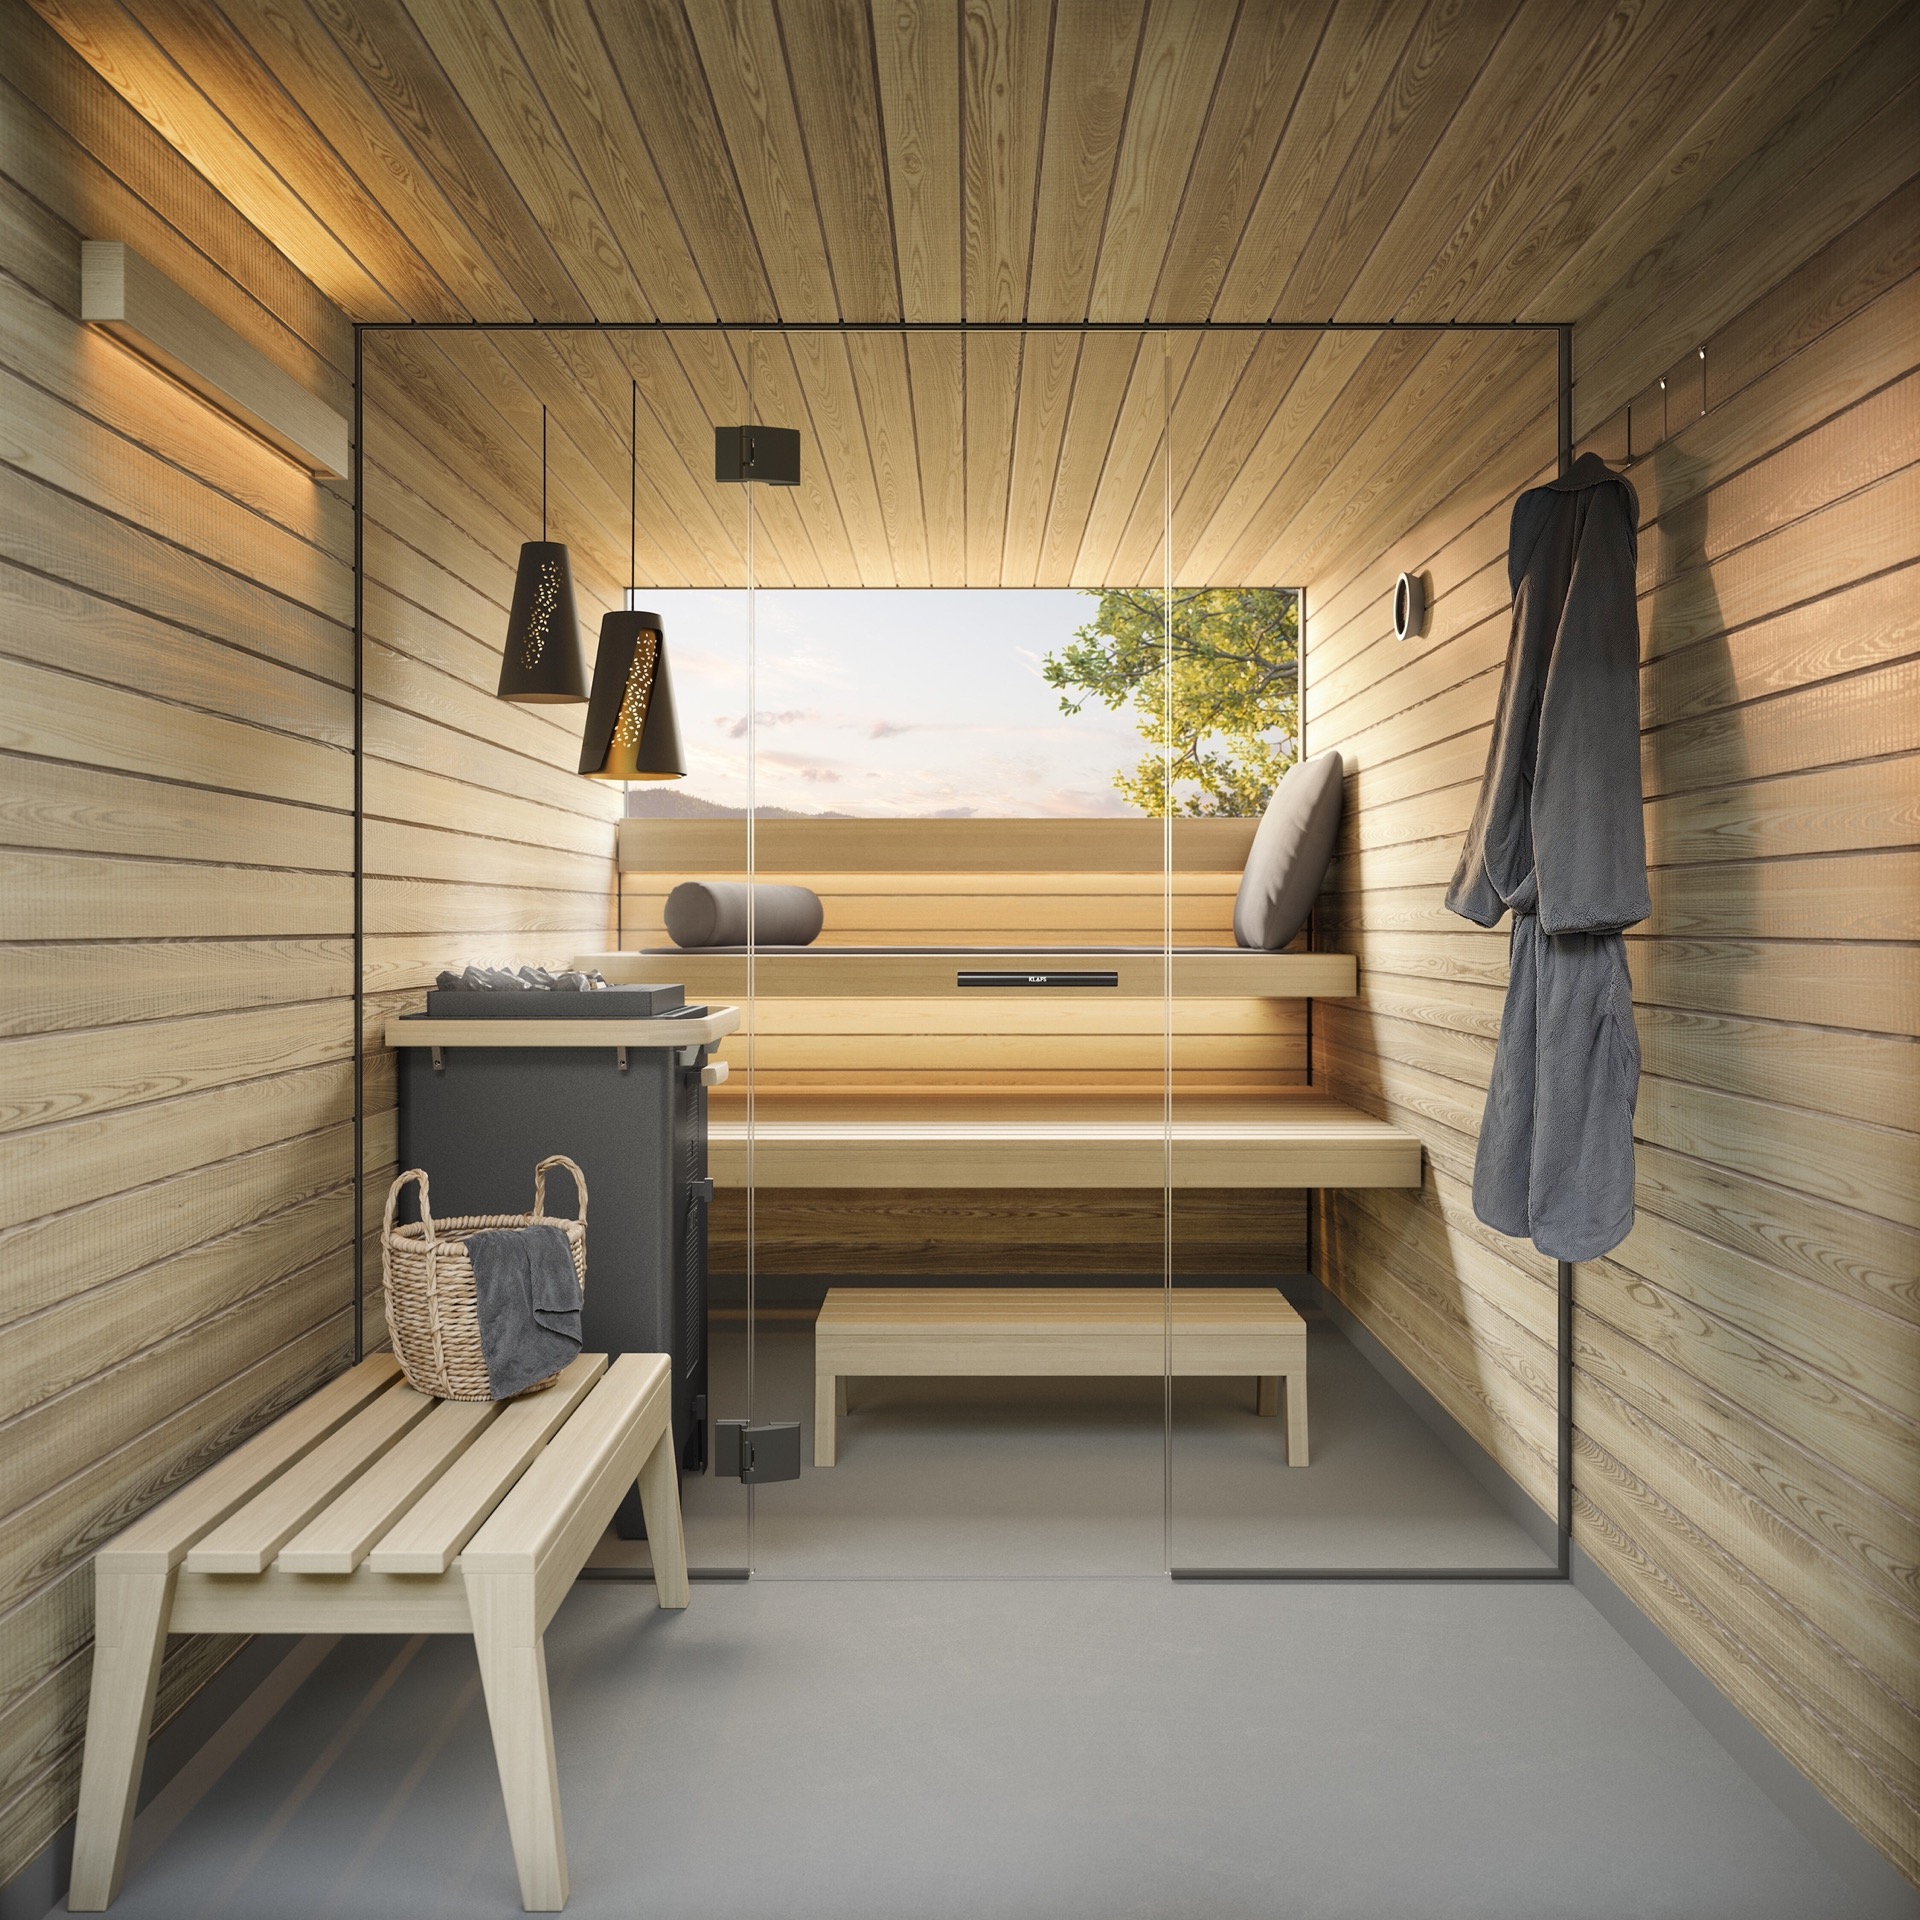
NEW 2026 Jubileum Edition The Best Interior Designers Benelux
Order Now €125