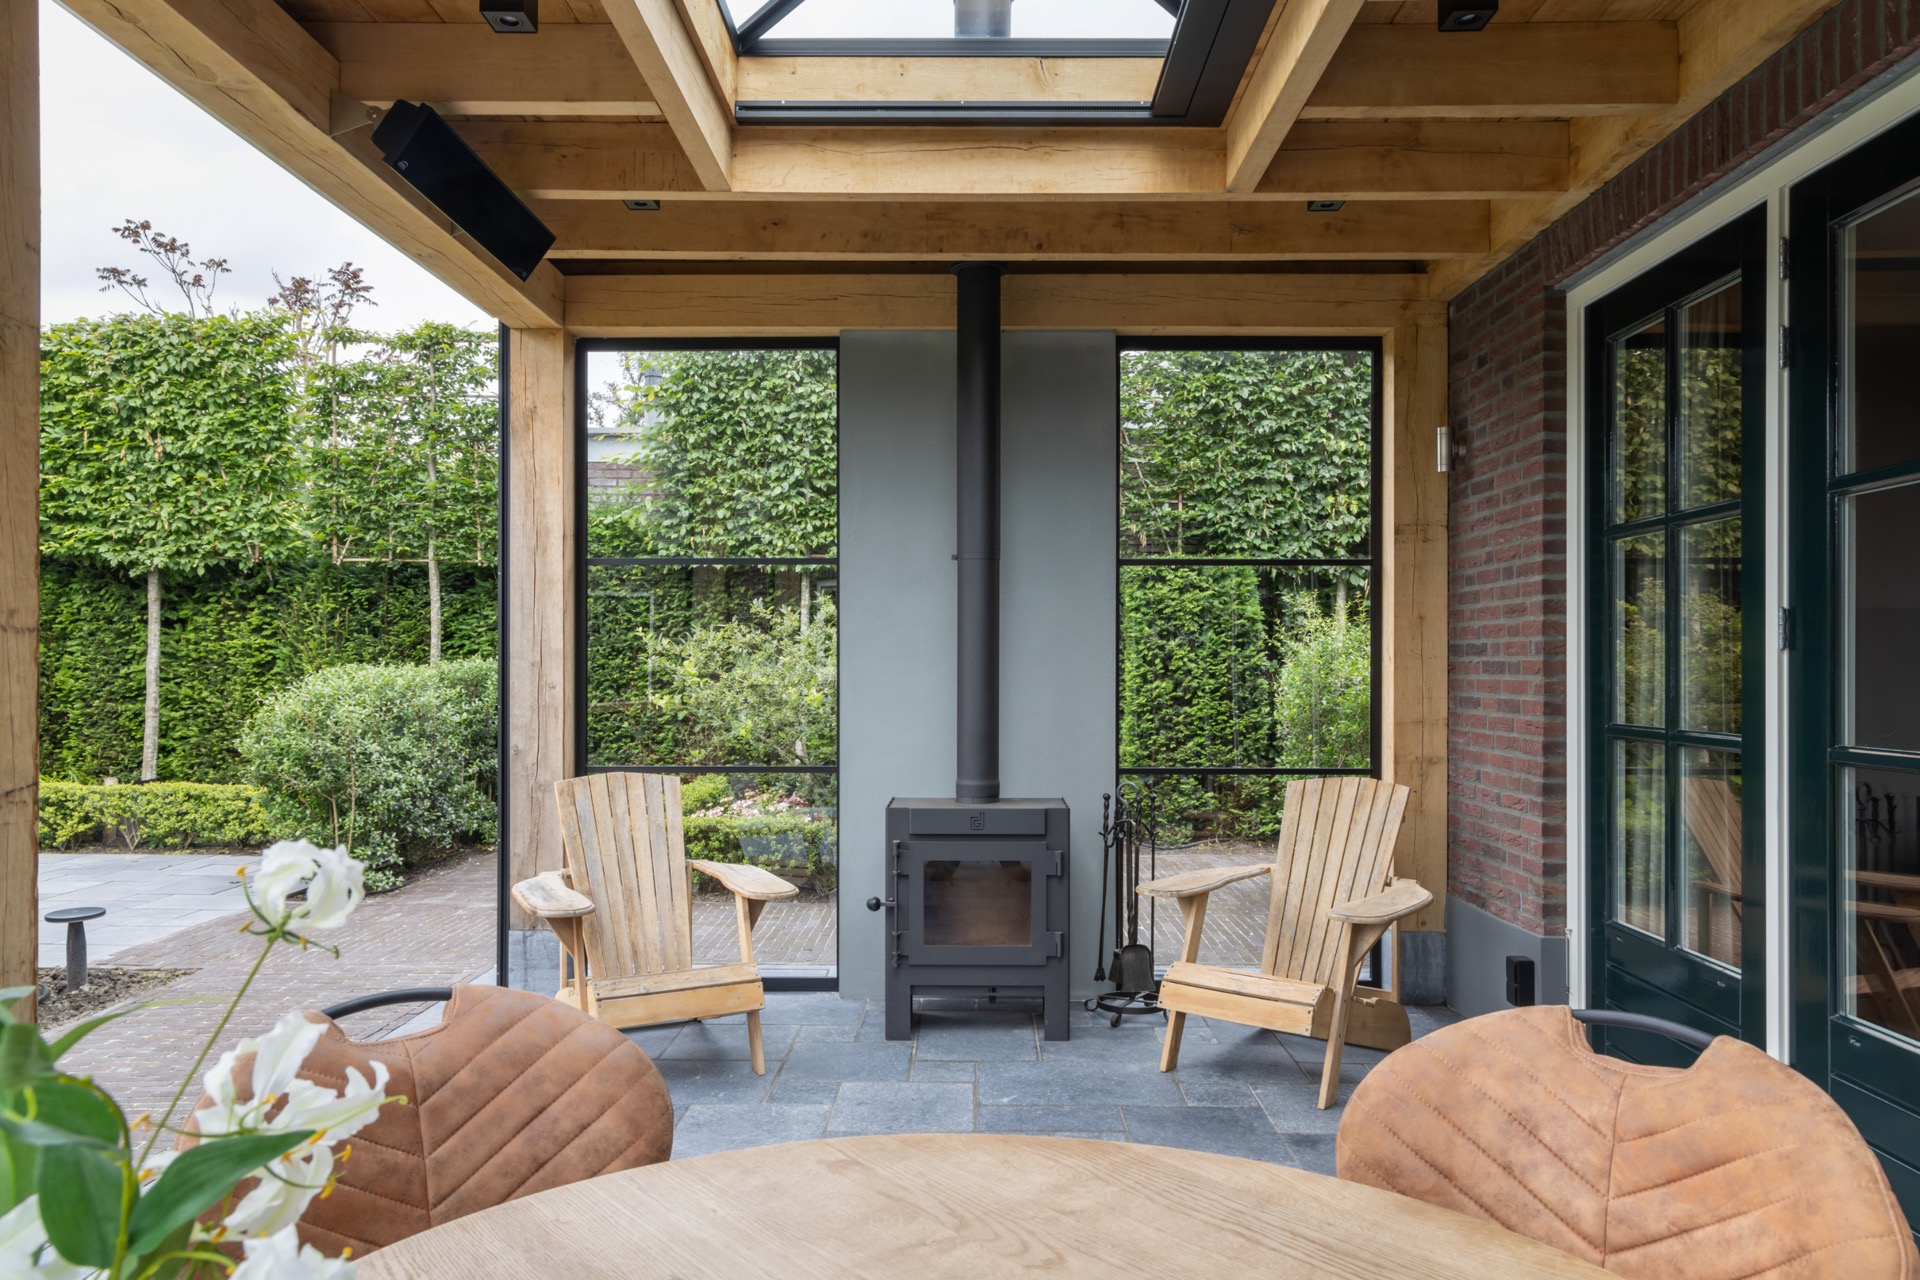
Garden lounge and veranda with oak canopy and glass façade
A wider garden is often the result of one clear move: give the back of the plot a place to sit, eat, and stay a little longer. Here, the backyard is split into two linked outdoor rooms, with a garden lounge with glass façade and oak canopy at the rear and a veranda attached to the house. The route between them is easy to read in the glazing, the timber structure, and the open views toward the lawn. That makes the garden feel usable in more than one season, and for more than one mood.
Two outdoor rooms, one direct line through the garden
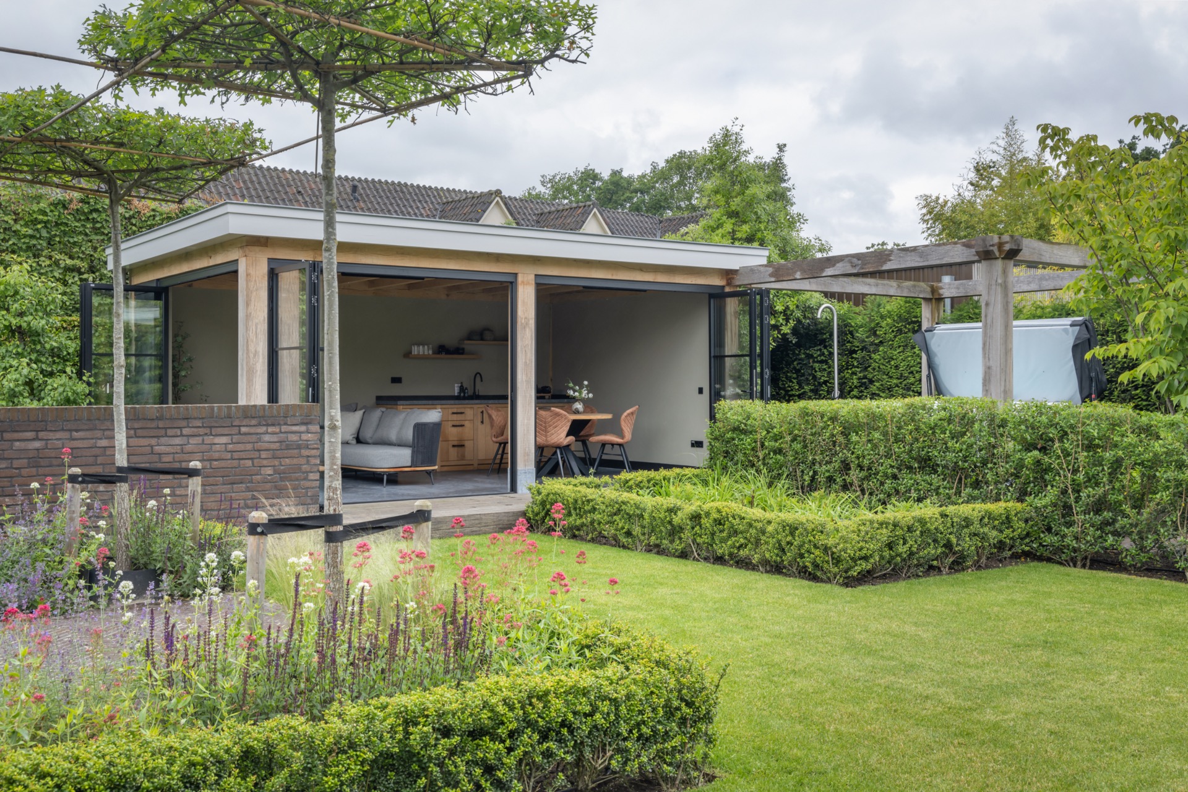
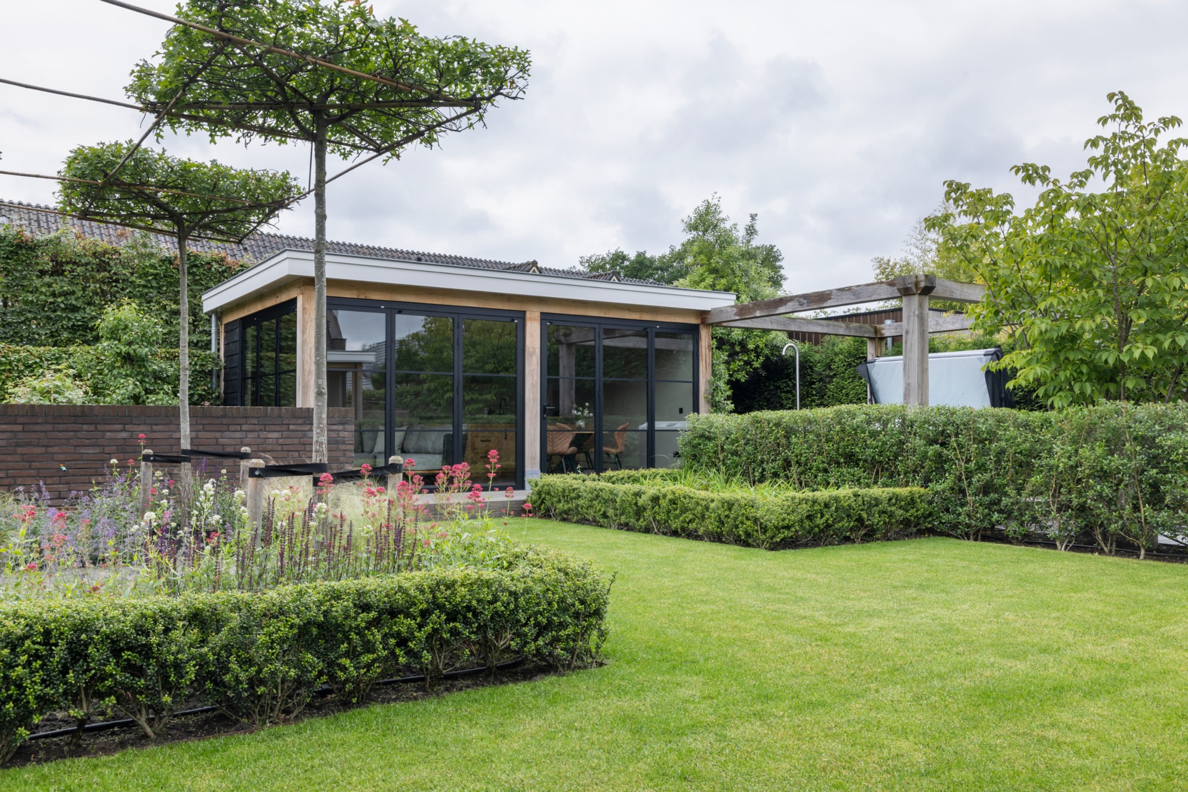
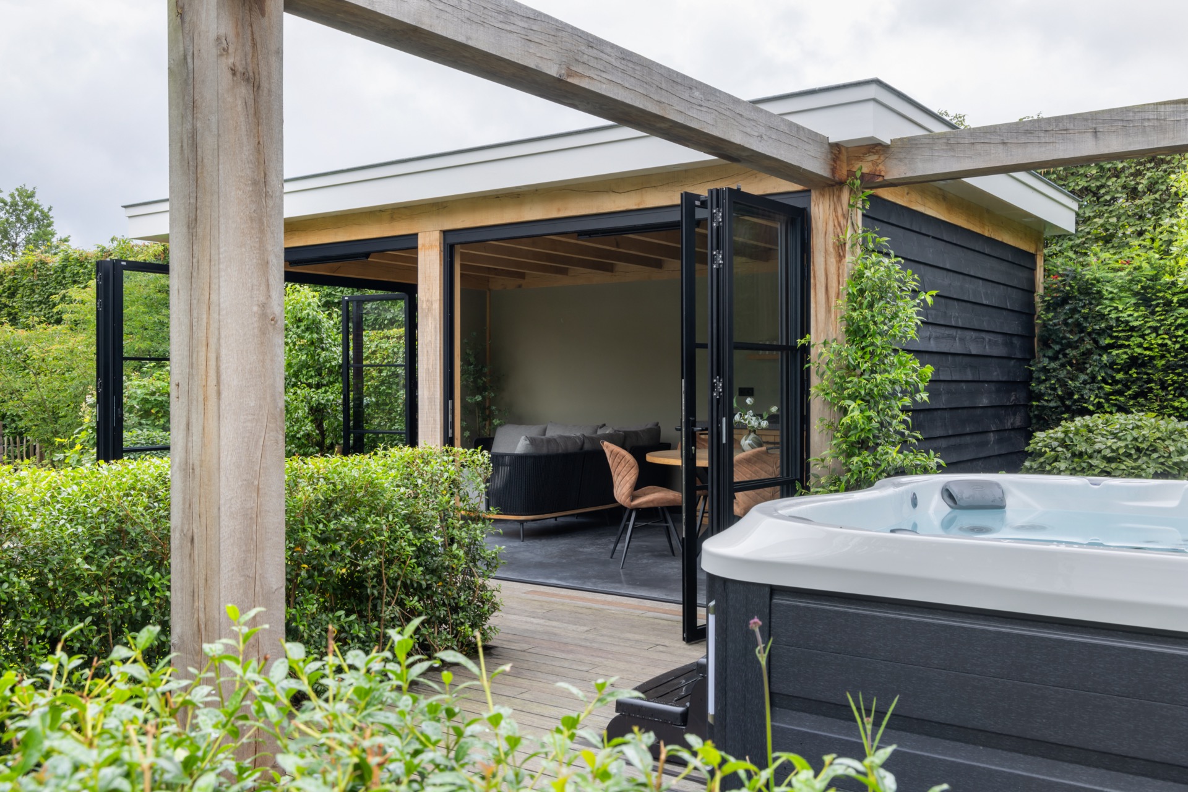
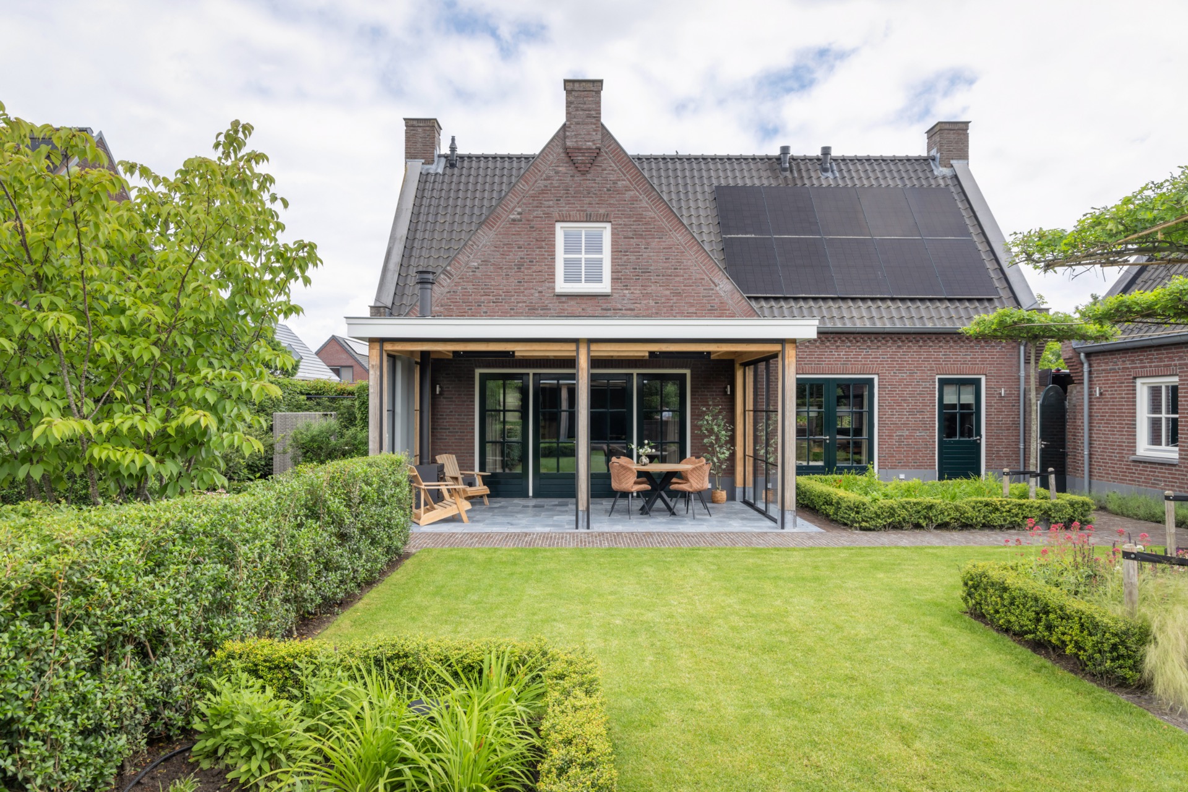
Seen from the lawn, the rear structure stands as a covered room at the boundary line, opened toward both the garden and the house. The oak canopy gives the space a clear frame, while large glass panels keep the interior visible from outside. It is not a single terrace dressed up as something more. It works as a garden lounge with glass façade and oak canopy, where the seating zone, the dining table, and the kitchen are arranged as separate but connected parts. The setting invites movement from one side to the other without losing sight of the garden.
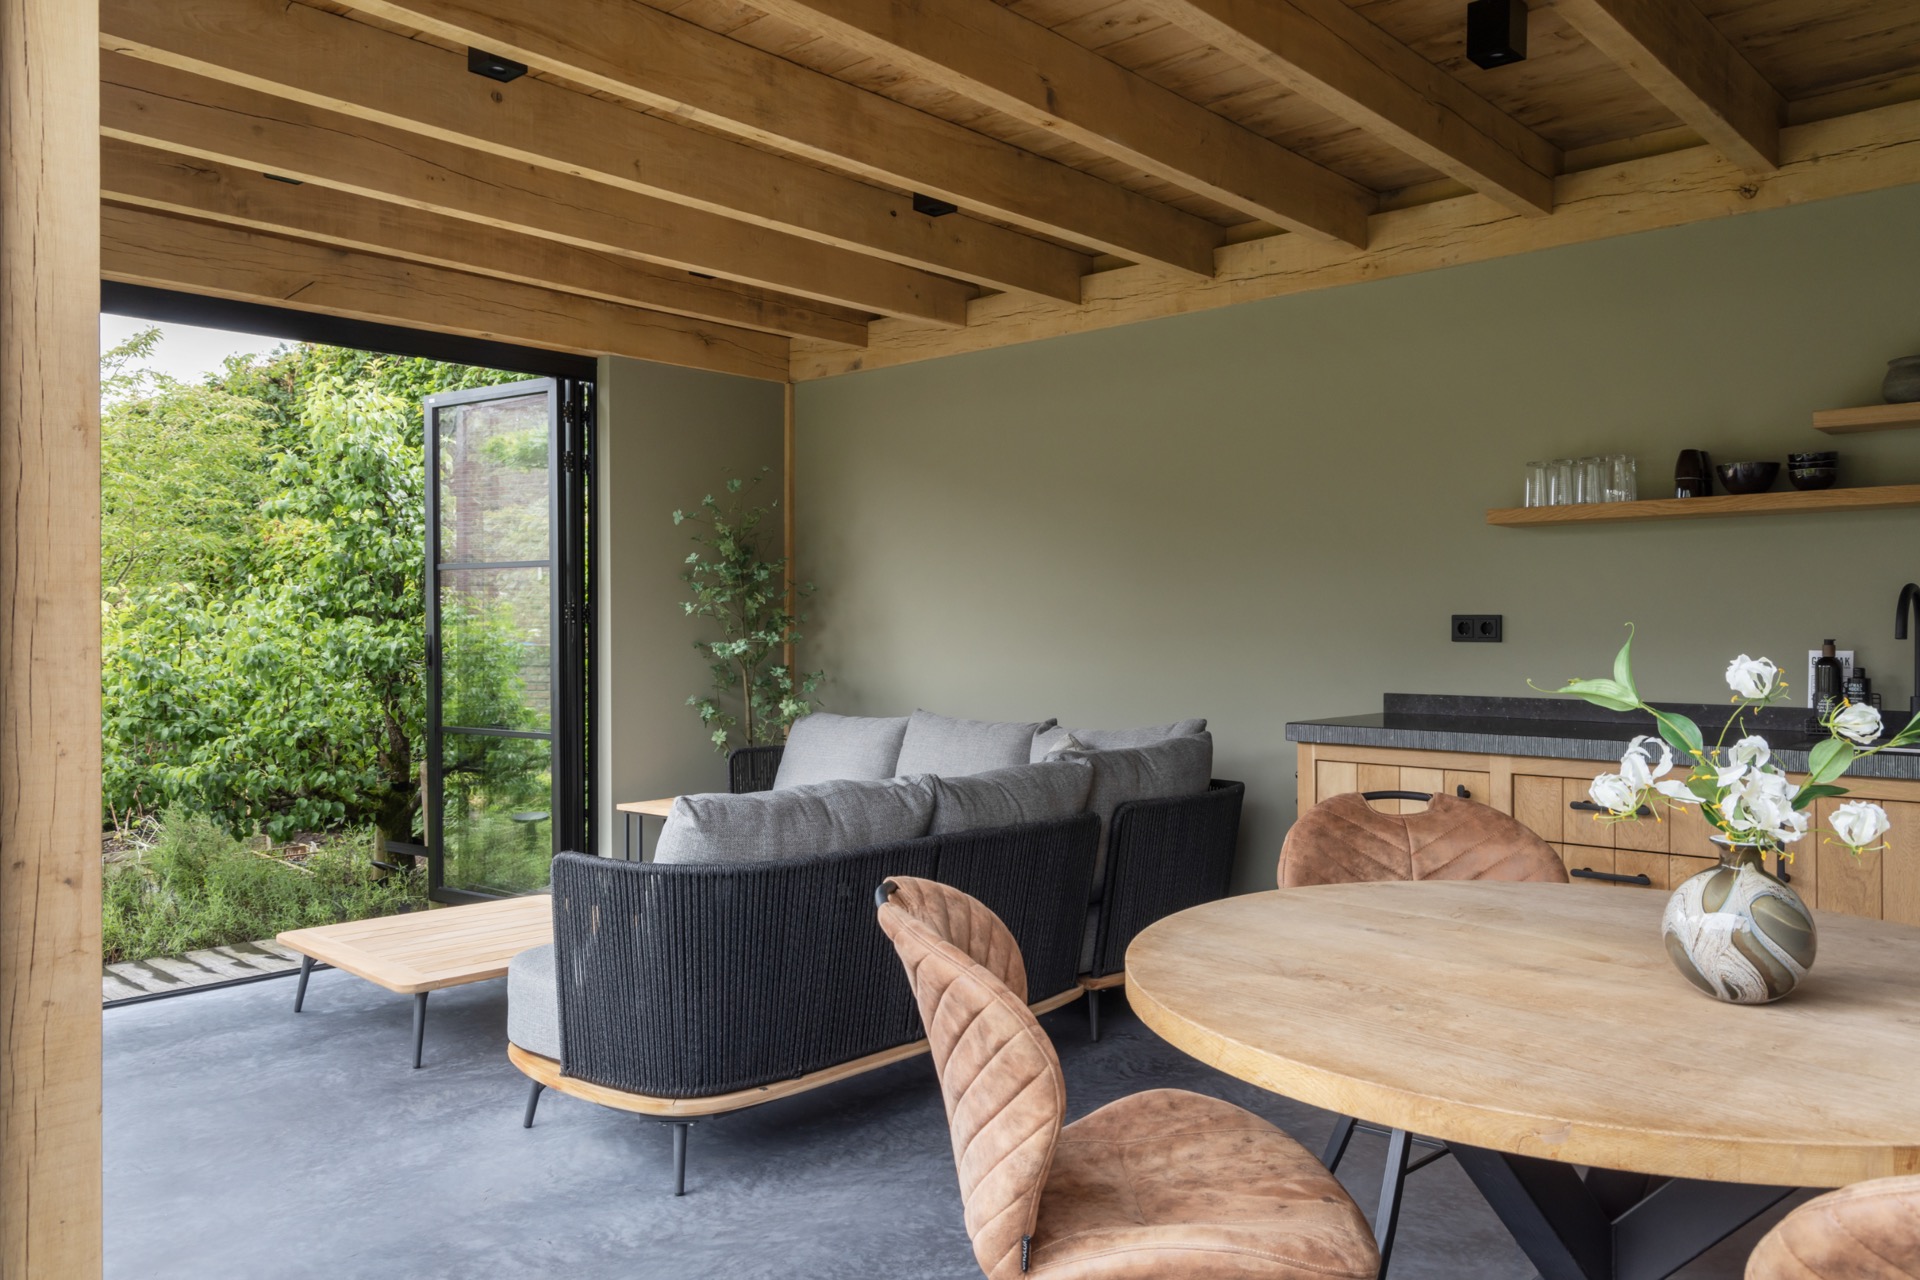
The materials do a lot of the work. Oak beams run across the ceiling, glass fills the openings, and dark aluminium frames sharpen the edges. Underfoot, the terrace reads as a calm base for the sofa, the table, and the kitchen block. The open side toward the garden keeps the view long and low, so the planting and lawn remain part of the room rather than a backdrop. In photographs, the contrast between wood, stone, and glass is immediate; nothing feels overloaded, yet each surface is doing a job.
Seating, dining, and the outdoor kitchen in one zone
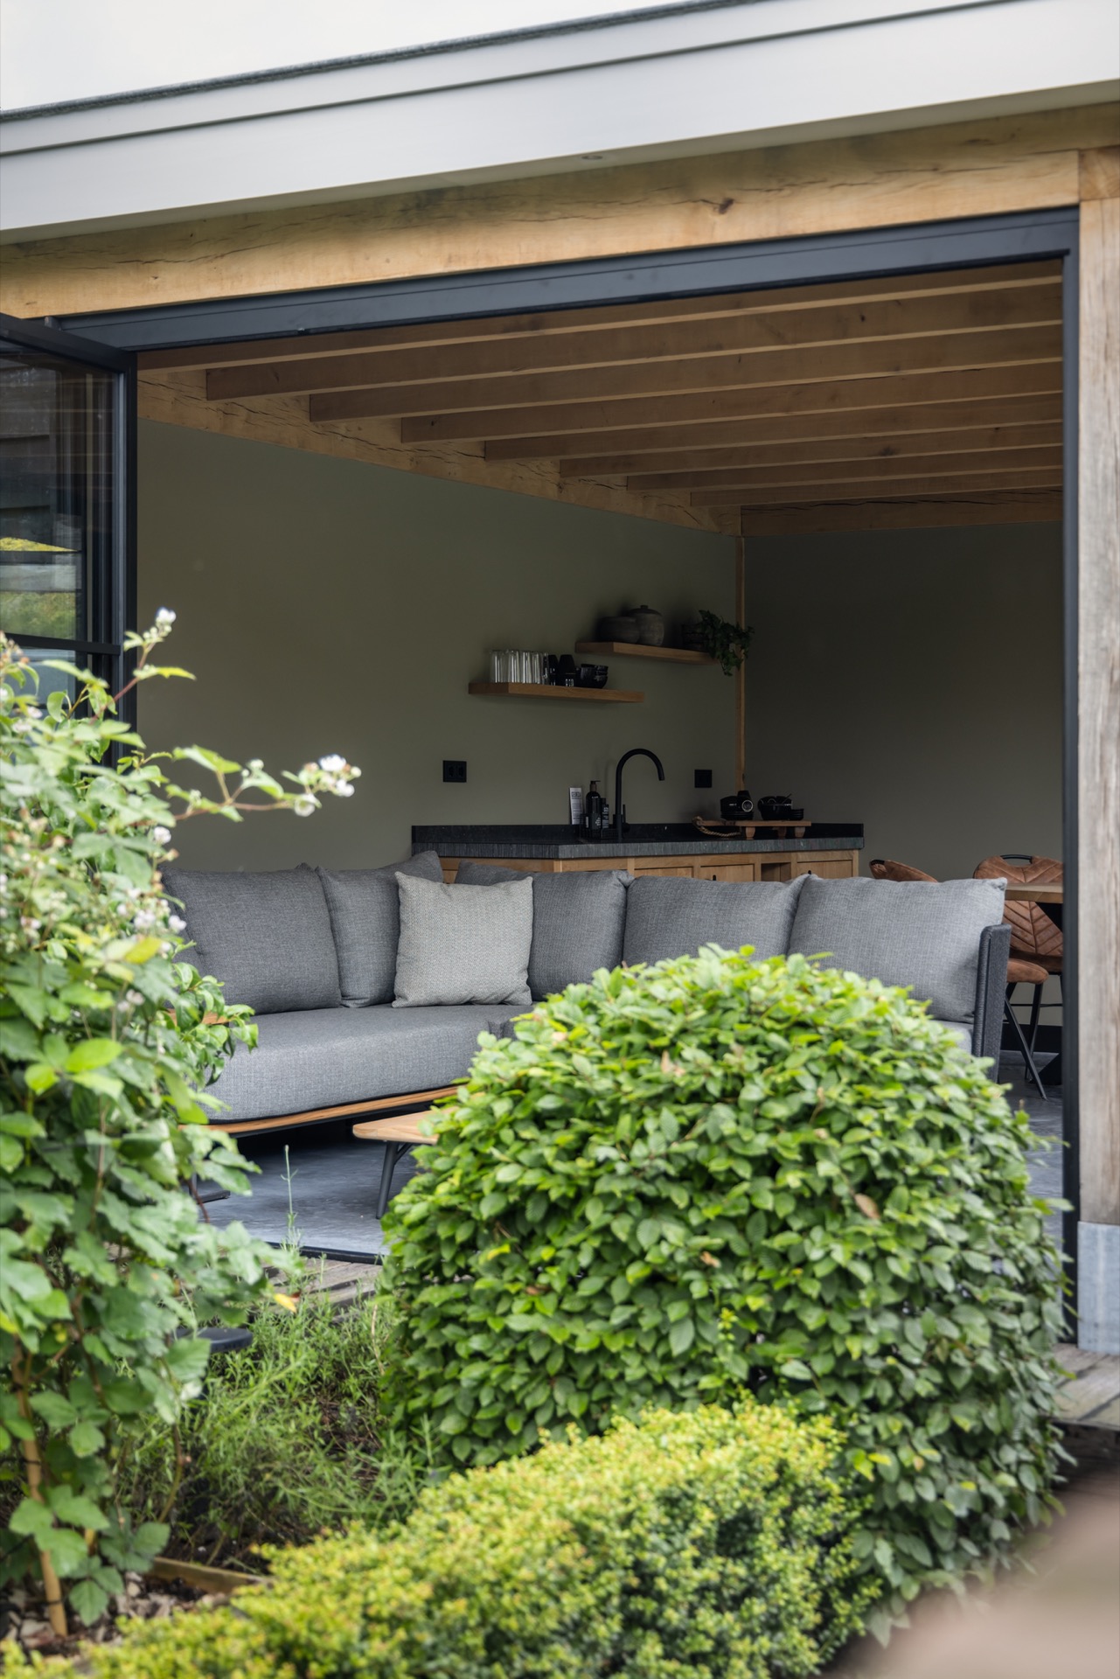
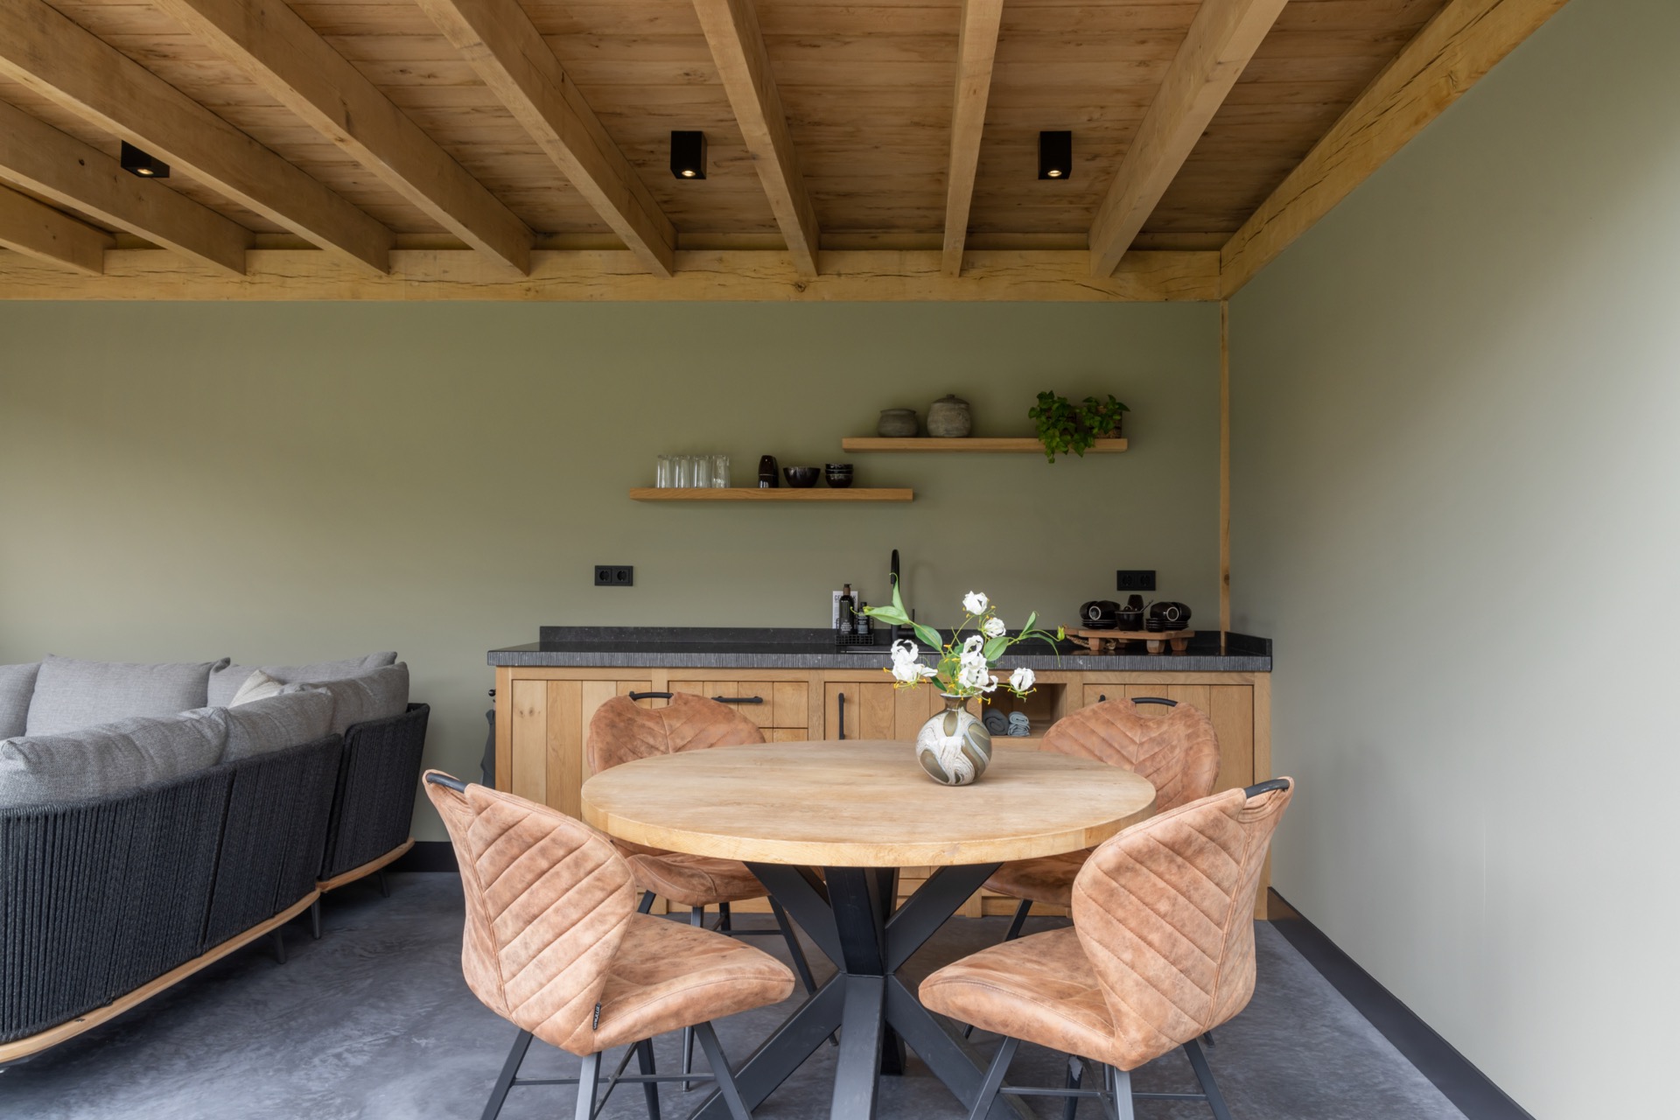
The lounge area is arranged around a sofa that sits close to the glazing, with the dining table and outdoor kitchen nearby. That proximity matters. Breakfast, a game with the children, or an evening meal with friends can happen in the same covered space without shifting furniture around. The kitchen wall is compact and linear, with worktop and storage kept within the timber structure. It reads as part of the room, not as an afterthought. In a project like this, the outdoor kitchen in garden lounge form gives the rear zone a rhythm of sitting, preparing, and gathering.
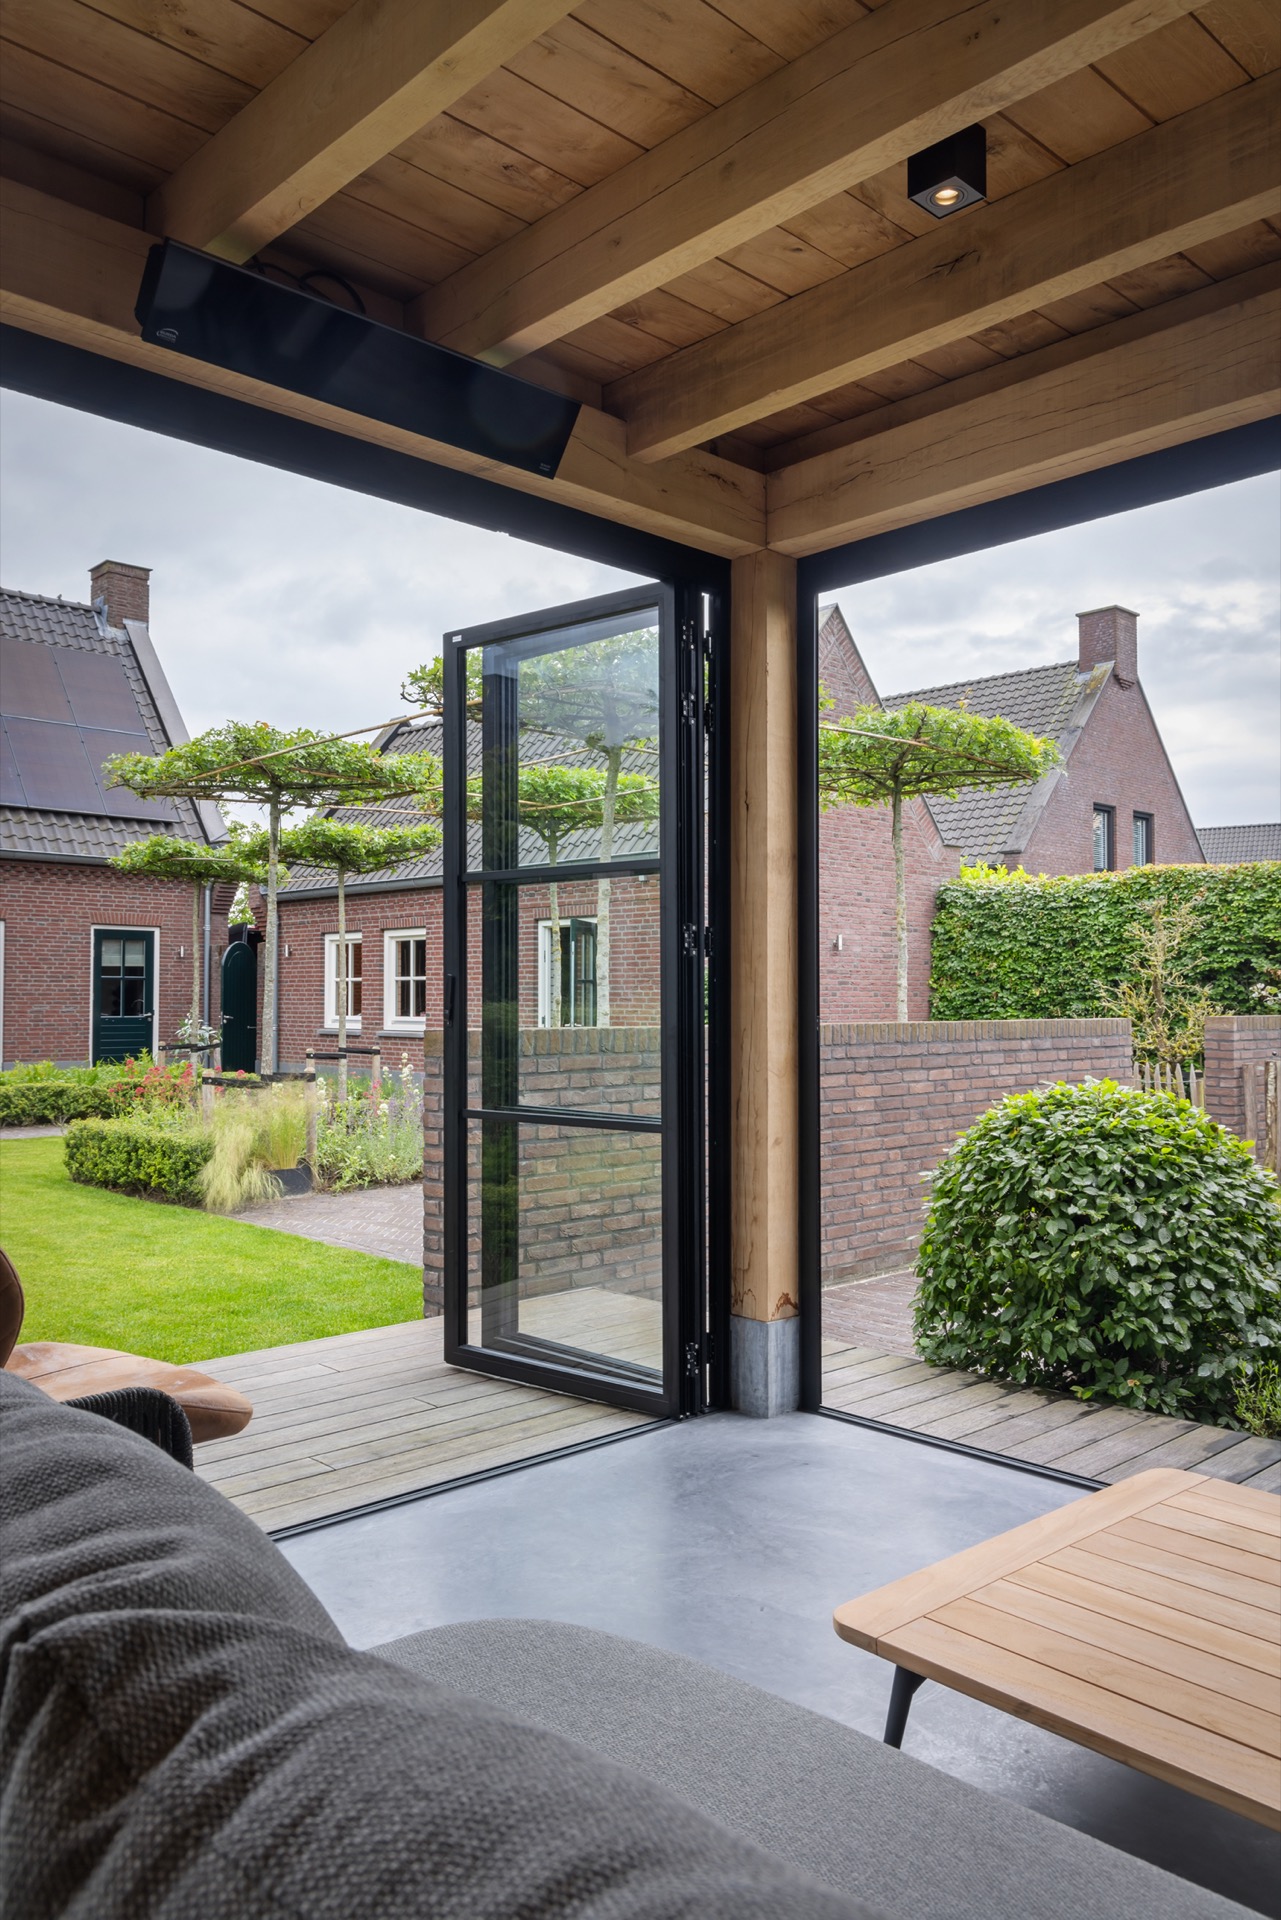
Light reaches deep into the room through the large glazed openings. The interior images show the oak ceiling with integrated spots, which makes the timber structure visible even when the sun drops lower. From the garden side, the black-framed glass keeps the outline crisp, while the plants in front soften the transition from lawn to terrace. That edge is important: the lounge is sheltered, but it still feels connected to the planting and the open air around it.
Warmth after sunset without closing the room
Several details make the covered area usable for longer stretches of the year. Aluminium folding doors can open the front of the garden lounge when the weather allows it, and heaters sit above the openings to extend the evening. In the veranda, a fireplace adds another point of heat along the side wall. Together they turn the covered outdoor space into a room that can hold a meal after dusk or a quiet hour in the sofa without the space feeling sealed off. The source material keeps this practical: the focus is on staying out longer, not on claiming weatherproof certainty.
The rear room is also described as insulated, with durable material choices supporting that use. The message is straightforward. This is a covered outdoor space with heaters that can take on more than one role across the day. Morning coffee, lunch, and an evening drink all fit into the same envelope of timber, glass, and glazing. Because the openings remain broad and the sides are not fully closed, the garden remains present, even when the doors are folded back or the heaters are on.
The veranda at the house follows the same language
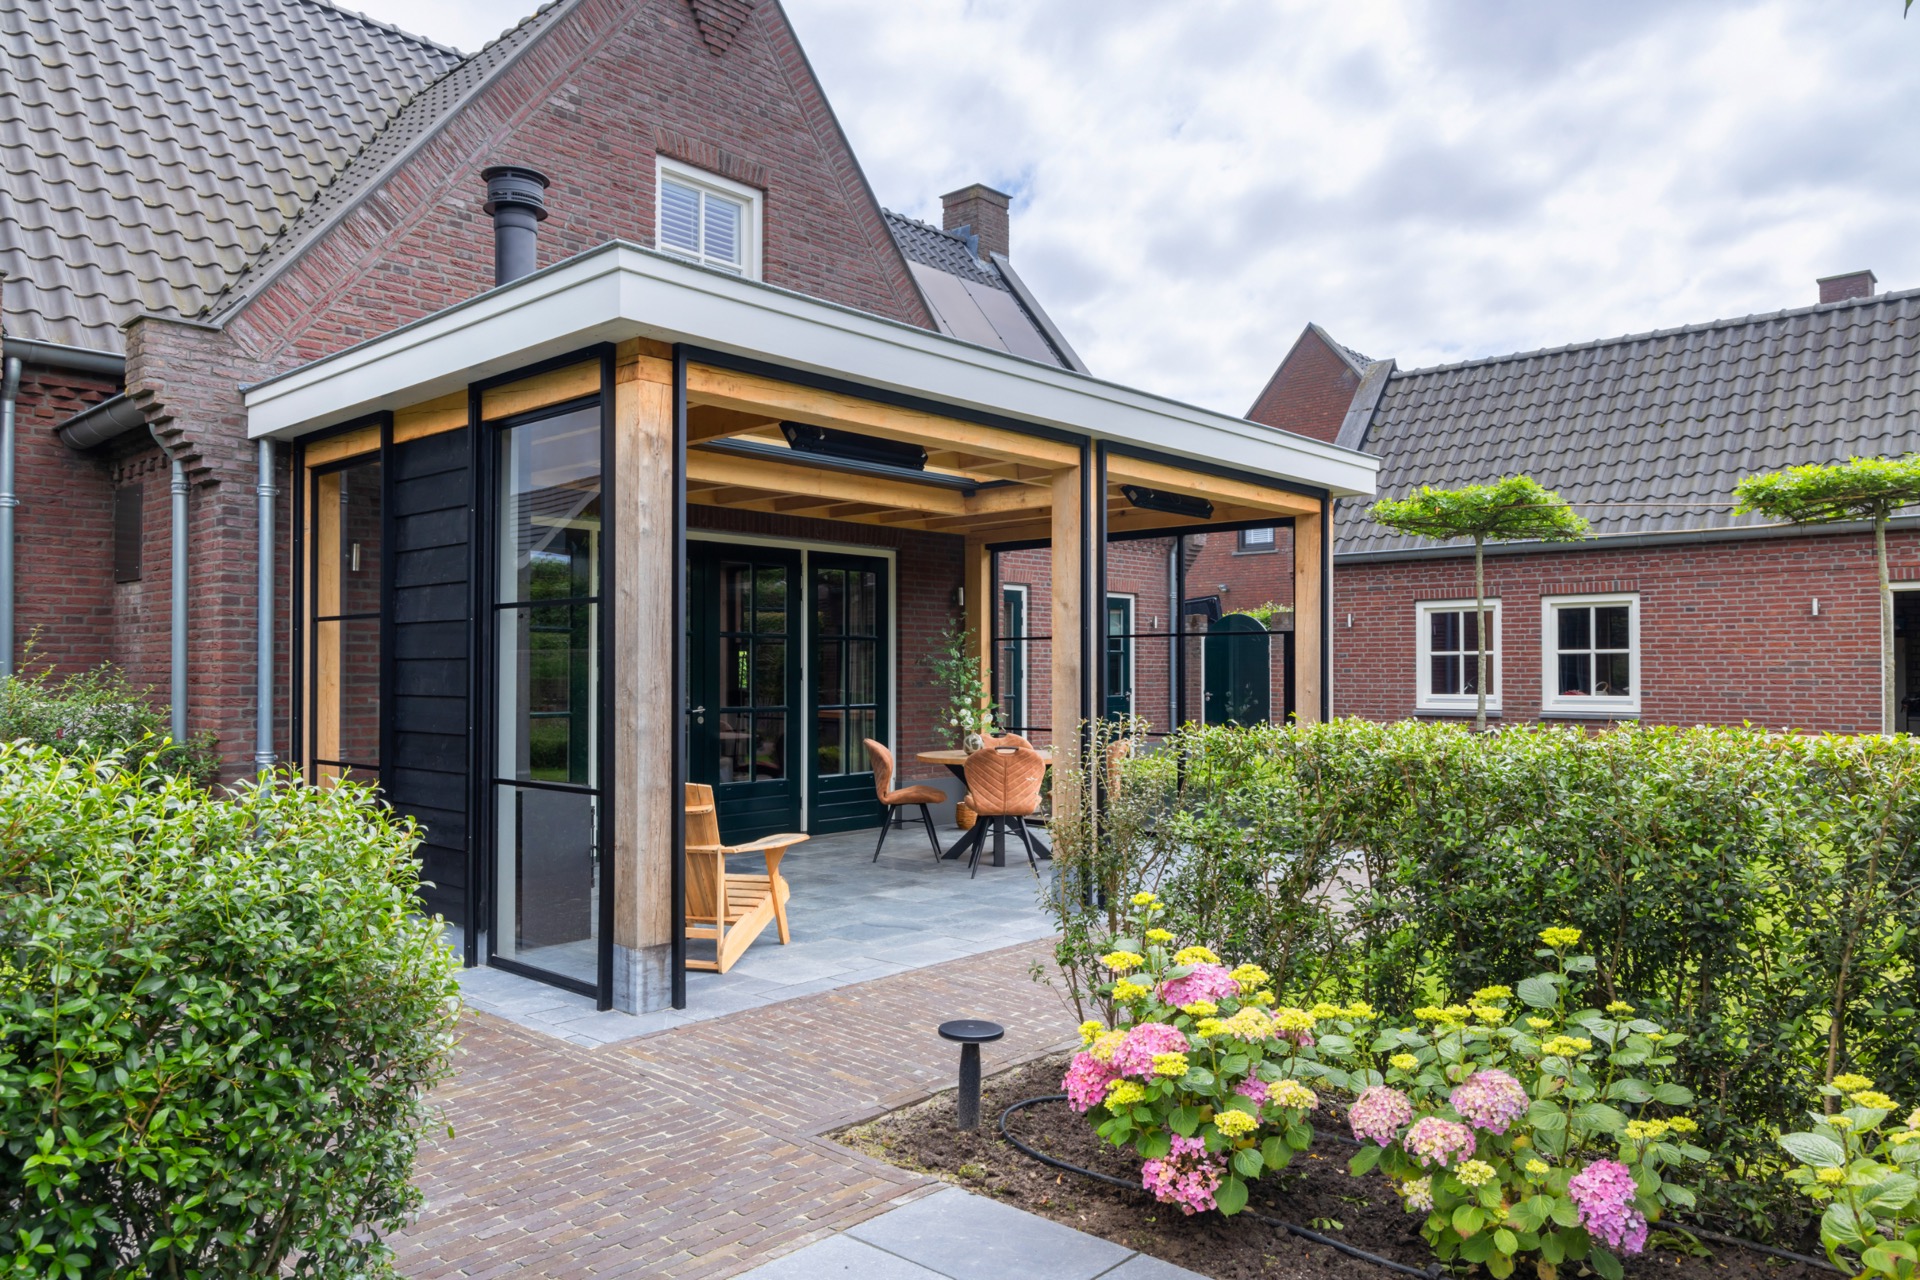
Closer to the dwelling, the veranda repeats the material logic in a more attached form. It sits against the house, open at the front and closed on both sides with windows. The proportions are restrained, and the material choices match the rear room without copying it exactly. The veranda with aluminium folding doors is not shown here as a separate object. It is part of the same outdoor sequence, linked by glazing, timber, and the long horizontal line of the roof.
The façade of the veranda is made brighter by the skylight in the ceiling and the large window surfaces on either side. Daylight spreads across the floor, the wall with the fireplace, and the areas where the room meets the garden. It is easy to imagine the shift across the day: soft light in the morning, stronger sun through the skylight, then evening warmth once the heaters and fireplace are in use. The built-in screens for the windows and the skylight give that light some control when it becomes too direct.
Glass, screens, and the ceiling opening
The veranda with skylight uses light as one of its main materials. Because the roof is opened by the skylight, the room does not depend only on the side windows. Light comes from above and from the garden-facing opening, which gives the space a broader, less boxed-in feeling. When needed, the retractable built-in screens temper that brightness and help shape the climate inside the room. That is a practical feature, but it also changes how the room reads visually: the glass keeps the view open, while the screens let the edge soften.
From the veranda back toward the garden lounge, the two spaces relate through sightlines rather than identical treatment. One sits deeper in the plot, anchored by the oak canopy and kitchen; the other attaches to the house and opens toward the terrace. Together they form a sequence of sitting, eating, and passing through, with the garden always in view. The project’s strength lies in that clear connection. It gives the garden more than one place to be, and each place has a distinct role in the day.
An outdoor routine that stretches into the evening
What makes this backyard compelling is not a single gesture, but the way the surfaces, openings, and heating elements support everyday use. The sofa catches the late sun. The table sits close enough for meals and games. The fireplace draws people into the veranda when the temperature drops. Above, the oak structure and skylight frame the rooms without closing them in. It is a garden lounge with glass façade and oak canopy that reads clearly from the lawn, and a veranda that keeps the house connected to the outside without forcing the two to look the same.
The result is a garden that can hold short visits and longer stretches of time. A morning start under the timber beams. Lunch near the outdoor kitchen. An evening on the sofa while the heaters stay on above the openings. Those moments are simple, but the setting gives them room. And because the glass, timber, and screens are all doing visible work, the spaces never feel static. They change with the light, the season, and how the garden is used.
That is what makes this project easy to return to. The rear lounge and the veranda are not only additions to the house; they are places where the garden becomes part of daily life, with enough shelter, light, and openness to keep drawing people outside.
Want to see more of De TuynKamer? View the page of De TuynKamer for even more great projects and company information.



NEW 2026 Jubileum Edition The Best Interior Designers Benelux
Order Now €125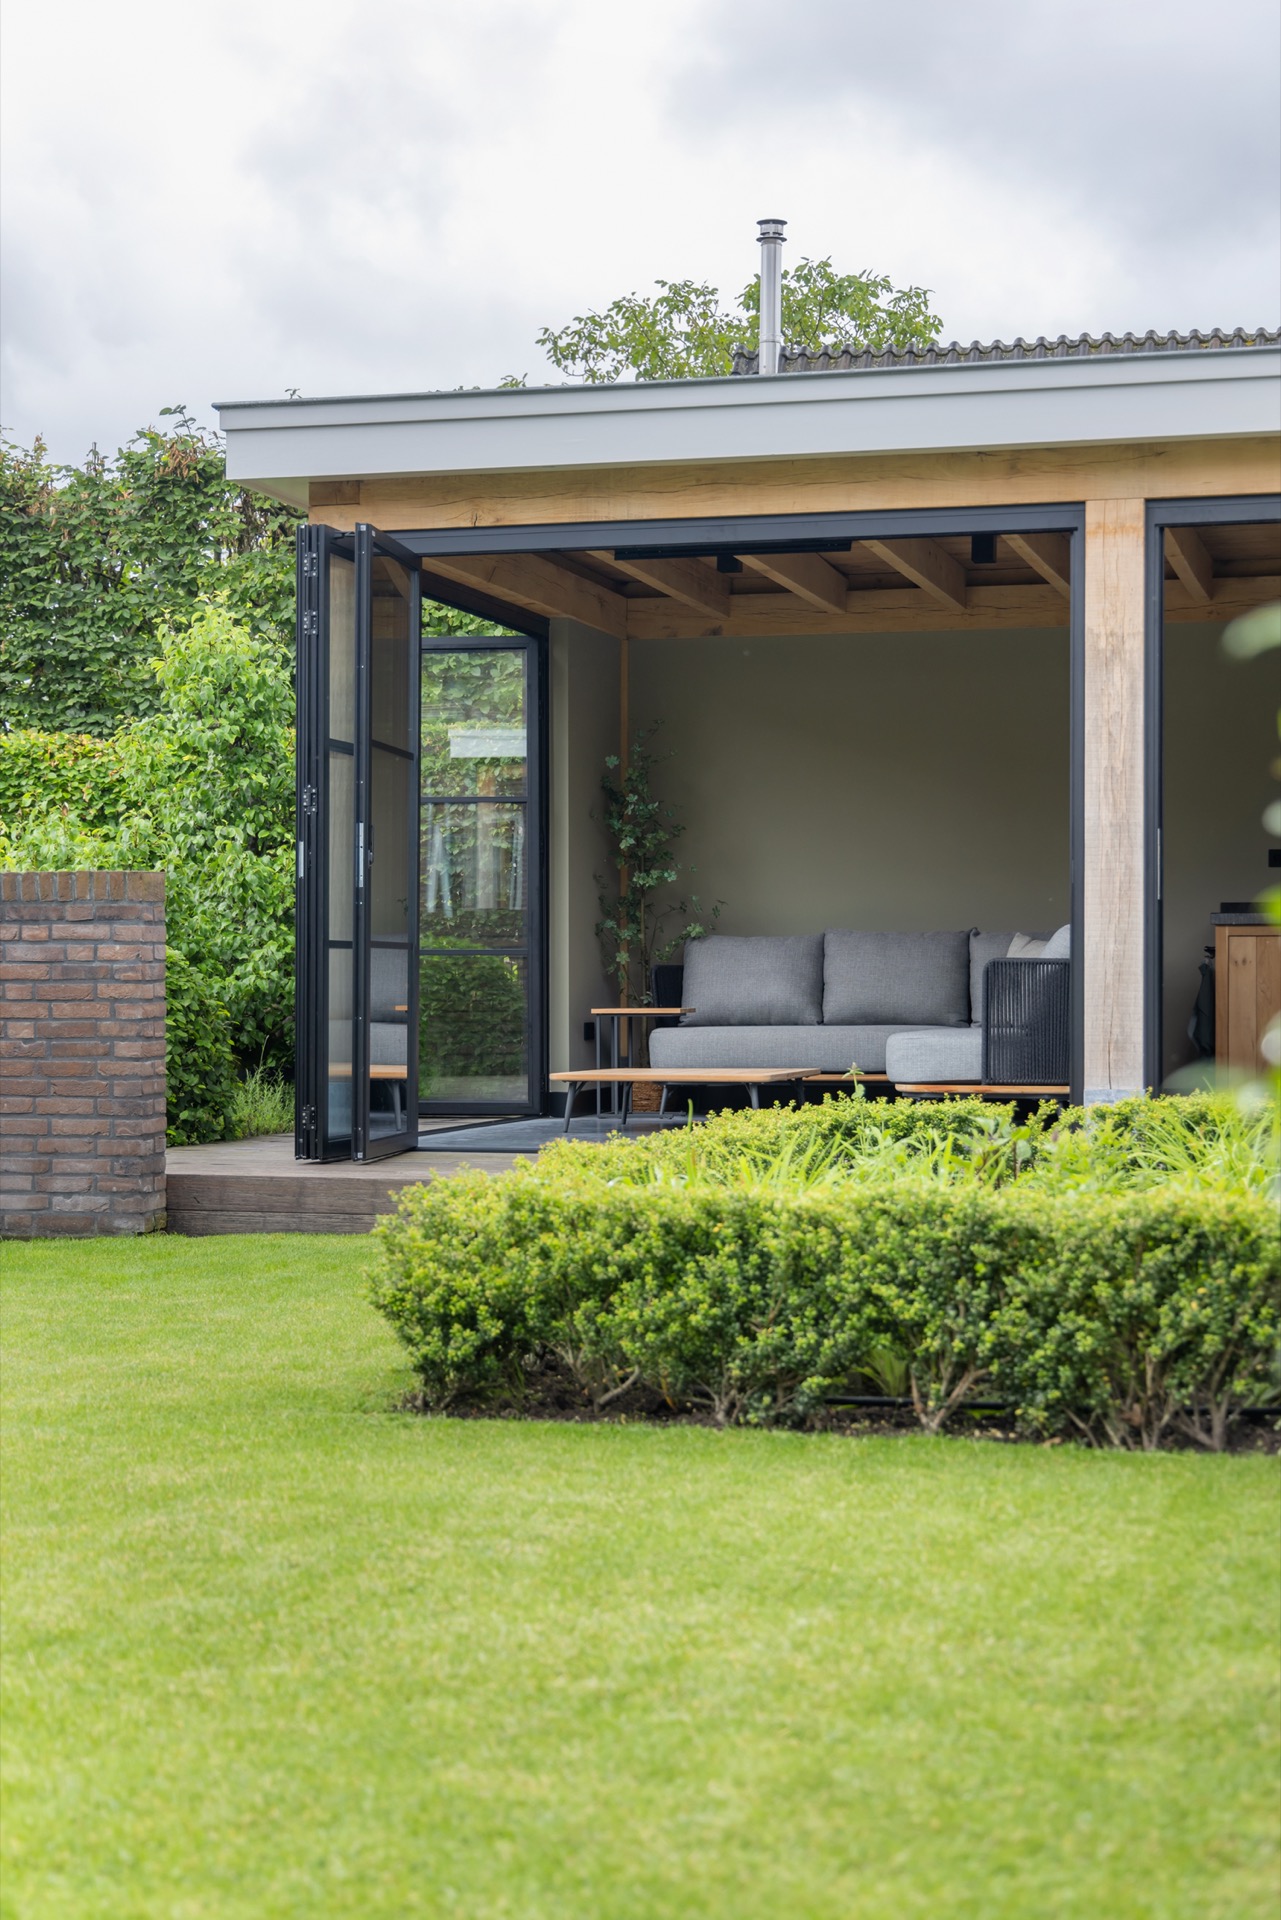
NEW 2026 Jubileum Edition The Best Interior Designers Benelux
Order Now €125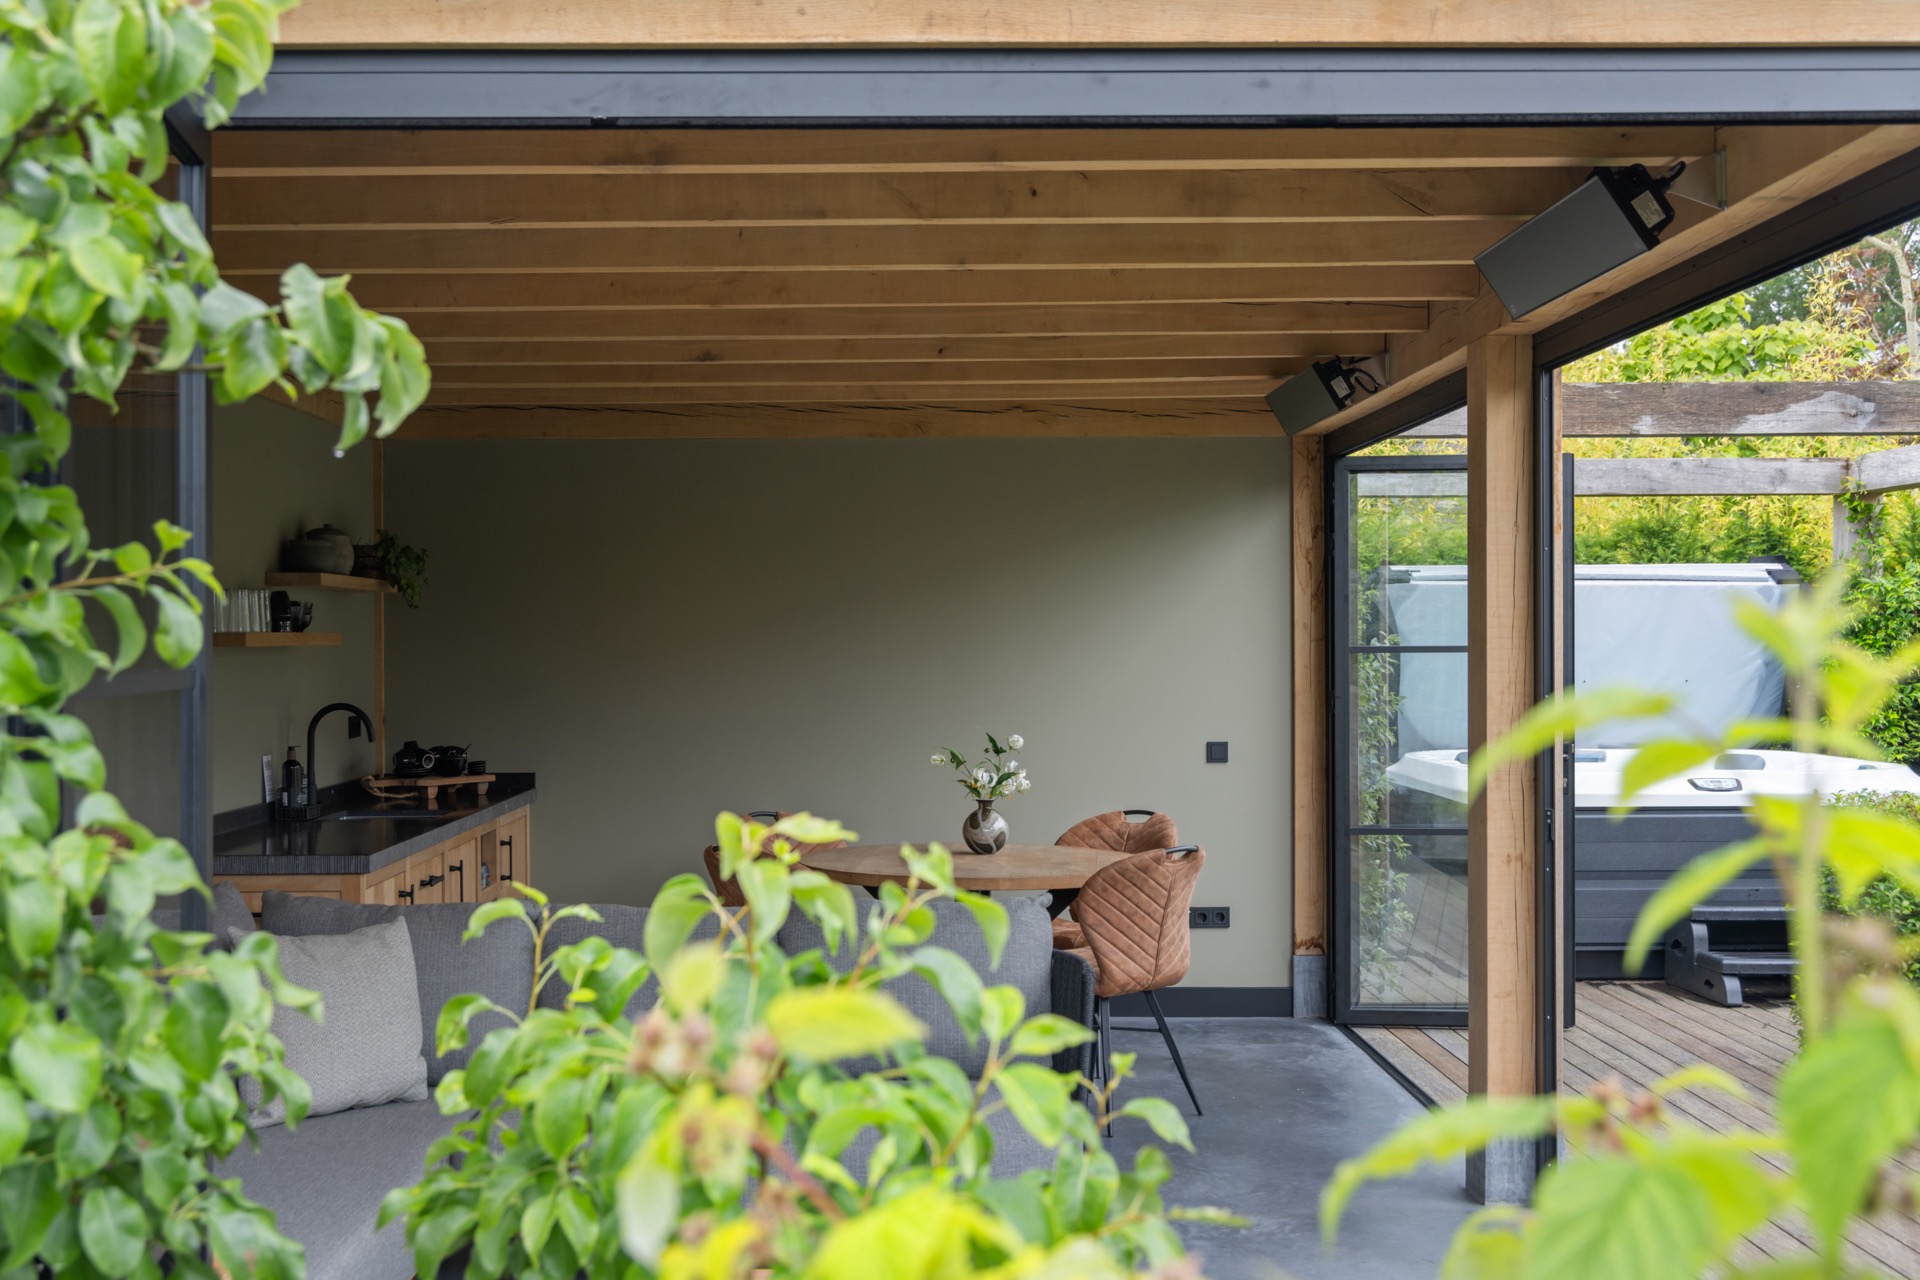
NEW 2026 Jubileum Edition The Best Interior Designers Benelux
Order Now €125