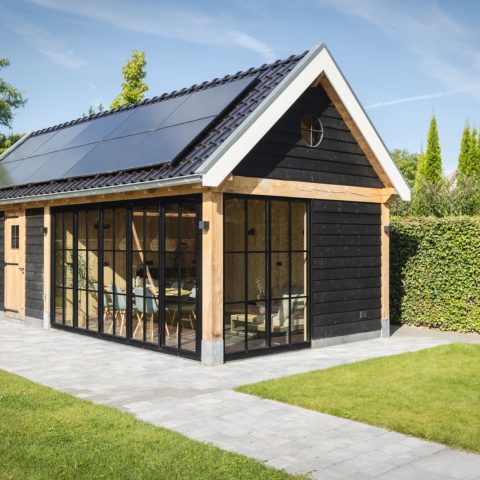
Oak garden house with a bright garden room
The oak garden house catches the light first: black window frames, broad glass panels and a gable roof that opens the volume toward the garden. From the outside, the structure reads as a clear composition of timber, glass and masonry accents, with a terrace and lawn settling it into the surrounding planting. The material contrast is straightforward. Oak softens the edges, while the glazing keeps the rooms visually connected to the outdoor setting.
A split layout that keeps the plan easy to read
The building is divided into two parts, and that division shapes how the space works. The front section is a generous garden room, described in the project as having a roof span of six metres, so the room feels wide rather than narrow. A kitchen, dining table and lounge area sit within that open volume. The rear part is reserved for a toilet room, giving the oak garden house a practical back zone without interrupting the main living area.
Inside the garden room, the eye moves quickly from the timber structure above to the seating below. Broad ceiling beams and visible roof members give the room a defined frame, while the furniture stays low and simple: a dining table, a lounge setting and the oak kitchen along one side. The room is open enough for different uses, but the layout remains legible. One side supports cooking and meals; the other gives space for sitting, reading or gathering around the stove.
Large windows that draw the garden inside
Generous glazing is the strongest visual cue in this oak garden house. Large windows and glass panels sit in black frames, cutting clean lines into the timber shell and letting daylight move deep into the room. From inside, the garden remains present through every opening: lawn, paving and planting stay in view just beyond the glass. The result is not a room turned away from the plot, but one that keeps the outdoor edge close to the table and the sofa.
That connection becomes especially clear in the transition to the terrace. The paving continues outward from the building, then gives way to grass and low planting. Nothing is overly staged. The route from inside to outside is marked by material rather than decoration, with stone underfoot, timber around the openings and the green of the garden beyond. It gives the oak garden house a steady relationship with its setting, seen as much through the openings as from the lawn.
The oak kitchen sits within the main room
The oak kitchen in the garden room is part of the same material language as the structure itself. Instead of standing apart, it sits within the larger volume and carries the timber tone further into the interior. Nearby, the dining table takes the centre of the room, while the lounge area softens the edge of the plan. The arrangement keeps the interior calm to read, even with several functions in use. Wood, glass and light do most of the work.
A wood stove adds another point of focus. It is not presented as a decorative object, but as a visible fixture within the garden room, paired with the seating and dining zones around it. In the evening images, the interior lighting picks out the timber slats and wall surfaces, while the stove anchors the room at a lower level. The effect is modest and direct: one warm source, one open room, and enough contrast between the dark frames and the pale wood to keep the space sharp.
Warm timber surfaces and measured light
Closer in, the interior shows how much the oak garden house relies on surface rather than ornament. Vertical timber boarding lines the walls in places, and the ceiling structure remains visible overhead. Wide beams run across the room, catching light from the glazing and the wall lamps. The material palette stays limited, which makes the changes in tone easier to read: pale oak above, darker joinery at the edges, and soft light washing over the boards after sunset.
Those details matter because the room is large enough to need structure. The timber ceiling, the glass wall and the furniture each hold a clear place in the composition. Even the practical elements feel integrated into the room’s rhythm. A long bench, a low table and the dining setting sit in a line that follows the shape of the roof, while the side walls stay visually quiet. This is a garden room with large windows, but it is also a room defined by how the wood carries across every surface.
What the exterior shows before you step inside
Seen from the garden path, the oak garden house presents a simple outline: gable roof, dark frames, timber structure and panels of glass between. The masonry accents beneath some of the openings break up the timber cladding and give the lower part of the building a solid base. That combination keeps the house grounded beside the terrace and lawn. The roof shape is clear, the openings are generous, and the detailing stays restrained enough for the materials to remain the main subject.
In the wider garden views, the building sits among paving, grass and planting without dominating the plot. The terrace extends the usable area beyond the glazed walls, while the lawn keeps the edge open. This is where the garden house with glass panels becomes easiest to read as a full project: not just a room placed outside, but a compact building that uses timber, light and proportion to connect several parts of the garden in one route. The photograph sequence follows that movement from outside to inside and back again.
The overall impression is one of practical clarity rather than spectacle. The split plan, the oak structure, the glass openings and the rear toilet room are all easy to identify, and each part has a clear role in the building. The garden room with wood stove carries most of the daily use, while the rear zone handles the support functions. Seen together, the rooms make the oak garden house feel complete in use, with the same material language continuing from the first exterior view through to the last interior detail.
Project photography: Hans Gorter.
Related reading: garden room interior, garden house with large windows, oak interior details, garden house with wood stove
Want to see more of De TuynKamer? View the page of De TuynKamer for even more great projects and company information.



NEW 2026 Jubileum Edition The Best Interior Designers Benelux
Order Now €125


NEW 2026 Jubileum Edition The Best Interior Designers Benelux
Order Now €125