Rural garden with pool and sheltered zones
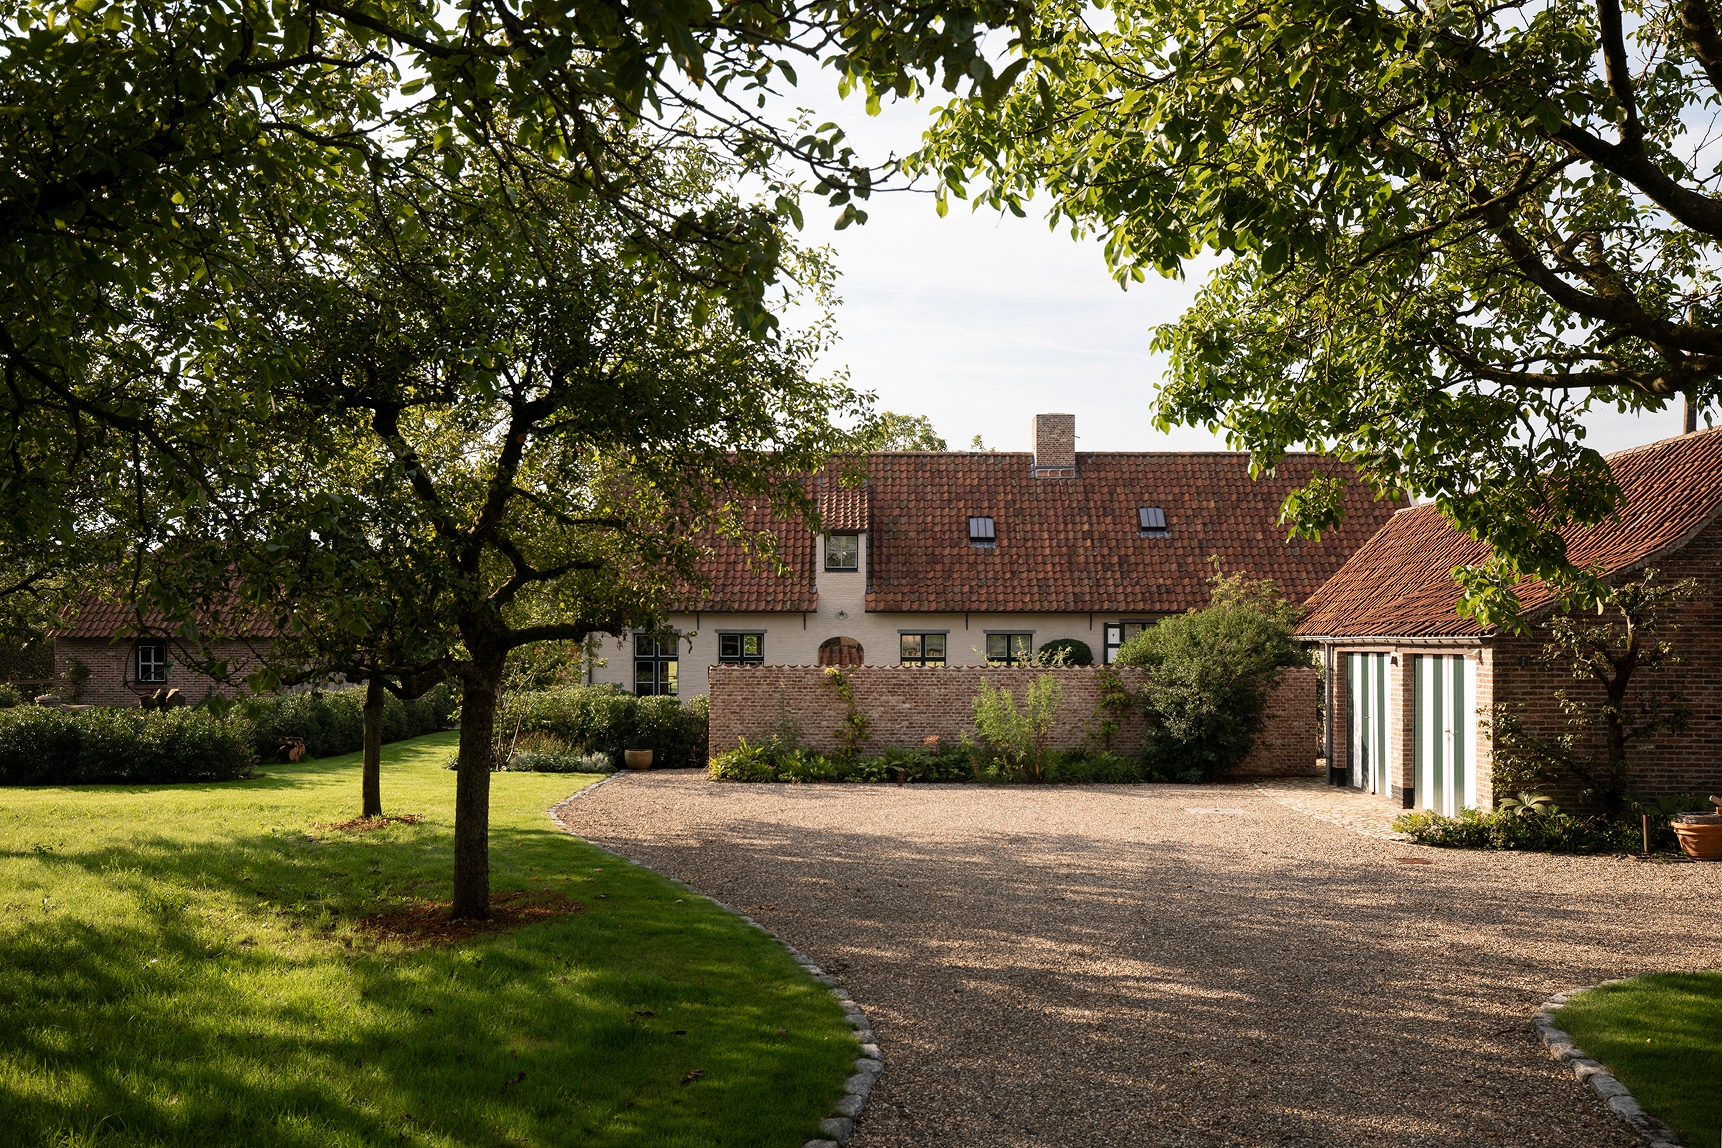
Brick, stone and clay tiles set the tone before the planting even starts. In this rural garden with pool, the materials echo the farmhouse architecture and the agricultural setting around it, so the outdoor rooms do not feel added on. The aim was to shape a garden that reads as part of the domain itself, with a clear rural character and a restrained pool zone that sits quietly in the composition.
Materials that connect house and garden
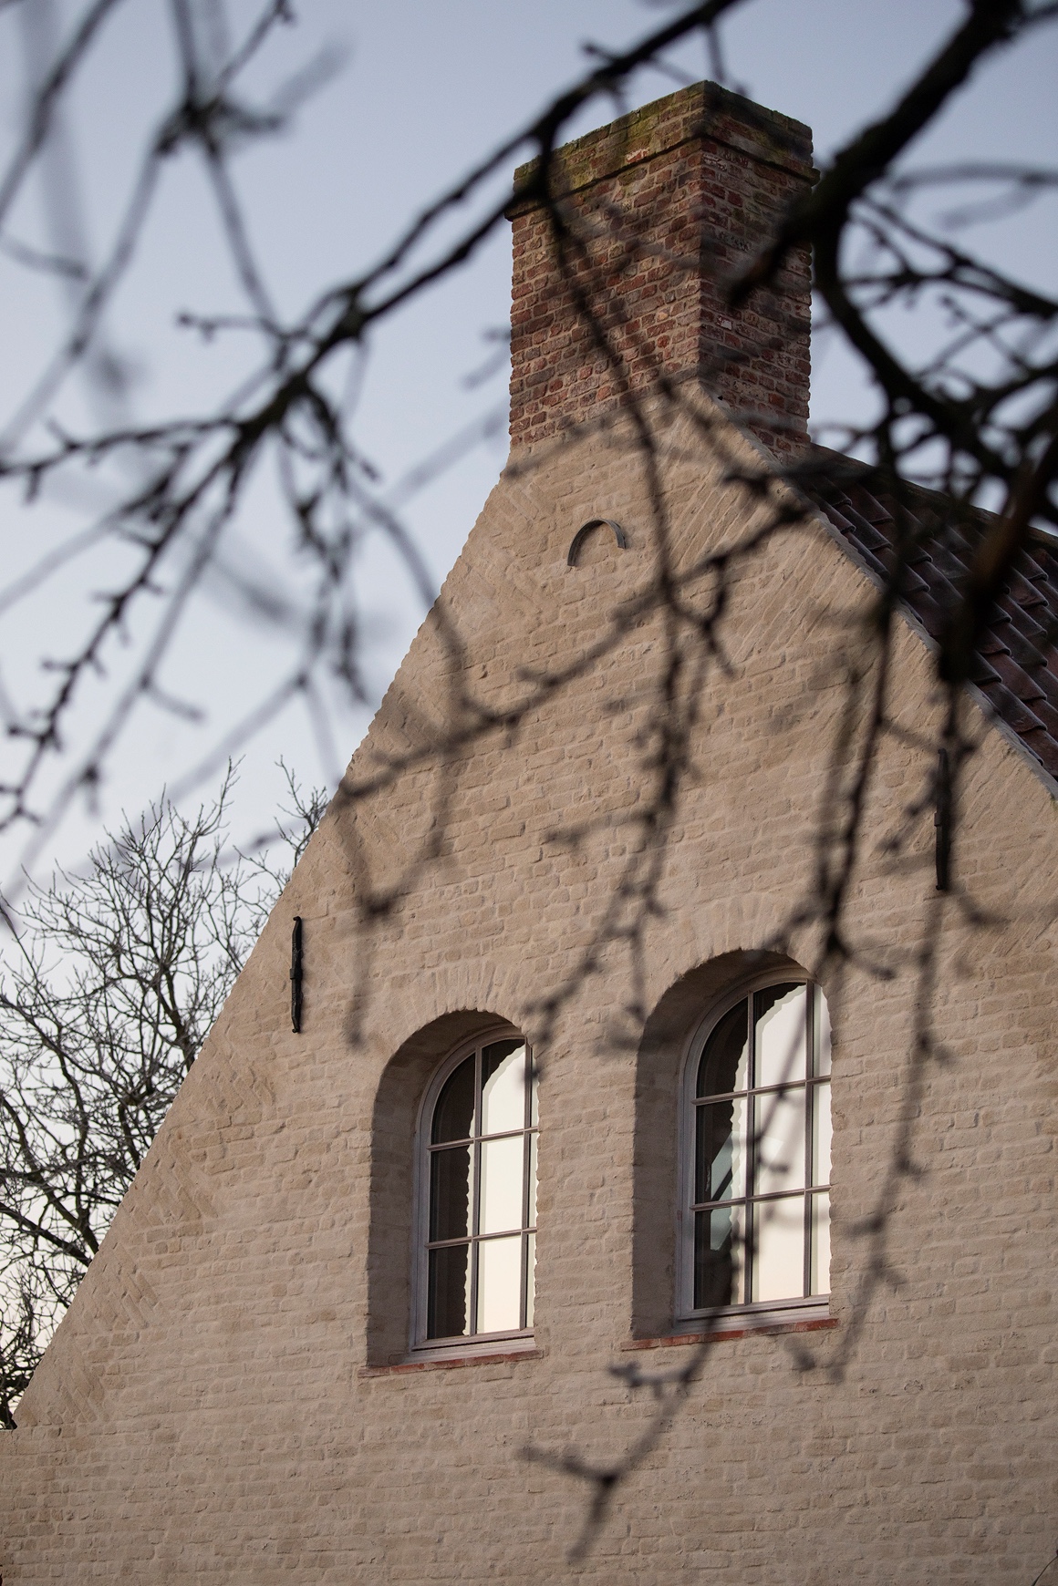
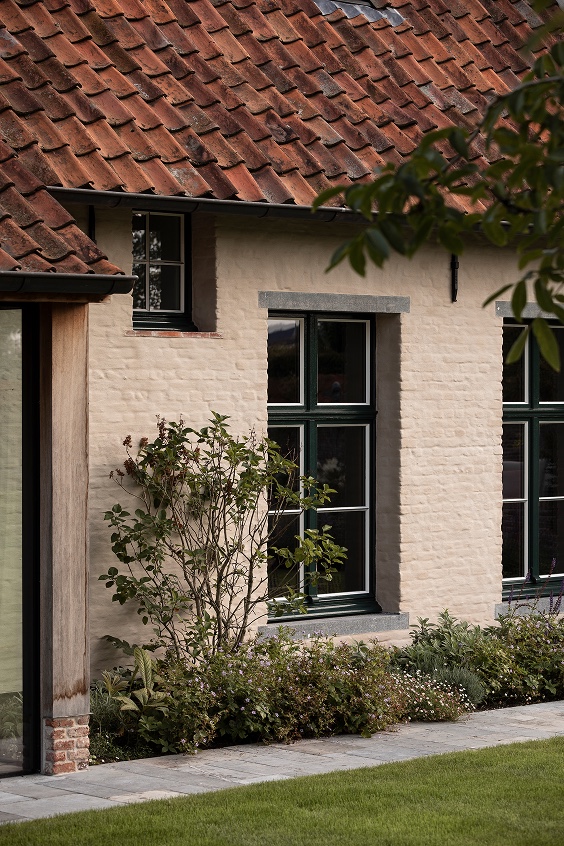
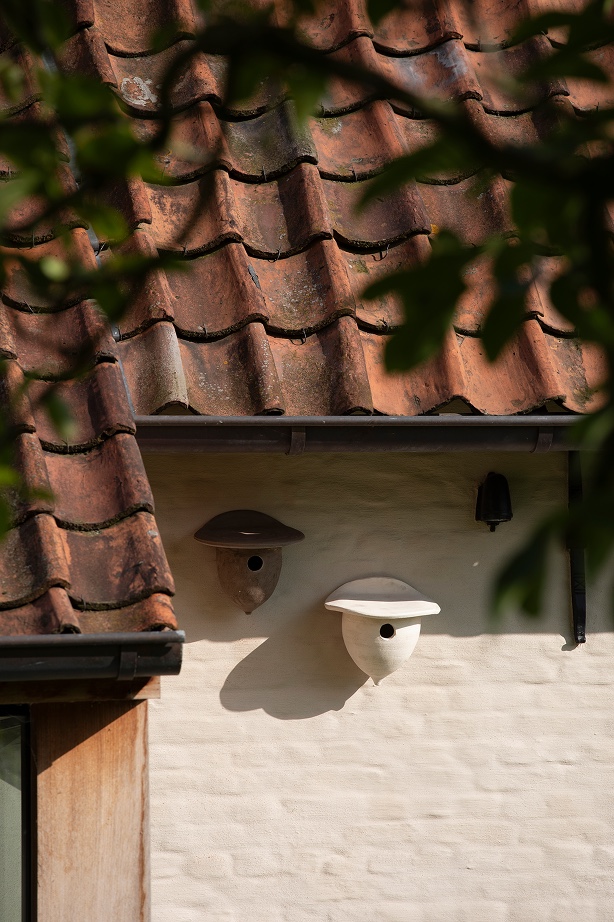
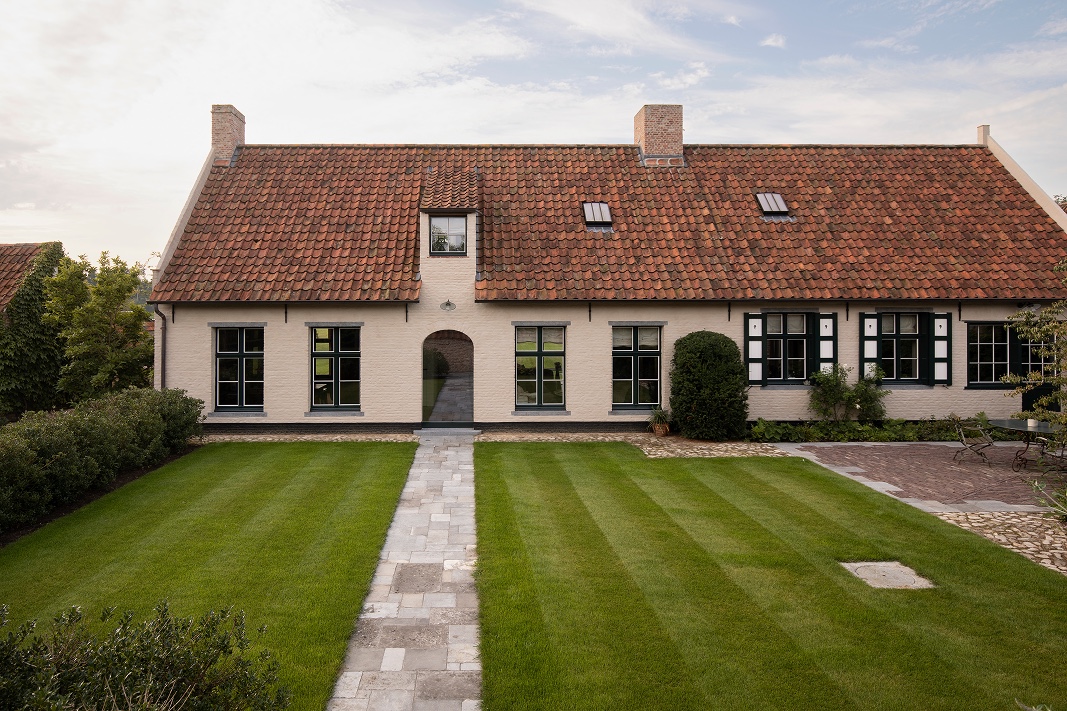
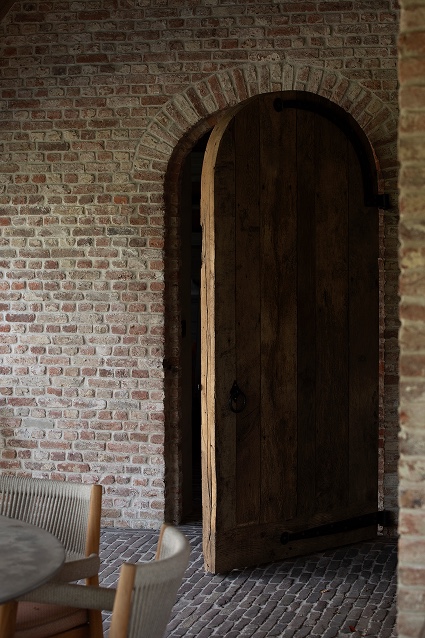
Recovered brick, natural stone and traditional roof-tile details reappear in walls, terraces, paths and smaller constructions. That repetition does more than tie the garden to the house visually. It gives the route underfoot a steady rhythm, from the stone edge beside the lawn to the gravel areas and the paved sections near the buildings. The palette stays close to the existing architecture, so the garden path in natural stone/gravel feels like a continuation of the place rather than a new layer.
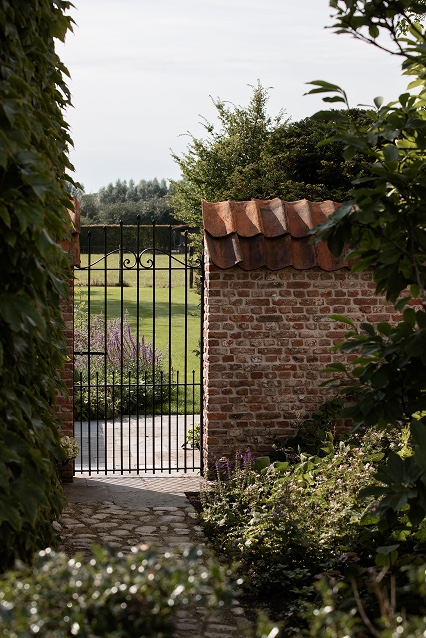
Those authentic materials garden choices also soften the transition between built and planted parts of the domain. A low wall catches the eye here, a terraced surface there, then a gate or a brick pier. Nothing competes for attention. The material shifts stay readable, and that is what gives the setting its quiet weight.
Sheltered spaces in an open landscape
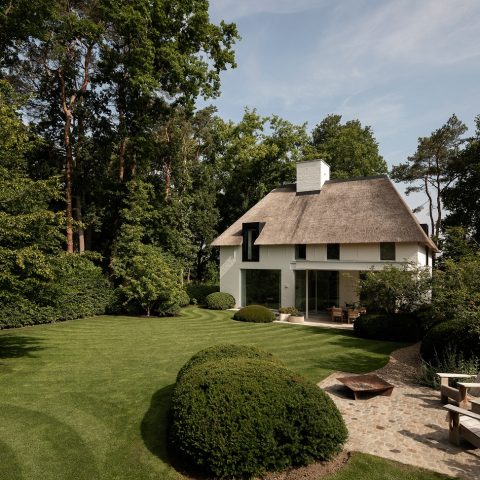
Privacy is a real issue in open countryside, and the layout responds by breaking the garden into sheltered zones. Walls, hedges, tree structures and planted masses protect the different areas from view and wind. The result is a farmhouse garden privacy strategy that works in layers. One space opens toward the landscape, the next pulls back behind planting, and the next is framed by masonry or hedging.
This garden zoning for gradual transitions keeps the plan from feeling abrupt. Instead of moving from house to lawn to pool in one step, the spaces unfold gradually. A hedge leads to a terrace, the terrace gives way to a path, and planting closes the edge again. The eye still understands the wider rural setting, but the garden offers smaller places to pause and look out from.
Walls and hedges as quiet screens
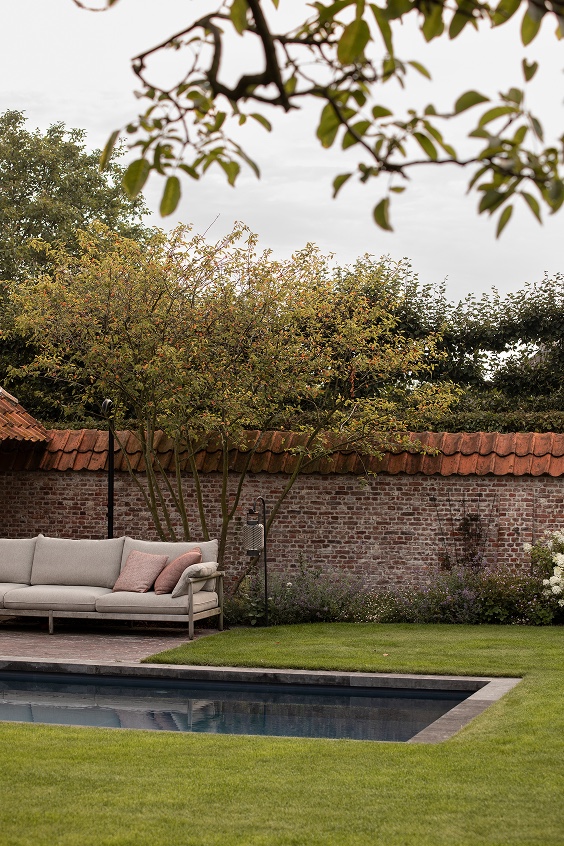
The sheltered garden walls and hedges do not act as decorative extras. They work as screening elements and as spatial boundaries, defining where one zone ends and another begins. Their height and placement matter more than ornament. In combination with the surrounding trees, they hold the space together without sealing it off from the landscape beyond.
The pool as a calm water surface
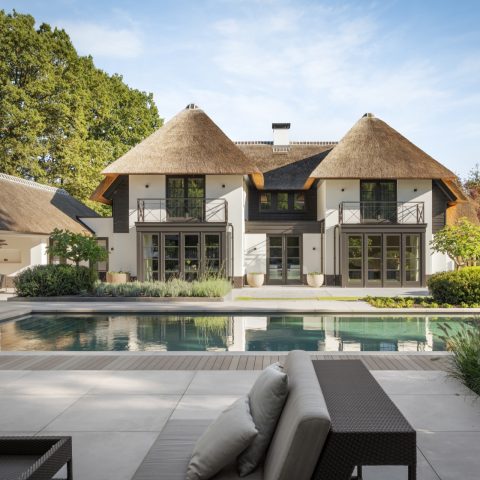
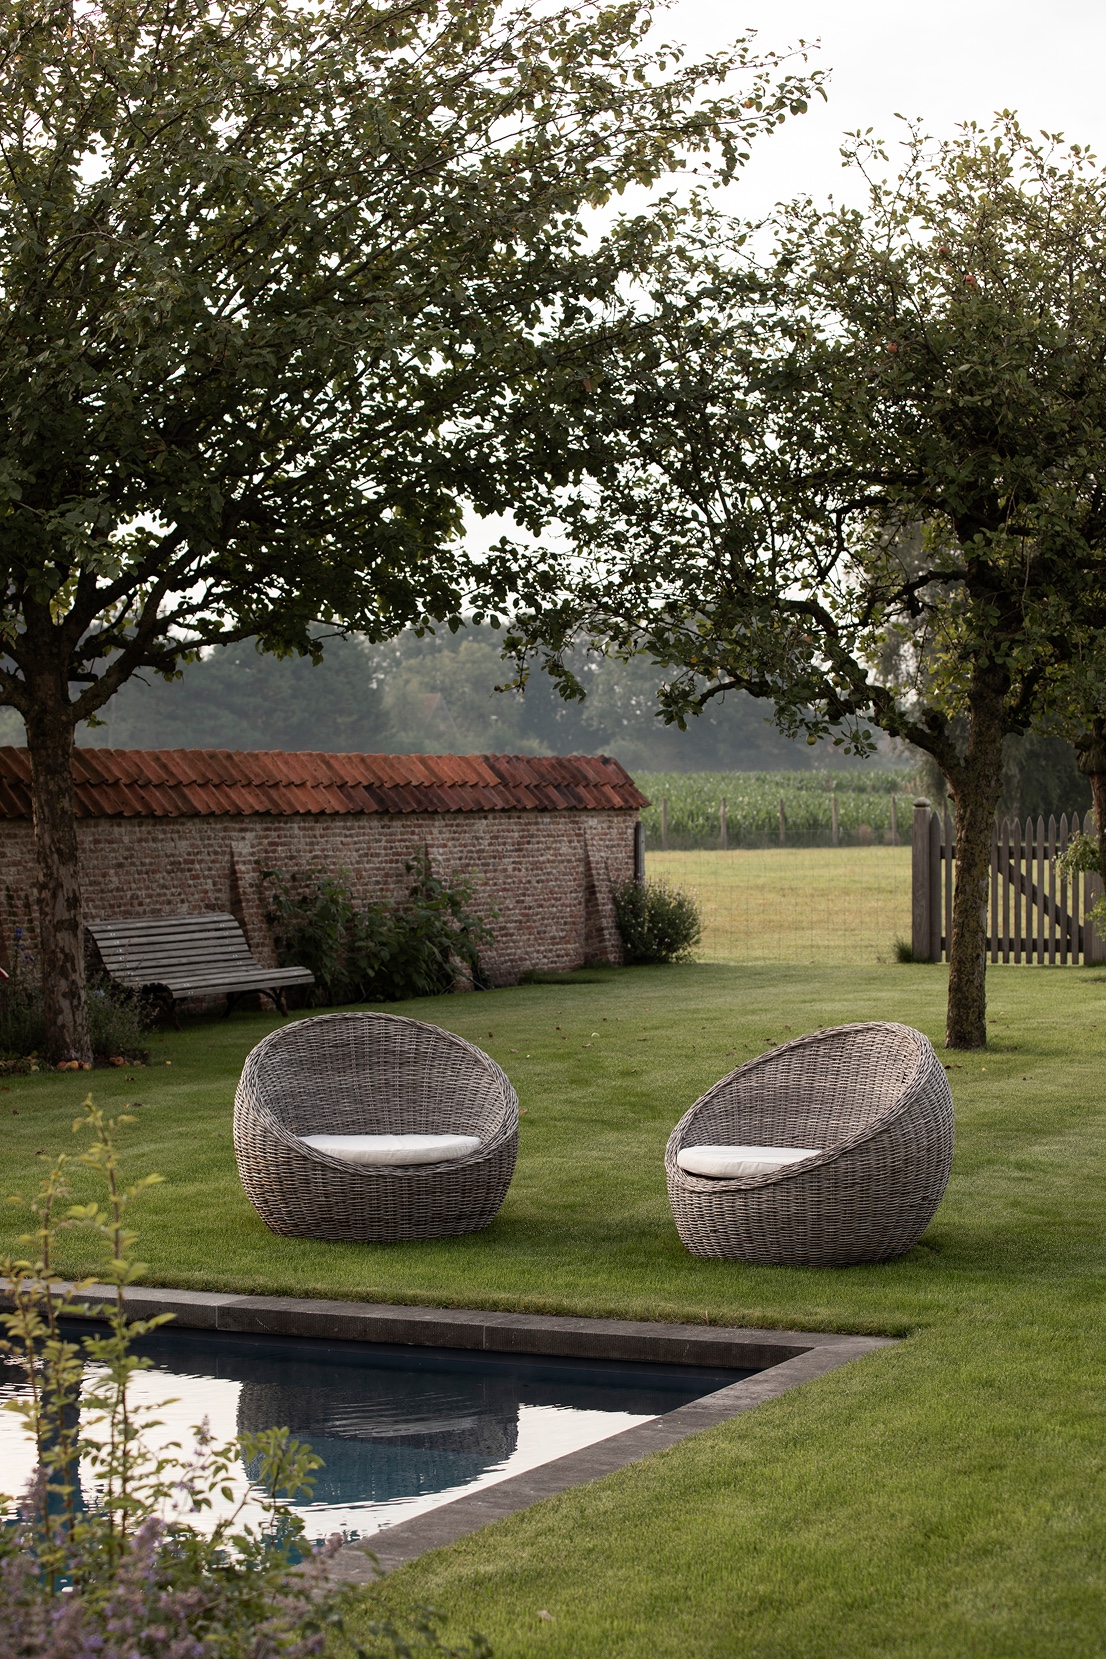
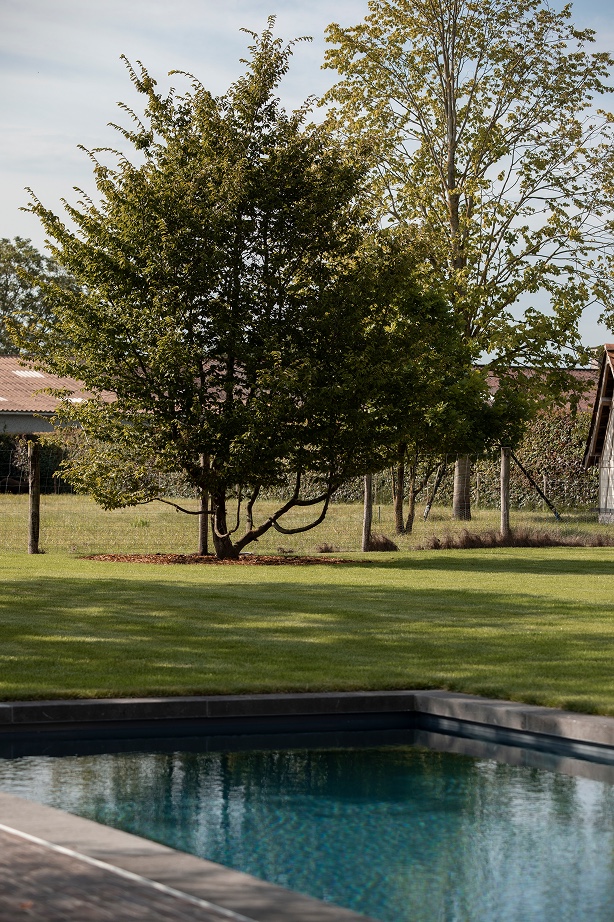
The pool integrated into the landscape avoids any sense of display. It is treated as a quiet water feature with a straight waterline, so the shape remains clean against the softer edges of the planting. That line gives the pool a measured presence. It sits beside warm brick and stone rather than shouting over them, and the contrast between water, masonry and greenery keeps the zone legible from a distance.
Across the images, the pool reads as a rectangular body of water with stone edging and planted borders nearby. Grasses and lower planting run along the edge, while larger masses and walls close off the background. The pool does not interrupt the rural garden with pool layout; it is one more layer in it, anchored by the same material logic that shapes the paths and terraces.
Edges, lines and the way water settles into the plan
The straight edge of the basin is important because it sets up a clear dialogue with the irregularity of trees and planting. You can see that tension in the water’s surface, the stone border and the adjacent lawn strips. The pool zone feels measured, but never isolated. It is enclosed enough to feel private, yet open enough to stay linked to the rest of the garden.
Large trees give the garden its scale
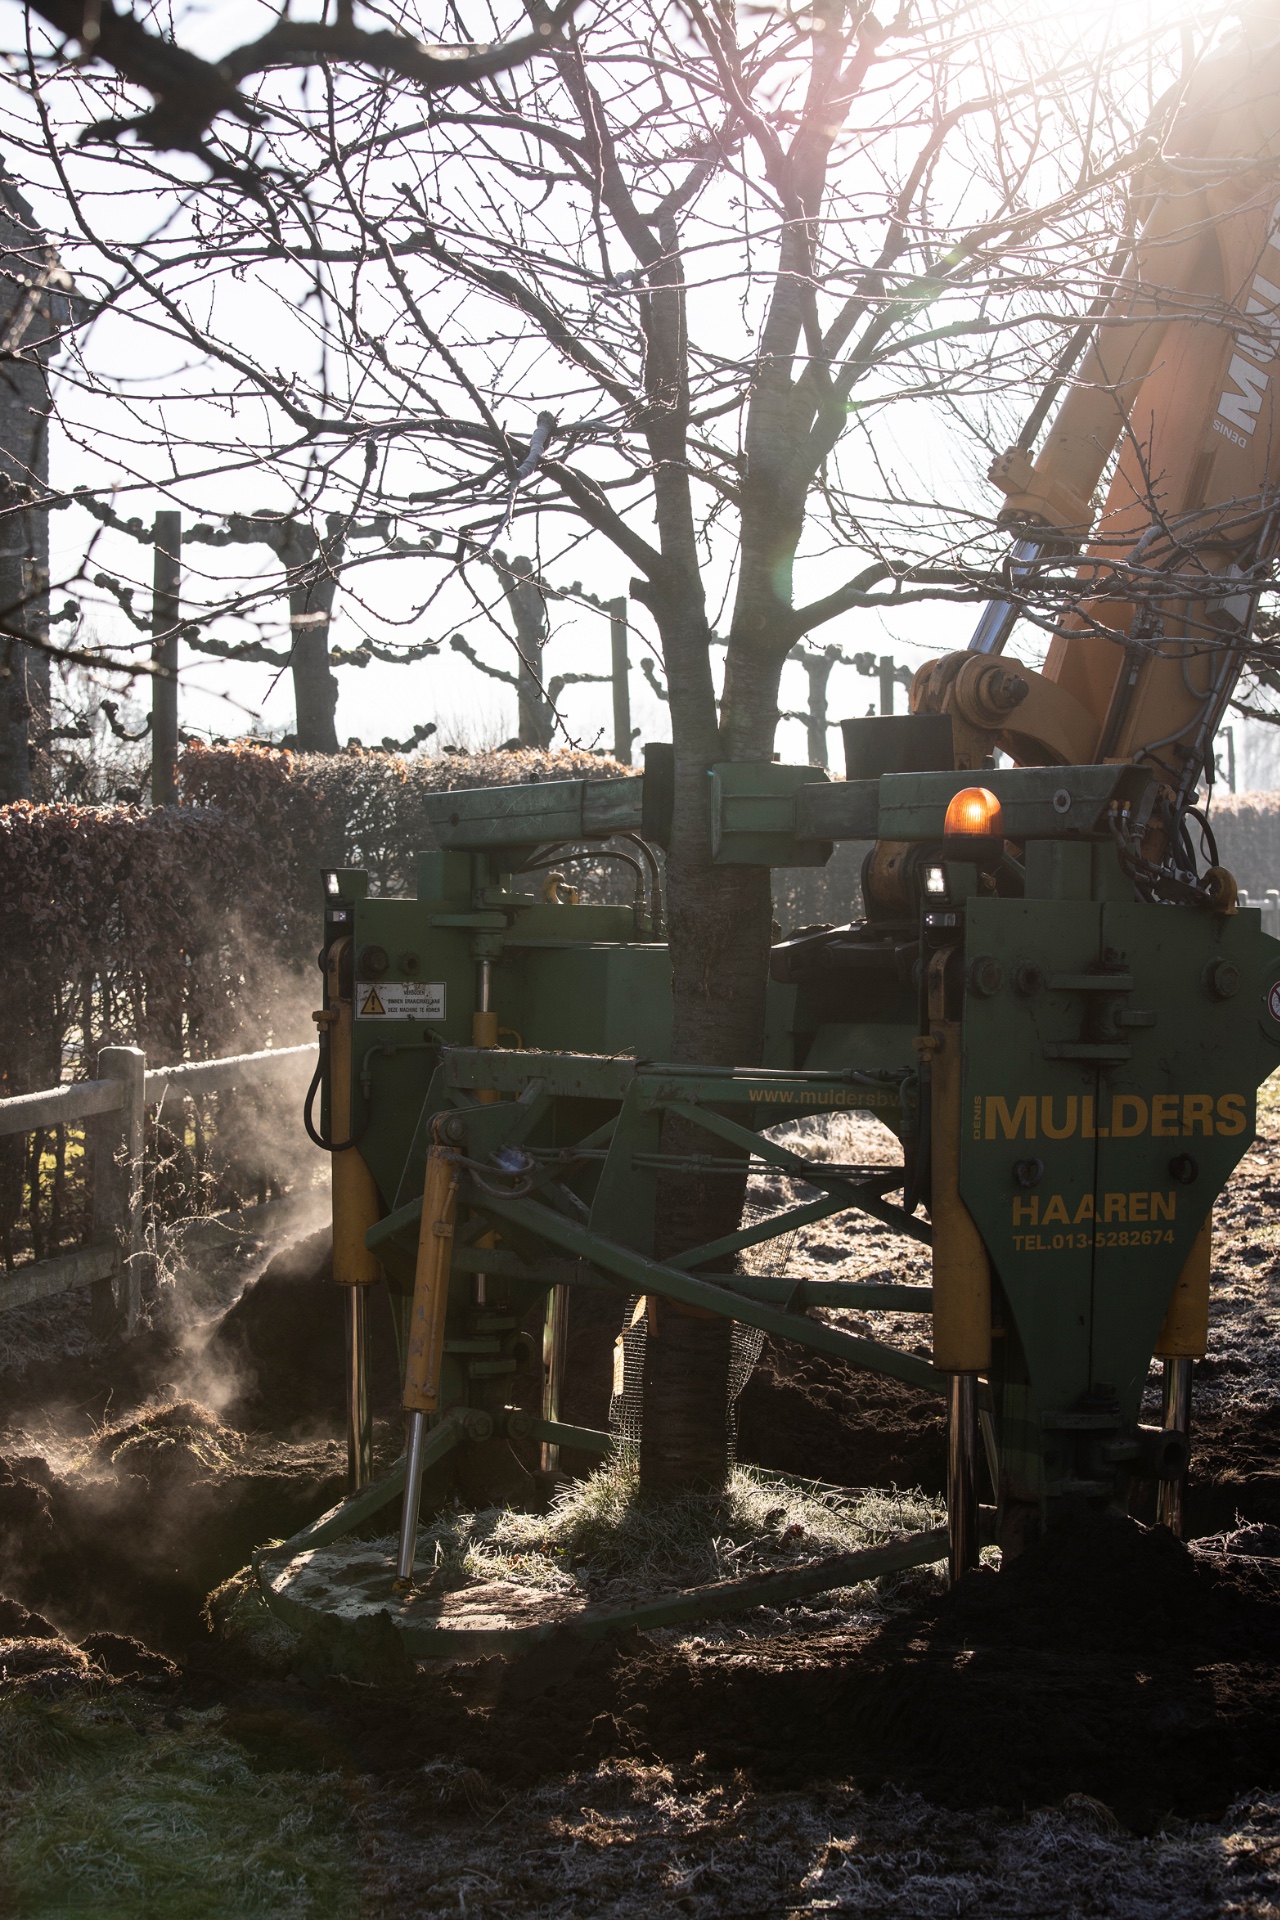
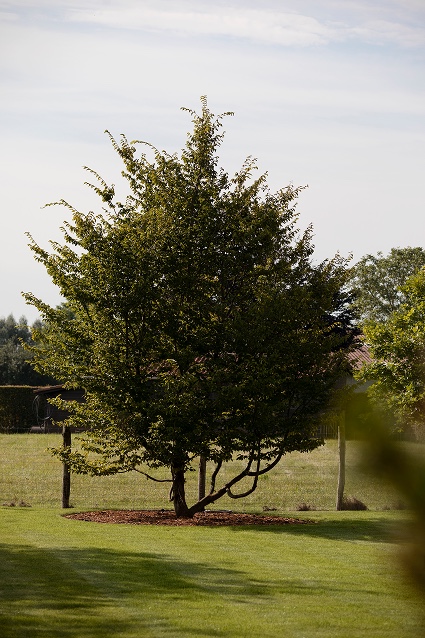
Large trees for structure are one of the clearest moves in the planting plan. They give height to a setting that would otherwise sit low against the fields. Their canopies mark the garden in the landscape, and their trunks bring a sense of scale to the lawn and the paved zones below. Between them, underplanting and perennials soften the built lines and carry the view from spring into later seasons.
That layered planting is visible in the way the borders sit against the stonework and along the pool edge. Taller elements hold the background, smaller plants work at knee height, and the lawn bridges the spaces between. The result is not a planted backdrop but a sequence of surfaces and volumes that changes with light and season.
Constructed details that feel settled in place
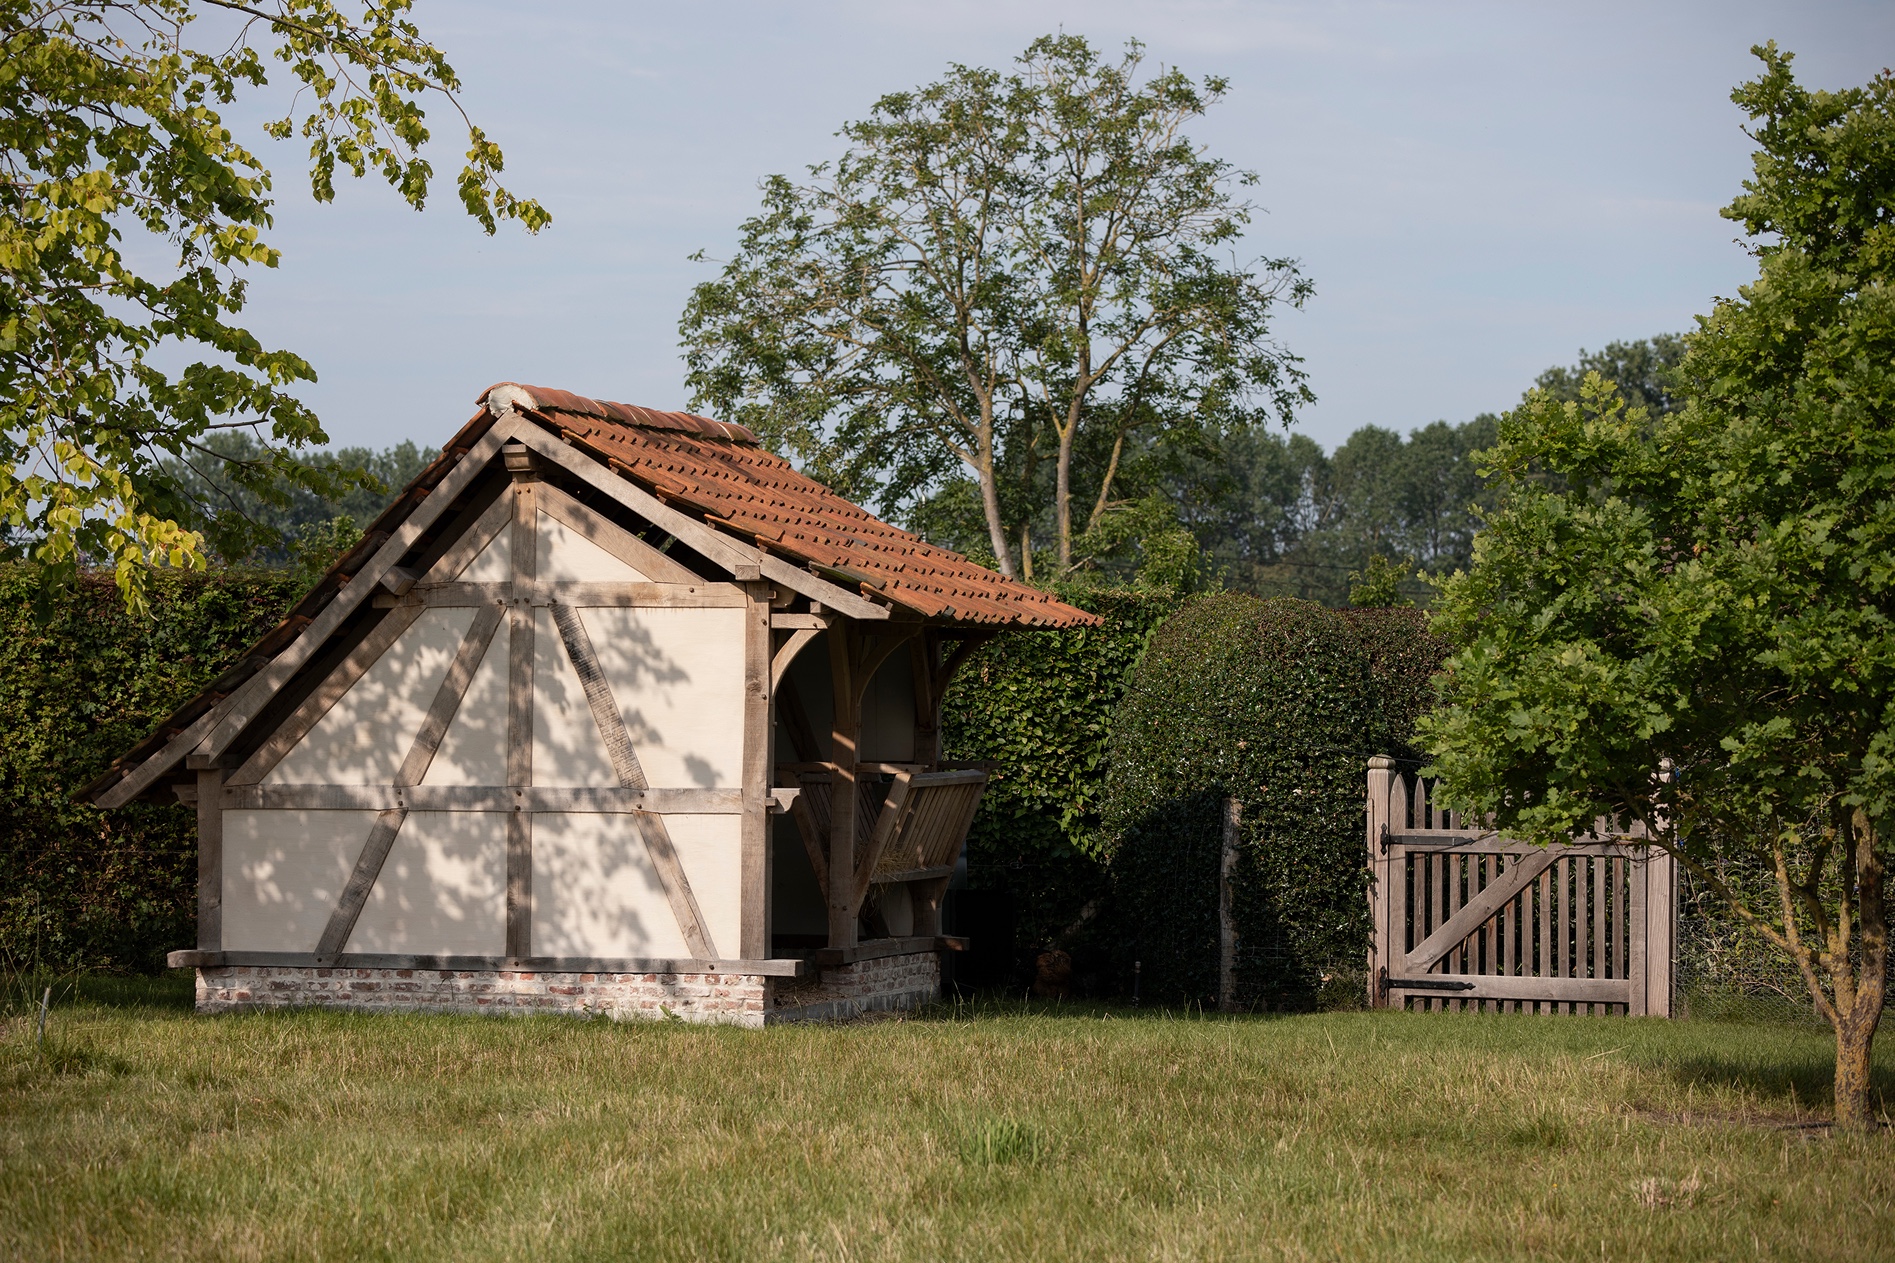
Several smaller constructions reinforce the sense that the garden has grown with the domain. Traditional gates, wooden outbuildings and garden structures are placed as if they belong to the same history as the farmhouse itself. In the images, brick piers, ironwork and simple roof forms appear without forcing attention, while a timber outbuilding with a tiled roof sits comfortably within the wider composition.
These elements matter because they give the garden more than one reading. Seen up close, they offer thresholds, storage and enclosure. Seen from farther away, they act as markers that organize movement through the site. Their value lies in their restraint: they support the landscape and the architecture without turning into separate objects.
A rural garden with pool shaped by repetition and restraint
What holds this rural garden with pool together is repetition. Brick appears again in a wall, stone returns in a path edge, tile reappears on a roof line, and planting answers each hard surface with a softer one. The project never tries to disguise its structure. It uses a limited set of materials and lets them do the work of linking house, terrace, path and water. That is why the garden feels settled, even in the open setting around it.
The overall impression comes from the way each zone hands over to the next. A screened corner leads to a terrace, the terrace opens to the lawn, the lawn meets the pool, and planting closes the edge again. Nothing is overworked. The garden keeps its rural setting in view at every step, while the sheltered spaces make that openness livable and precise.
Photographer: Carterre
Suppliers/materials:
Planting: Bast boomkwekerij
Old building materials: Arduyn
Want to see more of Carterre? View the page of Carterre for even more great projects and company information.


NEW 2026 Jubileum Edition The Best Interior Designers Benelux
Order Now €125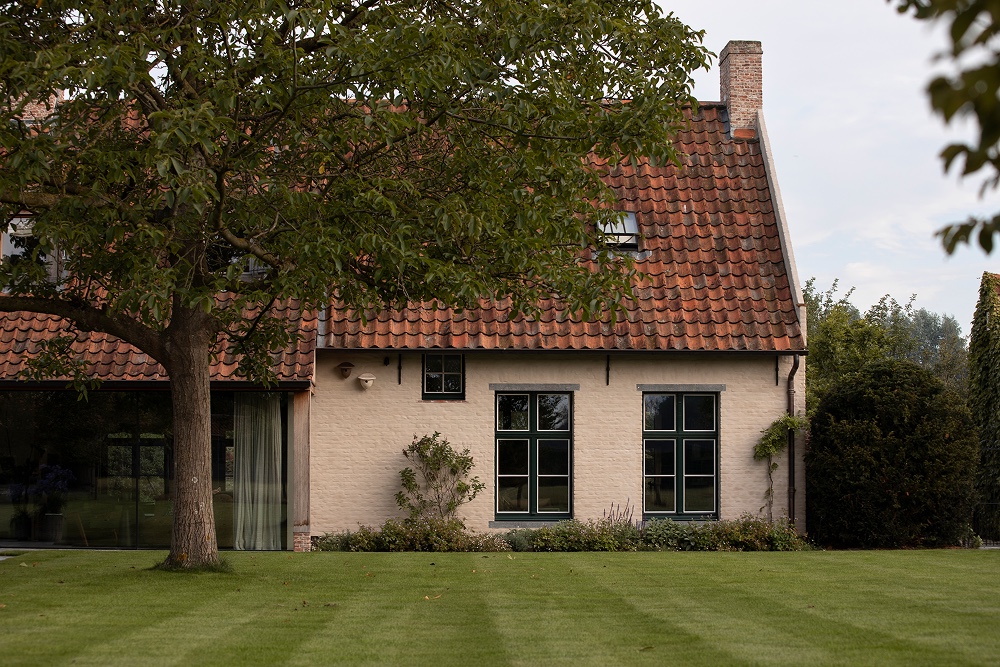
NEW 2026 Jubileum Edition The Best Interior Designers Benelux
Order Now €125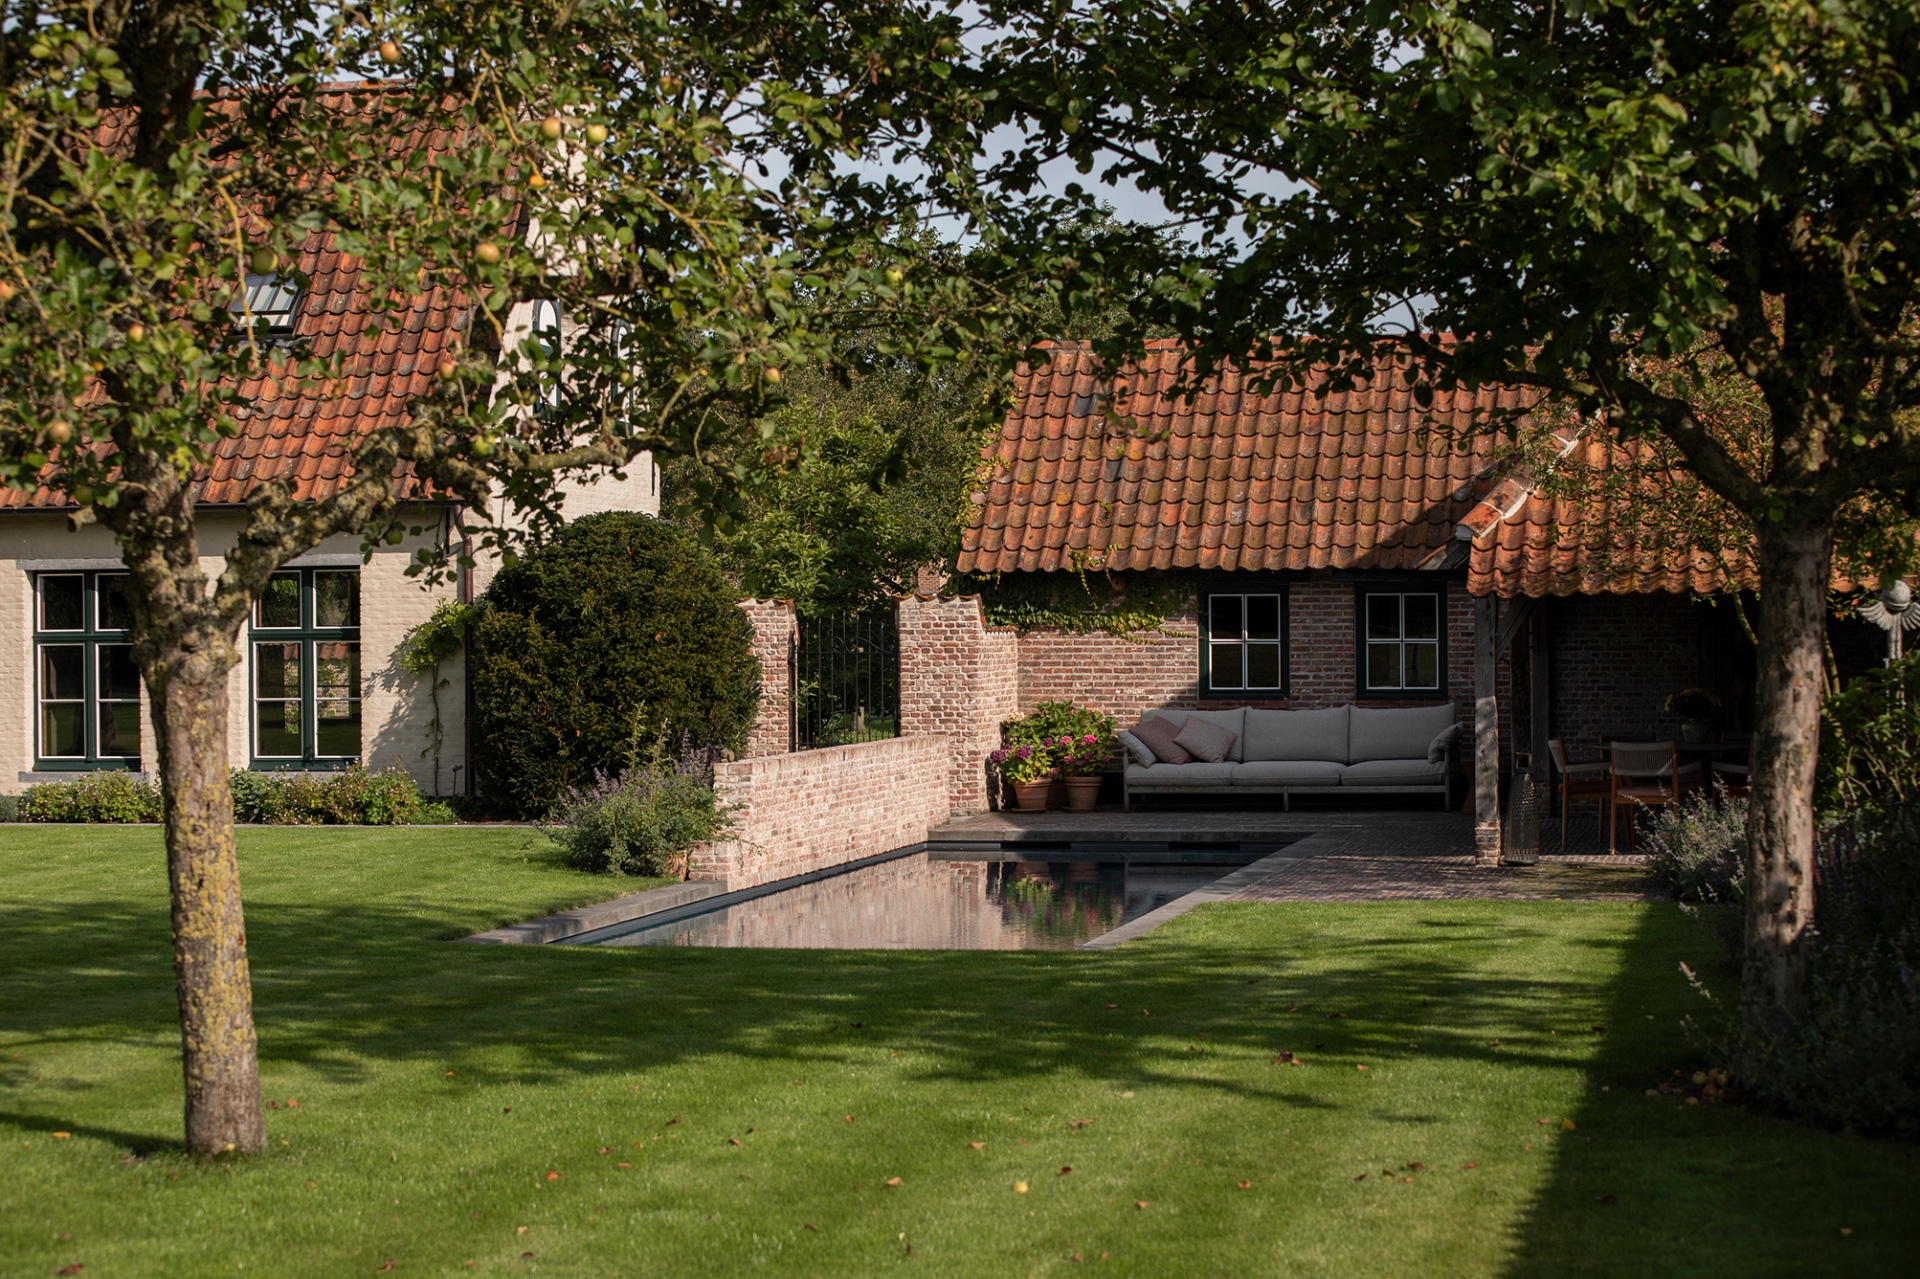
NEW 2026 Jubileum Edition The Best Interior Designers Benelux
Order Now €125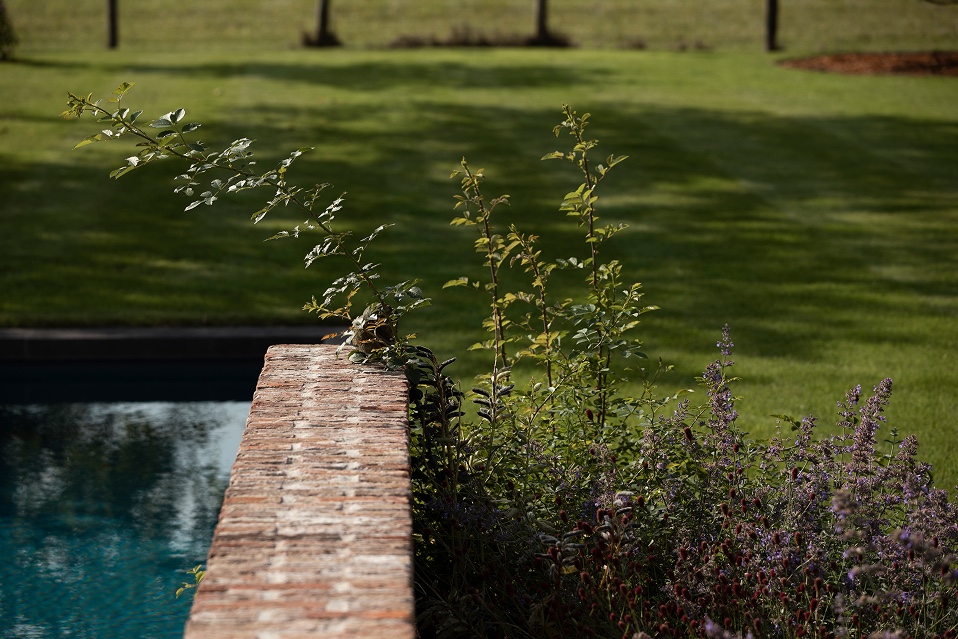
NEW 2026 Jubileum Edition The Best Interior Designers Benelux
Order Now €125