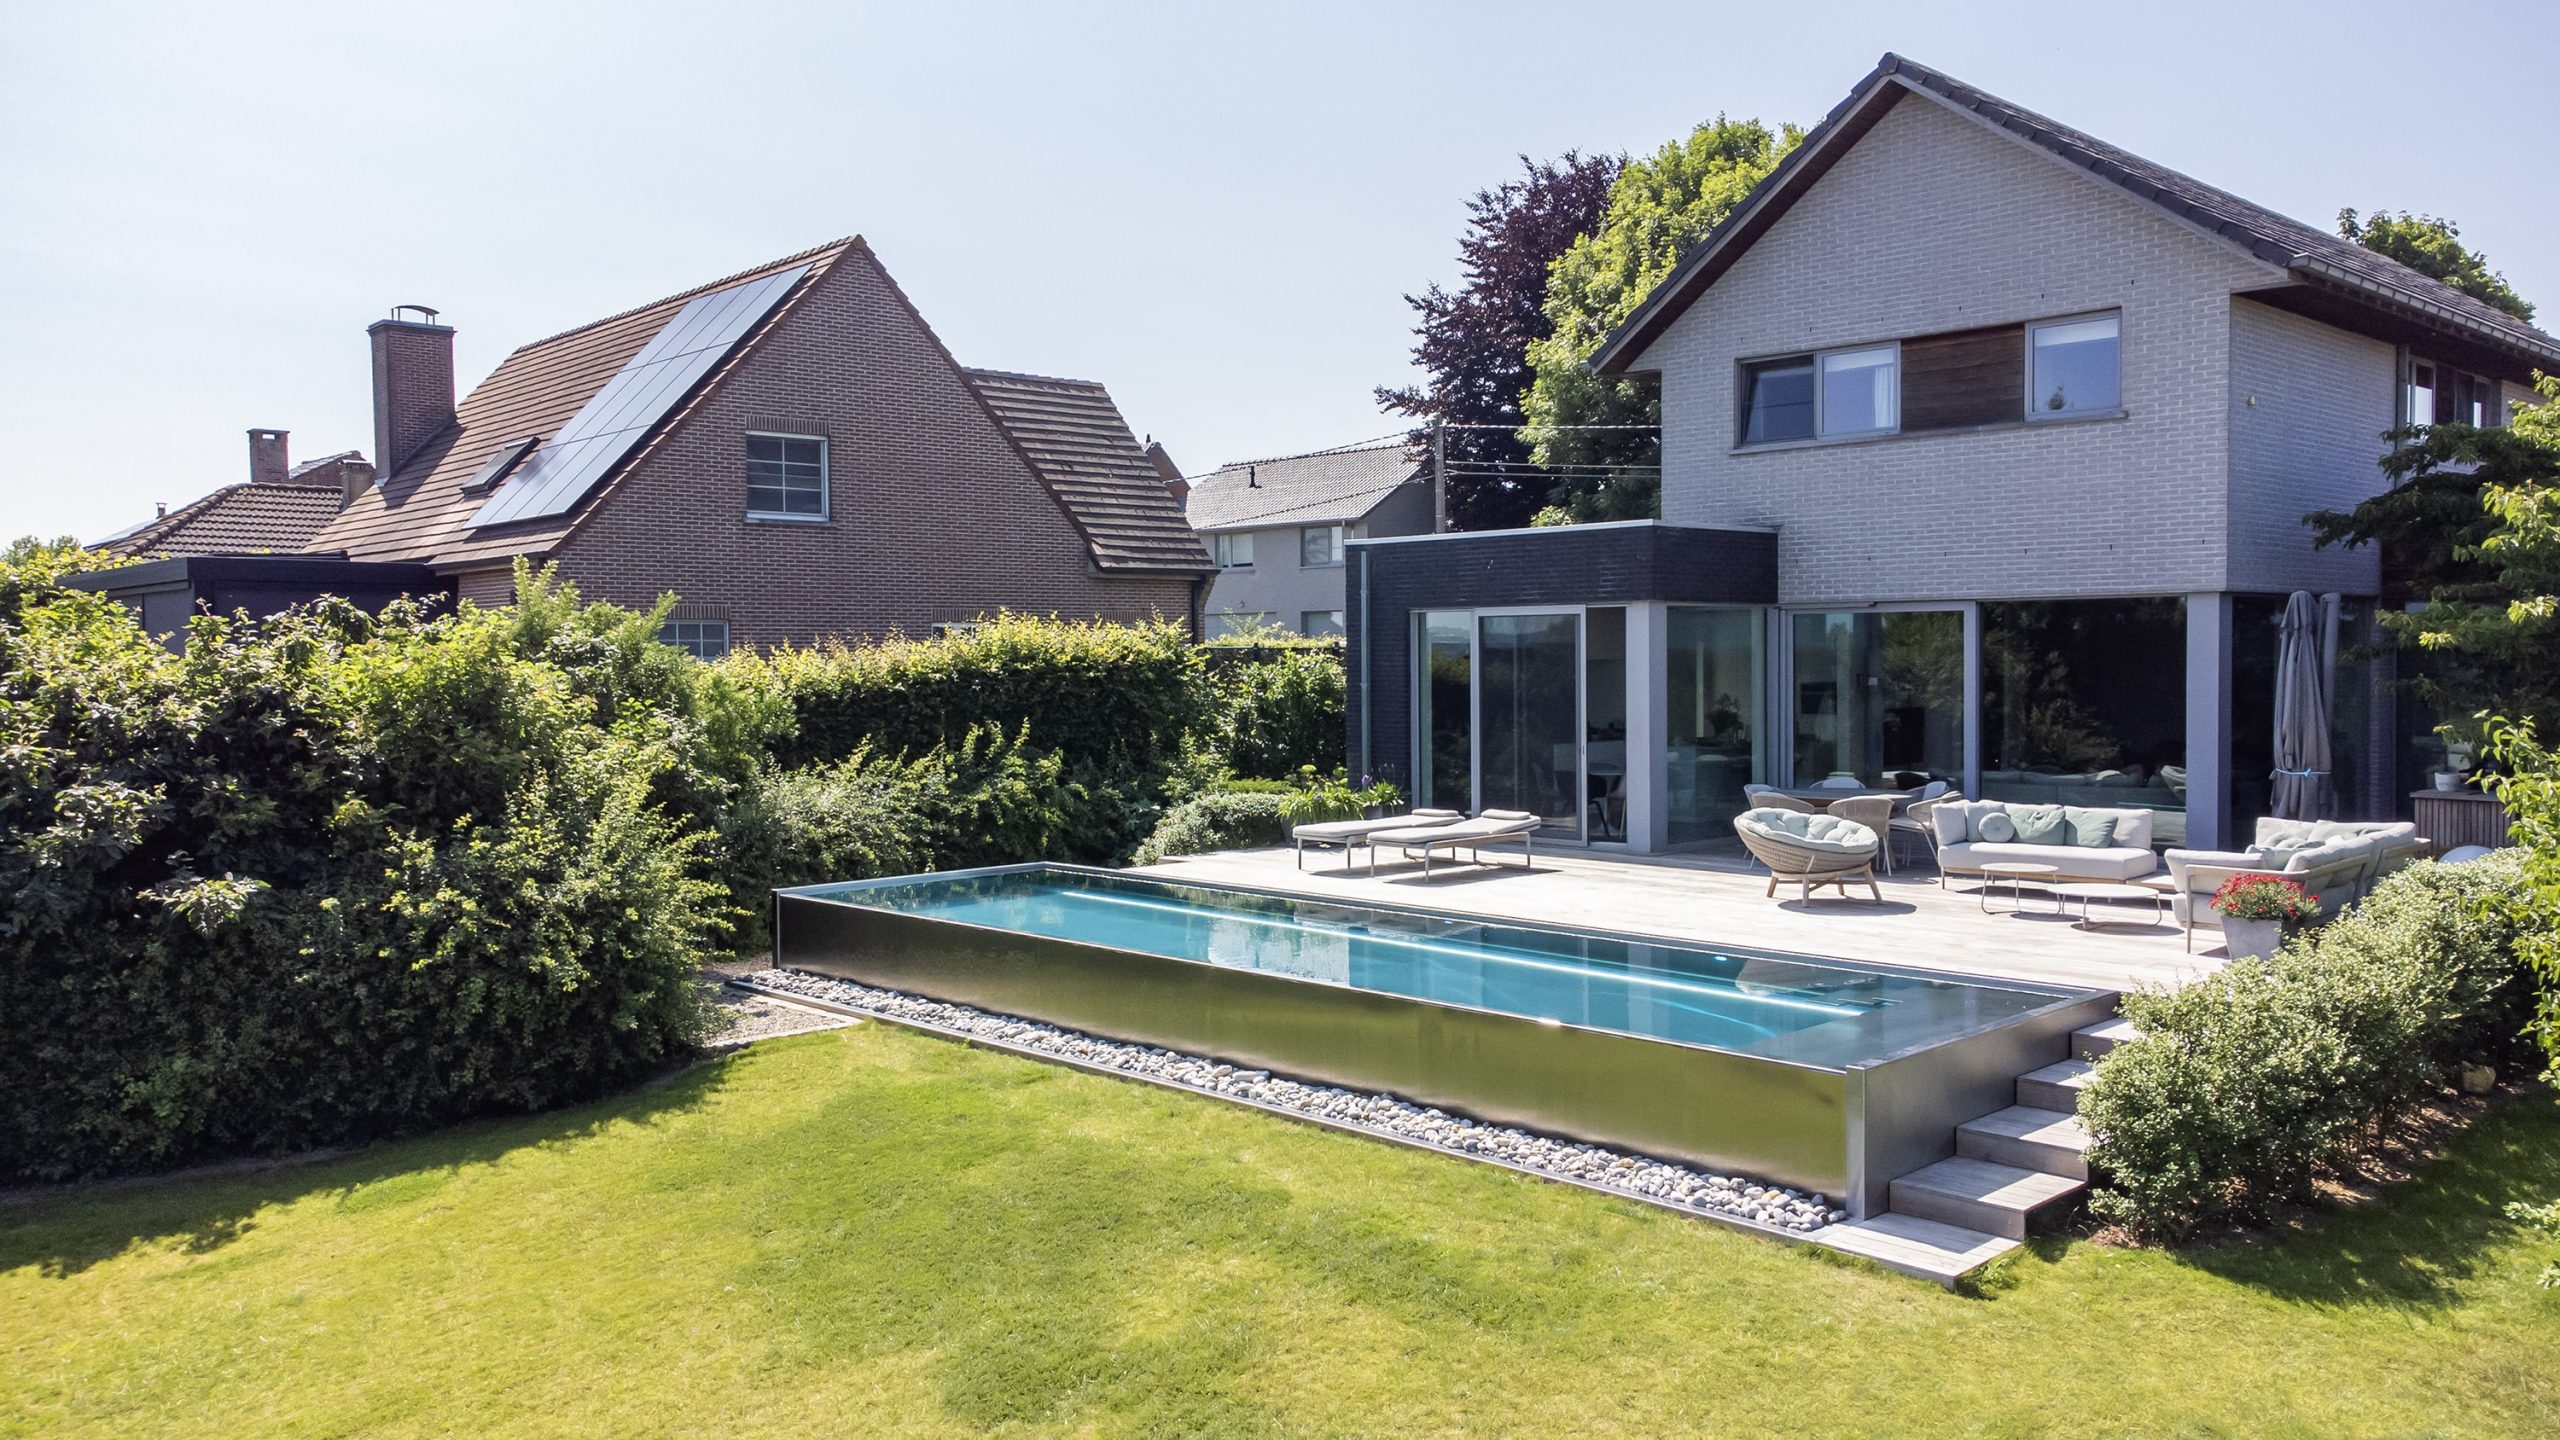
Modern rectangular pool with waterline effect and a clean terrace
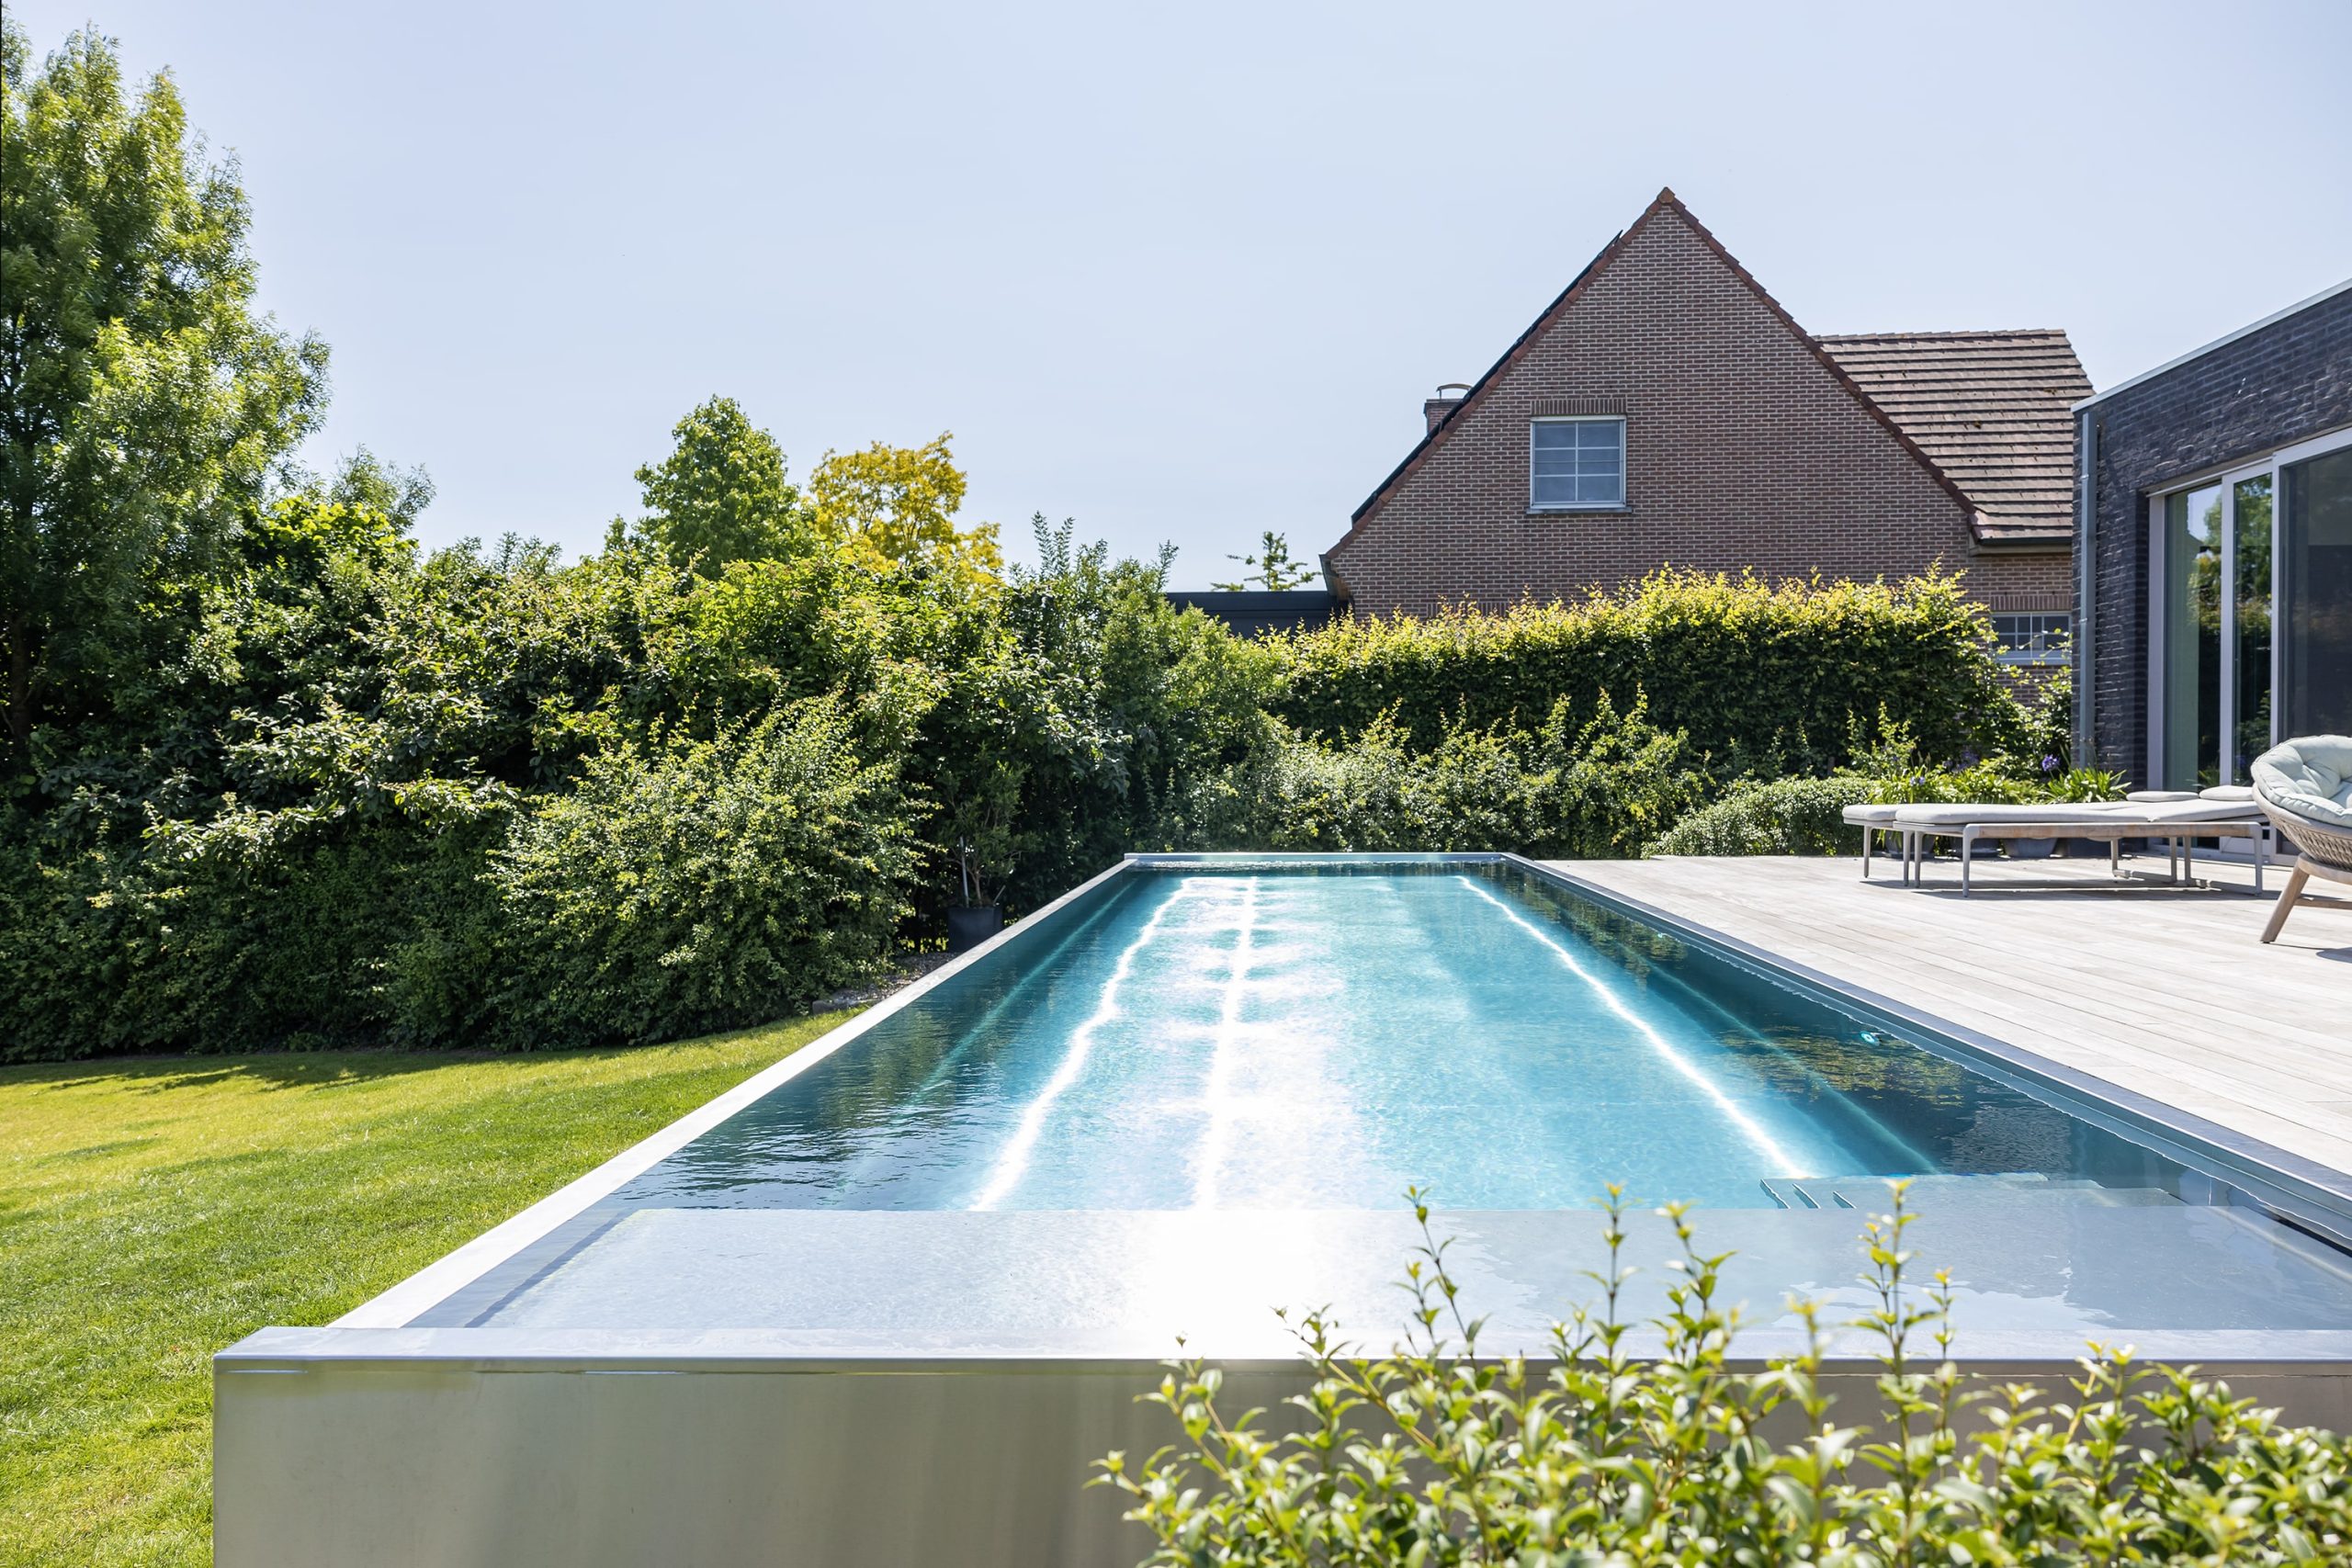
The first thing that catches the eye is the waterline effect tracing the long side of the pool. It reads as a light band along the surface, sharpening the rectangle and pulling the eye across the garden. The pool sits low and close to the terrace, so the edge, the reflection, and the paving line up in one clear view. Around it, the modern rectangular pool with waterline effect becomes the centre of a garden that stays measured and open.
A terrace built in levels
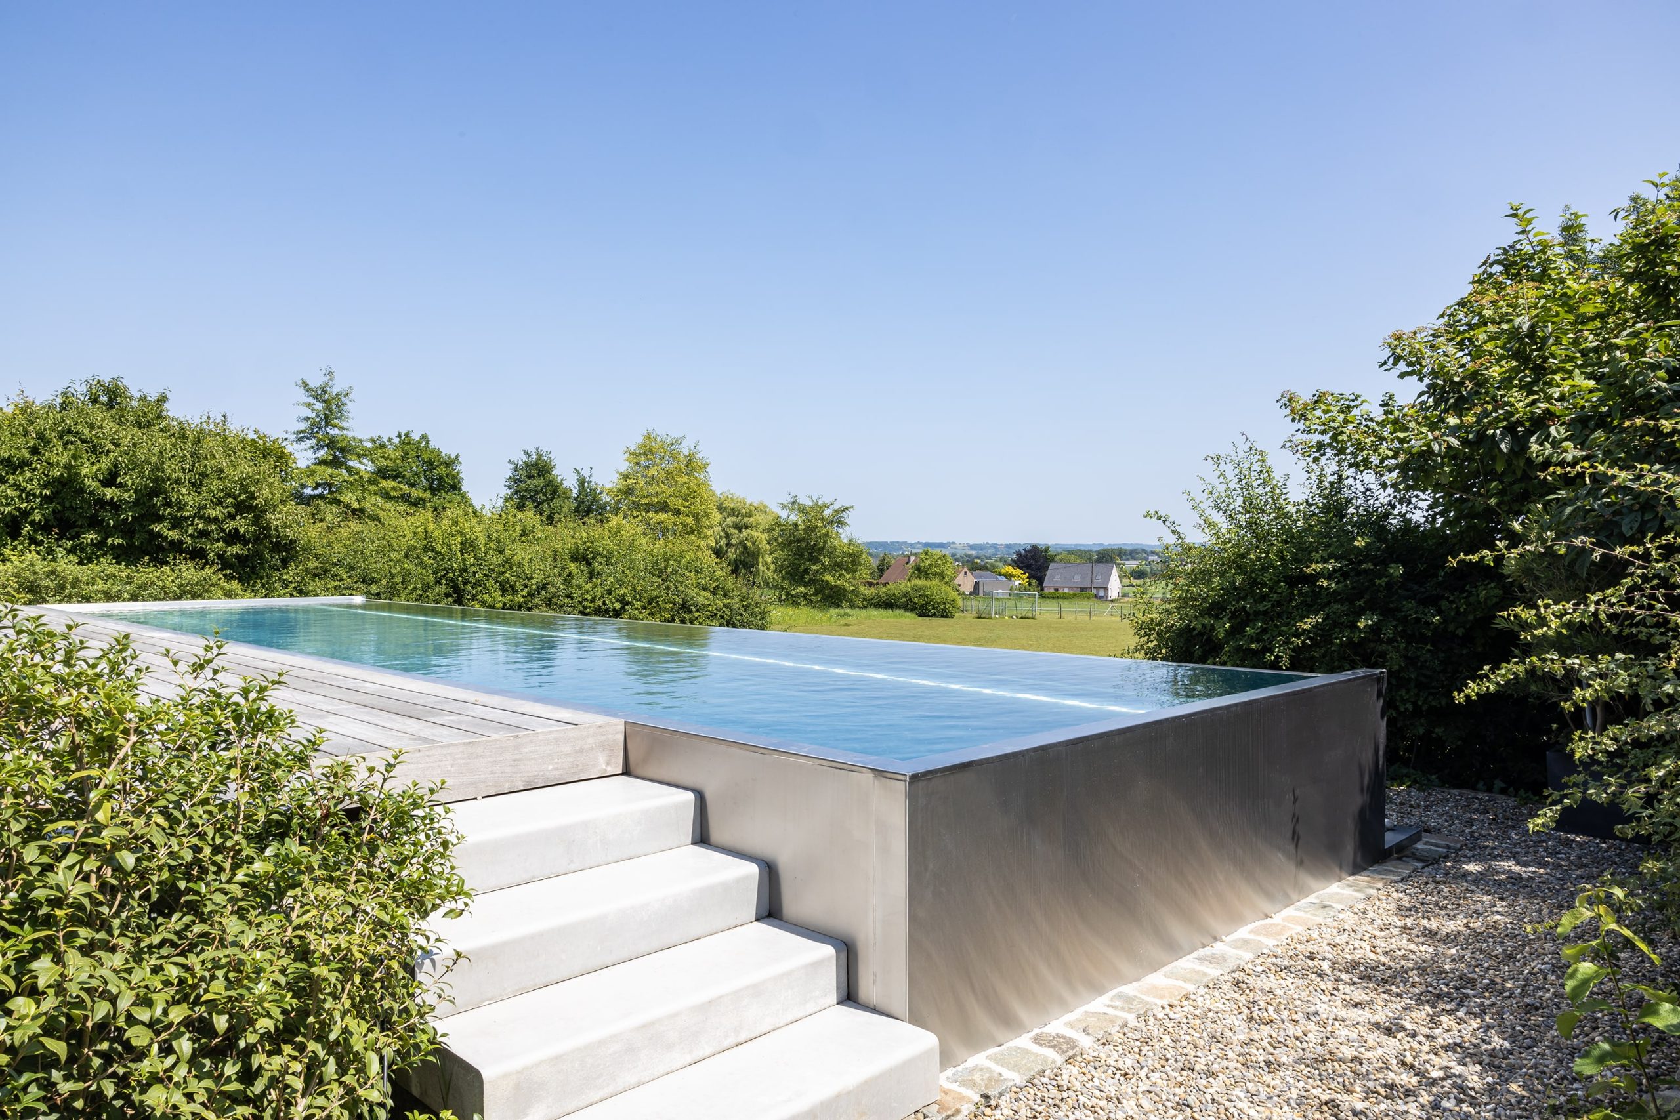
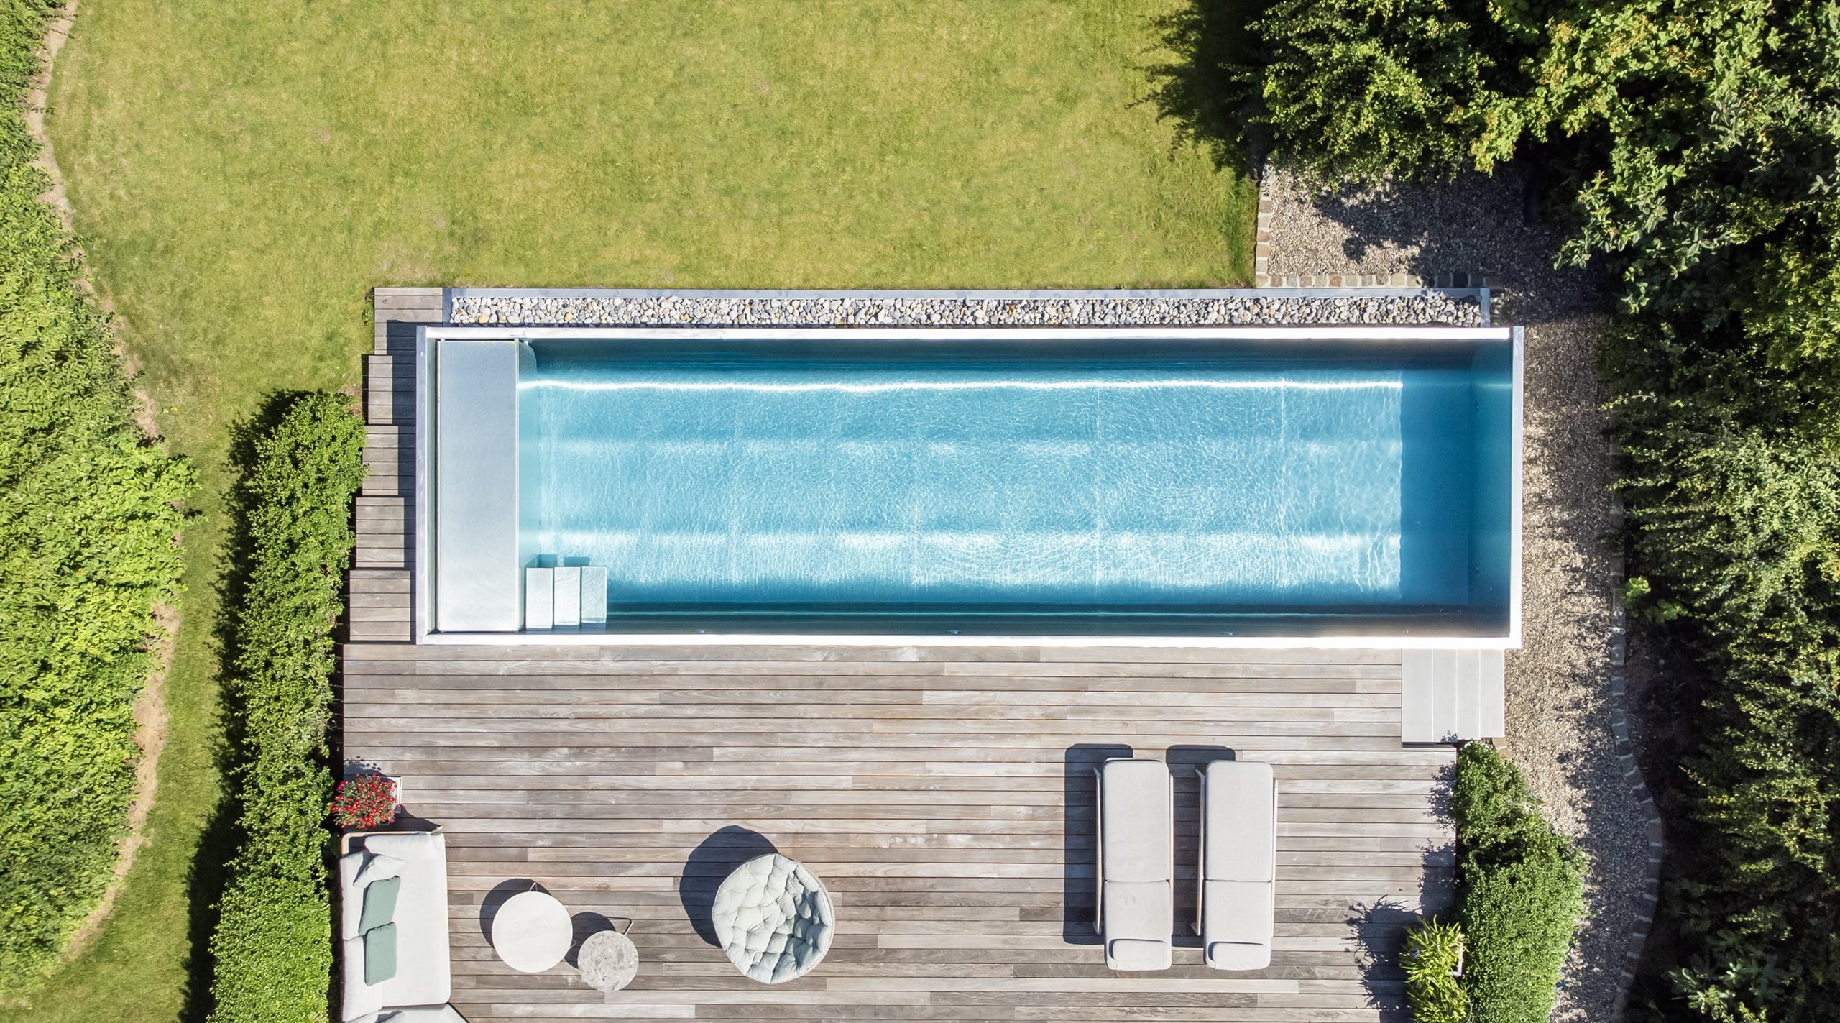
The paving around the pool is not treated as a single flat field. Narrow steps and short plateaus break the ground into usable bands, with each level edging a different part of the water. Light-toned terrace boards run in long lines, giving the area a calm direction without drawing attention away from the pool. Seen from above, the layout feels precise: water in the middle, terraces at the edge, and green borders holding the whole composition in place.
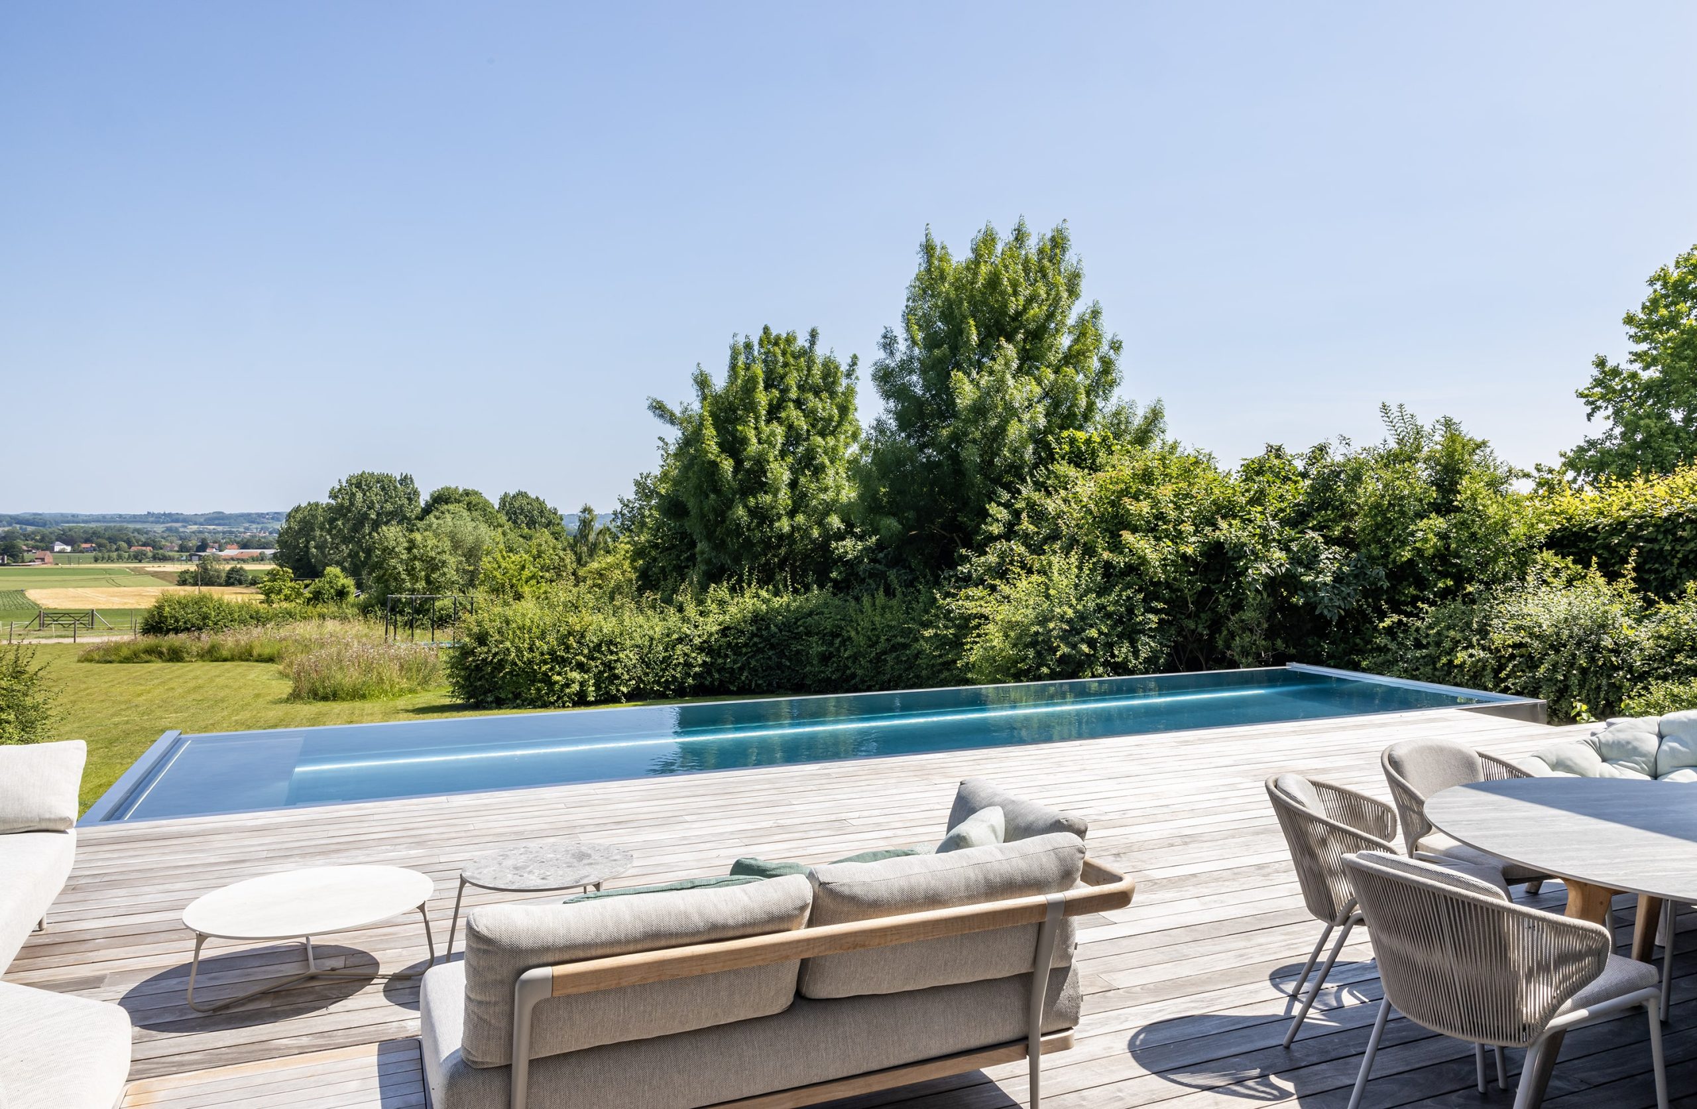
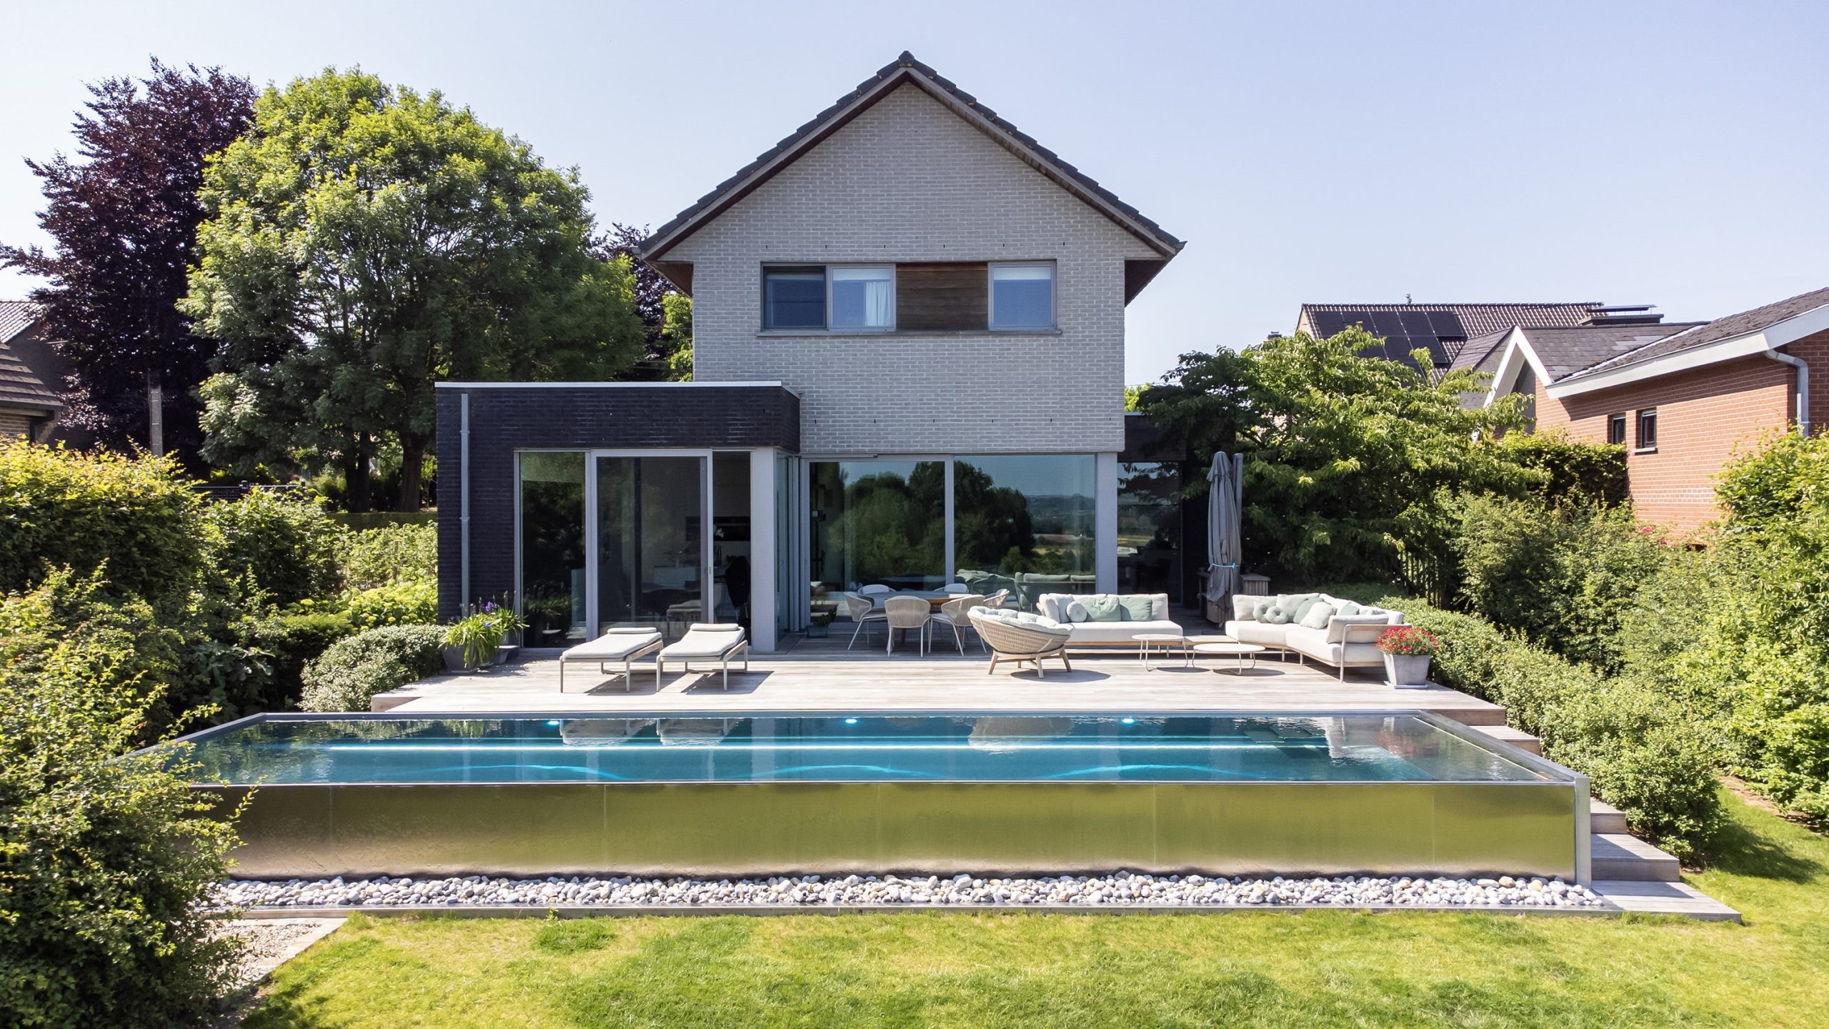
The clean terrace by the pool also makes room for furniture without crowding the view. Two chairs and a small table sit near the water in one of the images, while the other frames keep the terrace almost empty so the lines of the boards and coping stay visible. That restraint matters here. It lets the pool edge, the steps, and the reflected sky do most of the work instead of filling the scene with objects.
Edge detail, step by step
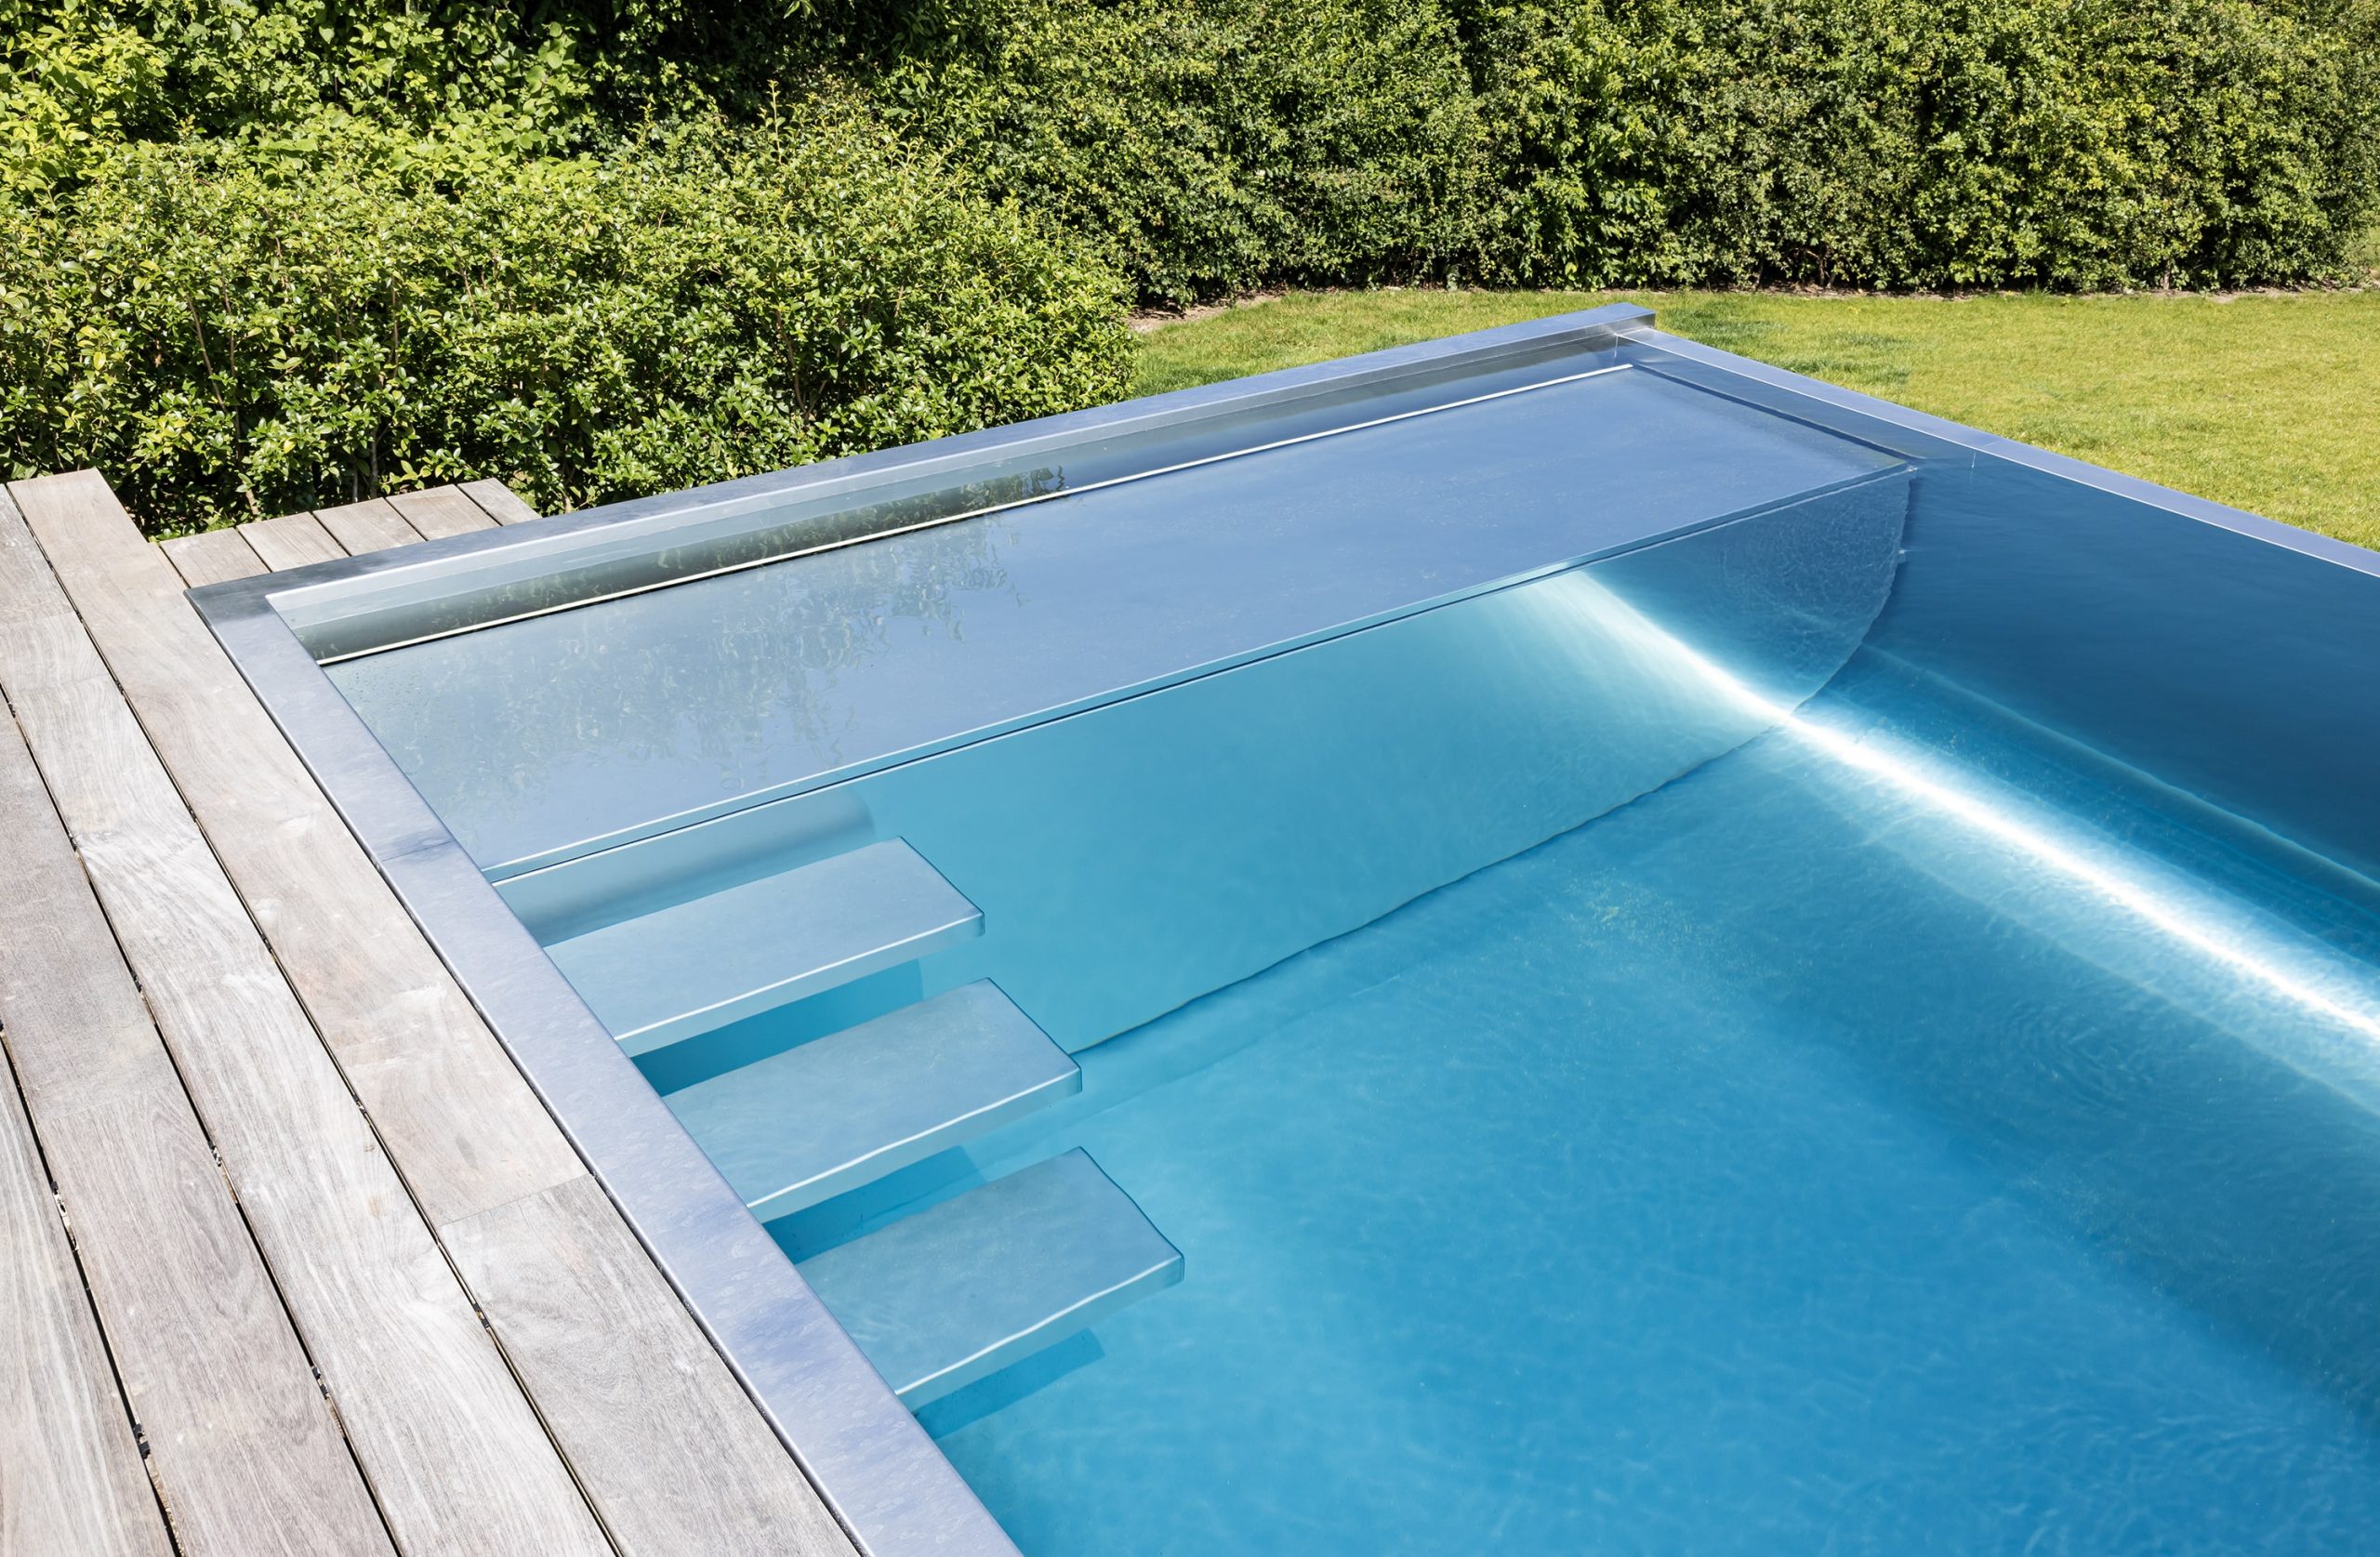
Close to the water, the edge shifts from smooth coping to a gravel finish, with grey stone and loose aggregate marking the transition. This is where the project becomes more tactile. The pool liner (plastic) shows clearly in the blue basin, while the border softens the hard rectangle just enough to keep the perimeter from feeling severe. The result is not decorative for its own sake; it is a set of materials that frame the water and make the edge readable from every angle.
One detail image shows the waterline effect almost like a thin drawn line. Another shows the same edge beside small steps and a strip of gravel. Together they explain how the pool is finished: the liner inside, the grey edge outside, and the lighter terrace beyond. In a project built around clear geometry, those transitions matter as much as the shape itself.
Greenery that holds the long view
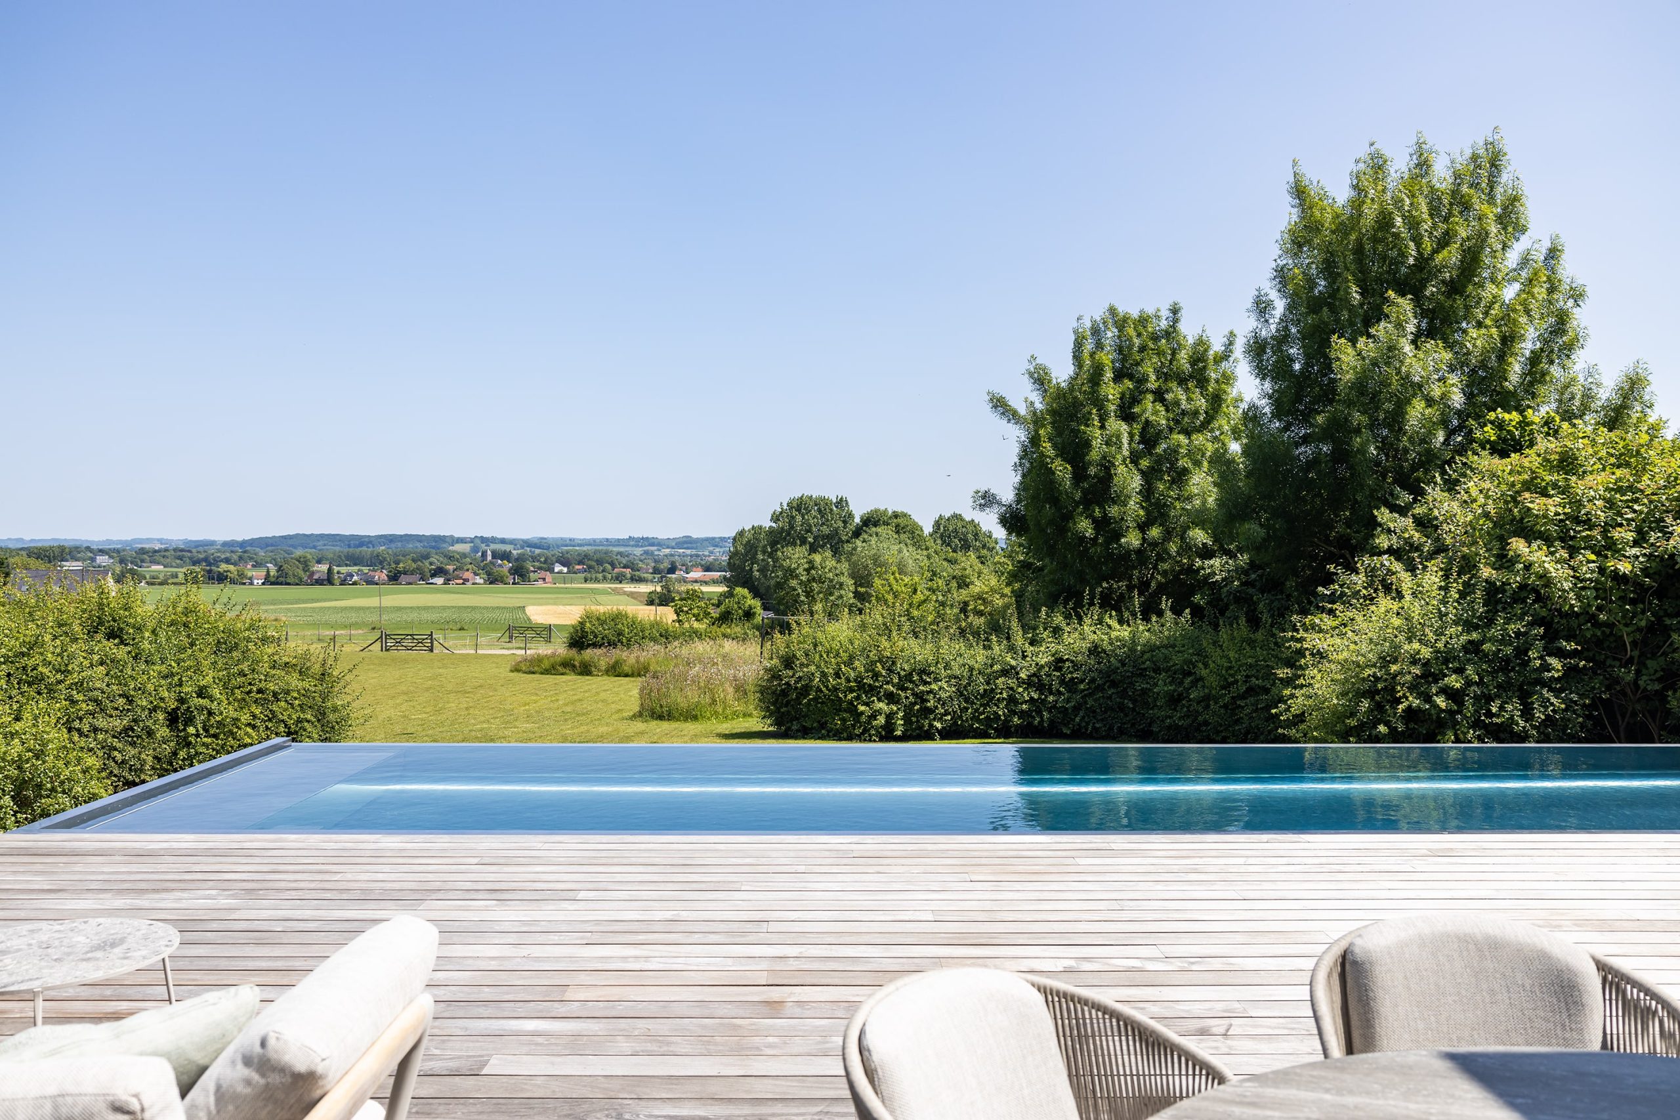
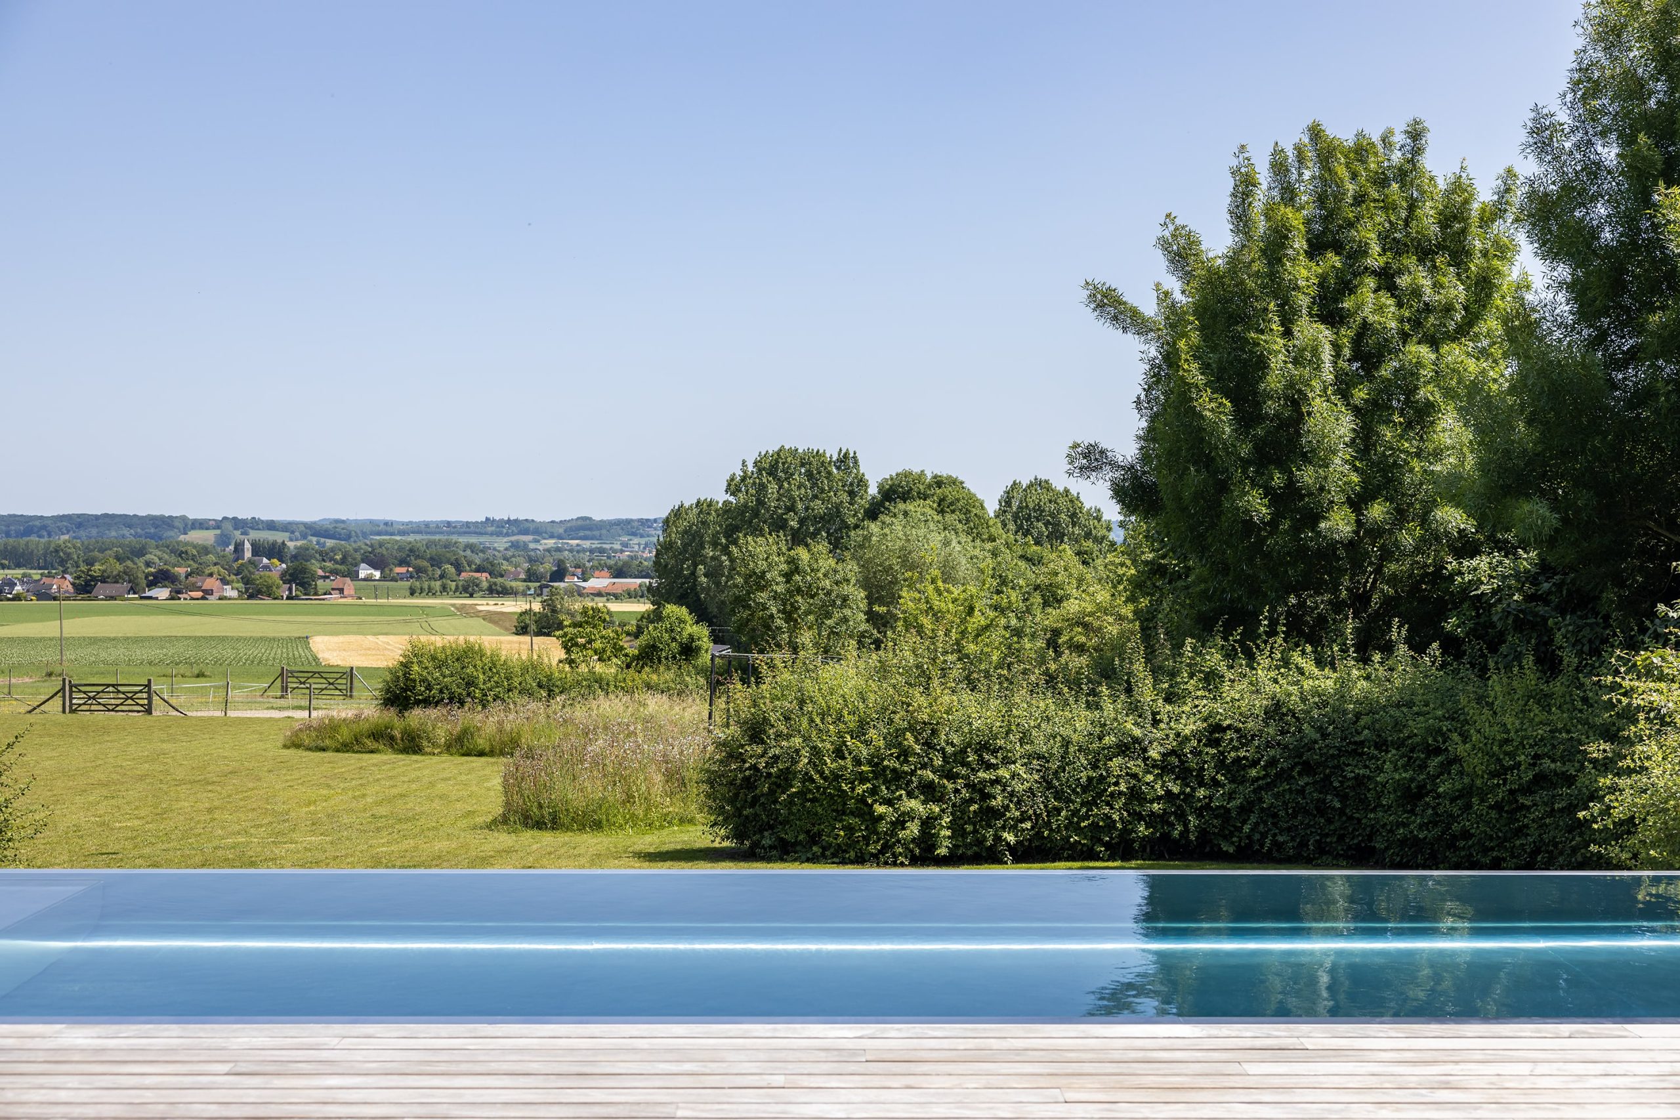
Hedges and lots of greenery wrap the garden without closing it off. They work as a soft screen, keeping the boundaries calm while still allowing long views beyond the site. In the panoramic images, fields and distant houses remain visible through the opening in the planting. That contrast between close planting and far horizon gives the garden its depth, especially when the blue of the pool sits against the darker green edges.
The planting is not staged as ornament. It sits where it can frame the water, hide the harder edges of the plot, and guide the eye toward the open landscape. Along the perimeter, the hedge line steadies the composition. In the middle ground, taller shrubs and trees loosen the transition between terrace and view. The pool gains scale because the greenery keeps repeating its horizontal lines beside it.
Light, glass and the house at the edge of the terrace
The house façade with large windows appears beside the terrace as a visible part of the setting rather than a separate backdrop. Glass panels reflect the bright garden, and the brick base gives the scene a heavier edge next to the lighter terrace boards. From the patio, the opening toward the pool feels direct: windows, paving, and water sit in one line of sight. That relationship is strongest in the images where the seating area, the façade, and the pool share the same frame.
Because the windows are large, the boundary between inside and outside stays visually open. The façade does not compete with the pool; it simply extends the same clear geometry. The brick and glass make a sober contrast to the pale decking and the blue water. That contrast is repeated in different views, whether the camera looks from the terrace toward the garden or back toward the building.
Materials kept legible
Material choice is easy to read here. The terrace boards have a light wood or composite look, the pool liner is visible as a smooth plastic finish, and the borders use gravel and stone to define the edges. These surfaces are not hidden under layers of decoration. Each one has a job: the boards create the walking surface, the liner holds the water visually, and the gravel finish makes the perimeter easier to pick out in the landscape.
That clarity is reinforced by the grey coping and the narrow strips of stone beside the pool. Even the transition between the terrace and the garden is handled with restraint. The eye moves from pale boards to blue water, then to gravel, then to green planting. It is a sequence of surfaces rather than a single decorative statement, which suits the strict shape of the pool and the open field view beyond.
How the garden is composed from above
From the aerial view, the garden reads like a set of clean bands around one central rectangle. The pool occupies the main axis, the terrace boards run alongside it, and the surrounding planting closes the frame without making it tight. This is where the modern garden design is clearest: not in a single feature, but in the way every line points back to the water. The long edges, the steps, and the planting all help keep the space legible.
The composition also explains why the project feels spacious despite its defined borders. The eye can move from the water to the terrace, from the terrace to the hedge line, and then out to the open view in the distance. There is no need for excess detail. The rectangle, the edge finish, the greenery, and the glass-fronted house already provide enough structure. The result is a garden that reads cleanly from every viewpoint, whether seen from the terrace, the façade, or above.
The strongest images in the set work because they keep those relationships intact. One emphasises the long pool edge and the waterline effect. Another places the seating, terrace boards, and pool in the same frame. A third picks out the façade with large windows beside the water. Together they show a garden built from lines, surfaces, and carefully controlled views.
Want to see more of Nouv’eau? View the page of Nouv’eau for even more great projects and company information.



NEW 2026 Jubileum Edition The Best Interior Designers Benelux
Order Now €125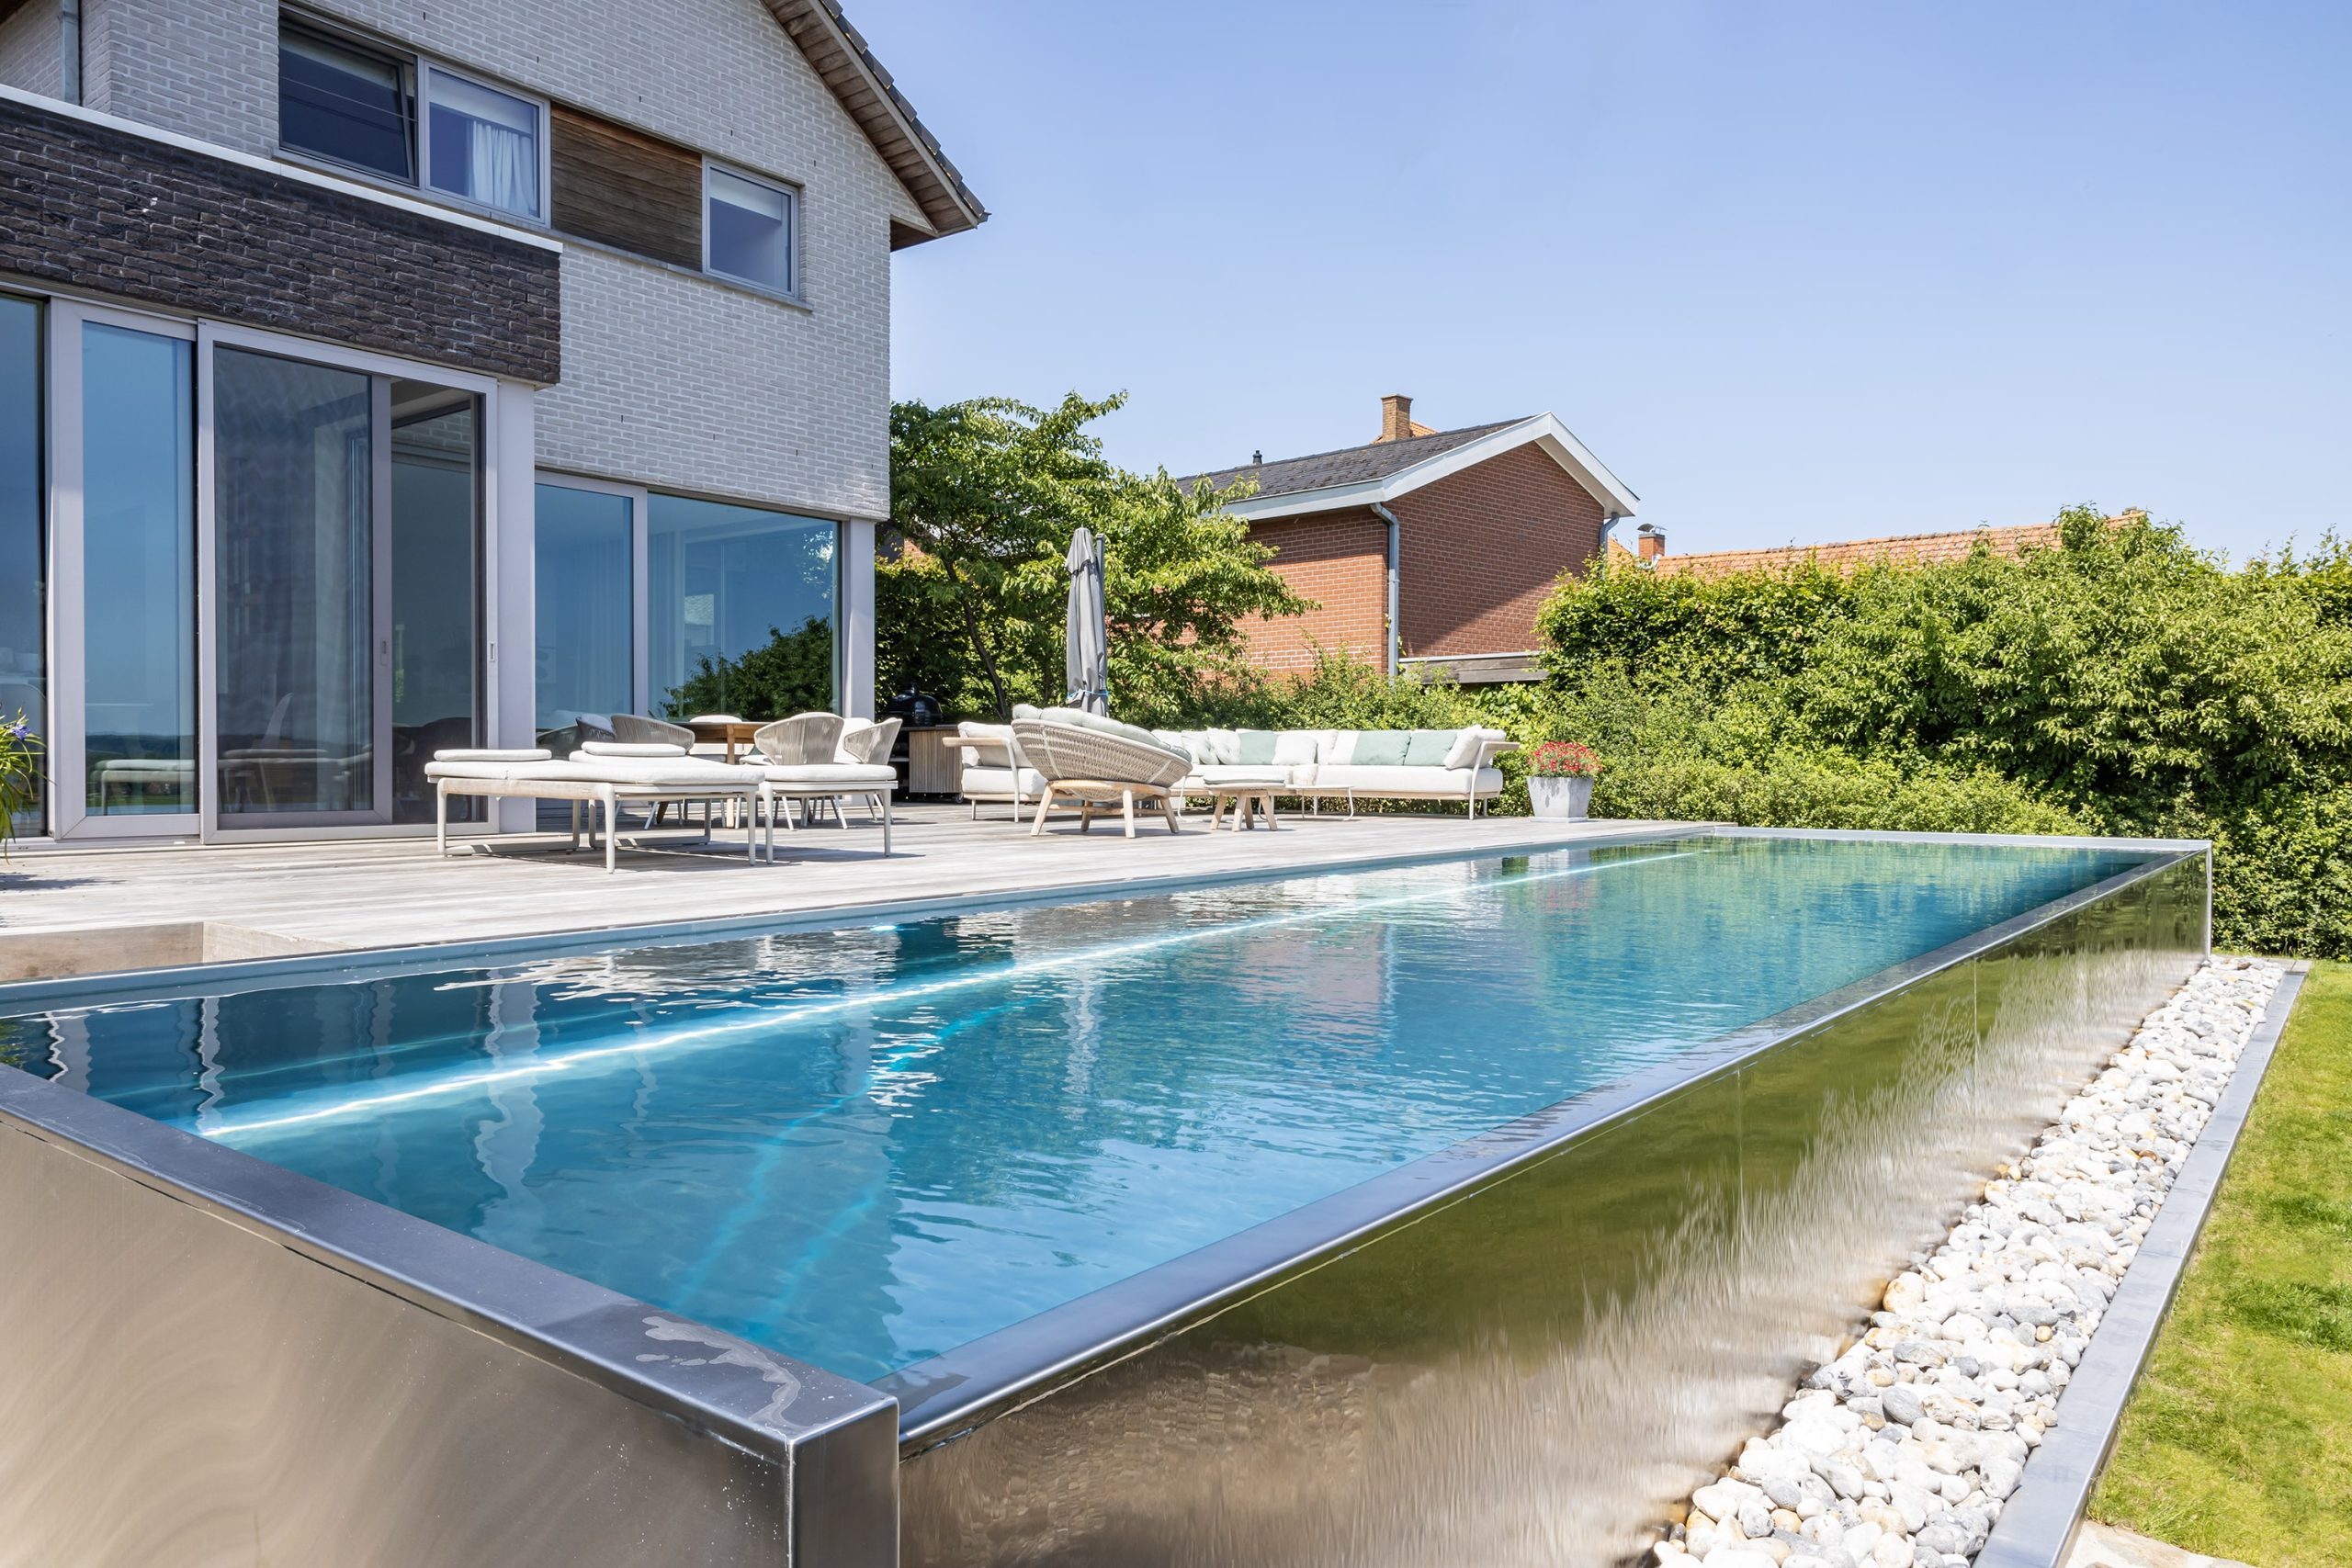
NEW 2026 Jubileum Edition The Best Interior Designers Benelux
Order Now €125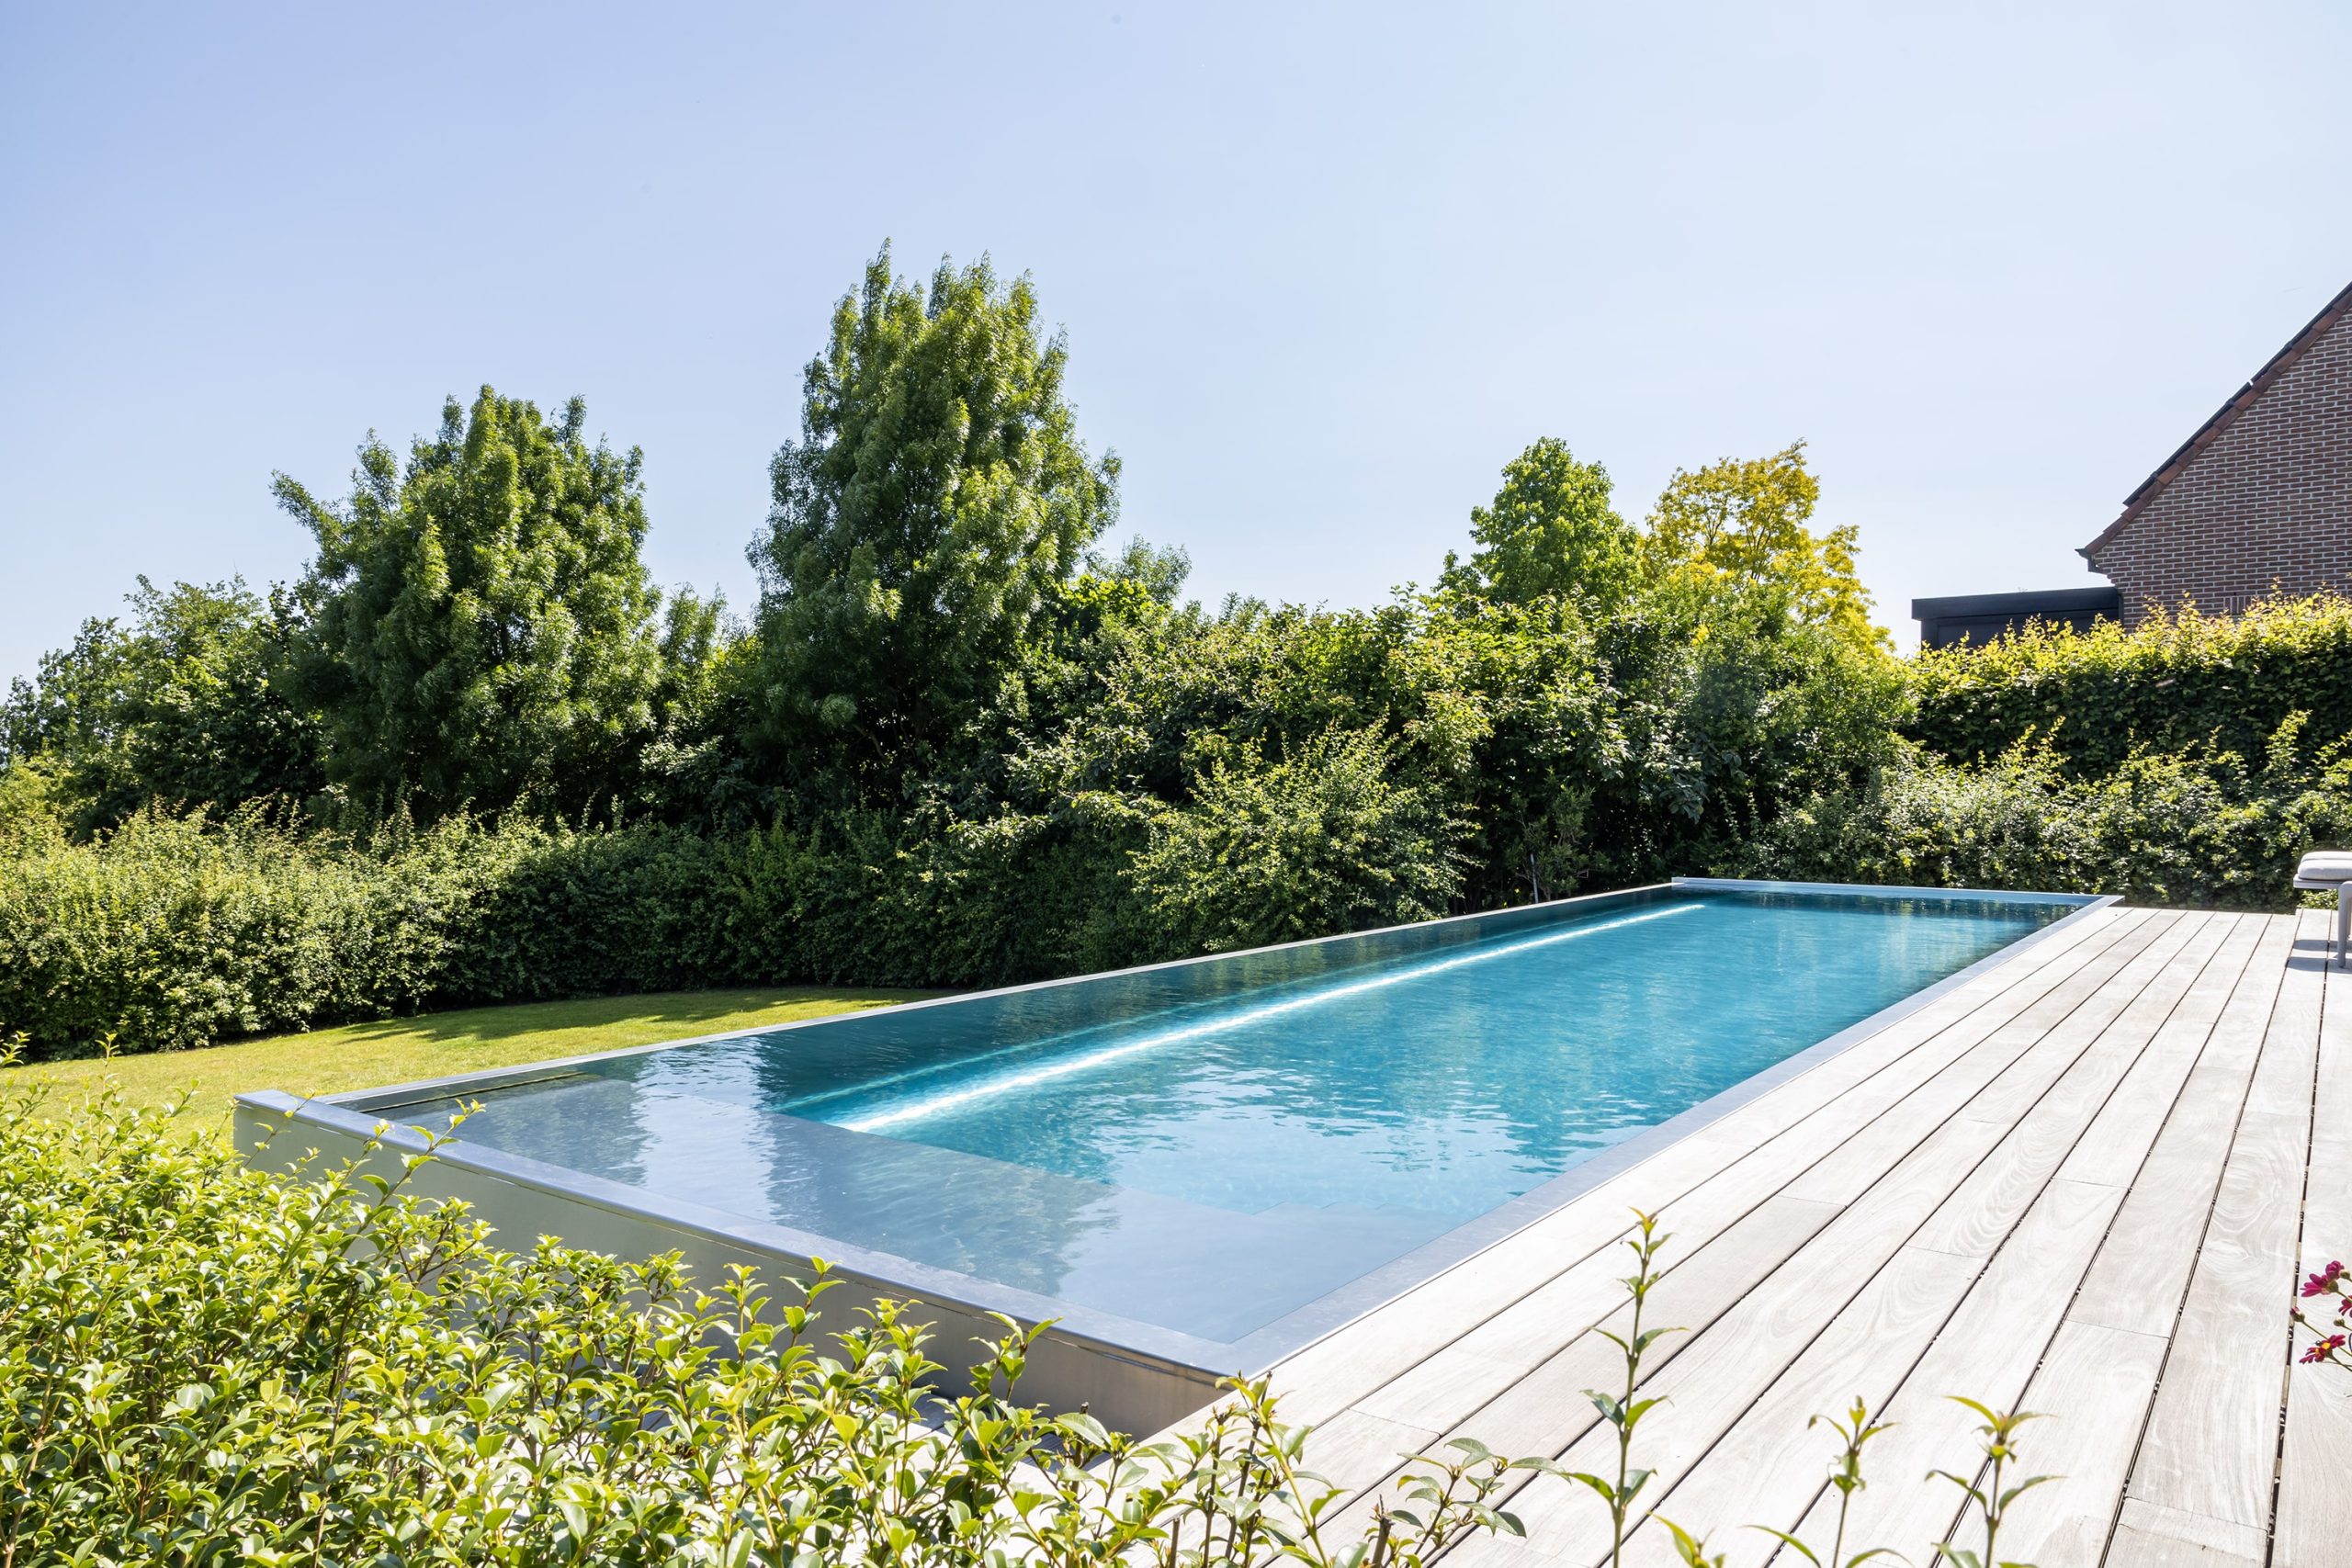
NEW 2026 Jubileum Edition The Best Interior Designers Benelux
Order Now €125