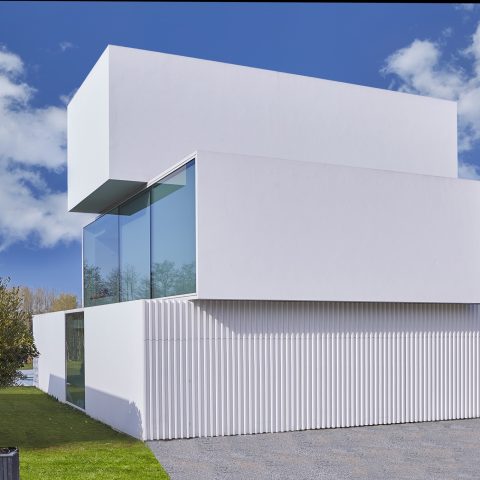
Minimalist villa on a raised platform
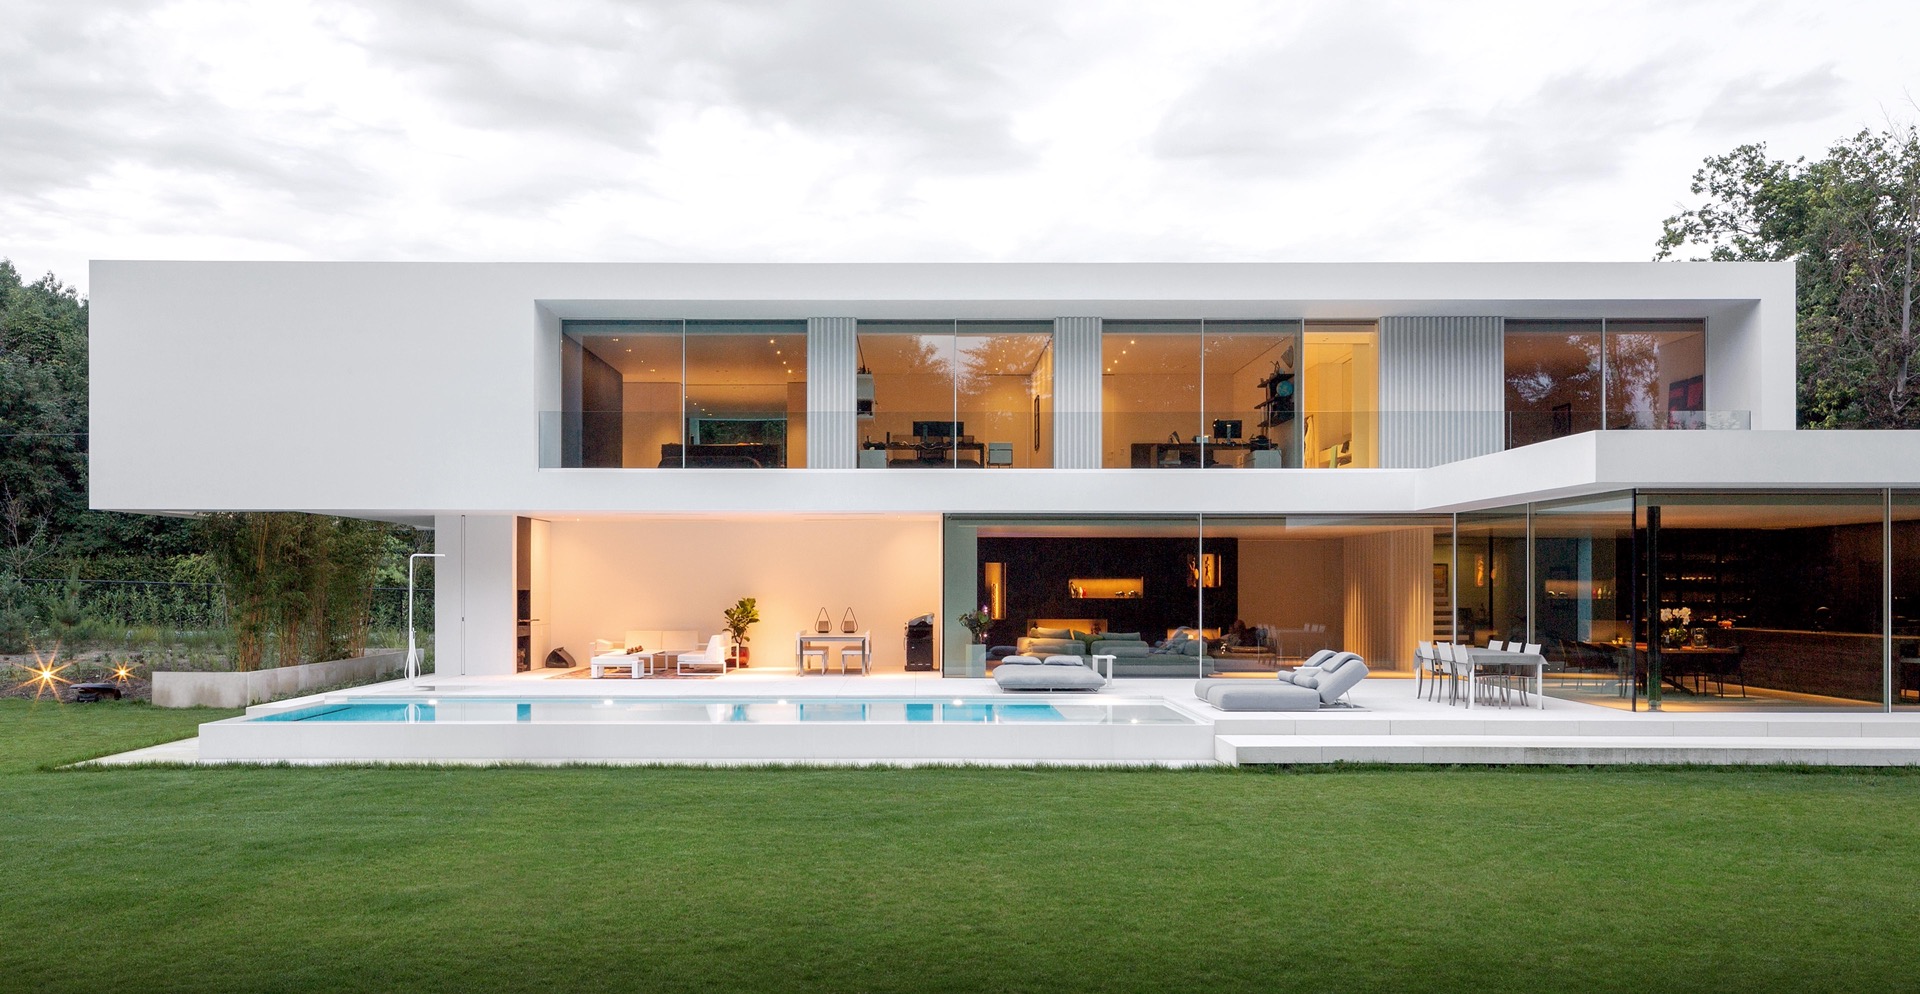
A raised platform gives this minimalist villa its first gesture: the volume seems to hover above the ground while opening toward the surrounding trees. That elevated stance is not only a formal move. It also supports a self-sufficient energy approach, while the overhanging parts keep the strong southern orientation and large glass windows from turning the interior into a hot box in summer. The result is a cantilevered villa that uses shade, proportion, and a controlled envelope as part of the architecture itself.
Floating volumes above the forest edge
The house reads in layers. At ground level, traditional concrete blocks anchor the base. Above that, the upper floor and roof are formed in CLT, giving the upper volume a lighter presence and letting the white facade stay visually calm. There is no visible roof edge to interrupt the line. Instead, the render wraps the building in one continuous surface, while the overhangs underline the horizontal movement of the composition. Even from a distance, the raised platform house appears measured rather than imposed.
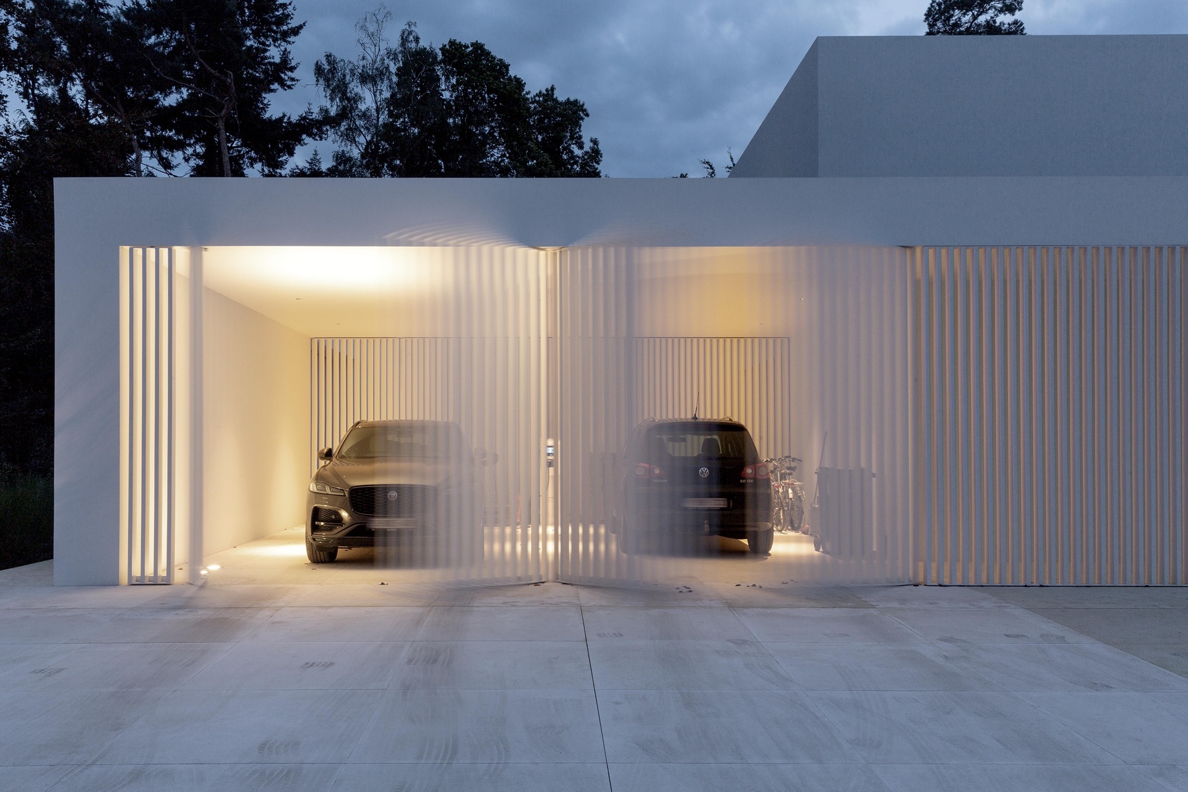
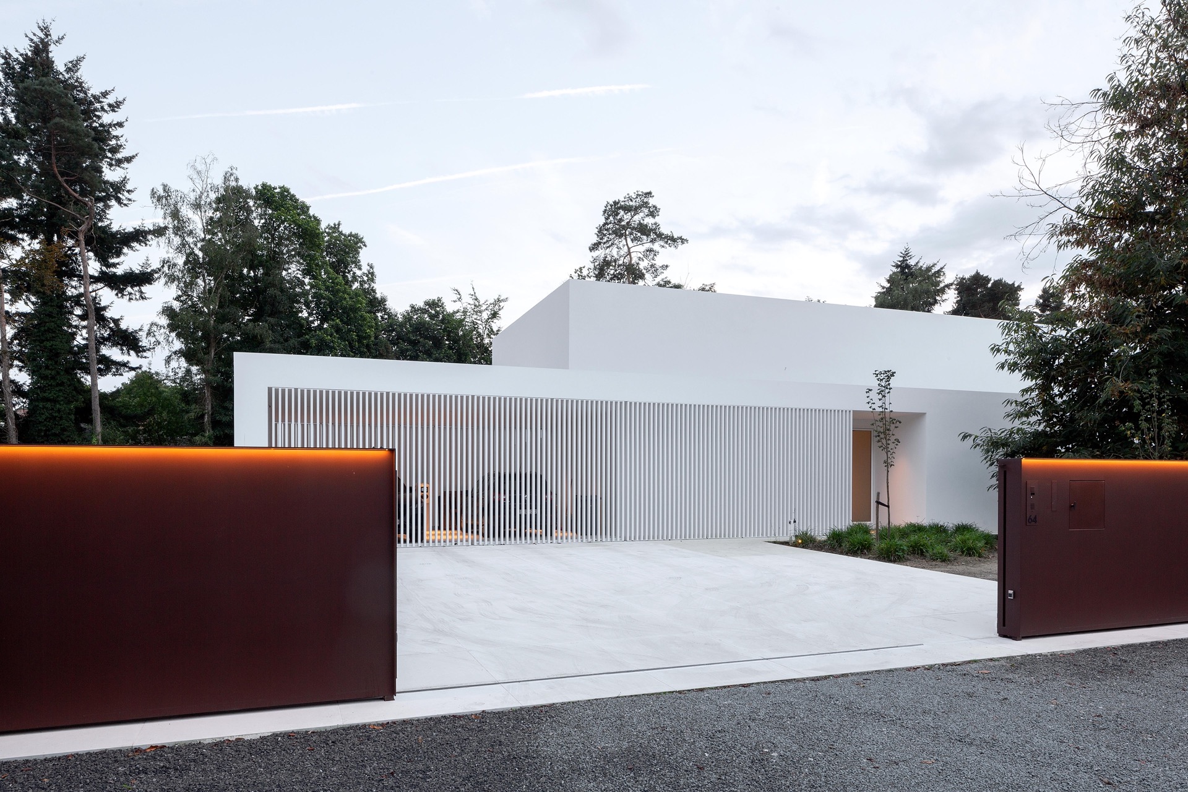
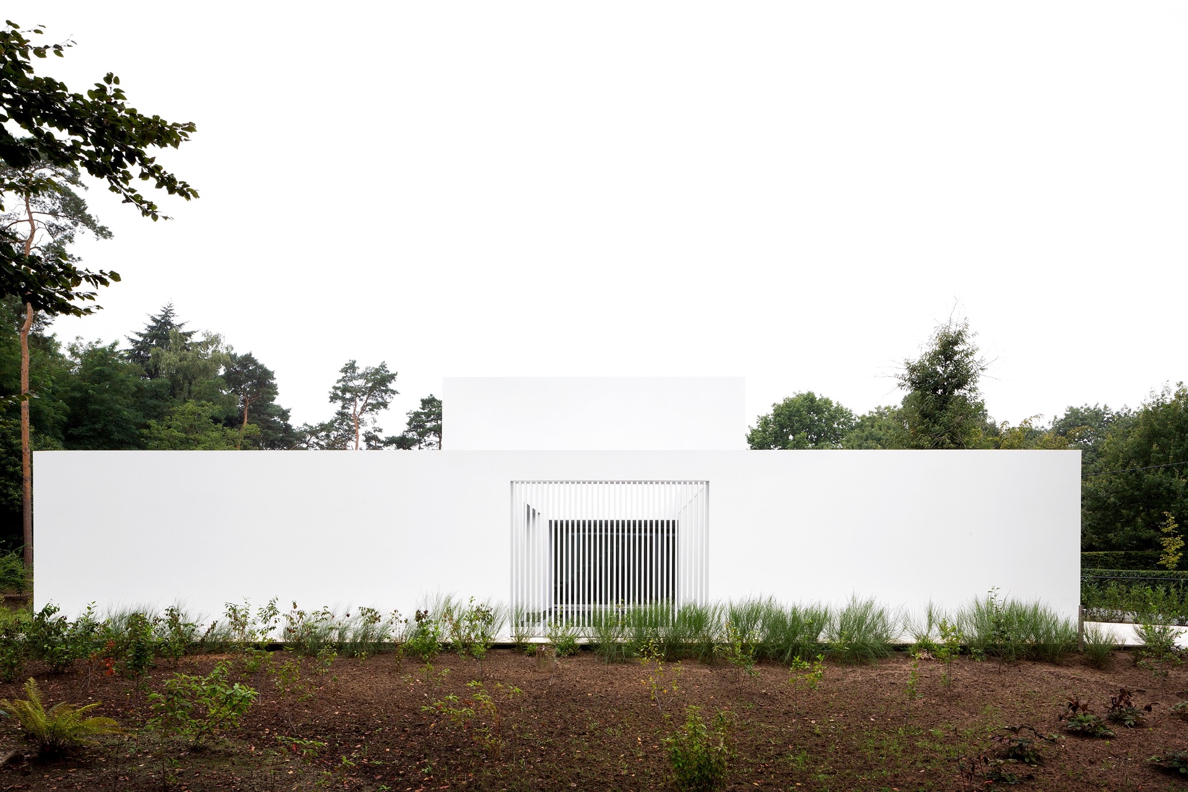
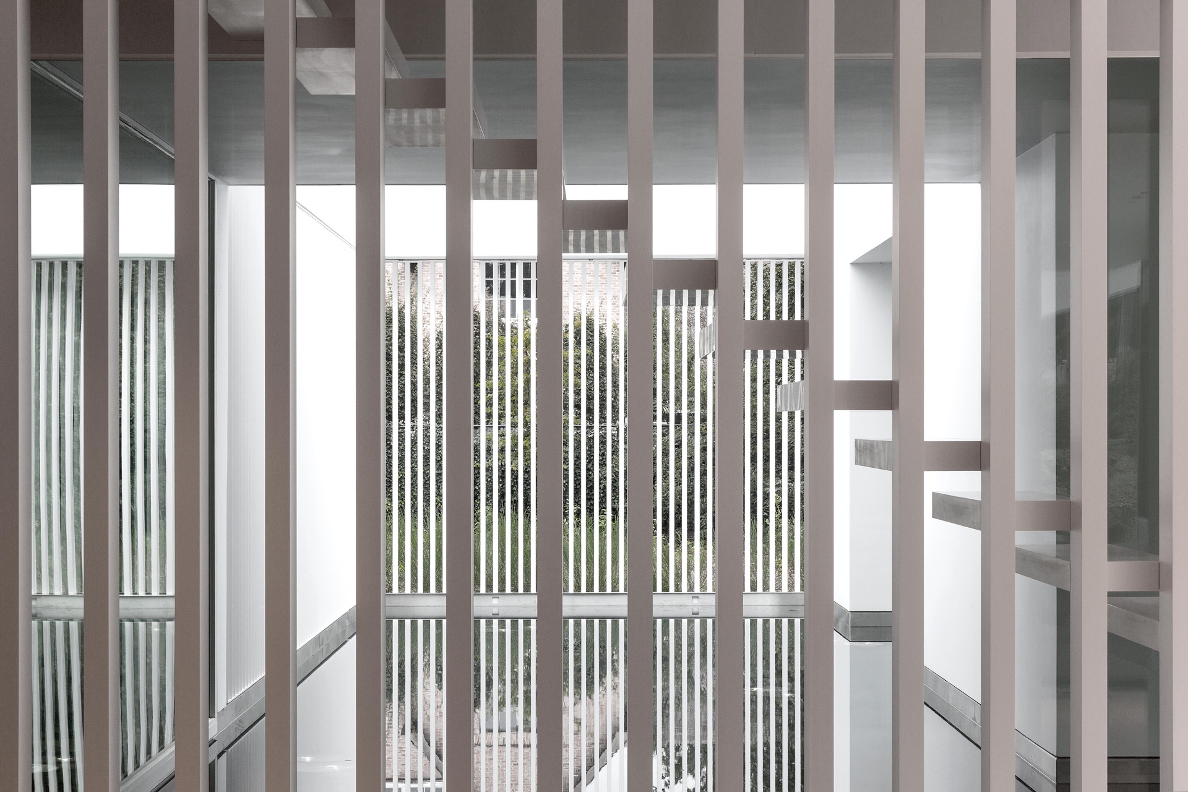
Vacuum roof insulation keeps the roof build-up as slim as possible, which matters here because the roofline is part of the overall image. Large motorized sliding windows continue that same discipline. They open the rooms to terrace, garden, pool, or pond without adding visual clutter. On the front and side elevations, white-painted box profiles break through the closed planes. They conceal the double carport and an indoor pond, but they also let daylight filter deeper into the spaces behind them.
A white facade shaped by shade and light
The white facade does more than reflect the sun. Its plain render, hidden roof edge, and restrained openings set up a clear contrast with the darker structure behind the glass. The overhanging volumes act as built-in sun control, especially where the southern exposure meets the broad glazing. Rather than relying on added elements, the architecture uses the massing itself to keep the rooms usable and calm. That is where the project’s focus on durability and total cost of ownership becomes visible, in the way the building is composed and protected.
The facade is also where the building reveals its more technical side. The closed front contains storage spaces, keeping the ground-floor volume visually compact. The box sections interrupt the white surface just enough to mark the carport and the indoor pond, while preserving the strong reading of one single volume. The effect is not decorative. It comes from the handling of openings, depth, and shadow across a restrained envelope.
Rooms arranged around water, terrace and trees
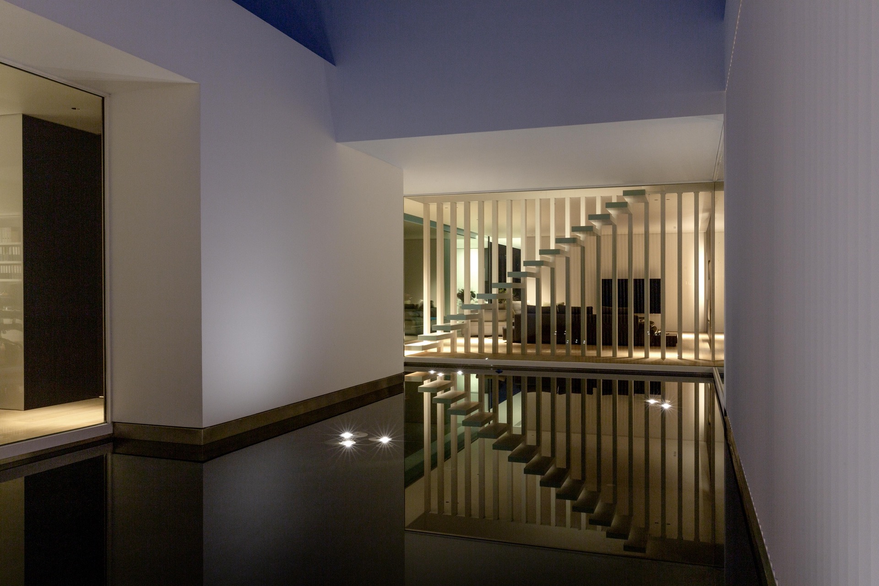
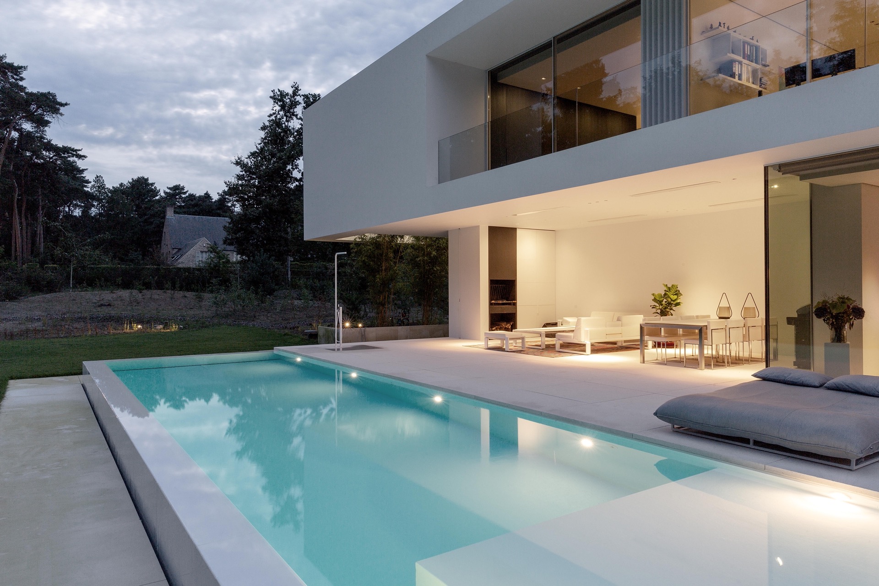
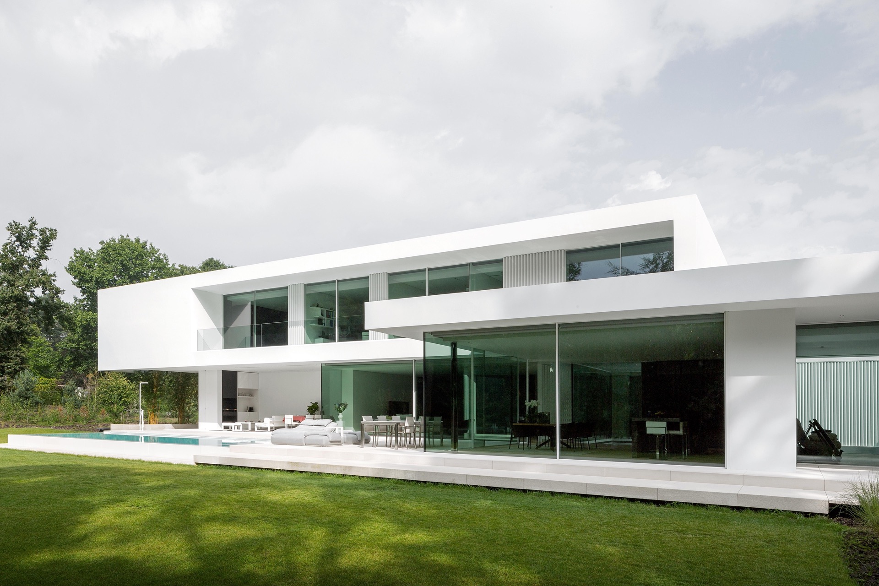
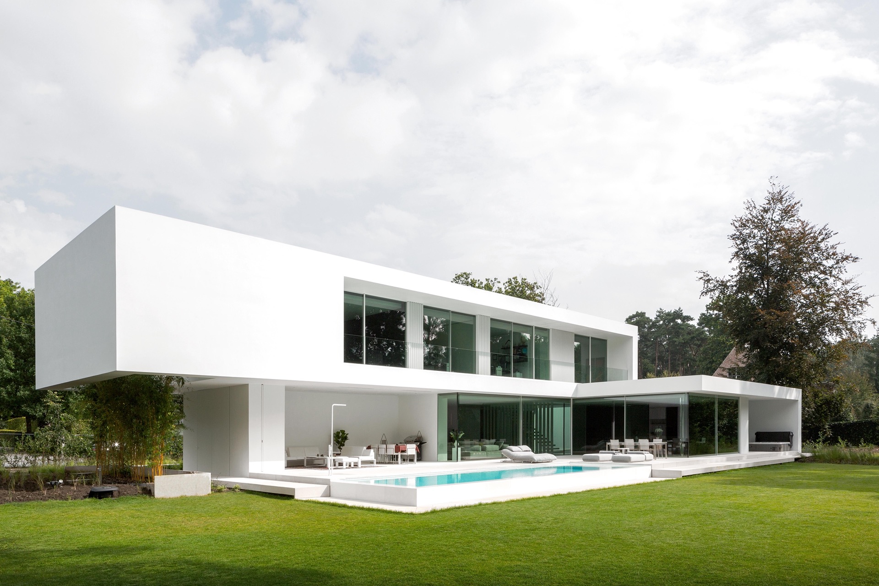
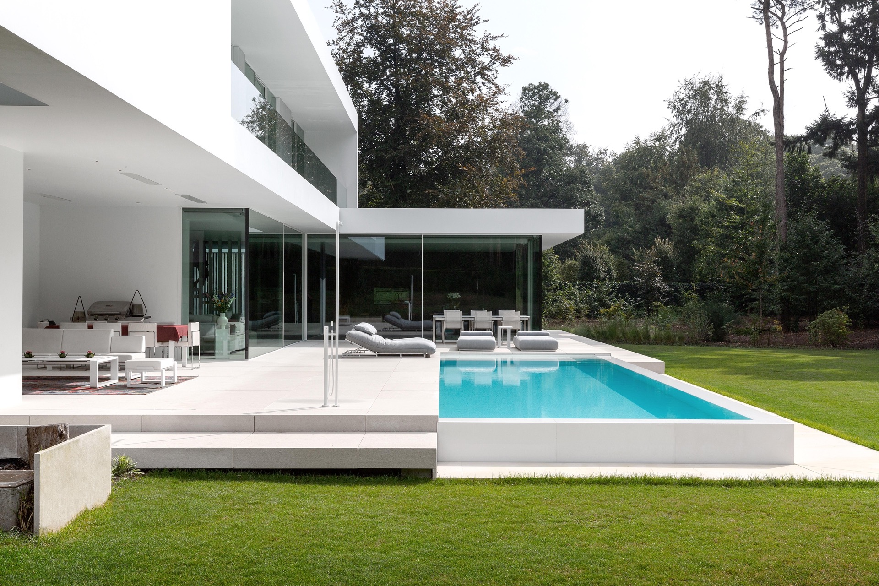
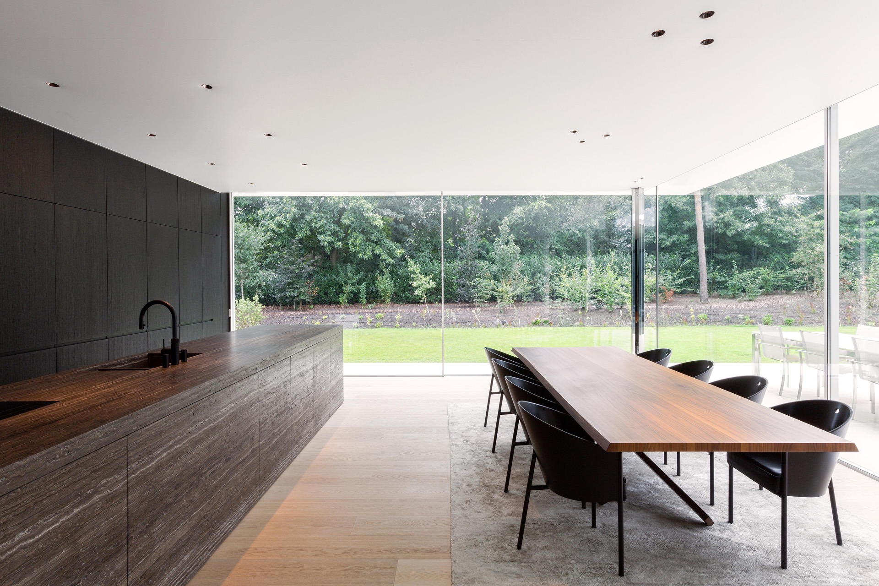
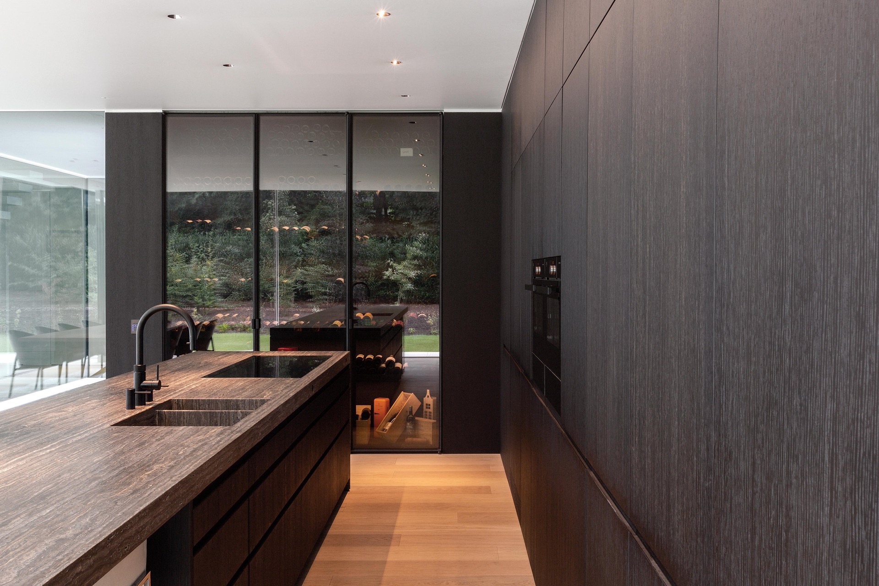
Inside, each space is tied to a different outdoor condition. The living room sits next to the terrace and looks over the infinity pool toward the wooded garden. The kitchen is placed between the pond and the terrace, with a natural stone island at its center. The fitness and wellness room feel equally open, helped by large windows and the generous spatial flow around them. Water is never treated as an accessory here; it is part of the layout, visible from the carport, the entrance path, and several rooms inside the house.
The sequence starts even earlier, at the carport. Through the white profiles, the eye catches the indoor pond, the fitness room, and the garden beyond. A row of columns stands deeper inside, with floating stair treads hidden behind them. That move gives the center of the house a quieter read, while the pond continues to draw attention. The plan is open, yet the changes in view keep each zone distinct.
Custom interior elements with a clear purpose
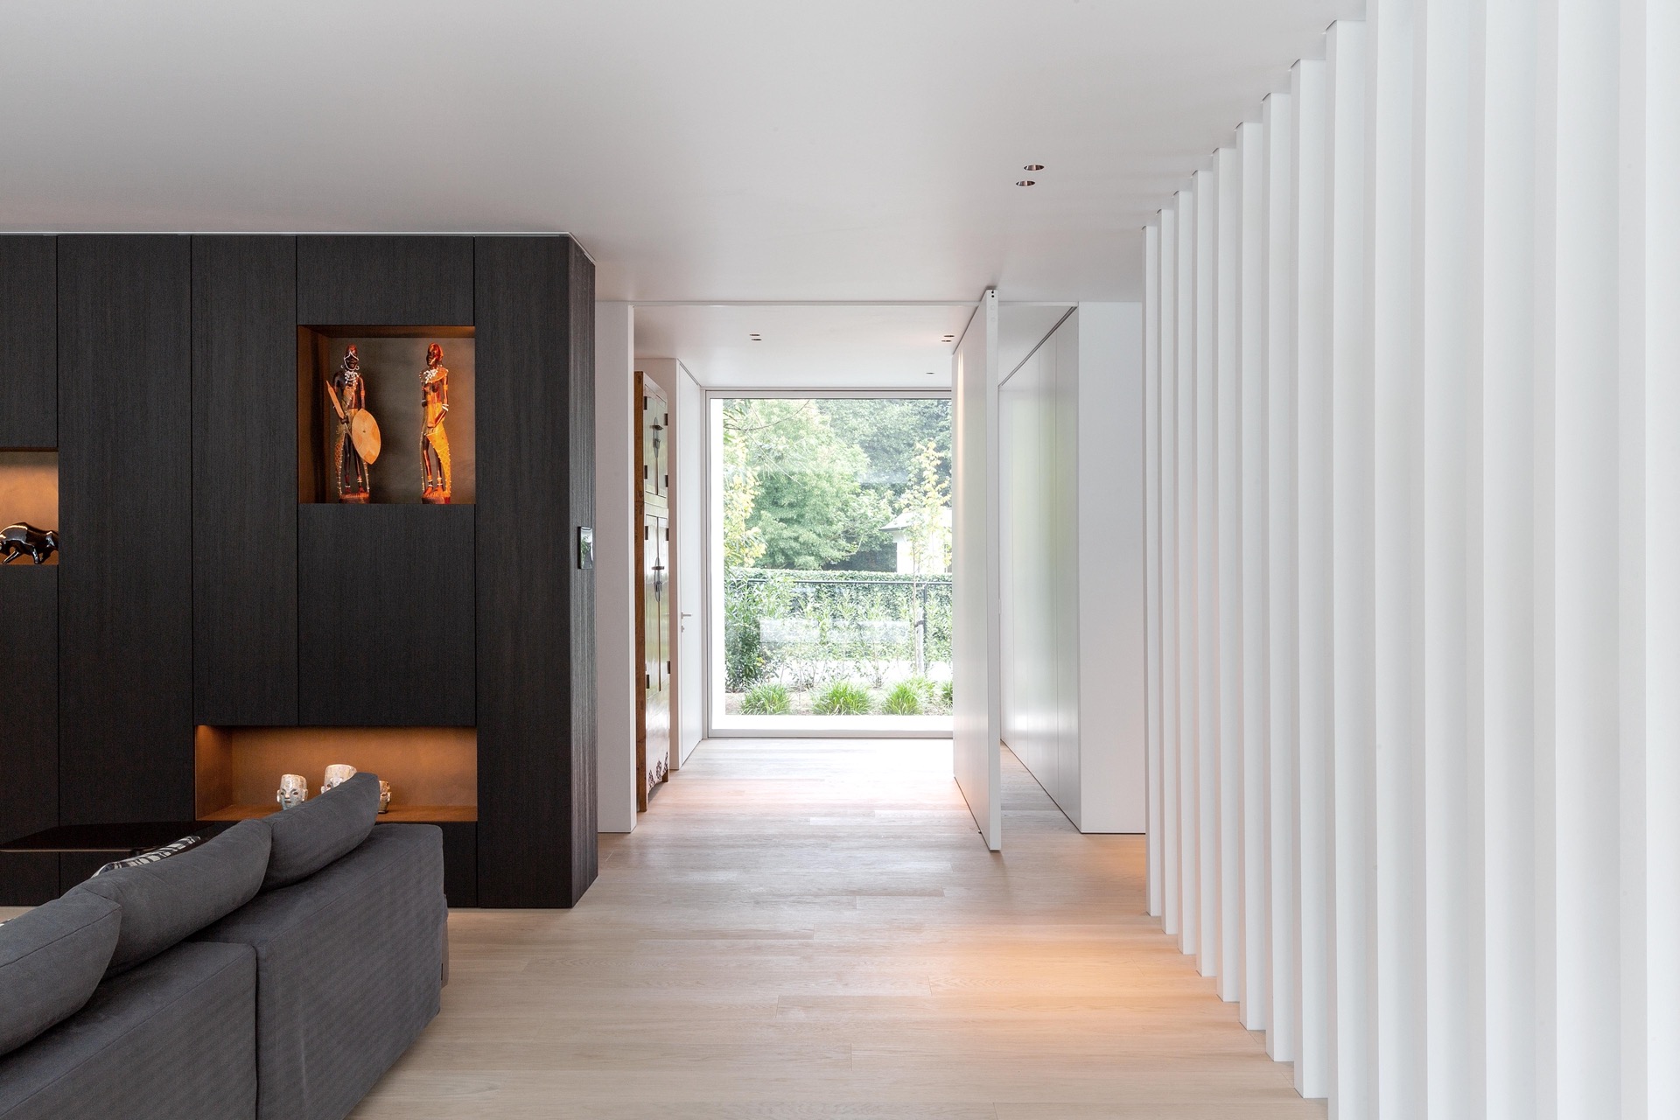
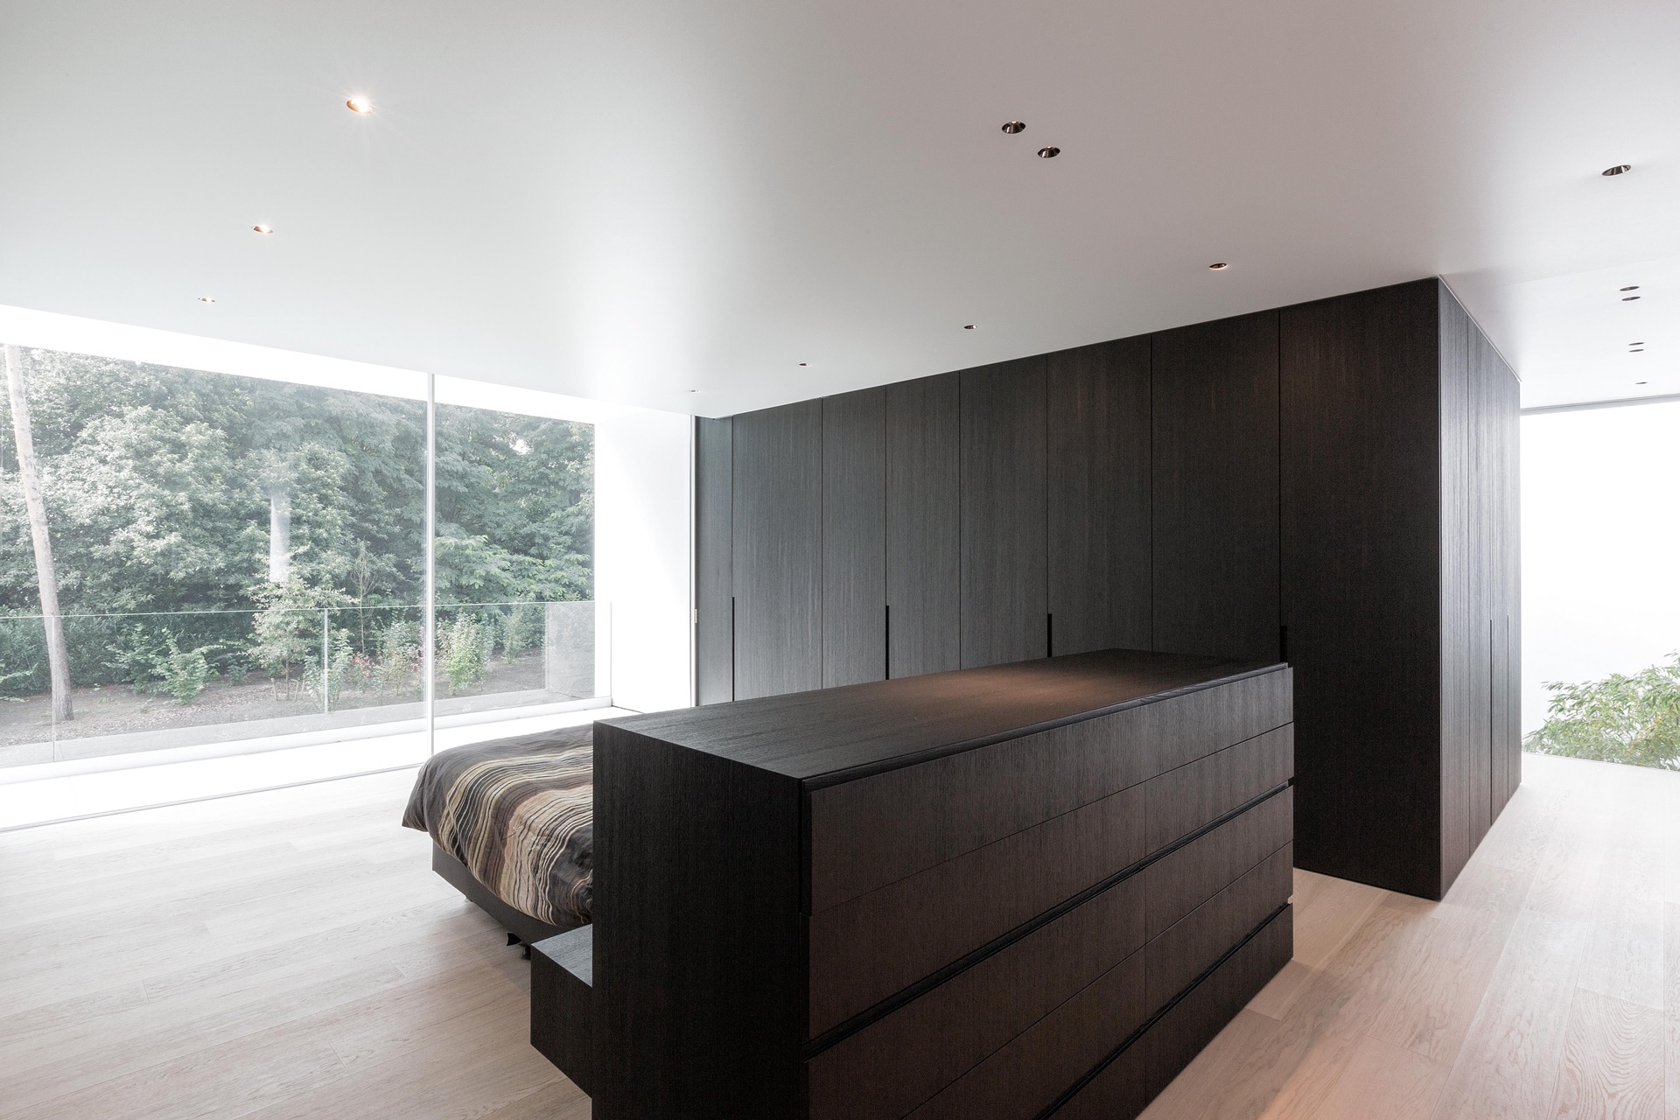
The interior depends on custom interior elements that work as part of the architecture, not as separate styling. Oak joinery runs through the rooms and pairs with the parket floor, while natural stone introduces a firmer surface at the kitchen island and on the terrace. The selection is restrained, but it is never flat. Wood softens the long lines of the rooms, stone keeps the lower surfaces grounded, and the ceiling remains visually quiet so the openings and views can do the talking.
An acoustic stretch ceiling with seamlessly integrated spotlights helps control the atmosphere without drawing attention to itself. The lighting sits flush, so the ceiling remains a continuous plane. On the terrace, large-format natural stone tiles extend the same ordered feel outside. Built-in terrace heaters and the barbecue or fireplace make the outdoor zone usable for longer stretches, but the material choice is what defines it first: broad stone slabs, crisp edges, and a direct relation to the pool and garden.
Upper rooms set on a precise overhang
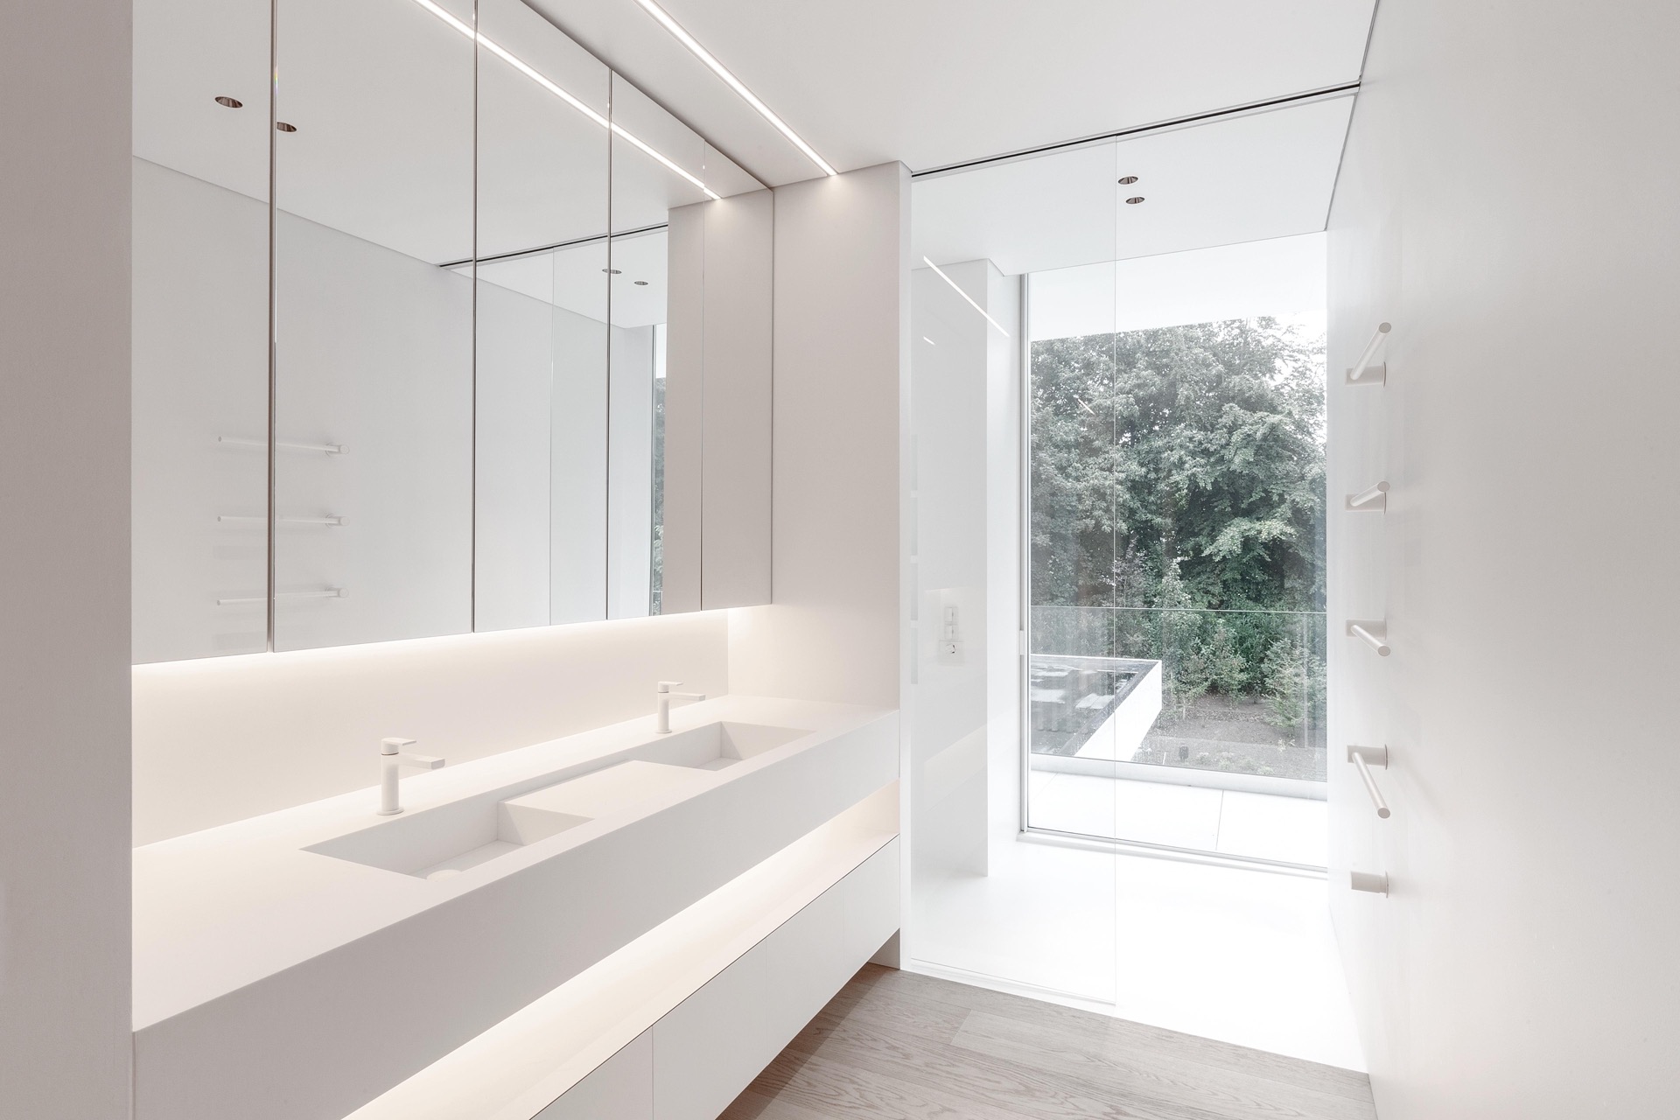
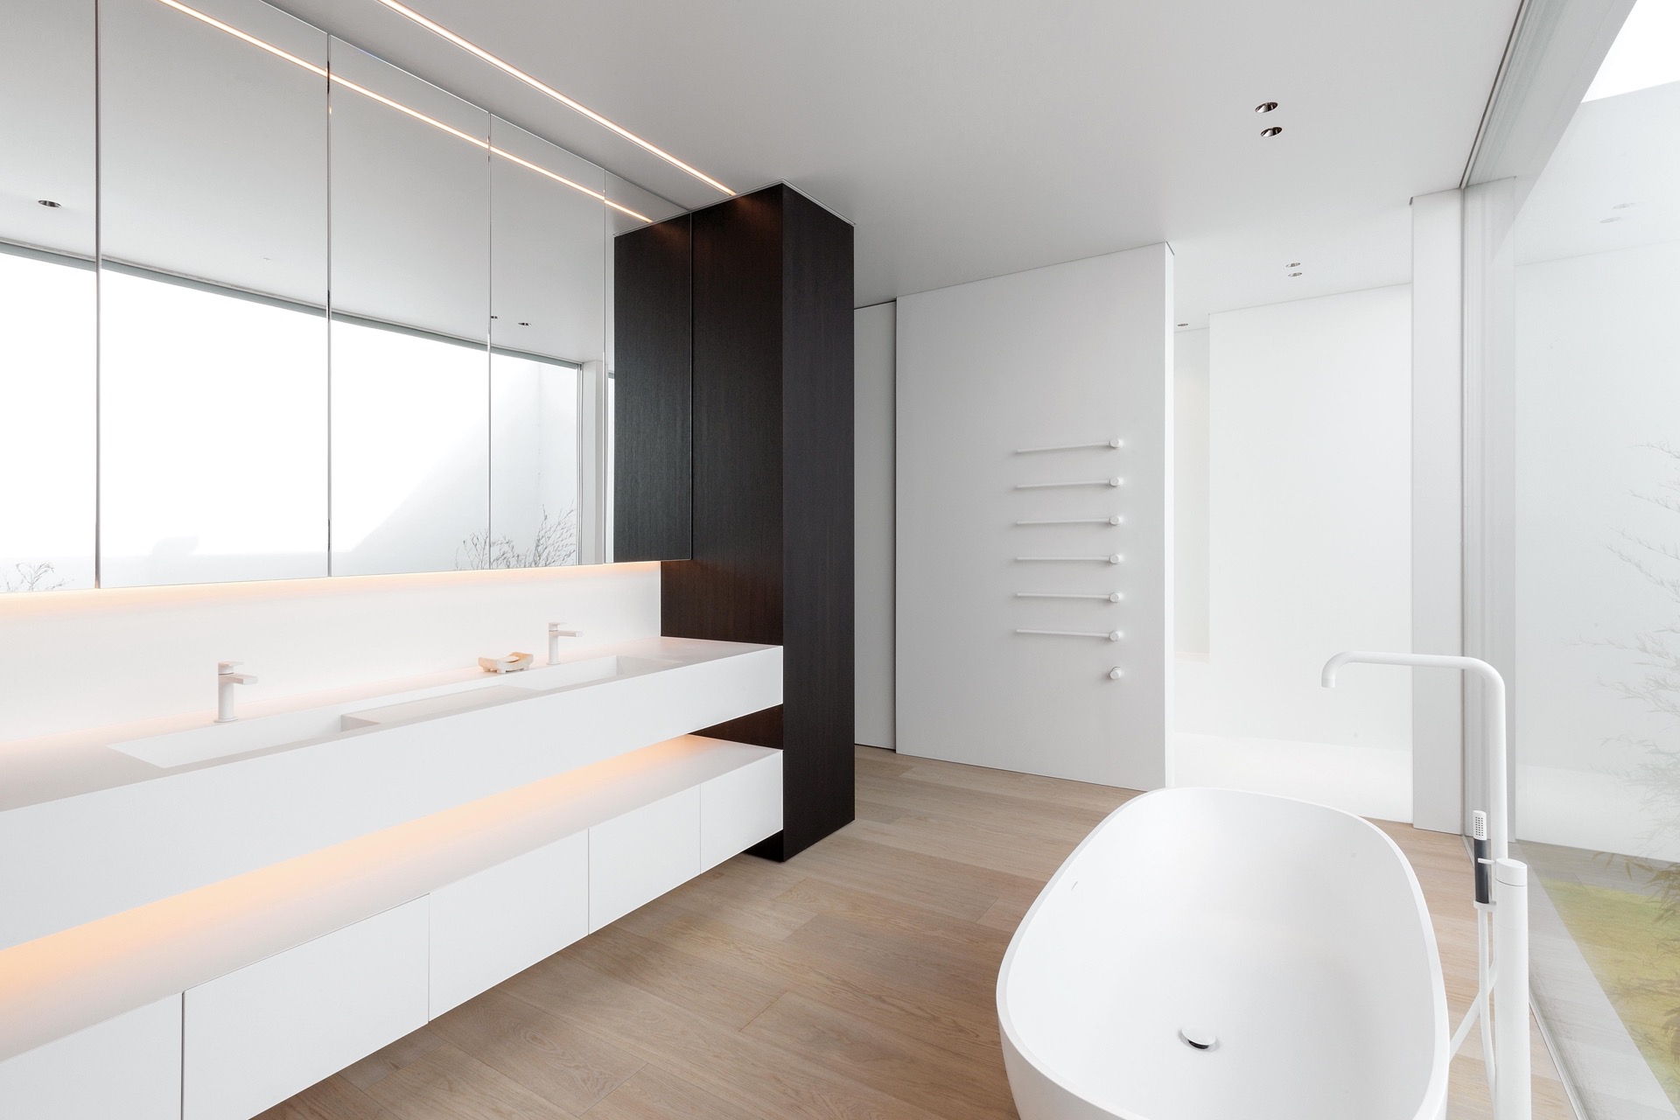
The upper floor reads like a beam set carefully on the level below. That overhang is not only a formal statement. It creates privacy for the fully glazed bathroom, which would otherwise sit too exposed in relation to the surrounding landscape. At the same time, every bedroom opens onto a terrace that projects above the ground floor. Those terraces extend the rooms outward and reinforce the horizontal layering of the house without adding bulk.
From outside, the upper volume looks almost weightless. From inside, the logic is more practical than poetic: the projection allows the upper rooms to claim outdoor space while the lower level remains clearly legible. The cantilevered villa uses that tension well. It lets the lower floor stay solid and contained, while the upper floor reaches out over the site and frames the movement between interior and exterior.
Materials kept in sharp contrast
Concrete blocks, CLT, glass, white render, oak, and natural stone form the vocabulary of the house. Each material is used in a specific way. Concrete grounds the base. CLT allows the upper floor and roof to stay visually light. Glass opens the building to the forest edge and the pool. Oak appears in the custom interior joinery, while the kitchen island and the terrace use stone to hold the composition together. Nothing is overworked, and because the palette is limited, the changes in texture become easier to read.
The exterior details are just as careful. The pond aligned with the windows, the hidden roof edge, the slim roof upstands, and the infinity pool all sharpen the profile of the house. Inside, the dark wood panels visible in the imagery add depth to the brighter rooms, and the glass balustrade in the atrium keeps the stair space open to light. These are small decisions, but together they define how the minimalist villa is experienced from one room to the next.
Space, privacy and daylight in one line
What makes the house convincing is the way it handles contrast. Closed fronts protect the service zones. Open sides connect the living areas to water and trees. The carport, pond, columns, stairs, living room, and bedrooms are all arranged so that one view leads into another without losing privacy where it matters. That measured sequence gives the house its quiet tension. It is a self-sufficient home, but the strongest impression comes from how carefully its rooms are tied to the terrace, the pool, and the forested backdrop.
The final image is one of restraint rather than display. A raised platform, a white facade, a CLT roof, and large glass windows set the structure up as a clear architectural frame. Within that frame, custom joinery, stone, and water create depth. The house does not ask for attention through excess. It holds it through proportion, shadow, and the way each opening is used.
Photography — Yannick Milpas
Want to see more of INZICHT Architecten? View the page of INZICHT Architecten for even more great projects and company information.

NEW 2026 Jubileum Edition The Best Interior Designers Benelux
Order Now €125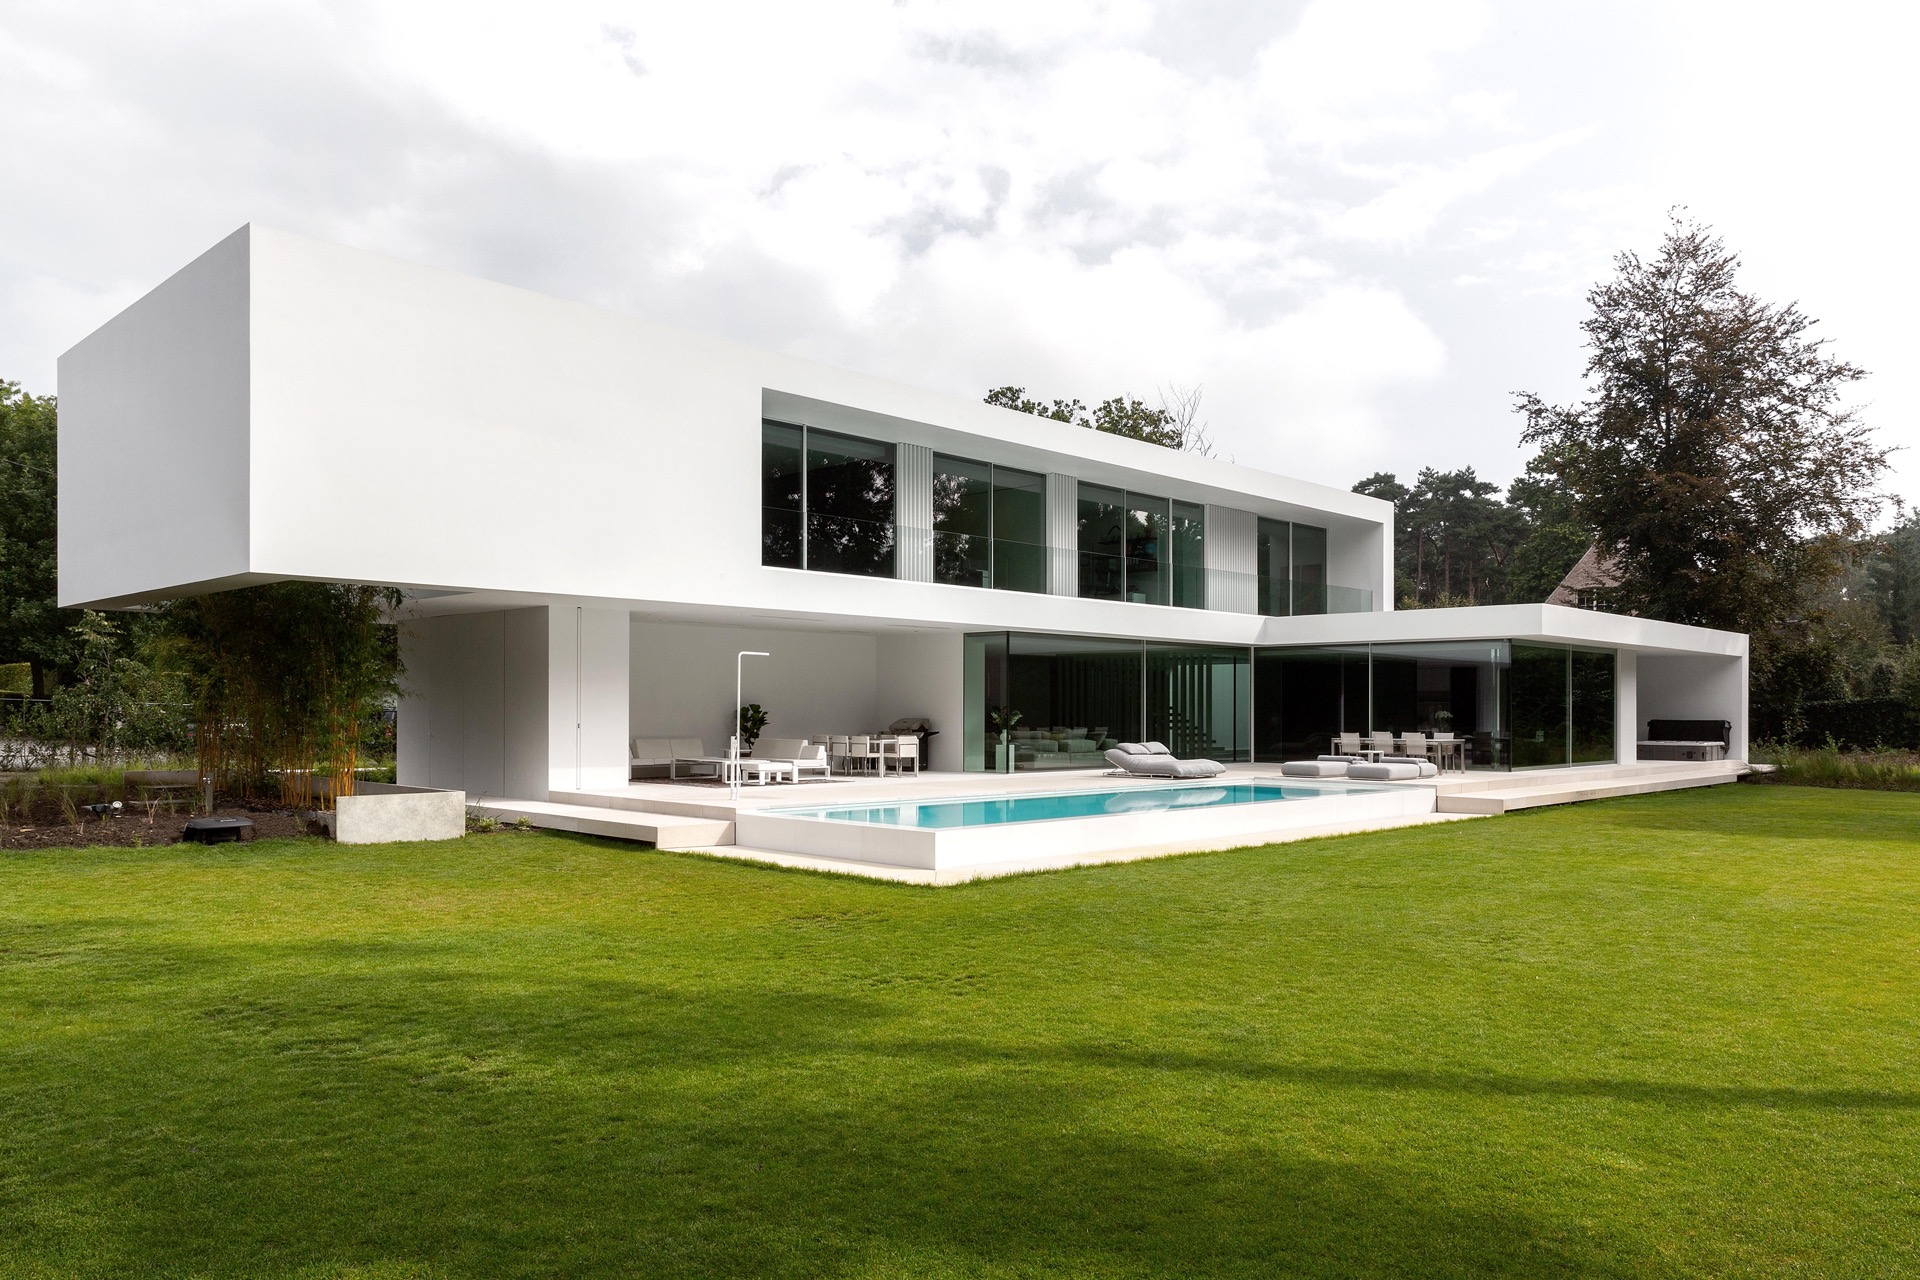
NEW 2026 Jubileum Edition The Best Interior Designers Benelux
Order Now €125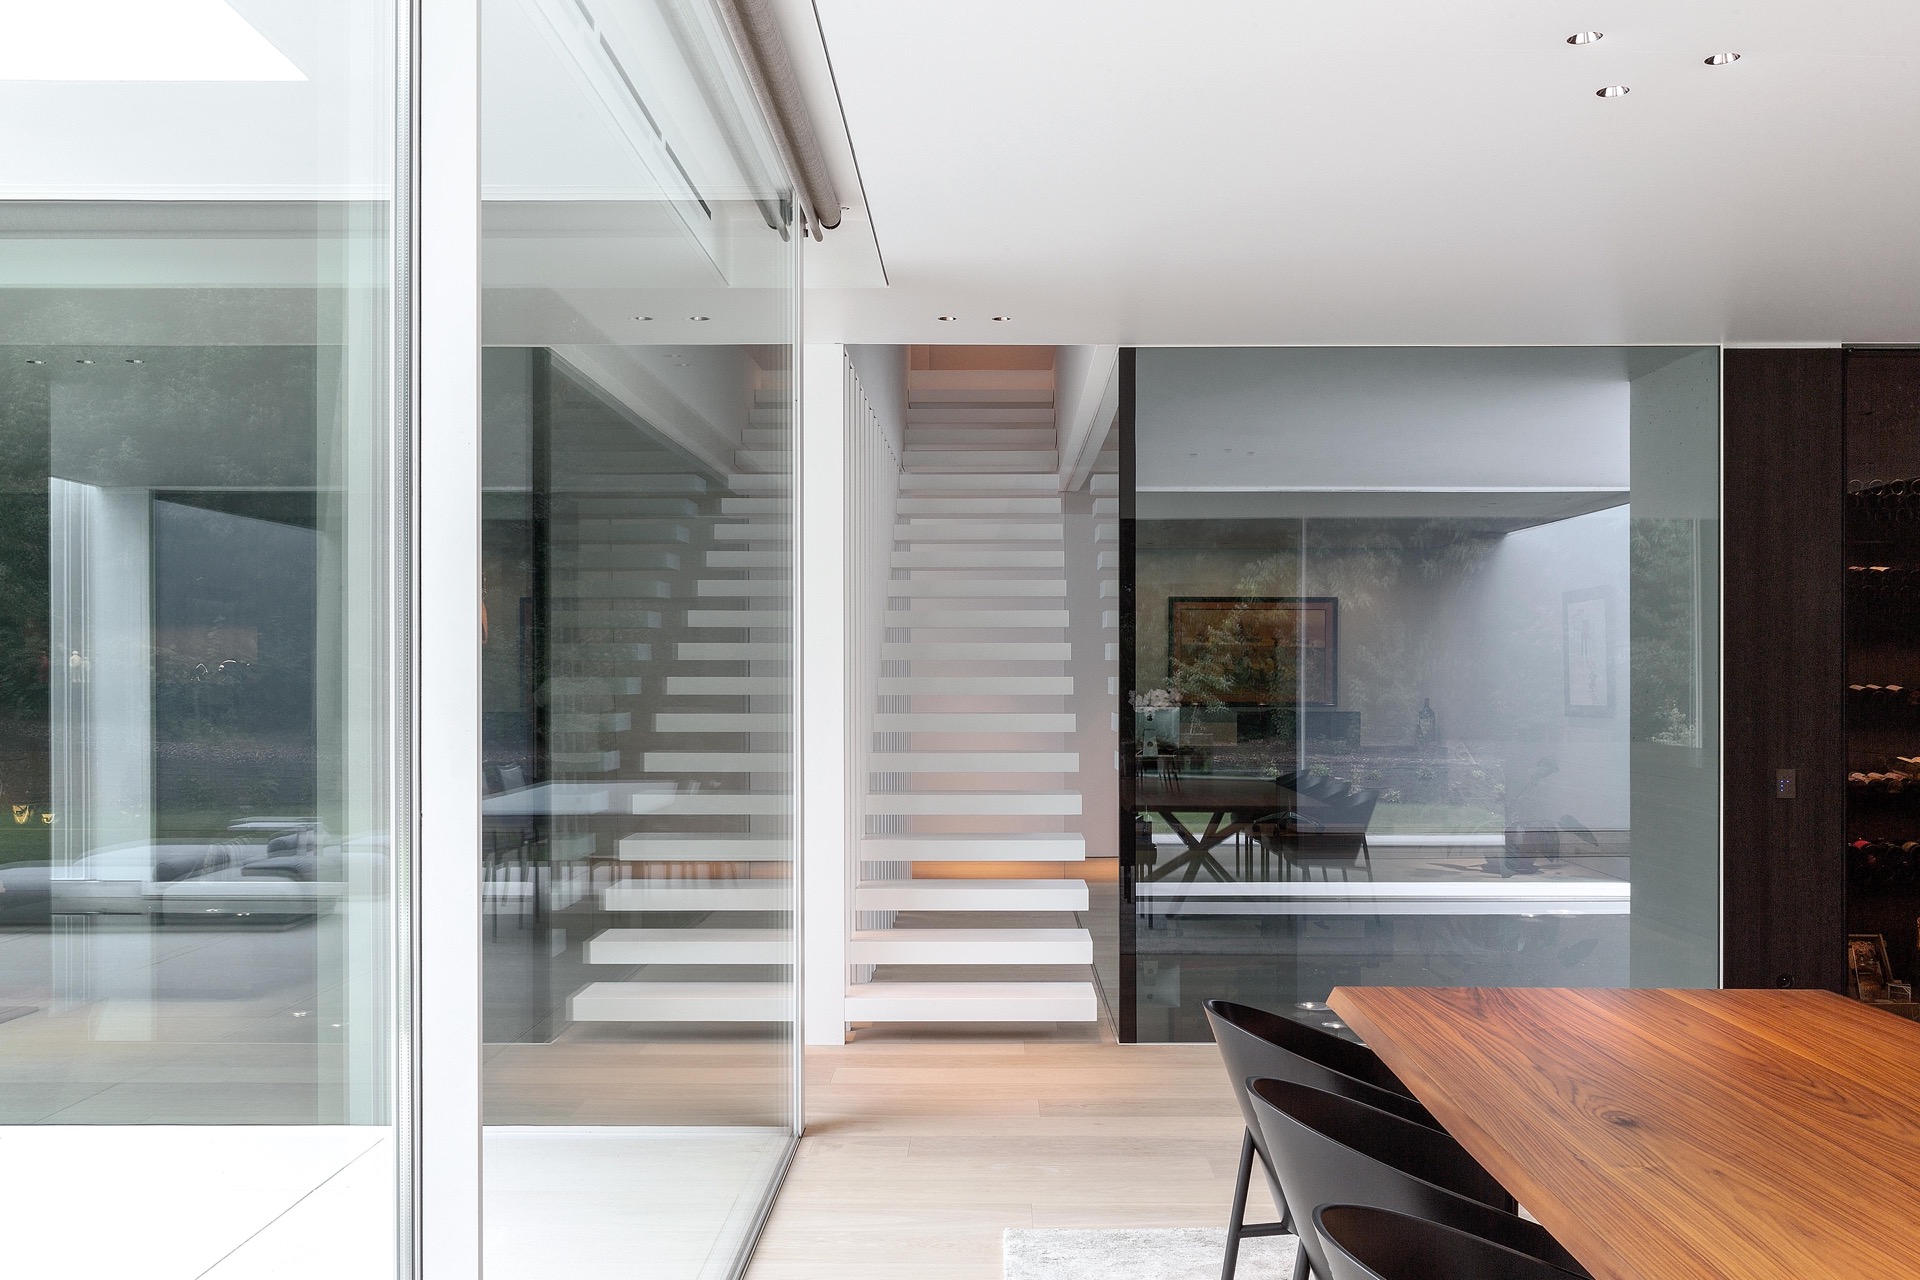
NEW 2026 Jubileum Edition The Best Interior Designers Benelux
Order Now €125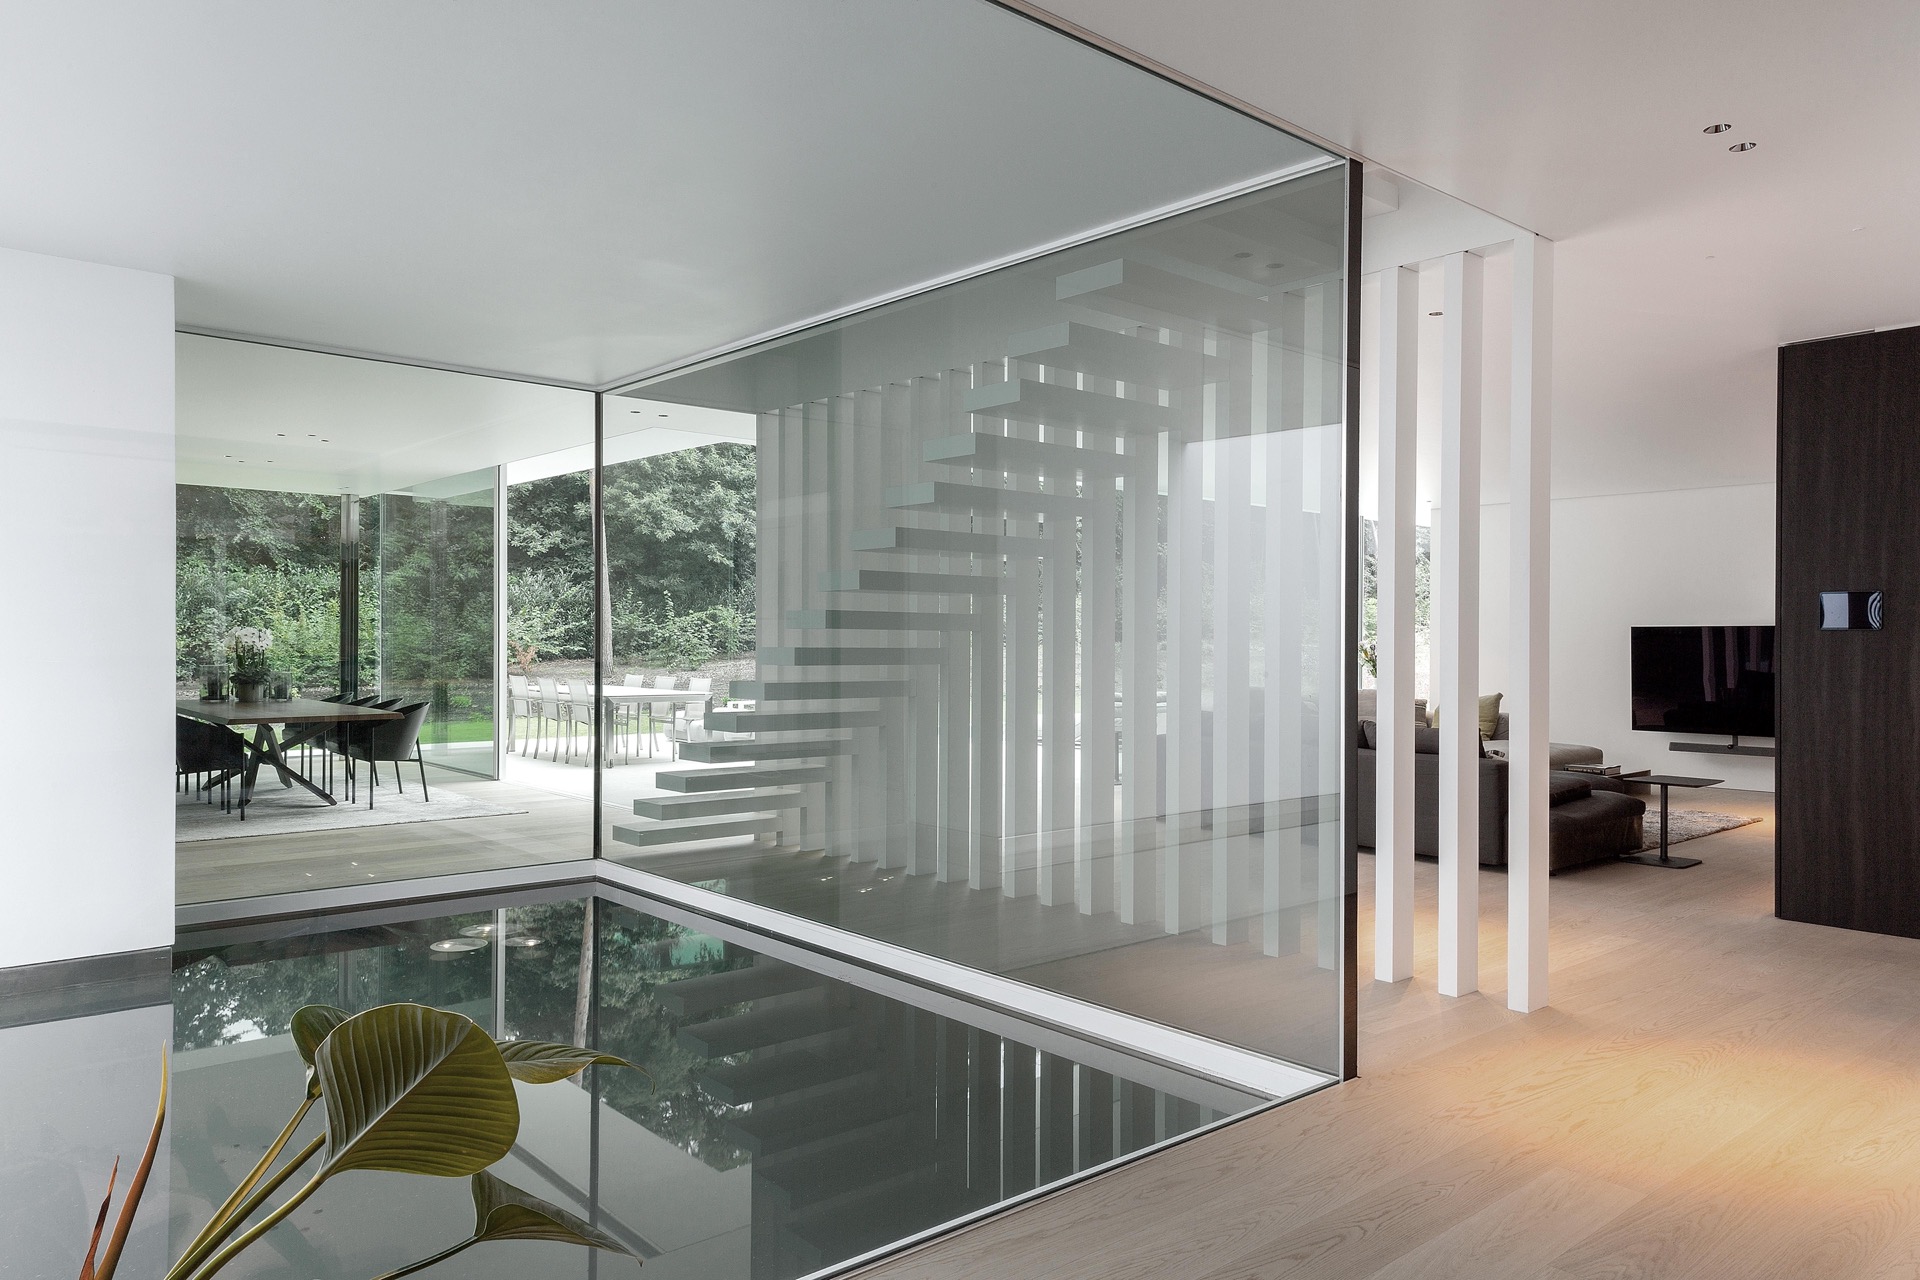
NEW 2026 Jubileum Edition The Best Interior Designers Benelux
Order Now €125